
SIGN UP or LOG IN 's Account

Log in to see your saved listings or edit your searches:

No account? Sign up now to save searches, listings, and get tailored listing notifications. It's free, opt-out anytime.

Find Your New Home

Sign Up Today!

Get fresh listings via email, save your favorite listings, match with similar properties, and unlock additional property info.

Create Your Account

Do not fill in this field:

Already have an account? Log in

and narrow your search. If you have fewer than 200 results, you can save your search.

Alburgh VT Multi-Family Real Estate

r=3601-3612
194 S Bingham Street Cornwall VT 05753

Cornwall, VT194 S Bingham Street

Price$775,000

Est. Mortgage: $/month

MLS Number 5088246

  • Residential Single Family
  • Full Bath 1
  • Address 194 S Bingham Street
  • Construction Existing
  • Bedrooms 3

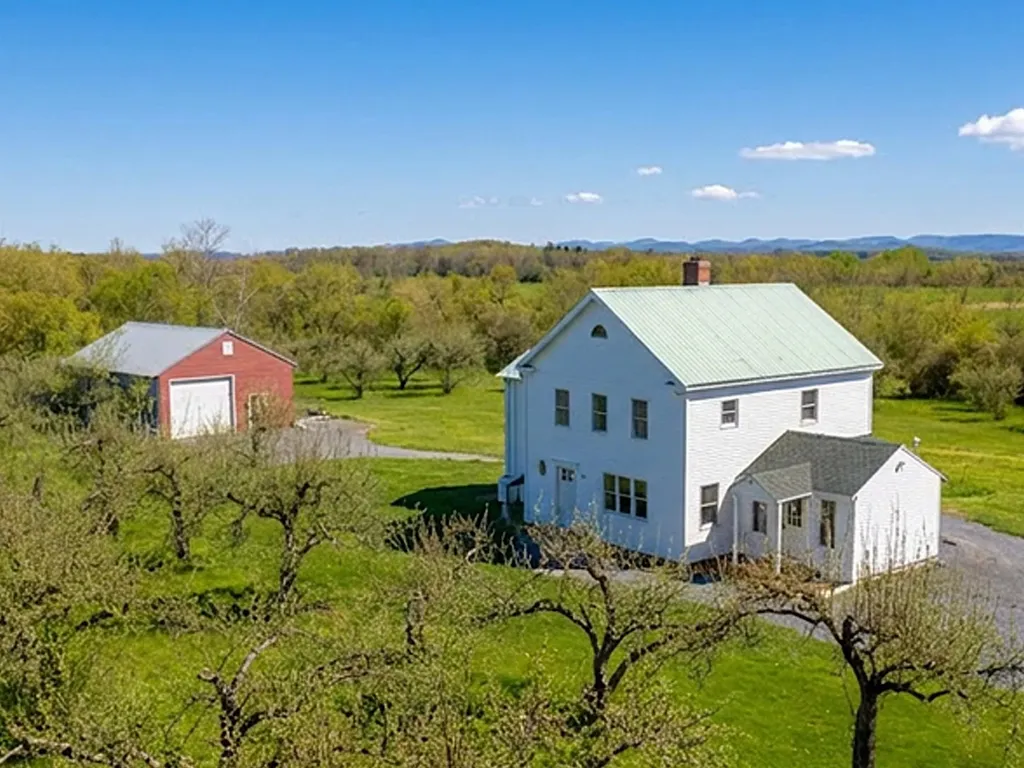
Set on a former orchard just minutes from downtown Middlebury in the sought after West Cornwall Village, this custom-built Cornwall home blends Vermont character, open land, and thoughtful craftsmanship in a setting that feels both peaceful and connected. Designed and built with pride by the owner (a professional carpenter), this home was carefully created to embrace the surrounding landscape, unforgettable sunsets, and Adirondack mountain views while offering the comfort of modern systems and flexible living spaces. Mature apple trees, cedar privacy plantings, open lawn, berry patches, and neighboring conserved farmland create a beautiful natural setting with frequent wildlife sightings, and wide-open skies. Inside, farmhouse-inspired warmth meets everyday functionality (with an eat-in kitchen featuring induction cooking and Bosch appliances) and multiple flexible living and dining areas. A bright newly finished sunroom is lined with oversized windows, warmed by a new gas fireplace and enhanced by a heat pump. Just off the kitchen, the 3-season side entry with a pellet stove offers a comfortable flex space ideal for relaxing on a brisk fall day, gathering to watch football, enjoying morning coffee, or creating a practical everyday retreat. The finished lower level offers cozy lounge space with a wood stove and New Hampshire stone accents. The oversized 28x40 garage/workshop with upper storage provide exceptional space for hobbies, equipment, or future possibilities. Enjoy the best of Addison County living just minutes to downtown Middlebury, Middlebury College, dining, shopping, trails, skiing, golfing, and Lake Champlain access. A rare blend of privacy, usable land, and location.

Listed by Sue Walsh and Galina Mencel of BHHS Vermont Realty Group/Middlebury

$
$
%
$/month over payments
Federal 30-year interest rate: 6.55% last updated on Jul 16, 2026
* All Figures are estimates. Check with your bank or proposed mortgage company for actual interest rates.
This product uses the FRED® API but is not endorsed or certified by the Federal Reserve Bank of St. Louis.

Virtual TourSave FavoriteSchedule TourAsk A QuestionMore Details
109 North Shore Road New Durham NH 03855

New Durham, NH109 North Shore Road

Price$775,000

Est. Mortgage: $/month

Pending

MLS Number 5096401

  • Residential Single Family
  • Full Bath 1
  • Address 109 North Shore Road
  • Construction Existing
  • Bedrooms 2

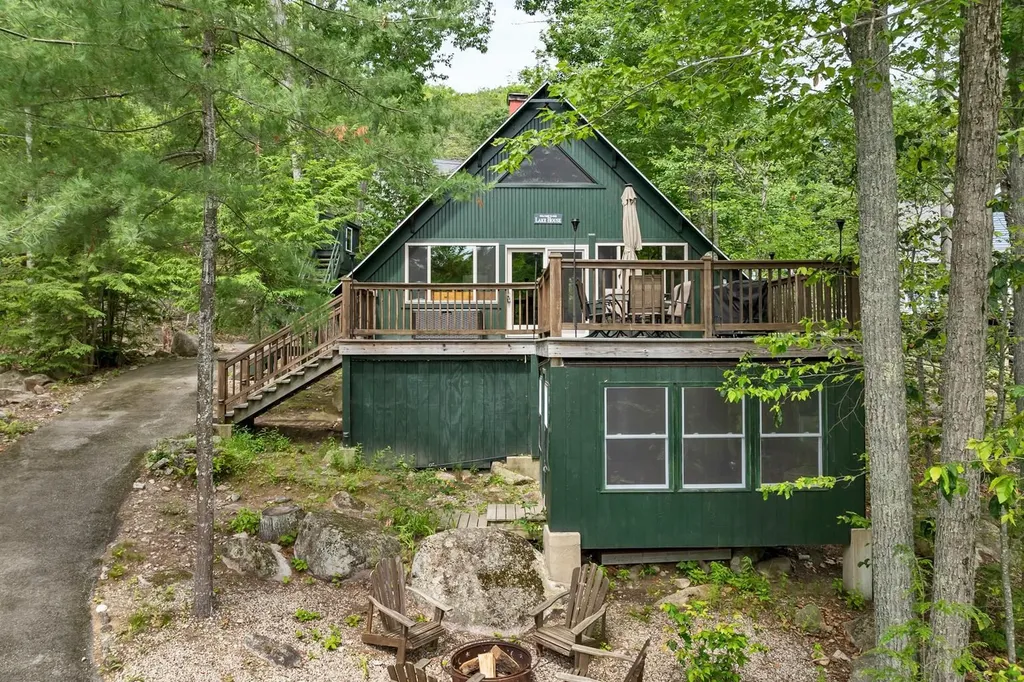
Escape to the shores of Merrymeeting Lake and enjoy the simple pleasures of lake life at this charming seasonal retreat. Tucked away in peaceful Sawtooth Cove, this well-maintained 2-bedroom cottage with a loft offers the perfect blend of privacy, comfort, and waterfront enjoyment on one of New Hampshire's cleanest and most sought-after lakes. Inside, warm wood interiors, vaulted ceilings, and large windows create a bright and inviting atmosphere that captures the relaxed feel of a classic lakeside cottage. The open living and dining areas provide plenty of space to gather after a day on the water, while the loft offers additional sleeping or recreational space for guests. Thoughtfully cared for and truly move-in ready, this property is ready for immediate summer enjoyment. Step outside to the spacious Trex deck, naturally shaded by mature trees and ideal for morning coffee, afternoon relaxation, or entertaining family and friends. With 100 feet of waterfront and a private dock, you'll have easy access to swimming, boating, fishing, kayaking, and all that Merrymeeting Lake has to offer right from your own shoreline. A charming treehouse adds a unique touch, creating the perfect place to relax, take in the surroundings, or enjoy the outdoors from a different perspective. Known for its exceptional water quality, scenic shoreline, and more than 1,200 acres of crystal-clear water, Merrymeeting Lake is one of New Hampshire's premier lake destinations. Whether you're looking for a peaceful weekend getaway, a seasonal retreat, or a place to enjoy everything lake living has to offer, this inviting waterfront cottage is ready to help you make the most of every summer day.

Listed by The Zoeller Group of KW Coastal and Lakes & Mountains Realty/Rochester

$
$
%
$/month over payments
Federal 30-year interest rate: 6.55% last updated on Jul 16, 2026
* All Figures are estimates. Check with your bank or proposed mortgage company for actual interest rates.
This product uses the FRED® API but is not endorsed or certified by the Federal Reserve Bank of St. Louis.

Virtual TourSave FavoriteSchedule TourAsk A QuestionMore Details
Lot 3 11 Fallon Way Alton NH 03809

Alton, NHLot 3 11 Fallon Way

Price$775,000

Est. Mortgage: $/month

MLS Number 5097009

  • Residential Single Family
  • Full Bath 1
  • Address Lot 3 11 Fallon Way
  • Construction New Construction
  • Bedrooms 3

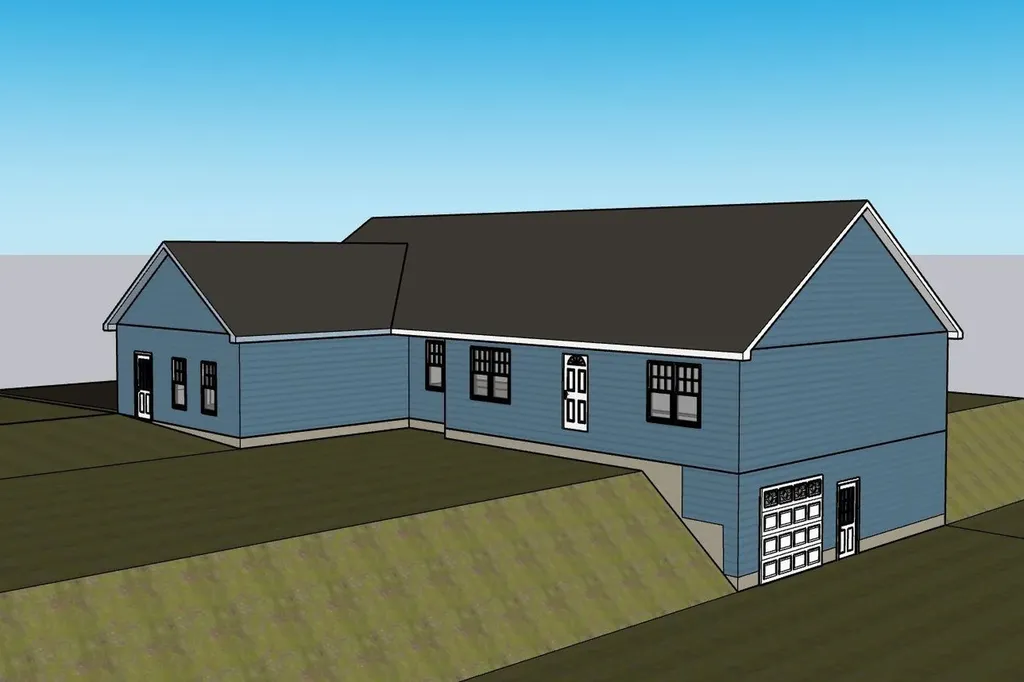
Welcome to beautiful Alton, New Hampshire, where this brand-new Ranch-style home is being built in the highly desirable Ingalls Terrace neighborhood, surrounded by quality homes on a peaceful 2.5-acre lot. Enjoy the rare opportunity to personalize your new home by selecting your own finishes and create a space that truly reflects your style. Designed for comfortable one-level living, this thoughtfully planned open-concept home features 3 bedrooms, 2½ baths, a spacious attached 2-car garage, walk-in pantry, and central air conditioning. Relax on the inviting covered front porch or entertain family and friends on the generous 8' x 24' rear deck overlooking your private backyard. The full walkout basement includes a garage door, providing easy access for storing recreational vehicles, tools, lawn equipment, or creating the ultimate workshop or hobby space. With abundant unfinished space, there's tremendous potential to expand with a family room, home gym, office, or additional living area. Perfectly located just off Route 140, this home offers an easy commute while placing you in the heart of New Hampshire's Lakes Region. Just minutes from Lake Winnipesaukee, Gunstock Mountain Resort, golf courses, hiking trails, restaurants, shopping, and marinas, you'll enjoy four seasons of recreation: from boating, fishing, and golfing in the summer to skiing, snowboarding, and snowmobiling in the winter. Whether you're looking for a year round residence or a getaway in one of New Hampshire's most sought after areas, this new construction home offers the perfect blend of quality craftsmanship, modern conveniences, and the unique opportunity to customize the finishing touches to make it truly your own.

Listed by Jennifer Nolin of Coldwell Banker Realty Gilford NH

$
$
%
$/month over payments
Federal 30-year interest rate: 6.55% last updated on Jul 16, 2026
* All Figures are estimates. Check with your bank or proposed mortgage company for actual interest rates.
This product uses the FRED® API but is not endorsed or certified by the Federal Reserve Bank of St. Louis.

Save FavoriteSchedule TourAsk A QuestionMore Details
2408 West Street Brookfield VT 05036

Brookfield, VT2408 West Street

Price$775,000

Est. Mortgage: $/month

MLS Number 5100938

  • Residential Single Family
  • Full Bath 1
  • Address 2408 West Street
  • Construction Existing
  • Bedrooms 4

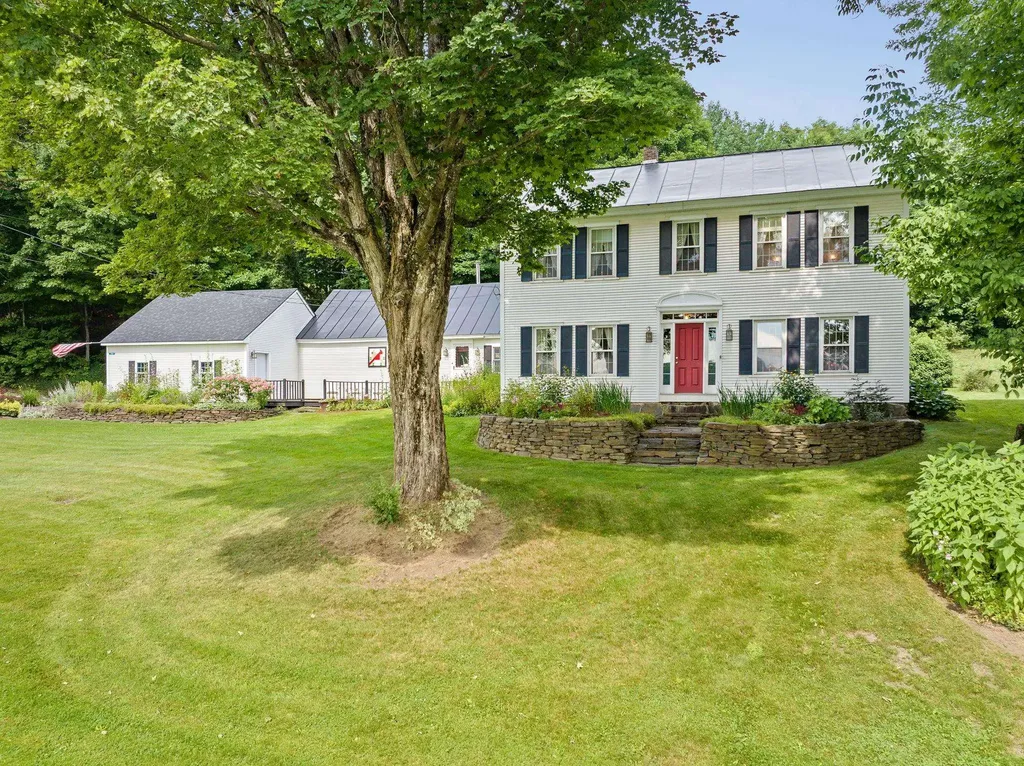
The Colt House - This circa 1825 historic Vermont farmhouse has been lovingly stewarded for almost 20 years by the current owners who have invested in many upgrades while preserving as many of the historic features of the home as possible. Some notable improvements include major infrastructural upgrades to electrical systems, the basement, boiler, roof, insulation, and most aesthetically notable - extensive stone walls that surround mature perennial gardens all framing this gorgeous home. This property provides the quintessential Vermont country living lifestyle year round - you'll enjoy picking apples in fall at neighboring Liberty Orchards; hear the ringing of sleigh bells while curled up next to the wood-stove in winter as horse drawn sleighs pass along the large front windows; watch winter turn to spring over the valley and hills beyond; and savor berries and beautiful flower bouquets handpicked from your own backyard in summer. Expansive rooms throughout the home are flooded with natural sunlight through modern but period accurate windows. This property is located within close proximity to Brookfield's famous Floating Bridge - a popular fishing and swimming attraction at nearby Sunset Lake (formerly known as Colt Pond) and the quaint “Pond Village” featuring the newly restored Green Trails Inn and Pond Village Pub. It is further served by proximity to the villages of Randolph, Northfield, and Williamstown within less than a 20-minute drive. Vermont's capitol of Montpelier is just a 30-minute drive and both Burlington, VT and Hanover, NH can be reached in less than an hour's drive.

Listed by Terry Davis and Rachel Arsenault of Williamson Group Sothebys Intl. Realty

$
$
%
$/month over payments
Federal 30-year interest rate: 6.55% last updated on Jul 16, 2026
* All Figures are estimates. Check with your bank or proposed mortgage company for actual interest rates.
This product uses the FRED® API but is not endorsed or certified by the Federal Reserve Bank of St. Louis.

Virtual TourSave FavoriteSchedule TourAsk A QuestionMore Details
248 Grant Road Newmarket NH 03857

Newmarket, NH248 Grant Road

Price$775,000

Est. Mortgage: $/month

MLS Number 5098050

  • Residential Single Family
  • Full Bath 2
  • Address 248 Grant Road
  • Construction Existing
  • Bedrooms 3

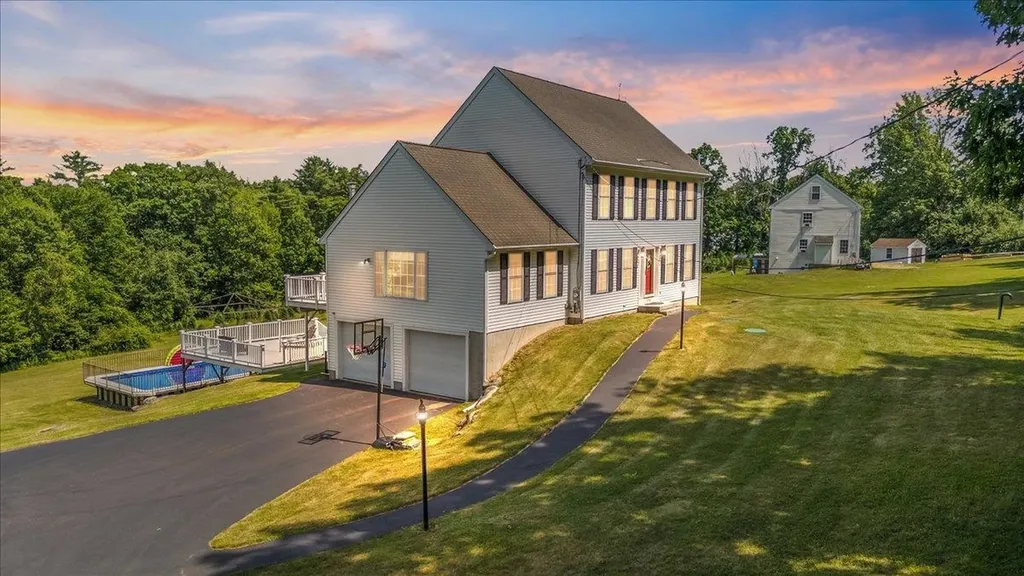
Welcome to this beautiful Colonial home nestled on a spacious 2.66 acre lot in a serene country location. This well-maintained home offers a perfect blend of comfort, style, & functionality, featuring 3 bedrooms & 2.5 baths. The heart of the home boasts an updated kitchen with Quartz counters, stainless steel appliances and pantry. Enjoy gatherings in the family room featuring a cathedral ceiling & a cozy gas fireplace, perfect for relaxing evenings with loved ones. The flexible floor plan allows for a formal dining room, living room or home office/study. Retreat to the lovely primary suite, complete with two walk-in closets for amplestorage. Additional bedrooms feature fresh paint and new carpeting, providing comfortable living spaces for family members or guests. Enjoy the comfort of centralheating & cooling. Enjoy family playtime in the recently finished lower level recreation room, with space available for storage. Full-size windows in the back provide abundant natural light. The backyard offers endless summer fun which features a Hybrid Gibraltar pool, with a new liner in 2025 & an oversized two-level maintenance-free deck, providing the perfect setting for summer enjoyment. Peace of mind is ensured with a whole house generator. The property abuts a conservation area to the rear, ensuring peace & tranquility. Located in a picturesque country setting, offering the perfect escape from the hustle and bustle of city life while still being conveniently located to amenities & attractions.

Listed by Robert Gilman of Gilman Real Estate

$
$
%
$/month over payments
Federal 30-year interest rate: 6.55% last updated on Jul 16, 2026
* All Figures are estimates. Check with your bank or proposed mortgage company for actual interest rates.
This product uses the FRED® API but is not endorsed or certified by the Federal Reserve Bank of St. Louis.

Save FavoriteSchedule TourAsk A QuestionMore Details
62 Hearthside Circle Bedford NH 03110

Bedford, NH62 Hearthside Circle

Price$775,000

Est. Mortgage: $/month

Pending

MLS Number 5100166

  • Residential Single Family
  • Full Bath 1
  • Address 62 Hearthside Circle
  • Construction Existing
  • Bedrooms 4

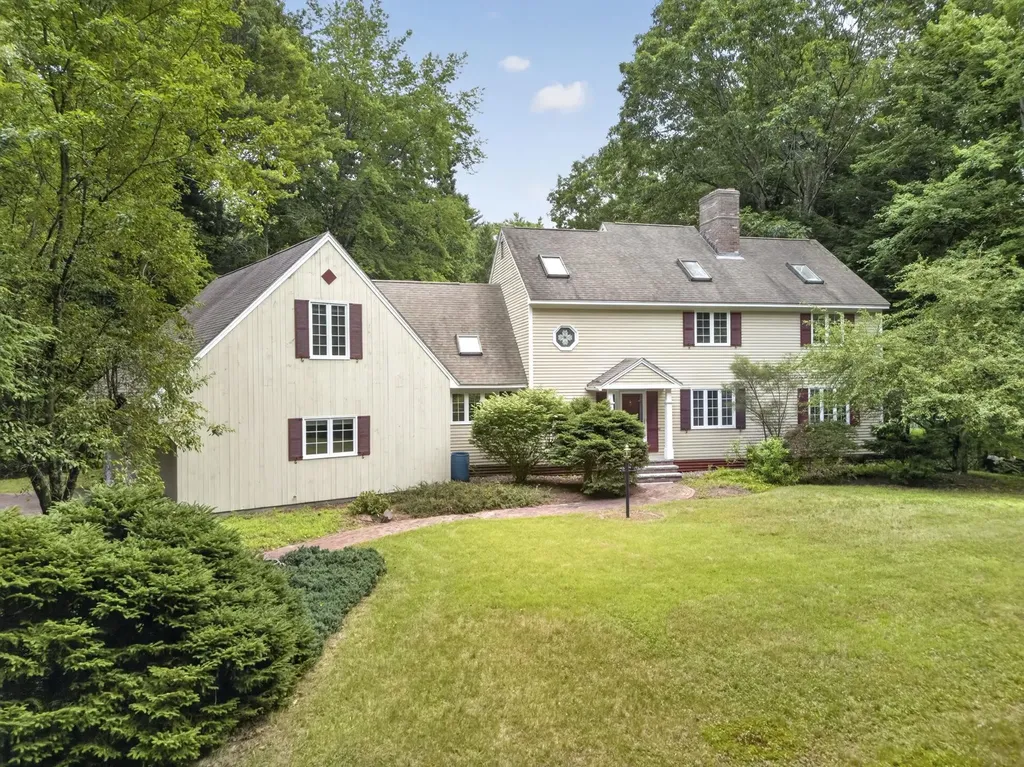
Opportunity awaits in one of Bedford's most desirable neighborhoods within the highly sought-after Riddle Brook School District. Set on a private 1.69-acre lot with a long driveway framed by a classic stone wall, this spacious 3,500+ sq. ft. home offers 4-5 bedrooms, 3 bathrooms, and a 3-car garage with exceptional potential to create your dream home. The first floor showcases a custom three-sided wood-burning fireplace shared by the living, dining, and family rooms, creating a stunning focal point for entertaining, while beautiful stained-glass windows add warmth and character throughout the home. A spacious eat-in kitchen with a dramatic lofted ceiling opens to the second floor, and a bright three-season porch overlooks the private backyard. A convenient first-floor laundry area and half bath complete the main level. Upstairs, the primary suite features its own wood-burning fireplace, ensuite bath, and generous closet space, while four additional bedrooms and a versatile sitting/lounge area provide flexibility for a home office, playroom, or reading nook. The full unfinished basement offers tremendous expansion potential for a recreation room, home gym, media room, or additional living space. Outside, you'll find a rare commercial-sized greenhouse with a full basement and a former heating system that is no longer operational, offering unique possibilities for gardening or creative reuse. While the home would benefit from cosmetic updates including paint, flooring, and your personal design touches, it presents an outstanding opportunity to build equity in one of Bedford's premier locations. Conveniently located just minutes from Route 101, top-rated schools, Manchester-Boston Regional Airport, shopping, dining, and major commuter routes. Offered below the town's assessed value.

Listed by Aaron Phinney of Keller Williams Realty-Metropolitan

$
$
%
$/month over payments
Federal 30-year interest rate: 6.55% last updated on Jul 16, 2026
* All Figures are estimates. Check with your bank or proposed mortgage company for actual interest rates.
This product uses the FRED® API but is not endorsed or certified by the Federal Reserve Bank of St. Louis.

Virtual TourSave FavoriteSchedule TourAsk A QuestionMore Details
71 Auburn Road Hooksett NH 03106

Hooksett, NH71 Auburn Road

Price$775,000

Est. Mortgage: $/month

Open House

MLS Number 5087470

  • Residential Single Family
  • Next Open House: Sun 07/26 10:00 am. to 11:30 am.
  • Full Bath 2
  • Address 71 Auburn Road
  • Construction Existing

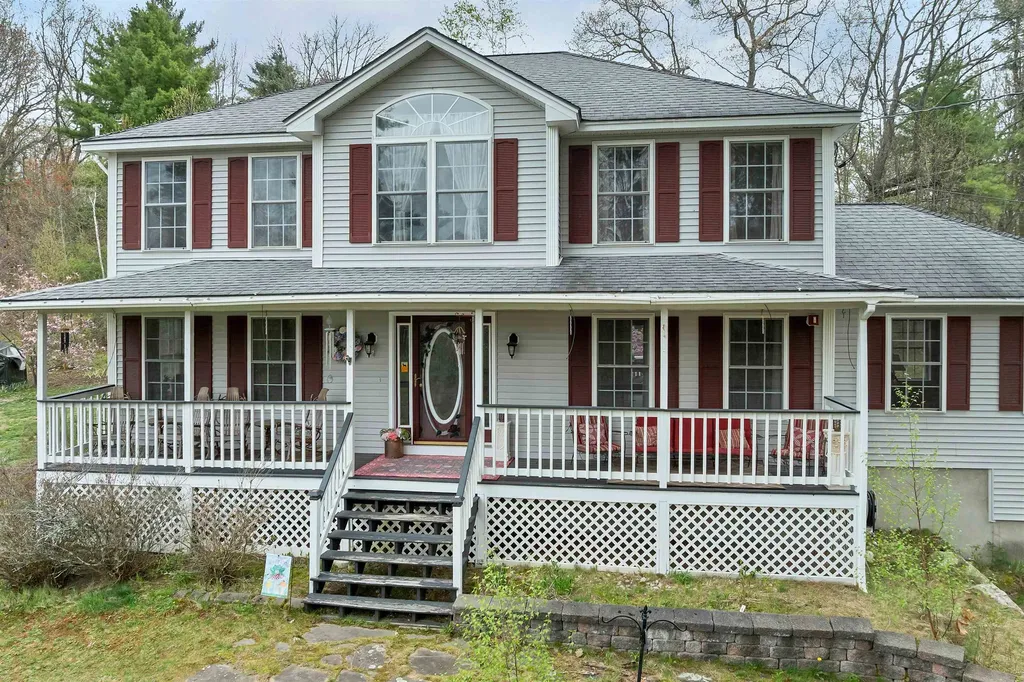
Back on market at no fault of seller, buyers were unable to secure a buyer for their home. Welcome to this beautifully maintained 3-bedroom Colonial set back from the road, offering privacy and space both inside and out. Step inside to find gleaming hardwood floors throughout most of the home, creating a warm and inviting feel. The spacious kitchen features granite countertops and plenty of room for cooking and gathering. The living room is a true highlight with vaulted ceilings, a cozy gas fireplace, and abundant natural light. A pellet stove adds additional comfort and efficiency during the colder months. Upstairs, you'll find three bedrooms plus a versatile office that could easily serve as a fourth bedroom or guest space. Enjoy outdoor living at its best with a large back deck overlooking a private backyard, perfect for entertaining or relaxing. The in-ground pool adds the ultimate summer bonus, while the charming farmer's porch welcomes you home. Additional features include a generously sized laundry room and a layout designed for both everyday living and entertaining. Don't miss the opportunity to make this wonderful property your own-schedule your showing today! CLICK VIRTUAL TOUR for more info.

Listed by Anderson Mills & Associates of Coldwell Banker Realty Bedford NH

$
$
%
$/month over payments
Federal 30-year interest rate: 6.55% last updated on Jul 16, 2026
* All Figures are estimates. Check with your bank or proposed mortgage company for actual interest rates.
This product uses the FRED® API but is not endorsed or certified by the Federal Reserve Bank of St. Louis.

Virtual TourSave FavoriteSchedule TourAsk A QuestionMore Details
29 Augusta Way Dover NH 03820

Dover, NH29 Augusta Way

Price$775,000

Est. Mortgage: $/month

Open House

MLS Number 5098886

  • Condo
  • Next Open House: Sat 07/25 12:00 pm. to 2:00 pm.
  • Square Feet 3,498
  • Bedrooms 4
  • New Contruction Existing

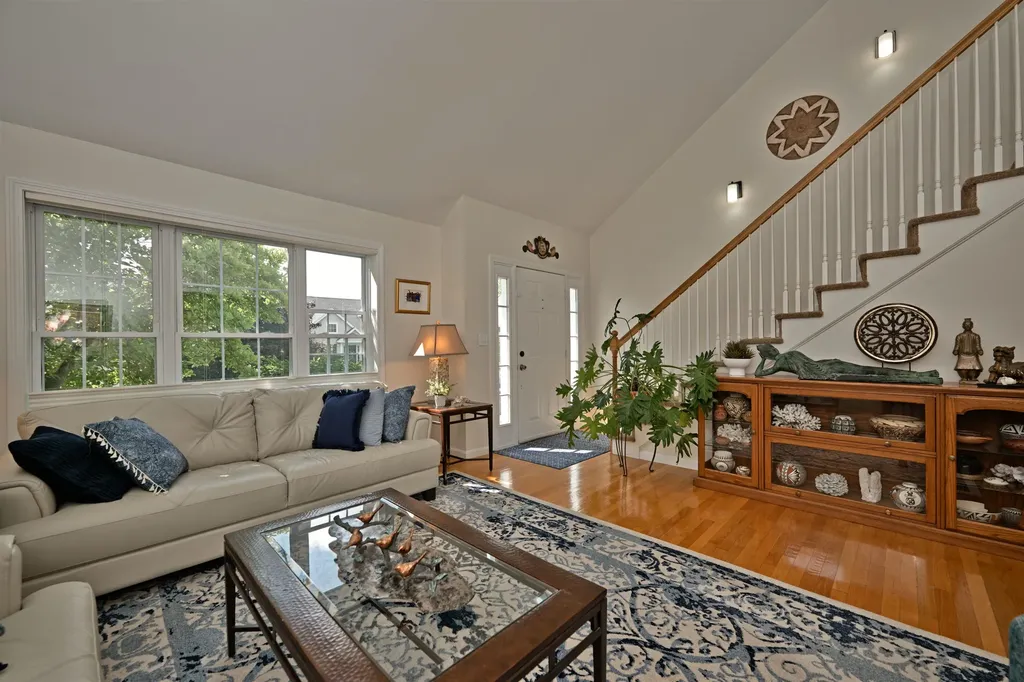
Meadowood of Dover: stunning contemporary Cape in South Dover, NH that has been completely renovated and thoughtfully updated throughout. (Brand new seal coat on driveway today). This exceptional 4-bedroom, 3.5-bath home offers spacious living with high-end finishes & modern comfort. The beautifully redesigned kitchen features all-new cabinetry, granite countertops, a newly added center island, brand-new stainless-steel appliances, farmers sink and newly created storage cabinets, creating the perfect gathering space for everyday living and entertaining. All bathrooms have been fully renovated with new granite countertops, stylish vanities, & updated fixtures, while the first-floor primary suite boasts a luxurious step-in shower, convenient laundry area, a generous walk-in closet all new carpet. Hardwood floors enhance the living room, kitchen, & new hardwood in the family room; the open-concept layout flows seamlessly to a private outdoor deck ideal for relaxing or hosting guests. The entire interior has been freshly painted, giving the home a bright, move-in-ready feel. The second floor offers three large bedrooms w ample closet space and a new full bath. The finished lower level includes a versatile family room, an additional full bath, & its own exterior exit, WITH 2 ADDITIONAL BEDROOMS, providing endless possibilities for a guest suite, recreation area, or home office.There has been an added workshop. Additional features include an attached 2 car garage & low HOA fees. Pets welcome. Nestled in a serene yet convenient South Dover location, Meadowood of Dover is the perfect spot & ample square footage that perfectly blends comfort, sophistication, and modern updates.Enjoy low-maintenance living with exceptional HOA services, including snow plowing of the streets and driveway, shoveling of walkways and stairs, salting. These valuable amenities provide convenience, peace of mind, & meaningful savings on annual homeownership costs. Open House Sat 7-25. 12:00 - 2:00

Listed by Rosalie Andrews of Engel & Volkers Portsmouth

$
$
%
$/month over payments
Federal 30-year interest rate: 6.55% last updated on Jul 16, 2026
* All Figures are estimates. Check with your bank or proposed mortgage company for actual interest rates.
This product uses the FRED® API but is not endorsed or certified by the Federal Reserve Bank of St. Louis.

Save FavoriteSchedule TourAsk A QuestionMore Details
7 Linda Lane Merrimack NH 03054

Merrimack, NH7 Linda Lane

Price$774,900

Est. Mortgage: $/month

Pending

MLS Number 5091262

  • Residential Single Family
  • Full Bath 1
  • Address 7 Linda Lane
  • Construction Existing
  • Bedrooms 4

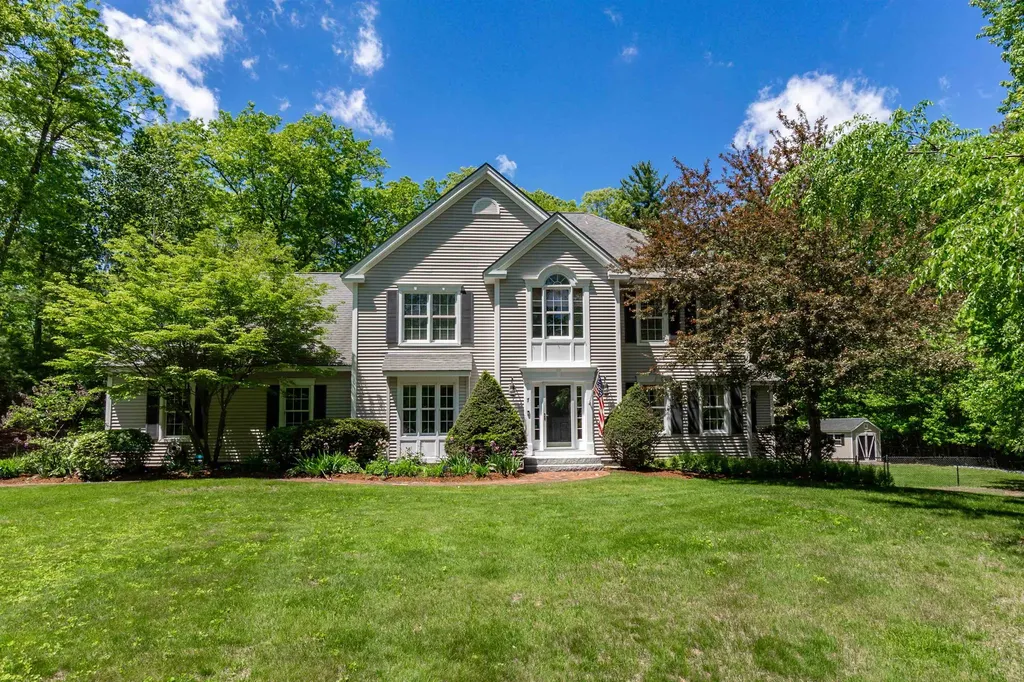
Tucked away in one of Merrimack's most desirable neighborhoods, this impressive Colonial blends timeless New England architecture with an elegant estate-like presence. Set well back from the street on a sweeping manicured lawn, the home is surrounded by wooded privacy, sculpted shrubs, and beautifully layered landscaping that create exceptional outdoor appeal. Inside, a thoughtfully designed floor plan offers abundant natural light, generous living spaces, and seamless flow ideal for both everyday living and entertaining. The inviting foyer opens to a spacious kitchen featuring hygienic and low maintenance Corian counters, stainless appliances, extensive cabinetry, a center island, and an open layout that flows effortlessly into the sunlit breakfast nook overlooking the backyard and on to the adjoining living room with a gas fireplace, formal dining room and wrapping around to a private office, creating the perfect balance of comfort and functionality. A half bath, laundry area, and interior garage access complete the first floor. Upstairs, the spacious primary suite offers a recessed ceiling, walk-in closet, and private ensuite bath. Three additional bedrooms, a full bath, and an oversized family room complete the second level. The unfinished basement presents tremendous potential for future living space, recreation, gym, or storage. Step outside to a picturesque backyard featuring level usable space, thoughtfully crafted stone retaining walls, terraced landscaping, and a charming garden pathway. A fenced upper garden blends harmoniously into the wooded backdrop, creating a peaceful outdoor retreat offering privacy and natural beauty. The spacious rear deck is perfect for entertaining, morning coffee, or quiet evenings overlooking the serene grounds. A rare opportunity to own this beautiful home in a pristine setting. Come, see for yourself and experience everything this special property has to offer! Offer deadline Tuesday June 02 @ 12 PM

Listed by Ben Philip of Century 21 North East

$
$
%
$/month over payments
Federal 30-year interest rate: 6.55% last updated on Jul 16, 2026
* All Figures are estimates. Check with your bank or proposed mortgage company for actual interest rates.
This product uses the FRED® API but is not endorsed or certified by the Federal Reserve Bank of St. Louis.

Virtual TourSave FavoriteSchedule TourAsk A QuestionMore Details
377 Sutton Road Newbury NH 03255

Newbury, NH377 Sutton Road

Price$774,900

Est. Mortgage: $/month

Active With Contract

MLS Number 5087749

  • Residential Single Family
  • Full Bath 2
  • Address 377 Sutton Road
  • Construction Existing
  • Bedrooms 3

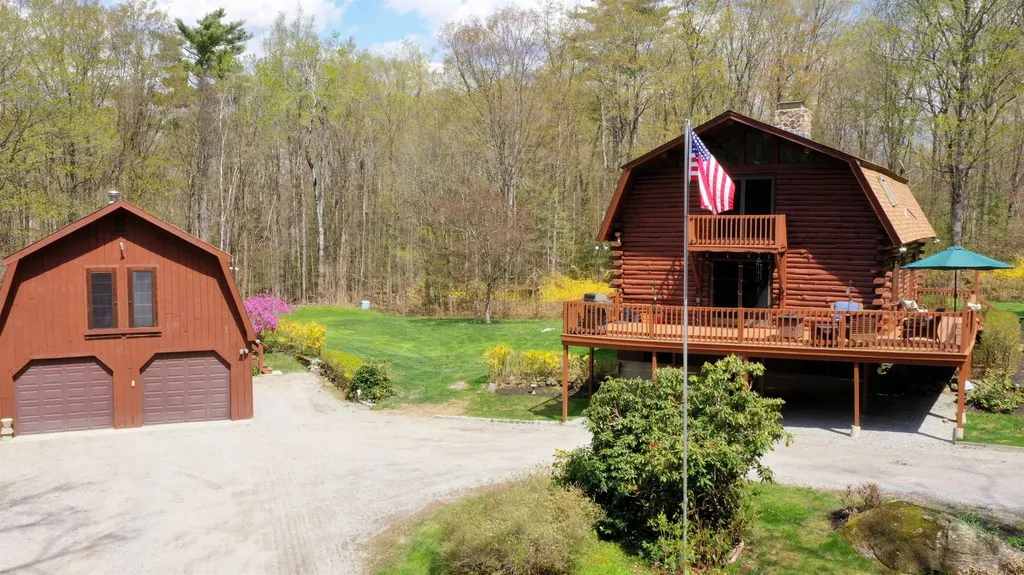
An exceptional log home set on 14.8 private acres with subdivision and timber potential, ideally positioned near Lake Sunapee, Newbury Harbor's town dock and beach, and Vail-operated Mount Sunapee Ski Resort. Rich in character and warmth, the residence is anchored by a striking stone fireplace in the living room, which opens seamlessly to an expansive deck designed for effortless indoor-outdoor living. A separate dining room, inviting family room, and flexible first-floor room with a half bath and room to add a shower provide both comfort and versatility, complemented by a full bath on the main level. The grounds are equally compelling, with a screened porch, beautifully maintained gardens, open lawns, wooded trails, and interior stone walls. The home offers a generous primary suite, full bath, and two additional bedrooms, a lower-level workshop, exercise room, and mudroom, along with a detached oversized two-bay garage featuring finished flex space above. Peaceful, private, and surrounded by natural beauty, the property remains remarkably convenient, with Manchester-Boston Regional Airport about 50 minutes away and Boston approximately 90 minutes from the door. Active Under Contract - Continue to Show.

Listed by Stephanie Wheeler and Jackson Wheeler of Four Seasons Sotheby's Int'l Realty

$
$
%
$/month over payments
Federal 30-year interest rate: 6.55% last updated on Jul 16, 2026
* All Figures are estimates. Check with your bank or proposed mortgage company for actual interest rates.
This product uses the FRED® API but is not endorsed or certified by the Federal Reserve Bank of St. Louis.

Virtual TourSave FavoriteSchedule TourAsk A QuestionMore Details
439 Exeter Road Hampton NH 03842-1004

Hampton, NH439 Exeter Road

Price$774,900

Est. Mortgage: $/month

Pending

MLS Number 5095098

  • Residential Single Family
  • Full Bath 2
  • Address 439 Exeter Road
  • Construction Existing
  • Bedrooms 3

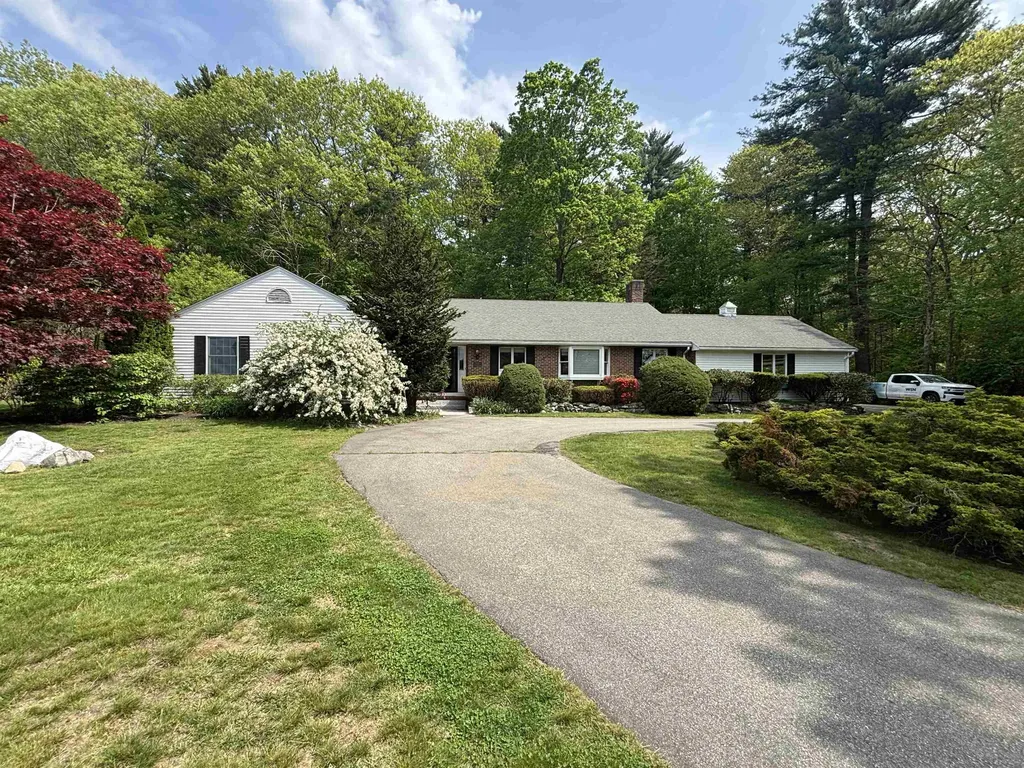
Welcome to 439 Exeter Rd in beautiful Hampton, NH. This is a tremendous opportunity for someone to walk into immediate equity. This sprawling ranch on 4.51 acres is an extraordinarily rare find in Hampton. With 3 total bedrooms, 2.5 bathrooms and a 2,787 sqft footprint; not only is there already substantial finished living space, there is opportunity to add significant finished square footage in the basement. Please join us on Saturday 6/27/26 11am-1pm.

Listed by Breandan Garland of Logic Realty,LLC

$
$
%
$/month over payments
Federal 30-year interest rate: 6.55% last updated on Jul 16, 2026
* All Figures are estimates. Check with your bank or proposed mortgage company for actual interest rates.
This product uses the FRED® API but is not endorsed or certified by the Federal Reserve Bank of St. Louis.

Virtual TourSave FavoriteSchedule TourAsk A QuestionMore Details
16 Manchester Street Nashua NH 03064

Nashua, NH16 Manchester Street

Price$774,900

Est. Mortgage: $/month

MLS Number 5097528

  • Residential Single Family
  • Full Bath 2
  • Address 16 Manchester Street
  • Construction New Construction
  • Bedrooms 4

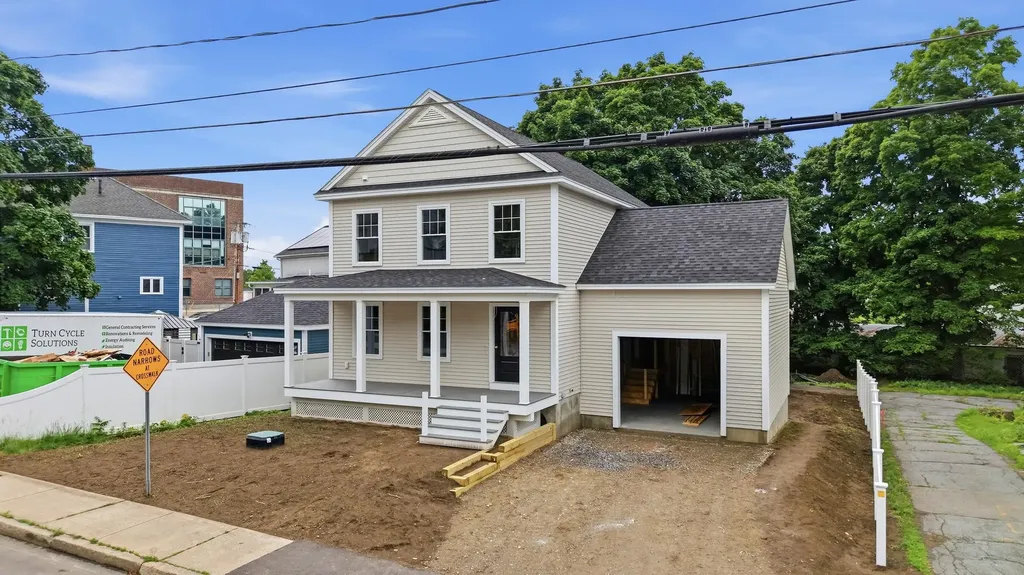
Brand-new construction in the heart of Nashua's Historic District! Welcome to 16 Manchester Street, where the quality, comfort, and efficiency of modern construction meet the character and walkability of one of the city's most sought-after neighborhoods. Just a short stroll to Nashua's vibrant downtown and historic Greeley Park, you'll enjoy easy access to restaurants, coffee shops, shopping, entertainment, year-round community events, and beautiful green space just moments from your front door. Inside, this thoughtfully designed Colonial offers 3 spacious bedrooms, 2.5 bathrooms, and an open-concept floor plan designed for today's lifestyle. The first floor features a bright and inviting living area that flows seamlessly into the kitchen and dining area, along with a convenient half bath and first-floor laundry. Upstairs, the primary suite offers a private ensuite bath, while two additional bedrooms and a full bathroom provide comfortable accommodations for family and guests. The partially finished lower level adds approximately 380 square feet of additional living space, highlighted by a spacious 17' x 14.5' room with full daylight windows that fill the space with natural light. Makes a perfect 4th bedroom. Finished stairs and hallway create a seamless extension of the home, offering endless possibilities for a family room, media room, home office, fitness area, or playroom. Built with quality and efficiency in mind, this home features 2x6 exterior wall construction, energy-efficient Low-E vinyl windows, high-efficiency forced hot air heating with central air conditioning, granite countertops, a 12' x 12' rear deck, an oversized one-car garage, 200-amp electrical service, city water and sewer, and the peace of mind of a one-year builder warranty. Don't miss this rare opportunity to own a brand-new home in the heart of Nashua's Historic District, where timeless neighborhood charm meets the comfort, efficiency, and low-maintenance lifestyle of new construction.

Listed by Haynes Realty Group of Keller Williams Gateway Realty

$
$
%
$/month over payments
Federal 30-year interest rate: 6.55% last updated on Jul 16, 2026
* All Figures are estimates. Check with your bank or proposed mortgage company for actual interest rates.
This product uses the FRED® API but is not endorsed or certified by the Federal Reserve Bank of St. Louis.

Virtual TourSave FavoriteSchedule TourAsk A QuestionMore Details

Broker Reciprocity 

Copyright 2026 PrimeMLS, Inc. All rights reserved. This information is deemed reliable, but not guaranteed. The data relating to real estate displayed on this display comes in part from the IDX Program of PrimeMLS. The information being provided is for consumers’ personal, non-commercial use and may not be used for any purpose other than to identify prospective properties consumers may be interested in purchasing. Data last updated July 25, 2026 6:07 AM UTC
