
SIGN UP or LOG IN 's Account

Log in to see your saved listings or edit your searches:

No account? Sign up now to save searches, listings, and get tailored listing notifications. It's free, opt-out anytime.

Find Your New Home

Sign Up Today!

Get fresh listings via email, save your favorite listings, match with similar properties, and unlock additional property info.

Create Your Account

Do not fill in this field:

Already have an account? Log in

and narrow your search. If you have fewer than 200 results, you can save your search.

Alburgh VT Multi-Family Real Estate

r=3613-3624
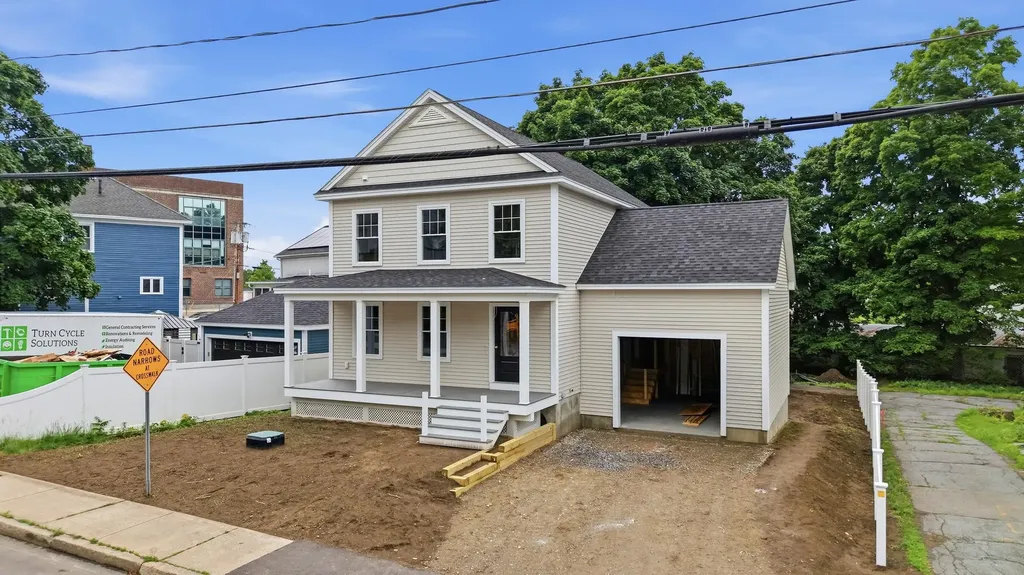
16 Manchester Street Nashua NH 03064

Nashua, NH16 Manchester Street

Price$774,900

Est. Mortgage: $/month

MLS Number 5097528

  • Residential Single Family
  • Full Bath 2
  • Address 16 Manchester Street
  • Construction New Construction
  • Bedrooms 4

Brand-new construction in the heart of Nashua's Historic District! Welcome to 16 Manchester Street, where the quality, comfort, and efficiency of modern construction meet the character and walkability of one of the city's most sought-after neighborhoods. Just a short stroll to Nashua's vibrant downtown and historic Greeley Park, you'll enjoy easy access to restaurants, coffee shops, shopping, entertainment, year-round community events, and beautiful green space just moments from your front door. Inside, this thoughtfully designed Colonial offers 3 spacious bedrooms, 2.5 bathrooms, and an open-concept floor plan designed for today's lifestyle. The first floor features a bright and inviting living area that flows seamlessly into the kitchen and dining area, along with a convenient half bath and first-floor laundry. Upstairs, the primary suite offers a private ensuite bath, while two additional bedrooms and a full bathroom provide comfortable accommodations for family and guests. The partially finished lower level adds approximately 380 square feet of additional living space, highlighted by a spacious 17' x 14.5' room with full daylight windows that fill the space with natural light. Makes a perfect 4th bedroom. Finished stairs and hallway create a seamless extension of the home, offering endless possibilities for a family room, media room, home office, fitness area, or playroom. Built with quality and efficiency in mind, this home features 2x6 exterior wall construction, energy-efficient Low-E vinyl windows, high-efficiency forced hot air heating with central air conditioning, granite countertops, a 12' x 12' rear deck, an oversized one-car garage, 200-amp electrical service, city water and sewer, and the peace of mind of a one-year builder warranty. Don't miss this rare opportunity to own a brand-new home in the heart of Nashua's Historic District, where timeless neighborhood charm meets the comfort, efficiency, and low-maintenance lifestyle of new construction.

Listed by Haynes Realty Group of Keller Williams Gateway Realty

$
$
%
$/month over payments
Federal 30-year interest rate: 6.55% last updated on Jul 16, 2026
* All Figures are estimates. Check with your bank or proposed mortgage company for actual interest rates.
This product uses the FRED® API but is not endorsed or certified by the Federal Reserve Bank of St. Louis.

Virtual TourSave FavoriteSchedule TourAsk A QuestionMore Details
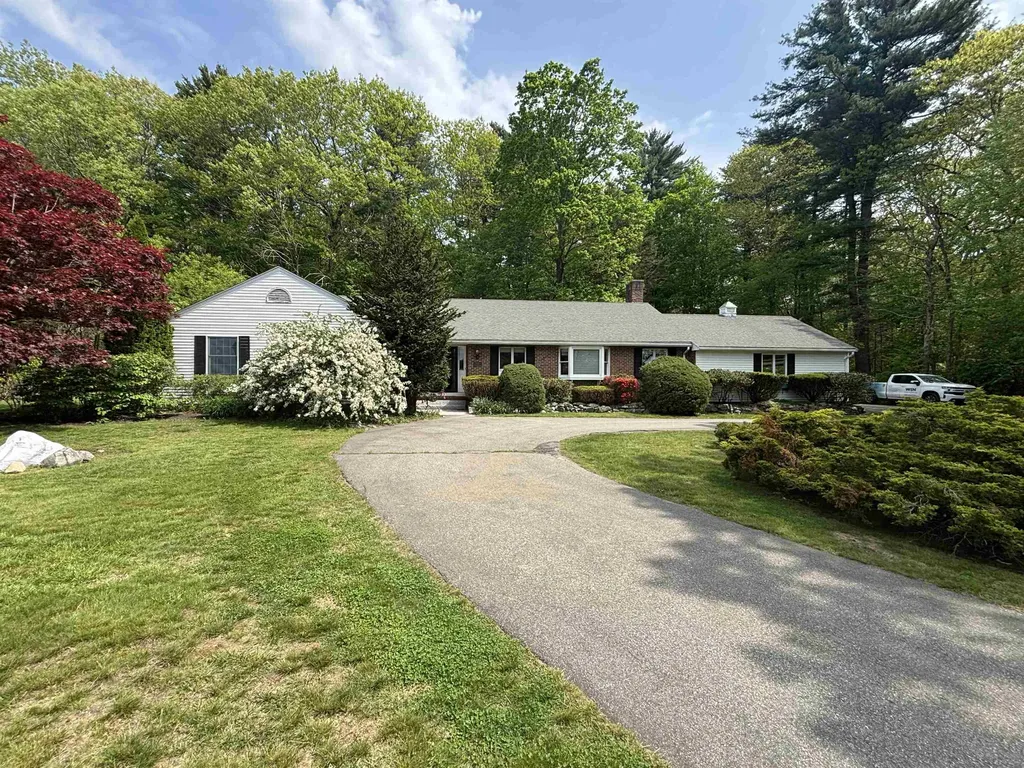
439 Exeter Road Hampton NH 03842-1004

Hampton, NH439 Exeter Road

Price$774,900

Est. Mortgage: $/month

Pending

MLS Number 5095098

  • Residential Single Family
  • Full Bath 2
  • Address 439 Exeter Road
  • Construction Existing
  • Bedrooms 3

Welcome to 439 Exeter Rd in beautiful Hampton, NH. This is a tremendous opportunity for someone to walk into immediate equity. This sprawling ranch on 4.51 acres is an extraordinarily rare find in Hampton. With 3 total bedrooms, 2.5 bathrooms and a 2,787 sqft footprint; not only is there already substantial finished living space, there is opportunity to add significant finished square footage in the basement. Please join us on Saturday 6/27/26 11am-1pm.

Listed by Breandan Garland of Logic Realty,LLC

$
$
%
$/month over payments
Federal 30-year interest rate: 6.55% last updated on Jul 16, 2026
* All Figures are estimates. Check with your bank or proposed mortgage company for actual interest rates.
This product uses the FRED® API but is not endorsed or certified by the Federal Reserve Bank of St. Louis.

Virtual TourSave FavoriteSchedule TourAsk A QuestionMore Details
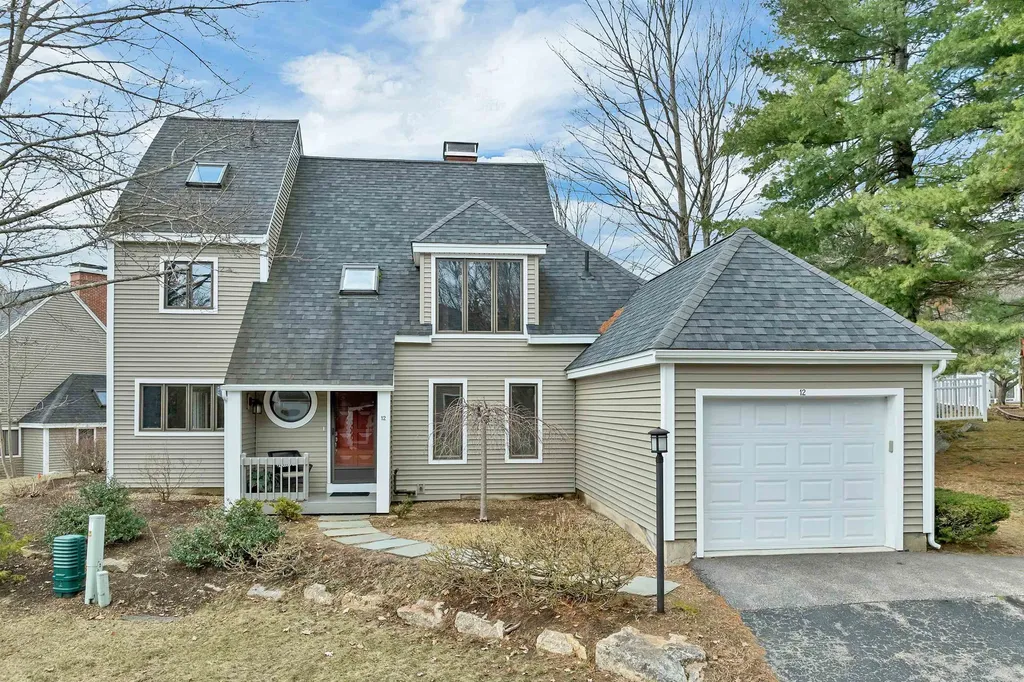
12 Gables Drive Laconia NH 03246

Laconia, NH12 Gables Drive

Price$774,900

Est. Mortgage: $/month

Pending

MLS Number 5082728

  • Residential Single Family
  • Full Bath 2
  • Address 12 Gables Drive
  • Construction Existing
  • Bedrooms 3

Welcome to The Gables in the prestigious gated community of Southdown Shores, set on the shores of Lake Winnipesaukee. Step inside to a bright and airy interior filled with natural light from skylights and oversized windows. The stunning living room features a vaulted ceiling with a beautiful floor-to-ceiling stone fireplace, creating a warm and inviting focal point with an open loft that enhances the home's contemporary design. The dining area flows seamlessly into the kitchen with granite countertops, tile flooring, and stainless-steel appliances. Additional features are the first-floor laundry and primary-bedroom suite. Upstairs, you'll find two additional bedrooms and a full bath, while a unique third-level loft accessed by a spiral staircase offers flexible space for an office, guest area, or retreat. Relax on the deck or in the charming sunroom the perfect spots to unwind. Enjoy fantastic amenities including an in-ground pool, clubhouse, tennis courts, and pickleball, plus nestled on Lake Winnipesaukee. Or enjoy all that Southdown Shores has to offer, including a sandy beach, green space, boat club, kayak racks, bocce ball, tennis and pickleball courts, basketball courts, skating ponds, and miles of walking trails. Located just 15 minutes from Gunstock Mountain Resort, this home offers year-round enjoyment. Nothing to do but move in and enjoy your new vacation or year-round home!

Listed by Jim Dolliver of Re/Max Innovative Properties - Windham

$
$
%
$/month over payments
Federal 30-year interest rate: 6.55% last updated on Jul 16, 2026
* All Figures are estimates. Check with your bank or proposed mortgage company for actual interest rates.
This product uses the FRED® API but is not endorsed or certified by the Federal Reserve Bank of St. Louis.

Virtual TourSave FavoriteSchedule TourAsk A QuestionMore Details
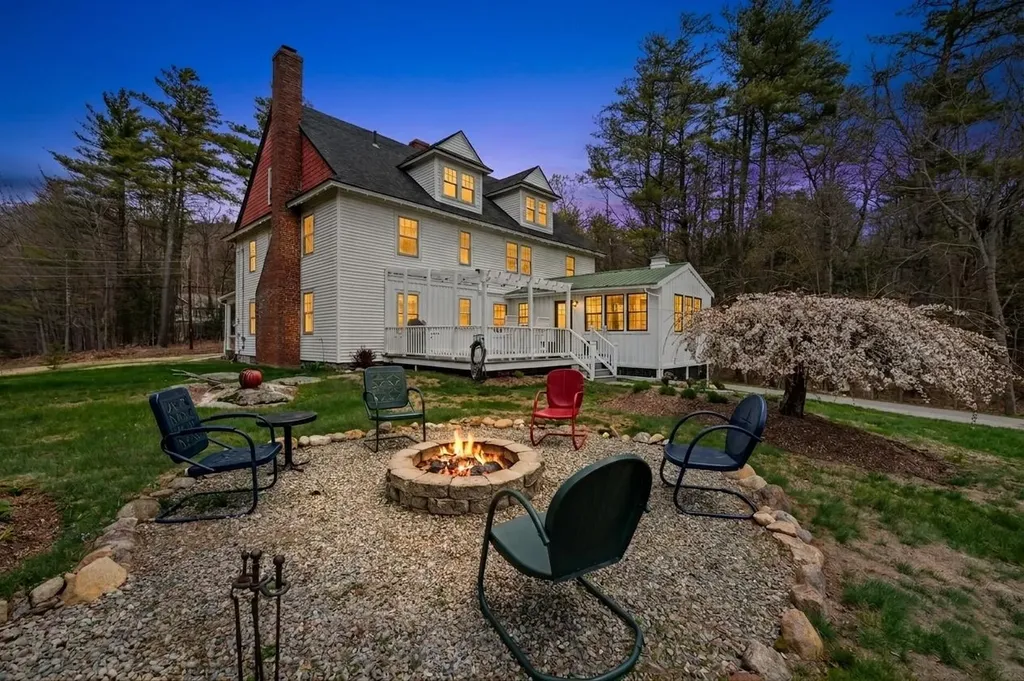
192 North Shore Road Hebron NH 03241

Hebron, NH192 North Shore Road

Price$774,900

Est. Mortgage: $/month

Active With Contract

MLS Number 5090849

  • Residential Single Family
  • Full Bath 1
  • Address 192 North Shore Road
  • Construction Existing
  • Bedrooms 4

WALK TO THE BEACH!! Brimming with space and character, this distinguished Colonial-style home occupies a prominent corner lot on Lakeshore Drive in the heart of Hebron, NH. The Hebron Beach on Newfound Lake is just a short walk away, practically in your own backyard! Offering 3,400+ sq. ft. of living space in an exceptional setting, this home showcases enduring period details; from hardwood floors to handcrafted fieldstone fireplaces, while also providing thoughtful updates. Enjoy a newly renovated 3-season room with vaulted ceiling, an inviting coffee bar in the kitchen, and freshly painted rooms. With a flexible floor plan offering 4+ bedrooms, multiple gathering spaces, and even a framed walk-up attic awaiting its next chapter, the home readily accommodates family, friends, and guests. This property also abuts Grey Rocks Conservation Area, which offers scenic walking trails & a kayak launch that open the door to endless outdoor enjoyment. Expansive porches, both screened & covered, invite you to linger outdoors, while a one-bay garage, full walk-out basement, and 1-acre lot add practicality to the property's undeniable charm. Equally appealing is the property's four-season lifestyle. While it shines as a summer retreat near the lake, winter brings its own adventures. Tenney Mtn. Ski Area is just 8 minutes away, Ragged Mountain Resort approximately 25 minutes, and both Loon Mountain and Waterville Valley are just 40 minutes north. Snowmobile trails are abundant throughout the region, and with the lake just behind the property, ice fishing becomes another seasonal pastime to enjoy. The property also has a strong short-term rental history. Sellers to retain possession until 8/10/2026.

Listed by Elaina Shinn of Old Mill Properties REALTORS

$
$
%
$/month over payments
Federal 30-year interest rate: 6.55% last updated on Jul 16, 2026
* All Figures are estimates. Check with your bank or proposed mortgage company for actual interest rates.
This product uses the FRED® API but is not endorsed or certified by the Federal Reserve Bank of St. Louis.

Save FavoriteSchedule TourAsk A QuestionMore Details
15 Bald Hill Road Raymond NH 03077

Raymond, NH15 Bald Hill Road

Price$774,900

Est. Mortgage: $/month

MLS Number 5061092

  • Residential Single Family
  • Full Bath 2
  • Address 15 Bald Hill Road
  • Construction New Construction
  • Bedrooms 4

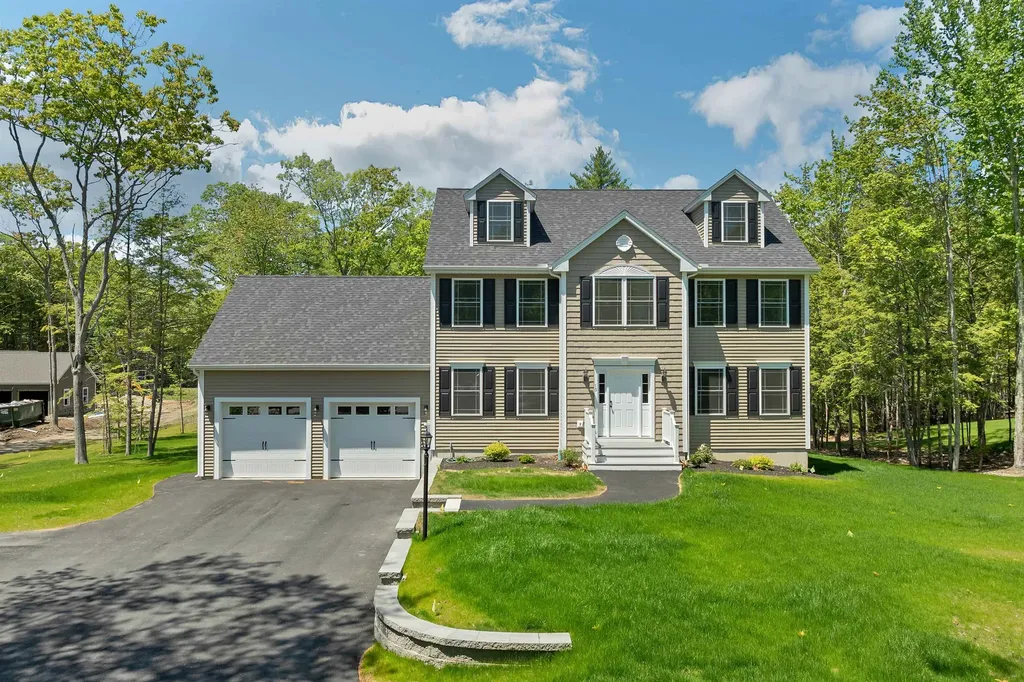
Discover exceptional living in this stunning new construction, nestled on a generous 1.03-acre lot in desirable Raymond NH. This home offers the perfect blend of tranquility and convenience. Step inside to experience superior craftsmanship with gleaming hardwood floors throughout the first and second floor, including the staircase and primary bedroom. Elegant Blue-board walls and skim coat plaster, paired with smooth ceilings and recessed lighting, create a bright and airy atmosphere. The kitchen and bathrooms feature high-end granite or quartz countertops, adding a touch of luxury. Cozy up by the GAS FIREPLACE, framed by marble and a classic wood mantle, with a remote and fan for extra comfort. Enjoy year-round efficiency with an ON DEMAND tankless water heater, ENERGY STAR furnace, and CENTRAL AC. With four bedrooms and a walk-up third floor offering the potential for two more rooms, this home is ideal for those needing extra space. Outside, the spacious 10x12 composit deck overlooks a large backyard, perfect for a pool or garden.Also as an added bonus the builder has installed irrigation to facilitate a lush green lawn and gutters to help direct water away from the house . This exceptional,READY TO MOVE IN home combines quality, comfort, and convenience. Make it yours today!

Listed by John Poirier of BHHS Verani Amherst

$
$
%
$/month over payments
Federal 30-year interest rate: 6.55% last updated on Jul 16, 2026
* All Figures are estimates. Check with your bank or proposed mortgage company for actual interest rates.
This product uses the FRED® API but is not endorsed or certified by the Federal Reserve Bank of St. Louis.

Virtual TourSave FavoriteSchedule TourAsk A QuestionMore Details
12 Gables Drive Laconia NH 03246

Laconia, NH12 Gables Drive

Price$774,900

Est. Mortgage: $/month

Pending

MLS Number 5082726

  • Condo
  • Square Feet 1,957
  • Bedrooms 3
  • New Contruction Existing
  • Address 12 Gables Drive

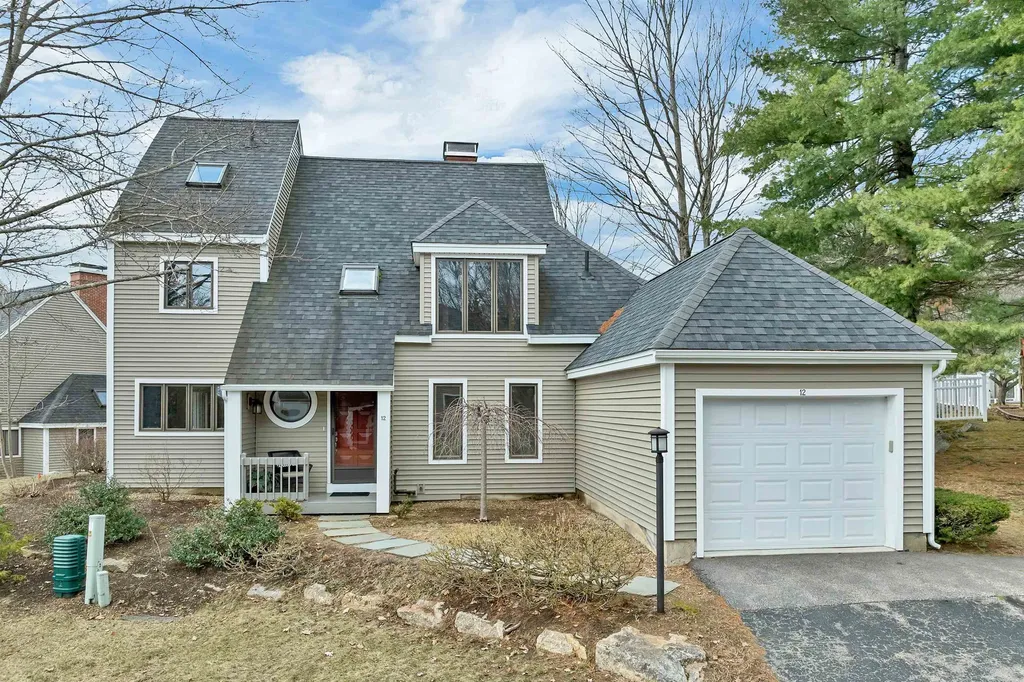
Welcome to The Gables in the prestigious gated community of Southdown Shores, set on the shores of Lake Winnipesaukee. Step inside to a bright and airy interior filled with natural light from skylights and oversized windows. The stunning living room features a vaulted ceiling with a beautiful floor-to-ceiling stone fireplace, creating a warm and inviting focal point with an open loft that enhances the home's contemporary design. The dining area flows seamlessly into the kitchen with granite countertops, tile flooring, and stainless-steel appliances. Additional features are the first-floor laundry and primary-bedroom suite. Upstairs, you'll find two additional bedrooms and a full bath, while a unique third-level loft accessed by a spiral staircase offers flexible space for an office, guest area, or retreat. Relax on the deck or in the charming sunroom the perfect spots to unwind. Enjoy fantastic amenities including an in-ground pool, clubhouse, tennis courts, and pickleball, plus nestled on Lake Winnipesaukee. Or enjoy all that Southdown Shores has to offer, including a sandy beach, green space, boat club, kayak racks, bocce ball, tennis and pickleball courts, basketball courts, skating ponds, and miles of walking trails. Located just 15 minutes from Gunstock Mountain Resort, this home offers year-round enjoyment. Nothing to do but move in and enjoy your new vacation or year-round home!

Listed by Jim Dolliver of Re/Max Innovative Properties - Windham

$
$
%
$/month over payments
Federal 30-year interest rate: 6.55% last updated on Jul 16, 2026
* All Figures are estimates. Check with your bank or proposed mortgage company for actual interest rates.
This product uses the FRED® API but is not endorsed or certified by the Federal Reserve Bank of St. Louis.

Virtual TourSave FavoriteSchedule TourAsk A QuestionMore Details
798 Vermont Route 100 Wilmington VT 05363

Wilmington, VT798 Vermont Route 100

Price$774,000

Est. Mortgage: $/month

MLS Number 5095120

  • Multifamily
  • Units 2
  • Bathroom 3
  • Acreage 1.05
  • Square Feet 3,091

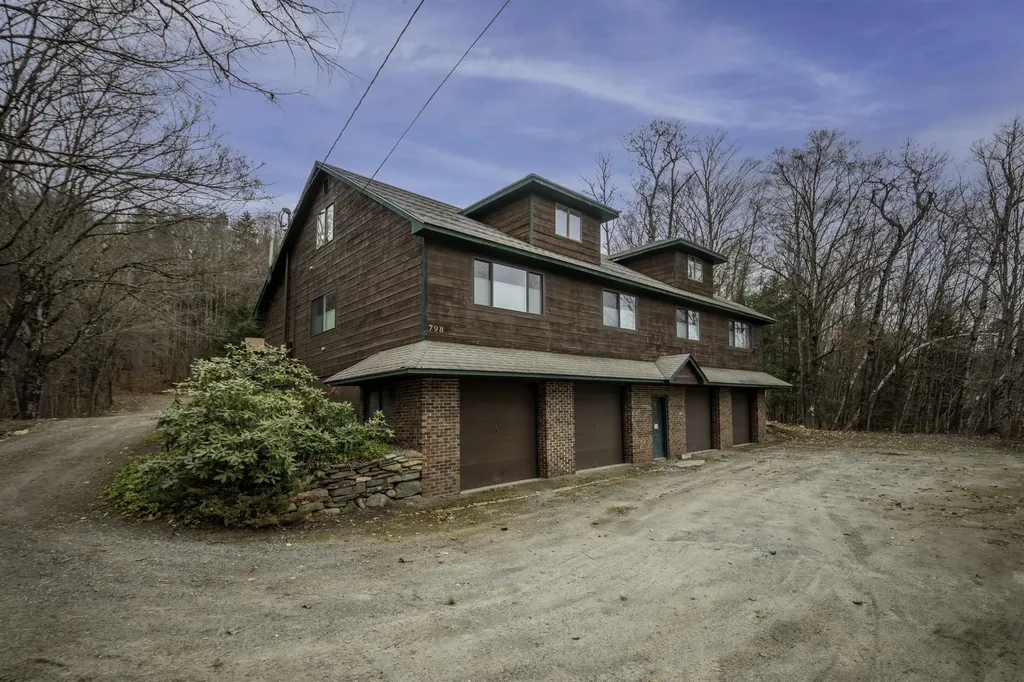
Multi-Family & Commercial Opportunity in Wilmington, Vermont Set on 1.05 acres just outside Wilmington village, this versatile property offers two recently renovated apartments totaling five bedrooms, each with its own two-car garage perfect for owner occupancy, rental income, or staff housing. The main building features updated interiors with modern kitchens, stylish baths, and new flooring throughout, combining contemporary finishes with a convenient, low-maintenance layout. The property has also been upgraded with a brand-new five-bedroom septic system, providing peace of mind and long-term value. Behind the main residence sits a spacious three-bay garage with a full upper level, ideal for a workshop, contractor space, or additional storage. A smaller outbuilding nearby offers even more flexibility for tools, recreational gear, or seasonal items. Whether you're seeking an investment property, a home with income potential, or a commercial space with ample storage, this Wilmington location offers endless possibilities just minutes from Mount Snow Resort, Lake Whitingham, and the shops and dining of downtown Wilmington. On the MooVer Route

Listed by Betsy Wadsworth of Four Seasons Sotheby's Int'l Realty

$
$
%
$/month over payments
Federal 30-year interest rate: 6.55% last updated on Jul 16, 2026
* All Figures are estimates. Check with your bank or proposed mortgage company for actual interest rates.
This product uses the FRED® API but is not endorsed or certified by the Federal Reserve Bank of St. Louis.

Virtual TourSave FavoriteSchedule TourAsk A QuestionMore Details
798 Vermont Route 100 Wilmington VT 05363

MLS Number 5095119

  • Commercial
  • Year Built 1981
  • Square Feet 3,091
  • Acreage 1.05
  • Area VT-Windham

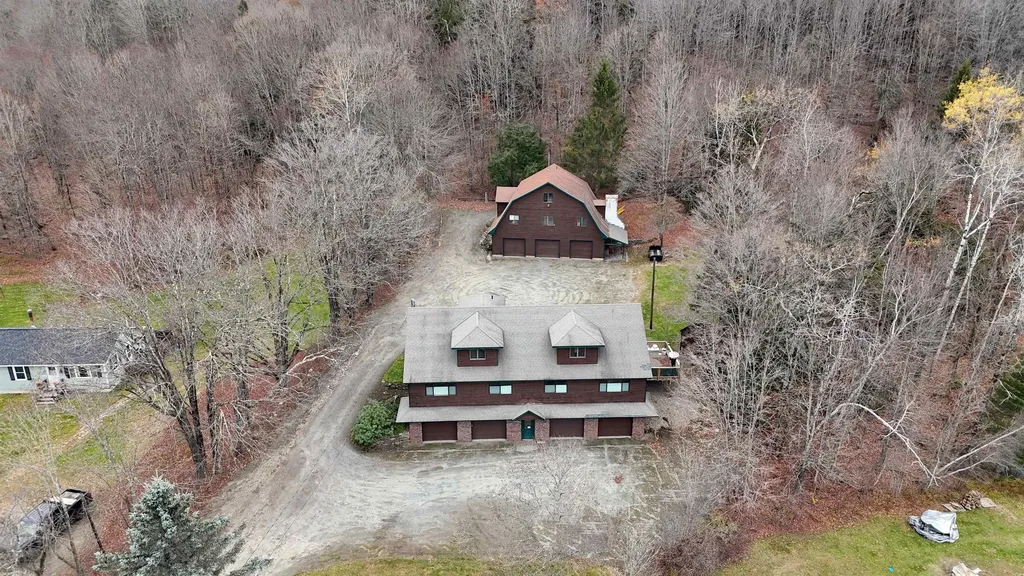
Multi-Family & Commercial Opportunity in Wilmington, Vermont Set on 1.05 acres just outside Wilmington village, this versatile property offers two recently renovated apartments totaling five bedrooms, each with its own two-car garage perfect for owner occupancy, rental income, or staff housing.The main building features updated interiors with modern kitchens, stylish baths, and new flooring throughout, combining contemporary finishes with a convenient, low-maintenance layout. The property has also been upgraded with a brand-new five-bedroom septic system, providing peace of mind and long term value. Behind the main residence sits a spacious three bay garage with a full upper level, ideal for a workshop, contractor space, or additional storage. A smaller outbuilding nearby offers even more flexibility for tools, recreational gear, or seasonal items. Whether you're seeking an investment property, a home with income potential, or a commercial space with ample storage, this Wilmington location offers endless possibilities just minutes from Mount Snow Resort, Lake Whitingham, and the shops and dining of downtown Wilmington. On the MooVer route.

Listed by Betsy Wadsworth of Four Seasons Sotheby's Int'l Realty

$
$
%
$/month over payments
Federal 30-year interest rate: 6.55% last updated on Jul 16, 2026
* All Figures are estimates. Check with your bank or proposed mortgage company for actual interest rates.
This product uses the FRED® API but is not endorsed or certified by the Federal Reserve Bank of St. Louis.

Virtual TourSave FavoriteSchedule TourAsk A QuestionMore Details
798 Vermont Route 100 Wilmington VT 05363

Wilmington, VT798 Vermont Route 100

Price$774,000

Est. Mortgage: $/month

MLS Number 5095118

  • Residential Single Family
  • Full Bath 3
  • Construction Existing
  • Bedrooms 5
  • Bathroom 3

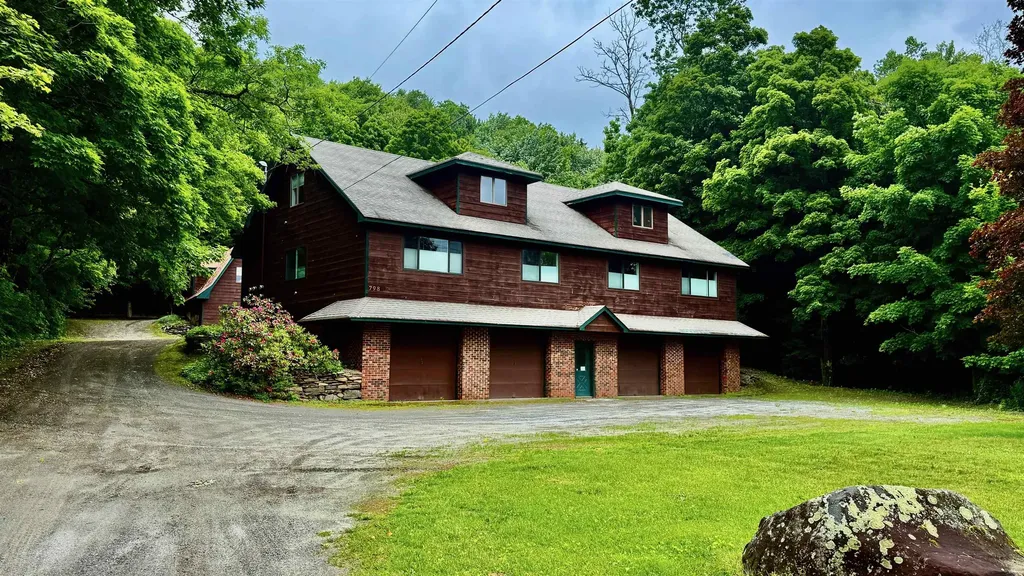
Multi-Family & Commercial Opportunity in Wilmington, Vermont Set on 1.05 acres just outside Wilmington village, this versatile property offers two recently renovated apartments totaling five bedrooms, each with its own two-car garage perfect for owner occupancy, rental income, or staff housing. The main building features updated interiors with modern kitchens, stylish baths, and new flooring throughout, combining contemporary finishes with a convenient, low-maintenance layout. The property has also been upgraded with a brand-new five-bedroom septic system, providing peace of mind and long-term value. Behind the main residence sits a spacious three-bay garage with a full upper level, ideal for a workshop, contractor space, or additional storage. A smaller outbuilding nearby offers even more flexibility for tools, recreational gear, or seasonal items. Whether you're seeking an investment property, a home with income potential, or a commercial space with ample storage, this Wilmington location offers endless possibilities just minutes from Mount Snow Resort, Lake Whitingham, and the shops and dining of downtown Wilmington. On the MooVer Route

Listed by Betsy Wadsworth of Four Seasons Sotheby's Int'l Realty

$
$
%
$/month over payments
Federal 30-year interest rate: 6.55% last updated on Jul 16, 2026
* All Figures are estimates. Check with your bank or proposed mortgage company for actual interest rates.
This product uses the FRED® API but is not endorsed or certified by the Federal Reserve Bank of St. Louis.

Virtual TourSave FavoriteSchedule TourAsk A QuestionMore Details
Lot 4 Old Mill Crossing Wilmington VT 05363

MLS Number 5027030

  • Land
  • Acreage 1.32
  • Area VT-Windham
  • PricePerSqFt 586363.64
  • Zoning Residential

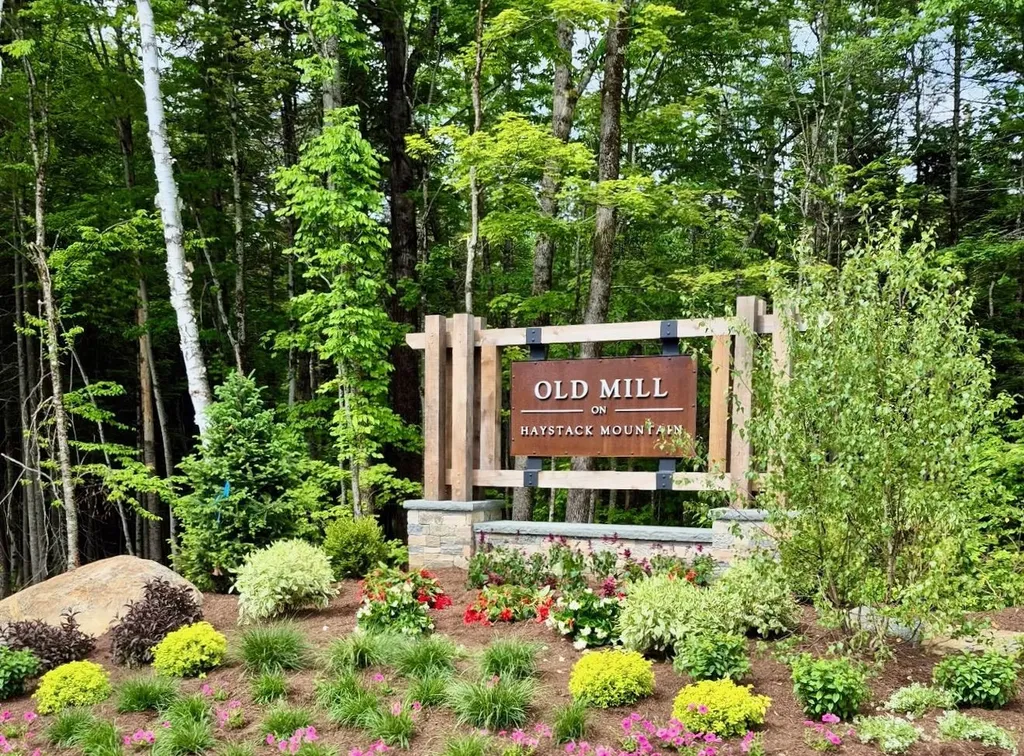
Desirable Building Lot at Old Mill at Haystack Mountain. House rendering concept has been designed by The Wadsworth Design Build team who are ready to get started on your mountain home. Come discover an opportunity to own a 1.3 acre parcel of land located in an exclusive private neighborhood adjacent to the renowned private ski resort, The Hermitage Club in Wilmington, Vermont. This premium cleared lot is the perfect canvas for creating your dream mountain retreat with custom homes to be crafted by your own builder or the Wadsworth Design Build. Enjoy the convenience of modern amenities with access to public sewer, water, and underground utilities, ensuring a seamless building process. Beyond its prime location, the property offers unparalleled access to Vermont's outdoor lifestyle. Mill Lane offers a private entry to the VAST snowmobile trails and your own UTV trail connecting to the Hermitage Club, creating year-round adventure at your doorstep. Set within a community known for its exclusivity and natural beauty, and serene sounds of the Haystack brook meandering through the property, this property promises the perfect balance of privacy, luxury, and recreation. Whether you're building your weekend retreat or a year-round haven, this rare lot offers the ultimate Vermont lifestyle. Don't miss this chance to join an elite neighborhood.

Listed by Betsy Wadsworth of Four Seasons Sotheby's Int'l Realty

$
$
%
$/month over payments
Federal 30-year interest rate: 6.55% last updated on Jul 16, 2026
* All Figures are estimates. Check with your bank or proposed mortgage company for actual interest rates.
This product uses the FRED® API but is not endorsed or certified by the Federal Reserve Bank of St. Louis.

Virtual TourSave FavoriteSchedule TourAsk A QuestionMore Details
62 Monadnock Lane Peterborough NH 03458

Peterborough, NH62 Monadnock Lane

Price$774,000

Est. Mortgage: $/month

MLS Number 5098891

  • Residential Single Family
  • Full Bath 1
  • Address 62 Monadnock Lane
  • Construction Existing
  • Bedrooms 4

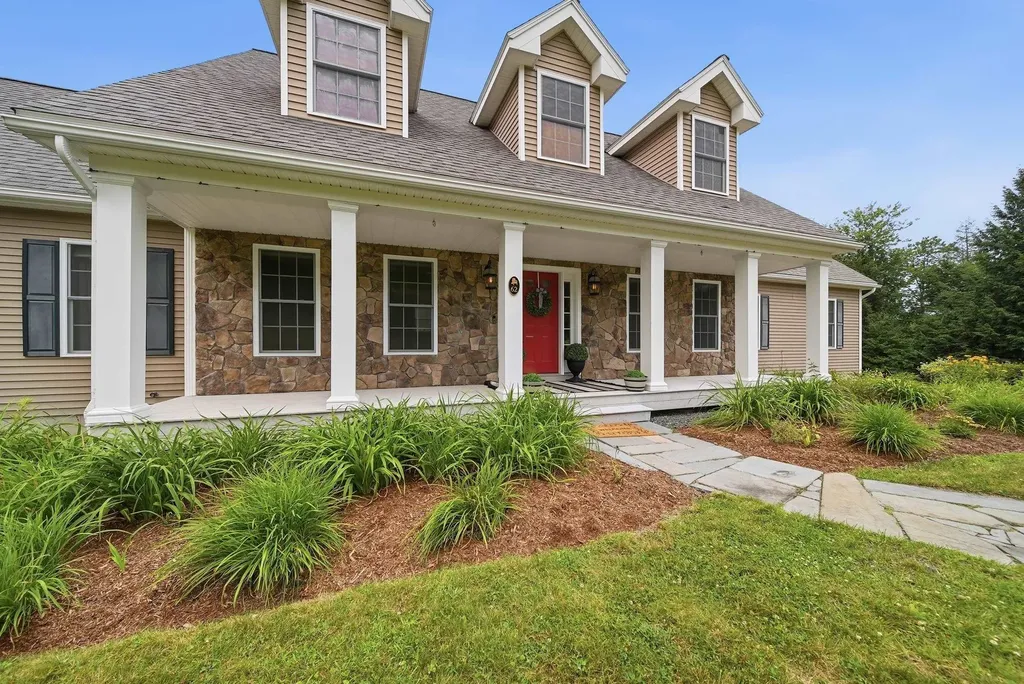
This is what people mean when they say they're looking for a truly turnkey home. Set on just over 3 acres in one of Peterborough's most sought-after neighborhoods, this beautifully maintained 4 bedroom, 4 bath Cape welcomes you with a bright, open layout, hardwood floors, and oversized windows. Thoughtful updates throughout & the exceptional care of this home are immediately evident from the moment you arrive. The kitchen features dual ovens, a gas range, granite countertops, & easy flow into the updated four-season room overlooking the private fenced in backyard. The first-floor primary suite features its own gas fireplace, oversized walk-in closets with custom built-ins, & a beautifully updated en-suite bath. First-floor laundry adds convenience & makes one-level living an easy option. Upstairs are three additional spacious bedrooms, along with a full bathroom. The walk-out lower level adds even more versatility, offering finished bonus/flex rooms & a ¾ bath perfect for guests or extended living, while French doors lead directly to the private yard, where you'll find a hot tub & fire pit. Substantial storage and a dedicated workshop make the lower level as practical as it is functional. The custom mudroom, complete with built-in cubbies, bench seating, and direct access to the two-car garage. Creating the perfect everyday "drop zone" while keeping life beautifully organized. Comfort & efficiency continue throughout with dual heat/AC mini-splits, a whole-house generator, fire suppression system, irrigation, & much more. Minutes from the vibrant village of Peterborough, the Contoocook River, Monadnock Community Hospital, local shops, restaurants, hiking trails, & cultural attractions, this pre-inspected, move-in ready home offers the very best of the Monadnock Region. Situated just minutes from the MA border, approximately 90 minutes to Boston Logan International & 4.5 hours to NYC. Showings start @ Open House Fri, July 10th 4pm-6pm & Sat. July 11th 1pm-3pm.

Listed by Isabella Luhrs of BHG Masiello Keene

$
$
%
$/month over payments
Federal 30-year interest rate: 6.55% last updated on Jul 16, 2026
* All Figures are estimates. Check with your bank or proposed mortgage company for actual interest rates.
This product uses the FRED® API but is not endorsed or certified by the Federal Reserve Bank of St. Louis.

Virtual TourSave FavoriteSchedule TourAsk A QuestionMore Details
109 Weirs Boulevard Laconia NH 03246
Open House

MLS Number 5099734

  • Residential Single Family
  • Next Open House: Sat 08/1 11:00 am. to 1:00 pm.
  • Full Bath 2
  • Address 109 Weirs Boulevard
  • Construction Existing

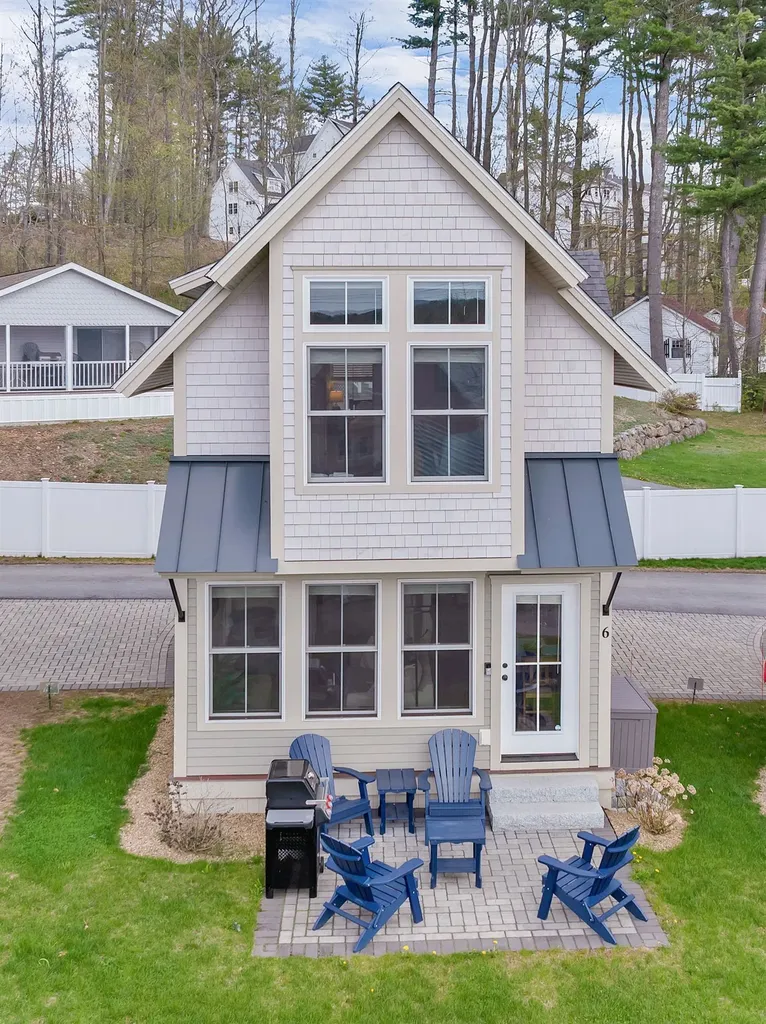
Owned slip on Paugus Bay! Rental income potential! Welcome to 109 Weirs Boulevard, Unit 6 - a detached waterfront condo at The Cottages at Paugus Bay with a deeded dock slip on Lake Winnipesaukee/Paugus Bay. Built in 2022, this 2 bedroom, 2 bathroom cottage-style condo offers low-maintenance lake living near Weirs Beach, with western exposure, association waterfront, clubhouse access, and a private paver patio. Picture waking up and seeing the water right from your window and enjoying everything that the area has to offer and docking your boat on your dock slip, included in the sale of the property. Whether you are searching for a Lakes Region getaway, year-round home, or investment property, this property offers a rare opportunity to enjoy boating, sunsets, and all that Laconia and Lake Winnipesaukee have to offer. Step inside to a warm and inviting open-concept layout with tasteful upgraded finishes throughout, including white oak flooring, wood ceilings, and detailed trim work. The kitchen, dining, and living areas flow together comfortably, creating an easy space for relaxing after a day on the lake, entertaining guests, or enjoying a quiet weekend away. The layout is practical and efficient, with two bedrooms and two bathrooms offering flexibility for owners, visitors, or rental use. Outside, the private paver patio gives you a great spot for morning coffee, grilling, or winding down after a day on the water. Association amenities include landscaping, road maintenance, sewer, snow removal, trash, water, and dock maintenance, creating an easy lock-and-leave lake lifestyle. Two parking spaces, including one directly next to the home, add convenience. The Cottages at Paugus Bay do allow for short term rentals. Take advantage of using this as a primary home, vacation property or an investment. Come see all that the Lakes Region has to offer!

Listed by Patrick Fleming of RE/MAX Innovative Bayside

$
$
%
$/month over payments
Federal 30-year interest rate: 6.55% last updated on Jul 16, 2026
* All Figures are estimates. Check with your bank or proposed mortgage company for actual interest rates.
This product uses the FRED® API but is not endorsed or certified by the Federal Reserve Bank of St. Louis.

Virtual TourSave FavoriteSchedule TourAsk A QuestionMore Details

Broker Reciprocity 

Copyright 2026 PrimeMLS, Inc. All rights reserved. This information is deemed reliable, but not guaranteed. The data relating to real estate displayed on this display comes in part from the IDX Program of PrimeMLS. The information being provided is for consumers’ personal, non-commercial use and may not be used for any purpose other than to identify prospective properties consumers may be interested in purchasing. Data last updated July 25, 2026 4:52 AM UTC
