
SIGN UP or LOG IN 's Account

Log in to see your saved listings or edit your searches:

No account? Sign up now to save searches, listings, and get tailored listing notifications. It's free, opt-out anytime.

Find Your New Home

Sign Up Today!

Get fresh listings via email, save your favorite listings, match with similar properties, and unlock additional property info.

Create Your Account

Do not fill in this field:

Already have an account? Log in

and narrow your search. If you have fewer than 200 results, you can save your search.

Alburgh VT Multi-Family Real Estate

r=361-372
164 Birch Haven Road Laconia NH 03246

Laconia, NH164 Birch Haven Road

Price$2,495,000

Est. Mortgage: $/month

MLS Number 5076547

  • Residential Single Family
  • Full Bath 1
  • Address 164 Birch Haven Road
  • Construction Existing
  • Bedrooms 3

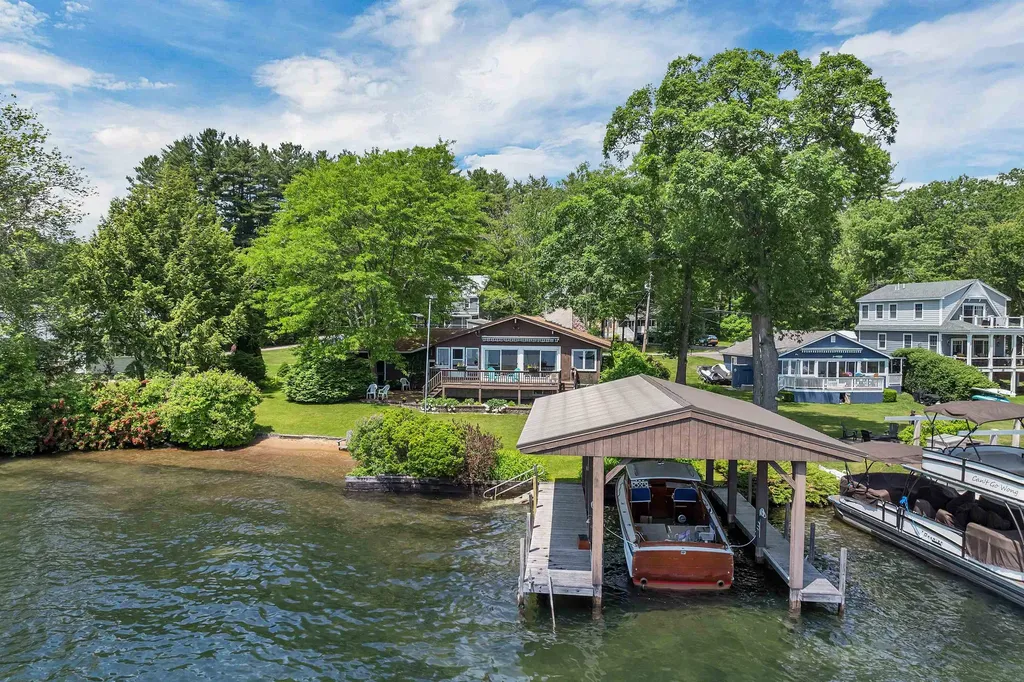
A level beautiful Winnipesaukee waterfront lot in the heart of the Lakes Region, with 197' of frontage and a covered, oversized boat dock. This property has a solid home with an oversized 3 car garage, nice sitting porch, large deck, open kitchen, living and dining with fireplace/woodstove insert, and high vaulted ceiling, with a wall of glass facing the lovely lake views. Three bedrooms and 2 baths and a lower level family room with fireplace. There is public sewer and water, and it is in a small, private gated community. Close to restaurants, attractions, a world class concert venue, shopping, skiing, hiking, highways for commuting and so much more. This is an opportunity to live the life you have always dreamed of.

Listed by Ellen Mulligan of Coldwell Banker Realty Center Harbor NH

$
$
%
$/month over payments
Federal 30-year interest rate: 6.71% last updated on Sep 3, 2026
* All Figures are estimates. Check with your bank or proposed mortgage company for actual interest rates.
This product uses the FRED® API but is not endorsed or certified by the Federal Reserve Bank of St. Louis.

Virtual TourSave FavoriteSchedule TourAsk A QuestionMore Details

31 & 37 River Cottage Lane Orford NH 03777

Orford, NH31 & 37 River Cottage Lane

Price$2,495,000

Est. Mortgage: $/month

MLS Number 5100602

  • Residential Single Family
  • Construction Existing
  • Bedrooms 5
  • Bathroom 4
  • Square Feet 3,300

Some properties are purchased for the house. Others are purchased for the lifestyle they make possible. This remarkable Connecticut River compound offers both with 290 feet of owned waterfront, two beautifully finished year-round residences, 2-car heated garage with finished room above, electric vehicle charging, private docks, protected views, and a level of privacy that is increasingly difficult to find.The beautifully crafted main residence features high-end finishes throughout, an open and light-filled living space, and an expansive wraparound porch perfectly positioned to take in the river and mountain views. The property also includes an additional year-round living cottage, including 1 bedroom and a sleeping loft, fully renovated with its own deck, outdoor shower, patio and fire pit overlooking the water - creating outstanding opportunities for guests, extended family, rental income, or a private compound. Three private docks accommodate a pontoon boat, fishing boat, and jet skis, making it easy to enjoy boating, fishing, kayaking, and swimming right from your property. This turnkey riverfront estate is a truly one-of-a-kind opportunity in the Upper Valley.

Listed by Melissa Robinson of Coldwell Banker LIFESTYLES - Hanover

$
$
%
$/month over payments
Federal 30-year interest rate: 6.71% last updated on Sep 3, 2026
* All Figures are estimates. Check with your bank or proposed mortgage company for actual interest rates.
This product uses the FRED® API but is not endorsed or certified by the Federal Reserve Bank of St. Louis.

Save FavoriteSchedule TourAsk A QuestionMore Details

30 Little Bay Drive Dover NH 03820

Dover, NH30 Little Bay Drive

Price$2,495,000

Est. Mortgage: $/month

MLS Number 5099893

  • Condo
  • Square Feet 2,508
  • Bedrooms 3
  • New Contruction Existing
  • Address 30 Little Bay Drive

LUXURY NEW HAMPSHIRE WATERFRONT LIVING WITH A DEEP-WATER BOAT SLIP - MINUTES FROM PORTSMOUTH & APPROX. 1 HOUR FROM BOSTON LOGAN! Experience exceptional Seacoast living in this waterfront residence overlooking beautiful Little Bay. Ideally located near historic Portsmouth, with convenient access to Boston Logan, Pease and Portland airports, this home combines waterfront lifestyle, boating, luxury, convenience and value. New Hampshire also offers an attractive tax environment, including no general sales tax and no state tax on W-2 wages, interest or dividend income. Enjoy breathtaking sunsets and expansive water views from your private balcony. This private end unit offers 3 spacious bedrooms, 2 full and 2 half baths, plus a private elevator serving all levels. Turnkey upgrades include hardwood floors, radiant heat, soaring ceilings, plantation shutters, remote-controlled shades, alarm system, whole house carbon water filtration, UV-protected windows and an oversized 2 car garage. The spectacular chef's kitchen features rare Brazilian Azul Bahia granite countertops and backsplash, an oversized custom walnut island and range hood, plus premium Wolf, SubZero and Miele appliances. Relax by the fireplace while shimmering water views fill the room through dramatic 12-foot-wide French doors. The light-filled primary suite features custom built-ins, a generous walk-in closet and luxurious bath with a custom five head shower and Kohler digital controls. The lower level offers direct outdoor access and flexible space for an office, gym, media room or guests. Boaters will love the deep water slip just steps from home, with easy access through Little Bay and the Piscataqua River to the Atlantic and the New Hampshire and Maine coastlines. Waterfront living. Deep water boating. Portsmouth nearby. Boston within easy reach. Private showings by appointment.

Listed by Jason Goodrich and Paul Predaris of Coldwell Banker Realty - Portsmouth,NH

$
$
%
$/month over payments
Federal 30-year interest rate: 6.71% last updated on Sep 3, 2026
* All Figures are estimates. Check with your bank or proposed mortgage company for actual interest rates.
This product uses the FRED® API but is not endorsed or certified by the Federal Reserve Bank of St. Louis.

Virtual TourSave FavoriteSchedule TourAsk A QuestionMore Details

W Swanzey Road Swanzey NH 03446

MLS Number 5102784

  • Commercial
  • Address W Swanzey Road
  • Year Built 1994
  • Square Feet 28,231
  • Acreage 11.9

Rare high-clear industrial opportunity in the Monadnock region. ±28,231 SF steel-frame warehouse built 1994 on ±12.1 acres, ±34' clear height in the open warehouse and 33' to 36'6" column bays. Eleven dock-high doors, six serving the warehouse floor and five at the mezzanine level, ±5,600 SF mezzanine served by a material lift and offered in addition to building area. Wet sprinkler system and Four propane Modine unit heaters installed in 2024. Three-phase power, private water and sewer, Business zoning. ±17,531 SF deliverable at closing, with ±10,700 SF leased through 6/30/2027 producing in-place income. Office shell ready for buyer build-out. Minutes from Keene.

Listed by Patrick Frazer of KW Coastal and Lakes & Mountains Realty

$
$
%
$/month over payments
Federal 30-year interest rate: 6.71% last updated on Sep 3, 2026
* All Figures are estimates. Check with your bank or proposed mortgage company for actual interest rates.
This product uses the FRED® API but is not endorsed or certified by the Federal Reserve Bank of St. Louis.

Virtual TourSave FavoriteSchedule TourAsk A QuestionMore Details

232 Town Farm Hill Road Hartland VT 05048

Hartland, VT232 Town Farm Hill Road

Price$2,495,000

Est. Mortgage: $/month

MLS Number 5108362

  • Residential Single Family
  • Full Bath 1
  • Construction Existing
  • Bedrooms 3
  • Bathroom 2

The property is located on Town Farm Hill Rd, one of the most beautiful ridgeline Vermont roads with long range mountain views to the east and south. At certain times of the day the lighting brings out the true meaning of “purple mountain majesty”. Over the years the seller has acquired multiple parcels to create this beautiful sanctuary setting. The house is positioned to take in the mountain views, spring-fed swimming pond, meadows, and apple orchard. Beautiful rolling fields, stonewalls, acres of forest, and outbuildings are many features of the property. It is surrounded by horse, mountain biking, and hiking trails for recreation. This modest 3-bedroom, 2-bathroom, center chimney Cape with cedar clapboards on 74.83 acres has just been refurbished and is move-in ready. The house could be used as a primary home while building your Vermont dream house, then turned into a wonderful guest house or caretaker's home. The main level has a spacious country kitchen with an easy flow to the dining and living rooms. Enjoy the views along with Mother Nature while having your morning coffee, evening cocktails or dining on the covered porch overlooking the orchard and pond. Upstairs you find the primary bedroom, full bathroom with laundry, along with two additional bedrooms. The walkout basement is outfitted with a family room, game room, and utility room for the mechanics. The 24'x40' out building has been used as a workshop, although could be transformed into an animal barn if desired. There is an additional 12'x20' storage building. Minutes to the village of Hartland, Woodstock, I-91 and the Upper Valley.

Listed by Terry Davis of Williamson Group Sothebys Intl. Realty

$
$
%
$/month over payments
Federal 30-year interest rate: 6.71% last updated on Sep 3, 2026
* All Figures are estimates. Check with your bank or proposed mortgage company for actual interest rates.
This product uses the FRED® API but is not endorsed or certified by the Federal Reserve Bank of St. Louis.

Save FavoriteSchedule TourAsk A QuestionMore Details

56 Handle Road Dover VT 05356

Dover, VT56 Handle Road

Price$2,495,000

Est. Mortgage: $/month

MLS Number 5063234

  • Residential Single Family
  • Full Bath 5
  • Address 56 Handle Road
  • Construction Existing
  • Bedrooms 6

Incredible Legacy Property. This extraordinary estate blends timeless elegance with modern comfort. The first floor features a welcoming den, gourmet eat in kitchen with DCS range, stainless appliances, sub- zero refrigerator and wet bar. A dining room, gracious living room, office, and butler's panty with fridge and ice maker make entertaining effortless. Five fireplaces, custom-built-ins, wood floors and beautifully tiled baths create a warm refined atmosphere. Upstairs the primary suite offers a fireplace and luxurious bath. An additional en-suite bedroom and three more bedrooms, laundry room, and two full baths provide plenty of space for family and guests. Dual staircases, tiled entry, and both front and back foyers highlight the home's thoughtful design. The grounds are equally impressive with a covered front porch that overlooks the sprawling south facing lawn with winter views of haystack. A serene screened veranda, back deck and stone patio with fire pit invite outdoor gatherings. An oversized-attached two car garage, whimsical children's playhouse and an incredible post and beam barn with full lower level perfect for all your recreational vehicles complete the offering. Exquisite gardens, stone walls and meticulous land scaping surround this rare property, ideally located across from the esteemed Hermitage Inn and exclusive Hermitage Club with easy access to all area activities.

Listed by Richard Caplan of Deerfield Valley Real Estate

$
$
%
$/month over payments
Federal 30-year interest rate: 6.71% last updated on Sep 3, 2026
* All Figures are estimates. Check with your bank or proposed mortgage company for actual interest rates.
This product uses the FRED® API but is not endorsed or certified by the Federal Reserve Bank of St. Louis.

Virtual TourSave FavoriteSchedule TourAsk A QuestionMore Details
83 Maple Street Morristown VT 05661

MLS Number 5101632

  • Commercial
  • Address 83 Maple Street
  • Year Built 1865
  • Square Feet 11,748
  • Acreage 1

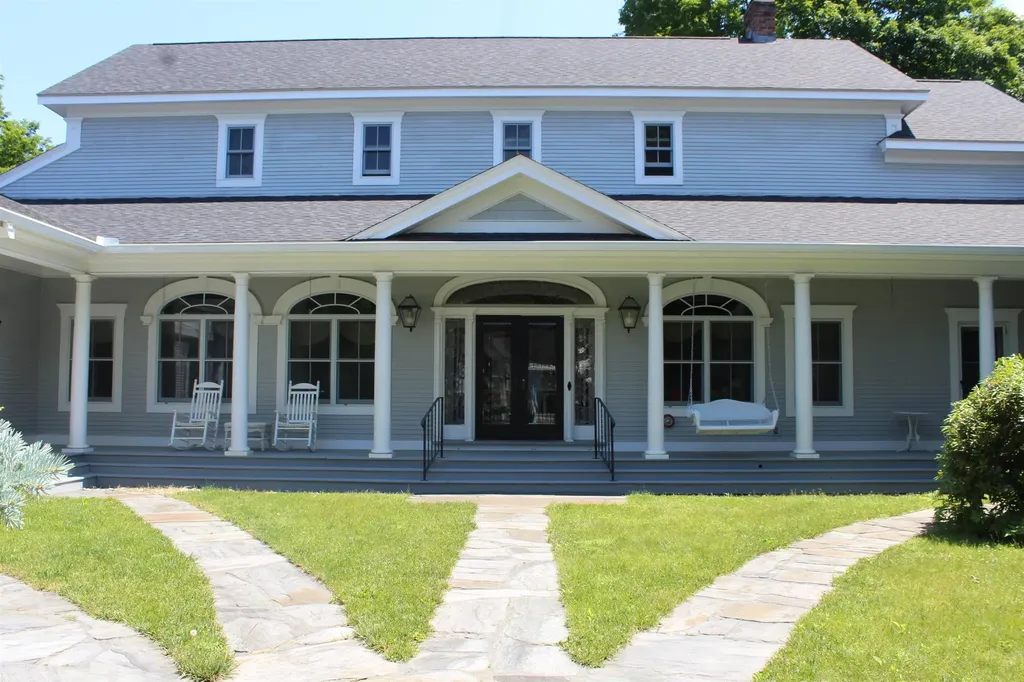
This is a rare opportunity to own arguably Northern Vermont's most beautiful inn. The Maple House Manor is a profitable 8-suite inn located in downtown Morrisville, close-by to skiing at Stowe Mountain Resort. This beautifully maintained and restored property includes a 98 person capacity great room for weddings and functions, a stadium-seating movie theatre, a large indoor pool, indoor and outdoor hot-tubs, a new and expansive game room, and roof-top solar to off-set utility bills. The craftsmanship in the building must be seen to be believed. Inn financials are available to prospective buyers.

Listed by Todd Thomas and Susi Benoit of Tamarack Real Estate LLC

$
$
%
$/month over payments
Federal 30-year interest rate: 6.71% last updated on Sep 3, 2026
* All Figures are estimates. Check with your bank or proposed mortgage company for actual interest rates.
This product uses the FRED® API but is not endorsed or certified by the Federal Reserve Bank of St. Louis.

Save FavoriteSchedule TourAsk A QuestionMore Details
68 Breck Hill Road Lyme NH 03768

Lyme, NH68 Breck Hill Road

Price$2,480,000

Est. Mortgage: $/month

MLS Number 5057490

  • Residential Single Family
  • Full Bath 2
  • Address 68 Breck Hill Road
  • Construction Existing
  • Bedrooms 3

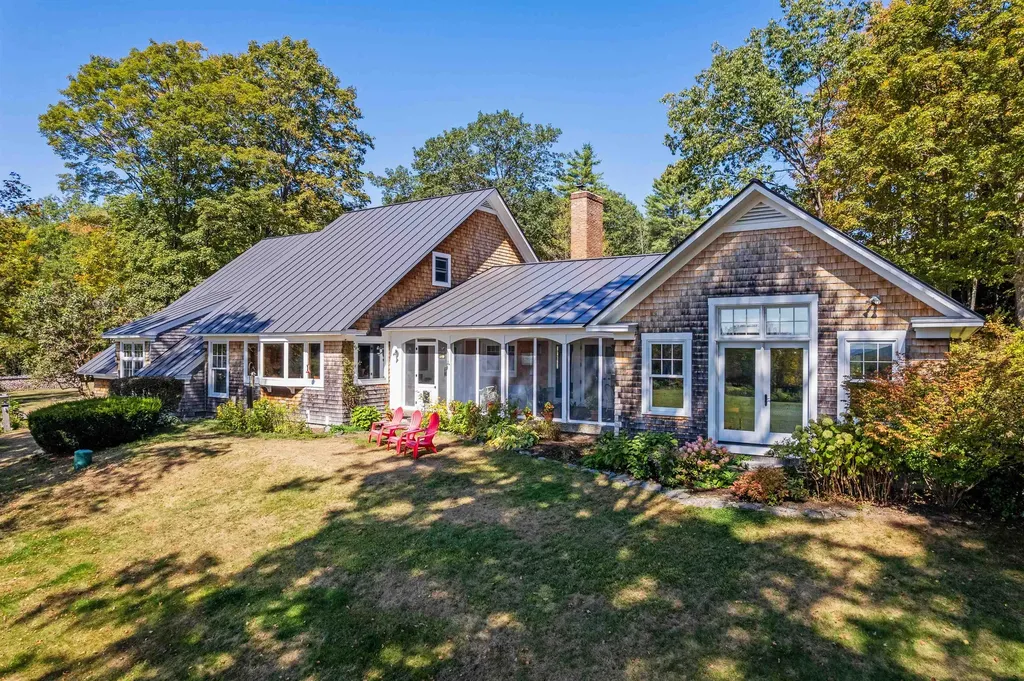
BRECK HILL ROAD- With incredible south facing mountain views, Breck Hill's spectacular location and setting are the ideal backdrop for this stylish and updated contemporary home. Featuring a spacious open concept design with exceptional flow, the interior spaces are well-appointed to welcome abundant natural light and showcase the breathtaking long-range vistas. A sizable eat-in kitchen, living, and dining space open to a breezy screened porch overlooking the grounds, while a cozy library/den sits adjacent to these spaces on the north side of the home. The grand primary bedroom suite has arguably the best views on the property and is perfectly positioned to take in the mature landscaping and gardens that adorn the property. Two additional bedrooms, each with its own bath, round out the main living area. There is a generous unfinished space on the second floor if expansion is desired, while the basement offers ample room for storage. The substantial land component of 22+ conserved acres is comprised of a lovely mix of open meadows and magical forest trails tailor made for dog walks, cross-country skiing, and more. Complete 2009 renovation including new mechanicals, interior finishes- new floors, walls, ceilings and doors, exterior finishes- new insulation, windows, doors & siding. Minutes away from the Village of Lyme and a short hop to Hanover, Dartmouth College, and the best of the Upper Valley region, this turnkey luxury home offers privacy without compromising convenience.

Listed by David Donegan of Snyder Donegan Real Estate Group

$
$
%
$/month over payments
Federal 30-year interest rate: 6.71% last updated on Sep 3, 2026
* All Figures are estimates. Check with your bank or proposed mortgage company for actual interest rates.
This product uses the FRED® API but is not endorsed or certified by the Federal Reserve Bank of St. Louis.

Virtual TourSave FavoriteSchedule TourAsk A QuestionMore Details
0 Pierce Road Barrington NH 03825

Barrington, NH0 Pierce Road

Price$2,475,000

Est. Mortgage: $/month

MLS Number 5084845

  • Land
  • Address 0 Pierce Road
  • Acreage 1.8
  • Area NH-Strafford
  • Utilities Cable Available

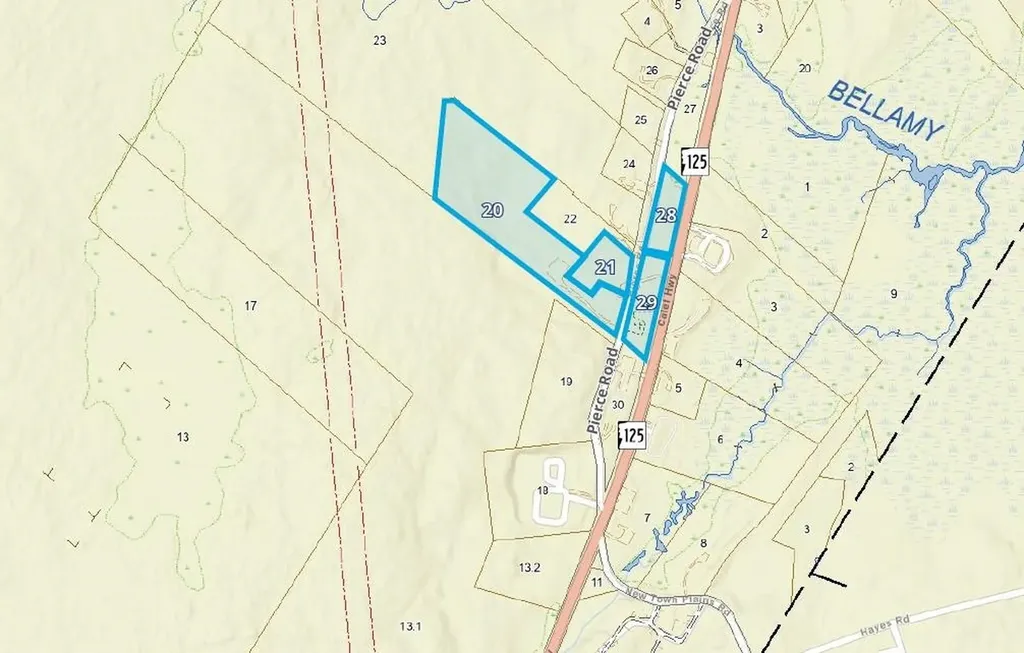
18.6± acre property with 5 curb cuts, featuring 4 buildings across 4 commercial lots along Route 125/Calef Highway. Ideal setup for launching a business, future development potential, and/or an on-site employee housing opportunity. Lot 20: 12.7± acres improved with a 2,723± SF converted barn with garage, a small office, and a 3,000± SF 3-bay garage, plus a large, dry gravel laydown area. Lot 21: 2.0± acres with a 3-bedroom single family residence. Additional abutting commercial parcels include Lot 28 (1.8± acres) and Lot 29 (2.1± acres), featuring a 1,108± SF retail building. Excellent visibility on a high-traffic corridor of Route 125 (13,920 AADT per NHDOT 2025). Financials available upon request. In the Purchase Agreement, Seller intends to protect existing residential tenant from rent increases and lease termination for 12 months after closing date. Apart of a portfolio sale including MLS #5084471, #5084845, #5084463, #5084465.

Listed by Andrew Ward of Colliers International

$
$
%
$/month over payments
Federal 30-year interest rate: 6.71% last updated on Sep 3, 2026
* All Figures are estimates. Check with your bank or proposed mortgage company for actual interest rates.
This product uses the FRED® API but is not endorsed or certified by the Federal Reserve Bank of St. Louis.

Save FavoriteSchedule TourAsk A QuestionMore Details
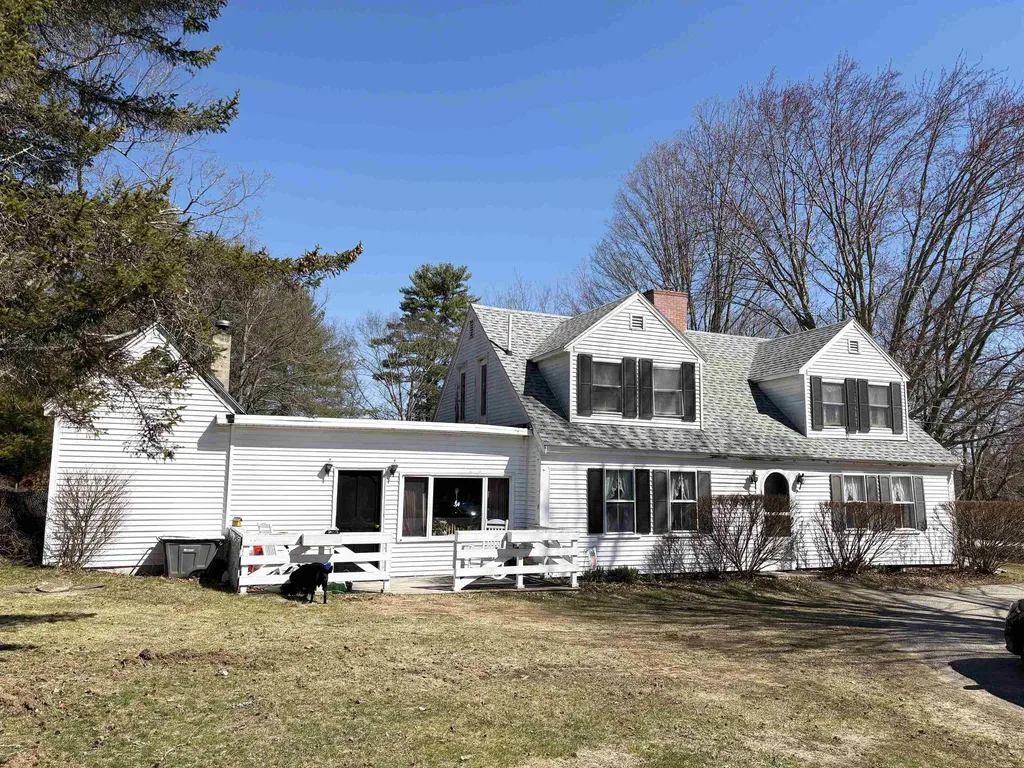
76 Pierce Road Barrington NH 03825

Barrington, NH76 Pierce Road, Unit 21

Price$2,475,000

Est. Mortgage: $/month

MLS Number 5084471

  • Residential Single Family
  • Full Bath 2
  • Address 76 Pierce Road
  • Construction Existing
  • Bedrooms 3

18.6± acre property with 5 curb cuts, featuring 4 buildings across 4 commercial lots along Route 125/Calef Highway. Ideal setup for launching a business, future development potential, and/or an on-site employee housing opportunity. Lot 20: 12.7± acres improved with a 2,723± SF converted barn with garage, a small office, and a 3,000± SF 3-bay garage, plus a large, dry gravel laydown area. Lot 21: 2.0± acres with a 3-bedroom single family residence. Additional abutting commercial parcels include Lot 28 (1.8± acres) and Lot 29 (2.1± acres), featuring a 1,108± SF retail building. Excellent visibility on a high-traffic corridor of Route 125 (13,920 AADT per NHDOT 2025). Financials available upon request. In the Purchase Agreement, Seller intends to protect existing residential tenant from rent increases and lease termination for 12 months after closing date. Apart of a portfolio sale including MLS #5084471, #5084845, #5084463, #5084465.

Listed by Andrew Ward of Colliers International

$
$
%
$/month over payments
Federal 30-year interest rate: 6.71% last updated on Sep 3, 2026
* All Figures are estimates. Check with your bank or proposed mortgage company for actual interest rates.
This product uses the FRED® API but is not endorsed or certified by the Federal Reserve Bank of St. Louis.

Save FavoriteSchedule TourAsk A QuestionMore Details
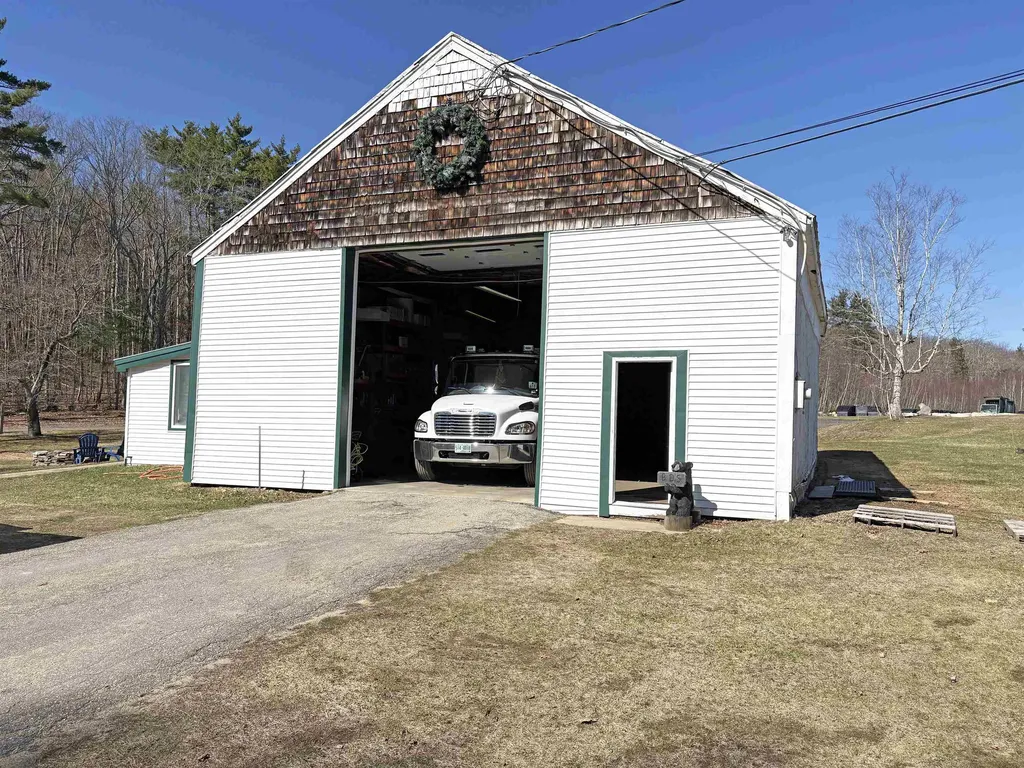
88 Pierce Road Barrington NH 03825

MLS Number 5084463

  • Commercial
  • Address 88 Pierce Road
  • Year Built 1790
  • Square Feet 5,723
  • Acreage 12.7

18.6± acre property with 5 curb cuts, featuring 4 buildings across 4 commercial lots along Route 125/Calef Highway. Ideal setup for launching a business, future development potential, and/or an on-site employee housing opportunity. Lot 20: 12.7± acres improved with a 2,723± SF converted barn with garage, a small office, and a 3,000± SF 3-bay garage, plus a large, dry gravel laydown area. Lot 21: 2.0± acres with a 3-bedroom single family residence. Additional abutting commercial parcels include Lot 28 (1.8± acres) and Lot 29 (2.1± acres), featuring a 1,108± SF retail building. Excellent visibility on a high-traffic corridor of Route 125 (13,920 AADT per NHDOT 2025). Financials available upon request. In the Purchase Agreement, Seller intends to protect existing residential tenant from rent increases and lease termination for 12 months after closing date. Apart of a portfolio sale including MLS #5084471, #5084845, #5084463, #5084465.

Listed by Andrew Ward of Colliers International

$
$
%
$/month over payments
Federal 30-year interest rate: 6.71% last updated on Sep 3, 2026
* All Figures are estimates. Check with your bank or proposed mortgage company for actual interest rates.
This product uses the FRED® API but is not endorsed or certified by the Federal Reserve Bank of St. Louis.

Save FavoriteSchedule TourAsk A QuestionMore Details
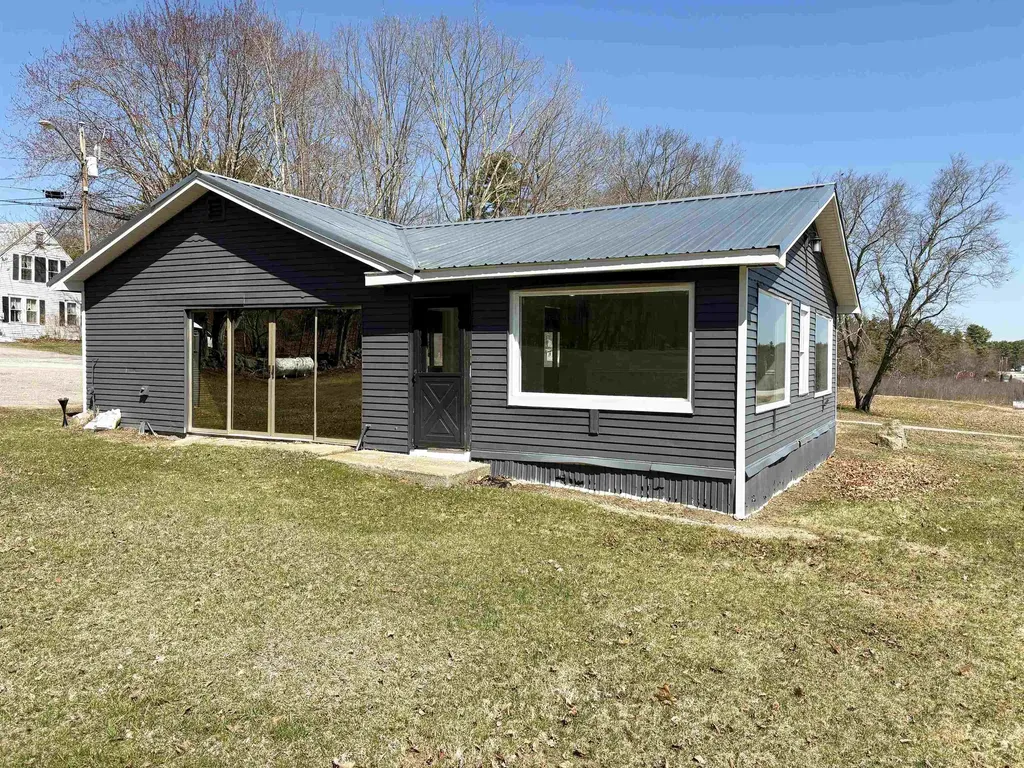
77 Pierce Road Barrington NH 03825

MLS Number 5084465

  • Commercial
  • Address 77 Pierce Road
  • Year Built 1970
  • Square Feet 1,108
  • Acreage 2.1

18.6± acre property with 5 curb cuts, featuring 4 buildings across 4 commercial lots along Route 125/Calef Highway. Ideal setup for launching a business, future development potential, and/or an on-site employee housing opportunity. Lot 20: 12.7± acres improved with a 2,723± SF converted barn with garage, a small office, and a 3,000± SF 3-bay garage, plus a large, dry gravel laydown area. Lot 21: 2.0± acres with a 3-bedroom single family residence. Additional abutting commercial parcels include Lot 28 (1.8± acres) and Lot 29 (2.1± acres), featuring a 1,108± SF retail building. Excellent visibility on a high-traffic corridor of Route 125 (13,920 AADT per NHDOT 2025). Financials available upon request. In the Purchase Agreement, Seller intends to protect existing residential tenant from rent increases and lease termination for 12 months after closing date. Apart of a portfolio sale including MLS #5084471, #5084845, #5084463, #5084465.

Listed by Andrew Ward of Colliers International

$
$
%
$/month over payments
Federal 30-year interest rate: 6.71% last updated on Sep 3, 2026
* All Figures are estimates. Check with your bank or proposed mortgage company for actual interest rates.
This product uses the FRED® API but is not endorsed or certified by the Federal Reserve Bank of St. Louis.

Save FavoriteSchedule TourAsk A QuestionMore Details

Broker Reciprocity 

Copyright 2026 PrimeMLS, Inc. All rights reserved. This information is deemed reliable, but not guaranteed. The data relating to real estate displayed on this display comes in part from the IDX Program of PrimeMLS. The information being provided is for consumers’ personal, non-commercial use and may not be used for any purpose other than to identify prospective properties consumers may be interested in purchasing. Data last updated September 7, 2026 2:23 PM UTC
