
SIGN UP or LOG IN 's Account

Log in to see your saved listings or edit your searches:

No account? Sign up now to save searches, listings, and get tailored listing notifications. It's free, opt-out anytime.

Find Your New Home

Sign Up Today!

Get fresh listings via email, save your favorite listings, match with similar properties, and unlock additional property info.

Create Your Account

Do not fill in this field:

Already have an account? Log in

and narrow your search. If you have fewer than 200 results, you can save your search.

Alburgh VT Multi-Family Real Estate

r=373-384
898 & 900 Bunker Hill Road Tamworth NH 03883

Tamworth, NH898 & 900 Bunker Hill Road

Price$2,450,000

Est. Mortgage: $/month

MLS Number 5087502

  • Residential Single Family
  • Full Bath 2
  • Village South Tamworth
  • Construction Existing
  • Bedrooms 6

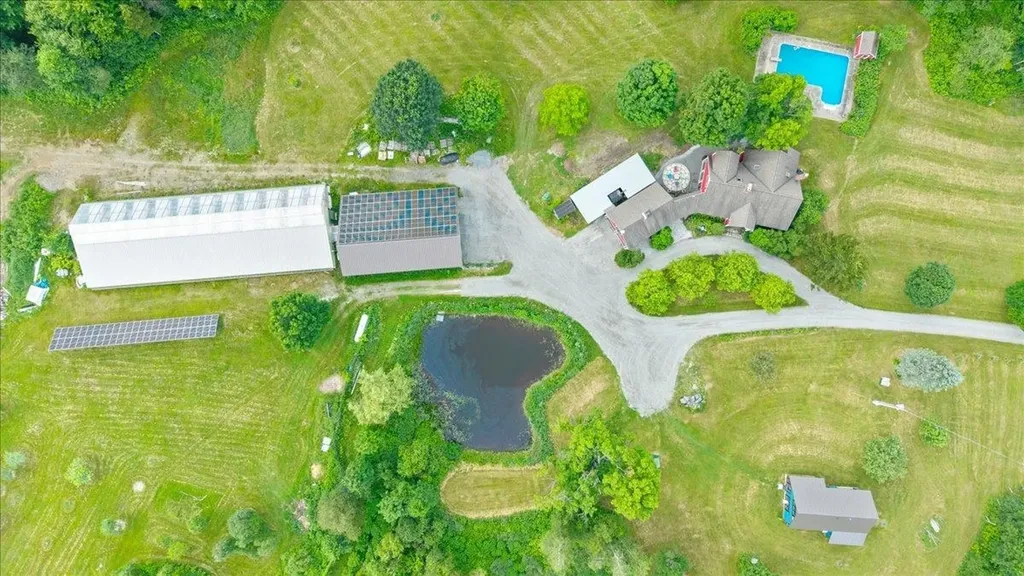
**Price improvement!** TWO HOMES ON 150 ACRES OF COMBINED LAND WITH FRONTAGE ON JACKMAN POND! Say hello to one of the rarest opportunities you will ever see. A beautifully restored 18th century marvel is just down the hill and around the corner from the far more modern of the two, built in 2009. These caringly maintained, unique homes offer something for everyone. Turn this sprawling property into a family compound, with just over a minute walk from door to door or a thirty-second drive. There is an orchard, a large field suitable for pasture, and no shortage of bountiful garden space here on the level piece of paradise! This property would be ideal for horses or other animals. Enjoy the ability to maintain your privacy with no visibility between houses and separate driveways, yet it could not be easier to stop by for dinner or a visit. Views of the Ossipee Mountains would be attainable for both properties with some tree clearing. Tamworth has no zoning and likely never will, so feel free to use your imagination. Approximately 20 of the 150 acres will be conveyed in this sale as agriculturally conserved land, which means that 130 acres will have complete flexibility. Inside #900, you feel as though you have stepped backwards in time to the late 1700's. An easy trail leads from the greenhouse area to Jackman Pond with a small kayak launch at the end! #898 was newly built in 2009, so these houses represent the best of both worlds. Expert craftsmanship is showcased in this impressive timber frame, with Douglas fir wood used throughout. Both homes are very move-in ready!

Listed by Wyatt Berrier of Keller Williams Realty-Metropolitan

$
$
%
$/month over payments
Federal 30-year interest rate: 6.55% last updated on Jul 16, 2026
* All Figures are estimates. Check with your bank or proposed mortgage company for actual interest rates.
This product uses the FRED® API but is not endorsed or certified by the Federal Reserve Bank of St. Louis.

Save FavoriteSchedule TourAsk A QuestionMore Details
17 Pepperell Way York ME 03909

York, ME17 Pepperell Way

Price$2,450,000

Est. Mortgage: $/month

MLS Number 5097931

  • Residential Single Family
  • Full Bath 3
  • Address 17 Pepperell Way
  • Construction Existing
  • Bedrooms 4

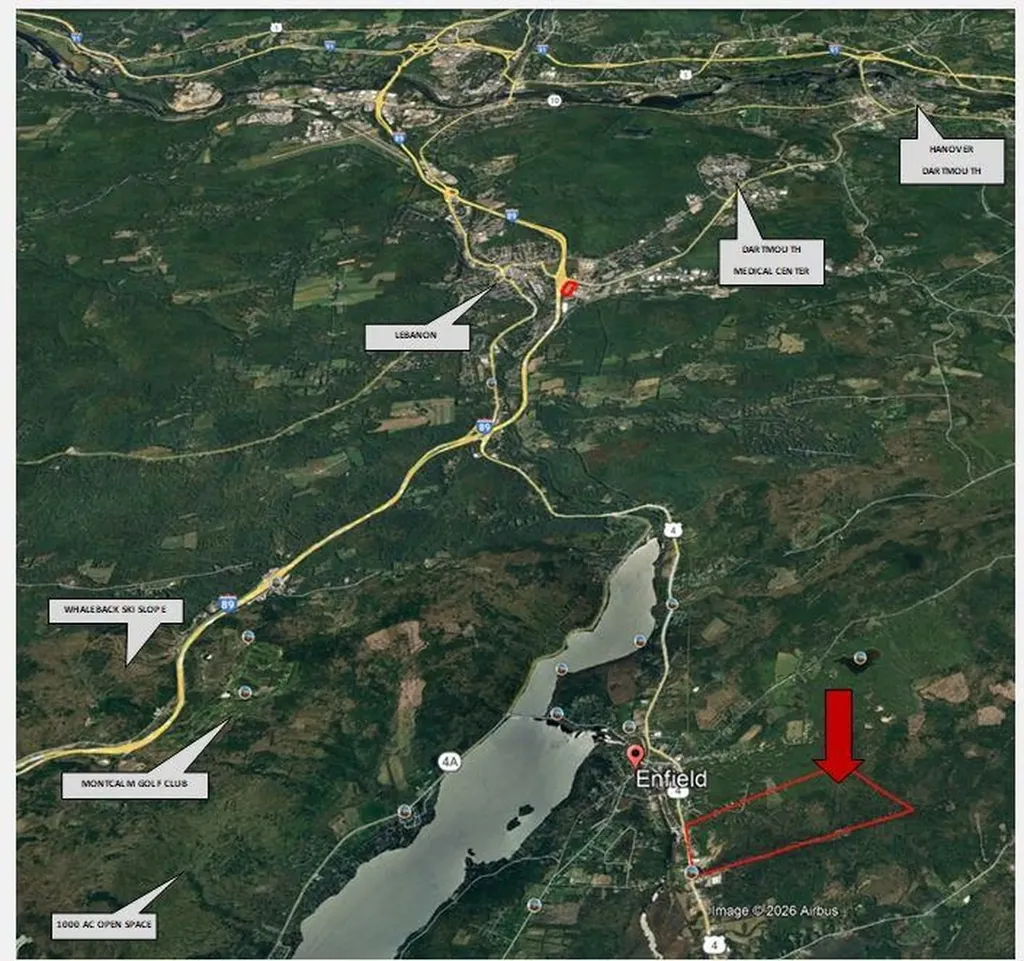
Nestled privately among the Western Point neighborhood in York, this exquisite residence is a true testament to the elegance of Maine's shingled cottage style, seamlessly combined with modern flair. Spanning 2.63 acres, the property offers a sense of seclusion and tranquility. As you arrive, a pathway from the three-car garage leads you to impressive granite stone steps, highlighting the superior craftsmanship evident throughout the residence. Built in 1989, among the thoughtful renovations, recent updates to the kitchen and primary suite create a luxurious and inviting atmosphere. The heart of the home is a chef’s kitchen with custom-built cabinetry, white quartz countertops, an eight-burner range with double ovens, and radiant heat underfoot. The L-shaped breakfast nook, with its built-in seating, invites family gatherings. Step into the great room, a stunning two-story space that captivates with its sophisticated details with access to the awning-covered bluestone patio overlooking perennial gardens and the fenced backyard. The great room and adjoining media room feature custom cherry bookcases and cabinetry, anchored by twin stone wood-burning fireplaces. The primary suite wing offers a serene retreat, complete with cathedral ceilings, access to a private patio, and a custom walk-in closet. The pice de rsistance is the remodeled spa-like bath. Here, the interplay of warm-toned vanities against striking green tile, and a herringbone marble floor is captivating. An inviting freestanding soaking tub beckons relaxation, while exposed plumbing enhances the contemporary design of the freestanding shower. Two staircases lead upstairs to the three guest rooms, one ensuite, plus an art studio/office overlooking the great room. A finished room on the third level makes for a terrific gym. At the rear of the home are thoughtfully designed outdoor spaces including a bluestone terrace, established perennial gardens, elegant hardscaping, and a charming garden shed.

Listed by Anne Erwin Real Estate of Anne Erwin Sothebys International Rlty

$
$
%
$/month over payments
Federal 30-year interest rate: 6.55% last updated on Jul 16, 2026
* All Figures are estimates. Check with your bank or proposed mortgage company for actual interest rates.
This product uses the FRED® API but is not endorsed or certified by the Federal Reserve Bank of St. Louis.

Virtual TourSave FavoriteSchedule TourAsk A QuestionMore Details

431 Mcgregor Point Alburgh VT 05440

Alburgh, VT431 Mcgregor Point

Price$2,435,000

Est. Mortgage: $/month

MLS Number 5087147

  • Residential Single Family
  • Full Bath 2
  • Address 431 Mcgregor Point
  • Construction Existing
  • Bedrooms 3

Lakefront Luxury Awaits! Nestled on over 20 sprawling acres with 500+ feet of direct, gradual Lake Champlain frontage, this stunning contemporary estate offers breathtaking views of the Inland Sea and Vermont's Green Mountains. Featuring 3 spacious bedrooms, 5 elegant baths, and over 4,000 sq ft of beautifully maintained living space, this home is ready for you to move in and start living the dream. Enjoy outdoor living at its finest with a sauna, swimming pool, and a screened pergola, the perfect spots to unwind by the lake. The level lot invites endless outdoor activities, and with an attached two-car garage plus a large detached shed, there's plenty of room for all your boats and recreational gear. Just an hour from Montreal and Burlington, this is lakefront living at its best! Your new lakefront lifestyle begins here!

Listed by Michael Savage of RE/MAX North Professionals

$
$
%
$/month over payments
Federal 30-year interest rate: 6.55% last updated on Jul 16, 2026
* All Figures are estimates. Check with your bank or proposed mortgage company for actual interest rates.
This product uses the FRED® API but is not endorsed or certified by the Federal Reserve Bank of St. Louis.

Virtual TourSave FavoriteSchedule TourAsk A QuestionMore Details

55 Green Street Portsmouth NH 03801
Pending

MLS Number 5092933

  • Condo
  • Square Feet 1,580
  • Bedrooms 2
  • New Contruction Pre-Construction
  • Complex The Maris

Introducing The Maris, Portsmouth's newest luxury waterfront condominium community, thoughtfully designed along the shores of the Piscataqua River. Offering 44 exceptional residences and a variety of thoughtfully curated floor plans from 1+Den to 3+Den availabilities, The Maris presents a rare opportunity to choose a home that complements your lifestyle while enjoying the convenience of maintenance-free waterfront living. Each residence showcases sophisticated design, premium finishes, and chef-inspired kitchens featuring Sub-Zero and Wolf appliances. Every home includes dedicated garage parking and private outdoor living space. Residents enjoy an elevated collection of amenities, including concierge service, a private waterfront marina, fitness center, resident lounge, conference room, pet spa, dedicated bike storage and private storage opportunities. Just moments from Portsmouth's vibrant downtown, The Maris places fine dining, boutique shopping, arts, culture, and the waterfront's best attractions within easy reach. With many different layouts now available for purchase, discover a new standard of elevated living at The Maris. Photos are renderings and not reflective of the specific unit or floorplan listed here. Building is under construction and estimated completion is Q1 2027.

Listed by Kianna Nicosia of Coldwell Banker Realty - Chestnut Hill

$
$
%
$/month over payments
Federal 30-year interest rate: 6.55% last updated on Jul 16, 2026
* All Figures are estimates. Check with your bank or proposed mortgage company for actual interest rates.
This product uses the FRED® API but is not endorsed or certified by the Federal Reserve Bank of St. Louis.

Save FavoriteSchedule TourAsk A QuestionMore Details
475 Elmendorf Road Shoreham VT 05770

Shoreham, VT475 Elmendorf Road

Price$2,425,000

Est. Mortgage: $/month

MLS Number 5049234

  • Residential Single Family
  • Full Bath 3
  • Address 475 Elmendorf Road
  • Construction Existing
  • Bedrooms 4

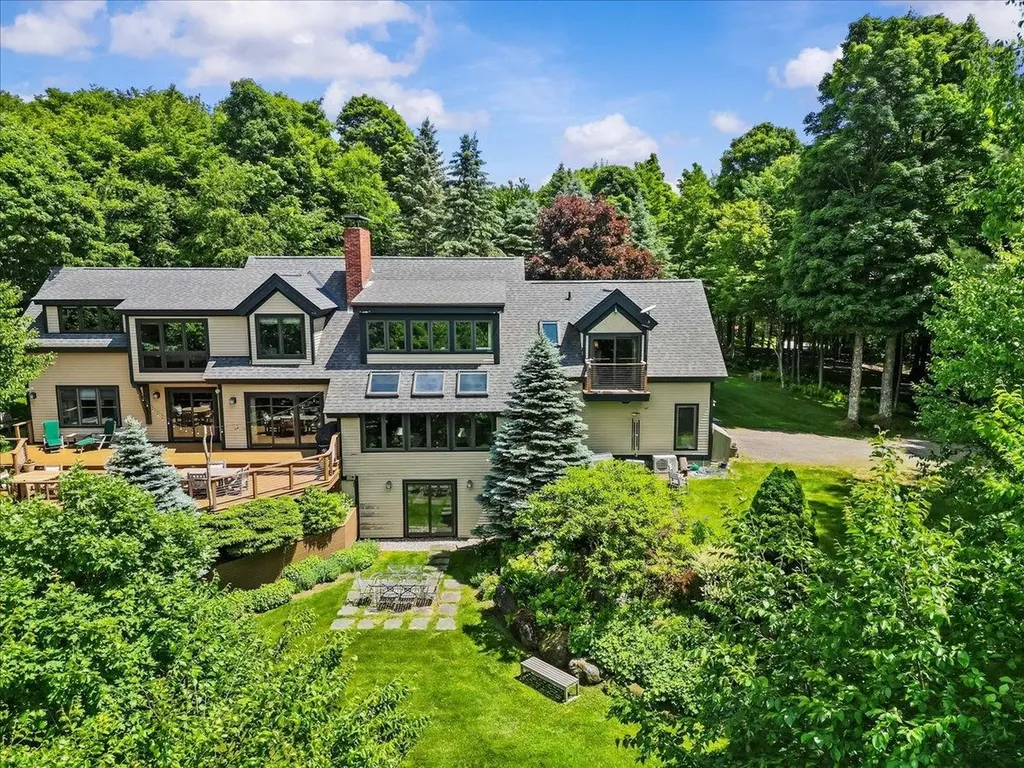
Set in a quiet valley, Worcester Hill spans 83± acres of gently rolling meadows, woodlands, stonewalls, and perennial gardens--a timeless landscape shaped by history and thoughtful stewardship. At its heart is a beautifully maintained 1804 farmhouse with three fireplaces, wide-planked pumpkin pine floors, and a wraparound porch that opens to a brick terrace and a large screened veranda--ideal for gathering or reflection. The first floor includes a mudroom with heated floors, a chef's kitchen, keeping room, formal living room, guest suite, and an office. Upstairs are three additional bedrooms, including a spacious primary suite with views to the Adirondacks. Also included is a two-bedroom stone guest house, once the Worcester Hill Schoolhouse, built in 1833 of local limestone. One of Vermont's oldest surviving one-room schools, it offers charm and flexibility for guests, work, or creative pursuits. The red English barn--featured in many of Woody Jackson's paintings--includes seven horse stalls and a hayloft. A wildlife pond, trails, maple stand, and 20 solar panels complete this turnkey Champlain Valley retreat, just 10 miles from Middlebury College and 44 miles from Burlington Airport.

Listed by T Story Jenks and Dia Jenks of LandVest,Inc/Woodstock

$
$
%
$/month over payments
Federal 30-year interest rate: 6.55% last updated on Jul 16, 2026
* All Figures are estimates. Check with your bank or proposed mortgage company for actual interest rates.
This product uses the FRED® API but is not endorsed or certified by the Federal Reserve Bank of St. Louis.

Virtual TourSave FavoriteSchedule TourAsk A QuestionMore Details

29 Bedford Road Merrimack NH 03054

Merrimack, NH29 Bedford Road

Price$2,400,100

Est. Mortgage: $/month

Pending

MLS Number 5049296

  • Land
  • Address 29 Bedford Road
  • Acreage 8.6
  • Area NH-Hillsborough
  • PricePerSqFt 279081.4

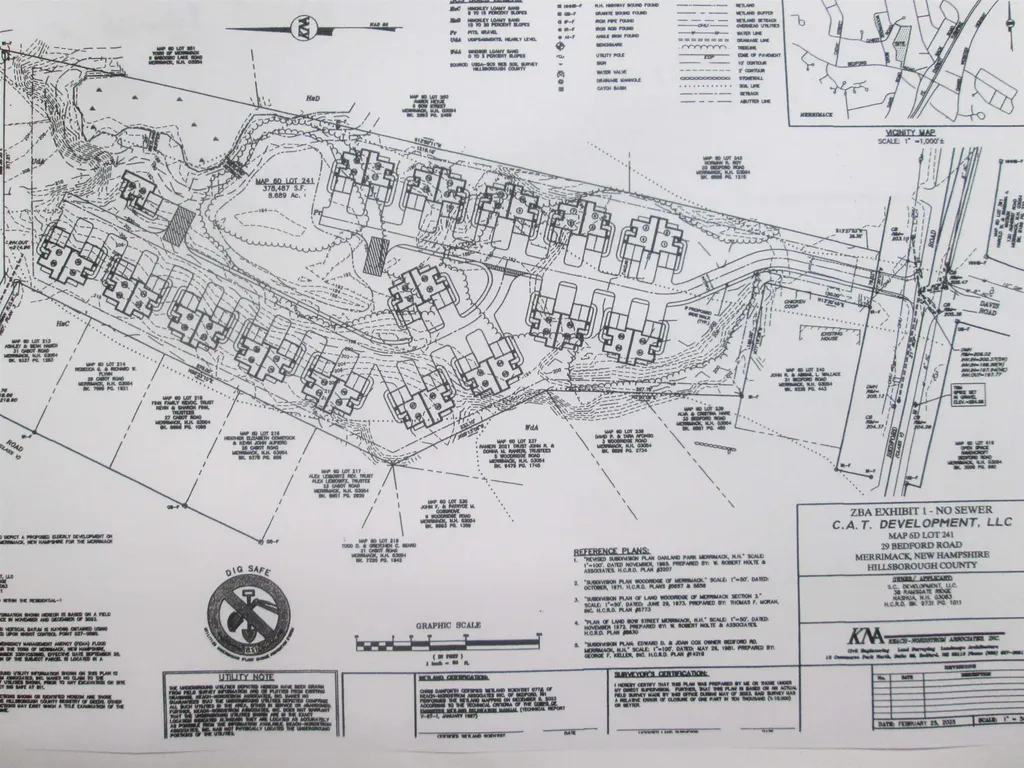
Approved subdivision ! 60 units of 55 and over single level living award winning design housing development. Aging Population As of April 2024, about 30% of NH's workers were over the age of 55, with approximately 21% in the 55- to 64-year-old group. The state's working-age population, or those between the ages of 18 to 64, declined between 2020 and 2023 and is projected to continue declining The design of 15/4 unit clusters with aprox 1600 ft of single level living is an outstanding proven way to save on construction funds. Easy to build one cluster at a time allows a natural way to phase the development according to your budget. The location and the surrounding area around the development is just a perfect location just 2 min drive to exit 12. So call us now lets us walk you though a project where the demand will be great and the building area will be a dream to work on with a location second to none. Owners willing to do a partnership !!

Listed by Donald Gingras of Donald Gingras Realty Co

$
$
%
$/month over payments
Federal 30-year interest rate: 6.55% last updated on Jul 16, 2026
* All Figures are estimates. Check with your bank or proposed mortgage company for actual interest rates.
This product uses the FRED® API but is not endorsed or certified by the Federal Reserve Bank of St. Louis.

Save FavoriteSchedule TourAsk A QuestionMore Details

340 North Hartland Road Hartford VT 05001

MLS Number 5026321

  • Commercial
  • Village White River Junction
  • Year Built 1967
  • Square Feet 13,144
  • Acreage 1.4


VERY MOTIVATED SELLER!! SUPERB LOCATION!! PRIME in town Building and Land at the crossroads of I 89 and I 91 featuring a 12,000 +/- Square Foot Building on 1.40 +/- Acres. Build your business a new location along this high traffic main corridor. This Superb site is next door to Dunkin Donuts in White River Junction and would possibly be a great location for a car dealership, grocery store, restaurant or hotel. Become business neighbors with the V.A. Hospital, many prominent national hotel chains, Dunkin Donuts, McDonalds and several national automobile franchisees. Located just off I 89 & I91 in beautiful White River Jct., VT. this is a ONE OF A KIND LOCATION WITH HIGH VISIBILTY and HIGH TRAFFIC COUNT!! Seller is also willing to offer the property for $2,200,000. with less land and parking to be negotiated for the amount of land / parking area needed for each Buyers particular project.

Listed by Alex DeFelice of The Clerkin Agency,P.C.

$
$
%
$/month over payments
Federal 30-year interest rate: 6.55% last updated on Jul 16, 2026
* All Figures are estimates. Check with your bank or proposed mortgage company for actual interest rates.
This product uses the FRED® API but is not endorsed or certified by the Federal Reserve Bank of St. Louis.

Save FavoriteSchedule TourAsk A QuestionMore Details
2 Dublin Road Plymouth VT 05149

MLS Number 5082041

  • Commercial
  • Address 2 Dublin Road
  • Area VT-Windsor

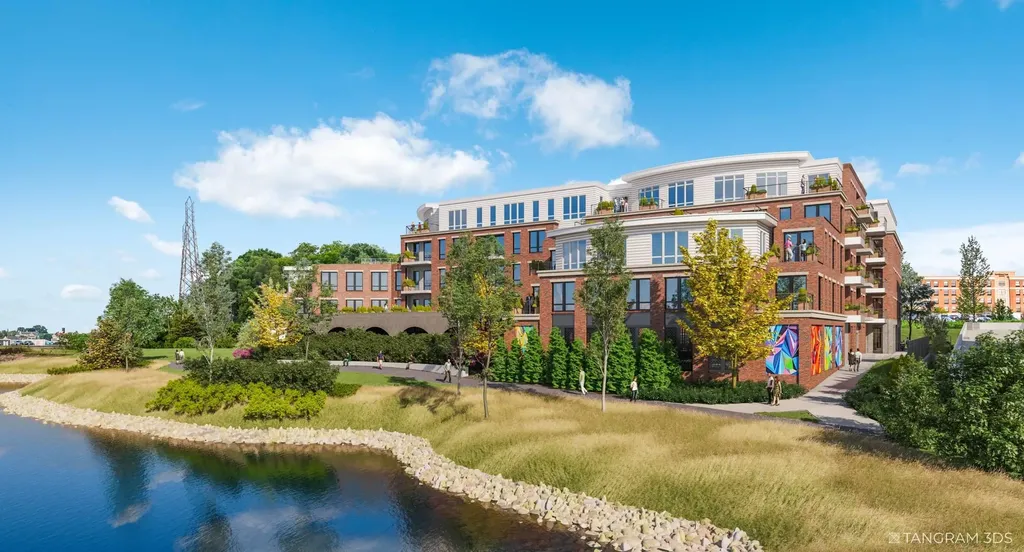
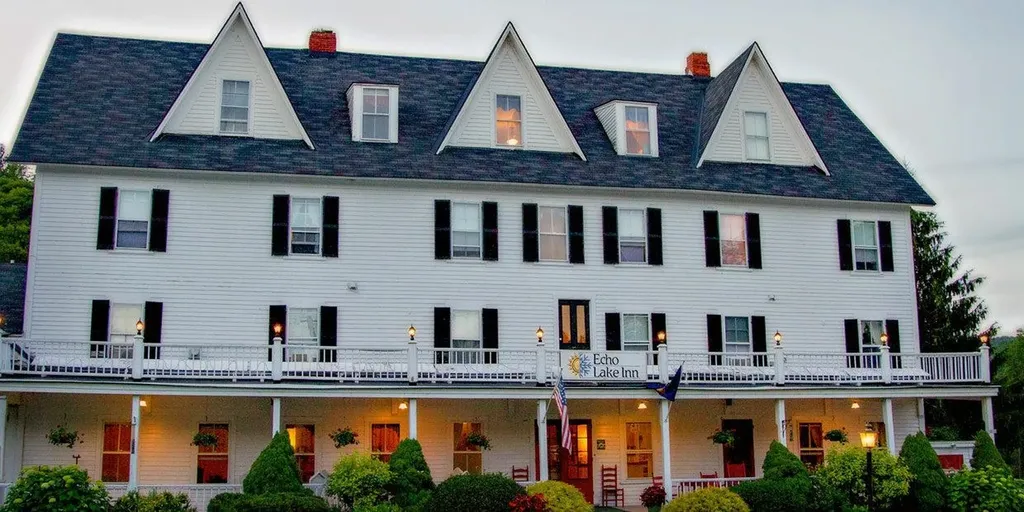
Echo Lake Inn represents a rare opportunity to acquire a historic, full-service Vermont inn for sale in one of New England's most sought-after resort markets. Ideally positioned along the active Route 100 corridor between Okemo Mountain Resort (±4 miles) and Killington Resort (±12 miles), this Vermont country inn benefits from powerful year-round tourism drivers - skiing, lake recreation, weddings, and destination travel. The combination of a longstanding operating history, a striking lakeside setting, and a scalable business model presents meaningful upside through professional revenue management, branding refinement, and expanded experiential programming. Be sure to ask about the details on the historic business or to schedule a tour of the facility in the near future.

Listed by Eben Viens of Berkley & Veller Greenwood Country

$
$
%
$/month over payments
Federal 30-year interest rate: 6.55% last updated on Jul 16, 2026
* All Figures are estimates. Check with your bank or proposed mortgage company for actual interest rates.
This product uses the FRED® API but is not endorsed or certified by the Federal Reserve Bank of St. Louis.

Virtual TourSave FavoriteSchedule TourAsk A QuestionMore Details
1195 Whittier Highway Moultonborough NH 03254

MLS Number 5065529

  • Commercial
  • Acreage 4.23
  • Area NH-Carroll

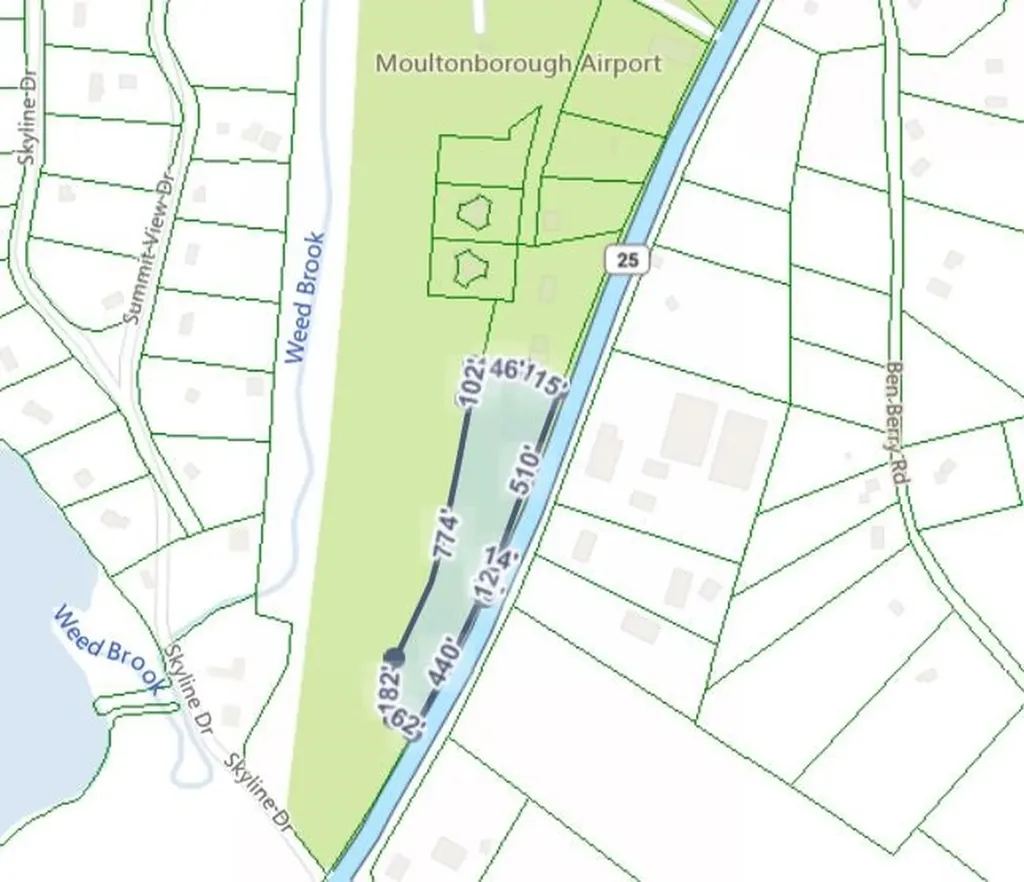
The company will acquire, develop, and operate a prime mixed-use commercial and self-storage facility in a high-demand location. The property consists of 4.23 acres zoned commercial 16,979sq ft of 12 commercial/residential rental units situated on a major highway with 1061 feet of highway frontage. The new owner will have transfer permits to build 212 self-storage units. You can hit the ground running and build right away. The current owner has completed approved designs and is open to handle construction of the storage units. This dual-revenue model, combined with an exceptional location at the north end of New Hampshire's largest lake, provides a compelling investment opportunity. The total project cost is $3,210,000 million (purchase price of $2.4 million plus $809,000 for development), with a projected attractive 9.2% capitalization rate, offering strong, stable returns. Financials and CIM available with a NDA.

Listed by Jody Reese of Resolute Realty Group,LLC

$
$
%
$/month over payments
Federal 30-year interest rate: 6.55% last updated on Jul 16, 2026
* All Figures are estimates. Check with your bank or proposed mortgage company for actual interest rates.
This product uses the FRED® API but is not endorsed or certified by the Federal Reserve Bank of St. Louis.

Save FavoriteSchedule TourAsk A QuestionMore Details
4 Cullen Bay Road Dover NH 03820

Dover, NH4 Cullen Bay Road

Price$2,400,000

Est. Mortgage: $/month

MLS Number 5091784

  • Residential Single Family
  • Full Bath 3
  • Address 4 Cullen Bay Road
  • Construction Existing
  • Bedrooms 4

At the end of a long winding drive, beyond mature trees and rolling lawns, a remarkable waterfront setting unfolds. Positioned on 5.5 private acres at the confluence of the Salmon Falls and Cocheco Rivers, this exceptional estate occupies one of the most coveted locations in Dover, where three waterways ultimately lead to the Piscataqua River and the Atlantic Ocean beyond. Life here is defined by the water. Mornings begin with sunlight dancing across the river, afternoons are spent cruising from your private deep-water dock and mooring to Portsmouth Harbor or the Isles of Shoals, and evenings bring spectacular sunsets reflected across the ever-changing tidal landscape. The views are dynamic in every season, offering a front-row seat to one of the Seacoast's most captivating natural settings. The classic white brick Colonial is thoughtfully positioned to embrace both privacy and the surrounding beauty. From within, expansive views draw the outdoors in, creating a seamless connection between the home and its extraordinary waterfront environment. The acreage provides a rare sense of seclusion, while the neighborhood itself is among Dover's most exclusive residential enclaves, known for its estate-quality homes and peaceful surroundings.Few properties offer the combination of deep-water access, substantial acreage, privacy, and proximity to the Seacoast's most desirable destinations. Whether departing by boat for an afternoon on the Atlantic, entertaining against a backdrop of river views, or simply enjoying the tranquility of the setting, this is a property that delivers an exceptional waterfront lifestyle. A rare offering where land, water, and location come together in a way that is seldom available and nearly impossible to replicate.

Listed by Caren Logan and Tony Jalbert of Tate & Foss Sotheby's International Rlty

$
$
%
$/month over payments
Federal 30-year interest rate: 6.55% last updated on Jul 16, 2026
* All Figures are estimates. Check with your bank or proposed mortgage company for actual interest rates.
This product uses the FRED® API but is not endorsed or certified by the Federal Reserve Bank of St. Louis.

Virtual TourSave FavoriteSchedule TourAsk A QuestionMore Details
31 Wentworth Road Walpole NH 03608

Walpole, NH31 Wentworth Road

Price$2,400,000

Est. Mortgage: $/month

MLS Number 5061882

  • Residential Single Family
  • Full Bath 5
  • Address 31 Wentworth Road
  • Construction Existing
  • Bedrooms 7

A Legacy Estate Rich with History and privacy! This Exquisite Asher Benjamin Greek Revival built in 1812 has more than 8,000 square feet across 24 rooms and 11 private acres with woods, mature plantings and a secret walled garden located at the south end of Main Street in Walpole NH. Memorable gatherings and holidays are assured with 10 fireplaces, 8 bedrooms (most with en-suite baths), high ceilings, original wide plank wood floors, glass windows and ornamental millwork, while the modernized tile bathrooms and heating system ensure comfort. The home's formal dining room, elegant library/den, and 2 sitting rooms set the stage for grand entertaining. One parlor showcases rare original "Monuments of Paris" hand-painted Dufor wallpaper also hanging at the Winterthur Museum and the Metropolitan Museum of art. The family-sized kitchen is a cook's dream with premium appliances, two ovens and a separate baking area. Direct kitchen access to a large, screen porch guarantees maximum family dining enjoyment whatever the season. This home is central to the history of Walpole, and its grandeur has only grown with time. Out front there is a majestic yellowwood tree, one of the oldest and largest in New England, planted in 1855 by Frederick Newman Knapp to honor his marriage. It brings breathtaking color in the fall and offers a forty-foot span of shade in the summer. Modern creativity also has a place here: a professional recording studio, complete with equipment elevator and direct garage access, opens doors for musicians, podcasters or producers seeking a dedicated workspace. The layout of the home lends itself to multigenerational living and guest accommodations. From grand entertaining to quiet reflections, this property has been an oasis for more than 200 years.

Listed by Kathryn Beam and Cynthia Westover of Galloway Real Estate LLC

$
$
%
$/month over payments
Federal 30-year interest rate: 6.55% last updated on Jul 16, 2026
* All Figures are estimates. Check with your bank or proposed mortgage company for actual interest rates.
This product uses the FRED® API but is not endorsed or certified by the Federal Reserve Bank of St. Louis.

Virtual TourSave FavoriteSchedule TourAsk A QuestionMore Details
3 Lewin Road Hanover NH 03755

Hanover, NH3 Lewin Road

Price$2,400,000

Est. Mortgage: $/month

MLS Number 5092267

  • Residential Single Family
  • Full Bath 1
  • Address 3 Lewin Road
  • Construction Existing
  • Bedrooms 4

3 Lewin Road checks every box and then some. Turn-key, beautifully updated, and just a few blocks from Hanover's Main Street, this 4-bedroom, 3.5-bath Cape is deceptively spacious and unmistakably well-done. A complete 2025 reimagination brought a showstopper gourmet kitchen -quartzite countertops, paneled Sub-Zero, induction range with pro-bake and air fry, retractable brass pot-filler, custom cabinetry, and concealed ventilation - along with a long list of stunning updates that complement the flexible floor plan, including primary suites on both levels. The main floor open-concept living space flows seamlessly through doors that open directly to the backyard, where a full-length deck, pergola, garden shed, and fire pit area create an outdoor entertaining sequence for every season. Upstairs, three generously sized bedrooms offer comfortable separation. The expansive basement delivers serious storage and potential to expand your living space. An attached one-car garage rounds out the package. Steps from the Mink Brook trailhead, close to the Connecticut River, Hanover High School, and Dartmouth College Campus, it's the rare property that it earns that in-town cottage charm without any of the compromise. The list of recent renovations and improvements to this 3-story property is long and ready to be enjoyed by the next homeowners for years to come.

Listed by Evan Pierce and Leah McLaughry of Four Seasons Sotheby's Int'l Realty

$
$
%
$/month over payments
Federal 30-year interest rate: 6.55% last updated on Jul 16, 2026
* All Figures are estimates. Check with your bank or proposed mortgage company for actual interest rates.
This product uses the FRED® API but is not endorsed or certified by the Federal Reserve Bank of St. Louis.

Save FavoriteSchedule TourAsk A QuestionMore Details

Broker Reciprocity 

Copyright 2026 PrimeMLS, Inc. All rights reserved. This information is deemed reliable, but not guaranteed. The data relating to real estate displayed on this display comes in part from the IDX Program of PrimeMLS. The information being provided is for consumers’ personal, non-commercial use and may not be used for any purpose other than to identify prospective properties consumers may be interested in purchasing. Data last updated July 23, 2026 8:53 AM UTC
