
SIGN UP or LOG IN 's Account

Log in to see your saved listings or edit your searches:

No account? Sign up now to save searches, listings, and get tailored listing notifications. It's free, opt-out anytime.

Find Your New Home

Sign Up Today!

Get fresh listings via email, save your favorite listings, match with similar properties, and unlock additional property info.

Create Your Account

Do not fill in this field:

Already have an account? Log in

and narrow your search. If you have fewer than 200 results, you can save your search.

Alburgh VT Multi-Family Real Estate

r=3661-3672
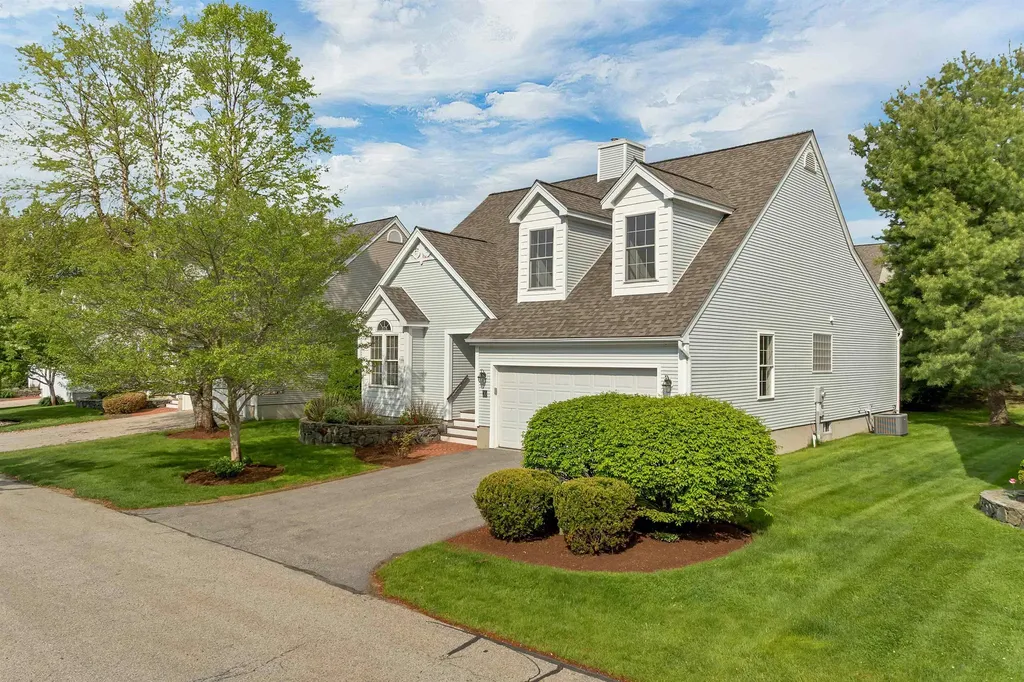
20 Hampton Meadows Hampton NH 03842

Hampton, NH20 Hampton Meadows

Price$765,000

Est. Mortgage: $/month

Active With Contract

MLS Number 5089777

  • Condo
  • Square Feet 2,529
  • Bedrooms 2
  • New Contruction Existing
  • Address 20 Hampton Meadows

*Accepting backup offers* New carpets and interior paint to be provided prior to closing. Fantastic opportunity to own this 2-bedroom, 3-bath home in Hampton Meadows, one of the Seacoast's premier communities! Designed for both entertaining and relaxing, the first floor features a spacious living room with gas fireplace, dining area, kitchen leading to a sunroom and deck, den, and a primary suite with walk-in closet and private bath. Additional highlights include first-floor laundry, half bath, vaulted ceilings, central air, and direct access to the attached 2-car garage. The second floor offers a bright loft, additional bedroom, full bath, and walk-in closet. Expansive basement provides excellent storage. Recent updates include a newer roof and refinished hardwood floors. Enjoy a heated pool, tennis court, community gardens, and clubhouse. Pet friendly and NOT age restricted. Close to commuter routes, beaches, and all Hampton has to offer!

Listed by Matt Ajemian of Granite Coast Realty

$
$
%
$/month over payments
Federal 30-year interest rate: 6.55% last updated on Jul 16, 2026
* All Figures are estimates. Check with your bank or proposed mortgage company for actual interest rates.
This product uses the FRED® API but is not endorsed or certified by the Federal Reserve Bank of St. Louis.

Virtual TourSave FavoriteSchedule TourAsk A QuestionMore Details
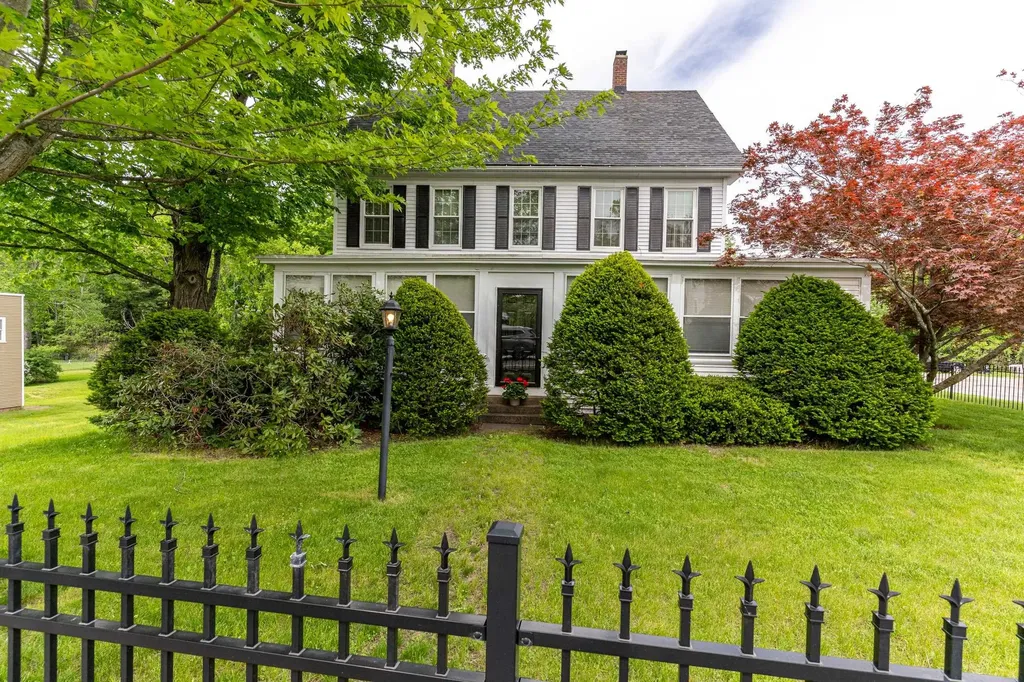
308 Main Street Fremont NH 03044

Fremont, NH308 Main Street

Price$765,000

Est. Mortgage: $/month

MLS Number 5080427

  • Residential Single Family
  • Full Bath 1
  • Address 308 Main Street
  • Construction Existing
  • Bedrooms 4

Major price adjustment on this beautiful antique home. From the tin ceilings to the glass doorknobs, this house is truly an antique in an almost perfect way. This home offers a sunlit wrap around enclosed porch, with 6 other rooms on the first floor to arrange however you would like. With front and back staircases to lead you to the 3 bedrooms. There is stairs to the 3rd floor attic that can easily be finished. The basement has poured concrete floor. There is a detached 3 car garage and a large side yard. This home is incredible maintained to preserve its original charm in many ways.

Listed by Carol Camp of Carey Giampa,LLC/Rye

$
$
%
$/month over payments
Federal 30-year interest rate: 6.55% last updated on Jul 16, 2026
* All Figures are estimates. Check with your bank or proposed mortgage company for actual interest rates.
This product uses the FRED® API but is not endorsed or certified by the Federal Reserve Bank of St. Louis.

Save FavoriteSchedule TourAsk A QuestionMore Details
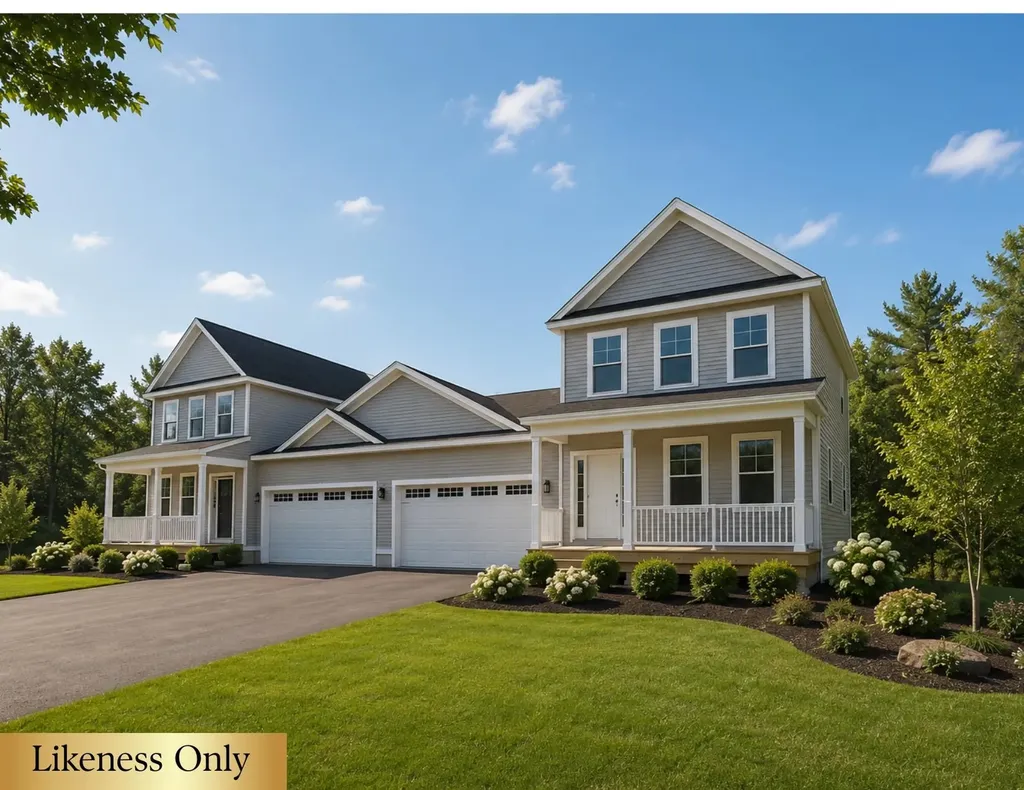
51 Trail's Bend Drive South Burlington VT 05403

MLS Number 5075290

  • Condo
  • Square Feet 2,336
  • Bedrooms 3
  • New Contruction New Construction
  • Year Built 2026

PARK STREET COMMONS is a boutique 14-unit townhome community crafted by Sheppard Custom Homes, a builder known for exceptional quality, thoughtful design, and timeless finishes. Step inside to bright, open living spaces filled with natural light, enhanced by 9' first-floor ceilings, beautiful hardwood floors, and clean, modern lines throughout. The kitchens are designed to impress with custom cabinetry, stone countertops, stainless appliances, and generous islands, perfect for entertaining or everyday living. Open-concept layouts flow seamlessly into inviting living and dining areas, while well-proportioned bedrooms offer comfort, privacy, and flexibility. Thoughtful upgrades are already included, elevating both comfort and everyday living. Enjoy a custom tile shower, along with the efficiency of a heat pump system and the added comfort of a whole-house steam humidifier, creating a balanced and comfortable indoor environment year-round. Select units feature walk-out basements, some overlooking peaceful preserve views, creating the ideal opportunity for future finished space, home offices, gyms, or guest areas. Energy-efficient construction, VT Gas, and town water & sewer provide both comfort and convenience. The location is truly outstanding, walk to Vermont National Country Club, and enjoy easy access to shopping, dining, UVM, the medical center, downtown Burlington, and major commuter routes. Whether you are seeking low-maintenance living, new construction quality, or a smart long-term investment, Park Street Commons delivers on every level. With limited availability and strong demand for new construction in this area, Park Street Commons represents a rare opportunity to own a beautifully built home in one of the region's most desirable settings.

Listed by Hank Gintof Jr. of Signature Properties of Vermont

$
$
%
$/month over payments
Federal 30-year interest rate: 6.55% last updated on Jul 16, 2026
* All Figures are estimates. Check with your bank or proposed mortgage company for actual interest rates.
This product uses the FRED® API but is not endorsed or certified by the Federal Reserve Bank of St. Louis.

Virtual TourSave FavoriteSchedule TourAsk A QuestionMore Details
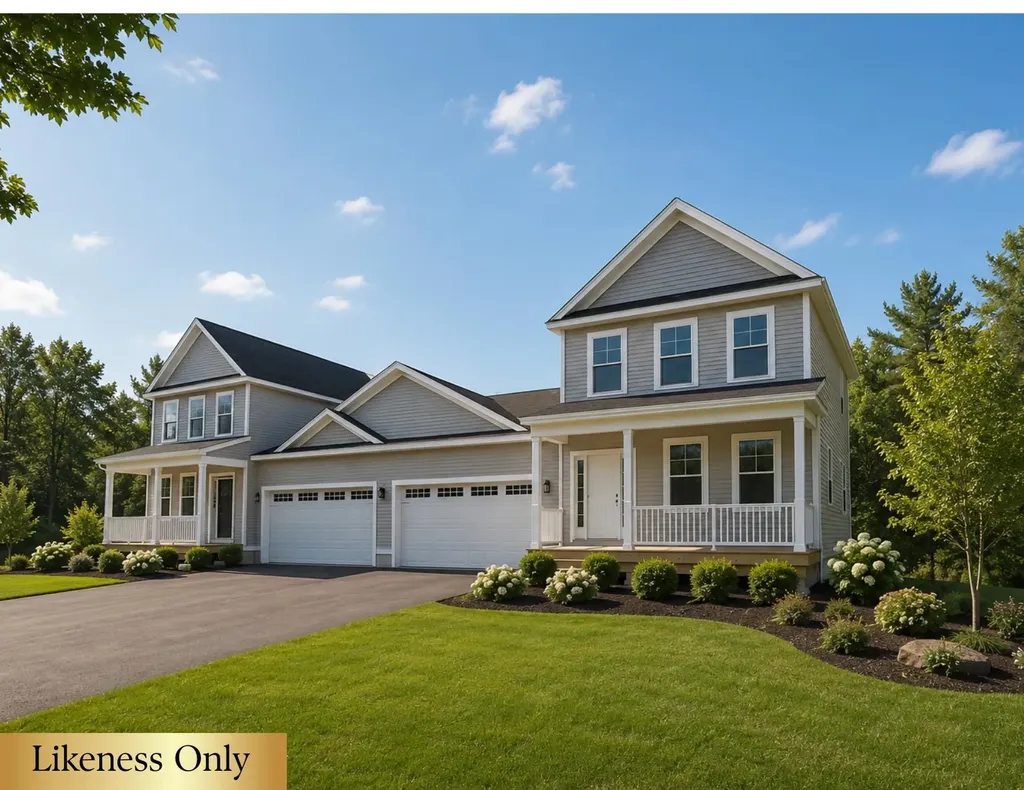
41 Trail's Bend Drive South Burlington VT 05403

MLS Number 5075332

  • Condo
  • Square Feet 2,336
  • Bedrooms 3
  • New Contruction New Construction
  • Year Built 2026

PARK STREET COMMONS is a boutique 14-unit townhome community crafted by Sheppard Custom Homes, a builder known for exceptional quality, thoughtful design, and timeless finishes. Step inside to bright, open living spaces filled with natural light, enhanced by 9' first-floor ceilings, beautiful hardwood floors, and clean, modern lines throughout. The kitchens are designed to impress with custom cabinetry, stone countertops, stainless appliances, and generous islands, perfect for entertaining or everyday living. Open-concept layouts flow seamlessly into inviting living and dining areas, while well-proportioned bedrooms offer comfort, privacy, and flexibility. Thoughtful upgrades are already included, elevating both comfort and everyday living. Enjoy a custom tile shower, along with the efficiency of a heat pump system and the added comfort of a whole-house steam humidifier, creating a balanced and comfortable indoor environment year-round. Select units feature walk-out basements, some overlooking peaceful preserve views, creating the ideal opportunity for future finished space, home offices, gyms, or guest areas. Energy-efficient construction, VT Gas, and town water & sewer provide both comfort and convenience. The location is truly outstanding, walk to Vermont National Country Club, and enjoy easy access to shopping, dining, UVM, the medical center, downtown Burlington, and major commuter routes. Whether you are seeking low-maintenance living, new construction quality, or a smart long-term investment, Park Street Commons delivers on every level. With limited availability and strong demand for new construction in this area, Park Street Commons represents a rare opportunity to own a beautifully built home in one of the region's most desirable settings.

Listed by Hank Gintof Jr. of Signature Properties of Vermont

$
$
%
$/month over payments
Federal 30-year interest rate: 6.55% last updated on Jul 16, 2026
* All Figures are estimates. Check with your bank or proposed mortgage company for actual interest rates.
This product uses the FRED® API but is not endorsed or certified by the Federal Reserve Bank of St. Louis.

Virtual TourSave FavoriteSchedule TourAsk A QuestionMore Details
85 Karlin Road Fremont NH 03044

Fremont, NH85 Karlin Road

Price$765,000

Est. Mortgage: $/month

MLS Number 5094729

  • Residential Single Family
  • Full Bath 2
  • Address 85 Karlin Road
  • Construction Existing
  • Bedrooms 3

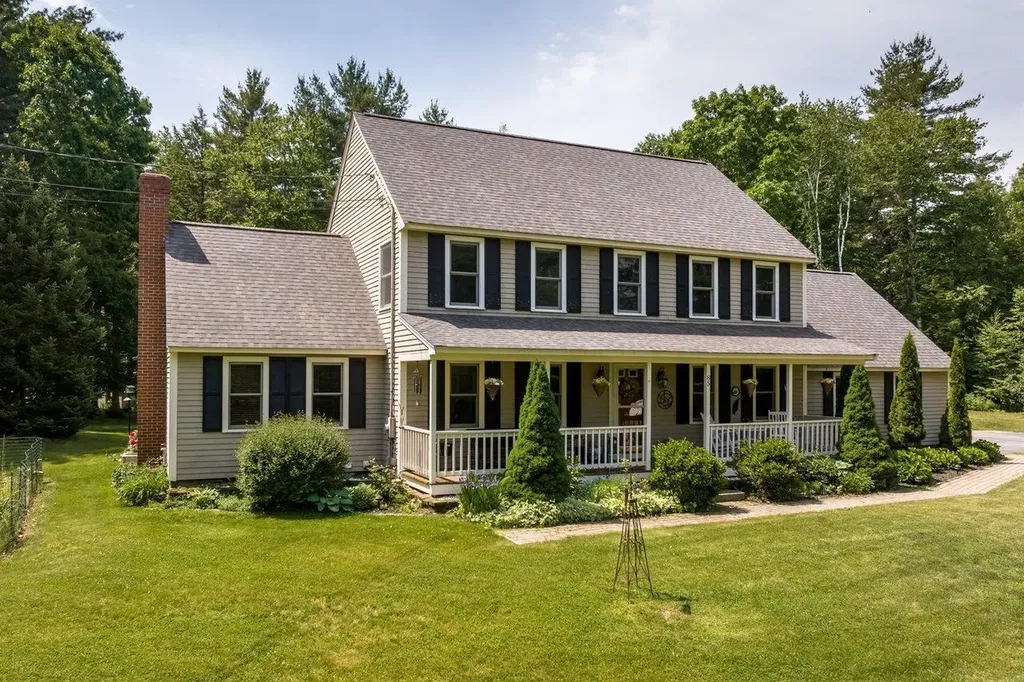
QUICK CLOSE POSSIBLE to enjoy the sparkling pool! Welcome to the home everyone admires. Set gracefully atop a gentle hill in a highly desirable neighborhood, this beautifully maintained Colonial offers exceptional curb appeal, privacy, and 2.08 acres abutting conservation land with direct access to the ITS snowmobile trails. Mature landscaping, irrigated lawns, fruit trees, landscape lighting, & classic farmer's porch create a picture-perfect setting just minutes from shopping, dining, and the Seacoast. Outdoor living shines with a private, crystal-clear swimming pool, garden area, cherry tree, 3 apple trees, & a spacious 10x20 shed for tools and recreational gear. A turnaround driveway and peaceful wooded surroundings complete the property's inviting country feel. Inside, this warm /welcoming home features 3 bedrooms, 2.5 baths, hardwood floors throughout the main level, solid 6-panel wood doors, central A/C, and multiple flexible living spaces. The newly renovated kitchen with pantry serves as the heart of the home and flows into a formal dining room and stunning great room with vaulted ceilings, a custom wood-burning fireplace, and two new sliding glass doors leading to a beautiful patio installed in 2022, perfect for indoor-outdoor entertainment. Additional living areas include a cozy library, den, or sitting room ideal for a home office or reading retreat. Upstairs, the spacious primary suite offers a private ensuite bath, while a full walk-up attic provides excellent expansion potential for additional bedrooms, office space, or bonus room. Additional highlights include a 2-car garage with a workshop & compressed air plumbing, full basement with benches & shelving, French drain, point of use reverse osmosis at kitchen sink, & underground wiring for an Invisible Dog Fence. Major updates include roof & patio (2022), updated bathrooms & refrigerator(2025), hot water tank(2020), furnace(2014), well tank(2013), and freshly sealed driveway!

Listed by The Dolloff Team of EXP Realty

$
$
%
$/month over payments
Federal 30-year interest rate: 6.55% last updated on Jul 16, 2026
* All Figures are estimates. Check with your bank or proposed mortgage company for actual interest rates.
This product uses the FRED® API but is not endorsed or certified by the Federal Reserve Bank of St. Louis.

Save FavoriteSchedule TourAsk A QuestionMore Details
3 Drake Lane Merrimack NH 03054

Merrimack, NH3 Drake Lane

Price$765,000

Est. Mortgage: $/month

Pending

MLS Number 5100133

  • Residential Single Family
  • Full Bath 2
  • Address 3 Drake Lane
  • Construction Existing
  • Bedrooms 4

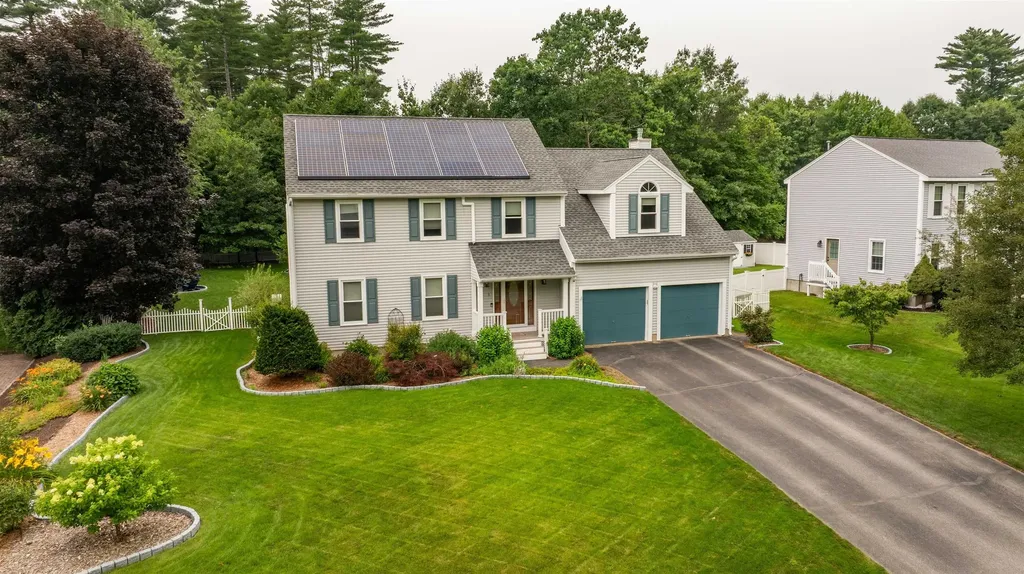
Welcome to sought after Mallard Point! This spacious Colonial offers over 3,300 square feet of living space and has been freshly painted throughout in neutral tones. The newly updated, light-filled kitchen features white cabinetry, granite countertops, and stainless steel appliances, including a double oven, and opens seamlessly to the inviting family room with hardwood floors and a gas fireplace accented by a stone surround. The thoughtfully designed floor plan provides the perfect balance of formal and casual living spaces with plenty of room to spread out or entertain. Four generously sized bedrooms include an expansive primary suite with a walk-in closet, two additional closets, and a private bath. Gather with family and friends in the three-season sunroom, oversized deck, and meticulously landscaped yard complete with fire pit, hot tub, and gazebo creating the perfect setting to relax and entertain in all four seasons. Numerous updates completed in recent years, include the roof, furnace, central air conditioning, mini-splits, Rinnai tankless water heater, and irrigation system. Energy-efficient solar panels transfer to the new owner and the home is wired for a generator for added convenience. Offering exceptional space for both indoor and outdoor living, this home truly has it all. Offer deadline 4pm Tuesday 7/21.

Listed by Parrott Realty Group of Keller Williams Gateway Realty

$
$
%
$/month over payments
Federal 30-year interest rate: 6.55% last updated on Jul 16, 2026
* All Figures are estimates. Check with your bank or proposed mortgage company for actual interest rates.
This product uses the FRED® API but is not endorsed or certified by the Federal Reserve Bank of St. Louis.

Virtual TourSave FavoriteSchedule TourAsk A QuestionMore Details
52 Oak Hill Road Brookline NH 03033

Brookline, NH52 Oak Hill Road

Price$765,000

Est. Mortgage: $/month

Pending

MLS Number 5099041

  • Residential Single Family
  • Full Bath 2
  • Address 52 Oak Hill Road
  • Construction Existing
  • Bedrooms 4

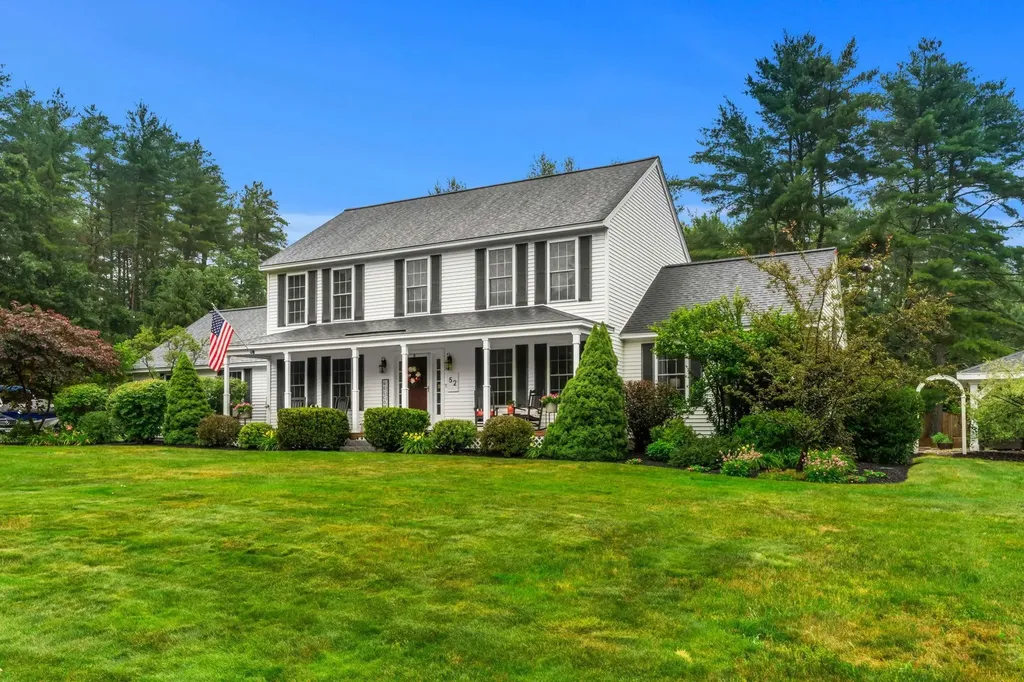
Step into a world of refined elegance and meticulous care in this stunning colonial, offering nearly 3,000 square feet of finished living space. From the moment you arrive, the curb appeal is undeniable, anchored by a custom-added farmer's porch featuring a rich mahogany deck, an integrated self-watering system, irrigation system and invisible fence for effortless greenery. This inviting space overlooks an expansive 1.84-acre manicured lawn, setting a tone of sophisticated tranquility.The heart of the home is a chef's dream, boasting craftsman-style cabinetry and an impressive walk-in pantry that provides unparalleled storage. Nearby, the laundry room is elevated by custom built-in cabinets, proving that every corner of this home has been thoughtfully designed. For those who appreciate high-end organization, one of the four bedrooms has been transformed into a breathtaking dressing room and walk-in closet, complete with a sparkling chandelier and bespoke shelving. Entertaining is a breeze with a layout that includes a formal dining room, a private office, and a striking living area with cathedral ceilings and a cozy gas fireplace. The finished lower level adds even more versatility, featuring a media and game room, a dedicated workshop, and ample storage solutions. The outdoor living spaces are equally impressive. Host gatherings on the backyard patio, which features a built-in BBQ, or retreat to the large covered patio area for shaded relaxation. Functional upgrades abound, including a two-car attached garage, a newly tarred driveway, and a brand-new roof, ensuring peace of mind for years to come. With 2.5 baths and four generous bedrooms, this residence perfectly balances luxury with everyday comfort. Experience a home where every detail has been polished to perfection. All located 1/2 mile from the MA border!

Listed by Pamela Downs of Compass New England,LLC

$
$
%
$/month over payments
Federal 30-year interest rate: 6.55% last updated on Jul 16, 2026
* All Figures are estimates. Check with your bank or proposed mortgage company for actual interest rates.
This product uses the FRED® API but is not endorsed or certified by the Federal Reserve Bank of St. Louis.

Save FavoriteSchedule TourAsk A QuestionMore Details
49 Hill Road South Hero VT 05486

South Hero, VT49 Hill Road

Price$765,000

Est. Mortgage: $/month

Open House

MLS Number 5088616

  • Residential Single Family
  • Next Open House: Sat 07/25 11:00 am. to 1:00 pm.
  • Full Bath 2
  • Address 49 Hill Road
  • Construction Existing

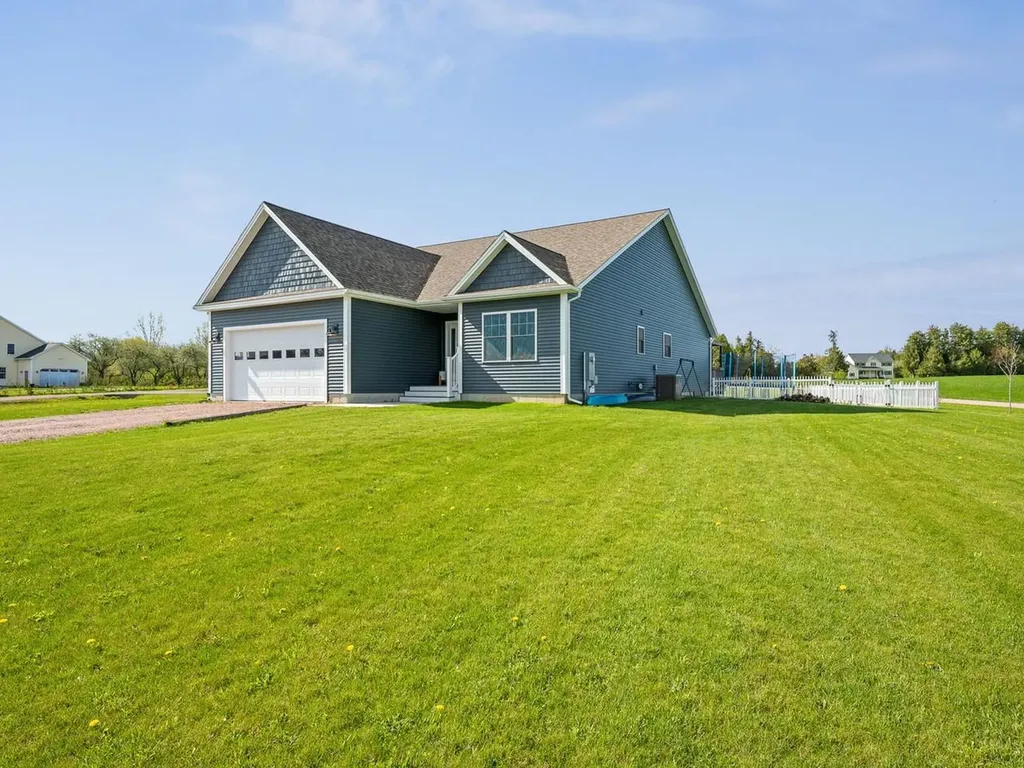
Experience refined single-level living just moments from Keeler Bay and the open waters of Lake Champlain. Set on 1.59 acres, this 2023-built home offers three bedrooms and three baths, combining modern design with seamless access to one of Vermont's most sought-after waterfront settings. The open-concept layout is filled with natural light, anchored by a spacious kitchen that flows effortlessly into the living room. Vaulted ceilings, hardwood floors, and a gas fireplace create a warm, elevated space ideal for both everyday living and entertaining. The primary suite is designed as a private retreat, complete with a generous walk-in closet, double vanity, and a custom tiled shower. The main floor is rounded out with two additional bedrooms and a well-placed full bath and the convenience of having your laundry on the main floor. A rear deck spans the back of the home with a fenced in yard, offering a private outdoor setting. DEEDED RIGHT OF WAY ACCESS TO KEELER BAY enhances the lifestyle, providing convenient proximity to boating, swimming, and the natural beauty of Lake Champlain. The attached two-car garage connects directly to a finished lower level featuring a bonus room with egress windows, a full bath, partially finished playroom, and abundant unfinished storage. This level offers strong potential for future expansion or additional living space. With forced air heat and central AC, this home is fully turnkey. A rare opportunity to own newer construction with single-level living and deeded lake access in one of South Hero's most desirable locations. The village of South Hero is just minutes away, whether by foot or by car. Local favorites like Sebs, Blue Paddle Bistro & Wally's Place are just around the corner. The South Hero Rest stop features live music and a food truck in the summer to cap off any quintessential Vermont lake day. So don't wait - enjoy Lake Champlain and all the amenities of South Hero just minutes from your doorstep at 49 Hill Road.

Listed by Will Hurd of Coldwell Banker Hickok and Boardman

$
$
%
$/month over payments
Federal 30-year interest rate: 6.55% last updated on Jul 16, 2026
* All Figures are estimates. Check with your bank or proposed mortgage company for actual interest rates.
This product uses the FRED® API but is not endorsed or certified by the Federal Reserve Bank of St. Louis.

Save FavoriteSchedule TourAsk A QuestionMore Details
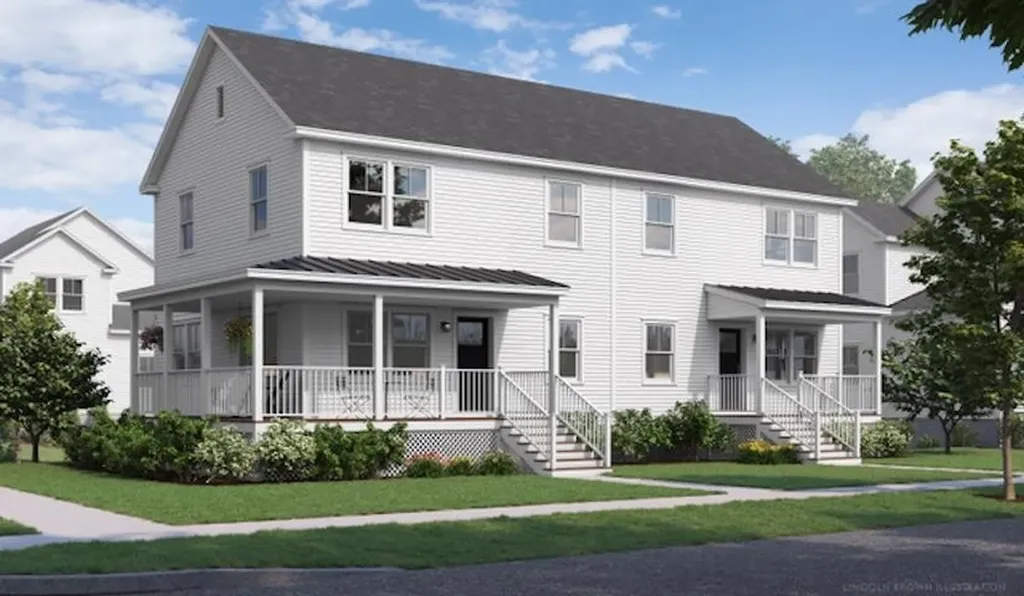
78 Brush Lane Middlebury VT 05753

MLS Number 5080963

  • Residential Single Family
  • Full Bath 1
  • Address 78 Brush Lane
  • Construction Pre-Construction
  • Bedrooms 3

Welcome to Stonecrop Meadows, Middlebury's newest neighborhood! Located just 1/2 mile from downtown Middlebury, where restaurants, shopping, theater, and more will be at your fingertips. This three-bedroom duplex will be ready for occupancy in the fall of 2026. To be built with energy efficiency at the forefront, each unit will be heated and cooled with mini split technology, with a whole-house ventilation system. The covered porch entry welcomes you into the home, and is perfect for morning coffee or evening relaxing. Enter into the open concept first-floor living area, with a generous kitchen featuring an oversized island with seating and Energy Star appliances. The kitchen transitions seamlessly into spacious dining and living areas, making entertaining a breeze, and a powder room for guests is nearby. The primary suite is on the main floor- to make one-level living possible! Upstairs, you will find 2 spacious bedrooms and full bath, along with an open area for lounging, office space, or playroom. The lower level provides private garage parking, gear-friendly mudroom, storage space, and laundry room. Future community amenities will include green space, community garden, access to trails, and more. Inquire for more details! Photos are "Likeness Only"

Listed by Sarah Peluso of IPJ Real Estate

$
$
%
$/month over payments
Federal 30-year interest rate: 6.55% last updated on Jul 16, 2026
* All Figures are estimates. Check with your bank or proposed mortgage company for actual interest rates.
This product uses the FRED® API but is not endorsed or certified by the Federal Reserve Bank of St. Louis.

Virtual TourSave FavoriteSchedule TourAsk A QuestionMore Details
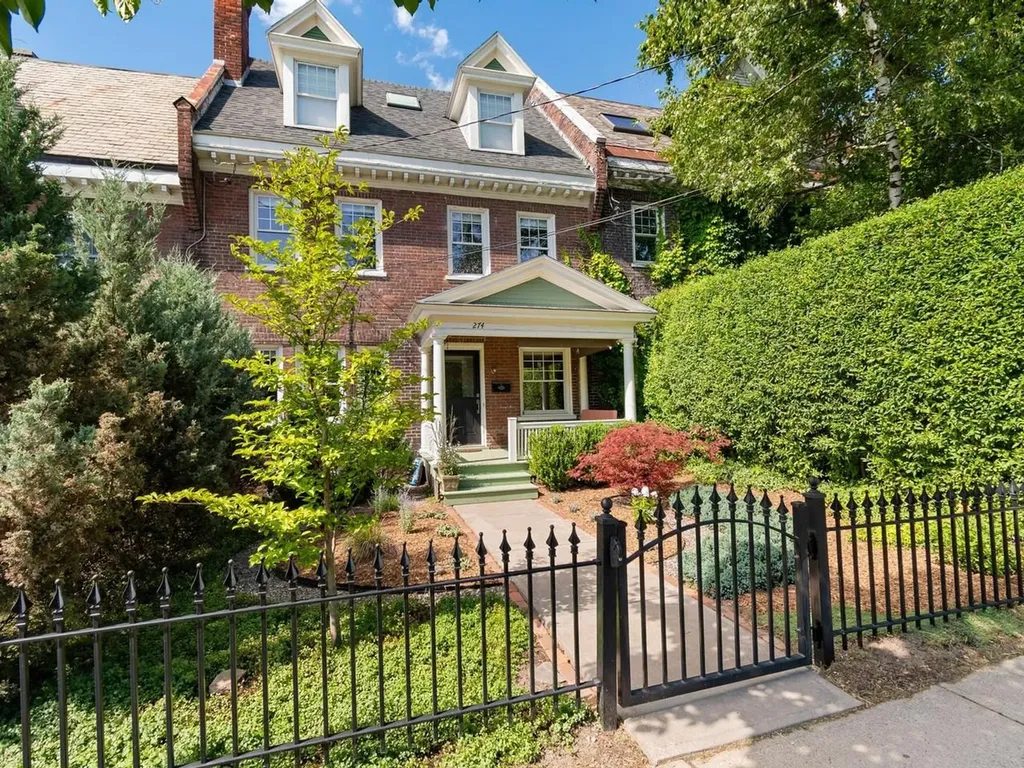
274 College Street Burlington VT 05401

Burlington, VT274 College Street

Price$765,000

Est. Mortgage: $/month

MLS Number 5101577

  • Residential Single Family
  • Full Bath 1
  • Address 274 College Street
  • Construction Existing
  • Bedrooms 3

Nestled in one of Burlington's most coveted downtown neighborhoods, this historic brick row house offers the rare opportunity to enjoy city living with the comfort and privacy of a true single-family home. Lovingly maintained and thoughtfully updated, the current owners have carefully preserved the home's architectural character while enhancing its flow, functionality, and natural light for modern living. Very close to the new YMCA, Flynn Theatre, UVM campus, and an incredible collection of locally loved restaurants. You'll also be just moments away from Fletcher Free Library, City Market, and the vibrant Church Street Marketplace, or spend your afternoons only four minutes away at Waterfront Park and the Burlington Bike Path. Enter through a classic wrought iron gate into a charming courtyard, where a welcoming covered porch invites you to enjoy your morning coffee or unwind on warm summer evenings. Inside, the gracious foyer opens to a warm and inviting living room featuring custom built-ins, exposed brick, and a cozy gas fireplace. Original architectural details blend seamlessly with tasteful renovations that create bright, inviting spaces without sacrificing the home's historic charm. The main level also offers a spacious kitchen, dedicated home office, convenient half bath, and an open, airy feel. The second level features a sun-filled family room, a second home office ideal for remote work, and a comfortable guest bedroom. The entire third floor is devoted to an impressive primary retreat with soaring ceilings, skylights with electric shades, a generous walk-in closet, infrared sauna, and a beautifully appointed three-quarter en suite bath. Additional highlights include central air, a brand-new furnace (2026), refinished hardwood floors, recessed lighting, and two designated off-street parking spaces. Historic character, exceptional care, and thoughtfully executed updates combine to create a unique opportunity to live in downtown Burlington.

Listed by Sarah Harrington of Coldwell Banker Hickok and Boardman

$
$
%
$/month over payments
Federal 30-year interest rate: 6.55% last updated on Jul 16, 2026
* All Figures are estimates. Check with your bank or proposed mortgage company for actual interest rates.
This product uses the FRED® API but is not endorsed or certified by the Federal Reserve Bank of St. Louis.

Save FavoriteSchedule TourAsk A QuestionMore Details
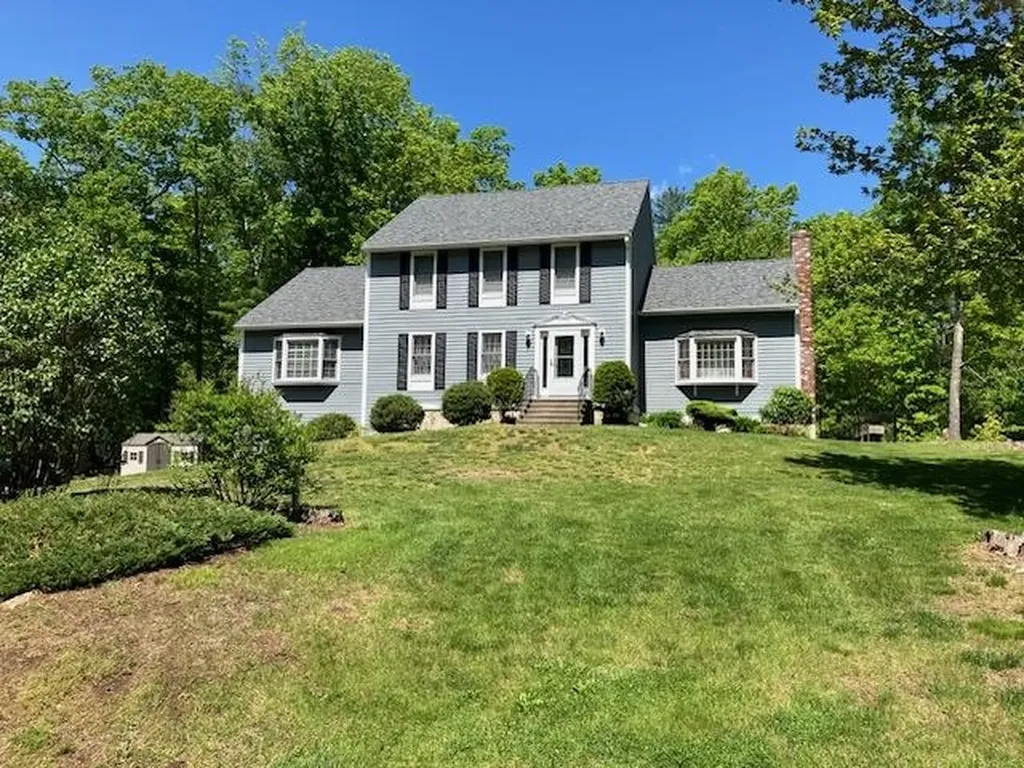
11 Lantern Lane Londonderry NH 03053

Londonderry, NH11 Lantern Lane

Price$764,900

Est. Mortgage: $/month

Pending

MLS Number 5091150

  • Residential Single Family
  • Full Bath 1
  • Address 11 Lantern Lane
  • Construction Existing
  • Bedrooms 3

Welcome to this beautifully maintained 3-bedroom Colonial tucked away on a quiet cul-de-sac, offering space, flexibility, and modern updates throughout. The home features four updated bathrooms and an updated kitchen complete with granite countertops and stainless steel appliances. A standout feature is the potential in-law or guest suite with its own private entrance, loft area, and 3/4 bathroom - ideal for extended family, guests, home office space, or additional living flexibility. Outside, enjoy a fenced-in private yard perfect for entertaining, along with a deck and storage shed. Car enthusiasts, hobbyists, or anyone needing extra storage will appreciate the impressive 4-car garage. Conveniently located near major highways, shopping, dining, and entertainment, this home combines privacy, versatility, and accessibility in one desirable location.

Listed by Lynn McNulty of RE/MAX Innovative Properties

$
$
%
$/month over payments
Federal 30-year interest rate: 6.55% last updated on Jul 16, 2026
* All Figures are estimates. Check with your bank or proposed mortgage company for actual interest rates.
This product uses the FRED® API but is not endorsed or certified by the Federal Reserve Bank of St. Louis.

Virtual TourSave FavoriteSchedule TourAsk A QuestionMore Details
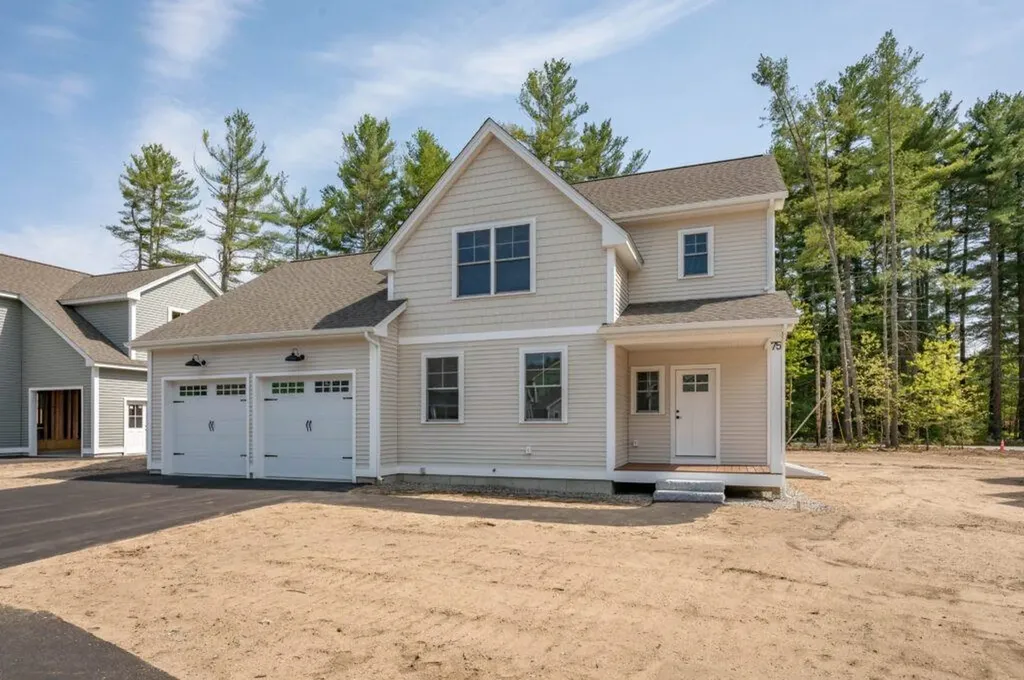
3 Hikers Lane Nashua NH 03062

Nashua, NH3 Hikers Lane

Price$764,900

Est. Mortgage: $/month

Pending

MLS Number 5088507

  • Condo
  • Square Feet 1,920
  • Bedrooms 3
  • New Contruction Pre-Construction
  • Complex Doucet Landing

To be built, The STAR at Doucet Landing, a development of 83 detached condominiums in desirable South Nashua, is a beautifully appointed colonial with 9 foot ceilings on the first floor, a first floor primary suite and two additional bedrooms and a home office on the second floor. These Energy Star code compliant homes redefine comfort and style with high-end finishes and state-of-the art heating and cooling systems. Indulge in luxury with standard features including custom cabinetry, quartz countertops, hardwood and tile flooring, and custom trim. Beote Construction's sterling reputation for delivering exceptional homes shine through in every detail. All pictures are a facsimile of similar homes built by Beote Construction. Please do not enter the property without an appointment.

Listed by Parrott Realty Group of Keller Williams Gateway Realty

$
$
%
$/month over payments
Federal 30-year interest rate: 6.55% last updated on Jul 16, 2026
* All Figures are estimates. Check with your bank or proposed mortgage company for actual interest rates.
This product uses the FRED® API but is not endorsed or certified by the Federal Reserve Bank of St. Louis.

Virtual TourSave FavoriteSchedule TourAsk A QuestionMore Details

Broker Reciprocity 

Copyright 2026 PrimeMLS, Inc. All rights reserved. This information is deemed reliable, but not guaranteed. The data relating to real estate displayed on this display comes in part from the IDX Program of PrimeMLS. The information being provided is for consumers’ personal, non-commercial use and may not be used for any purpose other than to identify prospective properties consumers may be interested in purchasing. Data last updated July 24, 2026 11:22 PM UTC
