
SIGN UP or LOG IN 's Account

Log in to see your saved listings or edit your searches:

No account? Sign up now to save searches, listings, and get tailored listing notifications. It's free, opt-out anytime.

Find Your New Home

Sign Up Today!

Get fresh listings via email, save your favorite listings, match with similar properties, and unlock additional property info.

Create Your Account

Do not fill in this field:

Already have an account? Log in

and narrow your search. If you have fewer than 200 results, you can save your search.

Alburgh VT Multi-Family Real Estate

r=3673-3684
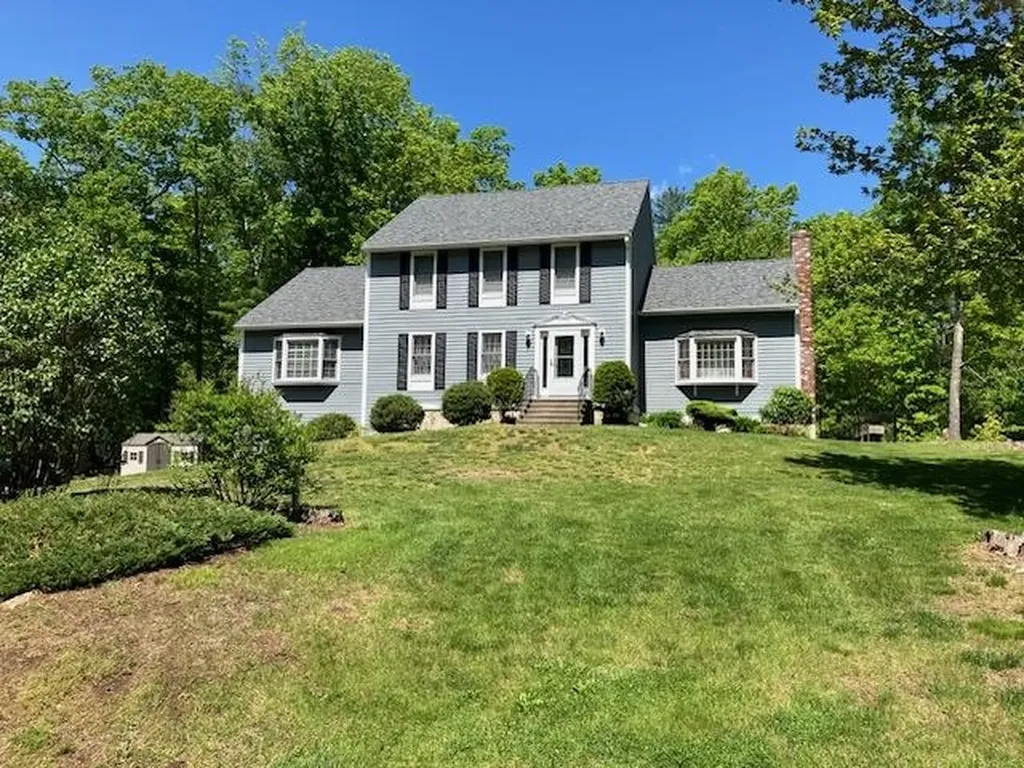
11 Lantern Lane Londonderry NH 03053

Londonderry, NH11 Lantern Lane

Price$764,900

Est. Mortgage: $/month

Pending

MLS Number 5091150

  • Residential Single Family
  • Full Bath 1
  • Address 11 Lantern Lane
  • Construction Existing
  • Bedrooms 3

Welcome to this beautifully maintained 3-bedroom Colonial tucked away on a quiet cul-de-sac, offering space, flexibility, and modern updates throughout. The home features four updated bathrooms and an updated kitchen complete with granite countertops and stainless steel appliances. A standout feature is the potential in-law or guest suite with its own private entrance, loft area, and 3/4 bathroom - ideal for extended family, guests, home office space, or additional living flexibility. Outside, enjoy a fenced-in private yard perfect for entertaining, along with a deck and storage shed. Car enthusiasts, hobbyists, or anyone needing extra storage will appreciate the impressive 4-car garage. Conveniently located near major highways, shopping, dining, and entertainment, this home combines privacy, versatility, and accessibility in one desirable location.

Listed by Lynn McNulty of RE/MAX Innovative Properties

$
$
%
$/month over payments
Federal 30-year interest rate: 6.55% last updated on Jul 16, 2026
* All Figures are estimates. Check with your bank or proposed mortgage company for actual interest rates.
This product uses the FRED® API but is not endorsed or certified by the Federal Reserve Bank of St. Louis.

Virtual TourSave FavoriteSchedule TourAsk A QuestionMore Details
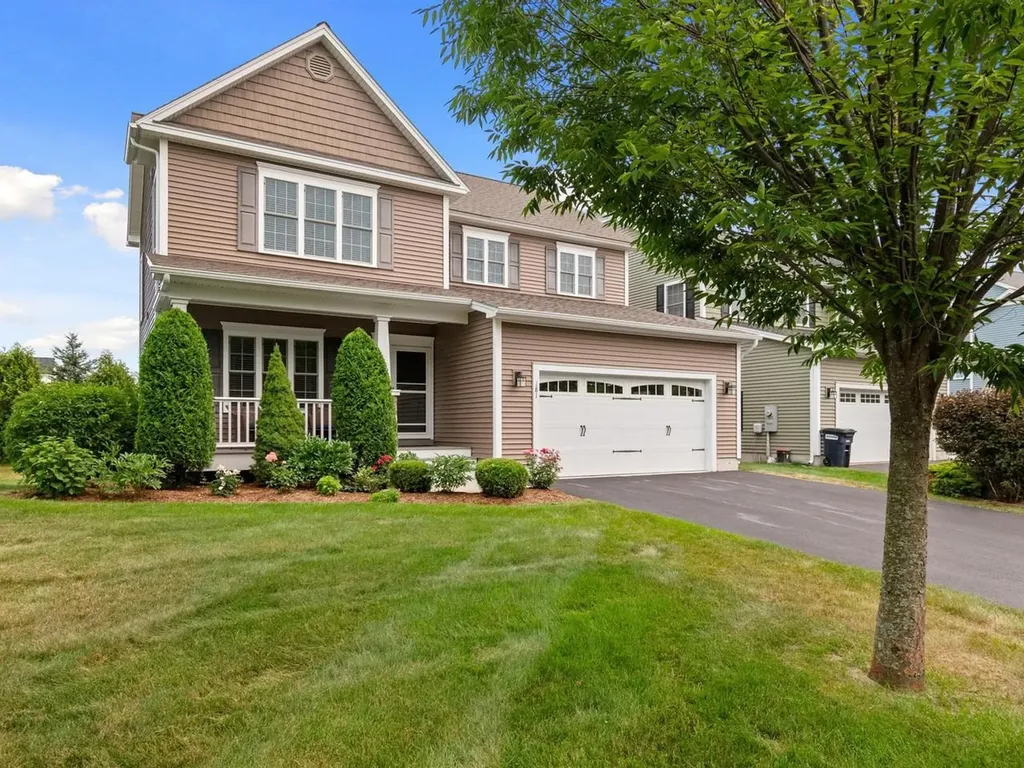
181 Sommerfield Avenue South Burlington VT 05403

MLS Number 5100967

  • Residential Single Family
  • Full Bath 2
  • Construction Existing
  • Bedrooms 3
  • Bathroom 3

Set in a lovely location with beautiful open green space this Carriage Home at The Cider Mill in South Burlington offers the perfect blend of carefree living and convenience. The wonderful open floor plan showcases an abundance of light throughout, a Cook's kitchen with granite countertops, and an oversized island opening to the dining area and charming fire-lit living room. The first floor features glistening hardwood floors, a huge, tiled mudroom area, nine-foot ceilings, and a spacious office with stylish French doors. The stunning stairway leads to the second level where you'll find the spacious primary suite with a huge walk-in closet, two additional bedrooms, a full bath, and wonderful laundry room. The lowest level of the home offers daylight windows and the opportunity to add additional living space. Plumbing and framing is in place for an additional bath. The expansive back deck overlooks beautiful natural surroundings and offers a nice amount of privacy. The attached two-car garage opens to the large mudroom entry to the kitchen. You'll love living at the Cider Mill surrounded by biking and hiking trails and numerous amenities, including a convenience store, easy access to the University of Vermont and the University of Vermont Medical Center, all local colleges, the highway, and the amazing Town Center of South Burlington with a fabulous library and tons of eateries. Convenient to everywhere!

Listed by Edie Brodsky of Coldwell Banker Hickok and Boardman

$
$
%
$/month over payments
Federal 30-year interest rate: 6.55% last updated on Jul 16, 2026
* All Figures are estimates. Check with your bank or proposed mortgage company for actual interest rates.
This product uses the FRED® API but is not endorsed or certified by the Federal Reserve Bank of St. Louis.

Save FavoriteSchedule TourAsk A QuestionMore Details
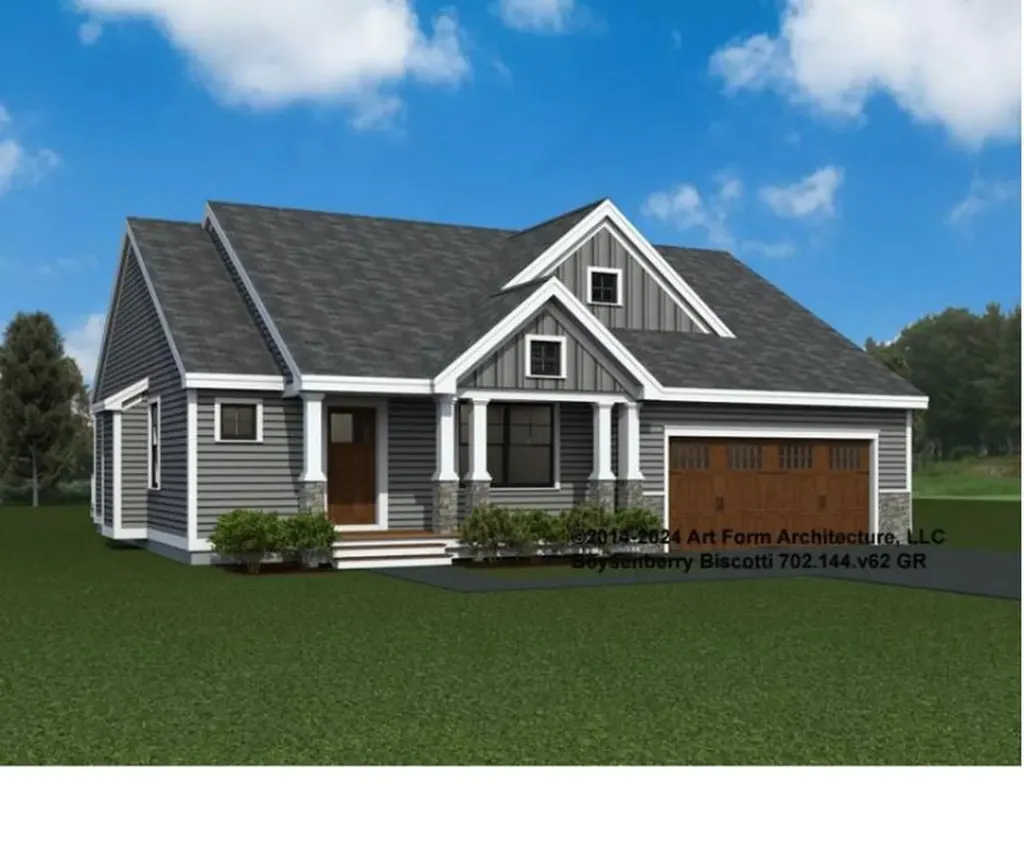
40 Edgewater Drive Brentwood NH 03833
Pending

MLS Number 5092444

  • Condo
  • Square Feet 1,773
  • Bedrooms 2
  • New Contruction Pre-Construction
  • Complex River Run Brentwood

Introducing River Run the last of its kind coming to Brentwood, NH. Don't miss out on this sought-after 55+ community experience. Sited along the picturesque Exeter River, this 71-unit neighborhood will be complete with 55+ must-haves in an ideal location for endless enjoyment! Make the most of your next chapter and switch to the low-maintenance lifestyle .This community offers single family detached condominiums , this ranch plan, the "Boysenberry Biscotti", has 1,773 square feet of living space including bright open living room, the kitchen has granite countertops and kitchen island , dining room , sunroom, office /study ,2 bedrooms, 2 bathrooms and a 2-car garage. A spacious master suite offers a size-able walk-in closet and en-suite bath. A second bedroom, and full bath round out the interior space. River Run offers community amenities including a clubhouse , pickle ball courts ,and so much more.

Listed by Kim Beaulieu-Tufts of The Gove Group Real Estate,LLC

$
$
%
$/month over payments
Federal 30-year interest rate: 6.55% last updated on Jul 16, 2026
* All Figures are estimates. Check with your bank or proposed mortgage company for actual interest rates.
This product uses the FRED® API but is not endorsed or certified by the Federal Reserve Bank of St. Louis.

Virtual TourSave FavoriteSchedule TourAsk A QuestionMore Details
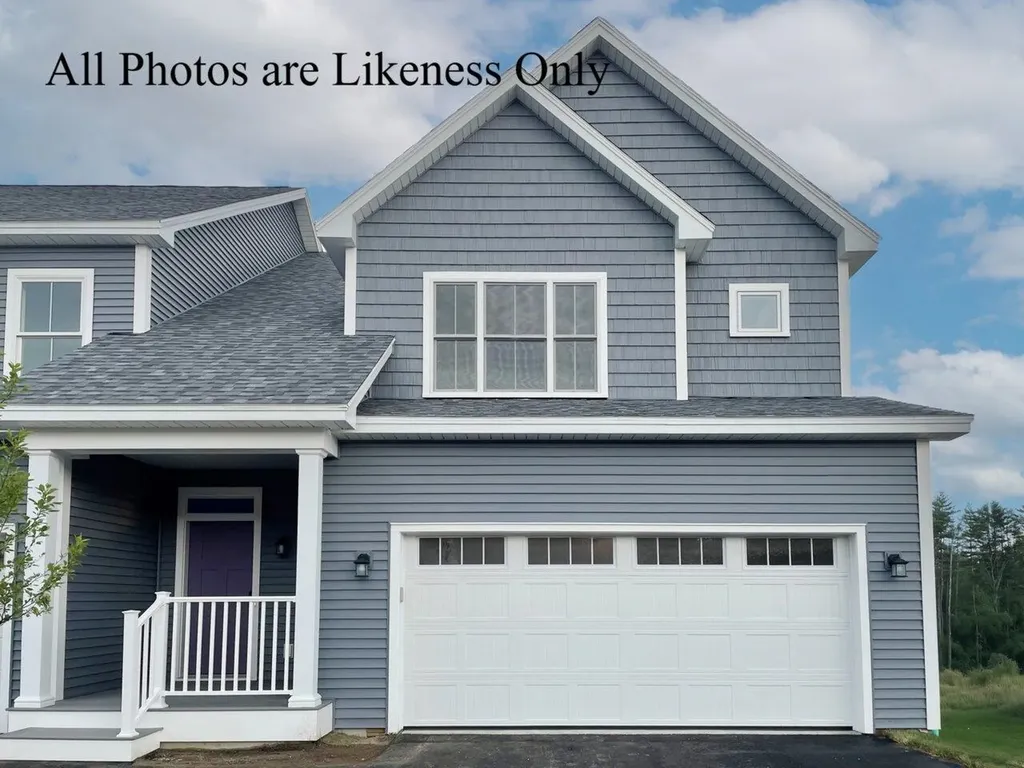
70 Mabel Way South Burlington VT 05403

South Burlington, VT70 Mabel Way

Price$761,215

Est. Mortgage: $/month

Pending

MLS Number 5071380

  • Condo
  • Square Feet 1,953
  • Bedrooms 3
  • New Contruction New Construction
  • Address 70 Mabel Way

Welcome to our Pine Townhome where smart design, style, and flexibility come together seamlessly. Offering 1953 sq. ft. of well-designed living space, this 3-bed, 2.5-bath home features a bright, open layout perfect for everyday comfort and easy entertaining. Versatility is built right in, with flex rooms on both the main level and 2nd floor - ideal for a home office, gym, playroom, or cozy lounge. The lower level adds even more potential with abundant storage or the option to finish additional living space. Quality finishes come standard, including air conditioning, hardwood flooring, your choice of granite or quartz countertops, and stainless-steel kitchen appliances. Set within Hillside East in South Burlington - one of the nation's first fully fossil-fuel-free and carbon-free neighborhoods - this home is built by O'Brien Brothers with a focus on energy efficiency and sustainability. Construction is designed to meet both Energy Star and the U.S. Department of Energy's Zero Energy Ready Home (ZERH) standards. The resiliency lease package enhances your home with solar, renewable energy storage batteries, an EV charger, and carbon-free heating and cooling via eco-friendly ducted electric heat pumps powered by Green Mountain Power's renewable grid. Welcome to modern, convenient, low-impact living in the sought-after Hillside East O'Brien Farm community. Prices subject to change. Photos are likeness only.

Listed by Lipkin Audette Team of Coldwell Banker Hickok and Boardman

$
$
%
$/month over payments
Federal 30-year interest rate: 6.55% last updated on Jul 16, 2026
* All Figures are estimates. Check with your bank or proposed mortgage company for actual interest rates.
This product uses the FRED® API but is not endorsed or certified by the Federal Reserve Bank of St. Louis.

Save FavoriteSchedule TourAsk A QuestionMore Details
1143 Hooksett Road Hooksett NH 03106

Hooksett, NH1143 Hooksett Road

Price$760,000

Est. Mortgage: $/month

MLS Number 5089254

  • Land
  • Address 1143 Hooksett Road
  • Acreage 1.3
  • Area NH-Merrimack
  • Utilities Other

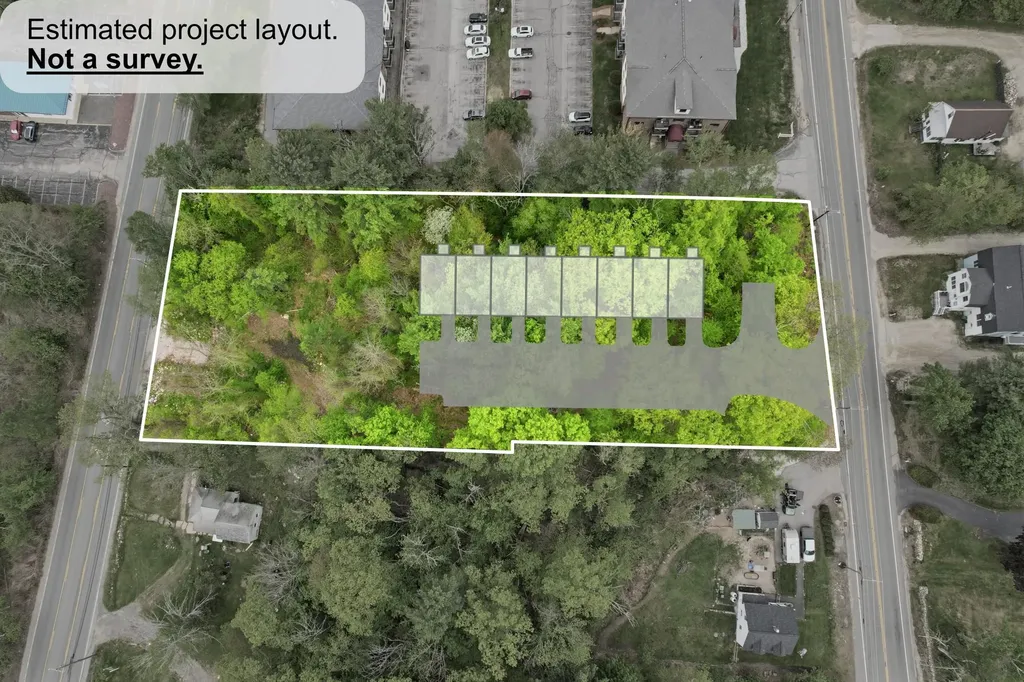
Exceptional shovel-ready development opportunity in the heart of highly desirable Hooksett, New Hampshire! Offered at $800,000, 1143 Hooksett Road presents a rare chance to build an approved 8-unit attached condominium community on a 1.3-acre parcel strategically positioned near the intersection of Hooksett Road and Mammoth Road. This prime location offers outstanding convenience with quick access to major highways, shopping, restaurants, schools, and everyday amenities, making it an ideal setting for today's buyers seeking low-maintenance living in a commuter-friendly area. Hooksett continues to be one of Southern New Hampshire's most sought-after communities due to its central location between Manchester, Concord, and the Seacoast, while still offering easy access to Boston and the Lakes Region. The approved project features modern attached condominium units with attractive architectural design, garages, and highly desirable layouts tailored for today's market demand. With approvals already in place, developers and builders can immediately capitalize on the growing demand for quality housing in Southern New Hampshire. Opportunities like this are increasingly difficult to find - approved, well-located, and ready for development. Don't miss your chance to bring this exciting residential project to life in one of New Hampshire's strongest and fastest-growing markets.

Listed by Christopher Ware of Keller Williams Realty-Metropolitan

$
$
%
$/month over payments
Federal 30-year interest rate: 6.55% last updated on Jul 16, 2026
* All Figures are estimates. Check with your bank or proposed mortgage company for actual interest rates.
This product uses the FRED® API but is not endorsed or certified by the Federal Reserve Bank of St. Louis.

Save FavoriteSchedule TourAsk A QuestionMore Details
9 Rae Brook Road Hooksett NH 03106

Hooksett, NH9 Rae Brook Road

Price$760,000

Est. Mortgage: $/month

Pending

MLS Number 5099790

  • Residential Single Family
  • Full Bath 1
  • Address 9 Rae Brook Road
  • Construction Existing
  • Bedrooms 4

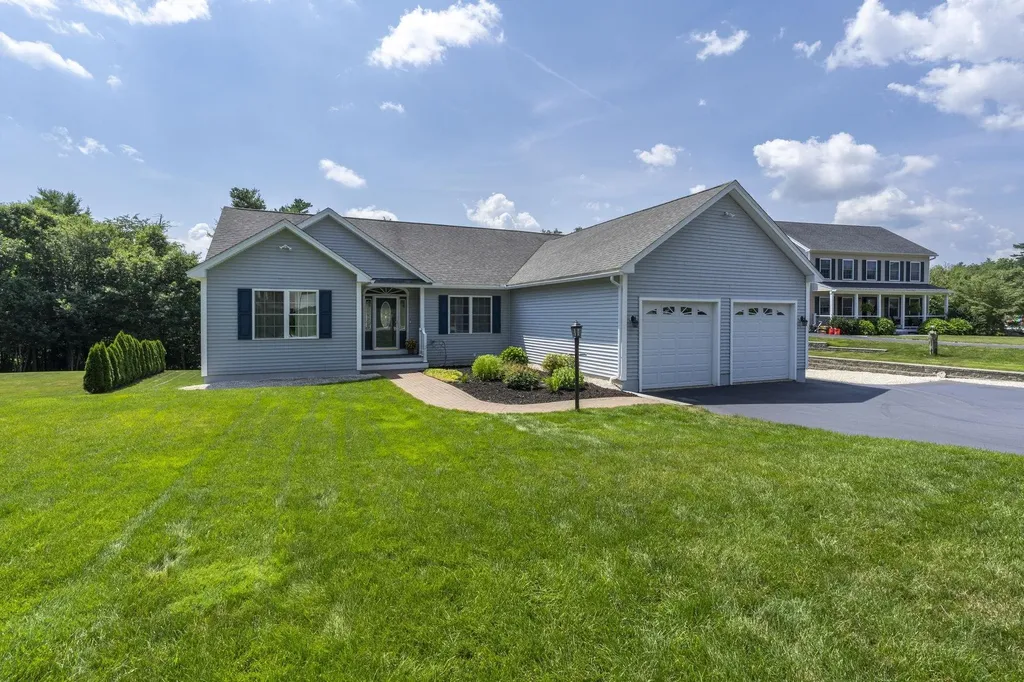
Welcome to a home where thoughtful design, effortless comfort, and timeless elegance come together. Tucked away on a dead-end street in an established neighborhood, this exceptional executive ranch offers sophisticated one-level living with the perfect blend of luxury, functionality, and convenience. Designed for both everyday living and effortless entertaining, this beautifully appointed home features an open floor plan filled with natural light and refined finishes. Soaring cathedral ceilings and oversized windows create a warm and inviting atmosphere, while the stunning chef's kitchen showcases corian countertops, stainless steel appliances, abundant cabinetry, and an expansive workspace that flows seamlessly into the main living area. The split-bedroom layout provides exceptional privacy. The luxurious primary suite offers a peaceful retreat with a spacious walk-in closet and spa-inspired ensuite featuring an oversized tiled walk-in shower and double vanity. Two additional bedrooms and a full bath are located on the opposite side of the home, providing comfortable space for family or guests. The sun-filled four-season sunroom offers the perfect place to relax year-round and opens through French doors to a spacious deck overlooking the beautifully landscaped backyard with a lush, manicured lawn and irrigation system, your own private outdoor oasis. The finished daylight walkout lower level expands the living space with a fourth bedroom, full bath, and large family room with endless possibilities for a home office, fitness area, media room, or potential in-law living. Additional unfinished space provides ample storage and a separate workshop with double doors for easy backyard access. Additional highlights include first-floor laundry, energy-efficient mini-split system and owned solar panels that provide long-term energy savings with no lease payments. More than just a home, it's a lifestyle designed for the way you want to live. Showings start at OH July 16 at 5

Listed by Kim Bonenfant of REAL Broker NH,LLC

$
$
%
$/month over payments
Federal 30-year interest rate: 6.55% last updated on Jul 16, 2026
* All Figures are estimates. Check with your bank or proposed mortgage company for actual interest rates.
This product uses the FRED® API but is not endorsed or certified by the Federal Reserve Bank of St. Louis.

Virtual TourSave FavoriteSchedule TourAsk A QuestionMore Details
2 Skunk Road Merrimac MA 01860

Merrimac, MA2 Skunk Road

Price$760,000

Est. Mortgage: $/month

Pending

MLS Number 5088425

  • Residential Single Family
  • Full Bath 2
  • Address 2 Skunk Road
  • Construction Existing
  • Bedrooms 3

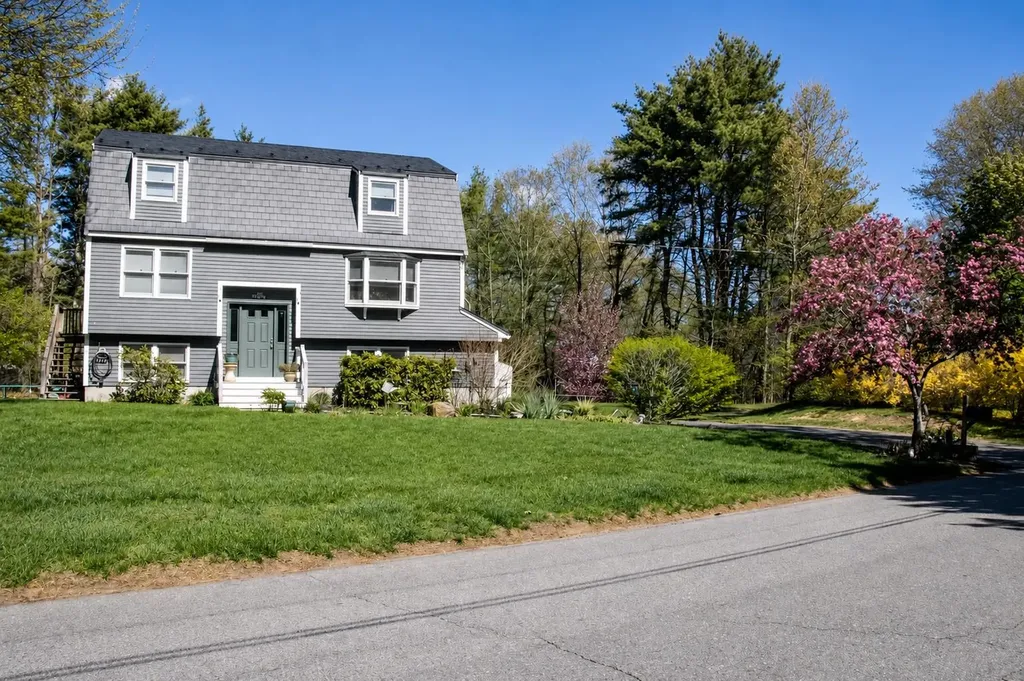
Summer starts here! Step outside to your backyard oasis featuring an in-ground pool that's open and ready for warmer days, concrete pool deck with storage shed, backyard fire-pit area, wooded trail access, and camper hookup. Inside you'll find an open kitchen with center island and dining area made for entertaining, an inviting living room, guest room, and convenient first-floor laundry, this home was designed for easy living and hosting. Upstairs offers 3 spacious bedrooms, including a primary suite with an updated bath, walk-in shower, skylight, and closet with barn door. The finished lower-level leads right out to the hot tub patio, perfect for relaxing after a day by the pool. Also as an added bonus a newer metal roof with a transferable warranty which gives peace of mind for years to come!

Listed by Jeanne Judson of Century 21 North East

$
$
%
$/month over payments
Federal 30-year interest rate: 6.55% last updated on Jul 16, 2026
* All Figures are estimates. Check with your bank or proposed mortgage company for actual interest rates.
This product uses the FRED® API but is not endorsed or certified by the Federal Reserve Bank of St. Louis.

Save FavoriteSchedule TourAsk A QuestionMore Details
99 Pond Street Salem NH 03079

Salem, NH99 Pond Street

Price$760,000

Est. Mortgage: $/month

Open House

MLS Number 5100988

  • Residential Single Family
  • Next Open House: Sat 07/25 11:00 am. to 12:30 pm.
  • Full Bath 1
  • Address 99 Pond Street
  • Construction Existing

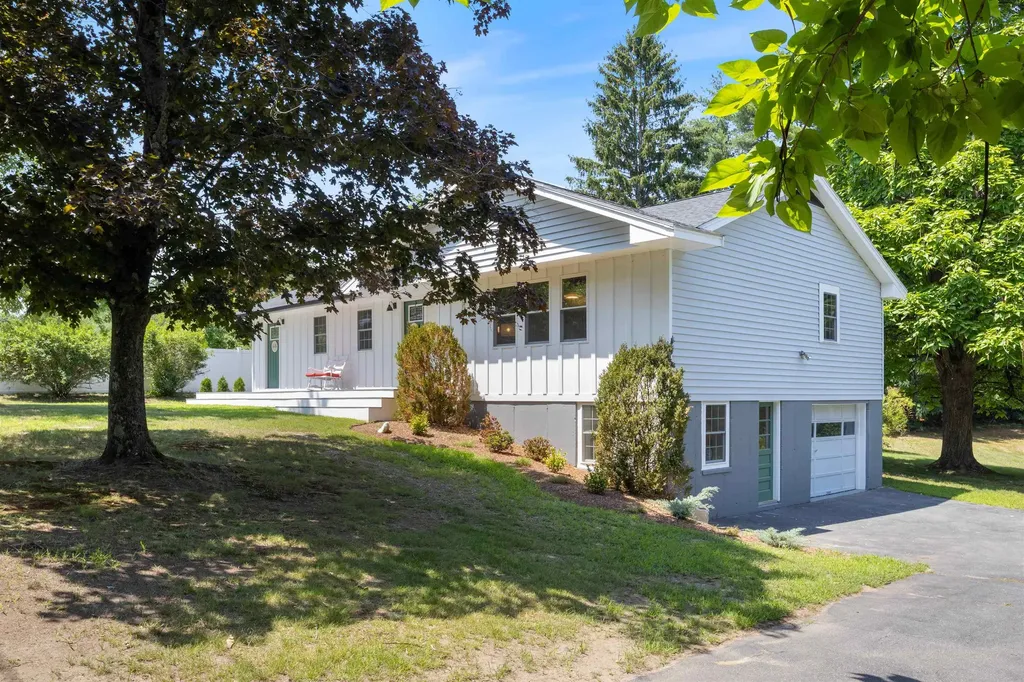
Refined luxury meets effortless living at 99 Pond Street in Salem, New Hampshire. Perfectly positioned on over two private acres, this exquisitely reimagined residence has been transformed from top to bottom with exceptional craftsmanship, sophisticated finishes, and timeless design. Bathed in natural light, the thoughtfully curated interior showcases an open layout. The stunning chef-inspired kitchen serves as the heart of the home, seamlessly flowing into the dining and living spaces where expansive windows frame peaceful views of the professional landscape. Sliding doors open to an oversized deck, creating the perfect setting for al fresco dining, morning coffee, or evenings spent overlooking your private backyard. The main level offers three generously sized bedrooms, including a beautifully appointed primary suite that provides a peaceful retreat. Every bathroom has been meticulously renovated with designer finishes, creating spa-inspired spaces that blend luxury with comfort. The fully finished walkout lower level expands the home's versatility with a spacious family room, a fourth bedroom, an additional full bath with laundry hookups, and direct access to the attached garage.This thoughtfully designed space is ideal for guests, multi-generational living, a home office, or additional recreation and entertainment. Set against the backdrop of Merrimack Valley Golf Club and just moments from the public boat launch at World End Pond, this remarkable property offers a rare combination of privacy, recreation, and convenience. Enjoy easy access to Salem's premier shopping, dining, and commuter routes while returning home to your own secluded retreat. Every detail has been thoughtfully considered, offering a truly turnkey opportunity where modern luxury and everyday comfort exist in perfect harmony. This is more than a home, it's a lifestyle. Open House 7/25 11am-12:30pm and 7/26 11am-12:30pm

Listed by Krista Lombardi and Alexander Lighthall of New Space Real Estate,LLC

$
$
%
$/month over payments
Federal 30-year interest rate: 6.55% last updated on Jul 16, 2026
* All Figures are estimates. Check with your bank or proposed mortgage company for actual interest rates.
This product uses the FRED® API but is not endorsed or certified by the Federal Reserve Bank of St. Louis.

Virtual TourSave FavoriteSchedule TourAsk A QuestionMore Details
177 Ridge Road Nashua NH 03062

Nashua, NH177 Ridge Road

Price$759,999

Est. Mortgage: $/month

Open House

MLS Number 5098145

  • Residential Single Family
  • Next Open House: Sat 07/25 11:00 am. to 1:00 pm.
  • Full Bath 2
  • Address 177 Ridge Road
  • Construction Existing

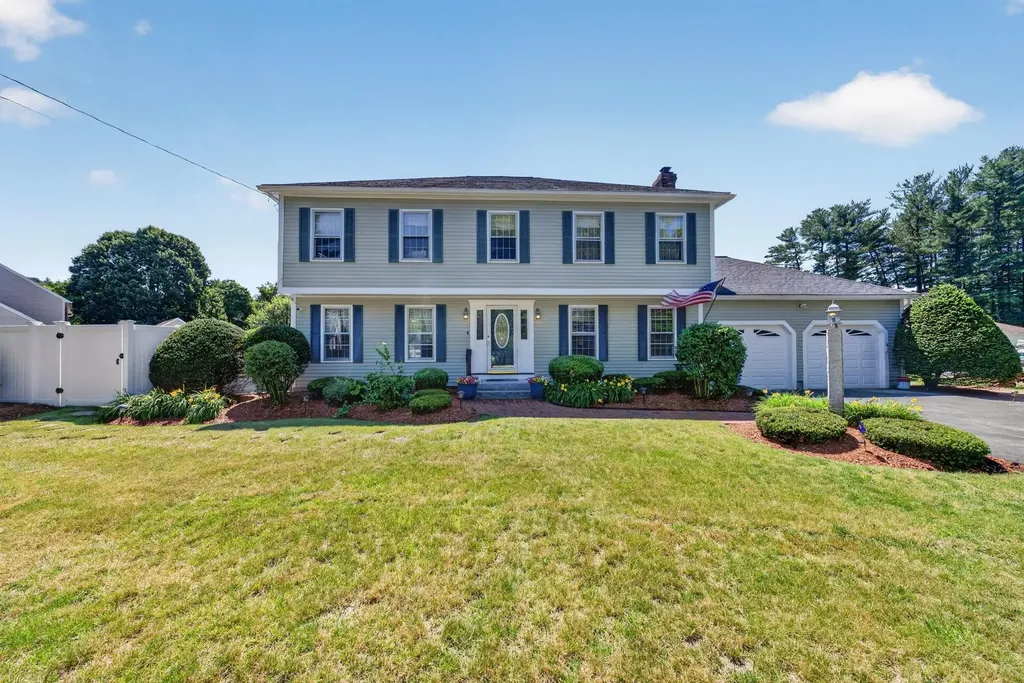
Welcome to this delightfully spacious Colonial home in one of South Nashua's desirable neighborhoods! Perfectly situated in the highly sought-after Bicentennial School District, this meticulously maintained 4-bedroom, 2.5-bathroom home blends classic New England delight with exceptional space for modern living and entertaining. The bright, inviting eat-in kitchen flows seamlessly into the family room, formal dining, and living areas. Upstairs, the spacious primary suite features a walk-in closet and private full bath, accompanied by three additional generously sized bedrooms and a second full bath. A walk-up attic provides incredible storage or easy potential for future finished square footage. The lower level features an expansive, professionally finished layout, the ideal footprint for a quiet, productive executive home office, a private fitness studio, or a premium media room, complete with ample structured closet storage. Enter into your own backyard oasis featuring a fully vinyl-fenced yard (perfect for pets and safety) and a maintained, crystal-clear in-ground pool that is fully operational and easy to maintain. Central A/C, natural gas heating, public sewer, central vacuum, and a portable generator included. Oversized 2-car garage with built-in workshop space and additional attic storage, plus a double-wide driveway with parking for 6+ vehicles. This home is close to commuting routes, various shopping centers, and plenty of great dining spots! Easy to show and ready for a quick closing. Schedule your private tour today as this exceptional home is ready for its next chapter!

Listed by Charlotte Marrocco-Mohler of BHHS Verani Nashua

$
$
%
$/month over payments
Federal 30-year interest rate: 6.55% last updated on Jul 16, 2026
* All Figures are estimates. Check with your bank or proposed mortgage company for actual interest rates.
This product uses the FRED® API but is not endorsed or certified by the Federal Reserve Bank of St. Louis.

Virtual TourSave FavoriteSchedule TourAsk A QuestionMore Details
69 Lady Walsingham Way Laconia NH 03246

Laconia, NH69 Lady Walsingham Way

Price$759,900

Est. Mortgage: $/month

Active With Contract

MLS Number 5080569

  • Residential Single Family
  • Full Bath 1
  • Adult Community
  • Construction New Construction
  • Bedrooms 3

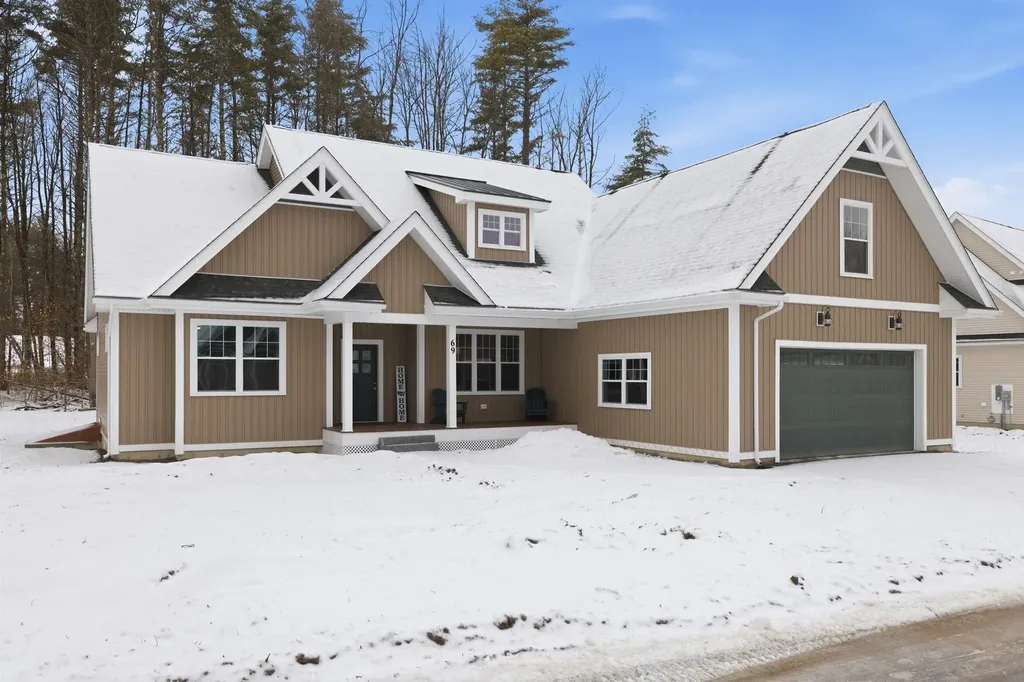
Just 5 minutes to BEACH, BOATING & BOARDWALK! This spacious NEW CONSTRUCTION RANCH is tranquilly set in CONSERVATION LAND, perfectly positioned between the MOUNTAINS and the LAKE. Enjoy DEEDED OWNERSHIP of 62+ ACRES of pristine NH WOODLANDS with PRIVATE FORESTED TRAILS in this exclusive NEW LAKES REGION ENCLAVE. The beautifully crafted JUST-BUILT Model 3 Ranch offers 3 bedrooms, 2 baths, and over 2,000 sq. ft. of effortless single-level living, backing up to serene wooded open space. Inside, discover a sunny open-concept layout with rich red oak hardwood flooring, elegant tray ceilings, and high-end finishes. The gourmet kitchen features quartzite countertops, custom shaker cabinetry, and stainless steel appliances - perfect for everyday and entertaining. The primary suite provides a peaceful retreat with a luxurious en-suite bath, while two additional bedrooms and full bath offer flexibility for guests or a home office. A large Over-the-Garage BONUS ROOM has endless possibilities! Both baths showcase custom tile, cabinetry & natural stone. Step outside to a welcoming front porch and covered rear deck overlooking nature. Additional highlights include a 2- Car Garage, huge Full Basement with tall 8' ceilings, Spray Foam Insulation, Central Air, and Tankless Hot Water. Offered at a special “Sizzler” price with many upgrades included as standard - exceptional value in a thoughtfully planned community with private pickleball/tennis, playground, and acres of walking trails! Just minutes from Lake Winnipesaukee, Meredith, Weirs Beach, and Gunstock Mountain - your Lakes Region lifestyle awaits!

Listed by Wanda Keenan and Mel McShane of Coldwell Banker Realty Gilford NH

$
$
%
$/month over payments
Federal 30-year interest rate: 6.55% last updated on Jul 16, 2026
* All Figures are estimates. Check with your bank or proposed mortgage company for actual interest rates.
This product uses the FRED® API but is not endorsed or certified by the Federal Reserve Bank of St. Louis.

Save FavoriteSchedule TourAsk A QuestionMore Details
303 Lords Mill Road Epsom NH 03234

Epsom, NH303 Lords Mill Road

Price$759,900

Est. Mortgage: $/month

Active With Contract

MLS Number 5087260

  • Residential Single Family
  • Full Bath 2
  • Address 303 Lords Mill Road
  • Construction Existing
  • Bedrooms 3

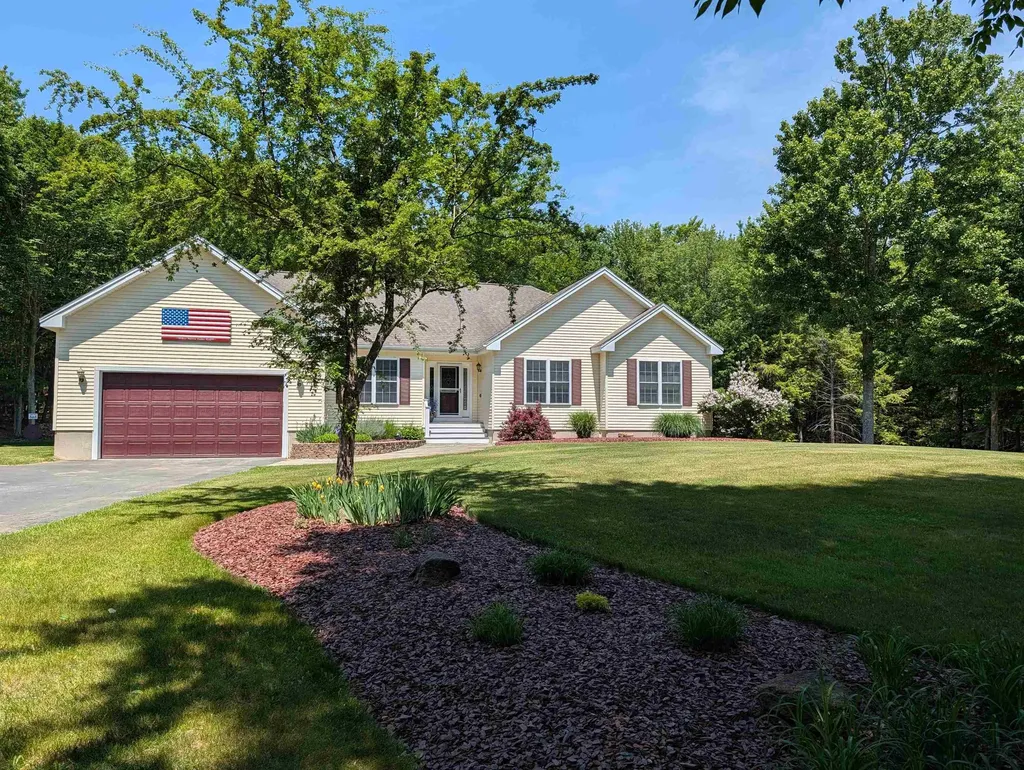
Executive ranch home sits on level lot with lots of road frontage for maximum privacy. This well maintained home offers many upgraded features and allows for partial finished basement to be the beginning of accessory dwelling. Walking into this well kept home, it is hard not to notice the upgraded touches of landscaping and entering the foyer you see the cathedraled livingroom with fireplace, private diningroom and well designed applianced kitchen with sliders to comfortable deck overlooking woods and lush irrigated lawn. Primary suite with good size walk-in closet, full primary bath, and on opposite side of home from other 2 bedrooms. Walking down to the partially finished basement, you will find a finished bonus room with heat and opening to unfinished expansive basement, with great opportunity to tie into plumbing and septic for future adu apartment with its own one car garage or, lots of extra space offers for storage and many toys. The upper level heated garage offers space for workshop as well as room to work. This finely kept home is certainly one you will want to view. All upgraded utilities to include central ac/brand new furnace/central vac throughout, newer well pump.

Listed by Tami Mousseau of BHHS Verani Concord

$
$
%
$/month over payments
Federal 30-year interest rate: 6.55% last updated on Jul 16, 2026
* All Figures are estimates. Check with your bank or proposed mortgage company for actual interest rates.
This product uses the FRED® API but is not endorsed or certified by the Federal Reserve Bank of St. Louis.

Virtual TourSave FavoriteSchedule TourAsk A QuestionMore Details
238 Fourth Street Rindge NH 03461

Rindge, NH238 Fourth Street

Price$759,900

Est. Mortgage: $/month

Active With Contract

MLS Number 5098435

  • Residential Single Family
  • Full Bath 1
  • Address 238 Fourth Street
  • Construction Existing
  • Bedrooms 3

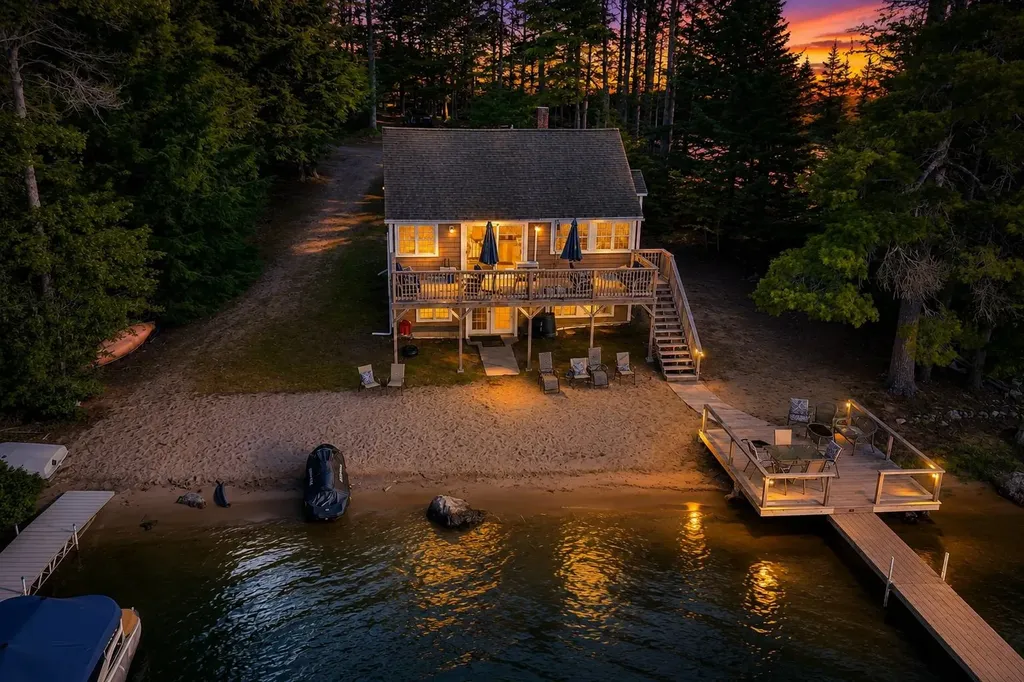
**Make this the summer you own the lake!** Set on one of the largest stretches of open water, this beautifully updated waterfront retreat is ready for you to enjoy from day one. Spend your days boating from one of two private docks, swimming from your sandy beach, entertaining on the expansive lakeside deck, or unwinding on the over-the-water day deck as the sun sets. Inside, you'll find three bedrooms, two renovated baths, and three levels of inviting living space designed to capture the incredible lake views. Large windows and a wall of glass fill the home with natural light, bringing the outdoors in. Many updates for peace of mind, the home features a newer roof, vinyl cedar shake siding, windows, updated plumbing, 200-amp electrical service, efficient mini-splits, and more. Just arrive, unpack, and start making memories. Whether you're looking for a year-round home or the ultimate waterfront getaway, opportunities like this don't come along often. Don't miss your chance to enjoy the rest of the summer on the lake! Showings begin at **Open House: Sat. 7/11 & Sun. 7/12 | 11:00 AM-2:00 PM** **Experience the lake the way it's meant to be enjoyed. Complimentary guided boat tours will be offered exclusively during the Open House for prospective buyers.**

Listed by Jeana Jordan and Dean Deschenes of Arris Realty

$
$
%
$/month over payments
Federal 30-year interest rate: 6.55% last updated on Jul 16, 2026
* All Figures are estimates. Check with your bank or proposed mortgage company for actual interest rates.
This product uses the FRED® API but is not endorsed or certified by the Federal Reserve Bank of St. Louis.

Save FavoriteSchedule TourAsk A QuestionMore Details

Broker Reciprocity 

Copyright 2026 PrimeMLS, Inc. All rights reserved. This information is deemed reliable, but not guaranteed. The data relating to real estate displayed on this display comes in part from the IDX Program of PrimeMLS. The information being provided is for consumers’ personal, non-commercial use and may not be used for any purpose other than to identify prospective properties consumers may be interested in purchasing. Data last updated July 24, 2026 10:08 PM UTC
