SIGN UP or LOG IN 's Account

Log in to see your saved listings or edit your searches:

No account? Sign up now to save searches, listings, and get tailored listing notifications. It's free, opt-out anytime.

Find Your New Home

Sign Up Today!

Get fresh listings via email, save your favorite listings, match with similar properties, and unlock additional property info.

Create Your Account

Do not fill in this field:

Already have an account? Log in

and narrow your search. If you have fewer than 200 results, you can save your search.

Alburgh VT Multi-Family Real Estate

r=3685-3696
339 Webster Lake Road Franklin NH 03235

Franklin, NH339 Webster Lake Road

Price$759,900

Est. Mortgage: $/month

MLS Number 5088025

  • Residential Single Family
  • Full Bath 2
  • Construction Existing
  • Bedrooms 3
  • Bathroom 2

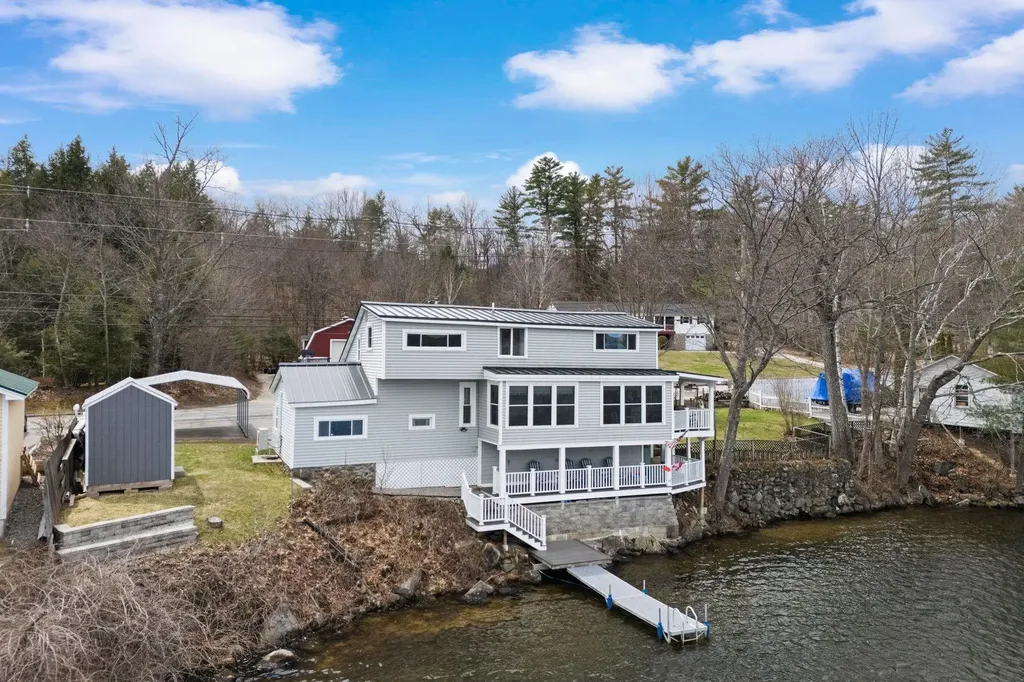
Exceptional waterfront value on beautiful Webster Lake! Enjoy year-round recreation including boating, fishing, swimming, kayaking, paddleboarding, ice fishing, snowmobiling, and lakeside living in every season. Whether you've been searching for a year-round residence or the ultimate lakefront retreat, this home offers an opportunity that's becoming increasingly difficult to find. With 146 feet of privately owned waterfront, lake views from nearly every room, and your private dock already in place, you can start enjoying everything Webster Lake has to offer from the moment you arrive. The heart of the home is the beautifully remodeled kitchen, featuring timeless cabinetry, quartz countertops, a farmhouse sink, and an inviting breakfast area where your morning coffee comes with spectacular water views. The kitchen flows seamlessly into the dramatic great room with soaring vaulted wood ceilings, exposed beams, gleaming hardwood floors, and a warm fireplace with woodstove insert, creating the perfect gathering space for family and friends in every season. The spacious game room is ready for entertaining after a day on the lake, complete with room for a pool table, and direct access to outdoor living, could easily be a first floor primary suite! Upstairs, the loft overlooks the great room below leading to 2 bedrooms & a full bath with soaking tub. Wake each morning to peaceful lake views. Outside enjoy multiple lakeside decks designed for entertaining & relaxing. This home has been thoughtfully updated with extensive improvements, Viessmann boiler, mini-splits, a new drilled well, metal roof, rebuilt upper and lower decks & retaining walls, generator hookup, updated windows & siding, numerous additional improvements that provide peace of mind for years to come. The dock is in, the water is waiting, and this home is ready to be enjoyed. Don't miss your opportunity to own one of Webster Lake's finest year-round properties at an incredible new price.

Listed by Nh Realty Gals and Karin Provencher of RE/MAX Synergy
$
$
%
$/month over payments
Federal 30-year interest rate: 6.55% last updated on Jul 16, 2026
* All Figures are estimates. Check with your bank or proposed mortgage company for actual interest rates.
This product uses the FRED® API but is not endorsed or certified by the Federal Reserve Bank of St. Louis.

Save FavoriteSchedule TourAsk A QuestionMore Details

311 Mckinley Road Portsmouth NH 03801

Portsmouth, NH311 Mckinley Road

Price$759,900

Est. Mortgage: $/month

MLS Number 5094813

  • Residential Single Family
  • Full Bath 1
  • Address 311 Mckinley Road
  • Construction Existing
  • Bedrooms 3

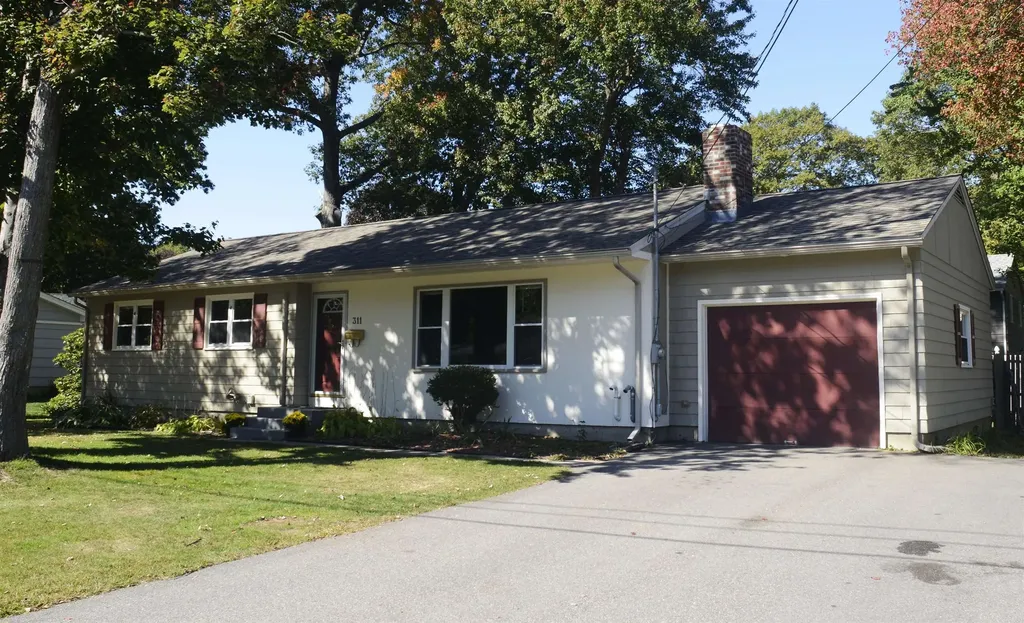
PRICE IMPROVEMENT. Extensively renovated single level home in desirable Elwyn Park, just 4 blocks to Dondero Elementary school. This 7 rm, 3 BR, 1 ½ bath home has broad appeal to homeowners with elementary school requirements, or with homeowners who want downsized single level living. This sunny home has oak floors throughout, with new Harvey vinyl replacement windows, a newly installed high efficiency climate control which includes 4 Mitsubishi mini splits for central air & heat capability down to 5 degrees, backed up by a 95% efficiency Bosch boiler for those colder nights. Heating bills will be minimal with energy efficient heating systems, efficient window systems, extra attic insulation & quality built 60's construction w double wallboard & plaster (HEATING PERFORMANCE WINTER OF 2026 - LESS THAN $800 FOR NATURAL GAS). A new roof was just added with added ridge & soffit vents. This home has just been repainted - most of the inside & exterior. The kitchen has been extensively upgraded with high end granite tops, ss appliances & new vinyl plank flooring. Includes wood burning fireplace w newly installed liner w warranty. Enjoy a covered slab porch where you can relax in your lawn furniture or entertain while raining. Much coveted teenage hangout in the large playroom / office in the basement w vinyl plank flooring (separate heating zone). City water, sewer & natural gas. Fenced in yard for pets. Quick access to Rt 1 & interstates. Broker interest

Listed by Ross Hobin of Coldwell Banker Hobin Realty LLC

$
$
%
$/month over payments
Federal 30-year interest rate: 6.55% last updated on Jul 16, 2026
* All Figures are estimates. Check with your bank or proposed mortgage company for actual interest rates.
This product uses the FRED® API but is not endorsed or certified by the Federal Reserve Bank of St. Louis.

Virtual TourSave FavoriteSchedule TourAsk A QuestionMore Details

288 Sterling Drive Laconia NH 03246

Laconia, NH288 Sterling Drive

Price$759,900

Est. Mortgage: $/month

Open House

MLS Number 5058791

  • Residential Single Family
  • Next Open House: Sat 07/25 11:00 am. to 1:00 pm.
  • Full Bath 2
  • Address 288 Sterling Drive
  • Construction Existing

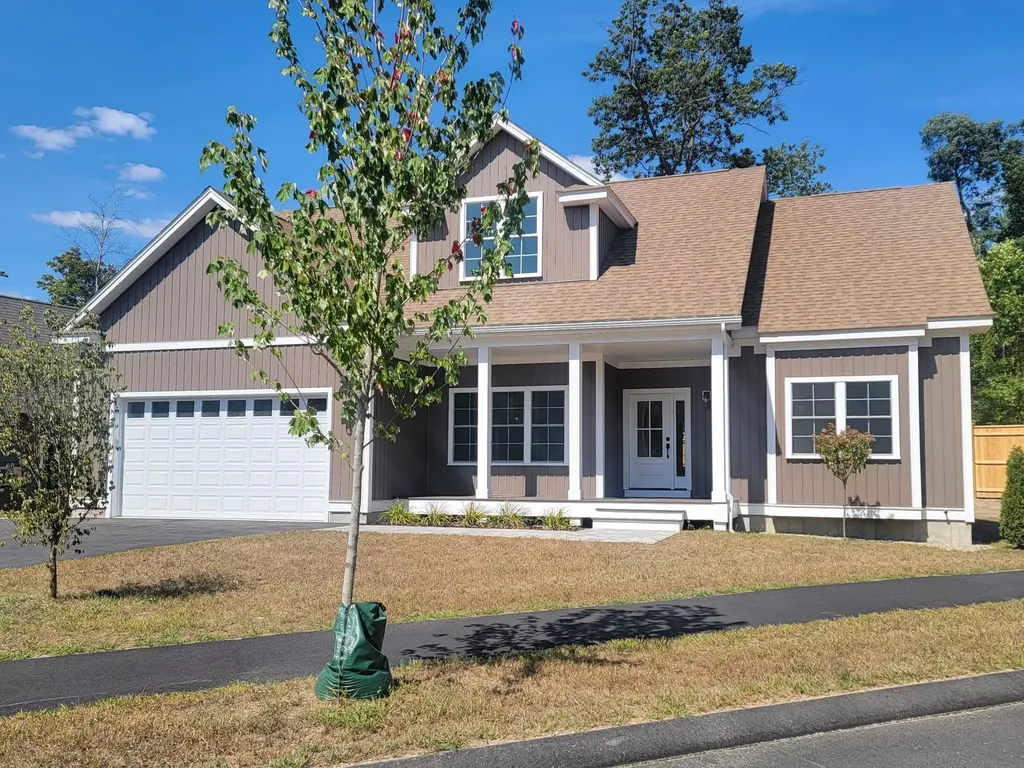
MAJOR PRICE IMPROVEMENT plus SELLER CONTRIBUTING UP TO $10,000 IN BUYER CLOSING COST ASSISTANCE. This beautifully crafted home in the sought-after Phase 2 of Governor's Crossing is move-in ready and designed for comfort and convenience. The main level features a spacious primary suite, ideal for easy living. The Great Room impresses with its soaring ceiling, natural stone gas fireplace, and stylish plank flooring. The kitchen offers generous workspace, an island with elegant quartz countertops, and thoughtful design touches throughout. Upstairs, two additional bedrooms share a full bath, and there's walk-in storage for added functionality. Enjoy your mornings on the welcoming front porch or the peaceful rear deck. The home also includes a two-bay garage and a large unfinished basement with potential for a game room, gym, family room, or office-tailored to your lifestyle .Quality craftsmanship is evident in every detail. Located close to shopping, dining, skiing, and the scenic Lakes Region, this home offers both tranquility and convenience.

Listed by Susan Bradley and Judith Mcshane of Coldwell Banker Realty Gilford NH

$
$
%
$/month over payments
Federal 30-year interest rate: 6.55% last updated on Jul 16, 2026
* All Figures are estimates. Check with your bank or proposed mortgage company for actual interest rates.
This product uses the FRED® API but is not endorsed or certified by the Federal Reserve Bank of St. Louis.

Virtual TourSave FavoriteSchedule TourAsk A QuestionMore Details

61 Grey Meadow Drive Burlington VT 05408

Burlington, VT61 Grey Meadow Drive

Price$759,900

Est. Mortgage: $/month

MLS Number 5101081

  • Residential Single Family
  • Full Bath 2
  • Address 61 Grey Meadow Drive
  • Construction Existing
  • Bedrooms 4

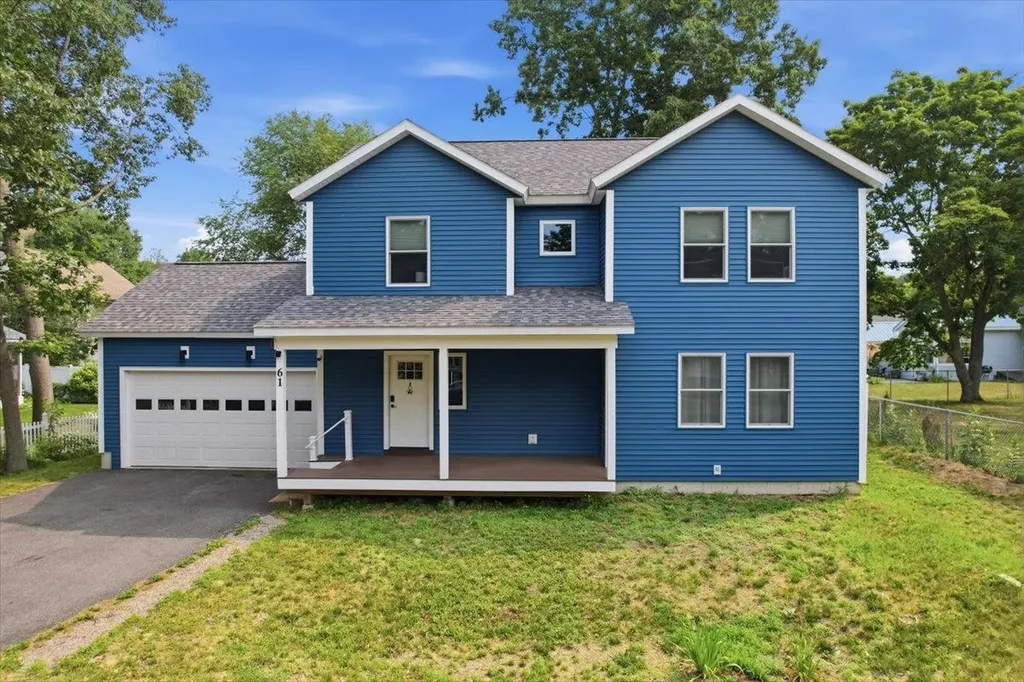
Experience modern living in Burlington's desirable New North End with this beautifully crafted Colonial. Offering 4 bedrooms and 2.5 bathrooms, this thoughtfully designed home combines quality finishes, functional spaces, and an unbeatable location. Step inside to discover stunning red birch hardwood flooring throughout the main level and an inviting open-concept layout filled with natural light. A versatile first-floor bedroom provides a perfect space for guests, a home office, or den. The stylish galley kitchen features quartz countertop's stainless steel appliances, abundant cabinetry, and breakfast bar that seamlessly connects to the dining area and spacious living room. Large windows and a sliding glass door lead to the back deck that overlooks the fenced in yard, creating an ideal setting for indoor-outdoor entertaining. Upstairs, the spacious primary suit offers a walk-in closet and a private bath complete with a soaking tub and separate walk-in shower. Two additional sun-filled bedrooms and a full bath provide comfortable accommodations for family and guests. Enjoy relaxing mornings on the covered front porch and summer gatherings on the rear deck. Additional features include central air conditioning and whole house air exchange system, electric car charger, and can be sold furnished. Conveniently located just minutes from Starr Farm, local parks, schools, the Burlington Bike Path, Church Street Marketplace, Malletts Bay, and the Winooski River, this home offers easy access to some of Burlington's most beloved outdoor and recreational destinations

Listed by Geri Reilly of Geri Reilly Real Estate

$
$
%
$/month over payments
Federal 30-year interest rate: 6.55% last updated on Jul 16, 2026
* All Figures are estimates. Check with your bank or proposed mortgage company for actual interest rates.
This product uses the FRED® API but is not endorsed or certified by the Federal Reserve Bank of St. Louis.

Virtual TourSave FavoriteSchedule TourAsk A QuestionMore Details

444 Pettingill Road Westford VT 05452

Westford, VT444 Pettingill Road

Price$759,000

Est. Mortgage: $/month

MLS Number 5096682

  • Residential Single Family
  • Full Bath 1
  • Address 444 Pettingill Road
  • Construction Existing
  • Bedrooms 2

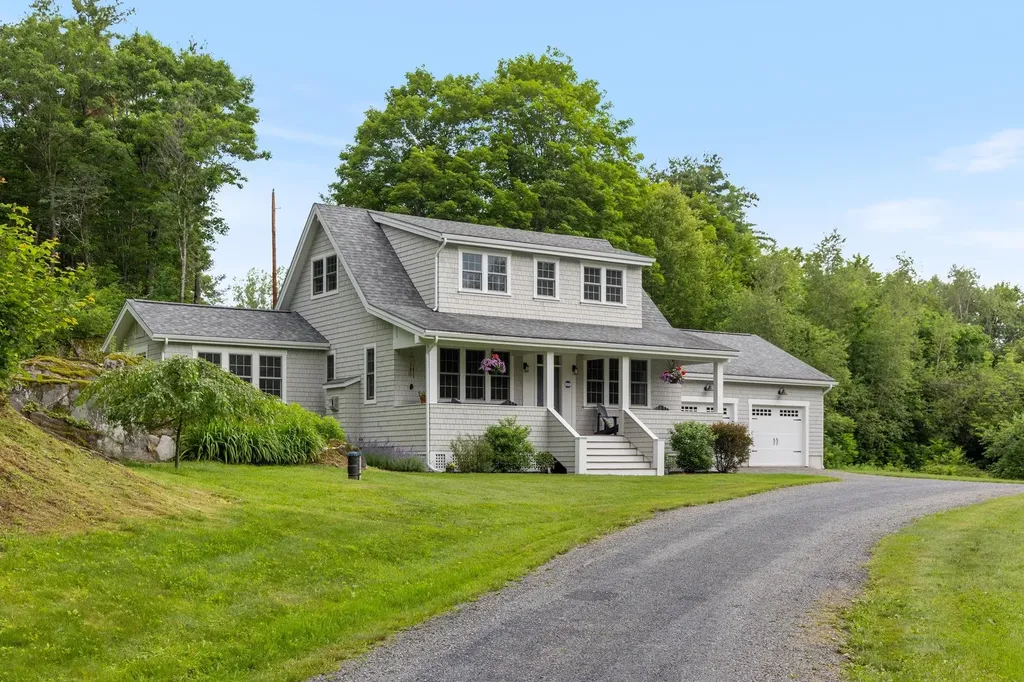
Tucked away on two private acres where wildlife outnumbers passing cars, this home feels like a hidden retreat. Natural rock outcroppings, rolling topography, and timeless cedar-shingled architecture create a setting that feels both distinctly Vermont and refreshingly modern. Inside, it's immediately clear this is no ordinary home. Thoughtfully designed and beautifully executed, every detail reflects a level of craftsmanship and finish rarely found outside a custom build. Marvin windows, wide-plank European white oak floors, 9-foot ceilings, 8-foot doors, and carefully chosen materials create a home that feels both refined and enduring. The kitchen was designed for real life, with Danby marble countertops, abundant cabinetry, an XO hood, and seamless flow into the living and dining areas. Just beyond, the light-filled dining room and sunroom create a natural gathering space with a year-round connection to the outdoors. One of the home's greatest strengths is its flexibility. Live comfortably on the first floor with a mudroom, 3/4 bath, and bedroom that also works beautifully as an office or den, or enjoy a traditional second-floor layout with two spacious bedrooms, vaulted ceilings, and beautifully appointed baths. However you choose to live, the home adapts effortlessly. Outside, Ipe decking overlooks the landscape, inviting slow mornings with coffee and quiet evenings surrounded by nature. The oversized two-car garage and full lower level with insulated walls and floors, generous ceiling height, and room for a gym, studio, recreation room, or future living space add even more versatility. Built with exceptional attention to detail, from 16-inch on-center construction and a Weil McLain Gold boiler to whole-house water filtration, quality is evident in every corner. Every finish, material, and proportion was chosen with intention, resulting in a home that delivers the quality, character, and aesthetic most often associated with custom construction.

Listed by Chelsea Rublee and Jessica Bridge of Element Real Estate

$
$
%
$/month over payments
Federal 30-year interest rate: 6.55% last updated on Jul 16, 2026
* All Figures are estimates. Check with your bank or proposed mortgage company for actual interest rates.
This product uses the FRED® API but is not endorsed or certified by the Federal Reserve Bank of St. Louis.

Virtual TourSave FavoriteSchedule TourAsk A QuestionMore Details

33 Old New Ipswich Road Rindge NH 03461

Rindge, NH33 Old New Ipswich Road

Price$759,000

Est. Mortgage: $/month

MLS Number 5094705

  • Residential Single Family
  • Full Bath 2
  • Construction Existing
  • Bedrooms 3
  • Bathroom 2

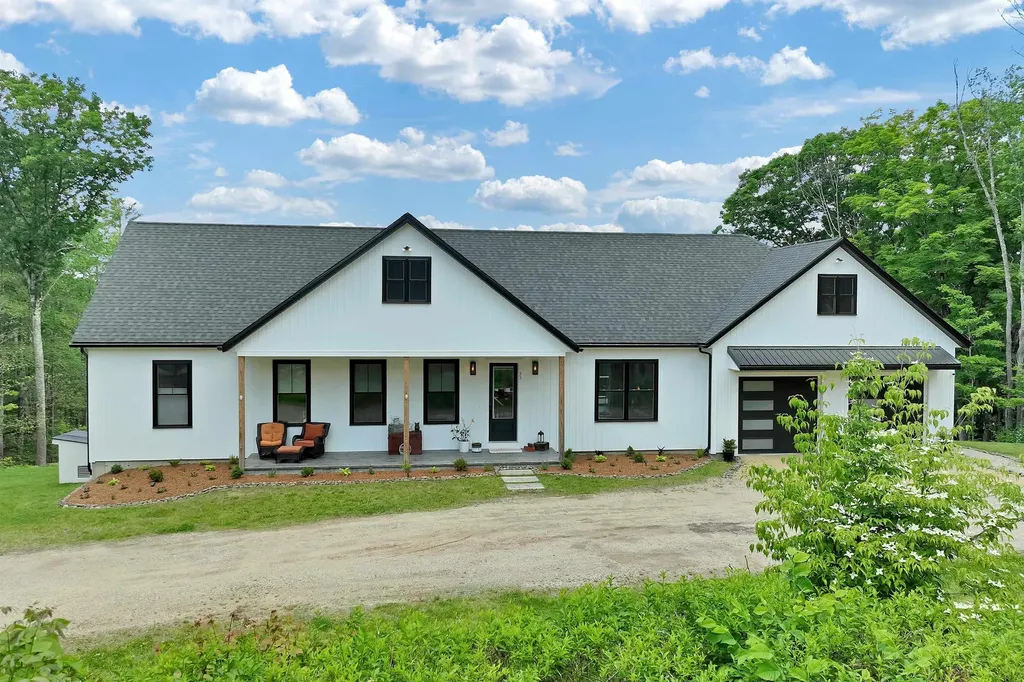
Exceptional, and like-new, modern ranch with gorgeous panoramic views situated on 3 acres of land! Spacious, open concept floor plan with a stunning chef's eat-in kitchen. Large kitchen island, granite countertops and backsplash. Beautiful, 40" ILVE double oven and built-in microwave. Combined breakfast nook / dining area. Bright and sunny living room with deck overlooking the backyard. Primary bedroom with walk in closet and stunning luxury bathroom with double sinks, soaking tub, marble floor and walk in shower. First floor laundry. All new light and ceiling fixtures. Finished walkout lower level with 10'6" ceilings is the perfect place for a home theater room or playroom. Other features include central air, irrigation system, radon water and air mitigation, 2 car garage and so much more. Convenient one floor living. Move right in!

Listed by Dean DeMagistris of BHHS Verani Bedford

$
$
%
$/month over payments
Federal 30-year interest rate: 6.55% last updated on Jul 16, 2026
* All Figures are estimates. Check with your bank or proposed mortgage company for actual interest rates.
This product uses the FRED® API but is not endorsed or certified by the Federal Reserve Bank of St. Louis.

Virtual TourSave FavoriteSchedule TourAsk A QuestionMore Details

28 Mathews Road Henniker NH 03242

Henniker, NH28 Mathews Road

Price$759,000

Est. Mortgage: $/month

Pending

MLS Number 5096188

  • Residential Single Family
  • Full Bath 1
  • Address 28 Mathews Road
  • Construction Existing
  • Bedrooms 4

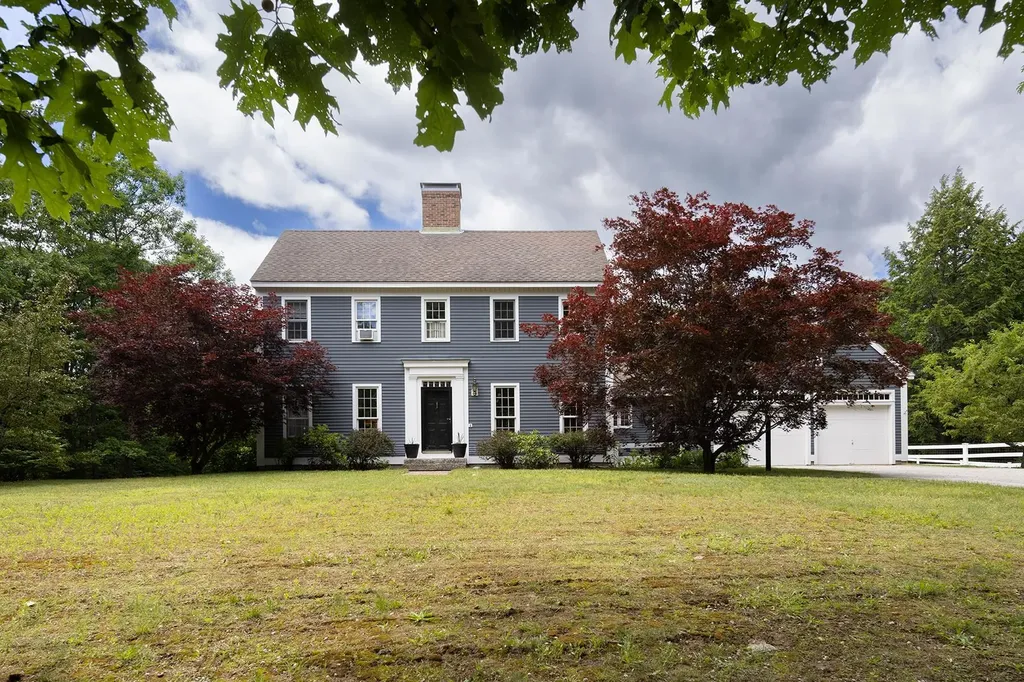
Set back from the road, this Saltbox Colonial sits on five acres of well cared for grounds, vegetable gardens and wooded spaces. This well cared for home offers a newly renovated kitchen, family room with fireplace, separate dining room, spacious living room and three season porch as well as laundry and half bath on the first floor. There are four bedrooms on the second floor including the primary suite. Besides this lovely home there is a three-stall barn with a functional second floor complete with a small heated office space and fully accessible lower level for storage plus a fenced paddock. A second out building currently serves as a heated office space just a few steps from the house but allowing a private work from home situation. Just minutes from the heart of Henniker and highway access this property offers the space and flexibility to accommodate a variety of lifestyles from horse enthusiasts, hobby farmers or those just wanting a few backyard chickens. With its combination of acreage, outbuildings, and convenient location, this property presents an exceptional opportunity to embrace country living without sacrificing access to the amenities of downtown Henniker.

Listed by Sandy Heino of Four Seasons Sotheby's Int'l Realty

$
$
%
$/month over payments
Federal 30-year interest rate: 6.55% last updated on Jul 16, 2026
* All Figures are estimates. Check with your bank or proposed mortgage company for actual interest rates.
This product uses the FRED® API but is not endorsed or certified by the Federal Reserve Bank of St. Louis.

Virtual TourSave FavoriteSchedule TourAsk A QuestionMore Details

32 Winona Shores Road Meredith NH 03253

Meredith, NH32 Winona Shores Road

Price$759,000

Est. Mortgage: $/month

Active With Contract

MLS Number 5098476

  • Residential Single Family
  • Full Bath 2
  • Construction Existing
  • Bedrooms 4
  • Bathroom 3

Meredith, NH 03253 - Here's an exceptional opportunity to enjoy life in the desirable Winona Shores community, complete with shared beach access to beautiful Lake Waukewan. Whether you're searching for a year-round residence or a vacation getaway, this quality-built home deserves your attention. Constructed in 2002 by a respected local builder for his own family, the home showcases thoughtful design and craftsmanship throughout. Beautiful oak flooring runs through much of the home, complemented by tile flooring in the bathrooms. Radiant heat warms the kitchen and portions of the first floor, creating a comfortable living environment. The spacious kitchen serves as the heart of the home and opens seamlessly to the surrounding living spaces. A bright sunroom is sure to become a favorite gathering spot, while both a formal dining room and casual dining area provide flexibility for entertaining. A private first-floor office located off the dining room offers an ideal work-from-home space with the ability to close the door for added privacy. The home's efficient heating and cooling systems include an oil-fired hot water heating system with multiple zones and five mini-split units for summer comfort and supplemental heat during the shoulder seasons. Upstairs you'll find four bedrooms, including a primary suite with a private bath. One bedroom features an oversized storage closet that offers exceptional organizational space. The large, dry basement provides endless possibilities for a workshop, home gym, hobby area, or additional storage. Set back from the road, the property enjoys excellent privacy, abundant natural sunlight, and plenty of room for gardening. The private rear deck extends from the sunroom, creating the perfect setting for grilling, relaxing, and enjoying the outdoors. Showings begin Friday, July 10, 2026. Open House Saturday, July 11, 2026, from 10:00 AM to 12:00 Noon.

Listed by The Platinum Group of RE/MAX Innovative Bayside

$
$
%
$/month over payments
Federal 30-year interest rate: 6.55% last updated on Jul 16, 2026
* All Figures are estimates. Check with your bank or proposed mortgage company for actual interest rates.
This product uses the FRED® API but is not endorsed or certified by the Federal Reserve Bank of St. Louis.

Virtual TourSave FavoriteSchedule TourAsk A QuestionMore Details

22 Sarah Drive Merrimack NH 03054

Merrimack, NH22 Sarah Drive

Price$759,000

Est. Mortgage: $/month

Pending

MLS Number 5096636

  • Residential Single Family
  • Full Bath 1
  • Address 22 Sarah Drive
  • Construction Existing
  • Bedrooms 3

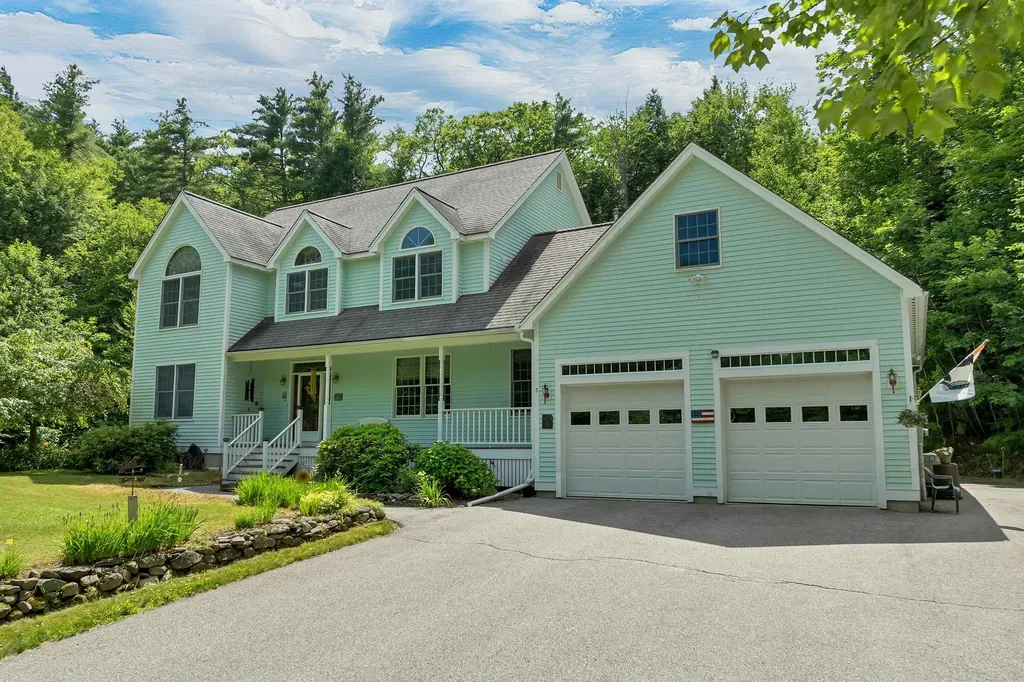
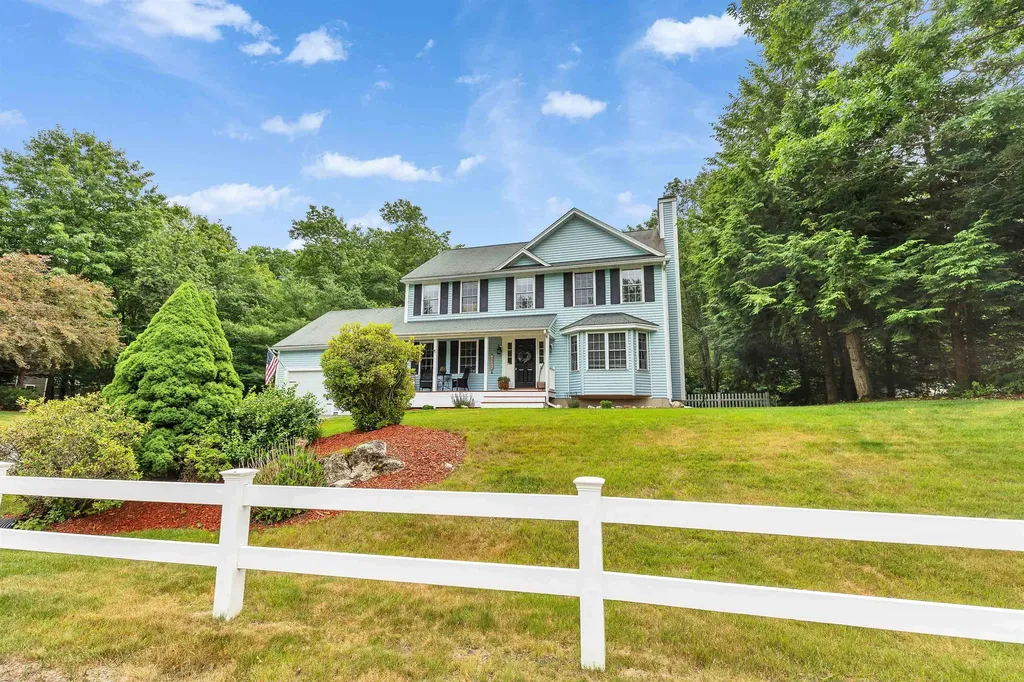
One of Merrimack's most sought-after neighborhoods, Brookfield Acres, has just introduced a stunning Colonial featuring everything on your wish list. Ideally located with public water, public sewer, natural gas heat, and central air conditioning, this home offers both comfort and convenience. From the moment you arrive, the inviting covered front porch captures your attention, an ideal spot to enjoy your morning coffee and take in the peaceful surroundings. Designed with entertaining in mind, this home offers exceptional indoor and outdoor gathering spaces. The cathedral-ceiling four-season sunroom, located just off the kitchen, flows seamlessly to the expansive new deck, creating the perfect setting for hosting family and friends. Whether you're grilling, relaxing by the fire pit, enjoying afternoon cocktails, or simply unwinding after a long day, this outdoor retreat is sure to become a favorite destination. The finished lower level provides incredible flexibility, offering endless possibilities for a home office, game room, media room, fitness area, or whatever best suits your lifestyle. Perfectly situated between Manchester and Nashua, Merrimack offers an outstanding blend of convenience, recreation, and community spirit. With excellent schools, abundant outdoor amenities, and easy access to major highways, Merrimack continues to be one of Southern New Hampshire's most desirable places to live.

Listed by Nancy Walsh of BHGRE Masiello Bedford

$
$
%
$/month over payments
Federal 30-year interest rate: 6.55% last updated on Jul 16, 2026
* All Figures are estimates. Check with your bank or proposed mortgage company for actual interest rates.
This product uses the FRED® API but is not endorsed or certified by the Federal Reserve Bank of St. Louis.

Save FavoriteSchedule TourAsk A QuestionMore Details

18 Walters Way Colchester VT 05446

Colchester, VT18 Walters Way

Price$758,900

Est. Mortgage: $/month

MLS Number 5054104

  • Condo
  • Square Feet 2,780
  • Bedrooms 4
  • New Contruction New Construction
  • Address 18 Walters Way

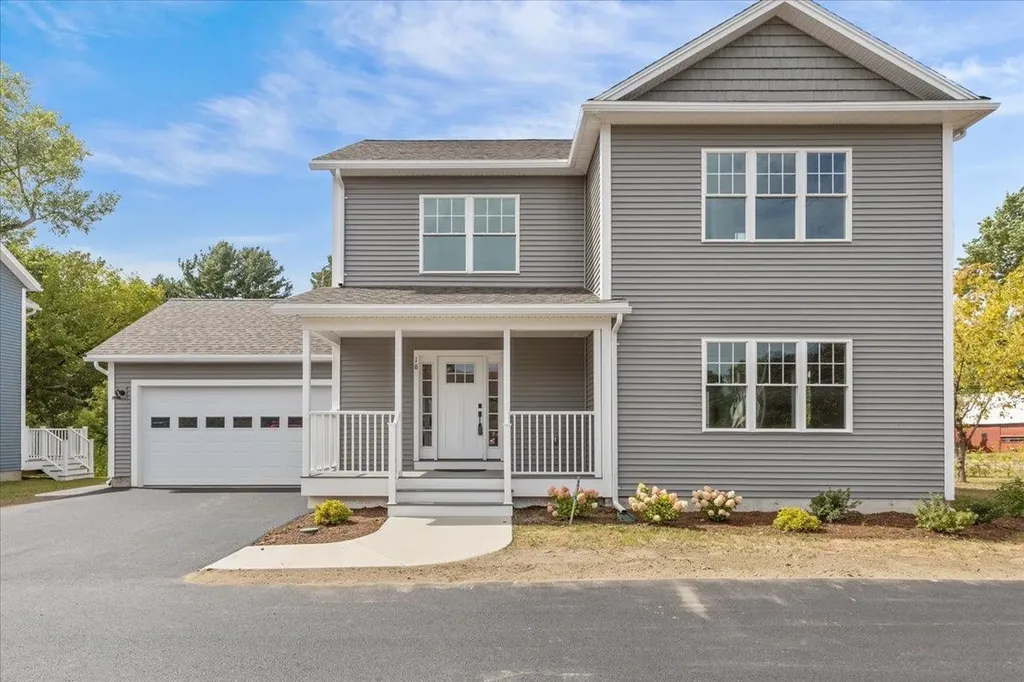
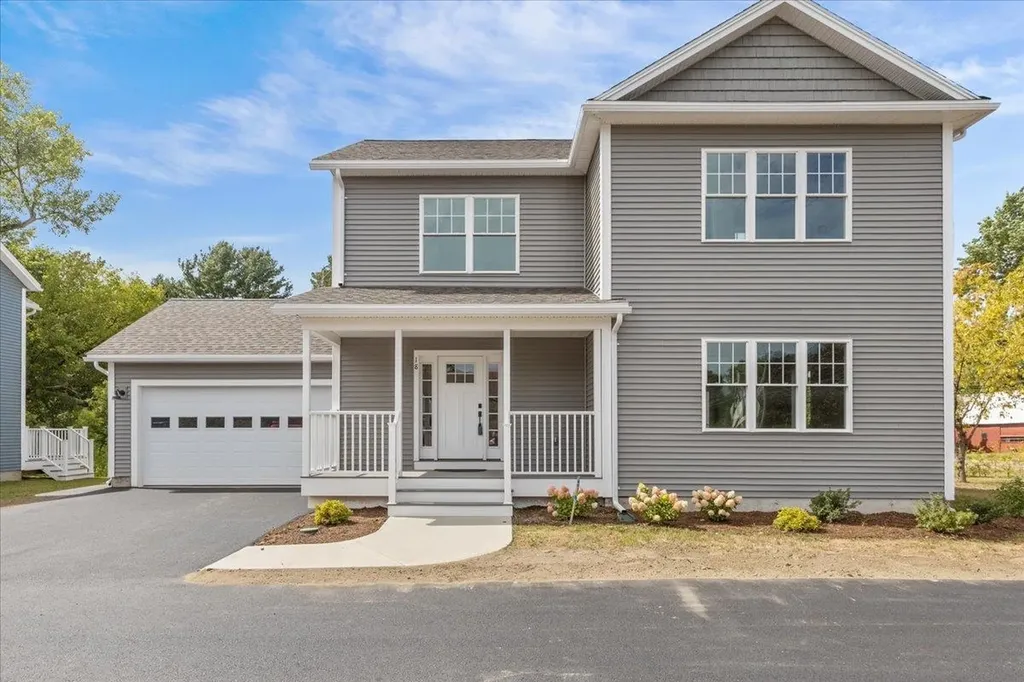
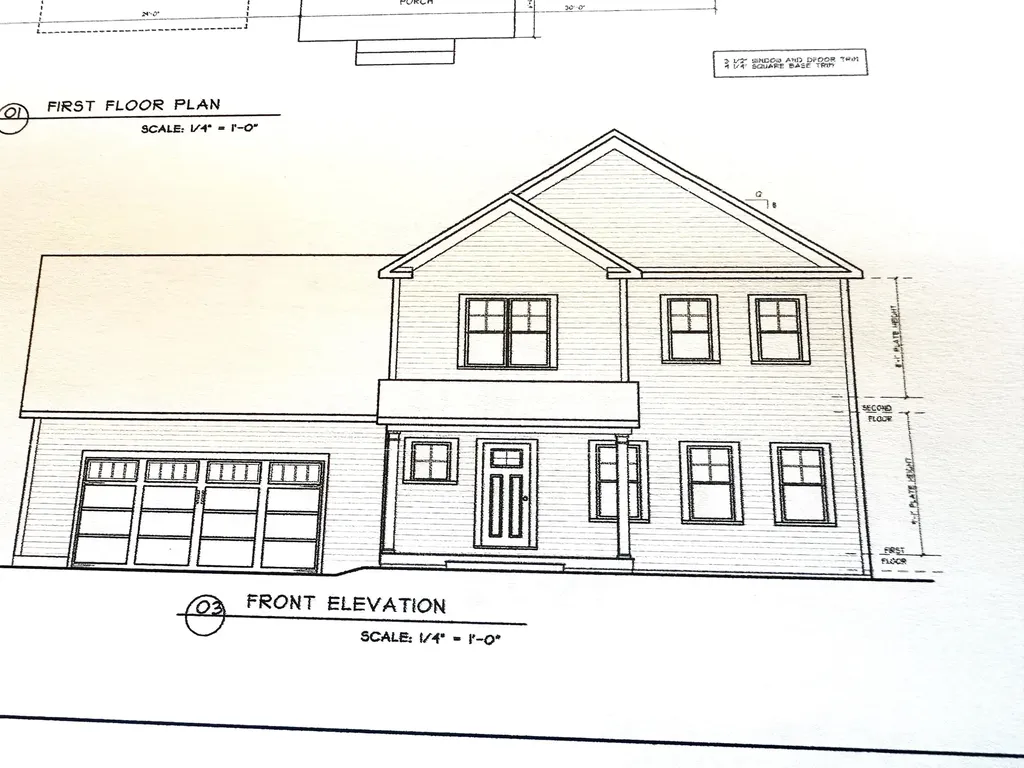
Be the first owner of this newly constructed home! This home enjoys an open area from the kitchen and dining area, into the great room for easy lifestyle. The custom kitchen has granite counter tops, center island, and stainless-steel appliances. Hardwood floors are throughout the first floor and entire second floor with tile in the entries and bathrooms. The master bedroom has a walk-in closet, 3/4 bath with custom tile shower and double vanity. The other two bedrooms share a full bath with double vanity. There is an egress window in the basement with a full bath and 4th bedroom. A covered front porch makes this an inviting entry with an attached 2-car garage. Located in the desirable Colchester Village area, just a short walk to the Village Scoop, library, walking paths, and schools. Located right off Main Street in Colchester.

Listed by Jessica Gardner of Gardner Real Estate Team

$
$
%
$/month over payments
Federal 30-year interest rate: 6.55% last updated on Jul 16, 2026
* All Figures are estimates. Check with your bank or proposed mortgage company for actual interest rates.
This product uses the FRED® API but is not endorsed or certified by the Federal Reserve Bank of St. Louis.

Save FavoriteSchedule TourAsk A QuestionMore Details

18 Walters Way Colchester VT 05446

Colchester, VT18 Walters Way

Price$758,900

Est. Mortgage: $/month

Open House

MLS Number 5039146

  • Residential Single Family
  • Next Open House: Sun 07/26 11:00 am. to 1:00 pm.
  • Full Bath 2
  • Address 18 Walters Way
  • Construction New Construction

Be the first owner of this newly constructed home! Enjoy an open area from the kitchen and dining area, into the great room for easy lifestyle. The custom kitchen has granite counter tops, center island, and stainless-steel appliances. Hardwood floors are throughout the first floor and entire second floor with tile in the entries and bathrooms. The master bedroom has a walk-in closet, 3/4 bath with custom tile shower and double vanity. The other two bedrooms share a full bath with double vanity. There is an egress window in the basement with a full bath and 4th bedroom. A covered front porch makes this an inviting entry with an attached 2-car garage. Located in the desirable Colchester Village area, just a short walk to ice cream, walking paths, library and schools Located right off Main Street in Colchester.

Listed by Jessica Gardner of Gardner Real Estate Team

$
$
%
$/month over payments
Federal 30-year interest rate: 6.55% last updated on Jul 16, 2026
* All Figures are estimates. Check with your bank or proposed mortgage company for actual interest rates.
This product uses the FRED® API but is not endorsed or certified by the Federal Reserve Bank of St. Louis.

Save FavoriteSchedule TourAsk A QuestionMore Details

44 Acadia Lane St. George VT 05495

MLS Number 5079142

  • Residential Single Family
  • Full Bath 2
  • Address 44 Acadia Lane
  • Construction New Construction
  • Bedrooms 3

This is a wonderful opportunity to build in a well-planned, desirable, quiet neighborhood. Location, location, location! Convenient to schools, shopping & interstate. All the initial homework is complete with this customized, “to be built”, turnkey package. Enjoy the experience of choosing colors & interiors that suit your taste. This plan features 9' ceilings, open concept floor plan with large Great room. Std. features include 42" upper cabinets w/ easy glide doors/drawers, quartz tops (kitchen & baths), SS appliances, gas fireplace, energy efficient, solar ready, and maintenance free exterior. This Plan has plenty of windows for natural light. A spacious mudroom off the garage and a large pantry closet off the kitchen provides great functionality! The second floor includes a primary suite with large walk in closet, dual vanity sinks, and convenient laundry area for the family. This flexible floor plan features 3 bedrooms (with sizable closets), and a bonus room above the garage as an extra TV/playroom or can be easily converted to a 4th bedroom. This package also includes an egress window in the basement for future expansion. This location is perfect---Beautiful country setting, yet close to everything! Easy drive to nearby Williston and CVU schools, Hinesburg, Burlington, Richmond & Shelburne- all less than 15 minutes. Do not miss this ideal opportunity! Come walk the lot w/ the builder so you can envision your new home setting. Photos are "Likeness only" from previously built homes. Seller is a licensed realtor.

Listed by Jeff Godbout of Preferred Properties

$
$
%
$/month over payments
Federal 30-year interest rate: 6.55% last updated on Jul 16, 2026
* All Figures are estimates. Check with your bank or proposed mortgage company for actual interest rates.
This product uses the FRED® API but is not endorsed or certified by the Federal Reserve Bank of St. Louis.

Save FavoriteSchedule TourAsk A QuestionMore Details

Broker Reciprocity 

Copyright 2026 PrimeMLS, Inc. All rights reserved. This information is deemed reliable, but not guaranteed. The data relating to real estate displayed on this display comes in part from the IDX Program of PrimeMLS. The information being provided is for consumers’ personal, non-commercial use and may not be used for any purpose other than to identify prospective properties consumers may be interested in purchasing. Data last updated July 24, 2026 8:52 PM UTC