
SIGN UP or LOG IN 's Account

Log in to see your saved listings or edit your searches:

No account? Sign up now to save searches, listings, and get tailored listing notifications. It's free, opt-out anytime.

Find Your New Home

Sign Up Today!

Get fresh listings via email, save your favorite listings, match with similar properties, and unlock additional property info.

Create Your Account

Do not fill in this field:

Already have an account? Log in

and narrow your search. If you have fewer than 200 results, you can save your search.

Alburgh VT Multi-Family Real Estate

r=3805-3816
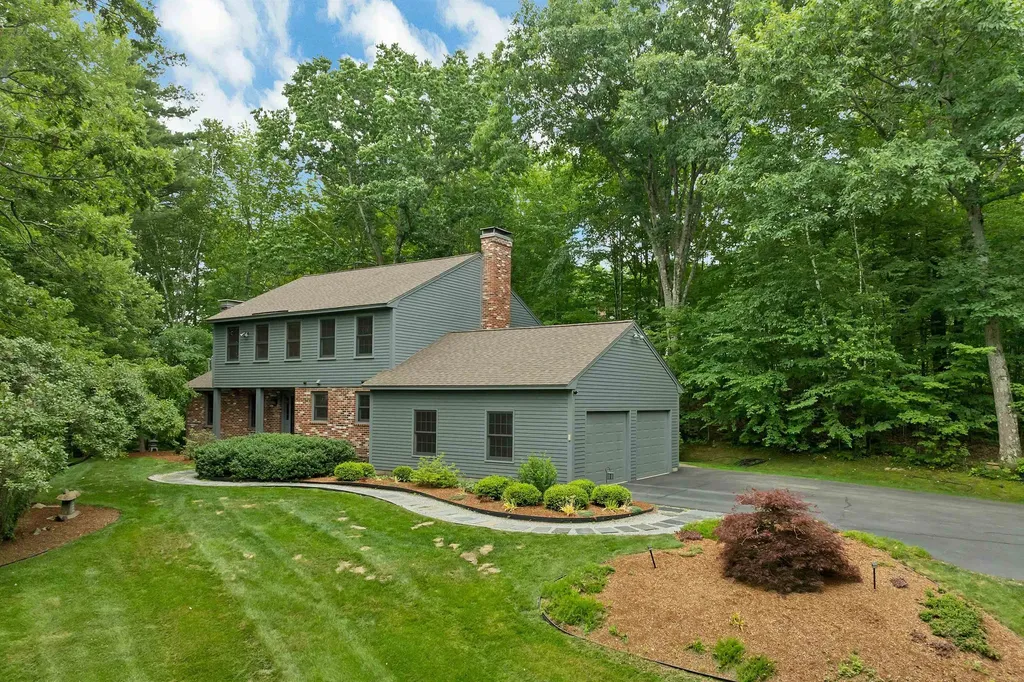
36 Tonga Drive Bow NH 03304

Bow, NH36 Tonga Drive

Price$750,000

Est. Mortgage: $/month

Active With Contract

MLS Number 5099823

  • Residential Single Family
  • Full Bath 1
  • Address 36 Tonga Drive
  • Construction Existing
  • Bedrooms 4

Open Houses Cancelled. Welcome to Bow! Nestled on 2.54 park-like acres in the highly desirable, walkable Longview Estates neighborhood, this absolutely pristine 4-bedroom, 3-bath Colonial has been meticulously maintained and lovingly cared for by its long-time owners. From the moment you step inside, you'll appreciate the home's peaceful atmosphere, with beautiful garden views from nearly every window. Sunlight pours into the light-filled living spaces through large patio doors, creating a warm and inviting ambiance. The thoughtfully designed floor plan offers an ideal blend of open-concept living and traditional charm. Gleaming hardwood floors flow through the family room and dining room, which seamlessly connect to the kitchen featuring stainless steel appliances, engineered quartz countertops, and abundant workspace, just perfect for everyday living and effortless entertaining. Just off the dining room, the spacious living room offers a second fireplace, creating an inviting space to gather or unwind. The adjacent screened porch, with its vaulted wood ceiling, overlooks the private side yard and provides the perfect setting to enjoy morning coffee or summer evenings. Upstairs, you'll find four generously sized bedrooms, including a comfortable primary suite with a walk-in closet and private ¾ bath. A second full bath serves the remaining bedrooms. The finished lower level adds an additional 872 square feet of versatile living space with its own climate-controlled zone, making it ideal for a recreation room, home office, gym, or guest space. The sellers have completed numerous significant improvements (see attached list), including a brand-new Timber Tech® PVC deck backed by a transferable 50-year warranty. Offering exceptional care, thoughtful updates, and a beautiful setting, this truly special home is ready for its next chapter. A rare opportunity to own a beautifully maintained home in one of Bow's most sought-after neighborhoods. Schedule your showings today!

Listed by Steve DeStefano of Century 21 Circa 72 Inc.

$
$
%
$/month over payments
Federal 30-year interest rate: 6.55% last updated on Jul 16, 2026
* All Figures are estimates. Check with your bank or proposed mortgage company for actual interest rates.
This product uses the FRED® API but is not endorsed or certified by the Federal Reserve Bank of St. Louis.

Virtual TourSave FavoriteSchedule TourAsk A QuestionMore Details
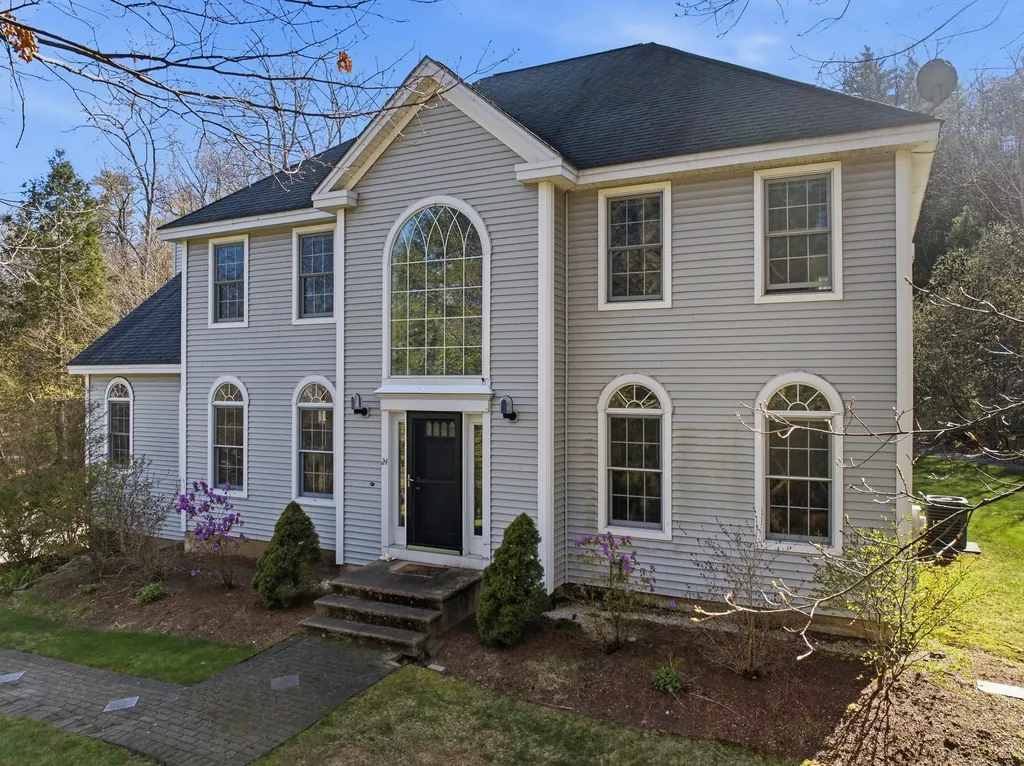
24 Scott Drive Merrimack NH 03054

Merrimack, NH24 Scott Drive

Price$750,000

Est. Mortgage: $/month

Active With Contract

MLS Number 5085780

  • Residential Single Family
  • Full Bath 2
  • Address 24 Scott Drive
  • Construction Existing
  • Bedrooms 3

Motivated seller with a new price and quick closing opportunity to move in before the new school year begins! Step into the kind of home buyers instantly connect with: space, privacy, and comfort all wrapped into one standout property in Merrimack; located in the highly desirable Westover Hills Homeowners Association. This beautifully maintained 3-bedroom, 2.5-bath Colonial is set on an expansive 1.94-acre lot in a highly desirable neighborhood known for its quiet, private setting which is exactly what today's buyers are searching for. From the moment you arrive, the sense of space and tranquility sets the tone. Inside, the layout delivers both functionality with exceptional space. A dedicated dining room with hardwood floors creates the perfect setting for gatherings, while the main living areas flow effortlessly for everyday living. Just off the back, a fully enclosed sunroom offers a bright, relaxing retreat; ideal for morning coffee or unwinding at the end of the day, leading out to a brick patio that feels like your own backyard escape. Two true highlights are the bonus room above the 2-car under garage, complete with a cozy gas fireplace; perfect for your family room, and a 2nd bonus room off the grand foyer perfect for a home office, or flex space that adapts to your lifestyle. Upstairs, you'll find three well-sized bedrooms, including a comfortable primary suite, while the home's propane forced hot air system with central A/C ensures year-round comfort. Looking for future value? The partially finished basement offers over 500+ square feet of additional space just waiting for your finishing touches: think home gym, media room, or extended living area. With public water, private septic, and a location that balances convenience with peaceful living, this home checks all the boxes. WHHA annual fee of $500 covers the maintenance of all common land. This is your second chance to get into this coveted location!

Listed by Jennifer Marquis of LPT Realty

$
$
%
$/month over payments
Federal 30-year interest rate: 6.55% last updated on Jul 16, 2026
* All Figures are estimates. Check with your bank or proposed mortgage company for actual interest rates.
This product uses the FRED® API but is not endorsed or certified by the Federal Reserve Bank of St. Louis.

Virtual TourSave FavoriteSchedule TourAsk A QuestionMore Details
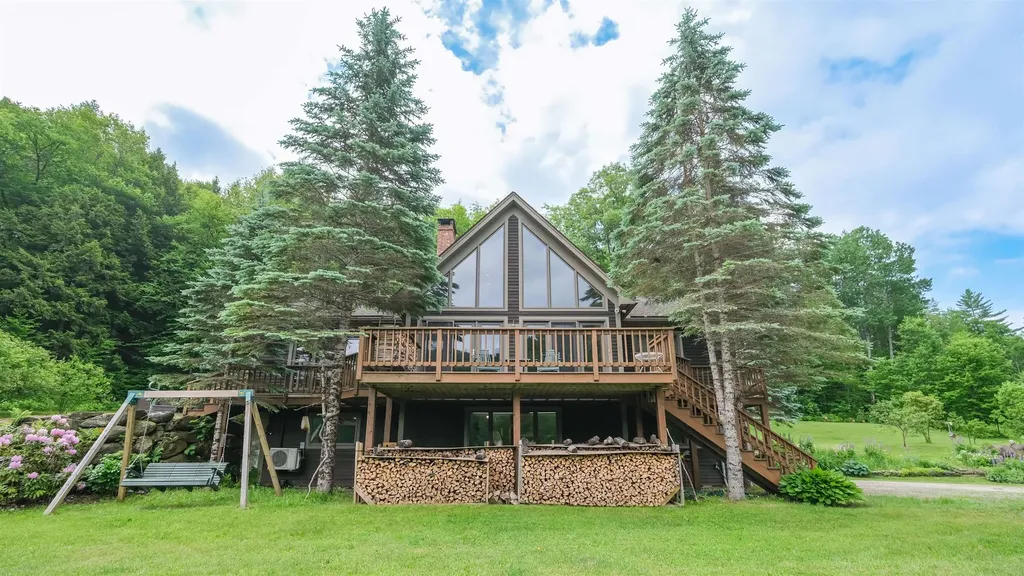
955 Smokeshire Road Chester VT 05143

Chester, VT955 Smokeshire Road

Price$750,000

Est. Mortgage: $/month

Active With Contract

MLS Number 5097722

  • Residential Single Family
  • Full Bath 1
  • Address 955 Smokeshire Road
  • Construction Existing
  • Bedrooms 3

Tucked away on a quiet country road in one of Chester's most coveted areas, this striking contemporary home offers the ultimate Vermont lifestyle, just miles from the Okemo Mountain base lodge. Embraced by nature and thoughtful landscape, the property seamlessly connects refined indoor living with the natural beauty of its private riverfront, complete with your own summer swimming hole. Inside, the main level centers around a commanding, floor-to-ceiling fieldstone wood-burning fireplace, beautifully complemented by rich hardwood floors and a bespoke custom kitchen. Designed for privacy, the primary suite features a spa-like ensuite bath, while two additional guest bedrooms and a 3/4 bath provide plenty of space for family or weekend visitors. Intelligently designed for flexible living, the upper-level loft serves as an inspiring home office or studio, while the bright, walk-out lower level offers incredible potential for a game room, home gym, or ski lounge. Transition effortlessly outdoors to the oversized front deck for morning coffee, or unwind in the expansive screened porch out back listening to the sound of the river. The detached, insulated, oversized, 2-bay, 2-level barn has full electrical service, electric garage doors, and a workshop with extra storage space. There is a greenhouse perfect for gardening. With direct access to nearby VAST trails for winter recreation, this is a true four-season retreat. Visit the Okemo real estate today. Taxes are based on the current town assessment.

Listed by Katherine Burns of William Raveis Real Estate Vermont Properties

$
$
%
$/month over payments
Federal 30-year interest rate: 6.55% last updated on Jul 16, 2026
* All Figures are estimates. Check with your bank or proposed mortgage company for actual interest rates.
This product uses the FRED® API but is not endorsed or certified by the Federal Reserve Bank of St. Louis.

Save FavoriteSchedule TourAsk A QuestionMore Details
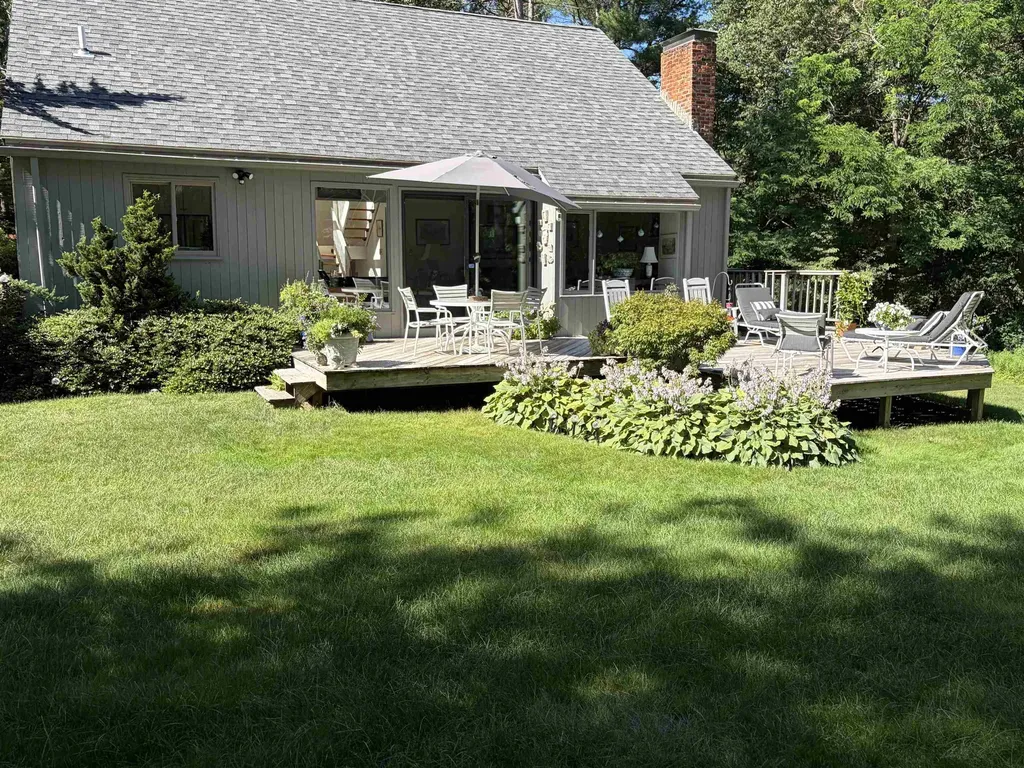
217 Kensington Road Hampton Falls NH 03844

MLS Number 5100633

  • Residential Single Family
  • Full Bath 1
  • Address 217 Kensington Road
  • Construction Existing
  • Bedrooms 2

Experience the tranquility of your own private retreat. Nestled among towering trees on 6.4 acres, this one-of-a-kind Acorn Deck home offers the warmth, character, and timeless charm these distinctive homes are known for. Bordering conservation land with open fields and wooded trails, the property provides an exceptional sense of privacy and a true connection to nature. Thoughtfully designed to maximize every square foot, the home's unique layout features soaring ceilings, expansive windows, and light-filled open-concept living spaces that seamlessly bring the outdoors in. Despite its efficient footprint, the home lives larger than expected, with every space carefully crafted for comfort and functionality. Enjoy your morning coffee on the deck as birdsong fills the air, explore the surrounding trails, or simply relax and take in the peaceful woodland setting. This special property offers the perfect blend of natural beauty, privacy, and enduring character. If you've been searching for a home where nature, serenity, and authentic charm come together, this hidden gem is ready to welcome you home. Showings begin July 21st by appointment.

Listed by Karen Ayers of Carey Giampa,LLC/Rye

$
$
%
$/month over payments
Federal 30-year interest rate: 6.55% last updated on Jul 16, 2026
* All Figures are estimates. Check with your bank or proposed mortgage company for actual interest rates.
This product uses the FRED® API but is not endorsed or certified by the Federal Reserve Bank of St. Louis.

Virtual TourSave FavoriteSchedule TourAsk A QuestionMore Details
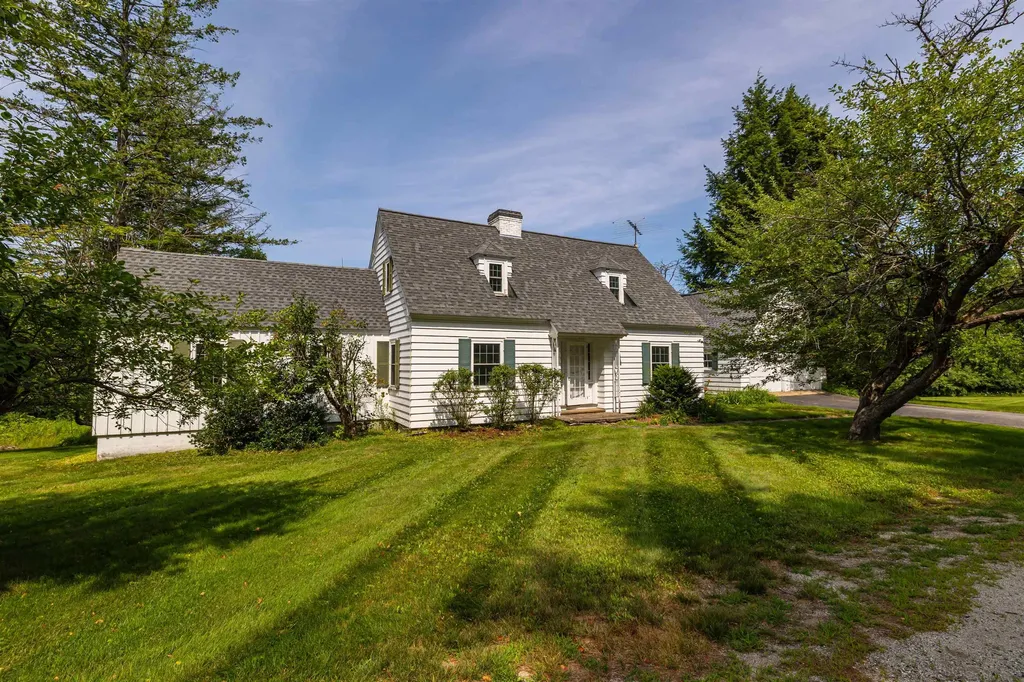
38 Putney Hill Road Hopkinton NH 03229

Hopkinton, NH38 Putney Hill Road

Price$750,000

Est. Mortgage: $/month

Open House

MLS Number 5101310

  • Residential Single Family
  • Next Open House: Sun 07/26 11:00 am. to 1:00 pm.
  • Full Bath 2
  • Address 38 Putney Hill Road
  • Construction Existing

This classic 1940s Cape-style home showcases the timeless character and craftsmanship that make homes of this era so desirable. Beautifully maintained hardwood floors flow throughout the home, creating warmth and continuity. Charming architectural details, including arched doorways, custom built-ins, and a traditional masonry fireplace offer a level of character rarely found in newer construction. The original kitchen presents an exciting opportunity for a new owner to create a modern, customized space. Expansion possibilities include incorporating the dining room, extending into the breezeway, or enlarging the footprint toward the rear of the home. The property's most exceptional asset is its outstanding location and the potential for sweeping views from Pats Peak to Mount Kearsarge. This remarkable setting offers tremendous value and may inspire buyers to reimagine or further enhance the property to fully capitalize on the panoramic scenery.

Listed by Joanie McIntire of Coldwell Banker J Hampe Associates

$
$
%
$/month over payments
Federal 30-year interest rate: 6.55% last updated on Jul 16, 2026
* All Figures are estimates. Check with your bank or proposed mortgage company for actual interest rates.
This product uses the FRED® API but is not endorsed or certified by the Federal Reserve Bank of St. Louis.

Virtual TourSave FavoriteSchedule TourAsk A QuestionMore Details
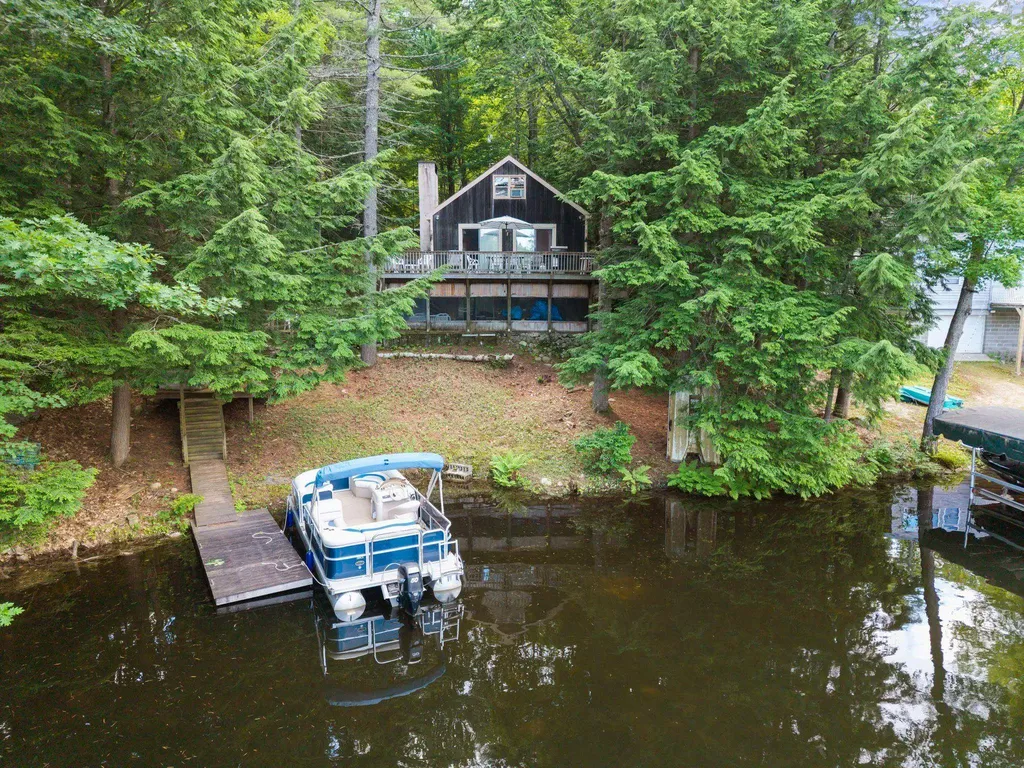
75 Black Cove Road Wakefield NH 03872

Wakefield, NH75 Black Cove Road

Price$750,000

Est. Mortgage: $/month

MLS Number 5099077

  • Residential Single Family
  • Full Bath 1
  • Village Sanbornville
  • Address 75 Black Cove Road
  • Construction Existing

Rare opportunity on sought-after Pine River Pond! Offered to the public for the very first time, this cherished waterfront home is ready for its next chapter. Tucked away in a private cove behind a peninsula, this property enjoys an incredibly peaceful setting with calm waters, minimal boat traffic, and exceptional privacy, making it the perfect place to relax and enjoy lake life. The home offers 3 bedrooms, 1 full bath, a private dock, and direct access to Pine River Pond for boating, fishing, swimming, and year-round recreation. Inside, you'll find a warm and inviting layout, while the walk-out lower level features soaring ceilings, a pellet stove, a second kitchen area, and outstanding potential for additional finished living space (subject to any required approvals). The screened porch also presents an exciting opportunity to expand your living area and better capture the tranquil waterfront setting. Looking to make it your own? During a future roof replacement, consider adding a dormer to create larger upstairs bedrooms and the potential for an additional bathroom (subject to local approvals). Whether you're searching for a seasonal getaway, a year-round home, or a waterfront property with tremendous potential, the possibilities here are endless.Come experience the peace, privacy, and endless potential that make this Pine River Pond retreat so special. Shown by appointment only.

Listed by Drake Cormier of Engel & Volkers By the Sea

$
$
%
$/month over payments
Federal 30-year interest rate: 6.55% last updated on Jul 16, 2026
* All Figures are estimates. Check with your bank or proposed mortgage company for actual interest rates.
This product uses the FRED® API but is not endorsed or certified by the Federal Reserve Bank of St. Louis.

Save FavoriteSchedule TourAsk A QuestionMore Details
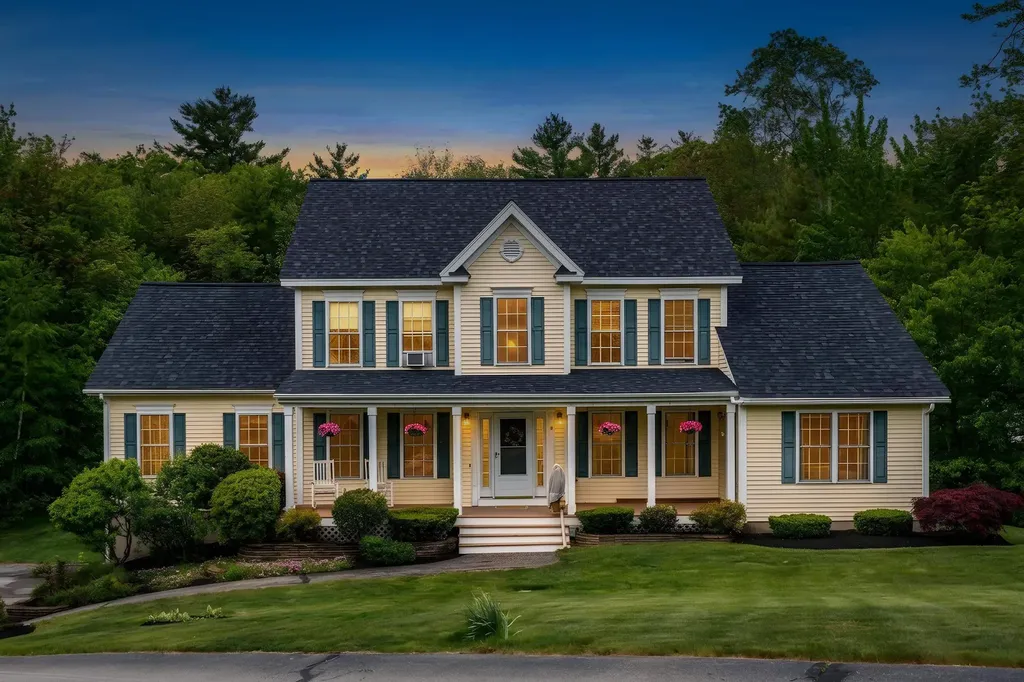
9 Misty Lane Hooksett NH 03106

Hooksett, NH9 Misty Lane

Price$750,000

Est. Mortgage: $/month

MLS Number 5096330

  • Residential Single Family
  • Full Bath 2
  • Address 9 Misty Lane
  • Construction Existing
  • Bedrooms 4

Improved Price! Major updates already done! With a NEW roof, NEW heating system, NEW well pump & NEW central air, the big-ticket improvements are already taken care of. Add to that a rare first-floor in-law apartment with its own private entrance (not a basement setup!) and you've found a home that offers exceptional flexibility for multi-generational living, guests or long-term family needs. Located in one of Hooksett's premier neighborhoods, 9 Misty Lane combines classic style with an inviting layout designed for comfortable everyday living and entertaining. Step outside to your own private oasis featuring a gorgeous inground pool, fully fenced backyard, expansive deck, patio and mature landscaping. This is the home everyone wants an invitation to all summer long! Inside, the spacious eat-in kitchen is ready for holiday baking or casual gatherings with friends, while the Great Room with its gas fireplace is perfect for cozy evenings or lively weekend get-togethers. A finished lower-level rec room offers endless possibilities as a media room, gym, home office or hobby space. The attached first-floor in-law suite is truly something special. Privately situated on the opposite side of the first-floor laundry room, it features its own entrance to the front farmer's porch, a fully equipped kitchen, spacious living/dining area, NEW mini-split system, walk-in closet and full bath. Bright, welcoming and thoughtfully designed, it's an ideal setup for aging parents, extended family, teen retreat or guests while still offering everyone their own space. Upstairs, the primary suite features a ¾ bath and two closets, including an enormous walk-in closet you'll have to see to believe. Two additional bedrooms and a full bath complete the second floor. Close to top-rated schools, shopping, dining and commuter routes, this is a home that combines location, versatility and peace of mind with its major updates already completed. Come see all that 9 Misty Lane has to offer!

Listed by Rebecca DiGregorio of BHHS Verani Londonderry

$
$
%
$/month over payments
Federal 30-year interest rate: 6.55% last updated on Jul 16, 2026
* All Figures are estimates. Check with your bank or proposed mortgage company for actual interest rates.
This product uses the FRED® API but is not endorsed or certified by the Federal Reserve Bank of St. Louis.

Virtual TourSave FavoriteSchedule TourAsk A QuestionMore Details
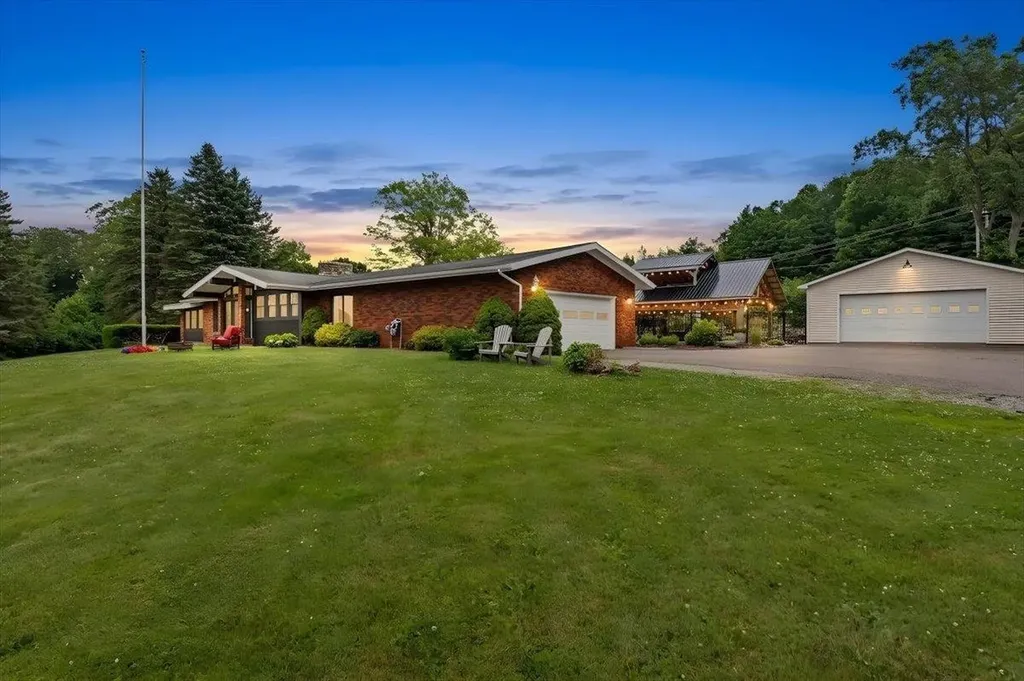
616 Sheldon Road St. Albans Town VT 05478

St. Albans Town, VT616 Sheldon Road

Price$750,000

Est. Mortgage: $/month

MLS Number 5100422

  • Residential Single Family
  • Full Bath 2
  • Address 616 Sheldon Road
  • Construction Existing
  • Bedrooms 3

Expansive single-level living, panoramic Lake Champlain and Adirondack Mountain views, and your own private backyard oasis, this exceptional hillside property has it all! Recently renovated to open the front of the home, a dramatic wall of windows fills the living spaces with natural light and captures breathtaking western sunsets. At the heart of the home is a spacious eat-in kitchen designed for gathering, featuring a large island with breakfast bar seating for eight, room for a farmhouse table, a walk-in pantry, and abundant built-in cabinetry. The kitchen flows seamlessly into the expansive family room with a cozy fireplace and convenient office nook. A large mudroom offers plenty of space for winter layers and sports gear, while the walk-in laundry room features a folding counter, storage cabinetry, and bathroom. The spacious primary suite includes a large walk-in dressing room and private bath with soaking tub and walk-in shower. Two additional bedrooms and a full bath complete the main level. Downstairs, the recreation room and bar create the ultimate gathering space with a pool table, game and sitting areas, wood stove, sauna, and abundant storage. The lower level is also plumbed for an additional bathroom, with fixtures ready for installation. Outside, enjoy an expansive stone patio, heated in-ground pool, built-in grilling area, and impressive two-story post-and-beam pavilion with incredible second-story views and a hot tub, your own vacation oasis at home! Set on 2+ acres, the property includes an attached two-car garage plus a detached garage/workshop. An additional .63ac building lot is available for purchase and listed under MLS 5100491. Both parcels have municipal water and sewer and natural gas available. Abutting Hard'ack Recreation Area trails, enjoy hiking and biking from your backyard or walk through the woods to the ski and sledding hill and year-round city pool. Minutes from downtown St. Albans, shopping, & I-89.

Listed by Keri Lombardi-Poquette of Poquette Realty

$
$
%
$/month over payments
Federal 30-year interest rate: 6.55% last updated on Jul 16, 2026
* All Figures are estimates. Check with your bank or proposed mortgage company for actual interest rates.
This product uses the FRED® API but is not endorsed or certified by the Federal Reserve Bank of St. Louis.

Virtual TourSave FavoriteSchedule TourAsk A QuestionMore Details
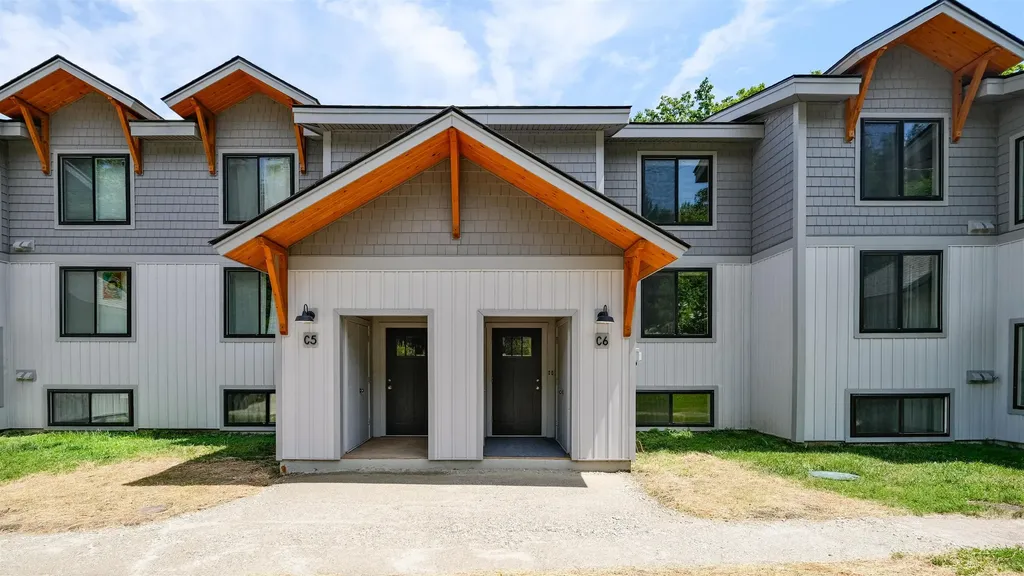
75 Upper Crossroad Ludlow VT 05149

MLS Number 5101438

  • Condo
  • Square Feet 2,776
  • Bedrooms 4
  • New Contruction Existing
  • Complex Okemo Village

Welcome to Okemo Village Condo C6, a rare opportunity to own one of the resort's most desirable four-bedroom, three-bath residences. Ideally located just steps from the Okemo Base Lodge and ski trails, this spacious condominium offers exceptional convenience for enjoying everything the mountain has to offer. Thoughtfully remodeled and tastefully decorated, the home is being offered furnished, making it ready for immediate enjoyment. Two fireplaces create inviting spaces to relax after a day on the slopes, while the versatile lockout apartment with its own full kitchen provides excellent flexibility for guests, extended family, or rental potential. The building has recently undergone a complete exterior redesign, enhancing both its appearance and long-term value. Properties in Okemo Village are seldom available, making this an exceptional opportunity to own a premier retreat in one of Okemo's most sought-after locations. Visit the Okemo real estate community today. Taxes are based on town assessment.

Listed by Kevin Barnes of William Raveis Real Estate Vermont Properties

$
$
%
$/month over payments
Federal 30-year interest rate: 6.55% last updated on Jul 16, 2026
* All Figures are estimates. Check with your bank or proposed mortgage company for actual interest rates.
This product uses the FRED® API but is not endorsed or certified by the Federal Reserve Bank of St. Louis.

Save FavoriteSchedule TourAsk A QuestionMore Details
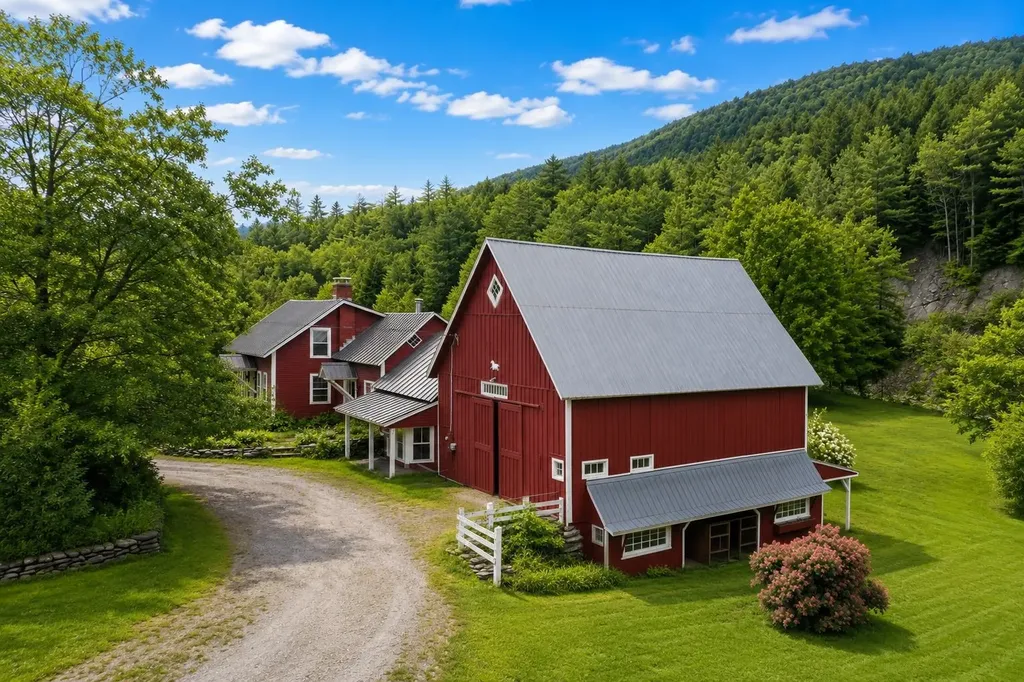
492 Dover Road Newfane VT 05345

Newfane, VT492 Dover Road

Price$750,000

Est. Mortgage: $/month

MLS Number 5099272

  • Residential Single Family
  • Full Bath 3
  • Address 492 Dover Road
  • Construction Existing
  • Bedrooms 6

Own a piece of Vermont history with this charming 1854 home, formerly known as The ThreePenny Lodge and now known as The Cardinal Lodge, nestled in the heart of desirable Newfane near skiing, trails and year-round recreation. Cross a picturesque, covered bridge on your way home and discover a property full of character, currently operating as a successful Airbnb with a live-in caretaker. Whether you're looking for a primary residence, multi-generational home or a vacation retreat, this exceptional property offers endless possibilities. The main living area offers a spacious kitchen that's perfect for gathering and entertaining, while the formal dining room overlooks the gorgeous backyard, creating a beautiful setting for everyday meals or special occasions. The first floor also features a cozy living room, bedroom and a 3/4 bathroom, offering convenient single-level living. Upstairs, you will find multiple bedrooms and bathrooms with amazing views. The charming guest wing is perfect for multi general living or visiting guests. Bordering the babbling Rock River, this peaceful property invites you to relax and enjoy the beauty of Vermont. Listen to the soothing sounds of the Rock River from the screened porch, watch wildlife gather around the pond, or enjoy ice skating during the winter months. Step outside to a multi-level deck overlooking the beautifully landscaped backyard, complete with fruit trees and a variety of berry bushes. A classic Vermont barn offers plenty of storage and excellent potential for animals, hobbies, or workshops with additional space below the barn Recent improvements include a brand-new standing seam roof, two new furnaces, central air conditioning, a new woodstove insert, a 4-year-old septic system and a generator. Enjoy historic charm with modern comfort. Located near skiing, hiking, and year-round outdoor recreation, this one-of-a-kind property offers the perfect blend of history, natural beauty, and modern Vermont living.

Listed by Kerry Mulverhill of Red Maple Realty LLC

$
$
%
$/month over payments
Federal 30-year interest rate: 6.55% last updated on Jul 16, 2026
* All Figures are estimates. Check with your bank or proposed mortgage company for actual interest rates.
This product uses the FRED® API but is not endorsed or certified by the Federal Reserve Bank of St. Louis.

Virtual TourSave FavoriteSchedule TourAsk A QuestionMore Details
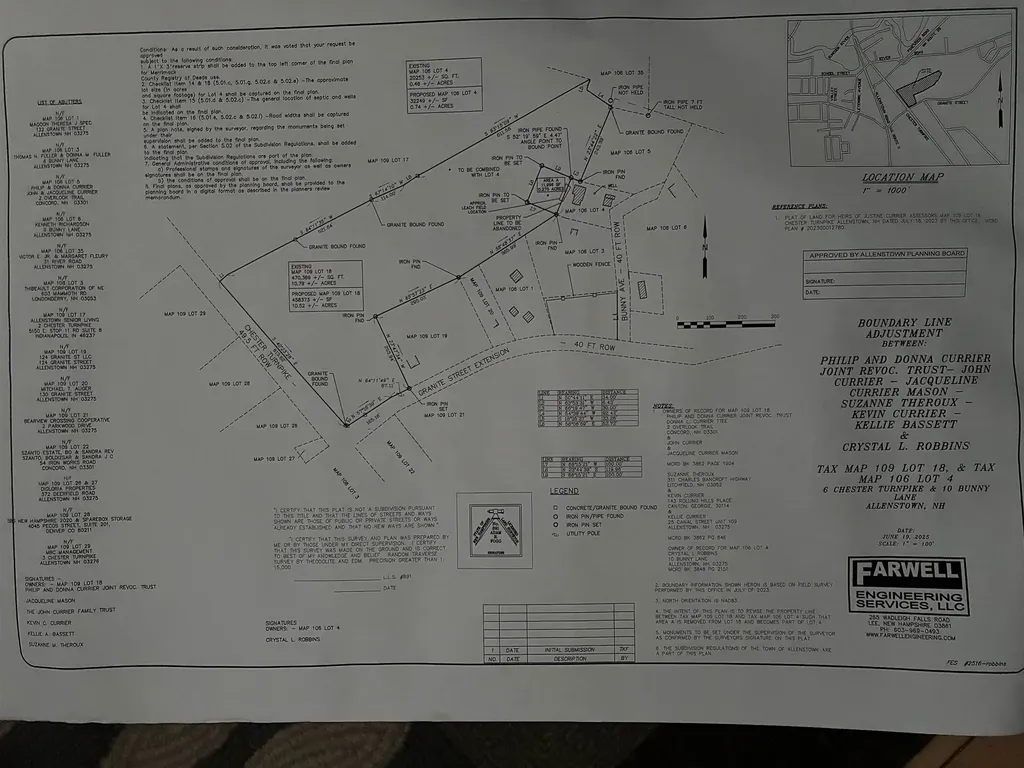
Chester Turnpike Allenstown NH 03275

Allenstown, NHChester Turnpike

Price$750,000

Est. Mortgage: $/month

MLS Number 5074572

  • Land
  • Address Chester Turnpike
  • Acreage 10.52
  • Area NH-Merrimack
  • Utilities None

10.52 acres of land for commercial or light industrial use in the heart of Allenstown. Permitted uses to include hospitals, schools, garden nursery, self-storage units, office park and contractor yard.

Listed by Joseph Daigle of Joe Daigle Realty,LLC

$
$
%
$/month over payments
Federal 30-year interest rate: 6.55% last updated on Jul 16, 2026
* All Figures are estimates. Check with your bank or proposed mortgage company for actual interest rates.
This product uses the FRED® API but is not endorsed or certified by the Federal Reserve Bank of St. Louis.

Save FavoriteSchedule TourAsk A QuestionMore Details
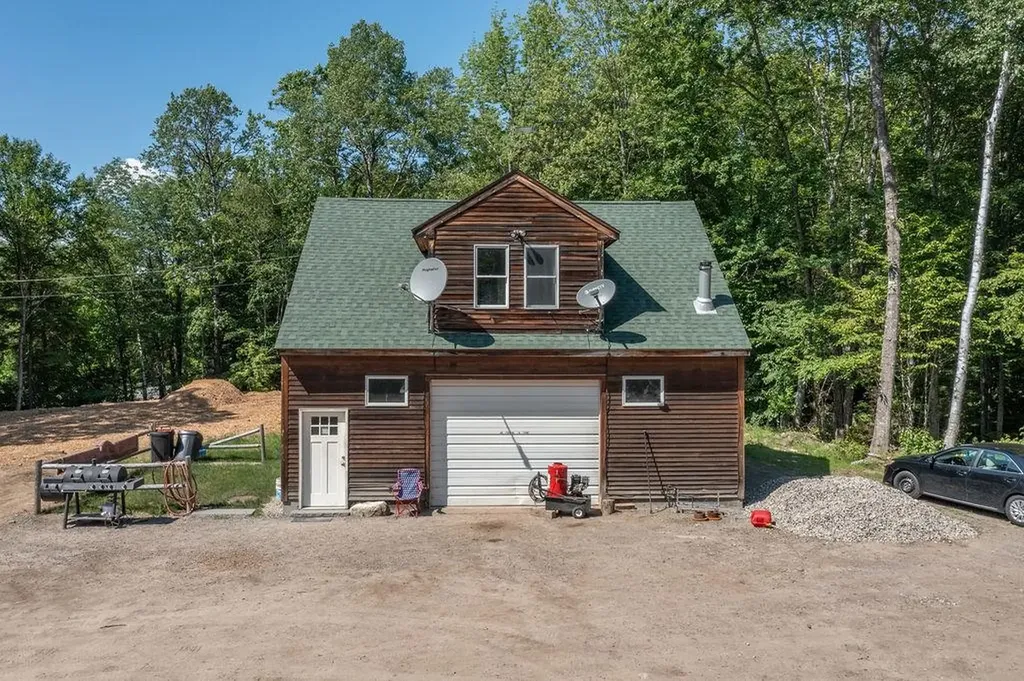
1350 Whittier Highway Moultonborough NH 03254

MLS Number 5081545

  • Residential Single Family
  • Full Bath 1
  • Construction Existing
  • Bedrooms 2
  • Bathroom 1

Commercial opportunity with existing residential income potential and future development already underway. Situated on 6.03 acres, this property offers the flexibility to operate a business while living on site or generating rental income. The property includes a detached garage with a two-bedroom apartment above, ideal for owner occupancy, employee housing, office space, or rental use. A major value-added feature is the existing foundation with state approval already in place for a three-bedroom home, allowing the next owner to move forward with construction without starting the approval process from scratch. Additional features include two separate driveways, a state-inspected septic system, and ample space for equipment, vehicles, storage, or future expansion. The layout makes this property well suited for contractors, landscapers, excavation companies, construction businesses, tradespeople, or other commercial users seeking a combination of workspace and residential amenities. Whether you're expanding an existing business, investing in a mixed-use property, or looking for a live-work opportunity, this property offers flexibility and room for growth. Buyer to verify all intended uses and local zoning requirements.

Listed by Jayne Savage of BHHS Verani Moultonborough

$
$
%
$/month over payments
Federal 30-year interest rate: 6.55% last updated on Jul 16, 2026
* All Figures are estimates. Check with your bank or proposed mortgage company for actual interest rates.
This product uses the FRED® API but is not endorsed or certified by the Federal Reserve Bank of St. Louis.

Save FavoriteSchedule TourAsk A QuestionMore Details

Broker Reciprocity 

Copyright 2026 PrimeMLS, Inc. All rights reserved. This information is deemed reliable, but not guaranteed. The data relating to real estate displayed on this display comes in part from the IDX Program of PrimeMLS. The information being provided is for consumers’ personal, non-commercial use and may not be used for any purpose other than to identify prospective properties consumers may be interested in purchasing. Data last updated July 24, 2026 7:37 AM UTC
