
SIGN UP or LOG IN 's Account

Log in to see your saved listings or edit your searches:

No account? Sign up now to save searches, listings, and get tailored listing notifications. It's free, opt-out anytime.

Find Your New Home

Sign Up Today!

Get fresh listings via email, save your favorite listings, match with similar properties, and unlock additional property info.

Create Your Account

Do not fill in this field:

Already have an account? Log in

and narrow your search. If you have fewer than 200 results, you can save your search.

Alburgh VT Multi-Family Real Estate

r=3817-3828
11 Hammar Road Nashua NH 03062

Nashua, NH11 Hammar Road

Price$750,000

Est. Mortgage: $/month

MLS Number 5096560

  • Residential Single Family
  • Full Bath 1
  • Address 11 Hammar Road
  • Construction Existing
  • Bedrooms 4

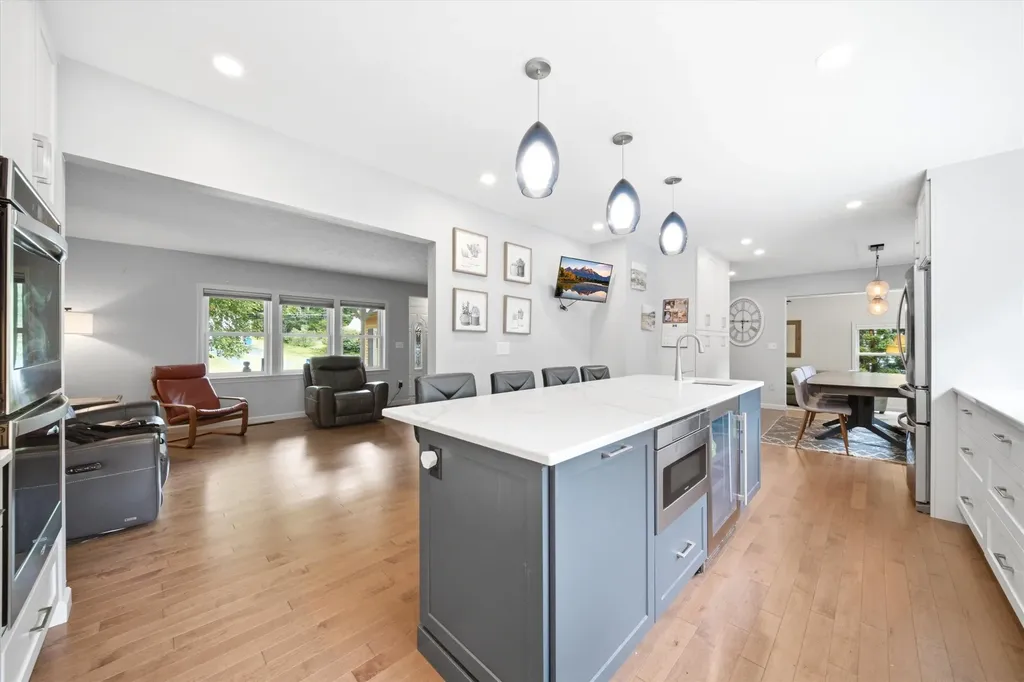
Your Immaculate Private Oasis Awaits on a cul-de-sac in Nashua! Welcome home to this impeccably maintained and completely updated 4-bedroom, 3 bathroom home nestled on a treelined, private lot of over half an acre. Boasting a superb commuter location, this home seamlessly blends classic charm w/modern convenience. From the moment you enter you will feel the exceptional warmth of this home. The heart of the home features a professionally designed, expansive eat-in kitchen designed for both casual family meals and effortless entertaining. A true cook's delight, it features gorgeous countertops, shining stainless steel appliances, abundant cabinetry & custom built-in seating that creates a cozy, inviting space to gather. The kitchen flows seamlessly into a magnificent, sunken great room that offers a warm and dramatic space to unwind. Ready to take the entertaining outside? Open the glass doors from the great room onto a spacious, sunlit three-season porch overlooking your private backyard oasis-perfect for summer gatherings, gardening, relaxing in nature or toasting marshmallows around the fire pit. For even more flexibility, the main level also features a second separate living room, providing the ideal setup for a secondary gathering space. Practicality meets style with a dedicated mudroom situated directly off the attached 2-car garage, drop your coats and shoes before stepping inside. An updated half bath completes the first floor. Upstairs, the expansive primary bedroom suite serves as a true retreat, highlighting soaring cathedral ceilings, a massive walk-in closet, and an en-suite bath complete with a jetted tub and a separate shower. Three additional generously sized bedrooms provide plenty of space for family, guests, or a dedicated home office. A second completely updated bathroom serves the upper level, highlighting a beautiful, fully tiled shower. Still need more space? The daylight, walk-out LL has the potential for a future home gym or media room.

Listed by Elizabeth Furbush of Keller Williams Realty-Metropolitan

$
$
%
$/month over payments
Federal 30-year interest rate: 6.55% last updated on Jul 16, 2026
* All Figures are estimates. Check with your bank or proposed mortgage company for actual interest rates.
This product uses the FRED® API but is not endorsed or certified by the Federal Reserve Bank of St. Louis.

Virtual TourSave FavoriteSchedule TourAsk A QuestionMore Details
1 Rock Forest Drive Hooksett NH 03106

Hooksett, NH1 Rock Forest Drive

Price$750,000

Est. Mortgage: $/month

Open House

MLS Number 5101301

  • Residential Single Family
  • Next Open House: Sat 07/25 10:30 am. to 12:00 pm.
  • Full Bath 2
  • Address 1 Rock Forest Drive
  • Construction Existing

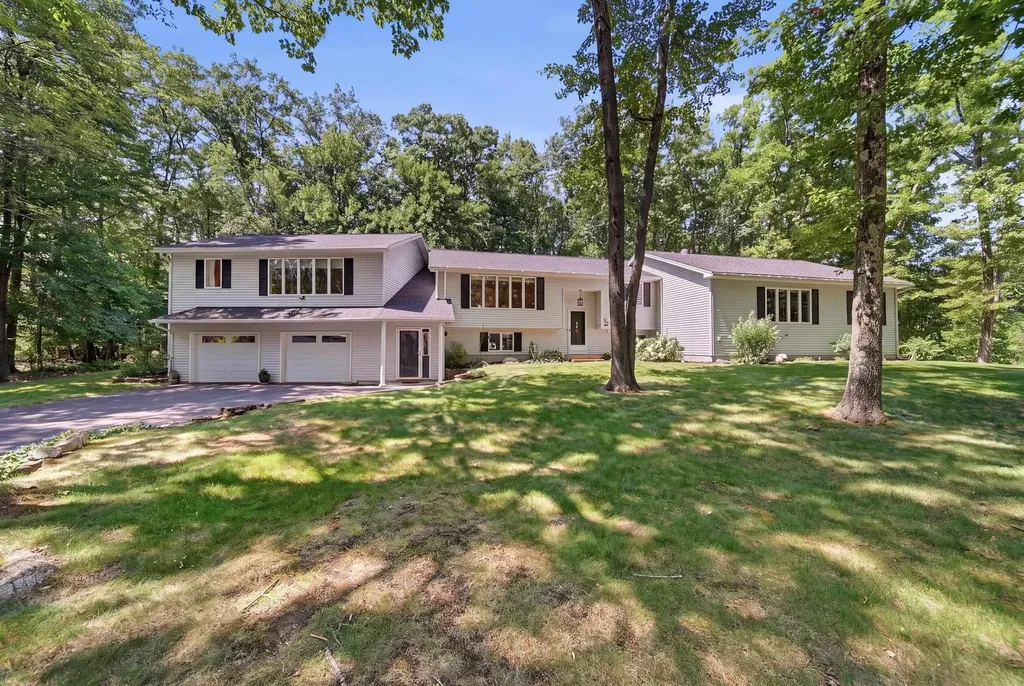
A rare opportunity to own a property that seamlessly blends versatility, comfort and exceptional living. Whether you are searching for multigenerational living, space to operate a home based business or the opportunity to offset your mortgage with potential rental income, this remarkable property offers endless possibilities. A private driveway leads to a separate entrance where a composite deck welcomes you inside. This versatile space features a sun filled sitting room, office or reception area, an accessible 3/4 bath and a full kitchen with stainless steel appliances, maple cabinetry, granite countertops and an induction range. Beyond the privacy wall, the expansive open concept living and sleeping area provides exceptional flexibility to suit your needs. The main home is equally impressive. Rich hardwood floors and expansive picture windows flood the oversized living room with natural light. The well appointed kitchen features stainless steel appliances, granite countertops and built in cabinetry. Step outside to the composite deck overlooking the above ground pool and landscaped grounds accented by mature fruit trees. A thoughtfully designed primary retreat offers the luxury of its own living room, where natural light pours through expansive windows to create a warm and inviting escape. Just beyond, the spacious primary bedroom features multiple closets and an ensuite bath. An additional oversized bedroom with ensuite access, a pristine full bath and a versatile bonus room complete the main level. The finished lower level offers a spacious family room with a kitchenette featuring a refrigerator, sink and microwave, plus an additional bedroom with a private 3/4 bath. Additional highlights include a brand new roof, fresh interior paint, a five zone mini split system just three years old, a two year old hot water heater, two separate wells, wiring for a portable generator and an oversized two car garage with abundant unfinished storage.

Listed by Melissa Cote of Keller Williams Gateway Realty

$
$
%
$/month over payments
Federal 30-year interest rate: 6.55% last updated on Jul 16, 2026
* All Figures are estimates. Check with your bank or proposed mortgage company for actual interest rates.
This product uses the FRED® API but is not endorsed or certified by the Federal Reserve Bank of St. Louis.

Save FavoriteSchedule TourAsk A QuestionMore Details
158 Camp Road Burke VT 05832

Burke, VT158 Camp Road

Price$750,000

Est. Mortgage: $/month

Open House

MLS Number 5099587

  • Residential Single Family
  • Next Open House: Sat 07/25 10:00 am. to 1:00 pm.
  • Village Burke
  • Address 158 Camp Road
  • Construction Existing

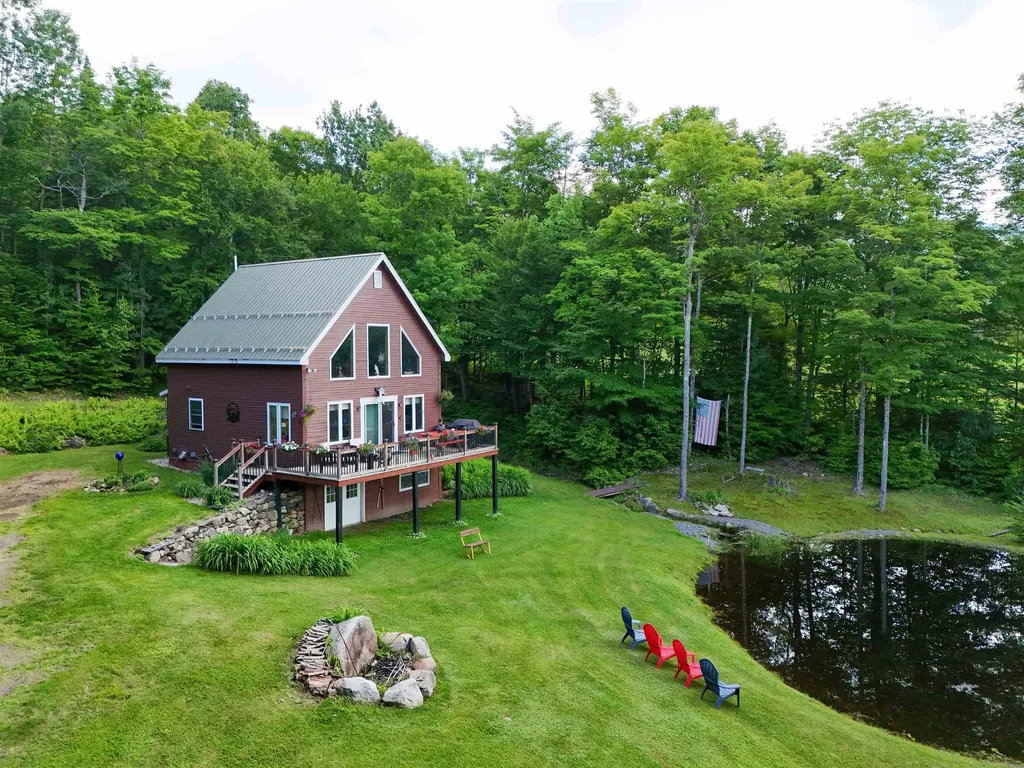
Whether you're searching for a full-time home, a Vermont getaway, or a property with an established vacation rental history, this inviting Burke home offers the opportunity to enjoy one of the Northeast Kingdom's most sought-after outdoor destinations. Set in an excellent East Burke location with access to Kingdom Trails via the Swamp Donkey trail, you can hop on your bike and ride straight from home. A peaceful pond, inviting outdoor spaces, and a spacious deck create the perfect setting to enjoy everything that makes life in Burke so special. Inside, the home is bright, welcoming, and thoughtfully designed with an open main living area featuring cathedral ceilings and a dramatic wall of windows that fills the space with natural light overlooking the pond with breathtaking views of Burke Mountain. The kitchen flows seamlessly into the living area, creating a comfortable gathering space after a day spent riding, skiing, or exploring the Northeast Kingdom. A bedroom and bath complete the main level. Upstairs, the open loft-style primary suite enjoys the same impressive wall of windows and includes a private bath, creating a peaceful retreat at the end of the day. The walkout lower level expands the living space with a comfortable family room, laundry area, and flexible space for guests, hobbies, or relaxing after your next adventure. Step outside onto the deck to grill with friends, enjoy views of the pond, or gather around the nearby fire pit as the evening winds down. Whether you're looking for easy access to Kingdom Trails, Burke Mountain, and year-round recreation or simply a place to enjoy Vermont at its best, this property offers the ideal combination of comfort, convenience, and outdoor lifestyle. Less than 15 mins to downtown Lyndonville and East Burke Academy.

Listed by Katy Rossell of Tim Scott Real Estate

$
$
%
$/month over payments
Federal 30-year interest rate: 6.55% last updated on Jul 16, 2026
* All Figures are estimates. Check with your bank or proposed mortgage company for actual interest rates.
This product uses the FRED® API but is not endorsed or certified by the Federal Reserve Bank of St. Louis.

Virtual TourSave FavoriteSchedule TourAsk A QuestionMore Details
222 Fairfield Hill Road St. Albans City VT 05478

MLS Number 5097013

  • Residential Single Family
  • Construction Existing
  • Bedrooms 2
  • Bathroom 3
  • Square Feet 2,585

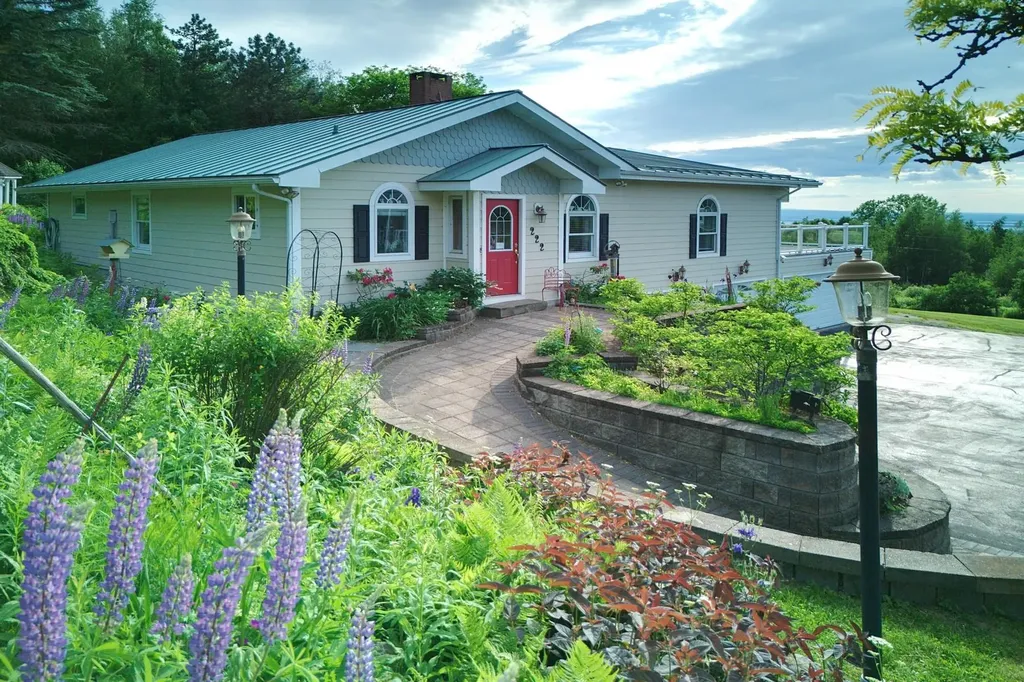
MOVIVATED SELLER Perched on a beautifully situated .58-acre lot, this exceptional property captures breathtaking panoramic views of Lake Champlain and some of the most spectacular sunsets Vermont has to offer. Thoughtfully designed for both everyday living and entertaining, the home seamlessly blends comfort, functionality, and unforgettable scenery. Inside, rich cherrywood floors add warmth and character throughout the main living spaces. The expansive living and dining area provides the perfect gathering place for family and friends, while large windows frame stunning lake views at every turn. Two enclosed porches offer inviting spaces to relax with a morning coffee or unwind while watching the sun set over the Adirondacks. Step outside to the oversized deck, complete with a retractable awning, creating an ideal setting for outdoor dining, summer gatherings, and taking in the ever-changing beauty of Lake Champlain. The home features two bedrooms, three three-quarter baths, and dedicated office space, providing flexibility for remote work, guests, or hobbies. Car enthusiasts, hobbyists, and those needing additional storage will appreciate the attached two-car garage as well as the impressive heated four-car garage, offering endless possibilities for vehicles, equipment, workshop space, or recreational toys. Whether you're hosting memorable celebrations, enjoying peaceful evenings overlooking the water, or simply soaking in the magical sunsets, 222 Fairfield Hill Road offers a lifestyle that is truly special. Some furnishings and tractor negotiable. Security cameras on premises

Listed by Gina Laveroni of Four Seasons Sotheby's Int'l Realty

$
$
%
$/month over payments
Federal 30-year interest rate: 6.55% last updated on Jul 16, 2026
* All Figures are estimates. Check with your bank or proposed mortgage company for actual interest rates.
This product uses the FRED® API but is not endorsed or certified by the Federal Reserve Bank of St. Louis.

Virtual TourSave FavoriteSchedule TourAsk A QuestionMore Details
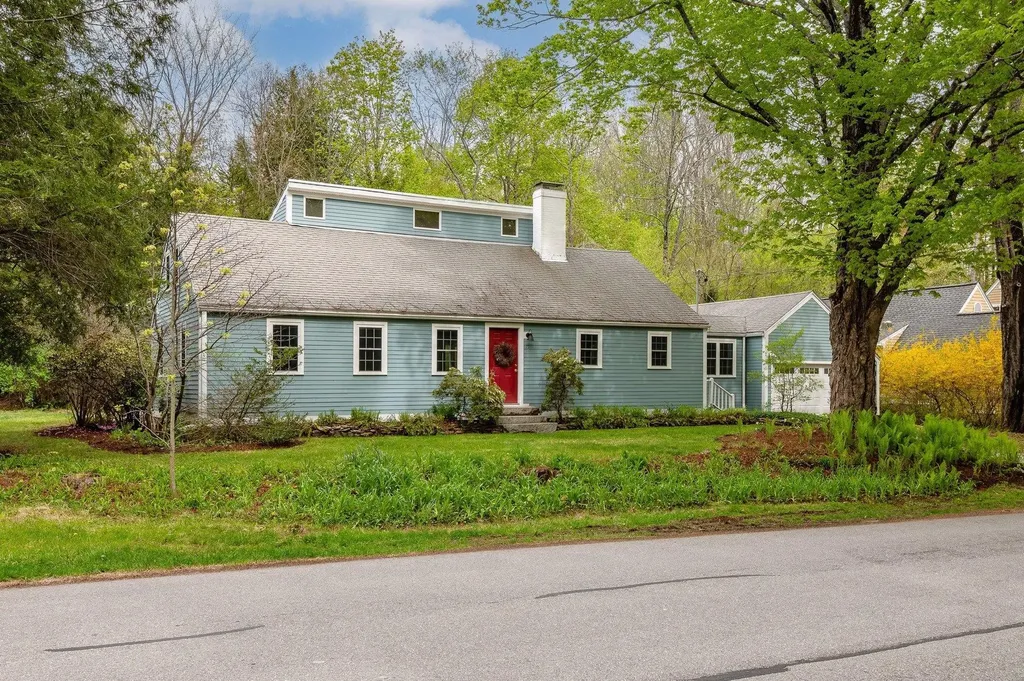
15 Oyster River Road Durham NH 03824

Durham, NH15 Oyster River Road

Price$750,000

Est. Mortgage: $/month

Open House

MLS Number 5090427

  • Residential Single Family
  • Next Open House: Sun 07/26 10:00 am. to 12:00 pm.
  • Full Bath 2
  • Address 15 Oyster River Road
  • Construction Existing

Nestled on a beautifully landscaped corner lot in the highly sought-after Faculty neighborhood, this charming 5-bedroom cape-style home offers the perfect blend of timeless character, thoughtful updates, and exceptional convenience. Lovingly maintained and impeccably cared for, the home features flexible living options with two first-floor bedrooms, a full bathroom, and first-floor laundry, ideal for guests, home office space, or single-level living needs. The inviting living room is filled with natural light from a beautiful bay window and showcases hardwood floors, custom built-ins, and a cozy fireplace. A separate dining room flows seamlessly into the updated kitchen, complete with a Bertazzoni gas stove, new countertops and sink (2026), ample cabinetry, a newly installed refrigerator & hood, and a lovely view overlooking the backyard. A practical mudroom adds everyday convenience and functionality. Upstairs, you'll find 3 additional bedrooms and a 2nd full bathroom, offering plenty of space for family and guests. The clean basement provides abundant storage space, while a whole-house water filtration system adds additional peace of mind. The garage has direct entry into the home & is wired for an EV charger. Outside, enjoy beautifully crafted brick and granite walkways and patio area, along with a spacious deck and patio designed for relaxing, entertaining, and enjoying the private backyard setting. Located just a short walk to downtown, local walking & running trails, and outdoor recreation, this home combines classic New England charm with an unbeatable location and lifestyle. OPEN HOUSE SUNDAY, 7/26, 10am - 12pm.

Listed by Kelsey Marden of KW Coastal and Lakes & Mountains Realty/Portsmouth

$
$
%
$/month over payments
Federal 30-year interest rate: 6.55% last updated on Jul 16, 2026
* All Figures are estimates. Check with your bank or proposed mortgage company for actual interest rates.
This product uses the FRED® API but is not endorsed or certified by the Federal Reserve Bank of St. Louis.

Save FavoriteSchedule TourAsk A QuestionMore Details
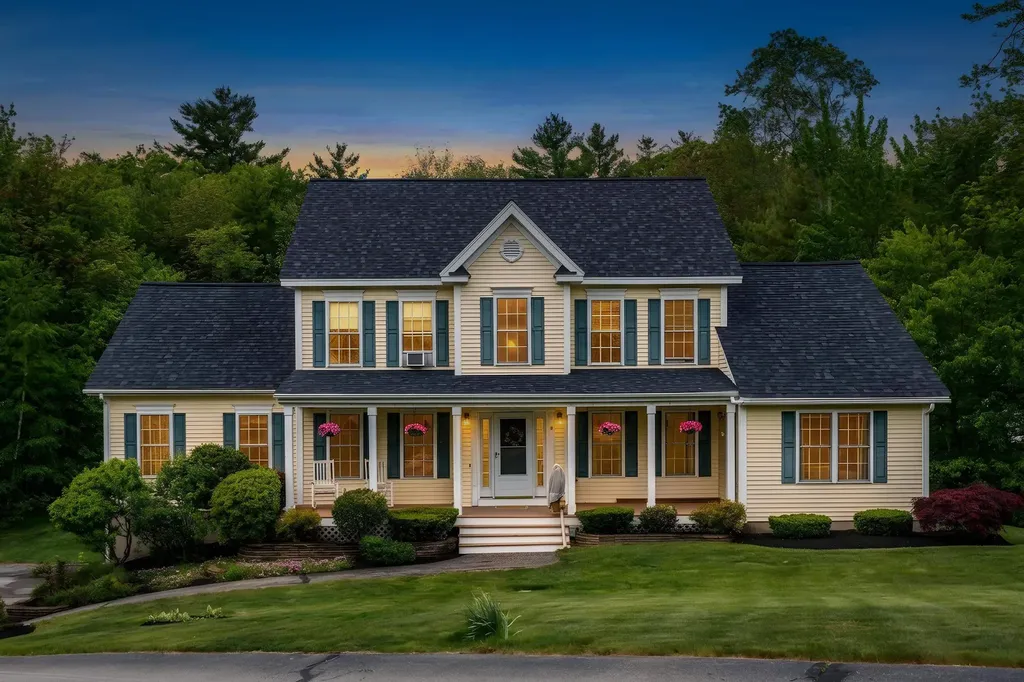
9 Misty Lane Hooksett NH 03106

Hooksett, NH9 Misty Lane

Price$750,000

Est. Mortgage: $/month

MLS Number 5096330

  • Residential Single Family
  • Full Bath 2
  • Address 9 Misty Lane
  • Construction Existing
  • Bedrooms 4

Improved Price! Major updates already done! With a NEW roof, NEW heating system, NEW well pump & NEW central air, the big-ticket improvements are already taken care of. Add to that a rare first-floor in-law apartment with its own private entrance (not a basement setup!) and you've found a home that offers exceptional flexibility for multi-generational living, guests or long-term family needs. Located in one of Hooksett's premier neighborhoods, 9 Misty Lane combines classic style with an inviting layout designed for comfortable everyday living and entertaining. Step outside to your own private oasis featuring a gorgeous inground pool, fully fenced backyard, expansive deck, patio and mature landscaping. This is the home everyone wants an invitation to all summer long! Inside, the spacious eat-in kitchen is ready for holiday baking or casual gatherings with friends, while the Great Room with its gas fireplace is perfect for cozy evenings or lively weekend get-togethers. A finished lower-level rec room offers endless possibilities as a media room, gym, home office or hobby space. The attached first-floor in-law suite is truly something special. Privately situated on the opposite side of the first-floor laundry room, it features its own entrance to the front farmer's porch, a fully equipped kitchen, spacious living/dining area, NEW mini-split system, walk-in closet and full bath. Bright, welcoming and thoughtfully designed, it's an ideal setup for aging parents, extended family, teen retreat or guests while still offering everyone their own space. Upstairs, the primary suite features a ¾ bath and two closets, including an enormous walk-in closet you'll have to see to believe. Two additional bedrooms and a full bath complete the second floor. Close to top-rated schools, shopping, dining and commuter routes, this is a home that combines location, versatility and peace of mind with its major updates already completed. Come see all that 9 Misty Lane has to offer!

Listed by Rebecca DiGregorio of BHHS Verani Londonderry

$
$
%
$/month over payments
Federal 30-year interest rate: 6.55% last updated on Jul 16, 2026
* All Figures are estimates. Check with your bank or proposed mortgage company for actual interest rates.
This product uses the FRED® API but is not endorsed or certified by the Federal Reserve Bank of St. Louis.

Virtual TourSave FavoriteSchedule TourAsk A QuestionMore Details
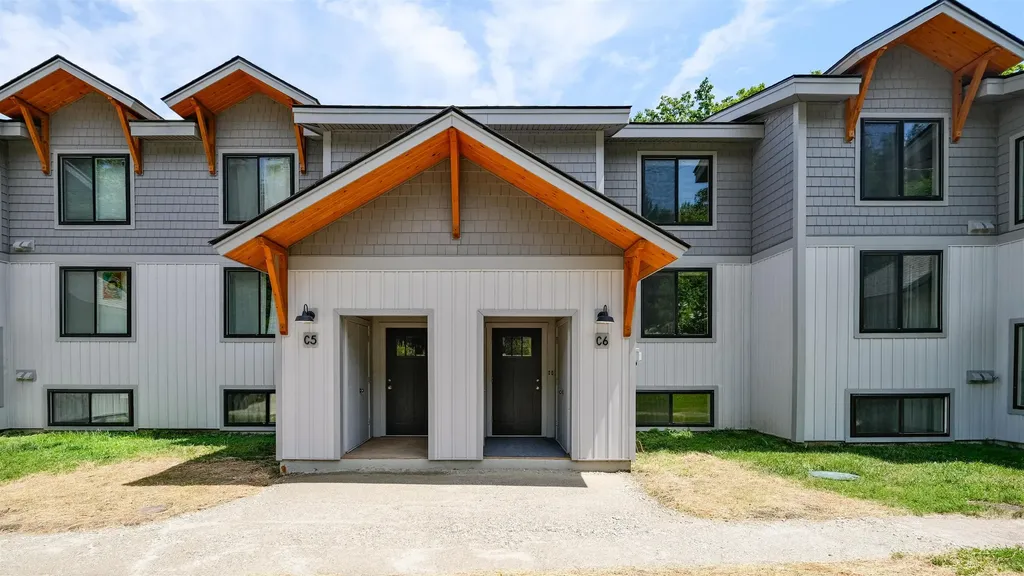
75 Upper Crossroad Ludlow VT 05149

MLS Number 5101438

  • Condo
  • Square Feet 2,776
  • Bedrooms 4
  • New Contruction Existing
  • Complex Okemo Village

Welcome to Okemo Village Condo C6, a rare opportunity to own one of the resort's most desirable four-bedroom, three-bath residences. Ideally located just steps from the Okemo Base Lodge and ski trails, this spacious condominium offers exceptional convenience for enjoying everything the mountain has to offer. Thoughtfully remodeled and tastefully decorated, the home is being offered furnished, making it ready for immediate enjoyment. Two fireplaces create inviting spaces to relax after a day on the slopes, while the versatile lockout apartment with its own full kitchen provides excellent flexibility for guests, extended family, or rental potential. The building has recently undergone a complete exterior redesign, enhancing both its appearance and long-term value. Properties in Okemo Village are seldom available, making this an exceptional opportunity to own a premier retreat in one of Okemo's most sought-after locations. Visit the Okemo real estate community today. Taxes are based on town assessment.

Listed by Kevin Barnes of William Raveis Real Estate Vermont Properties

$
$
%
$/month over payments
Federal 30-year interest rate: 6.55% last updated on Jul 16, 2026
* All Figures are estimates. Check with your bank or proposed mortgage company for actual interest rates.
This product uses the FRED® API but is not endorsed or certified by the Federal Reserve Bank of St. Louis.

Save FavoriteSchedule TourAsk A QuestionMore Details
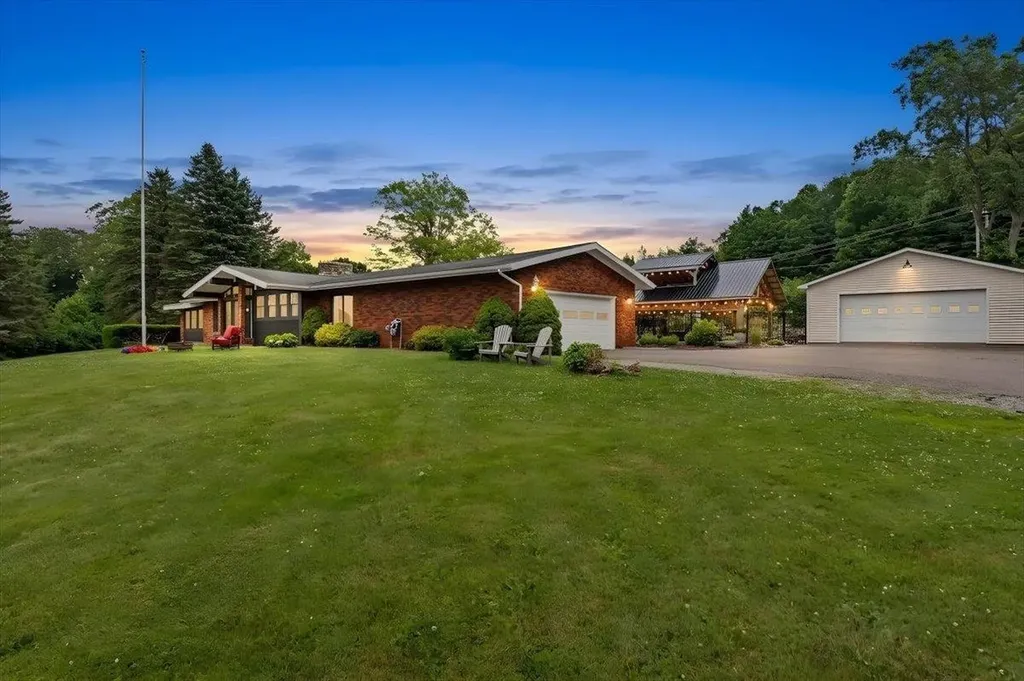
616 Sheldon Road St. Albans Town VT 05478

St. Albans Town, VT616 Sheldon Road

Price$750,000

Est. Mortgage: $/month

MLS Number 5100422

  • Residential Single Family
  • Full Bath 2
  • Address 616 Sheldon Road
  • Construction Existing
  • Bedrooms 3

Expansive single-level living, panoramic Lake Champlain and Adirondack Mountain views, and your own private backyard oasis, this exceptional hillside property has it all! Recently renovated to open the front of the home, a dramatic wall of windows fills the living spaces with natural light and captures breathtaking western sunsets. At the heart of the home is a spacious eat-in kitchen designed for gathering, featuring a large island with breakfast bar seating for eight, room for a farmhouse table, a walk-in pantry, and abundant built-in cabinetry. The kitchen flows seamlessly into the expansive family room with a cozy fireplace and convenient office nook. A large mudroom offers plenty of space for winter layers and sports gear, while the walk-in laundry room features a folding counter, storage cabinetry, and bathroom. The spacious primary suite includes a large walk-in dressing room and private bath with soaking tub and walk-in shower. Two additional bedrooms and a full bath complete the main level. Downstairs, the recreation room and bar create the ultimate gathering space with a pool table, game and sitting areas, wood stove, sauna, and abundant storage. The lower level is also plumbed for an additional bathroom, with fixtures ready for installation. Outside, enjoy an expansive stone patio, heated in-ground pool, built-in grilling area, and impressive two-story post-and-beam pavilion with incredible second-story views and a hot tub, your own vacation oasis at home! Set on 2+ acres, the property includes an attached two-car garage plus a detached garage/workshop. An additional .63ac building lot is available for purchase and listed under MLS 5100491. Both parcels have municipal water and sewer and natural gas available. Abutting Hard'ack Recreation Area trails, enjoy hiking and biking from your backyard or walk through the woods to the ski and sledding hill and year-round city pool. Minutes from downtown St. Albans, shopping, & I-89.

Listed by Keri Lombardi-Poquette of Poquette Realty

$
$
%
$/month over payments
Federal 30-year interest rate: 6.55% last updated on Jul 16, 2026
* All Figures are estimates. Check with your bank or proposed mortgage company for actual interest rates.
This product uses the FRED® API but is not endorsed or certified by the Federal Reserve Bank of St. Louis.

Virtual TourSave FavoriteSchedule TourAsk A QuestionMore Details
38 Putney Hill Road Hopkinton NH 03229

Hopkinton, NH38 Putney Hill Road

Price$750,000

Est. Mortgage: $/month

Open House

MLS Number 5101310

  • Residential Single Family
  • Next Open House: Sun 07/26 11:00 am. to 1:00 pm.
  • Full Bath 2
  • Address 38 Putney Hill Road
  • Construction Existing

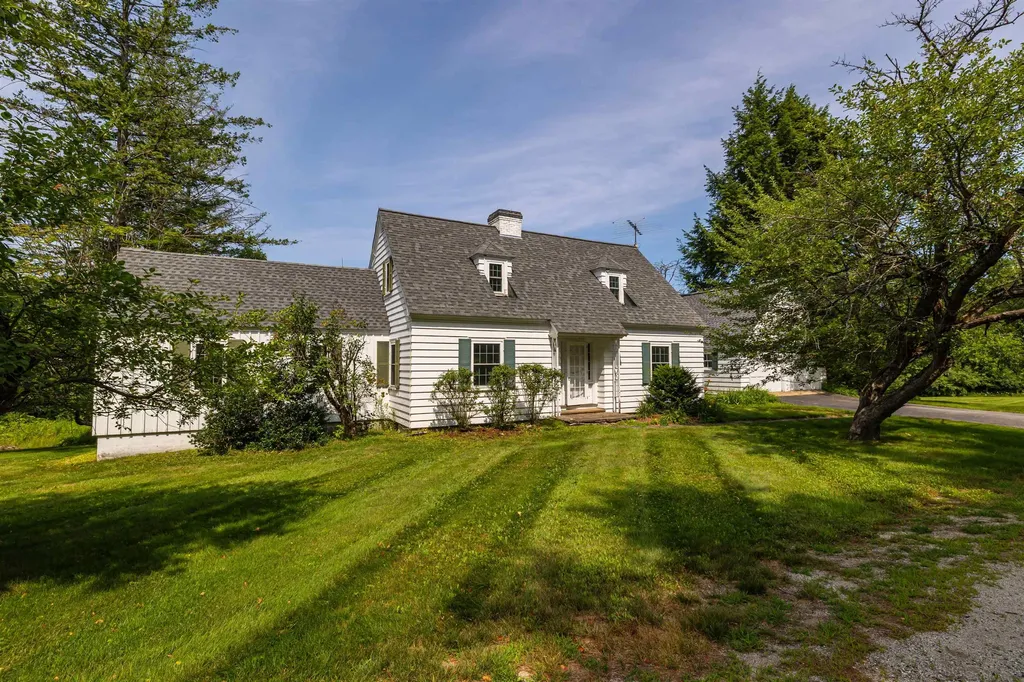
This classic 1940s Cape-style home showcases the timeless character and craftsmanship that make homes of this era so desirable. Beautifully maintained hardwood floors flow throughout the home, creating warmth and continuity. Charming architectural details, including arched doorways, custom built-ins, and a traditional masonry fireplace offer a level of character rarely found in newer construction. The original kitchen presents an exciting opportunity for a new owner to create a modern, customized space. Expansion possibilities include incorporating the dining room, extending into the breezeway, or enlarging the footprint toward the rear of the home. The property's most exceptional asset is its outstanding location and the potential for sweeping views from Pats Peak to Mount Kearsarge. This remarkable setting offers tremendous value and may inspire buyers to reimagine or further enhance the property to fully capitalize on the panoramic scenery.

Listed by Joanie McIntire of Coldwell Banker J Hampe Associates

$
$
%
$/month over payments
Federal 30-year interest rate: 6.55% last updated on Jul 16, 2026
* All Figures are estimates. Check with your bank or proposed mortgage company for actual interest rates.
This product uses the FRED® API but is not endorsed or certified by the Federal Reserve Bank of St. Louis.

Virtual TourSave FavoriteSchedule TourAsk A QuestionMore Details
144 Packers Falls Road Durham NH 03824

Durham, NH144 Packers Falls Road

Price$750,000

Est. Mortgage: $/month

Active With Contract

MLS Number 5101058

  • Residential Single Family
  • Full Bath 2
  • Construction Existing
  • Bedrooms 3
  • Bathroom 3

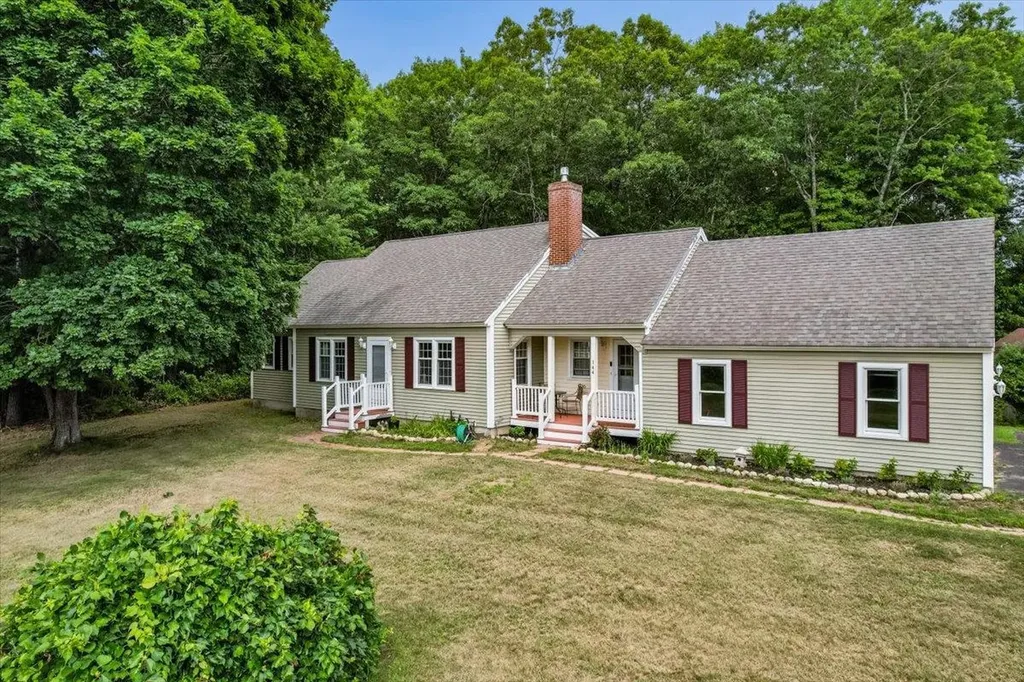
Wonderful 3 bedroom spacious Cape with 2 car garage set on 2 + acres abutting conservation land on rear and side yard with scenic views surrounding the property. This home is move-in ready with recent updates and finishes and offers the option of one floor living with both a primary suite and washer/dryer on the first level. Key attributes of this Cape include a cozy mudroom entrance, family room with propane stove, living/dining room and refreshed kitchen and bathrooms. The hub of the home is certainly the open kitchen/family space with a custom built kitchen island and easy access to the rear covered porch for dining and entertaining. Second floor features two additional bedrooms, 2 bonus/flex rooms and a full bathroom. Hardwood flooring throughout the first & second floor. The full unfinished basement provides an opportunity to use or finish as desired and features a walk up to the garage for easy transfer of outdoor furniture to storage for the winter. Located in the Oyster River School District, this home has a private setting while being close to both downtown Durham and Newmarket for shopping, dining and entertainment.

Listed by Brenda Hall and Jeffrey Mountjoy of The Aland Realty Group

$
$
%
$/month over payments
Federal 30-year interest rate: 6.55% last updated on Jul 16, 2026
* All Figures are estimates. Check with your bank or proposed mortgage company for actual interest rates.
This product uses the FRED® API but is not endorsed or certified by the Federal Reserve Bank of St. Louis.

Save FavoriteSchedule TourAsk A QuestionMore Details
25 Buttonwood Drive Derry NH 03038

Derry, NH25 Buttonwood Drive

Price$749,999

Est. Mortgage: $/month

MLS Number 5086160

  • Residential Single Family
  • Full Bath 2
  • Address 25 Buttonwood Drive
  • Construction Existing
  • Bedrooms 4

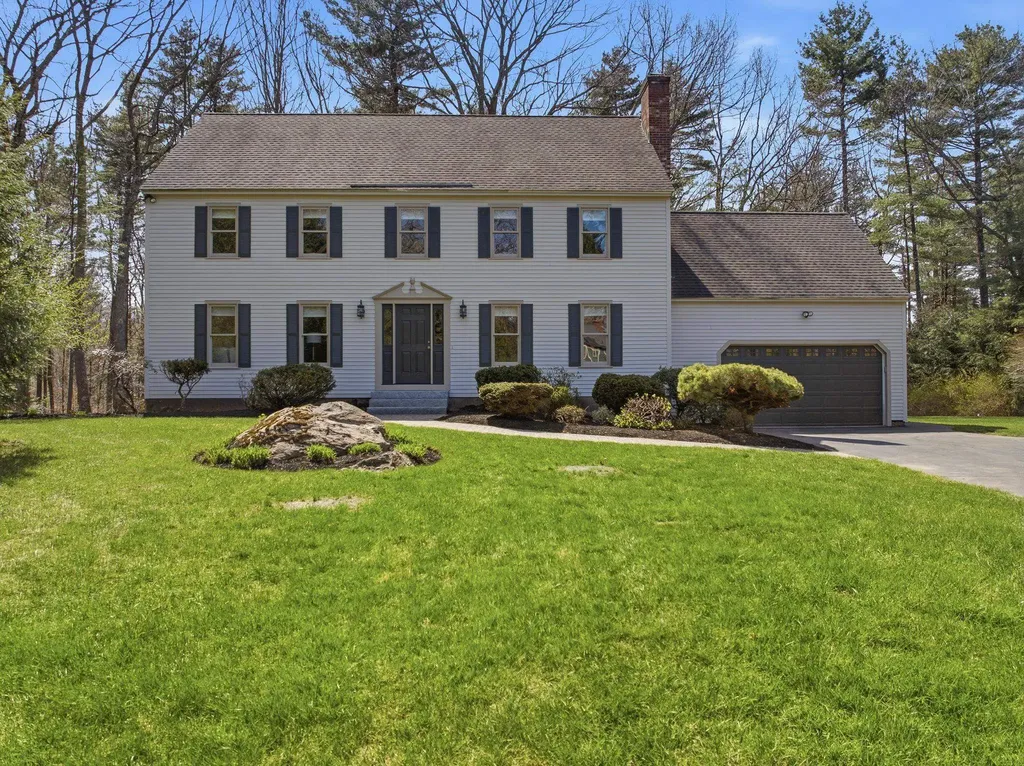
New improved price! Ask about the assumable mortgage at an attractive 3.02% interest rate. This beautifully maintained 4-bedroom, 2.5-bath Colonial sits on a private 2.58-acre cul-de-sac lot, offering the perfect blend of space, privacy, and convenience. Inside, you'll find a functional layout featuring hardwood floors, a formal dining room, spacious living areas, and a bright enclosed sunroom overlooking the backyard. Unique bonus spaces above the garage and off a second-floor bedroom provide incredible flexibility for a home office, playroom, or guest space. The primary suite features a walk-in closet and full bath with a soaking tub, while three additional bedrooms offer plenty of room for family and guests. Recent updates make this home move-in ready, and the unfinished attic offers over 1,000 sq. ft. of future expansion potential. A rare opportunity to enjoy peaceful cul-de-sac living with room to grow. Schedule your showing today!

Listed by Jennifer Marquis of LPT Realty

$
$
%
$/month over payments
Federal 30-year interest rate: 6.55% last updated on Jul 16, 2026
* All Figures are estimates. Check with your bank or proposed mortgage company for actual interest rates.
This product uses the FRED® API but is not endorsed or certified by the Federal Reserve Bank of St. Louis.

Virtual TourSave FavoriteSchedule TourAsk A QuestionMore Details
906 Shedd Hill Road Stoddard NH 03464

Stoddard, NH906 Shedd Hill Road

Price$749,999

Est. Mortgage: $/month

MLS Number 5007196

  • Residential Single Family
  • Full Bath 1
  • Address 906 Shedd Hill Road
  • Construction Existing
  • Bedrooms 3

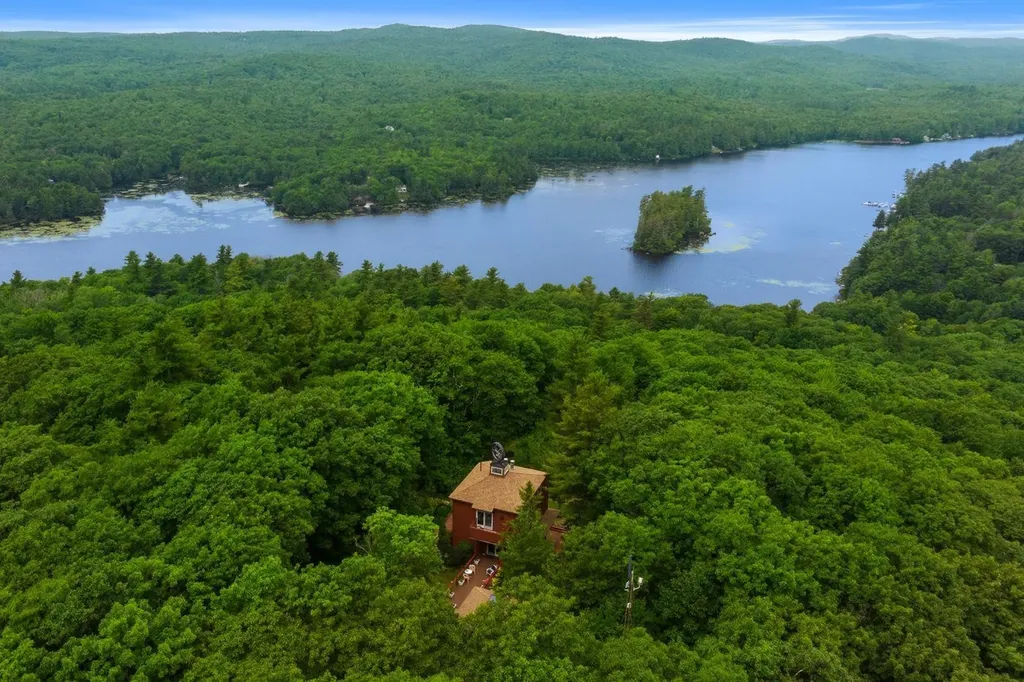
For those looking for privacy, views, and water access, this hilltop retreat fits the bill. Located on top of a hill overlooking 7-mile-long Highland Lake, the 25-acre property with deeded water access to a private beach offers a peaceful year-round escape. The Pierce Wildlife & Forest Reservation, 3,479 acres of permanently protected land directly abuts this property and creates a rare and very private sanctuary. The warm and inviting three-story open concept home is accessed via a long gravel driveway that was recently redone, smoothed and widened. Designed with friends and family in mind, there are plenty of gathering areas including the large kitchen, dining, living room centered by a double-sided fireplace, and highlighted by large windows that take in the beautiful views of Highland Lake. A bathroom and separate shower room with soaking tub finish the tiled first floor. The carpeted upstairs includes a half-bath and flexible space for sleeping arrangements including a primary bedroom with access to a private deck. The walkout lower level has a utility room, ½ bathroom, kitchenette, and woodstove. Two large sliders access a large brick patio that surrounds the house on three sides and features views of the lake, plenty of outdoor seating, an outdoor shower, and a small man-made waterfall/pond with glacial boulders off to the side. Available showings start April 25, 2026. Open House Sat. 4/25/2025 2-4 pm

Listed by Sam Howard of LandVest,Inc./New Hampshire

$
$
%
$/month over payments
Federal 30-year interest rate: 6.55% last updated on Jul 16, 2026
* All Figures are estimates. Check with your bank or proposed mortgage company for actual interest rates.
This product uses the FRED® API but is not endorsed or certified by the Federal Reserve Bank of St. Louis.

Virtual TourSave FavoriteSchedule TourAsk A QuestionMore Details

Broker Reciprocity 

Copyright 2026 PrimeMLS, Inc. All rights reserved. This information is deemed reliable, but not guaranteed. The data relating to real estate displayed on this display comes in part from the IDX Program of PrimeMLS. The information being provided is for consumers’ personal, non-commercial use and may not be used for any purpose other than to identify prospective properties consumers may be interested in purchasing. Data last updated July 24, 2026 6:22 AM UTC
