
SIGN UP or LOG IN 's Account

Log in to see your saved listings or edit your searches:

No account? Sign up now to save searches, listings, and get tailored listing notifications. It's free, opt-out anytime.

Find Your New Home

Sign Up Today!

Get fresh listings via email, save your favorite listings, match with similar properties, and unlock additional property info.

Create Your Account

Do not fill in this field:

Already have an account? Log in

and narrow your search. If you have fewer than 200 results, you can save your search.

Alburgh VT Multi-Family Real Estate

r=3829-3840
95 Lakeshore Drive Gilmanton NH 03227

Gilmanton, NH95 Lakeshore Drive

Price$749,999

Est. Mortgage: $/month

MLS Number 5093893

  • Residential Single Family
  • Full Bath 1
  • Address 95 Lakeshore Drive
  • Construction Existing
  • Bedrooms 2

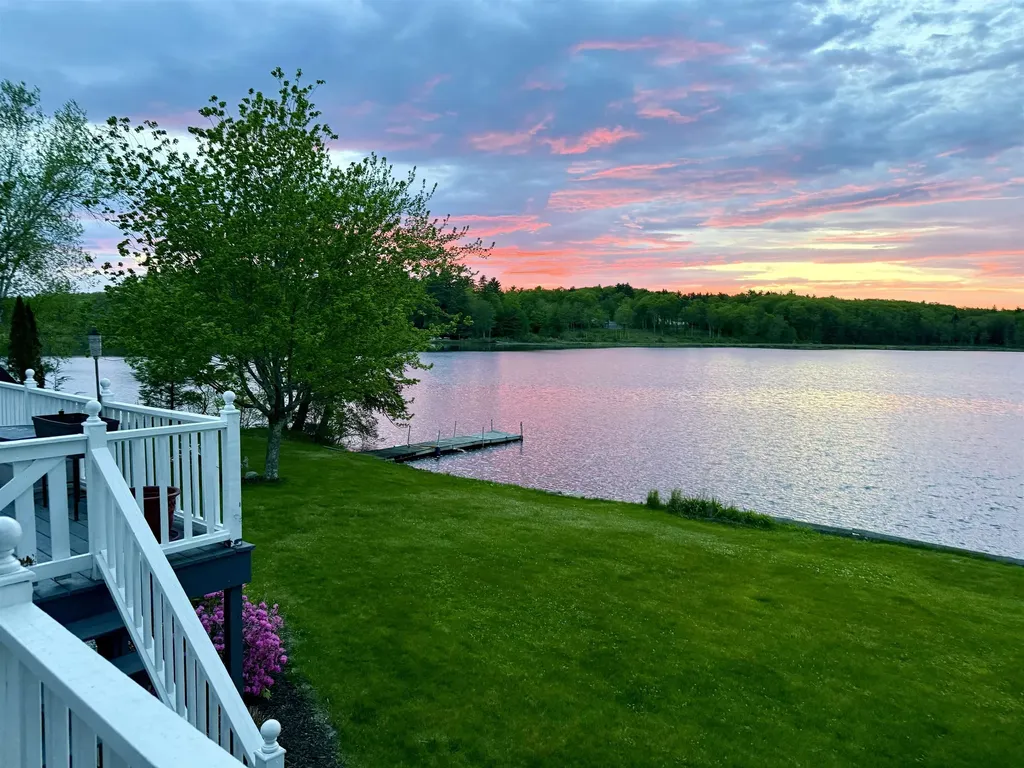
Price Adjustment! Experience waterfront living at its best at 95 Lakeshore Drive in Gilmanton. Nestled along the shores of beautiful Shellcamp Pond, this spacious year-round home offers the perfect blend of comfort, recreation, and scenic lakefront enjoyment. With approximately 2000 square feet of living space, 2 bedrooms, and 2 baths, there's plenty of room for family and guests. The flexible floor plan features generous living areas ideal for entertaining, relaxing, or creating dedicated work-from-home space. An attached direct entry 2 car garage provides ample room for vehicles, recreational equipment, and storage. The walkout lower level offers easy access directly to the waterfront, creating the perfect space for guests, a recreation room, or simply transitioning from a day on the water back into the comfort of home. Step outside and enjoy all the benefits of waterfront living-whether it's boating, kayaking, fishing, swimming, or simply taking in the tranquil water views. The expansive yard provides ample space for outdoor gatherings, lawn games, and summer barbecues, while the peaceful setting creates the perfect escape from everyday life. There is also a workshop with a seperate entrance. Located in the heart of New Hampshire's Lakes Region, this property offers year round enjoyment with easy access to hiking, snowmobiling, skiing, and local amenities. Whether you're looking for a full-time residence, vacation getaway, or investment opportunity, 95 Lakeshore Drive delivers the lake lifestyle you've been dreaming of. Don't miss this rare opportunity to own your own piece of waterfront paradise on Shellcamp Pond.

Listed by June Vaillancourt and Alex Vaillancourt of Keller Williams Gateway Realty/Salem

$
$
%
$/month over payments
Federal 30-year interest rate: 6.55% last updated on Jul 16, 2026
* All Figures are estimates. Check with your bank or proposed mortgage company for actual interest rates.
This product uses the FRED® API but is not endorsed or certified by the Federal Reserve Bank of St. Louis.

Virtual TourSave FavoriteSchedule TourAsk A QuestionMore Details
224 Walker Road Grantham NH 03753

Grantham, NH224 Walker Road

Price$749,990

Est. Mortgage: $/month

MLS Number 5088929

  • Residential Single Family
  • Full Bath 3
  • Address 224 Walker Road
  • Construction Existing
  • Bedrooms 4

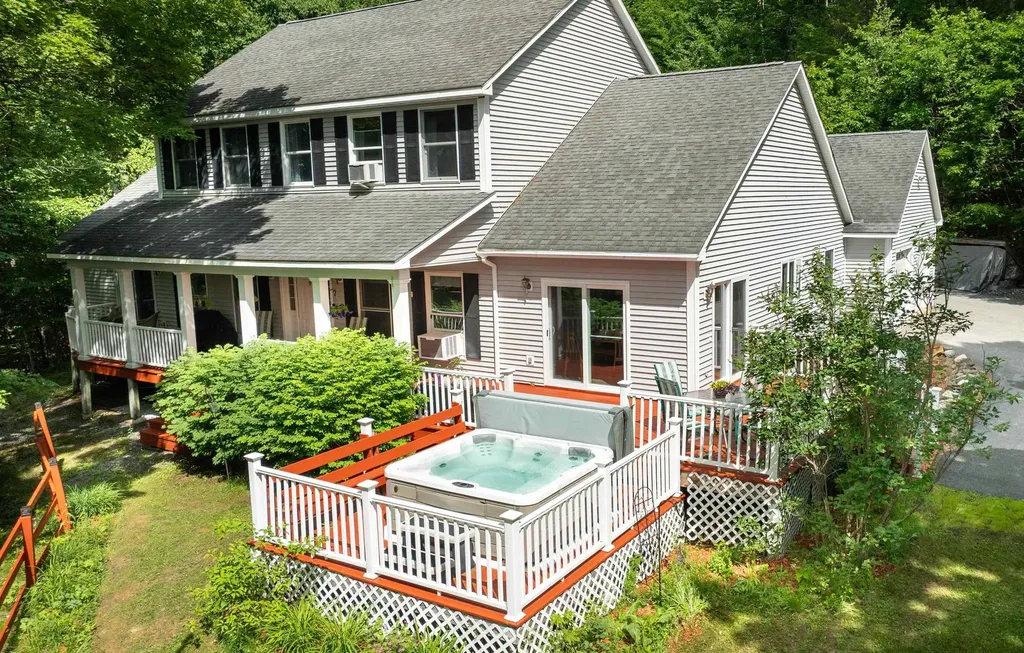
Motivated Seller, price reduction: Big Beautiful Home: Spacious home located in the Olde Farms community (not an HOA) an approx. 25-minute drive to DHMC. The home is nestled on 7.92 private acres located in beautiful Grantham NH (not Eastman). This spacious 4-bedroom, 3.5-bath home offers the perfect blend of privacy, comfort, and convenience. Set well back from the main road, the property provides a peaceful country setting with stunning views and plenty of room to enjoy the outdoors. Inside, you'll find generous living space throughout, including two oversized unfinished bonus rooms ready for your personal touch - ideal for a home office, gym, guest suite, media room, or additional living space. The large basement offers even more storage or expansion potential. Step outside to relax on the expansive deck or unwind in the hot tub while taking in the scenic surroundings. Additional highlights include a two-car garage, paved driveway, and an on-demand generator for added peace of mind. Despite its tranquil setting, this property offers easy access to Interstate 89, making commuting and travel convenient while still enjoying the beauty and privacy of country living. Approximately 25-minute drive to DHMC and other Upper valley amenities. A rare opportunity to own a private country property in one of Grantham's most desirable locations.

Listed by Fred Bender of Vanessa Stone Real Estate

$
$
%
$/month over payments
Federal 30-year interest rate: 6.55% last updated on Jul 16, 2026
* All Figures are estimates. Check with your bank or proposed mortgage company for actual interest rates.
This product uses the FRED® API but is not endorsed or certified by the Federal Reserve Bank of St. Louis.

Virtual TourSave FavoriteSchedule TourAsk A QuestionMore Details
4 Hikers Lane Nashua NH 03062

Nashua, NH4 Hikers Lane

Price$749,900

Est. Mortgage: $/month

Pending

MLS Number 5060400

  • Condo
  • Square Feet 1,920
  • Bedrooms 3
  • New Contruction Pre-Construction
  • Complex Doucet Landing

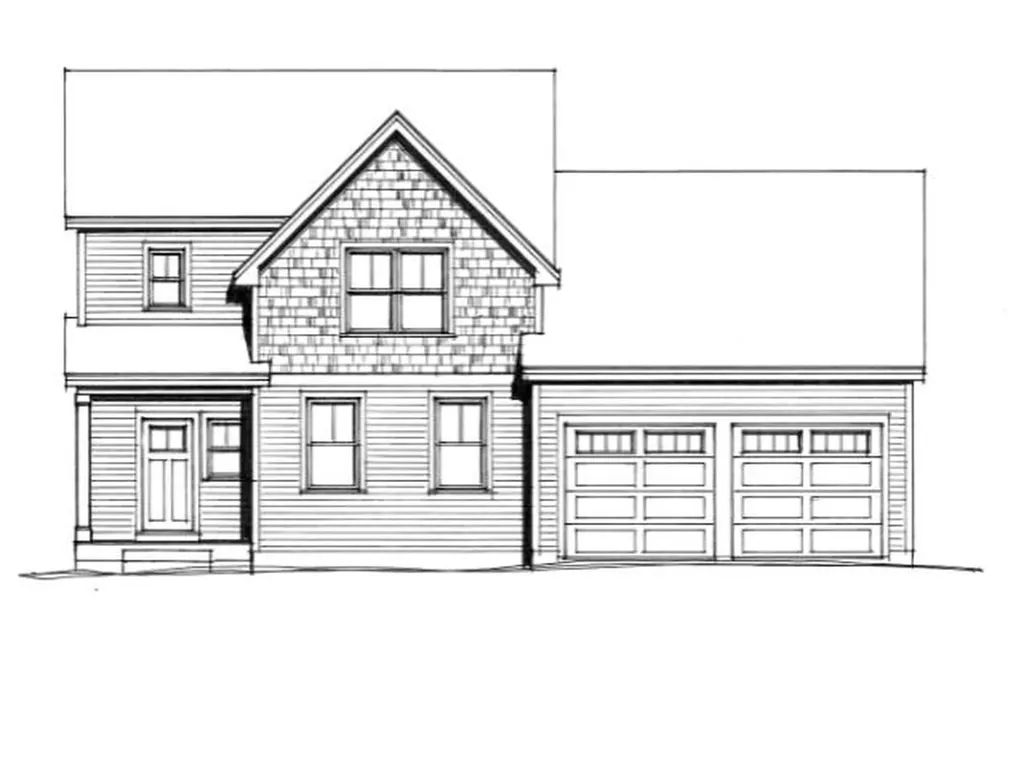
The STAR at Doucet Landing, a development of 83 detached condominiums in desirable South Nashua, is a beautifully appointed colonial with 9 foot ceilings on the first floor, a first floor primary suite and two additional bedrooms and a home office on the second floor. These Energy Star code compliant homes redefine comfort and style with high-end finishes and state-of-the art heating and cooling systems. Indulge in luxury with standard features including custom cabinetry, quartz & granite countertops, hardwood and tile flooring, and custom trim. Beote Construction's sterling reputation for delivering exceptional homes shine through in every detail. All pictures are a facsimile of similar homes built by Beote Construction. Please do not enter the property without an appointment.

Listed by Parrott Realty Group of Keller Williams Gateway Realty

$
$
%
$/month over payments
Federal 30-year interest rate: 6.55% last updated on Jul 16, 2026
* All Figures are estimates. Check with your bank or proposed mortgage company for actual interest rates.
This product uses the FRED® API but is not endorsed or certified by the Federal Reserve Bank of St. Louis.

Save FavoriteSchedule TourAsk A QuestionMore Details
137 Hearthside Drive Barrington NH 03825

Barrington, NH137 Hearthside Drive

Price$749,900

Est. Mortgage: $/month

Pending

MLS Number 5091962

  • Residential Single Family
  • Full Bath 2
  • Address 137 Hearthside Drive
  • Construction Existing
  • Bedrooms 3

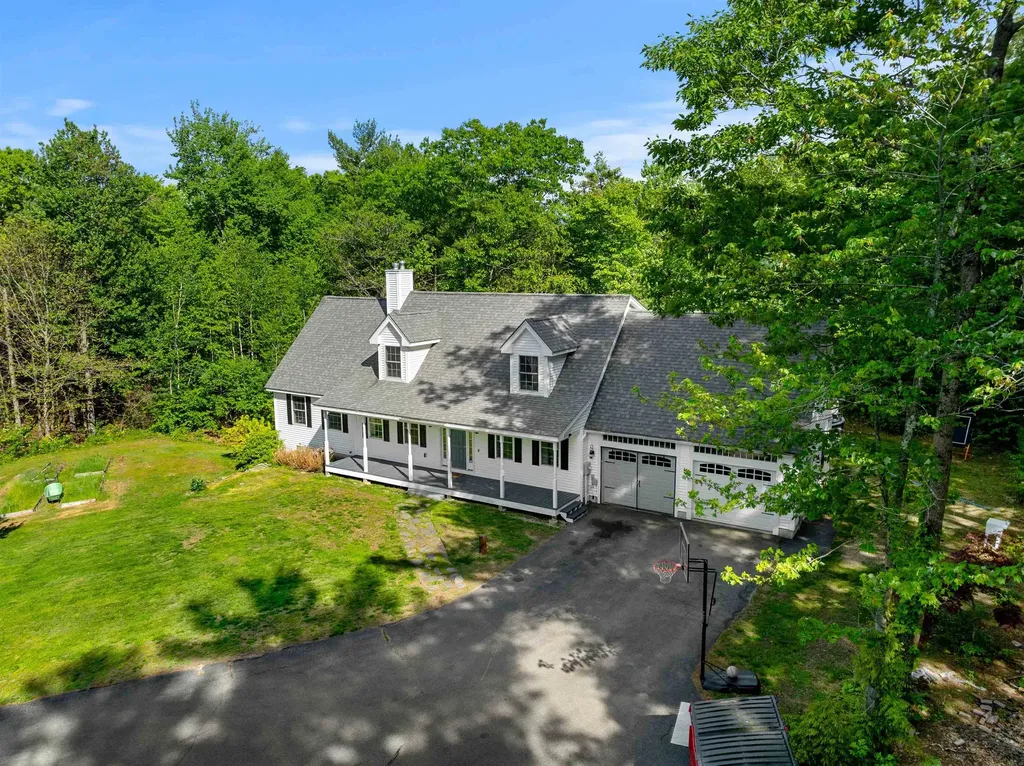
Welcome to 137 Hearthside Dr in Barrington, NH. Neatly tucked away on a 2.67 acre lot with over a 350' driveway, this 3 bed, 3 bath home offers the privacy you'd expect on a 20 acre lot. Dormered windows on the front and fully dormered on the back, this well-maintained 2007 cape feels more like a colonial from the inside. As you pull up the driveway decide if you'd like to park in the 2 car attached, or the 2 car detached garage. The farmer's porch welcomes your guests, and just wait until they see the inside. The open concept kitchen/living room with gas fireplace and is perfect for those who like to entertain but hate being removed from the action while stuck in the kitchen preparing dinner. There's a formal dining room to enjoy meals together. There's also a 1st floor half bath with laundry just off the garage as well. The primary suite with gas fireplace, full bath, and walk-in closet allow owners to age in place and offer privacy from the two large bedrooms on the 2nd floor which share the 3rd bathroom. Need more space? The high ceilings in the basement allow for finishing over another 1300 sq. ft. This is the perfect location for those looking to have a garden and chickens, and there's already an standing orchard of mixed trees already producing multiple fruits. Sellers can be flexible on their closing time, as they have already secured housing, so they do not need to find anything to purchase before selling. You'll be hard pressed to find this much home for this money.

Listed by Meaghan Matthews of Coldwell Banker Realty - Portsmouth,NH (Off: 603-334-1900), Joshua Matthews of Coldwell Banker Realty Gilford NH

$
$
%
$/month over payments
Federal 30-year interest rate: 6.55% last updated on Jul 16, 2026
* All Figures are estimates. Check with your bank or proposed mortgage company for actual interest rates.
This product uses the FRED® API but is not endorsed or certified by the Federal Reserve Bank of St. Louis.

Virtual TourSave FavoriteSchedule TourAsk A QuestionMore Details
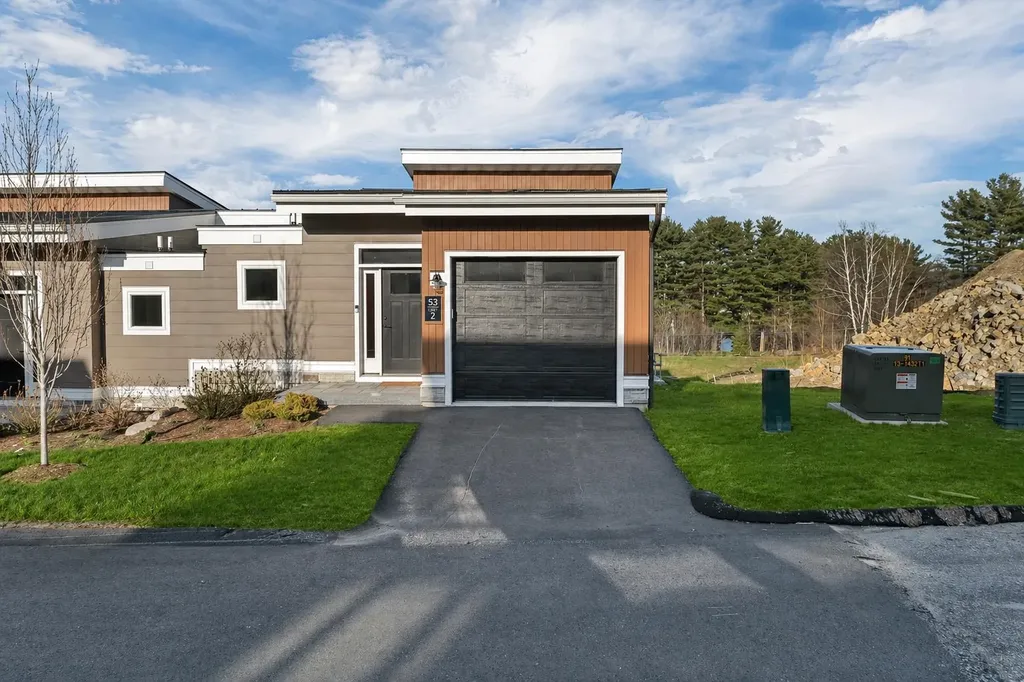
53 Broadview Drive Laconia NH 03246
Active With Contract

MLS Number 5085687

  • Condo
  • Square Feet 1,801
  • Bedrooms 2
  • New Contruction New Construction
  • Address 53 Broadview Drive

Welcome to Lookout Lake Winnipesaukee, a premier community of 48 modern luxury townhomes in the heart of Laconia, NH, offering sweeping lake, island, and mountain views. Designed for maintenance-free living, residents enjoy upscale amenities including the Base Camp clubhouse with outdoor pool, fitness center, putting green, fire pit, grills, and social spaces. Conveniently located near Weirs Beach, Meredith, and major routes, this four-season destination provides easy access to boating, hiking, skiing, and all Lakes Region activities. The Stinson is a thoughtfully designed “upside-down” townhome maximizes natural light and views. The first level features a spacious owner's suite with ensuite bath and walk-in closet, a second bedroom, full bath, laundry, and ample storage. The upper level showcases open-concept living with a modern kitchen, center island, dining area, and expansive living room leading to a private deck-ideal for entertaining or enjoying lake and mountain vistas. A convenient powder room and direct access to the attached garage and entry complete the layout. Quality finishes, contemporary design, and large windows enhance the home's bright and airy feel. This thoughtfully curated Design Selection is defined by a striking Eldorado Limestone “Grand Banks” fireplace surround, introducing natural texture and a refined focal point within the living space. A spa-inspired ambiance is carried into the full bath with Riazo 2.0 porcelain tile in a generous 24x24 format, delivering a clean, modern aesthetic with seamless appeal. Designer lighting selections, including Kuzco Helena pendants and a Hinkley Archer chandelier in heritage brass and black, complete the space with sculptural elegance and a polished, cohesive finish. Lookout blends a “mountain meets modern” style with low-maintenance living in one of New Hampshire's most sought-after neighborhoods. Images of like-kind and some upgrades may be depicted. #LakeWinnipesaukee #Lakelife #Luxuryrealestate

Listed by Adam Pettitt of Douglas Elliman of New Hampshire LLC

$
$
%
$/month over payments
Federal 30-year interest rate: 6.55% last updated on Jul 16, 2026
* All Figures are estimates. Check with your bank or proposed mortgage company for actual interest rates.
This product uses the FRED® API but is not endorsed or certified by the Federal Reserve Bank of St. Louis.

Save FavoriteSchedule TourAsk A QuestionMore Details
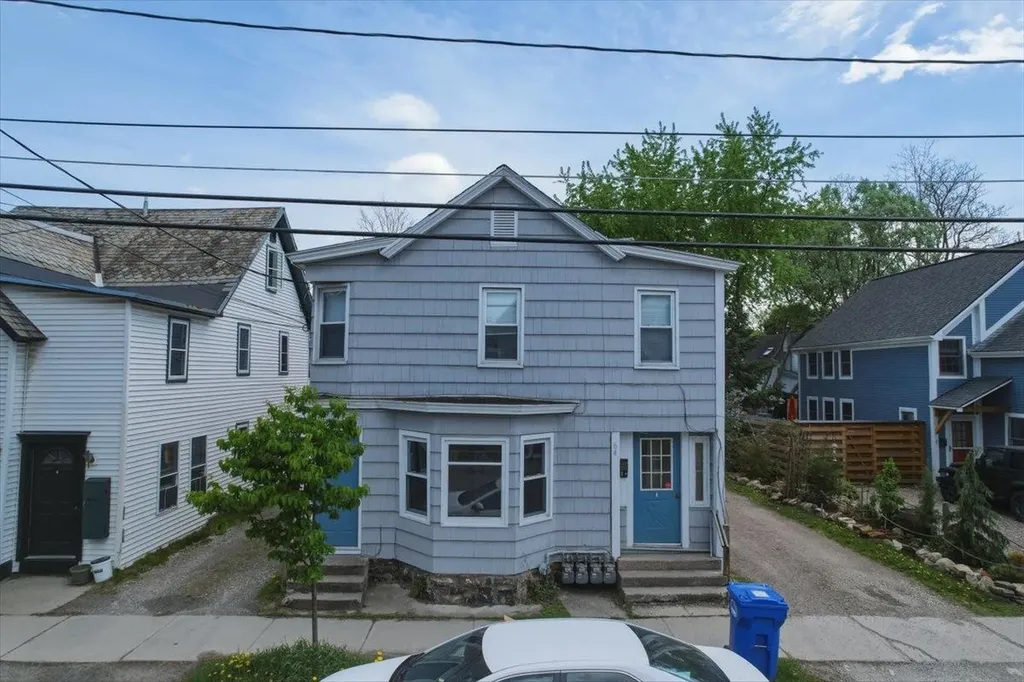
64 Hyde Street Burlington VT 05401

Burlington, VT64 Hyde Street

Price$749,900

Est. Mortgage: $/month

MLS Number 5091360

  • Multifamily
  • Address 64 Hyde Street
  • Units 4
  • Bathroom 4
  • Acreage 0.13

Excellent opportunity to own a fully occupied 4-unit multifamily property in Burlington's sought-after Old North End. Situated just minutes from downtown, the waterfront, local restaurants, shopping, and public transportation, this income-producing property offers strong rental history with all units currently leased to long-term month-to-month tenants. The building has been well cared for over the years and features off-street parking, separate living spaces, and attractive interior finishes including hardwood and vinyl flooring in select units. Several units are equipped with efficient Rinnai heaters, and the exterior has recently been refreshed with new paint, adding to the property's curb appeal. Whether you're looking to expand your investment portfolio or pursue an owner-occupied opportunity with supplemental rental income, this Burlington multifamily presents excellent potential in a highly convenient location close to everything the city has to offer. Owner is a licensed realtor.

Listed by Prabin Pokhrel of KW Vermont

$
$
%
$/month over payments
Federal 30-year interest rate: 6.55% last updated on Jul 16, 2026
* All Figures are estimates. Check with your bank or proposed mortgage company for actual interest rates.
This product uses the FRED® API but is not endorsed or certified by the Federal Reserve Bank of St. Louis.

Save FavoriteSchedule TourAsk A QuestionMore Details
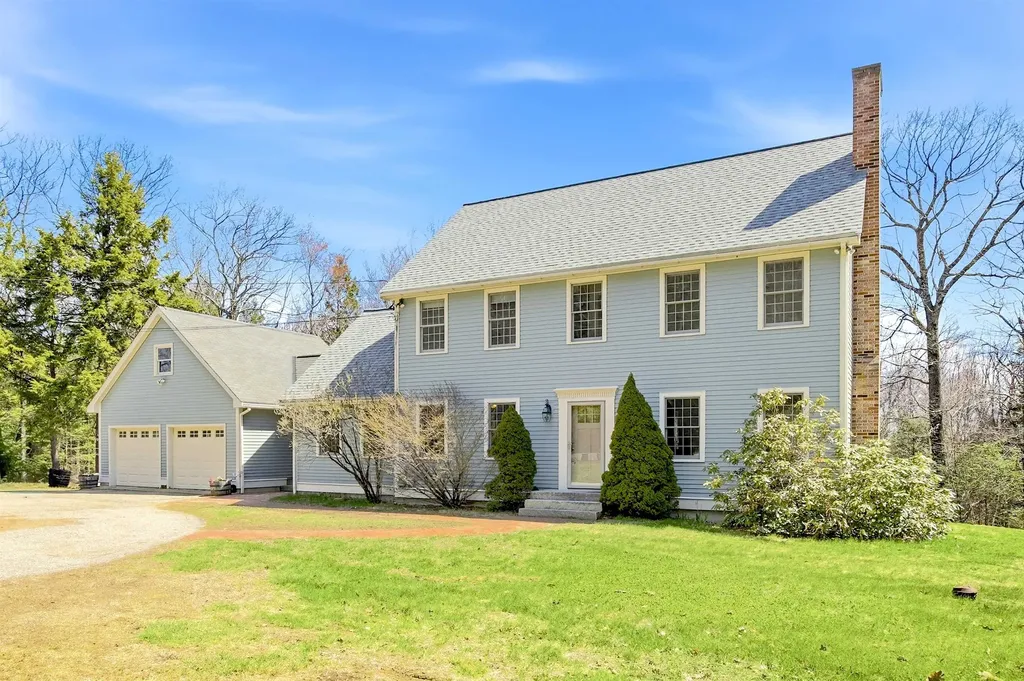
89 Old Centre Road Deerfield NH 03037

Deerfield, NH89 Old Centre Road

Price$749,900

Est. Mortgage: $/month

Active With Contract

MLS Number 5085876

  • Residential Single Family
  • Full Bath 1
  • Address 89 Old Centre Road
  • Construction Existing
  • Bedrooms 3

Welcome to 89 Old Centre Rd in Deerfield-a property that beautifully blends timeless New England charm with modern comfort, all set on a peaceful and private 5.16-acre lot. Surrounded by nature, this home offers the space and tranquility buyers are craving while still providing convenient access to commuting routes and everyday essentials. From the moment you enter, you'll appreciate the thoughtfully designed mudroom-perfect for New England living-leading into a stunning family room with vaulted ceilings and a cozy wood stove. The eat-in kitchen offers a comfortable, functional layout for daily living, with a formal dining room just steps away for easy entertaining. In the living room, classic details shine-featuring a fireplace, wainscoting, crown molding, and beautiful hardwood floors that create a warm, inviting, old-world feel. A convenient half bath and first-floor laundry area with exterior access make this home especially well-suited for an active, outdoor lifestyle. Upstairs, you'll find a spacious primary suite complete with a walk-in closet and en suite bath, along with two additional generously sized bedrooms and another full bathroom. The third floor offers a large bonus room-perfect for a game room, media space, playroom, guest area, or in-home office. Step outside and discover even more to love. A spacious two-car garage with walk-up attic storage provides incredible potential for expansion, an ADU, a private retreat space, or additional storage. The expansive acreage offers endless opportunities-whether you envision gardening, recreation, or simply enjoying the peaceful surroundings-with a shed for added convenience. You'll also love relaxing or entertaining on the home's large cedar deck. *Still taking back up offers*

Listed by Megan Martinez of BHG Masiello Concord

$
$
%
$/month over payments
Federal 30-year interest rate: 6.55% last updated on Jul 16, 2026
* All Figures are estimates. Check with your bank or proposed mortgage company for actual interest rates.
This product uses the FRED® API but is not endorsed or certified by the Federal Reserve Bank of St. Louis.

Save FavoriteSchedule TourAsk A QuestionMore Details
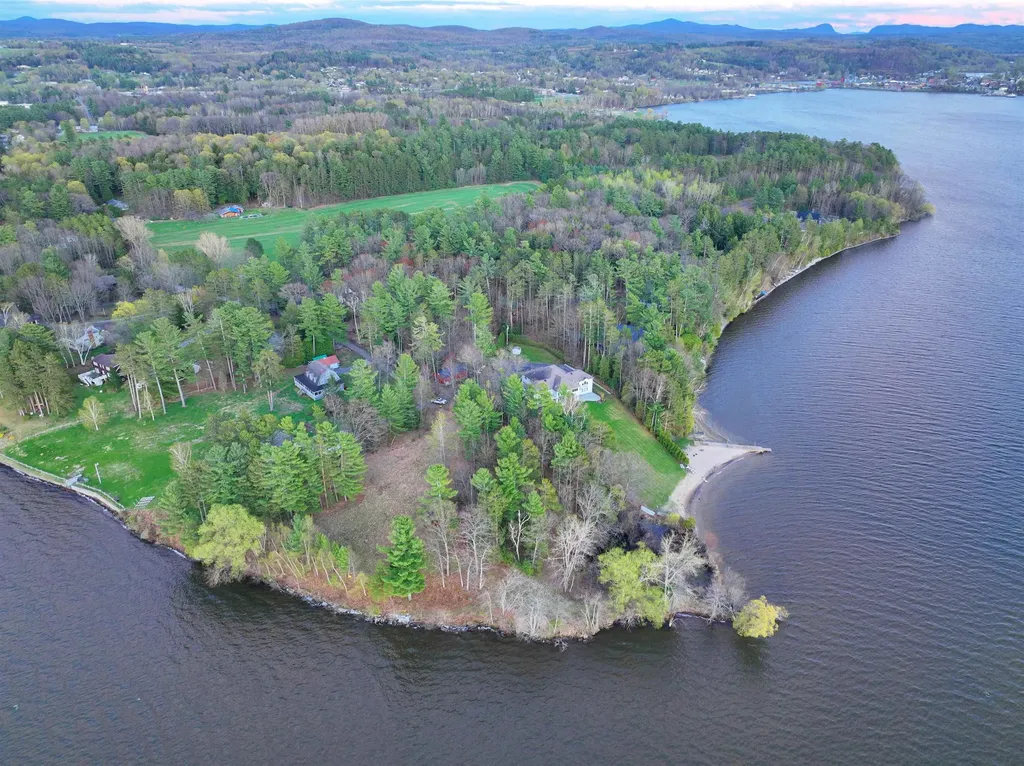
1413 Bluff Road Newport City VT 05855

Newport City, VT1413 Bluff Road

Price$749,900

Est. Mortgage: $/month

MLS Number 5089202

  • Land
  • Address 1413 Bluff Road
  • Acreage 2.59
  • Area VT-Orleans
  • PricePerSqFt 289536.68

Exceptional waterfront parcels like this are becoming increasingly hard to find. This rare 2.45-acre property offers approximately 630 feet of private frontage on Lake Memphremagog including a sandy beach, rocky shoreline, and a private point creating multiple areas to enjoy the water. The lot provides an ideal blend of privacy, accessibility, and recreation with an elevated building site, gentle approach to the shoreline, and an existing clearing already offering lake views. Originally two separate lots that have since been merged, the parcel offers substantially more space and privacy than many waterfront properties in the area. The land itself offers impressive diversity from open meadow areas to trails winding through tall pines, along with a small wetland that helps attract birds, deer, and other wildlife. There is ample room for gardens, pets, yard games, additional outbuildings, and outdoor entertaining spaces. Preliminary soil testing supports a conventional in-ground septic system, town water is nearby, power is already onsite, the building site is cleared, and a full recent topographical survey complete, giving buyers an excellent head start toward building their dream waterfront home. Start enjoying the property immediately by camping in the existing shed complete with bunk space while designing your future lakefront retreat. Whether your interests include boating, kayaking, paddleboarding, fishing, ATV riding, or simply relaxing by the shore, this property is well suited for an active outdoor lifestyle. Access the VAST snowmobile trail system just down the road or directly across the frozen lake in winter, while ATV access is available right from the property. Conveniently located just minutes from downtown Newport and Derby, the property is close to the Newport Bike Path, Memphremagog Trails, the conserved lands of Bluffside Farm, and year-round recreation at Jay Peak Resort. A truly special opportunity to create a Vermont waterfront legacy property.

Listed by Nicholas Maclure of Century 21 Farm & Forest

$
$
%
$/month over payments
Federal 30-year interest rate: 6.55% last updated on Jul 16, 2026
* All Figures are estimates. Check with your bank or proposed mortgage company for actual interest rates.
This product uses the FRED® API but is not endorsed or certified by the Federal Reserve Bank of St. Louis.

Save FavoriteSchedule TourAsk A QuestionMore Details
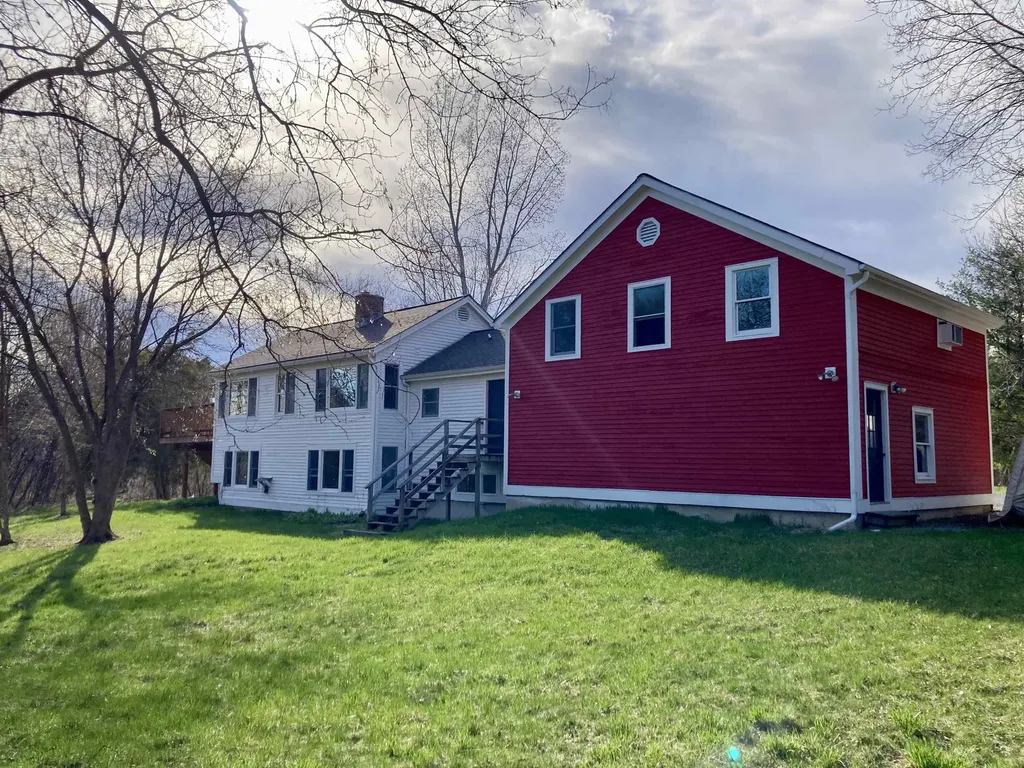
179 Rotax Road Monkton VT 05469

Monkton, VT179 Rotax Road

Price$749,900

Est. Mortgage: $/month

Active With Contract

MLS Number 5086081

  • Multifamily
  • Address 179 Rotax Road
  • Units 3
  • Bathroom 4
  • Acreage 3.94

Rare three-unit multi-family property in scenic Monkton, Vermont set on 3.94 private acres. This well-maintained investment offers a rare blend of rental income and rural charm, with spacious surroundings, ample parking, and strong tenant appeal. Each unit provides comfortable living space with its own unique character, making it ideal for owner-occupants or investors seeking steady cash flow. Set on a peaceful country road surrounded by meadows and mountains, this property combines a desirable rural setting while being just minutes from Hinesburg, 30 minutes from Burlington and 20 minutes from Middlebury. Recent updates include complete bathroom renovations, exterior paint, back deck, walk in closet, and a newer septic tank with risers. Whether you're expanding your investment portfolio or seeking to live in one unit while renting the others, this property offers flexibility and financial reward in a beautiful Addison County setting.

Listed by Aaron Chiaravelotti of KW Vermont

$
$
%
$/month over payments
Federal 30-year interest rate: 6.55% last updated on Jul 16, 2026
* All Figures are estimates. Check with your bank or proposed mortgage company for actual interest rates.
This product uses the FRED® API but is not endorsed or certified by the Federal Reserve Bank of St. Louis.

Virtual TourSave FavoriteSchedule TourAsk A QuestionMore Details
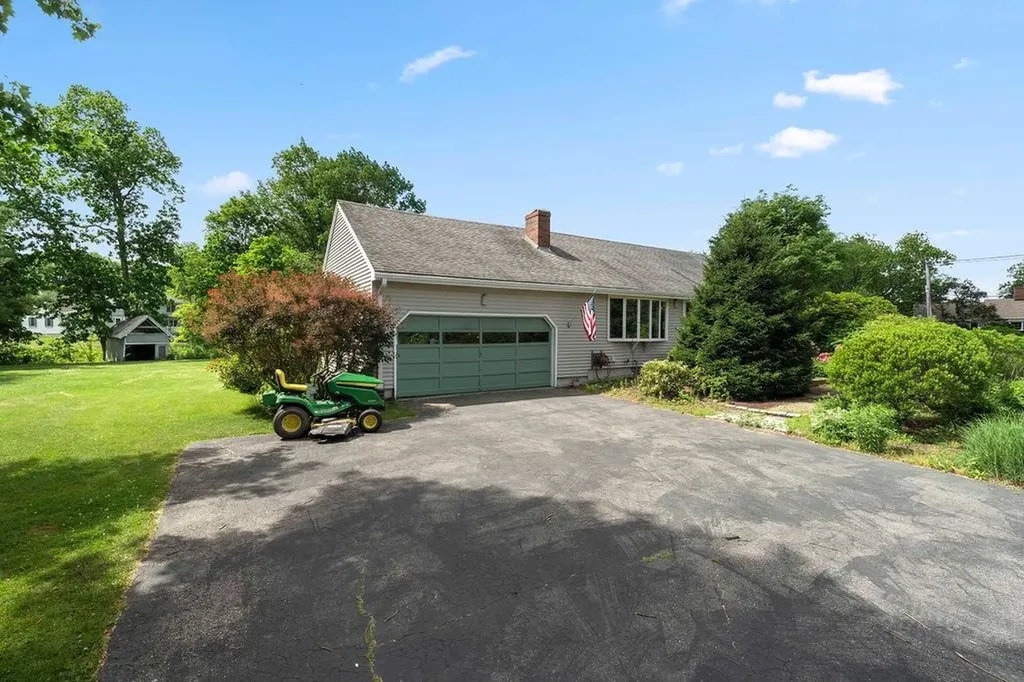
3 Fairway Drive Greenland NH 03840

Greenland, NH3 Fairway Drive

Price$749,900

Est. Mortgage: $/month

MLS Number 5095467

  • Residential Single Family
  • Full Bath 2
  • Address 3 Fairway Drive
  • Construction Existing
  • Bedrooms 4

Rare Opportunity on Fairway drive! Pristine Custom built Home Abutting Portsmouth Country Club Offered for the first time since it was custom-built, this exceptionally well-maintained home on Fairway Drive is ready for its next chapter. Tucked away on an exclusive dead-end road where several properties abut the prestigious Portsmouth Country Club, this close-to-an-acre lot offers unmatched privacy, pristine landscaping, and seamless access to all major Seacoast commuter routes. Step inside to discover incredible craftsmanship, headlined by beautiful, gleaming hardwood floors and exquisite, custom paneled Peruvian wood doors throughout the entire home. The heart of the home features a spacious kitchen centered around a massive island-absolutely perfect for meal prep, casual dining, and entertaining. The thoughtful layout includes four spacious bedrooms and two bathrooms. Escape to the expansive primary suite, boasting dramatic cathedral ceilings, a private en-suite bath, and direct access to the outdoor oasis. Step through the kitchen or primary bedroom doors onto a massive back deck overlooking your private backyard paradise, complete with a sparkling inground pool. Equipped with modern efficiencies like solar panels for incredibly low electric bills, upgraded 200-amp electrical service, and efficient forced hot water heat, this Seacoast gem perfectly blends classic mid-century durability with modern comfort. Don't miss your chance to own a piece of Greenland's most desirable neighborhood!

Listed by Michael Whitney and Buddy Dowd of KW Coastal and Lakes & Mountains Realty

$
$
%
$/month over payments
Federal 30-year interest rate: 6.55% last updated on Jul 16, 2026
* All Figures are estimates. Check with your bank or proposed mortgage company for actual interest rates.
This product uses the FRED® API but is not endorsed or certified by the Federal Reserve Bank of St. Louis.

Save FavoriteSchedule TourAsk A QuestionMore Details
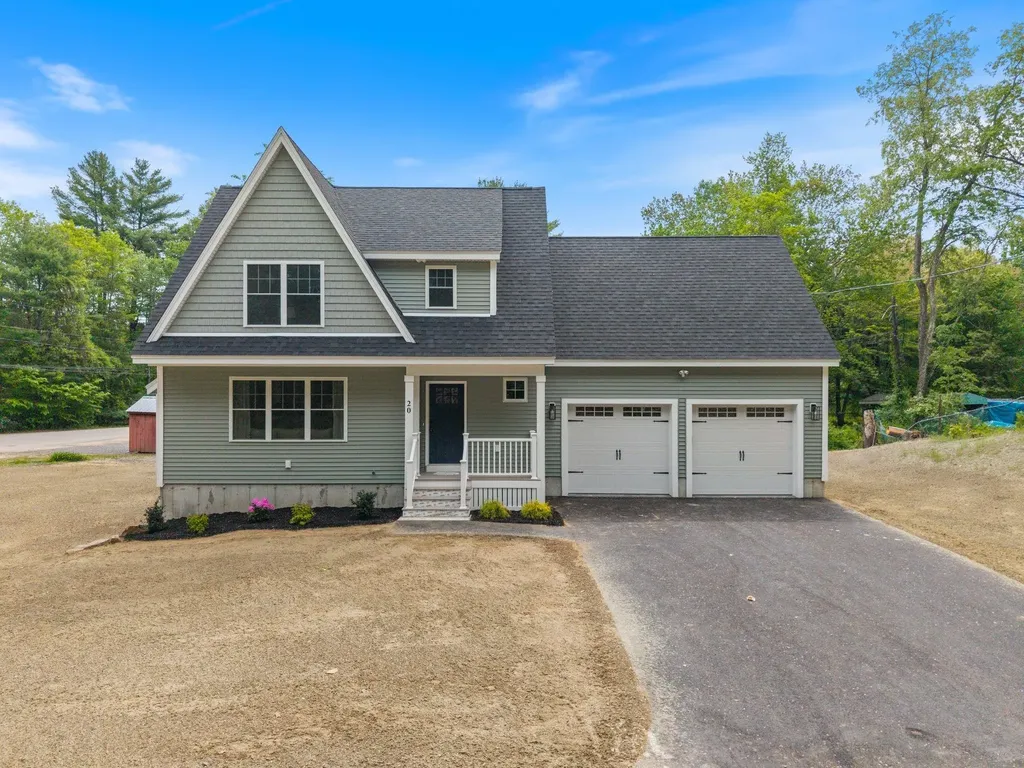
20 Witham Road Epping NH 03042

Epping, NH20 Witham Road

Price$749,900

Est. Mortgage: $/month

MLS Number 5090949

  • Residential Single Family
  • Full Bath 2
  • Address 20 Witham Road
  • Construction New Construction
  • Bedrooms 3

Welcome to this stunning brand-new construction Colonial in Epping offering the perfect blend of modern style, functionality, and comfort. This beautifully designed home features 3 spacious bedrooms, 2.5 bathrooms, and a huge bonus room above the garage that could easily be used as a 4th bedroom, home office, playroom, or additional family room. Step inside to an inviting open-concept first floor with a bright and airy layout ideal for entertaining and everyday living. The gorgeous kitchen is equipped with stainless steel appliances, quartz countertops, white shaker cabinets, ample cabinet space, and a large island overlooking the dining and living areas. The generously sized living room provides plenty of space for gatherings while natural light flows throughout the home. The second floor offers comfortable bedrooms including a spacious primary suite with its own private bath and ample closet space. Additional features include central AC, energy-efficient systems, a convenient first-floor half bath, attached 2-car garage, and a full basement with excellent potential to be finished for even more living space. Outside, enjoy a freshly hydro-seeded yard situated on a .25-acre lot with room for outdoor entertaining, gardening, or relaxing. Conveniently located close to shopping, restaurants, schools, and major routes, this move-in ready new construction home is ready for its first owners to make it their own.

Listed by Manny Garcia of Elia Realty Group,Inc.

$
$
%
$/month over payments
Federal 30-year interest rate: 6.55% last updated on Jul 16, 2026
* All Figures are estimates. Check with your bank or proposed mortgage company for actual interest rates.
This product uses the FRED® API but is not endorsed or certified by the Federal Reserve Bank of St. Louis.

Virtual TourSave FavoriteSchedule TourAsk A QuestionMore Details

1 Maple Avenue Chelsea VT 05038

MLS Number 5062084

  • Commercial
  • Address 1 Maple Avenue
  • Square Feet 5,100
  • Acreage 0.74
  • Area VT-Orange

Have you dreamed of owning your own event center, bar and grill, or restaurant all in a Fabulous location? The location offers a beautiful setting with two community greens across the road, a church, and municipal buildings enhancing the picturesque surroundings. The Vast Trail is to the property, making it convenient for snowmobilers. The interior is spacious and open. with many new updates. The women's restrooms are constructed with cedar wood, while the men's room boasts unique beer keg urinals and sinks with beer tap faucets. A large, open billiard room near the bar offers ample seating and tables, along with a gas fireplace. On the other side of the hall, there's a band stage, dance floor, and reception area with plenty of room to seat up to 230 guests. This area features a custom non-slip dance floor and dimmer-controlled lighting. Outside, there's a fenced-in picnic area. The commercial kitchen is equipped with fire suppression, a propane cook stove, and two fryolators. The building also features 5-inch spray foam insulation in the roof with fire-resistant paint, two propane direct vent Rinnai heaters for heating the entire building, and a newer standing seam roof. Chelsea is a thriving and vibrant community that supports its neighbors, so come check out this opportunity as this property needs nothing and is ready for whatever you can envision.

Listed by Bonnie Bergeron of Snyder Donegan Real Estate Group

$
$
%
$/month over payments
Federal 30-year interest rate: 6.55% last updated on Jul 16, 2026
* All Figures are estimates. Check with your bank or proposed mortgage company for actual interest rates.
This product uses the FRED® API but is not endorsed or certified by the Federal Reserve Bank of St. Louis.

Virtual TourSave FavoriteSchedule TourAsk A QuestionMore Details

Broker Reciprocity 

Copyright 2026 PrimeMLS, Inc. All rights reserved. This information is deemed reliable, but not guaranteed. The data relating to real estate displayed on this display comes in part from the IDX Program of PrimeMLS. The information being provided is for consumers’ personal, non-commercial use and may not be used for any purpose other than to identify prospective properties consumers may be interested in purchasing. Data last updated July 24, 2026 5:07 AM UTC
