
SIGN UP or LOG IN 's Account

Log in to see your saved listings or edit your searches:

No account? Sign up now to save searches, listings, and get tailored listing notifications. It's free, opt-out anytime.

Find Your New Home

Sign Up Today!

Get fresh listings via email, save your favorite listings, match with similar properties, and unlock additional property info.

Create Your Account

Do not fill in this field:

Already have an account? Log in

and narrow your search. If you have fewer than 200 results, you can save your search.

Alburgh VT Multi-Family Real Estate

r=3853-3864
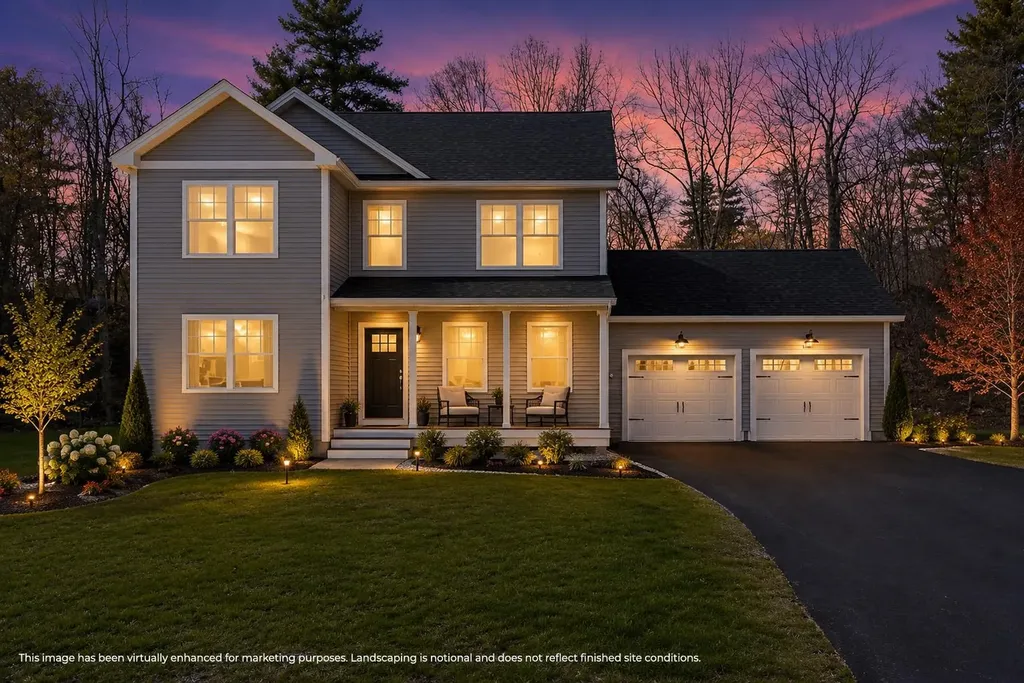
28 Pebble Court Barrington NH 03825
Open House

MLS Number 5073355

  • Residential Single Family
  • Next Open House: Sun 07/26 1:00 am. to 3:00 pm.
  • Full Bath 2
  • Address 28 Pebble Court
  • Construction New Construction

NOW COMPLETE AND PRICE REDUCED! Through Build & Lock(TM), the builder is offering a 30 year fixed-rate as low as 5.25%. Terms apply, see disclosures for more information! READY TO MOVE IN! Welcome to Bending Brook, with 15 single family lots on a cul-de-sac, surrounded by 26.7 acres of Open Space and abutting the Mallego Brook. Custom homes, more than ½ sold. Selling fast, many customizable plans and features available. Introducing the "Cardinal Colonial", a beautifully designed home with 3 bedrooms and 2 1/2 baths and 2 car garage. Luxury selections included - Extended Kitchen Island w/Quartz Countertops & Built-in Beverage Fridge, Tile Backsplash, Mudroom with Built-in Bench & Coat rack, Wainscoting in Dining Room, Paver Walkway, 12x12 Rear Composite Deck. The 1st floor opens to a large foyer leading to an open concept kitchen and family room, as well as a dining room, office/study, and mudroom. Hardwood flooring throughout the 1st floor, including stairs and 2nd floor hallway. Primary bedroom suite, bath w/Tile Shower, & large walk-in closet. 2nd floor W/D. Central A/C. Other lots available at Bending Brook between the Mallego Brook and a scenic recreation trail, making the most of New Hampshire's natural beauty. Barrington is ideally located for commuting & recreation with easy access to the Seacoast & the White Mountains. Each home will be quality built by a builder whose mission is to create lasting value for every buyer. Photos with furnishings are virtually staged.

Listed by Craig Formalarie of The Gove Group Real Estate,LLC

$
$
%
$/month over payments
Federal 30-year interest rate: 6.55% last updated on Jul 16, 2026
* All Figures are estimates. Check with your bank or proposed mortgage company for actual interest rates.
This product uses the FRED® API but is not endorsed or certified by the Federal Reserve Bank of St. Louis.

Virtual TourSave FavoriteSchedule TourAsk A QuestionMore Details
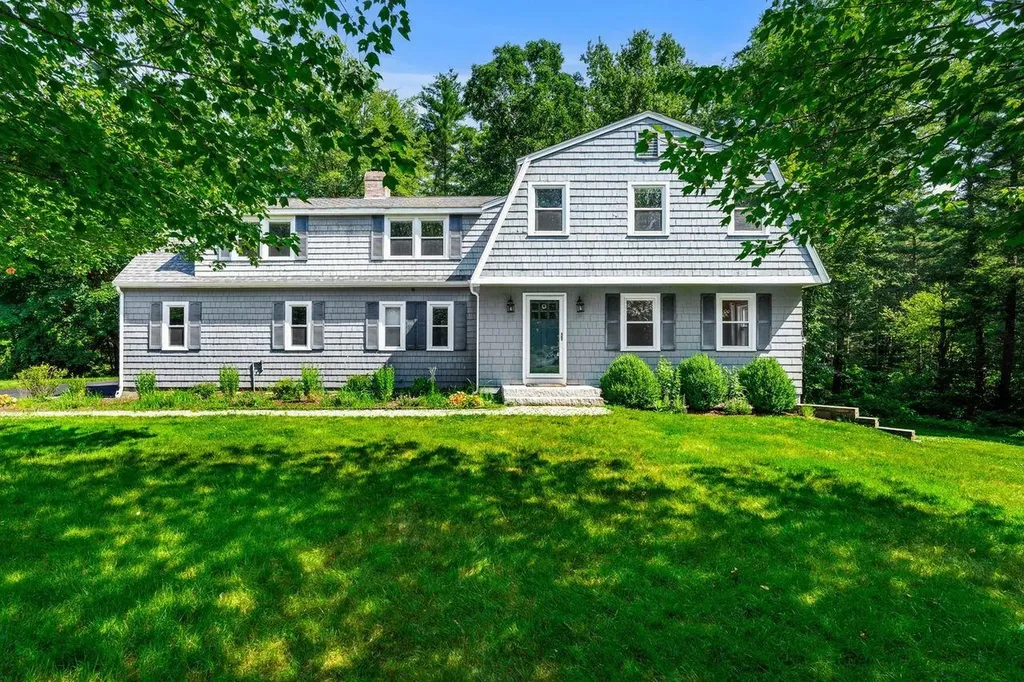
20 French Court Merrimack NH 03054

Merrimack, NH20 French Court

Price$749,900

Est. Mortgage: $/month

Active With Contract

MLS Number 5096825

  • Residential Single Family
  • Full Bath 1
  • Address 20 French Court
  • Construction Existing
  • Bedrooms 4

AMAZING NEW PRICE! Come check out this beautifully updated 4-bedroom, 2.5-bath Gambrel tucked away at the end of a quiet cul-de-sac in one of Merrimack's most desirable neighborhoods, just over the Bedford line. Set on nearly an acre with a level backyard and Baboosic Brook in the back, this home offers the perfect blend of privacy, comfort, and convenience. Designed for both everyday living and entertaining, the heart of the home is the stunning white kitchen featuring quartz countertops, stainless steel appliances, a beverage fridge, and an open layout flowing seamlessly into the inviting living room with a cozy gas fireplace. Enjoy your morning coffee in the screened porch, host summer gatherings on the expansive deck, or simply relax while taking in the peaceful backyard views. Upstairs, the spacious primary suite is a true retreat with a beautifully renovated ensuite bath featuring a walk-in tiled shower. Three additional generously sized bedrooms share an updated full bath, while the renovated first-floor half bath and laundry room add everyday convenience. A practical mudroom connects directly to the attached two-car garage. With nearly 2,600 square feet of above-grade living space plus an additional 694 square feet in the finished walkout lower level, there's plenty of room for a home office, gym, playroom, or media space. Hardwood floors, tile, updated lighting throughout, central air, natural gas heat, and public water complete this move-in-ready home. If you've been searching for a thoughtfully updated home with exceptional indoor and outdoor living spaces in a sought-after location, this is one you won't want to miss.

Listed by Celine Belanger of Coldwell Banker Realty Bedford NH

$
$
%
$/month over payments
Federal 30-year interest rate: 6.55% last updated on Jul 16, 2026
* All Figures are estimates. Check with your bank or proposed mortgage company for actual interest rates.
This product uses the FRED® API but is not endorsed or certified by the Federal Reserve Bank of St. Louis.

Save FavoriteSchedule TourAsk A QuestionMore Details
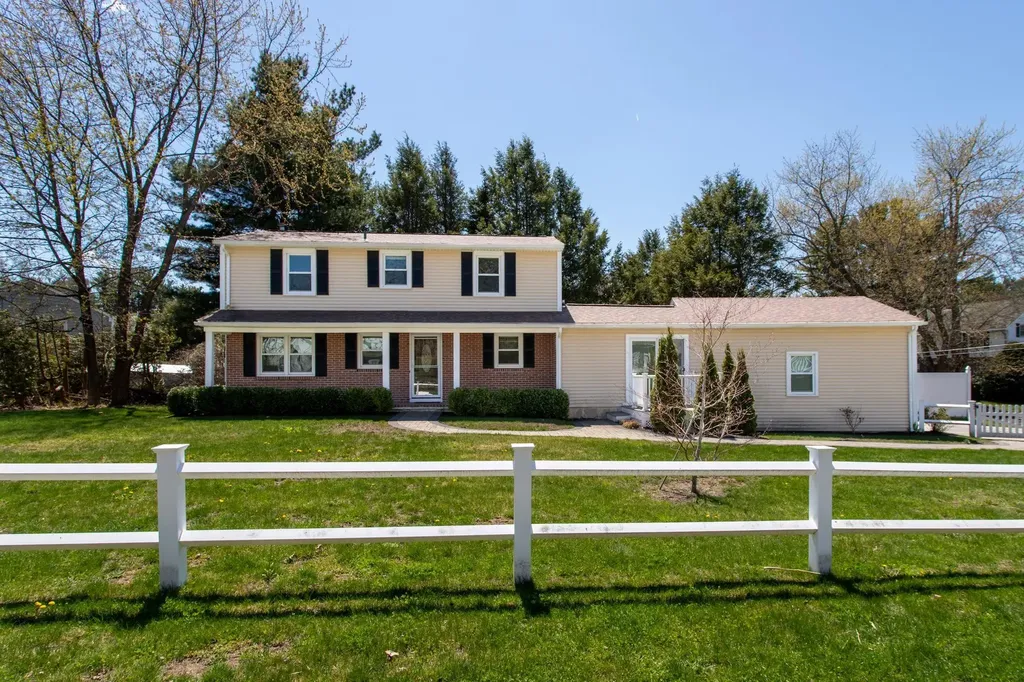
9 Carolan Avenue Hampton NH 03842-1546

Hampton, NH9 Carolan Avenue

Price$749,900

Est. Mortgage: $/month

Active With Contract

MLS Number 5087405

  • Residential Single Family
  • Full Bath 1
  • Address 9 Carolan Avenue
  • Construction Existing
  • Bedrooms 3

Great location! This terrific 3-bed/2 bath residence is situated on a corner lot in the highly sought-after neighborhood of Glen Hill. The tri-level layout features wonderful flexibility for interior living. The kitchen is outfitted with granite counters, appliances, white cabinetry and tile flooring. Main level design includes a kitchen, dining room, office, ½ bath, laundry area and mudroom. A short flight of stairs leads to the second-level living room, which creates an inviting atmosphere with a wood-burning fireplace, a vaulted ceiling, and an oversized window overlooking the private backyard. The upper level consists of 3 bedrooms and a full bath. Hardwood flooring flows through the majority of the home. Lower level family room with fireplace is perfect for a family room, craft room or exercise room. Advantageous mudroom off the garage provides double glass sliders to the stone patio and private level backyard. Improvements since 2021 include new windows, new roof, updated bathrooms, updated kitchen, new appliances, new garage doors, new fence, new gutters, new carpet in lower level family room, most floors refinished, basement waterproofed, new siding and updated landscaping. Convenience is key with amenities such as town water, sewer, and natural gas. Outside, the property provides great curb appeal with a front deck, a level fenced in backyard, a stone patio and a 2-car attached garage. The location is equally appealing, with North Beach just 3 miles away plus the library, schools, and downtown Hampton are within a mile's reach. Minutes to Route 101 and I95 and easy access to ME & MA borders.

Listed by Lauren Stone of Carey Giampa,LLC/Rye

$
$
%
$/month over payments
Federal 30-year interest rate: 6.55% last updated on Jul 16, 2026
* All Figures are estimates. Check with your bank or proposed mortgage company for actual interest rates.
This product uses the FRED® API but is not endorsed or certified by the Federal Reserve Bank of St. Louis.

Virtual TourSave FavoriteSchedule TourAsk A QuestionMore Details
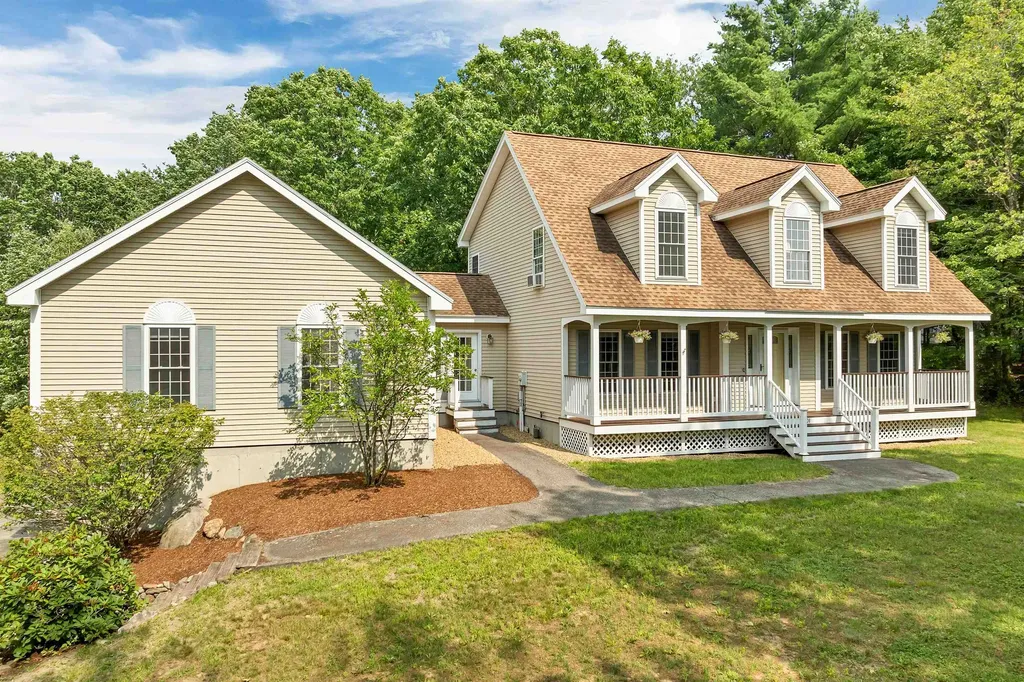
101 Byam Road New Boston NH 03070

New Boston, NH101 Byam Road

Price$749,900

Est. Mortgage: $/month

Open House

MLS Number 5100520

  • Residential Single Family
  • Next Open House: Sat 07/25 11:00 am. to 1:00 pm.
  • Full Bath 1
  • Address 101 Byam Road
  • Construction Existing

Welcome to this spacious 3,190-square-foot Cape, ideally situated on 2 private acres with beautiful mountain views. Offering 4 bedrooms and 3 full baths, this home features a versatile floor plan with a first-floor bedroom, perfect for guests, multigenerational living, or a home office. The impressive vaulted great room with a gas fireplace creates a warm and inviting gathering space, while the formal dining room and generously sized eat-in kitchen with a walk-in pantry provide plenty of room for everyday living and entertaining. The primary suite includes a walk-in closet, dual vanities, and a soaking tub. Hardwood and tile flooring add warmth and character throughout the home. Outside, you'll appreciate the fully fenced backyard, offering plenty of space for pets, play, gardening, or outdoor entertaining. Two decks, a covered front porch, mature landscaping, stone walls, and a storage shed complete the property. Bring your vision and personal style to make this home your own. With its generous living space, flexible floor plan, private setting, mountain views, and desirable location, this property offers an exceptional opportunity to create the home you've always imagined.

Listed by Debra Beaudry of BHGRE Masiello Bedford

$
$
%
$/month over payments
Federal 30-year interest rate: 6.55% last updated on Jul 16, 2026
* All Figures are estimates. Check with your bank or proposed mortgage company for actual interest rates.
This product uses the FRED® API but is not endorsed or certified by the Federal Reserve Bank of St. Louis.

Virtual TourSave FavoriteSchedule TourAsk A QuestionMore Details
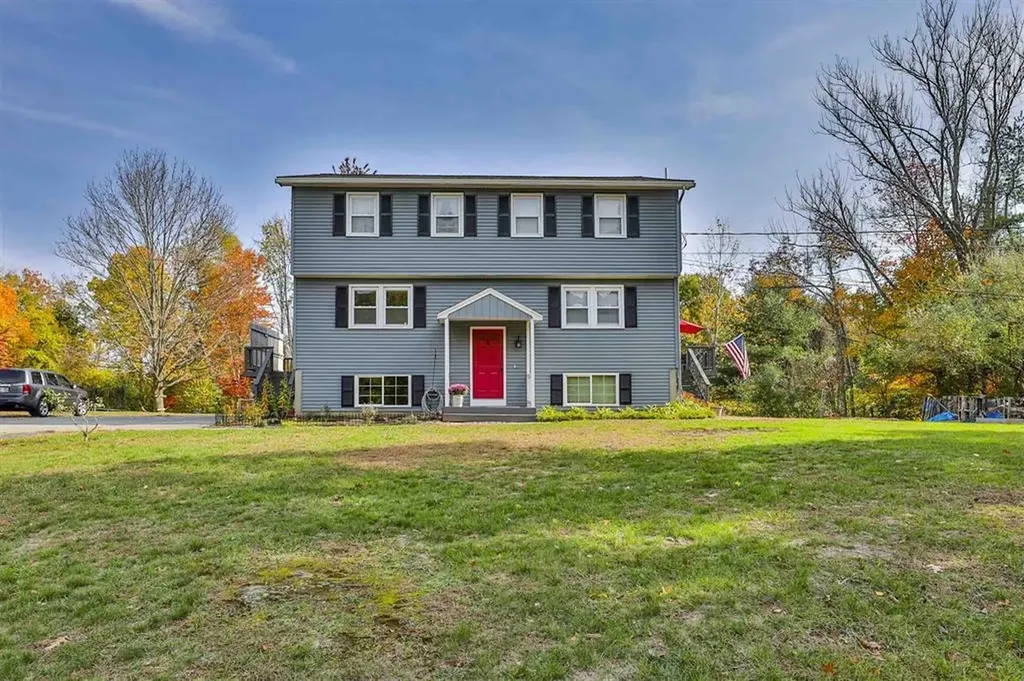
2 Fieldstone Drive Derry NH 03038

Derry, NH2 Fieldstone Drive

Price$749,900

Est. Mortgage: $/month

Pending

MLS Number 5098162

  • Multifamily
  • Address 2 Fieldstone Drive
  • Units 2
  • Acreage 0.96
  • Square Feet 2,230

Welcome to this beautifully updated duplex in the desirable town of Derry, New Hampshire! This well-maintained property offers an exceptional opportunity for both investors and owner-occupants, featuring two spacious units, each with 2 bedrooms and 1.5 bathrooms. Thoughtfully updated over the years, this turnkey property includes a new leach field installed in 2020 and fully paid-off solar panels, providing long-term value and energy savings. The finished basement offers additional versatile living space, perfect for a family room, home office, gym, or recreation area. Outside, each unit enjoys its own deck overlooking a generous backyard, creating plenty of space for entertaining, relaxing, or outdoor activities. Ample off-street parking ensures convenience for residents and guests alike. Situated in a quiet, established neighborhood, this duplex offers the perfect balance of privacy and convenience, with easy access to shopping, restaurants, schools, parks, and major commuter routes. Whether you're looking to expand your investment portfolio or live in one unit while generating rental income from the other, this move-in-ready property is one you won't want to miss!

Listed by David Sanborn of Senoba Real Estate

$
$
%
$/month over payments
Federal 30-year interest rate: 6.55% last updated on Jul 16, 2026
* All Figures are estimates. Check with your bank or proposed mortgage company for actual interest rates.
This product uses the FRED® API but is not endorsed or certified by the Federal Reserve Bank of St. Louis.

Save FavoriteSchedule TourAsk A QuestionMore Details
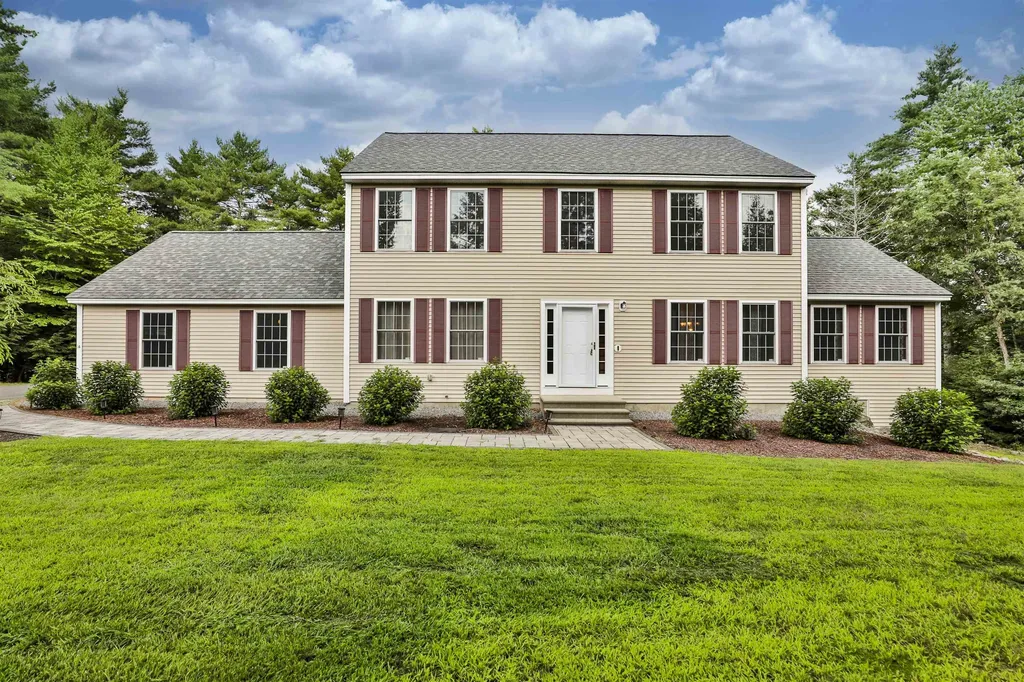
14 Ames Road Brookline NH 03033

Brookline, NH14 Ames Road

Price$749,900

Est. Mortgage: $/month

Open House

MLS Number 5101435

  • Residential Single Family
  • Next Open House: Sat 07/25 10:00 am. to 12:00 pm.
  • Full Bath 2
  • Address 14 Ames Road
  • Construction Existing

Situated in a beautiful neighborhood stands this classic colonial with a side load garage. As you pull down the newly paved driveway you will appreciate the private setting. As you walk up the paver walkway to the front door you will notice the care that has been poured into this home. The front foyer is spacious to greet guests and contains a large closet. To the left is a formal living room that leads to the rear hall. Off the hall is first floor laundry, The 2 Car garage, a half bathroom and a large walk in pantry. The spacious kitchen boasts stainless appliances, stained cabinetry and ample counter space with peninsula seating. There is a breakfast area that leads to a spacious back deck. The kitchen is open to both the formal dining room as well as the family room with gas fireplace and cathedral ceiling. Enjoy gleaming hardwoods through the majority of the main level. Upstairs holds 3 well appointed bedrooms that are serviced by a full bathroom. The Primary Suite is large and boasts a full bathroom and spacious walk in closet. The walkout lower level is partially finished with full daylight windows and would make a phenomenal hangout space. Outside the yard boasts grassy level areas, a fire pit and a new shed! Great access to Route 13 and Top rated schools make this home a winner.

Listed by Timothy Morgan of RE/MAX Innovative Properties

$
$
%
$/month over payments
Federal 30-year interest rate: 6.55% last updated on Jul 16, 2026
* All Figures are estimates. Check with your bank or proposed mortgage company for actual interest rates.
This product uses the FRED® API but is not endorsed or certified by the Federal Reserve Bank of St. Louis.

Save FavoriteSchedule TourAsk A QuestionMore Details
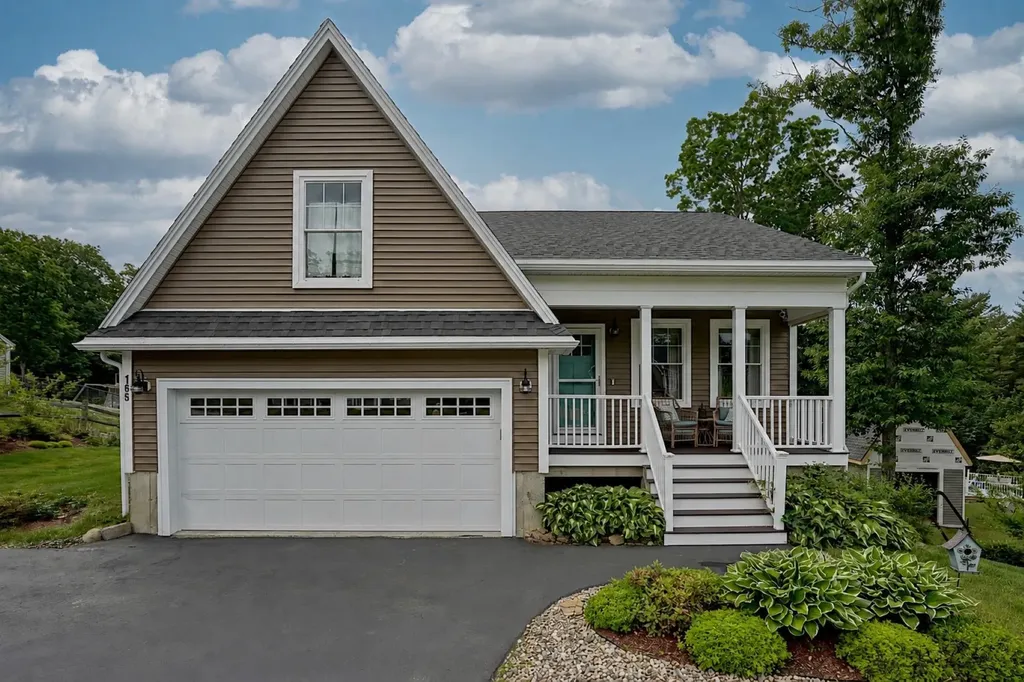
165 Breezy Way Barrington NH 03825

Barrington, NH165 Breezy Way

Price$749,900

Est. Mortgage: $/month

Active With Contract

MLS Number 5095052

  • Residential Single Family
  • Full Bath 2
  • Address 165 Breezy Way
  • Construction Existing
  • Bedrooms 3

Set in a sought-after Barrington community, this meticulously maintained home offers comfortable living spaces, thoughtful updates, and a private outdoor setting designed to be enjoyed throughout the seasons. The open-concept kitchen, dining, and living area creates a warm and welcoming atmosphere for both everyday living and entertaining. French doors off the kitchen leads directly to the updated TREX deck, creating a seamless transition to outdoor living. From here, enjoy views of the landscaped yard featuring mature plantings, an irrigation system, and a storage shed. Additional highlights include a recently sealed driveway, whole-house generator, and solar panels, providing added efficiency and peace of mind. The expansive lower-level features generous ceiling height and direct access to the backyard, offering exceptional storage and excellent potential for future finished living space. Ideally located just around the corner from Caleb's Country Store and offering convenient access to downtown Dover, the Seacoast, and major commuting routes, this home combines neighborhood charm with everyday convenience. Meticulously cared for and thoughtfully maintained, this home is ready for its next owner to enjoy for years to come.

Listed by Lizzie Ferris of Tate & Foss Sotheby's International Rlty

$
$
%
$/month over payments
Federal 30-year interest rate: 6.55% last updated on Jul 16, 2026
* All Figures are estimates. Check with your bank or proposed mortgage company for actual interest rates.
This product uses the FRED® API but is not endorsed or certified by the Federal Reserve Bank of St. Louis.

Virtual TourSave FavoriteSchedule TourAsk A QuestionMore Details
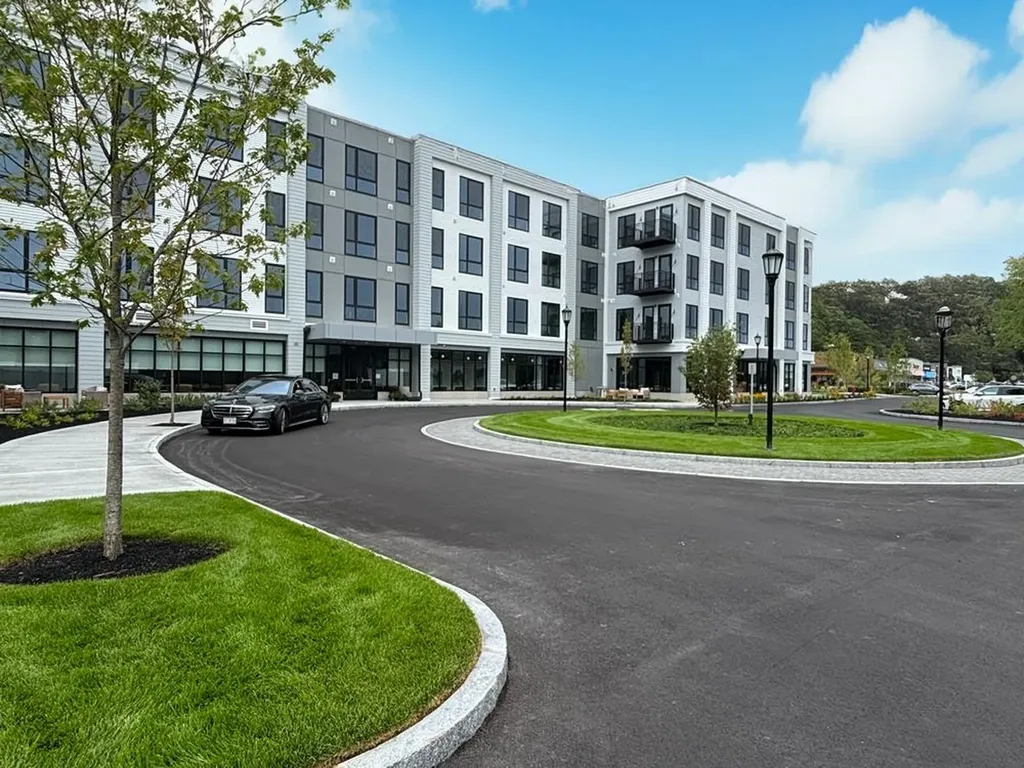
80 Constitution Avenue Portsmouth NH 03801
Open House

MLS Number 5083048

  • Condo
  • Next Open House: Sat 07/25 11:00 am. to 3:00 pm.
  • Square Feet 974
  • Bedrooms 2
  • New Contruction New Construction

Experience luxury living at Sage Portsmouth, an exceptional new condominium community offering premium amenities that include an entertainment lounge, work-from-home suites, a club room with terrace, fitness center, game lounge, pet spa, bike storage. Residence #302 is a corner residence with expansive natural light and an open-concept layout. The home's premium finishes include a chef's kitchen with a large freestanding island, a primary suite with a generous walk-in closet, and an ensuite bath with a beautifully tiled, stand-up shower. Need a second bedroom that doubles as an office or guest space? This residence has you covered. Step out onto your private balcony to savor a morning coffee or unwind with an evening glass of wine. Located in Portsmouth Green, Sage offers effortless access to upscale boutique shopping, restaurants, and fitness studios, just minutes from downtown Portsmouth. Book a private showing today. We're excited to welcome you home. Photos and video may be of model home.

Listed by Janet Slome and Lauren Addante of JD Advisors,LLC

$
$
%
$/month over payments
Federal 30-year interest rate: 6.55% last updated on Jul 16, 2026
* All Figures are estimates. Check with your bank or proposed mortgage company for actual interest rates.
This product uses the FRED® API but is not endorsed or certified by the Federal Reserve Bank of St. Louis.

Save FavoriteSchedule TourAsk A QuestionMore Details
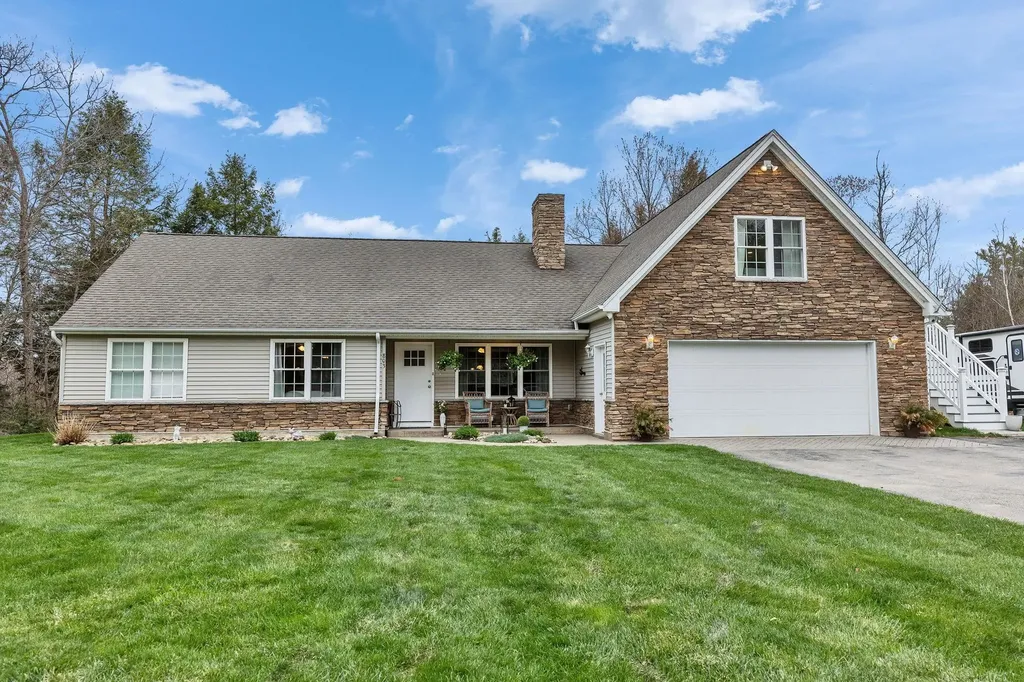
803 Nh Route 119 Rindge NH 03461

Rindge, NH803 Nh Route 119

Price$749,500

Est. Mortgage: $/month

MLS Number 5085330

  • Residential Single Family
  • Full Bath 2
  • Address 803 Nh Route 119
  • Construction Existing
  • Bedrooms 4

Set on a beautifully landscaped lot enhanced by mature plantings , this exceptional 4-bedroom, 4-bath ranch reflects years of thoughtful investment and pride of ownership. Designed and improved with long-term living in mind, every enhancement was chosen for quality, comfort, and enjoyment. The open-concept main living area is complemented by an updated kitchen featuring a double oven, vented range hood, dishwasher, refrigerator, and abundant workspace for everyday living and entertaining. A remodeled mudroom and high-speed fiber internet add modern convenience. Outdoor living is where this property truly shines. Magnificent stonework anchors the grounds, including an expansive patio, custom brick pizza oven, outdoor fireplace, brick shower wall, and extensive landscape lighting. An indoor fireplace provides a warm gathering place during New England's cooler months. The private accessory dwelling unit offers exceptional flexibility with its own entrance, balcony, bedroom, living room, kitchen, bath, and laundry-ideal for multi-generational living, guests, or income potential. Additional improvements include a detached garage with finished bonus space currently used as a game room, gym, office, and storage area; updated bathrooms with newly tiled counters and showers; replacement exterior doors; privacy fencing; sauna addition with new brick wall; new flooring; rebuilt fire pit; and a partial roof replacement. The owners renovated with permanence in mind, making substantial investments that far exceed what is reflected in today's offering price-a value proposition that would be difficult to duplicate in the current building environment. Located in desirable Rindge, this is a home that was renovated not for resale, but for owners who expected to stay, resulting in a property that offers space, flexibility, craftsmanship, and exceptional value.

Listed by Michelle Carter of Four Seasons Sotheby's International Realty

$
$
%
$/month over payments
Federal 30-year interest rate: 6.55% last updated on Jul 16, 2026
* All Figures are estimates. Check with your bank or proposed mortgage company for actual interest rates.
This product uses the FRED® API but is not endorsed or certified by the Federal Reserve Bank of St. Louis.

Save FavoriteSchedule TourAsk A QuestionMore Details
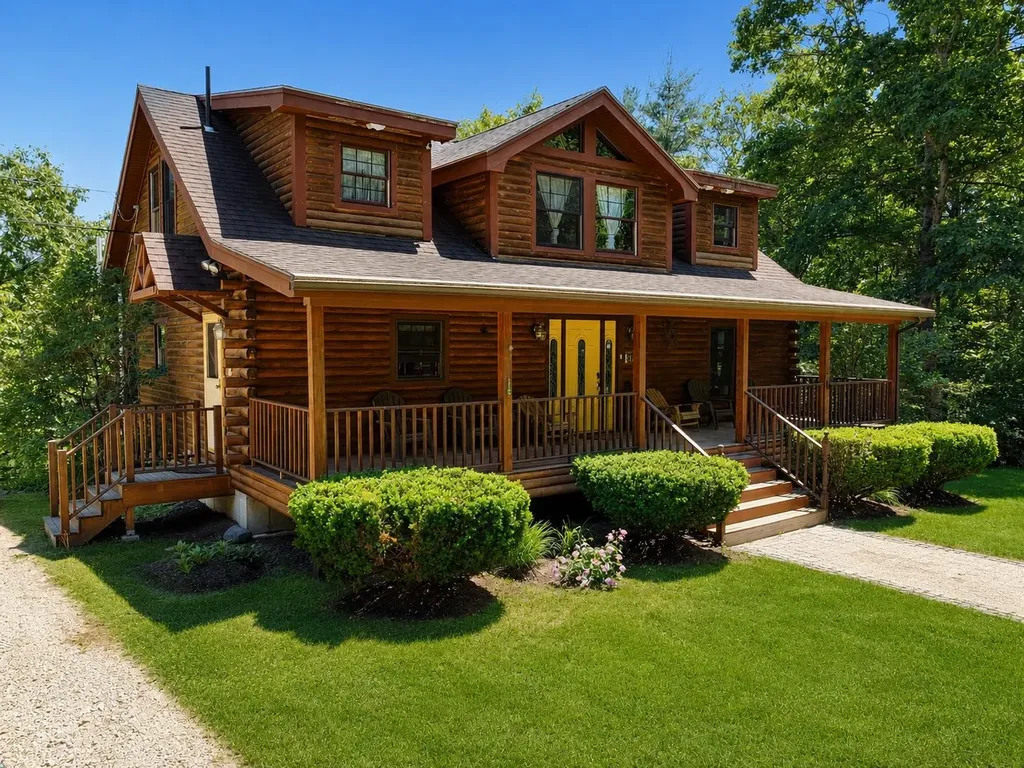
3654 Us Route 3 Thornton NH 03285

Thornton, NH3654 Us Route 3

Price$749,500

Est. Mortgage: $/month

Active With Contract

MLS Number 5095848

  • Residential Single Family
  • Full Bath 3
  • Address 3654 Us Route 3
  • Construction Existing
  • Bedrooms 4

A rare White Mountains opportunity combining log-home character, turnkey rental readiness, commercial zoning, and direct four-season recreation. Set on 1.56 acres with no HOA and no private covenants or restrictions, this 2005 log-sided/timber-style home offers 2,959 finished sq. ft. plus 177 unfinished walkout-level sq. ft., for 3,136 total sq. ft. The flexible 4+ bedroom layout includes a walkout-level sleeping/flex space and sits directly beside Corridor 11 and The Jack golf course. Watch golf from the back deck, walk to the course, or head out by snowmobile when the rail corridor becomes a groomed winter trail. Owl's Nest Resort, Loon, Cannon, and Waterville Valley are all within easy reach. Inside, the home feels warm, natural, and unmistakably New Hampshire, with hardwood floors, natural wood finishes, exposed beams, cathedral ceilings, a loft, a game room with a pool table included, an open-concept kitchen/dining/living area, stainless steel appliances, and a magnificent two-story stone hearth with a wood-burning fireplace. The main-level master suite includes a whirlpool tub and double sinks. Recent improvements include the finished walkout level and an added bathroom. Comfort is supported by efficient propane-fired hydronic radiant heat with 5 zones. Outdoor living is a major feature, with a mahogany back deck overlooking the golf course, a screened porch, a covered front porch, a grill area, a fire pit, yard space, and outdoor lighting. Currently set up as a short-term rental and offered fully furnished, the property has 80+ five-star reviews, sleeps 12, and can be ready for immediate enjoyment or rental use. Seller is willing to discuss the inclusion of the existing LLC/business assets and platform policies. Additional features include a private well with a maintained filtration system, a private septic system, French drains, a horseshoe driveway, abundant parking, security cameras, smart locks, owner storage, and a detached shed for toys and gear.

Listed by Tom DeMatteo of Owl's Nest Real Estate

$
$
%
$/month over payments
Federal 30-year interest rate: 6.55% last updated on Jul 16, 2026
* All Figures are estimates. Check with your bank or proposed mortgage company for actual interest rates.
This product uses the FRED® API but is not endorsed or certified by the Federal Reserve Bank of St. Louis.

Virtual TourSave FavoriteSchedule TourAsk A QuestionMore Details
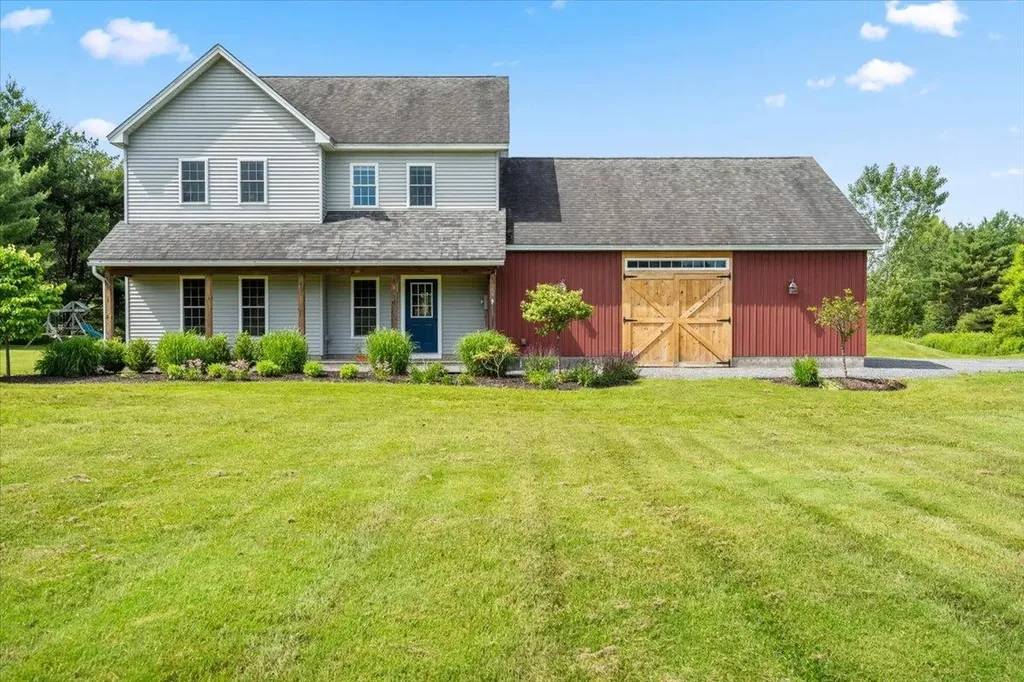
49 Stone Bridge Lane Jericho VT 05465

Jericho, VT49 Stone Bridge Lane

Price$749,500

Est. Mortgage: $/month

Pending

MLS Number 5097218

  • Residential Single Family
  • Full Bath 1
  • Address 49 Stone Bridge Lane
  • Construction Existing
  • Bedrooms 3

Welcome to 49 Stonebridge Lane, where Vermont craftsmanship meets modern comfort on 4.15 private acres in one of Chittenden County's most desirable communities. Built in 2014, this thoughtfully designed 3-bedroom, 2.5 bath home offers the warmth and character of a timber-inspired home with beautiful exposed post-and-beam architectural details, while enjoying the efficiency and convenience of modern construction. Step inside to discover an inviting open-concept floor plan featuring 9-foot ceilings and durable tile flooring throughout the first floor. Radiant heat on the first floor creates exceptional year-round comfort, providing a warm and inviting atmosphere during Vermont's cooler months. The spacious kitchen is the heart of the home, complete with granite countertops, abundant cabinetry, and seamless flow into the dining and living areas, making it ideal for both everyday living and entertaining. A striking wood stove serves as the centerpiece of the living room, adding timeless Vermont charm and an extra layer of cozy warmth on chilly evenings. Just off the oversized attached garage, the functional mudroom offers the perfect drop zone for outdoor gear and daily essentials. Upstairs, you'll find three comfortable bedrooms along with a large bonus room over the garage, offering endless possibilities as a home office, media room, fitness space, or playroom. Outside, unwind on the screened-in back deck, where you can relax, dine, or entertain while taking in the privacy and beauty of your wooded surroundings. The 4.15-acre property provides plenty of room to explore, garden, or simply enjoy the peaceful Vermont landscape. The oversized attached garage offers ample space for vehicles, recreational equipment, and additional storage. Located in the picturesque town of Jericho, this exceptional property offers the perfect balance of peaceful country living and everyday convenience.

Listed by Jason Lefebvre of RE/MAX North Professionals

$
$
%
$/month over payments
Federal 30-year interest rate: 6.55% last updated on Jul 16, 2026
* All Figures are estimates. Check with your bank or proposed mortgage company for actual interest rates.
This product uses the FRED® API but is not endorsed or certified by the Federal Reserve Bank of St. Louis.

Virtual TourSave FavoriteSchedule TourAsk A QuestionMore Details
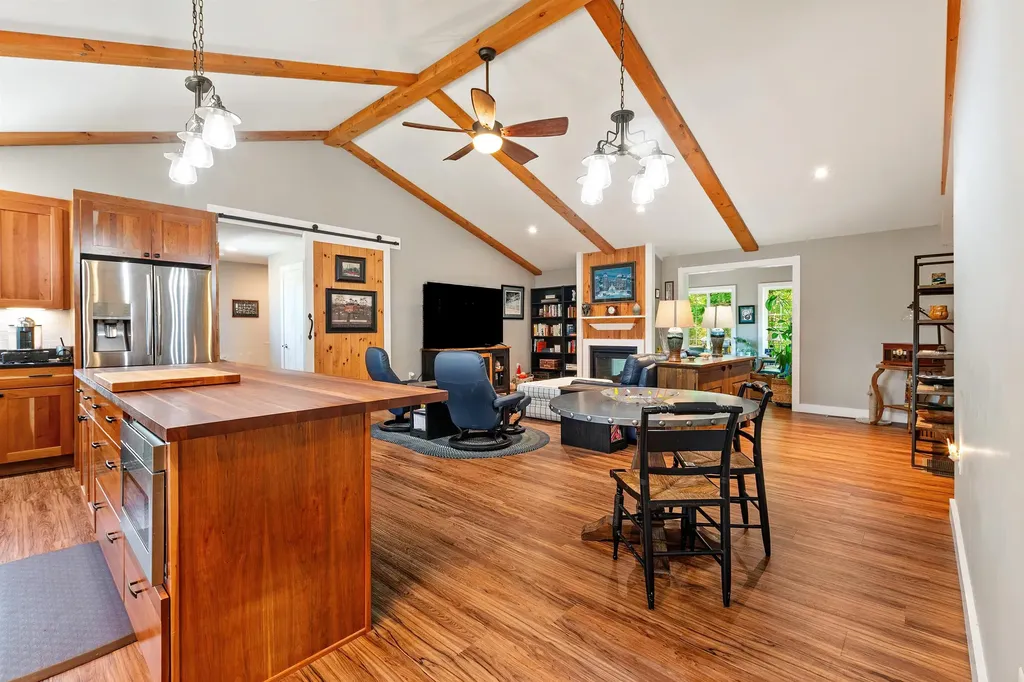
33 Ingalls Terrace Alton NH 03809

Alton, NH33 Ingalls Terrace

Price$749,500

Est. Mortgage: $/month

Open House

MLS Number 5093213

  • Residential Single Family
  • Next Open House: Sat 07/25 10:00 am. to 1:00 pm.
  • Full Bath 3
  • Address 33 Ingalls Terrace
  • Construction Existing

OPEN HOUSE Saturday July 25th 10-1pm Just reduced because sellers are motivated to move to their new home. This home was customized for these first owners and has all the bells and whistles. You need to see this property to appreciate all that's here. Better than new, with many, many upgrades, this charming one floor living contemporary ranch offers a state of the art kitchen with granite countertops, oversized island, custom cabinets and a gas range - cooks will love it. And they will still be a part of the action as it opens to the great room with dramatic cathedral ceilings, and a gas fireplace that is viewed from both sides including in the delightful sunroom that walks onto a 24x24 deck. The primary bedroom has custom book shelves, full bath with separate room for the toilet, double sinks, and a walk in closet. The second and third bedroom on this level have a Jack and Jill bathroom. PLUS Downstairs there is a wonderful accessory dwelling unit with its own exterior driveway and entrance for in-law or others. Downstairs there is ample room for storage and more room in the oversized garage and a large shed to house your boating or snowmobile supplies and toys. There is a whole house generator, so no concerns about loosing power. A perfect home for summer or winter fun. Afterwards come home to the cozy fireplace or the refreshing whole house air conditioning. Over 2 acres in a great neighborhood of quality homes. There is too much to list, don't miss this beautiful home only minutes to Wolfeboro, Alton center and all the New Hampshire lakes and mountain region attractions. You will love it here!

Listed by Karen Laflamme and Lynn Durham of KW Coastal and Lakes & Mountains Realty/Meredith

$
$
%
$/month over payments
Federal 30-year interest rate: 6.55% last updated on Jul 16, 2026
* All Figures are estimates. Check with your bank or proposed mortgage company for actual interest rates.
This product uses the FRED® API but is not endorsed or certified by the Federal Reserve Bank of St. Louis.

Save FavoriteSchedule TourAsk A QuestionMore Details

Broker Reciprocity 

Copyright 2026 PrimeMLS, Inc. All rights reserved. This information is deemed reliable, but not guaranteed. The data relating to real estate displayed on this display comes in part from the IDX Program of PrimeMLS. The information being provided is for consumers’ personal, non-commercial use and may not be used for any purpose other than to identify prospective properties consumers may be interested in purchasing. Data last updated July 24, 2026 2:37 AM UTC
