
SIGN UP or LOG IN 's Account

Log in to see your saved listings or edit your searches:

No account? Sign up now to save searches, listings, and get tailored listing notifications. It's free, opt-out anytime.

Find Your New Home

Sign Up Today!

Get fresh listings via email, save your favorite listings, match with similar properties, and unlock additional property info.

Create Your Account

Do not fill in this field:

Already have an account? Log in

and narrow your search. If you have fewer than 200 results, you can save your search.

Alburgh VT Multi-Family Real Estate

r=3865-3876
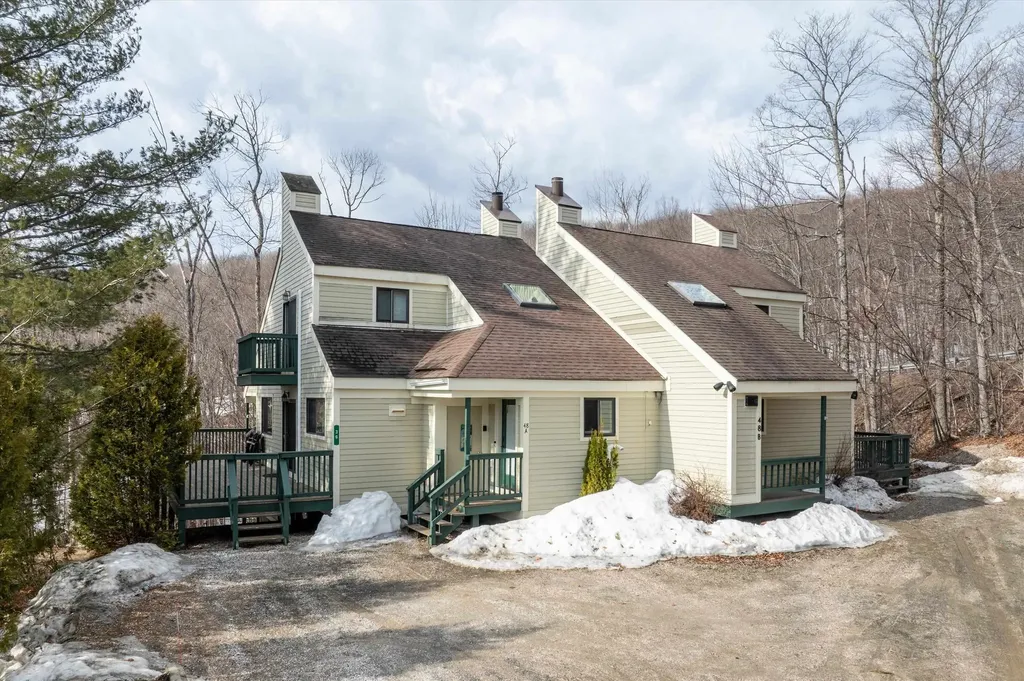
36 Lower Iv A Ludlow VT 05149

Ludlow, VT36 Lower Iv A, Unit 48B

Price$749,000

Est. Mortgage: $/month

MLS Number 5081402

  • Condo
  • Square Feet 1,844
  • Bedrooms 4
  • New Contruction Existing
  • Address 36 Lower Iv A

This popular Sachem floor plan at the Okemo Trailside community is ready for new owners. Four bedrooms and two and a half baths across three levels, with a very recent remodel. It features a light, bright open floor plan, a beautifully updated kitchen with plenty of counter space and new appliances, a breakfast bar, a dining area with sliders off the deck, and a living room with a cathedral ceiling! The upper level features the primary bedroom, a remodeled private bath, and a small balcony for your morning coffee. Enter the completely finished lowest level, which includes three additional bedrooms, a full bath and laundry room. An air lock mudroom at the entrance stores your gear. The wraparound deck is roomy enough for outdoor entertaining. Okemo Trailside amenities include a heated summer pool, (new in 2025), and 2 tennis courts. Located on the private, on-demand, Trailside shuttle route with a very short drop-off to the Sachem Trail.

Listed by Elissa Scully of Mary W. Davis Realtor & Assoc.,Inc.

$
$
%
$/month over payments
Federal 30-year interest rate: 6.55% last updated on Jul 16, 2026
* All Figures are estimates. Check with your bank or proposed mortgage company for actual interest rates.
This product uses the FRED® API but is not endorsed or certified by the Federal Reserve Bank of St. Louis.

Virtual TourSave FavoriteSchedule TourAsk A QuestionMore Details
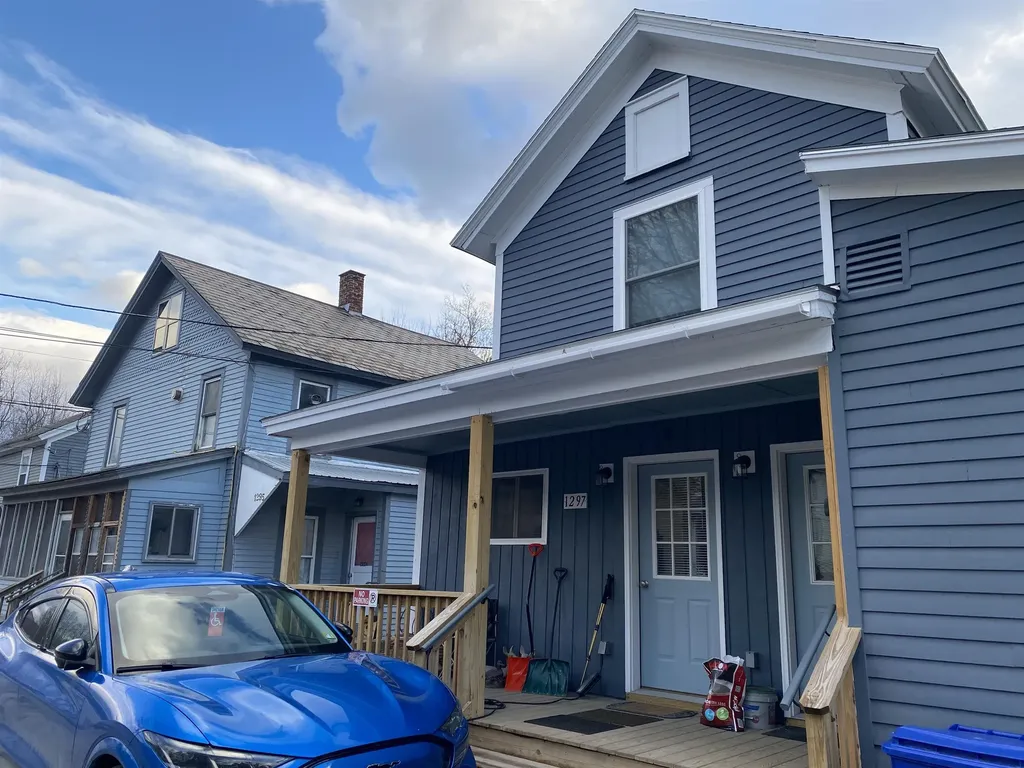
1295 & 1297 Route 149 Pawlet VT 05761

Pawlet, VT1295 & 1297 Route 149

Price$749,000

Est. Mortgage: $/month

MLS Number 5074393

  • Multifamily
  • Units 7
  • Bathroom 7
  • Acreage 0.46
  • Square Feet 4,231

West Pawlet: Significant rental income, Annual Net Income is $66,200. Higher rental income potential in 3 years. Heat included in all apartments. 1295 Route 149: 3 Unit building. 2- 1-bedroom apartments and 1- 2-bedroom apartment. Each apartment has own forced hot air furnace and electric hot water heaters. 1297 Route 149 is in a 5-year low income program, with approx. 3 years remaining. 4- 1 bedroom apartments. New roof and totally renovated. Village water from Granville, NY. Blown-in insulation. Propane boiler and domestic hot water. Conventional septic for each building, with ability to hook up to public sewer in the future. Near Granville, NY. These are the last 2 houses in Vermont, on left. Provide 72 hour notice if possible.

Listed by Melissa Loughan of Westside Real Estate

$
$
%
$/month over payments
Federal 30-year interest rate: 6.55% last updated on Jul 16, 2026
* All Figures are estimates. Check with your bank or proposed mortgage company for actual interest rates.
This product uses the FRED® API but is not endorsed or certified by the Federal Reserve Bank of St. Louis.

Virtual TourSave FavoriteSchedule TourAsk A QuestionMore Details
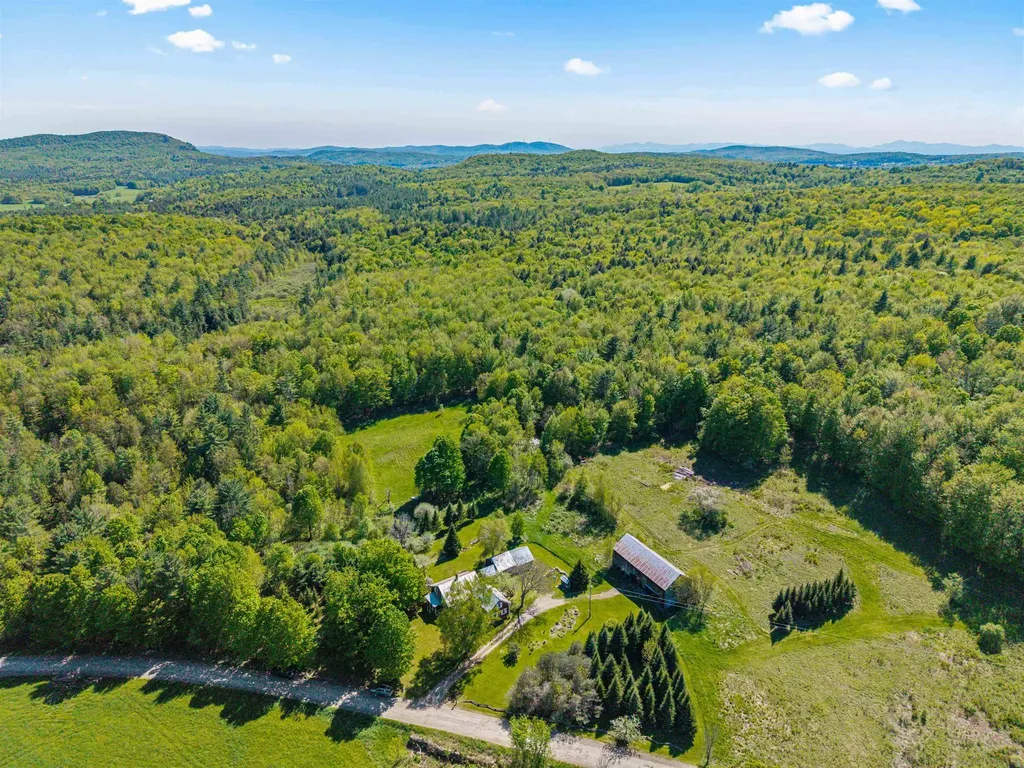
1632 Bradley Road Fairfield VT 05455

Fairfield, VT1632 Bradley Road

Price$749,000

Est. Mortgage: $/month

Active With Contract

MLS Number 5091223

  • Residential Single Family
  • Full Bath 1
  • Address 1632 Bradley Road
  • Construction Existing
  • Bedrooms 4

Set on an extraordinary 81 acres of picturesque Vermont countryside, this charming and lovingly maintained farmhouse offers a rare opportunity to enjoy true rural living with endless space to explore, recreate, or simply take in the beauty and privacy of the land. The property features approximately 40 acres of established sugarbush along with an additional 40 acres of forest land, creating incredible potential for maple sugaring, trails, wildlife, and outdoor enjoyment. A motivated seller makes this an exceptional opportunity to own a substantial piece of Vermont countryside. Inside, the home blends historic charm with thoughtful updates throughout, showcasing original wood flooring, timeless craftsmanship, and spacious living areas designed for comfortable everyday living. The inviting entry leads into a bright and functional kitchen featuring a large center island, walk-in pantry, and abundant cabinet and counter space. French doors open into the formal dining and living rooms, both filled with natural light and offering direct access to the covered front porch with peaceful countryside views. The main level offers excellent flexibility with a spacious slate-tiled bathroom with laundry, a bedroom, office, and additional bonus room ideal for guests, hobbies, or working from home. Upstairs, you'll find three more bedrooms, another bonus space, and a large landing area with plumbing already in place for a future second bathroom. Over the years, all windows have been replaced, and the home is topped with a durable metal roof while preserving the warmth and integrity of its original design. Infrastructure is already in place for an outdoor furnace, adding even more potential for efficient country living. Outside, mature landscaping includes apple trees, grape vines, raspberries, hydrangeas, and perennial gardens. A charming playhouse, three-bay storage shed, and classic barn with hayloft provide abundant storage and endless possibilities.

Listed by Tamithy Howrigan of RE/MAX North Professionals

$
$
%
$/month over payments
Federal 30-year interest rate: 6.55% last updated on Jul 16, 2026
* All Figures are estimates. Check with your bank or proposed mortgage company for actual interest rates.
This product uses the FRED® API but is not endorsed or certified by the Federal Reserve Bank of St. Louis.

Save FavoriteSchedule TourAsk A QuestionMore Details
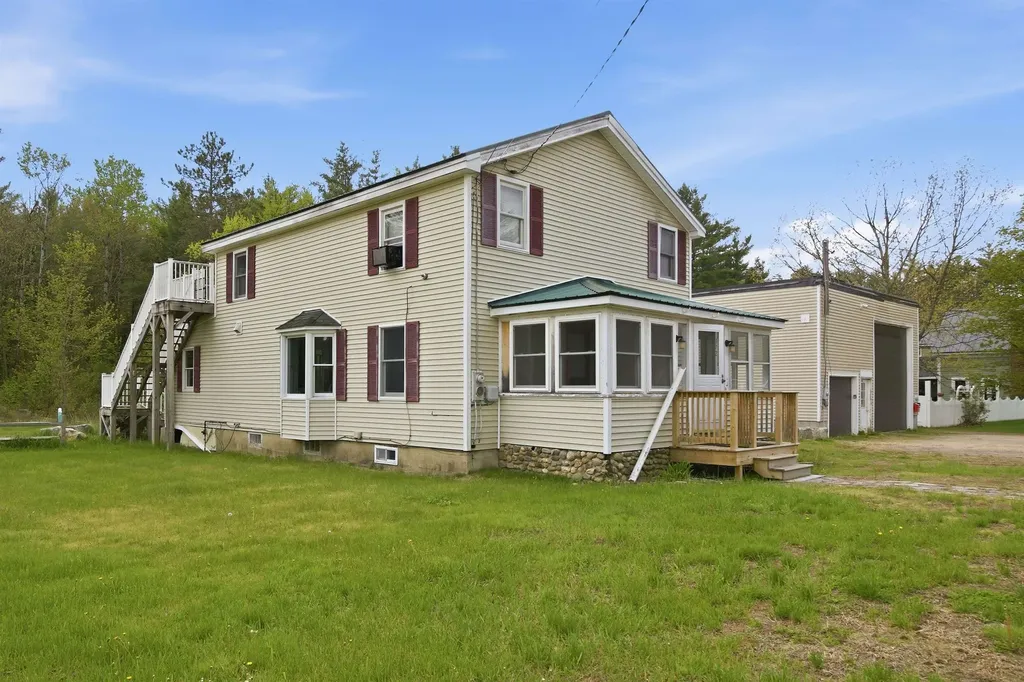
372 Owl Street Campton NH 03223

MLS Number 5077041

  • Commercial
  • Address 372 Owl Street
  • Year Built 1942
  • Square Feet 1,829
  • Acreage 3.07

Investors take notice. Great opportunity to own a Mixed-Use property in Campton, NH. Looking for a home with a large garage or work shop? Colonial style home has 2 bedrooms and 2 bathrooms with potential for a 3rd bedroom. There is a great sunroom, enclosed front porch and deck. The chef's kitchen has a double oven, Viking 6 burner stove top, double dishwashers with hardwood cabinets and tiled floors. Second floor master has a large tub and shower. Finish the bonus room as a bedroom or office and use the upper deck to enjoy the great outdoors. Large town lot, close to Owls Nest Resort for golf, tennis and pickleball, Loon and Waterville ski areas, lakes, rivers, hiking, kayaking, biking or snow mobile trails nearby. Lots of options with a large 48 x 32 detached garage and a vacant office space for additional income. The residence and garage are currently rented for immediate income.

Listed by Glenn Smith of Lakefront Living Realty - The Smith Group

$
$
%
$/month over payments
Federal 30-year interest rate: 6.55% last updated on Jul 16, 2026
* All Figures are estimates. Check with your bank or proposed mortgage company for actual interest rates.
This product uses the FRED® API but is not endorsed or certified by the Federal Reserve Bank of St. Louis.

Virtual TourSave FavoriteSchedule TourAsk A QuestionMore Details
2208 Backway Road Corinth VT 05039

Corinth, VT2208 Backway Road

Price$749,000

Est. Mortgage: $/month

MLS Number 5091102

  • Residential Single Family
  • Full Bath 2
  • Address 2208 Backway Road
  • Construction Existing
  • Bedrooms 2

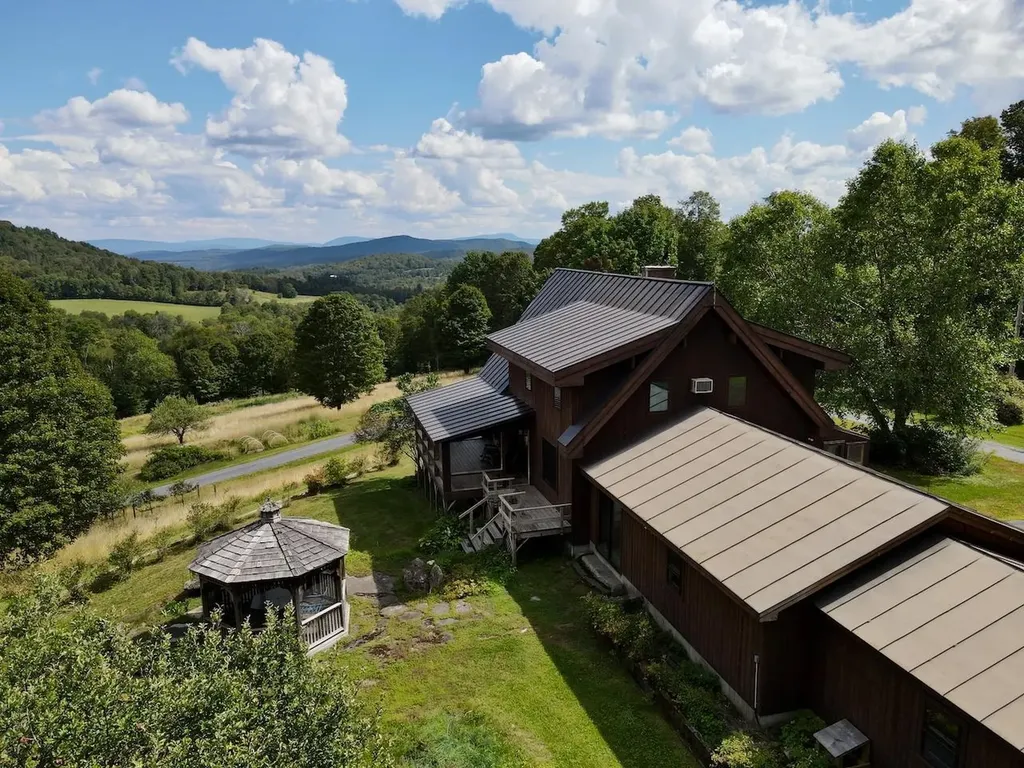
Sky House, perched on top the knoll overlooking the open fields and mountain views. A Cedar Lindal home outfitted with 2 bedrooms, 3 bathrooms, and a partially finished basement. The 2-car attached garage and studio offers direct entry. The 1st level can provide single floor living, while the second floor offers a large loft primary ensuite with outstanding views. The basement is where you find a family room, office/study, bathroom, and storage room. The living room provides a bank of windows allowing for plenty of natural light, along with taking in the ever-changing local and long-distance views. A delightful covered porch provides shape with views of the open fields, old perennial gardens, gazebo, blue berry bushes and apple trees. There are 3 large outbuilding included; a detached 2-car garage, a 2-bay barn and a 40x40 metal barn, all in good condition. The property has many options from sugaring, horses, private retreat, or family playground. With established trails and carriage roads meandering through the property, you can enjoy all the outdoor activities without ever leaving home. The sellers have recently invested in many upgrades and renovations over the last year, including staining the exterior, sanding the floors and cedar walls, along with replacing the carpet. The narrow front deck needs replacing, which can be enlarged for more outdoor usable space.

Listed by Terry Davis of Williamson Group Sothebys Intl. Realty

$
$
%
$/month over payments
Federal 30-year interest rate: 6.55% last updated on Jul 16, 2026
* All Figures are estimates. Check with your bank or proposed mortgage company for actual interest rates.
This product uses the FRED® API but is not endorsed or certified by the Federal Reserve Bank of St. Louis.

Save FavoriteSchedule TourAsk A QuestionMore Details
372 Owl Street Campton NH 03223

Campton, NH372 Owl Street

Price$749,000

Est. Mortgage: $/month

MLS Number 5077040

  • Residential Single Family
  • Full Bath 1
  • Address 372 Owl Street
  • Construction Existing
  • Bedrooms 2

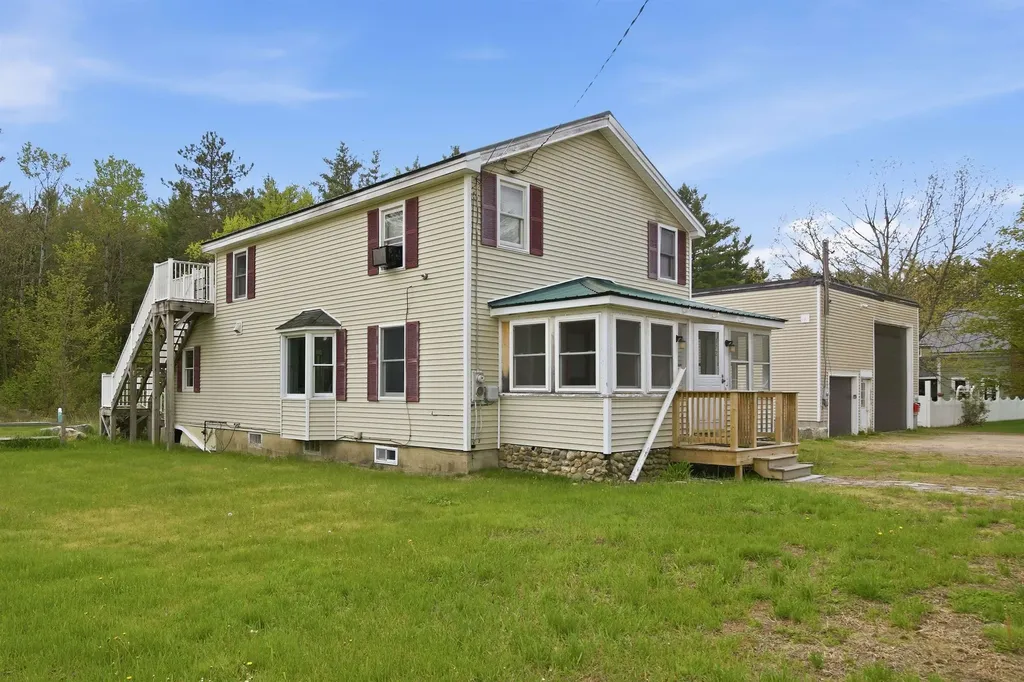
Investors take notice. Great opportunity to own a Mixed-Use property in Campton, NH. Looking for a home with a large garage or work shop? Colonial style home has 2 bedrooms and 2 bathrooms with potential for a 3rd bedroom. There is a great sunroom, enclosed front porch and deck. The chef's kitchen has a double oven, Viking 6 burner stove top, double dishwashers with hardwood cabinets and tiled floors. Second floor master has a large tub and shower. Finish the bonus room as a bedroom or office and use the upper deck to enjoy the great outdoors. Large town lot, close to Owls Nest Resort for golf, tennis and pickleball, Loon and Waterville ski areas, lakes, rivers, hiking, kayaking, biking or snow mobile trails nearby. Lots of options with a large 48 x 32 detached garage and a vacant office space for additional income. The residence and garage are currently rented for immediate income.

Listed by Glenn Smith of Lakefront Living Realty - The Smith Group

$
$
%
$/month over payments
Federal 30-year interest rate: 6.55% last updated on Jul 16, 2026
* All Figures are estimates. Check with your bank or proposed mortgage company for actual interest rates.
This product uses the FRED® API but is not endorsed or certified by the Federal Reserve Bank of St. Louis.

Virtual TourSave FavoriteSchedule TourAsk A QuestionMore Details
52 Upper Road Bridgewater VT 05035

MLS Number 4985633

  • Commercial
  • Address 52 Upper Road
  • Year Built 1900
  • Square Feet 7,428
  • Acreage 1.5


A "turn-key" commercial opportunity in a highly visible location! Being well situated between the world class skiing of Killington and the numerous amenities of historic Woodstock Village entrepreneurial dreams for this diverse property can easily take flight! Within this classic New England style structure are a professionally appointed and immaculate commercial kitchen, spacious dining rooms, an inviting lounge/bar area, 5 guest rooms with private baths and a well separated living quarters for an owner's residence or for rental as an apartment. An Ideal floor plan for a chef owner! This rare opportunity to provide housing accommodations for valued staff is seldom found! Outside dining/lounging areas add further appeal in the warmer months! Perhaps multiple commercial ventures could exist under one roof! The current owners have professional experience in maintaining and renovating commercial property and their pride of ownership is obvious. Their comprehensive renovations are truly an advantage for the next owner! Creating an appealing destination for Vermont visitors through the appeal of both its' classic expanded farmhouse exterior and an interior with exposed beams and stone faced fireplace is an obvious path to success. All of the components exist for creating a favorite dining/watering hole destination for locals as well! The possibilities are unlimited!

Listed by John Wetmore of Wetmore Real Estate

$
$
%
$/month over payments
Federal 30-year interest rate: 6.55% last updated on Jul 16, 2026
* All Figures are estimates. Check with your bank or proposed mortgage company for actual interest rates.
This product uses the FRED® API but is not endorsed or certified by the Federal Reserve Bank of St. Louis.

Virtual TourSave FavoriteSchedule TourAsk A QuestionMore Details
6 Simino Lane Irasburg VT 05845

MLS Number 5028535

  • Commercial
  • Address 6 Simino Lane
  • Square Feet 15,265
  • Acreage 11.16
  • Area VT-Orleans

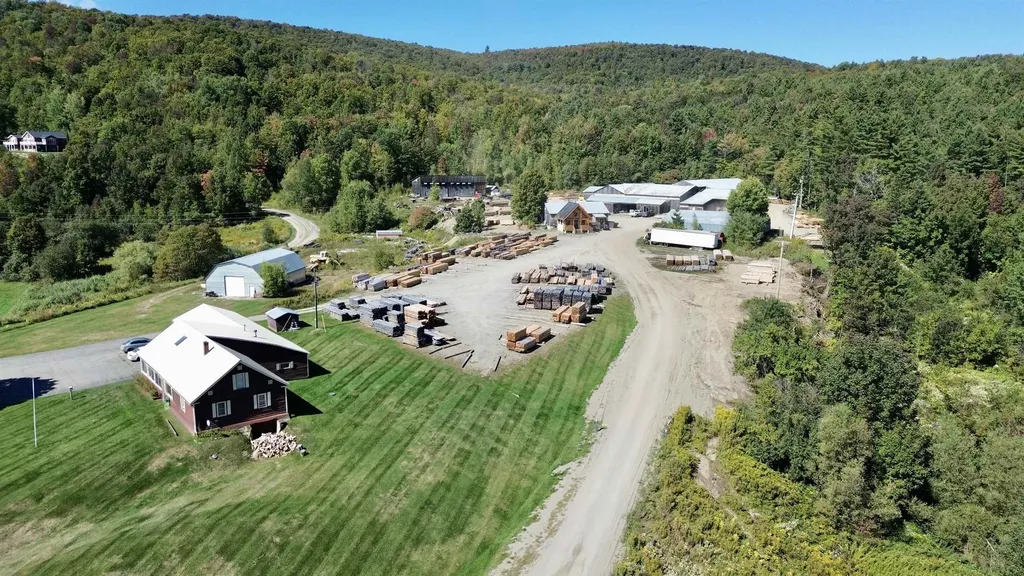
Operational sawmill in Irasburg, VT available for sale. Turnkey opportunity with the sale including the real estate, equipment, business & goodwill. The Piette Sawmill sits on 11.16 acres and has 5 buildings totaling 15,265 SF+/- that includes: 1) 7,865 SF Operational Mill-121'x65', 2) 2,880 SF Metal Shop-48'x60', 3) 2,400 SF Dry Kiln-30'x80', 4) 1,800 Stick Shop-36'x50' and 5) 320 SF New Post & Beam Office. Current owner/user has produced 30K+/- board feet/day of custom pine or hardwood lumber products and various sized beams. Byproducts include sawdust sales. This turnkey operation includes everything needed to go from logs to products: log load deck, debarker HMC & computer, computer saw carriage, enclosed saw booth, hydraulic saw, conveyor belts, Cardinal edger, green chain conveyor, chipper, lumber conveyor, sawdust blowers & loading dock, dry kiln able to hold 140k+/- board feet w/ hydraulic retractable doors, heavy power (480V), fuel tanks, misc. tools, loader storage, planer, multiple office areas. Land is mostly level allowing lumber & truck loading. Seller is willing to assist with mill operations for a negotiable period of time after the sale. Buyer shall have a +$200K purchase option for 10 Simino Lane (homestead) which includes a 3500+ sq.ft single family home with 6 beds/2 baths, attached 24'x30' two-stall garage, a detached 35'x60' workshop/garage, its own drilled well & septic, and is set on 4.9 acres. All measurements are approx.

Listed by Dexter Degre and Ryan Pronto of Jim Campbell Real Estate

$
$
%
$/month over payments
Federal 30-year interest rate: 6.55% last updated on Jul 16, 2026
* All Figures are estimates. Check with your bank or proposed mortgage company for actual interest rates.
This product uses the FRED® API but is not endorsed or certified by the Federal Reserve Bank of St. Louis.

Virtual TourSave FavoriteSchedule TourAsk A QuestionMore Details
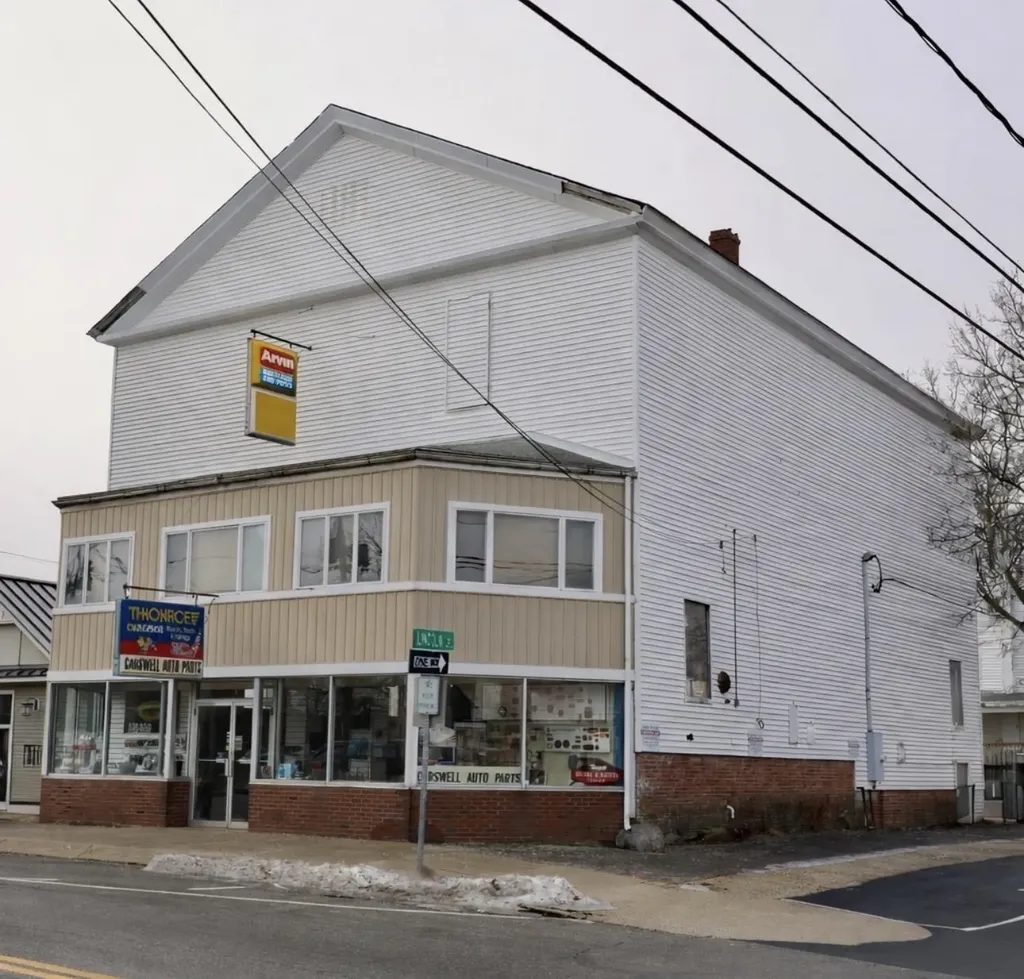
9 Chestnut Street Dover NH 03820

MLS Number 5074348

  • Commercial
  • Address 9 Chestnut Street
  • Year Built 1850
  • Square Feet 6,598
  • Acreage 0.11

Located at the corner of Chestnut and Lincoln St., this four-story property presents a compelling redevelopment or adaptive reuse opportunity. Zoned for multiple uses - including residential on upper floors, professional offices, retail, and personal services-this building offers flexibility to match a wide range of business or investment strategies. Currently home to a well-established and long time automotive parts business, the property sits on a .11 acre parcel and includes office space plus 5 parking spaces through the street and side-street parking. A high exposure corner with endless potential. Come tour this value -add asset with location, scale and upside. Priced to Move!

Listed by Ben Airey of KW Coastal and Lakes & Mountains Realty

$
$
%
$/month over payments
Federal 30-year interest rate: 6.55% last updated on Jul 16, 2026
* All Figures are estimates. Check with your bank or proposed mortgage company for actual interest rates.
This product uses the FRED® API but is not endorsed or certified by the Federal Reserve Bank of St. Louis.

Save FavoriteSchedule TourAsk A QuestionMore Details
50 Pleasant Street Rutland City VT 05701

Rutland City, VT50 Pleasant Street

Price$749,000

Est. Mortgage: $/month

MLS Number 5093768

  • Residential Single Family
  • Full Bath 1
  • Address 50 Pleasant Street
  • Construction Existing
  • Bedrooms 6

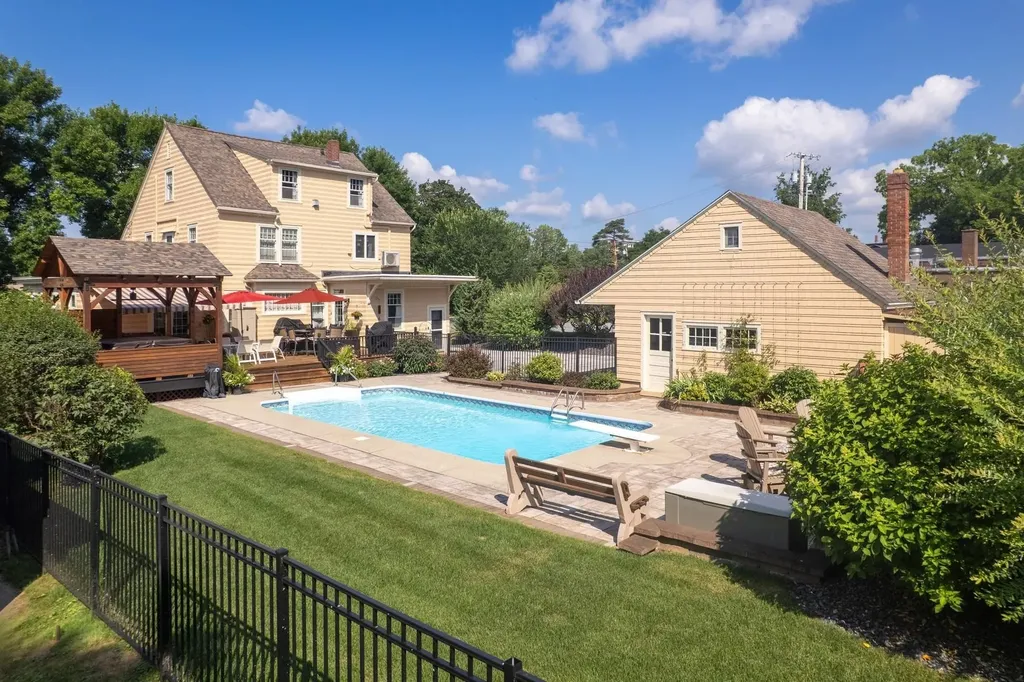
BIG BOLD & BEAUTIFUL. Built in 1922 for the owner of Howe Scale, this extraordinary 6-bedroom, 5-bath residence showcases exceptional craftsmanship, timeless character, and modern luxury. Thoughtfully renovated while preserving its historic charm, this one-of-a-kind home offers the perfect blend of elegance, comfort, and functionality. FANTASTIC KITCHEN featuring all the bells and whistles. Stately dining/living rooms with a fireplace. The first-floor primary suite offers conveniences, a walk-in closet, a dedicated second laundry area, and a luxury bath. The second floor boasts handsome original woodwork, four spacious bedrooms, and a full bath, highlighting the home's enduring character and craftsmanship. The versatile third floor is ideal for multigenerational living, guests, or a nanny suite, offering a bedroom, a den with a fireplace, a home office, and an updated full bath. Extensive improvements include a fully remodeled kitchen, updated electrical wiring, a new furnace, a new roof, and new decking. Ten heat pumps provide efficient year-round comfort throughout the home. Step outside to your own private retreat featuring a heated in-ground saltwater pool, newly covered hot tub cabana, expansive deck space, and a covered outdoor lounge area with awning. The fully fenced yard with attractive black vinyl fencing offers privacy and a beautiful setting for entertaining or relaxation. A detached two-car garage with loft storage and a garden shed provides ample space for vehicles, hobbies, and storage. Located in Rutland City within walking distance to downtown restaurants, shopping, entertainment, and community amenities. This remarkable property combines historic distinction with today's modern conveniences and offers a rare opportunity to own one of the area's most impressive homes. With generous living space, flexible floor plan options, and exceptional indoor and outdoor amenities, this home is truly a standout property that must be seen to be fully appreciated.

Listed by Freddie Ann Bohlig of Four Seasons Sotheby's Int'l Realty

$
$
%
$/month over payments
Federal 30-year interest rate: 6.55% last updated on Jul 16, 2026
* All Figures are estimates. Check with your bank or proposed mortgage company for actual interest rates.
This product uses the FRED® API but is not endorsed or certified by the Federal Reserve Bank of St. Louis.

Virtual TourSave FavoriteSchedule TourAsk A QuestionMore Details
43 North Street Middletown Springs VT 05757

MLS Number 5094624

  • Residential Single Family
  • Full Bath 3
  • Address 43 North Street
  • Construction Existing
  • Bedrooms 2

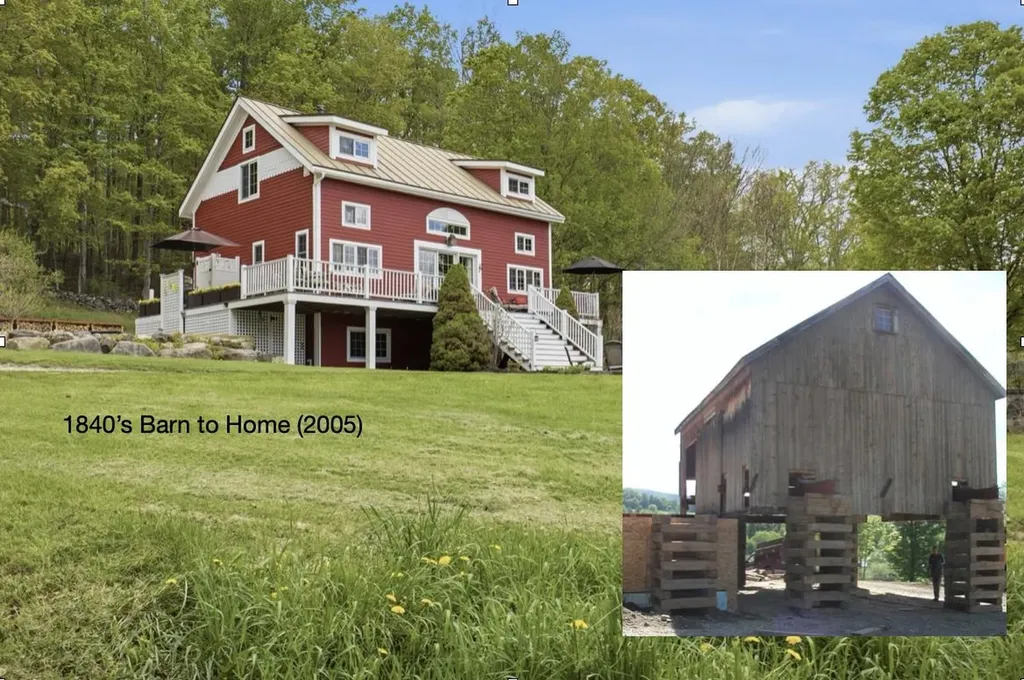
Outstanding 1840's Converted Post & Beam Barn to Home (2005). Vermont: #2 lowest crime · #1 lowest disaster risk · #1 climate migration destination 4 Acres, 3+B/3.5B, 2,100 sq. ft. Turn-key w/designer decor & fine antiques included. Private well (tested pure) + Spring Access · No Zoning. Waste water permit possible for ADU. South-facing view of valley, organic flat meadow, wood lot, raised garden beds, grape vines, stone walls, old maples. 94% of U.S. land has building or water restrictions…even in VT. This is the 6% that doesn't-and it's already built. Completed in 2005 by same design/build team behind Vermont's nationally recognized Hobbit House (- rated top 5% of 8.1M listings by Airbnb, nearly 100 five-star reviews). Cooking: Gas stove, Cooling: 3 portable floor A/C units Heating & Domestic Water Combination Boiler: On demand. Propane boiler with radiant heat & floor heaters. (Radiant heat under slab in flex space, primary bath & mudroom.) Plus Wood Stove (works independently if required, heats entire 1st & 2nd floor). Wood: A season of stacked and dried wood protected from weather. Drilled well: with whole-house filter and water softener. Copper plumbing: Throughout. Extra full size fridge: In flex space. Appliances: All analog appliances that don't report back. Outdoor Shower: Hot & cold. Internet: Fiber Optic. Cell Service: ATT.

Listed by Derek Greene of Derek Greene

$
$
%
$/month over payments
Federal 30-year interest rate: 6.55% last updated on Jul 16, 2026
* All Figures are estimates. Check with your bank or proposed mortgage company for actual interest rates.
This product uses the FRED® API but is not endorsed or certified by the Federal Reserve Bank of St. Louis.

Virtual TourSave FavoriteSchedule TourAsk A QuestionMore Details
3845 Main Road West Haven VT 05743

West Haven, VT3845 Main Road

Price$749,000

Est. Mortgage: $/month

MLS Number 5060900

  • Land
  • Address 3845 Main Road
  • Acreage 180.15
  • Area VT-Rutland
  • PricePerSqFt 4157.65

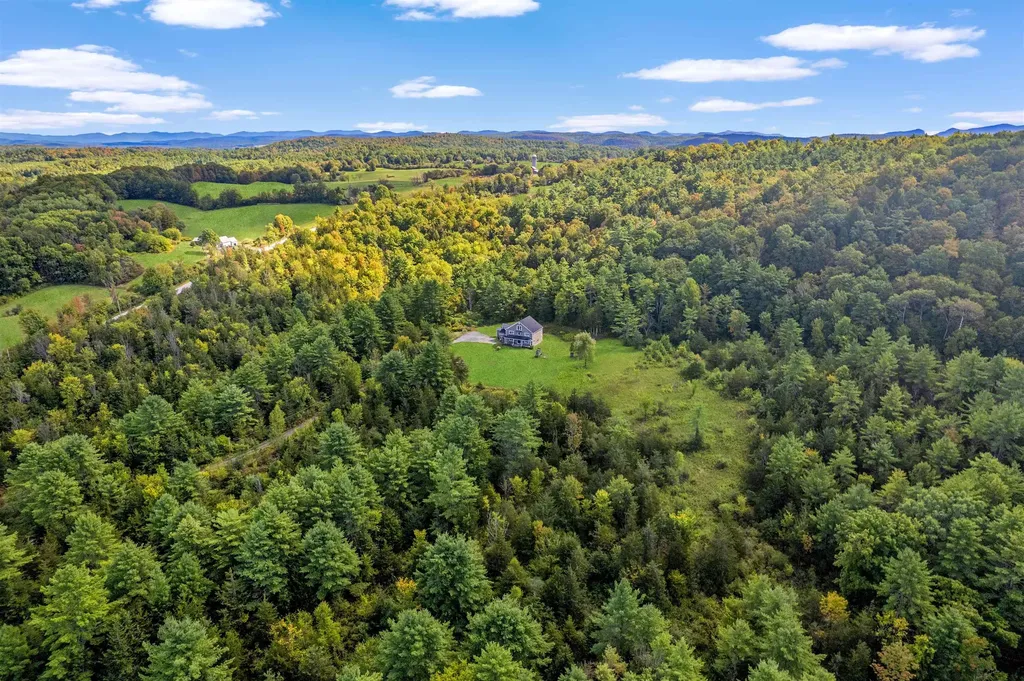
Experience peak Vermont living on 180 acres of breathtaking open and wooded land, partially conserved for generations to enjoy. Set privately at the end of a long, well-maintained driveway, this beautiful 4-bedroom home blends modern comforts with natural serenity. The main level features a spacious kitchen with granite countertops, perfect for gathering and entertaining. Central air, radiant heat, and a central vacuum system ensure year-round ease and efficiency. The primary suite includes its own bathroom, while additional bedrooms provide comfort for family or guests. A finished attic with its own balcony offers a unique retreat or creative space. Sustainable living is built in, with solar power supporting the home's energy efficiency. Step outside to explore rolling meadows, forest trails, and Vermont's four-season beauty-right in your backyard. Whether you envision homesteading, recreation, or simply privacy and peace, this property delivers it all. A rare opportunity to own an expansive slice of Vermont, just minutes from modern conveniences yet worlds away from it all.

Listed by Mandolyn McIntyre Crow of Real Broker LLC

$
$
%
$/month over payments
Federal 30-year interest rate: 6.55% last updated on Jul 16, 2026
* All Figures are estimates. Check with your bank or proposed mortgage company for actual interest rates.
This product uses the FRED® API but is not endorsed or certified by the Federal Reserve Bank of St. Louis.

Virtual TourSave FavoriteSchedule TourAsk A QuestionMore Details

Broker Reciprocity 

Copyright 2026 PrimeMLS, Inc. All rights reserved. This information is deemed reliable, but not guaranteed. The data relating to real estate displayed on this display comes in part from the IDX Program of PrimeMLS. The information being provided is for consumers’ personal, non-commercial use and may not be used for any purpose other than to identify prospective properties consumers may be interested in purchasing. Data last updated July 24, 2026 1:22 AM UTC
