
SIGN UP or LOG IN 's Account

Log in to see your saved listings or edit your searches:

No account? Sign up now to save searches, listings, and get tailored listing notifications. It's free, opt-out anytime.

Find Your New Home

Sign Up Today!

Get fresh listings via email, save your favorite listings, match with similar properties, and unlock additional property info.

Create Your Account

Do not fill in this field:

Already have an account? Log in

and narrow your search. If you have fewer than 200 results, you can save your search.

Alburgh VT Multi-Family Real Estate

r=3913-3924
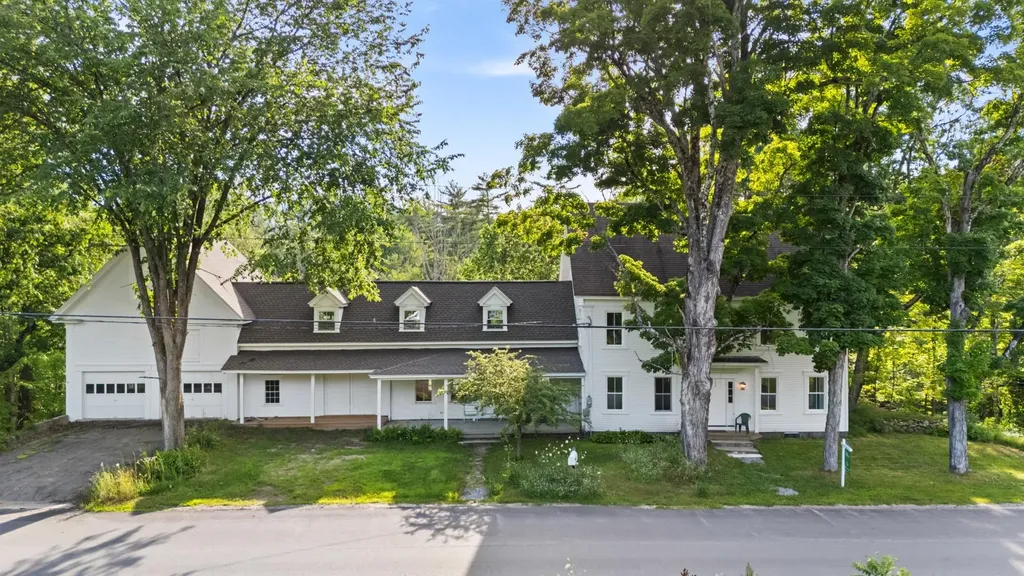
516 West Salisbury Road Salisbury NH 03268

MLS Number 5076922

  • Residential Single Family
  • Full Bath 1
  • Construction Existing
  • Bedrooms 3
  • Bathroom 3

Sustainable Living. Endless Possibilities! This beautifully restored 3-bedroom, 3-bath “Net Zero Ready” 19th century, all-electric home, perfectly blends historic charm with cutting-edge efficiency. Overlooking the rapids of the Blackwater River, the back deck offers a peaceful spot to relax and enjoy the sights and sounds of the water year-round. Original warm pine floors and soaring 9-foot ceilings highlight nearly 2,500 finished square feet, including a versatile third floor that can be divided into additional rooms and an insulated walkout basement offering even more usable space. A two-story ell adds over 1,600 square feet of flexible space - ideal for a workshop, home business, studio, or potential future living area. The attached barn offers two oversized garage bays, a full second floor, and expansive high-ceiling spaces beneath the ell and garage - perfect for storage, hobbies, or expansion possibilities. This fully renovated home offers all-new wiring, plumbing, and approximately twice the insulation of a typical home, plus triple-glazed windows that remain comfortable even in the depths of a New Hampshire winter. Mitsubishi heat pumps deliver efficient heating, cooling, and dehumidification year-round, while a Heat Recovery Ventilation (HRV) system continuously supplies fresh air for a healthy, energy-smart living environment. Conveniently located within easy reach of Concord, Manchester, and Lebanon, this one-of-a-kind property offers timeless character, modern efficiency and incredible versatility.

Listed by Deb Rees of BHG The Masiello Group New London

$
$
%
$/month over payments
Federal 30-year interest rate: 6.55% last updated on Jul 16, 2026
* All Figures are estimates. Check with your bank or proposed mortgage company for actual interest rates.
This product uses the FRED® API but is not endorsed or certified by the Federal Reserve Bank of St. Louis.

Virtual TourSave FavoriteSchedule TourAsk A QuestionMore Details
21 Upper Ladd Hill Road Meredith NH 03253

MLS Number 5099579

  • Residential Single Family
  • Full Bath 3
  • Construction New Construction
  • Bedrooms 4
  • Bathroom 3

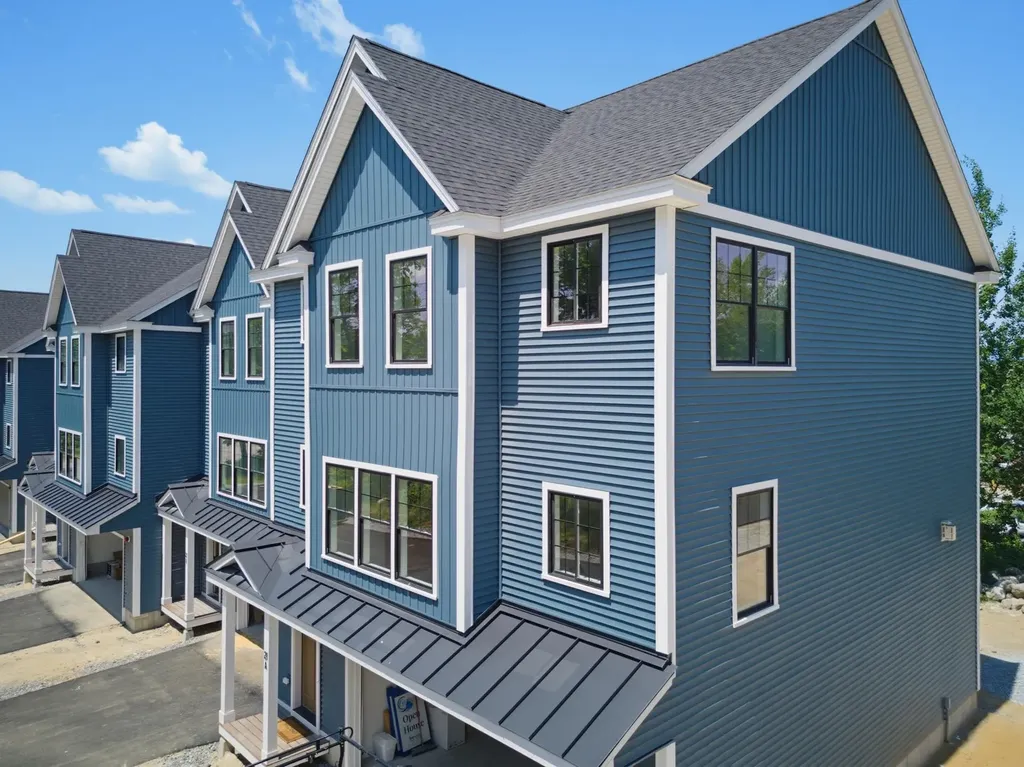
One of just five new-construction residences at Mountain View Townhomes, Unit A offers 2,547 square feet of thoughtfully designed living space, four bedrooms, three full bathrooms, and an attached two-car garage across three levels. The bright, open main level features wide-plank engineered hardwood, custom built-ins, a gas fireplace, and access to a private deck with western afternoon sun and mountain views. A main-level bedroom provides added flexibility for guests, a home office, or changing needs over time. At the center of the home, the designer kitchen includes quartz countertops with soft veining, shaker-style cabinetry with soft-close hardware, premium appliances, and a large pantry ideal for everyday living, holidays, and weekend entertaining. Upstairs, three additional bedrooms, laundry, and a spacious primary suite offer beautiful mountain views. Tile flooring in the bathrooms and laundry adds a polished, low-maintenance finish. The lower level includes a generous mudroom entry from the garage with space for coats, skis, bikes, and lake gear, along with walk-out access to a private patio and green space. The oversized two-car garage provides room for parking and valuable additional storage. Located just 0.8 miles from Meredith Marina, owners also have access to a marina partnership offering convenient valet service for days on Lake Winnipesaukee. Built by Blackdog Builders, Inc., Unit A is minutes from downtown Meredith, Lake Winnipesaukee, shops, restaurants, and year-round Lakes Region recreation. Schedule a private tour to experience the space, views, storage, and lifestyle Unit A has to offer.

Listed by Carly Howie of KW Coastal and Lakes & Mountains Realty/Meredith

$
$
%
$/month over payments
Federal 30-year interest rate: 6.55% last updated on Jul 16, 2026
* All Figures are estimates. Check with your bank or proposed mortgage company for actual interest rates.
This product uses the FRED® API but is not endorsed or certified by the Federal Reserve Bank of St. Louis.

Save FavoriteSchedule TourAsk A QuestionMore Details
4232 Elmore Mountain Road Elmore VT 05661

Elmore, VT4232 Elmore Mountain Road

Price$749,000

Est. Mortgage: $/month

Active With Contract

MLS Number 5088316

  • Residential Single Family
  • Full Bath 2
  • Construction Existing
  • Bedrooms 3
  • Bathroom 3

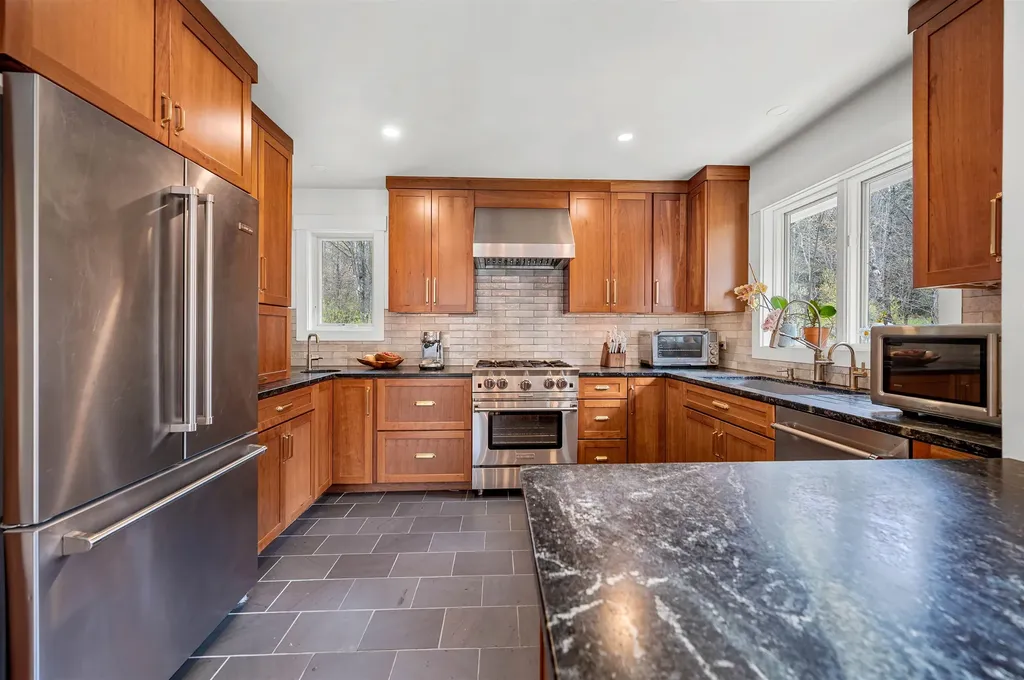
Discover this recently renovated 3-bedroom, 2.5-bath Cape just 10 minutes to Stowe village, downtown Morrisville, and Lake Elmore. This warm and inviting home offers three levels of bright, comfortable living with thoughtful updates throughout. The stylish new kitchen features Barroca soapstone counters, professional-grade appliances including a BlueStar range and hood, Merillat Masterpiece cherry cabinetry, and honed Vermont slate floors with radiant heat. Open to a spacious dining area and cozy sitting room, the layout flows seamlessly to a large deck for easy indoor-outdoor living. Wide pine floors extend throughout the main and upper levels, while the sunken living room, anchored by a Hearthstone wood stove, creates the perfect gathering space. The upper level bedroom and guest room share a newly renovated bath with limestone floors, Carrera marble vanity, soaking tub, and custom shower. There is another spacious bedroom with a large bath with a jetted tub and custom shower which offers access to a private balcony deck. Additional features include a large full basement with Speed Queen washer and dryer, utility sink, and abundant storage for seasonal gear and equipment, as well as an over sized attached garage ready for all your recreational needs. The fenced backyard and expansive deck provide an ideal setting to relax and enjoy the outdoors. Just minutes from hiking, biking, swimming, skiing, and everyday conveniences, this home offers the perfect balance of comfort, style, and Vermont living. Be sure to review the Improvements List in the associated documents to appreciate the extensive recent upgrades.

Listed by Joni Gaines of Pall Spera Company Realtors-Stowe

$
$
%
$/month over payments
Federal 30-year interest rate: 6.55% last updated on Jul 16, 2026
* All Figures are estimates. Check with your bank or proposed mortgage company for actual interest rates.
This product uses the FRED® API but is not endorsed or certified by the Federal Reserve Bank of St. Louis.

Virtual TourSave FavoriteSchedule TourAsk A QuestionMore Details
21 Upper Ladd Hill Road Meredith NH 03253

MLS Number 5079889

  • Condo
  • Square Feet 2,547
  • Bedrooms 4
  • New Contruction New Construction
  • Year Built 2026

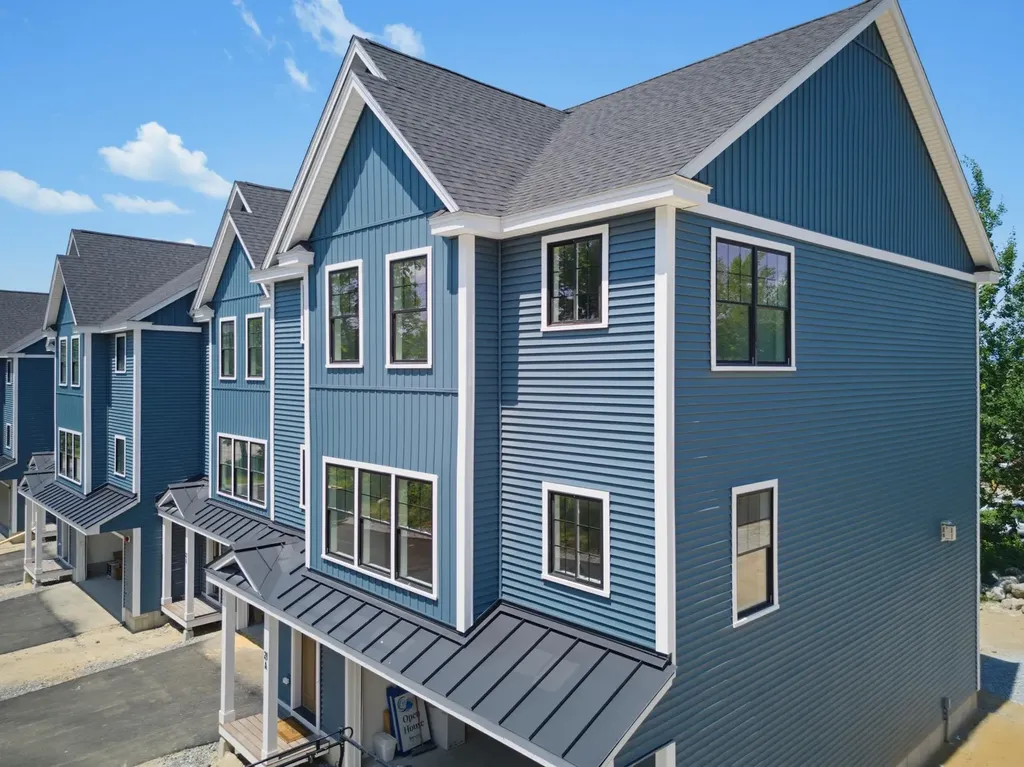
One of just five new-construction residences at Mountain View Townhomes, Unit A offers 2,547 square feet of thoughtfully designed living space, four bedrooms, three full bathrooms, and an attached two-car garage across three levels. The bright, open main level features wide-plank engineered hardwood, custom built-ins, a gas fireplace, and access to a private deck with western afternoon sun and mountain views. A main-level bedroom provides added flexibility for guests, a home office, or changing needs over time. At the center of the home, the designer kitchen includes quartz countertops with soft veining, shaker-style cabinetry with soft-close hardware, premium appliances, and a large pantry ideal for everyday living, holidays, and weekend entertaining. Upstairs, three additional bedrooms, laundry, and a spacious primary suite offer beautiful mountain views. Tile flooring in the bathrooms and laundry adds a polished, low-maintenance finish. The lower level includes a generous mudroom entry from the garage with space for coats, skis, bikes, and lake gear, along with walk-out access to a private patio and green space. The oversized two-car garage provides room for parking and valuable additional storage. Located just 0.8 miles from Meredith Marina, owners also have access to a marina partnership offering convenient valet service for days on Lake Winnipesaukee. Built by Blackdog Builders, Inc., Unit A is minutes from downtown Meredith, Lake Winnipesaukee, shops, restaurants, and year-round Lakes Region recreation. Schedule a private tour to experience the space, views, storage, and lifestyle Unit A has to offer.

Listed by Carly Howie of KW Coastal and Lakes & Mountains Realty/Meredith

$
$
%
$/month over payments
Federal 30-year interest rate: 6.55% last updated on Jul 16, 2026
* All Figures are estimates. Check with your bank or proposed mortgage company for actual interest rates.
This product uses the FRED® API but is not endorsed or certified by the Federal Reserve Bank of St. Louis.

Save FavoriteSchedule TourAsk A QuestionMore Details
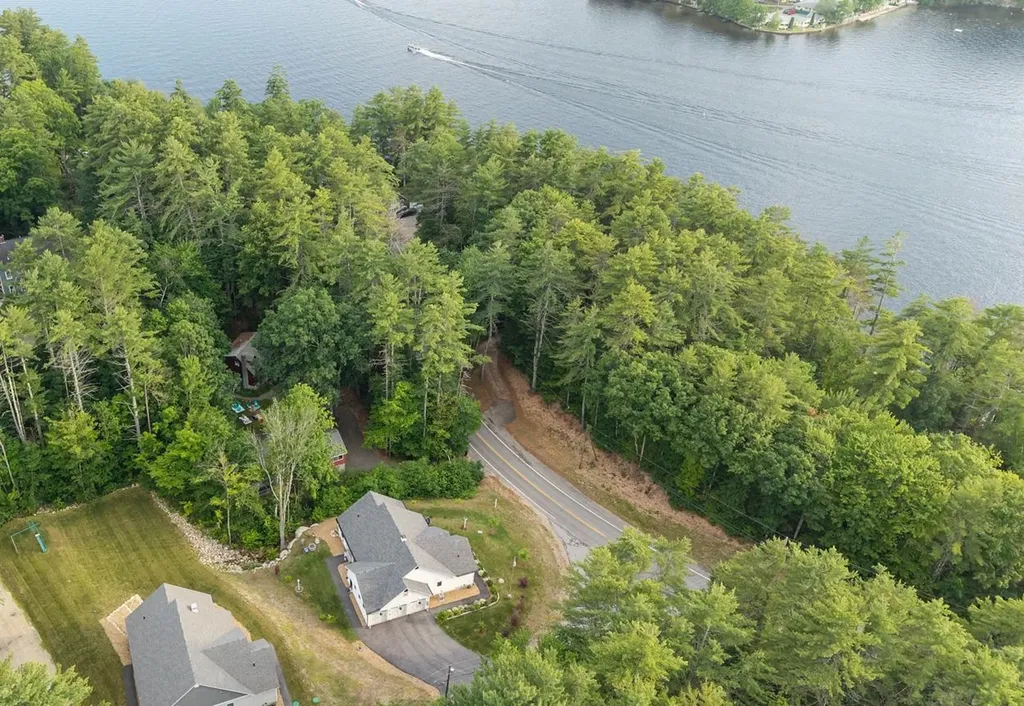
4 Dan Kelley Drive Alton NH 03810

Alton, NH4 Dan Kelley Drive

Price$749,000

Est. Mortgage: $/month

MLS Number 5098228

  • Residential Single Family
  • Full Bath 1
  • Address 4 Dan Kelley Drive
  • Construction Existing
  • Bedrooms 2

Introducing ~ 7 Gables at Winnipiseogee, Circa 2022 ~ a distinctive and custom designed home with deeded water access to Lake Winnipesaukee-offering quality craftsmanship, numerous upgrades, and inviting outdoor spaces to enjoy year-round. The exterior features a 3 bay garage, durable siding with Azek® trim, architectural shingles, composite decking, fire pit and covered front and rear farmer's porches-perfect for morning coffee, quiet afternoons, and taking in both sunrise and sunset views. Professionally landscaped grounds feature extensive hardscaping and thoughtfully selected plantings, including Japanese Maples, Sugar Maples, Red Maples, Dogwoods, and a variety of flowering shrubs and bulbs. A meandering natural stream creates a peaceful backyard retreat, where the gentle sounds of flowing water provide a tranquil setting to relax and unwind. Inside, you'll find, Andersen® windows, quartz countertops, custom cabinetry, stainless steel appliances, central air conditioning, and a spacious primary suite with a custom closet system. Clean finishes, modern fixtures, and a whole-house generator provide comfort, convenience, and peace of mind. Designed for long-term flexibility, the home includes accessibility-minded features, an insulated basement with additional ceiling height for future finishing, plumbing for a future third bath, and a propane line for a future fireplace. Deeded access to Lake Winnipesaukee is just a short distance away. Conveniently located approximately one mile from the town beach and just minutes to public boat launches, the Alton Bay Seaplane Base, Mount Major, the Mount Major Snowmobile Club trail system, Gunstock Mountain Resort, local restaurants, and shopping. The area also hosts the annual Alton Bay Winter Carnival, adding to the community's year-round recreational offerings. Enjoy convenient access to Portsmouth, North Conway, and Boston. See the Seller's Improvements & Features Sheet for a complete list of upgrades and features.

Listed by Debbie Stone-Jackson of BHHS Verani Londonderry

$
$
%
$/month over payments
Federal 30-year interest rate: 6.55% last updated on Jul 16, 2026
* All Figures are estimates. Check with your bank or proposed mortgage company for actual interest rates.
This product uses the FRED® API but is not endorsed or certified by the Federal Reserve Bank of St. Louis.

Virtual TourSave FavoriteSchedule TourAsk A QuestionMore Details
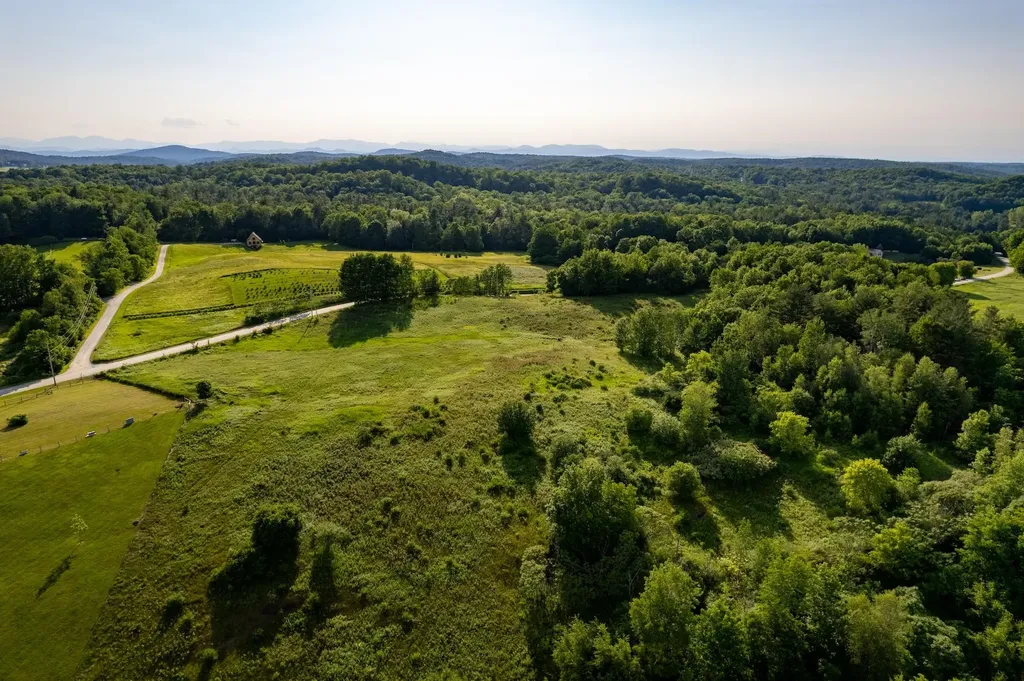
Gilman Road Hinesburg VT 05461

Hinesburg, VTGilman Road

Price$749,000

Est. Mortgage: $/month

MLS Number 4959564

  • Land
  • Address Gilman Road
  • Acreage 119
  • Area VT-Chittenden
  • Utilities None

This 119-acre lot offers a rare opportunity to build the perfect country home. The lot has a private 3.7 acre building lot on a hill with panoramic views for your future dream home, and your own 115.3-acre conserved forest - pristine, wild, and yours to hike and explore. Located off a country road in Hinesburg, known for its rural charm and excellent schools, the parcel offers proximity to world-class skiing, an adjacent golf course, and diverse outdoor activities. The urban amenities of Burlington, UVM, and the airport are less than 30 minutes away. Embrace the allure of Vermont living on this remarkable parcel that perfectly balances nature and modernity.

Listed by Mary Palmer of Four Seasons Sotheby's Int'l Realty

$
$
%
$/month over payments
Federal 30-year interest rate: 6.55% last updated on Jul 16, 2026
* All Figures are estimates. Check with your bank or proposed mortgage company for actual interest rates.
This product uses the FRED® API but is not endorsed or certified by the Federal Reserve Bank of St. Louis.

Virtual TourSave FavoriteSchedule TourAsk A QuestionMore Details
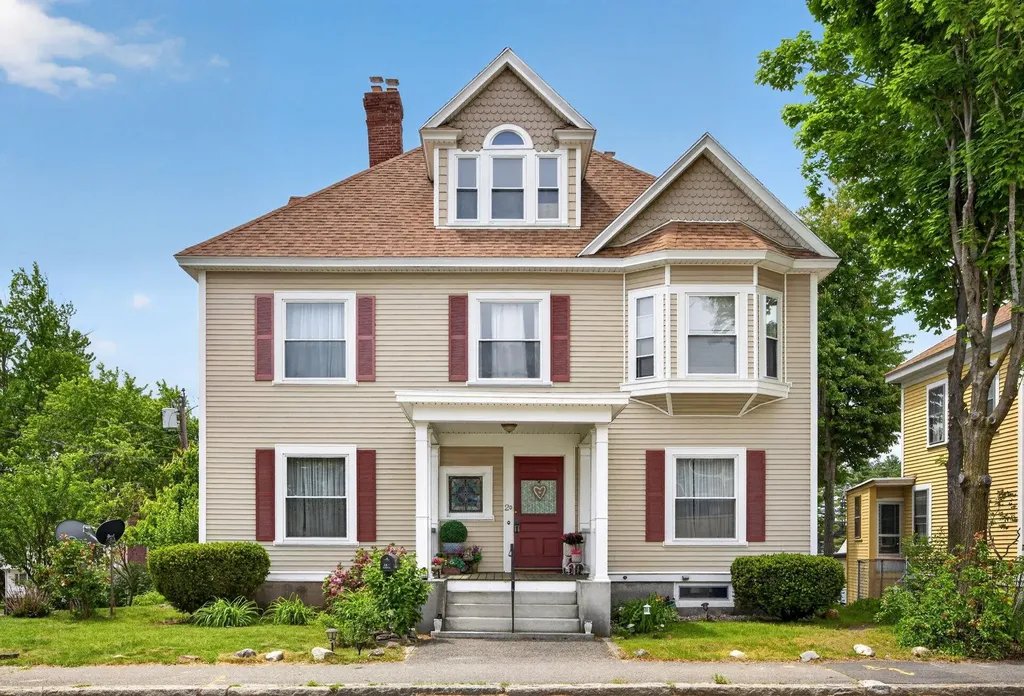
20 Abbott Street Nashua NH 03064

Nashua, NH20 Abbott Street

Price$749,000

Est. Mortgage: $/month

Active With Contract

MLS Number 5092872

  • Multifamily
  • Address 20 Abbott Street
  • Units 2
  • Bathroom 5
  • Acreage 0.2

This is an opportunity to consider. This spacious 2-family home is located in the North End of Nashua. It offers options for those interested in owner-occupied living with rental income or as a full investment property. This multi-family home has significant potential, featuring 17 rooms, 5 bedrooms, and 5 bathrooms, with a flexible floor plan suitable for extended families, multi-generational living, or maximizing rental income. The expansive living areas and various configurations make it a noteworthy choice in the current market. The property is conveniently positioned near restaurants, shopping, parks, schools, hospitals, and major commuter routes, providing easy access to Nashua's amenities. Private showings are available Monday through Sunday from 10:00 AM to 5:00 PM. This is a chance to own a versatile income-producing property in a desirable neighborhood in Nashua.

Listed by Charlotte Marrocco-Mohler of BHHS Verani Nashua

$
$
%
$/month over payments
Federal 30-year interest rate: 6.55% last updated on Jul 16, 2026
* All Figures are estimates. Check with your bank or proposed mortgage company for actual interest rates.
This product uses the FRED® API but is not endorsed or certified by the Federal Reserve Bank of St. Louis.

Virtual TourSave FavoriteSchedule TourAsk A QuestionMore Details
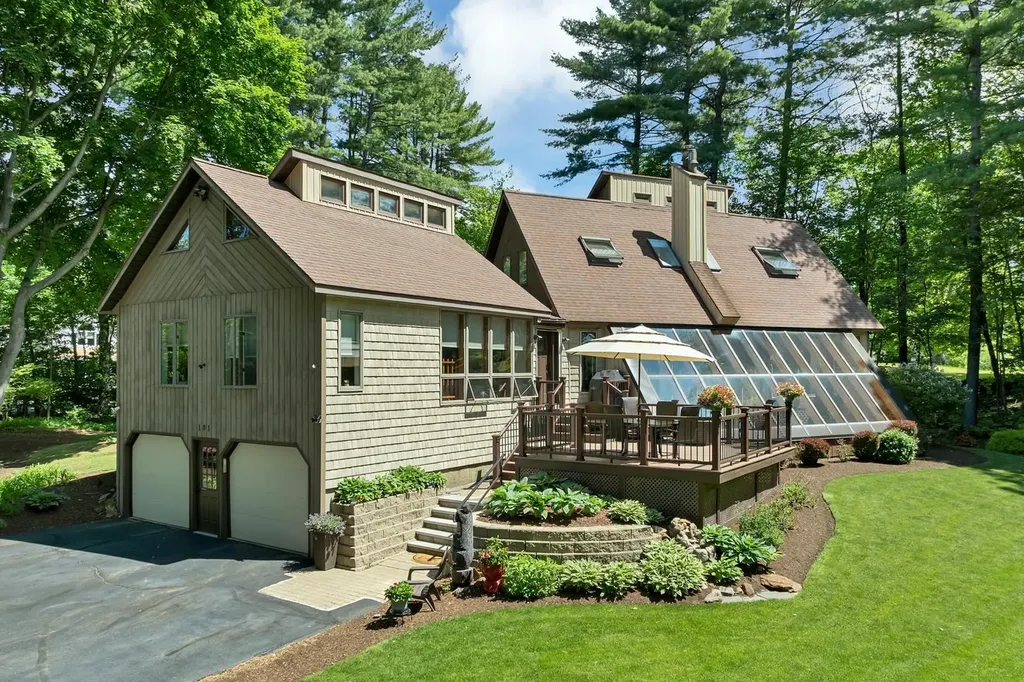
101 Woodland Avenue Gilford NH 03249

Gilford, NH101 Woodland Avenue

Price$749,000

Est. Mortgage: $/month

Open House

MLS Number 5092135

  • Residential Single Family
  • Next Open House: Sun 07/26 12:00 pm. to 2:00 pm.
  • Full Bath 3
  • Address 101 Woodland Avenue
  • Construction Existing

Welcome to this exceptional property, making its market debut. Beautifully maintained and thoughtfully updated, this turnkey residence offers the perfect blend of modern comfort, flexible living spaces, and the Lakes Region lifestyle. At the heart of the home is a stunning, recently renovated kitchen featuring quartz countertops, a spacious center island, a JennAir gas range, and premium Whirlpool stainless steel appliances. Filled with natural light, it's an inviting space for everyday living, entertaining, and gathering with family and friends. The home's open concept and floor plan offers multiple living areas, while the loft provides a versatile space for a home office, guest retreat, media room, or additional sleeping accommodations. Natural light fills the home, enhanced by a passive solar atrium that adds warmth and character throughout the seasons. Step outside to the expansive composite deck, an ideal setting for morning coffee, outdoor dining, or relaxing evenings overlooking your private backyard oasis. Surrounded by thoughtfully landscaped grounds, the property offers exceptional privacy and a tranquil setting, yet remains just minutes from Lake Winnipesaukee, Gunstock Mountain Resort, marinas, and all the year-round recreation the Lakes Region has to offer. The finished lower level adds valuable living space with a workshop, laundry area, and generous storage, while the oversized two-car garage provides ample room for vehicles, outdoor gear, and hobbies. This home combines timeless design, quality updates, flexible living, and an unbeatable Gilford location. This is a unique opportunity to own a truly special Lakes Region property.

Listed by Shannon Casey of KW Coastal and Lakes & Mountains Realty/Meredith

$
$
%
$/month over payments
Federal 30-year interest rate: 6.55% last updated on Jul 16, 2026
* All Figures are estimates. Check with your bank or proposed mortgage company for actual interest rates.
This product uses the FRED® API but is not endorsed or certified by the Federal Reserve Bank of St. Louis.

Virtual TourSave FavoriteSchedule TourAsk A QuestionMore Details
25 Mill Street Epping NH 03042

Epping, NH25 Mill Street

Price$749,000

Est. Mortgage: $/month

MLS Number 5093673

  • Multifamily
  • Address 25 Mill Street
  • Units 2
  • Bathroom 4
  • Acreage 0.2

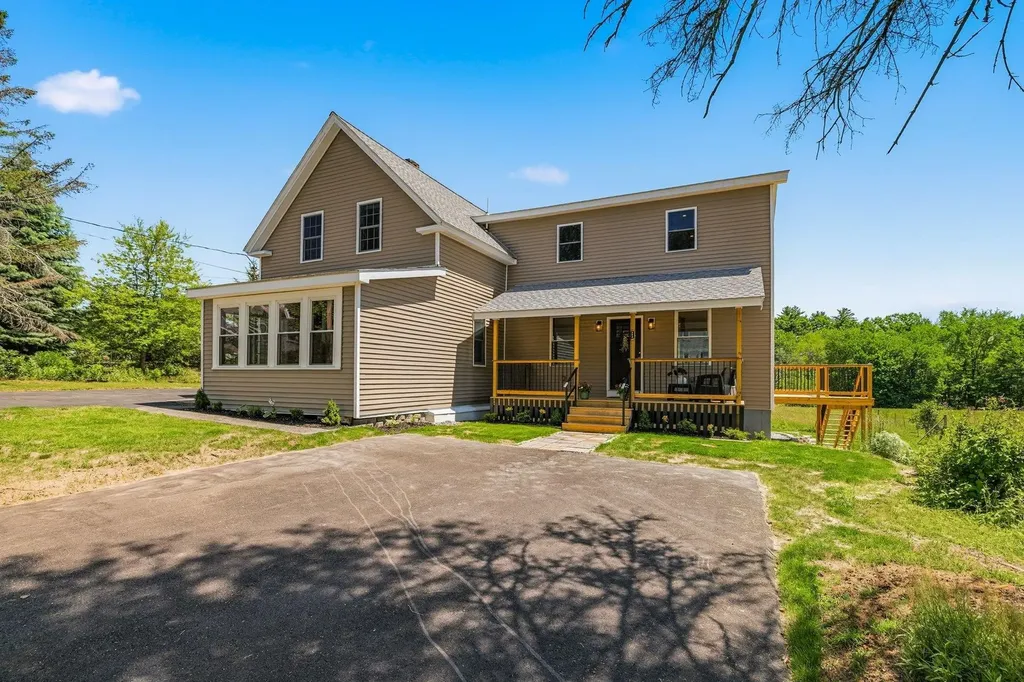
Welcome to 25 A and B Mill Street in the super cute town of Epping! This place is 1000% GORGEOUS and impeccably re-done. In fact, side A is 100% NEW! This sweet property built in 1925 and filled with history and charm used to be a single family with a small in-law apartment. It was in need of some serious love and attention, but had amazing potential to be something incredible. That's where our sellers stepped in. They ripped off the in-law side and built new - from the foundation up - an entirely new and entirely separate side, complete with 3 bedrooms and 1.5 bathrooms. Enjoy morning coffee on the farmer's porch and evening dinner on the patio! Inside, the vertical beams were salvaged from the original building and were treated with Poly to add character and support. The kitchen boasts solid maple cabinets, granite countertops and an island as well as a dining area with door to the side deck. There is a first floor half bathroom with laundry and a large, full basement with interior access. Beautifully appointed barn-style closet doors downstairs and up, too! Going over to side B, which is our sellers' favorite due to the charm and character of it: this side has a sweet open kitchen with Kraftmaid cabinets, granite counters, and room for seating. There's an open dining room and large living room, plus a beautiful enclosed porch. On the first floor there is a full bath with laundry and then up the quaint old staircase boasts 3 bedrooms and a 3/4 bathroom with new dormer to add more space. Outside you'll find a gazebo and deck for al fresco dining or simply relaxing. This side has a basement accessed by an outside door that has had extensive drainage work done and new stone work, too. The sellers have spared no expense; all the work has been done for you! Whether you wish to rent out one side and live in the other - or use as multi-generational living - or rent out both sides - it's a smart investment any which way! Come see for yourself!

Listed by Heather Stasiak and Amie Hardman of The Aland Realty Group

$
$
%
$/month over payments
Federal 30-year interest rate: 6.55% last updated on Jul 16, 2026
* All Figures are estimates. Check with your bank or proposed mortgage company for actual interest rates.
This product uses the FRED® API but is not endorsed or certified by the Federal Reserve Bank of St. Louis.

Virtual TourSave FavoriteSchedule TourAsk A QuestionMore Details
335 Raymond Road Chester NH 03036

Chester, NH335 Raymond Road

Price$749,000

Est. Mortgage: $/month

MLS Number 5096868

  • Residential Single Family
  • Full Bath 2
  • Address 335 Raymond Road
  • Construction New Construction
  • Bedrooms 2

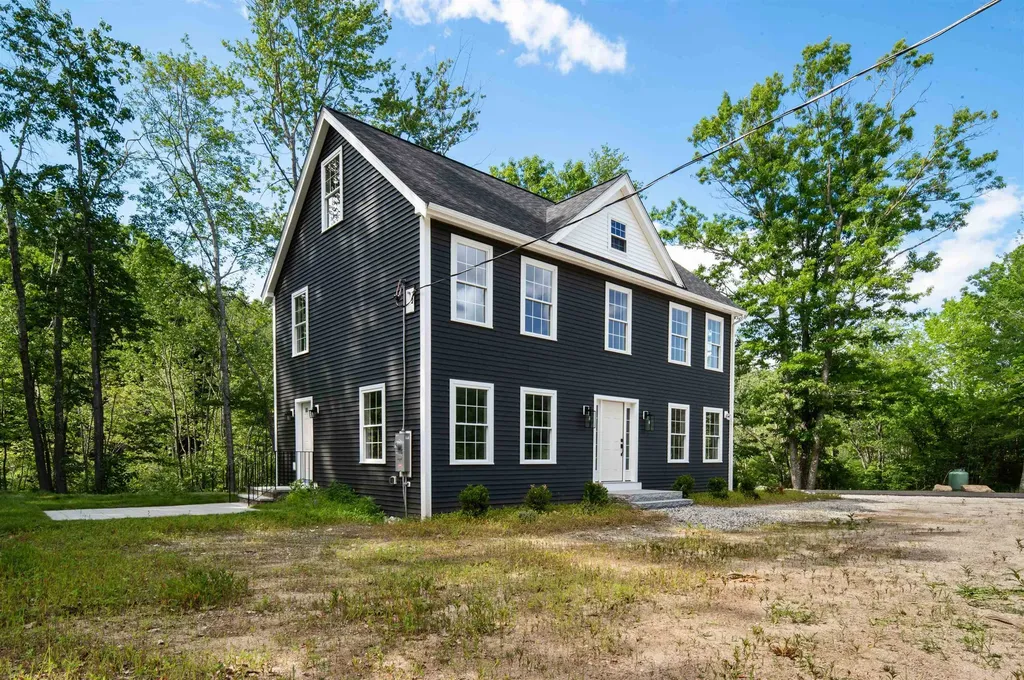
New Construction under $600k in Southern NH! Experience the perfect blend of timeless craftsmanship and modern design in this beautifully built new construction home at 335 Raymond Road, Chester, NH. While being a 2-bedroom home on paper, there is room to grow with a non-conforming bedroom/bonus room and attic space that is ready to be finished. Thoughtfully designed with high-quality finishes throughout, this home offers the durability and attention to detail today's buyers are looking for. Sunlight pours through oversized windows, filling the open-concept living spaces with abundant natural light and creating a warm, inviting atmosphere. The well-appointed kitchen flows seamlessly into the dining and living areas, making it ideal for both everyday living and entertaining. Built to last with quality materials and superior workmanship, every detail has been carefully considered from the stylish finishes to the functional layout. Spacious bedrooms, elegant bathrooms, and thoughtfully designed living spaces provide comfort and flexibility for today's lifestyle. Set in the charming town of Chester, this home offers the perfect balance of peaceful surroundings and convenient access to shopping, dining, and commuter routes.

Listed by Andrei Anghel of Foundation Brokerage Group

$
$
%
$/month over payments
Federal 30-year interest rate: 6.55% last updated on Jul 16, 2026
* All Figures are estimates. Check with your bank or proposed mortgage company for actual interest rates.
This product uses the FRED® API but is not endorsed or certified by the Federal Reserve Bank of St. Louis.

Virtual TourSave FavoriteSchedule TourAsk A QuestionMore Details
25 Mill Street Epping NH 03042

Epping, NH25 Mill Street

Price$749,000

Est. Mortgage: $/month

MLS Number 5094104

  • Residential Single Family
  • Full Bath 2
  • Address 25 Mill Street
  • Construction Existing
  • Bedrooms 6

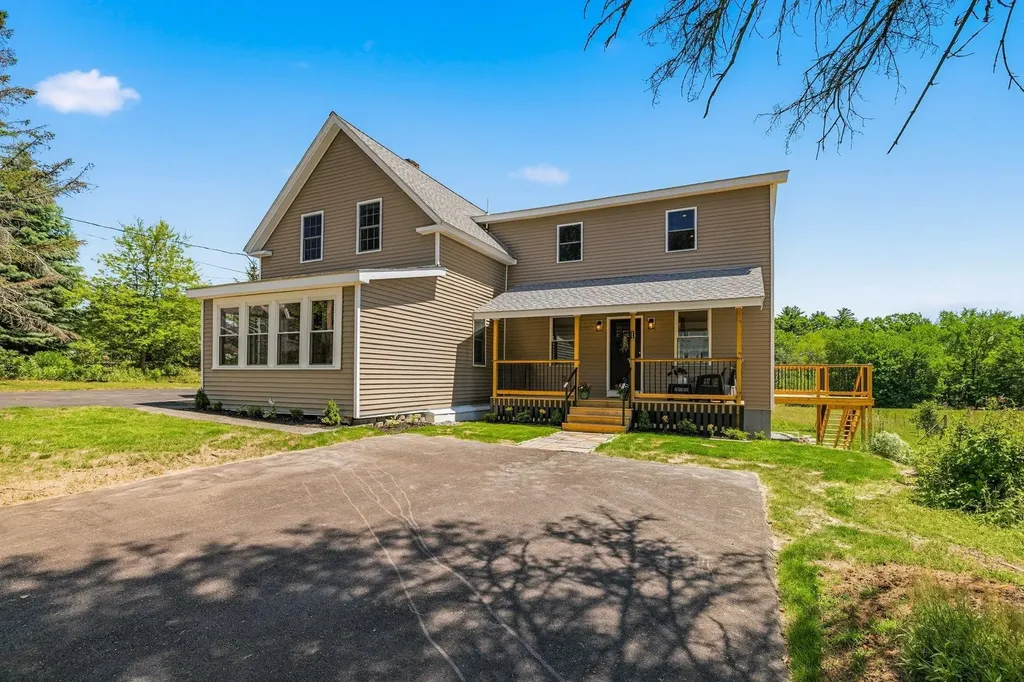
Welcome to 25 A and B Mill Street in the super cute town of Epping! This place is 1000% GORGEOUS and impeccably re-done. In fact, side A is 100% NEW! This sweet property built in 1925 and filled with history and charm used to be a single family with a small in-law apartment. It was in need of some serious love and attention, but had amazing potential to be something incredible. That's where our sellers stepped in. They ripped off the in-law side and built new - from the foundation up - an entirely new and entirely separate side, complete with 3 bedrooms and 1.5 bathrooms. Enjoy morning coffee on the farmer's porch and evening dinner on the patio! Inside, the vertical beams were salvaged from the original building and were treated with Poly to add character and support. The kitchen boasts solid maple cabinets, granite countertops and an island as well as a dining area with door to the side deck. There is a first floor half bathroom with laundry and a large, full basement with interior access. Beautifully appointed barn-style closet doors downstairs and up, too! Going over to side B, which is our sellers' favorite due to the charm and character of it: this side has a sweet open kitchen with Kraftmaid cabinets, granite counters, and room for seating. There's an open dining room and large living room, plus a beautiful enclosed porch. On the first floor there is a full bath with laundry and then up the quaint old staircase boasts 3 bedrooms and a 3/4 bathroom with new dormer to add more space. Outside you'll find a gazebo and deck for al fresco dining or simply relaxing. This side has a basement accessed by an outside door that has had extensive drainage work done and new stone work, too. The sellers have spared no expense; all the work has been done for you! Whether you wish to rent out one side and live in the other - or use as multi-generational living - or rent out both sides - it's a smart investment any which way! Come see for yourself!

Listed by Heather Stasiak and Amie Hardman of The Aland Realty Group

$
$
%
$/month over payments
Federal 30-year interest rate: 6.55% last updated on Jul 16, 2026
* All Figures are estimates. Check with your bank or proposed mortgage company for actual interest rates.
This product uses the FRED® API but is not endorsed or certified by the Federal Reserve Bank of St. Louis.

Virtual TourSave FavoriteSchedule TourAsk A QuestionMore Details
67 Groton Road Nashua NH 03062

Nashua, NH67 Groton Road, Unit C

Price$748,900

Est. Mortgage: $/month

MLS Number 5097592

  • Condo
  • Square Feet 2,200
  • Bedrooms 3
  • New Contruction Existing
  • Address 67 Groton Road

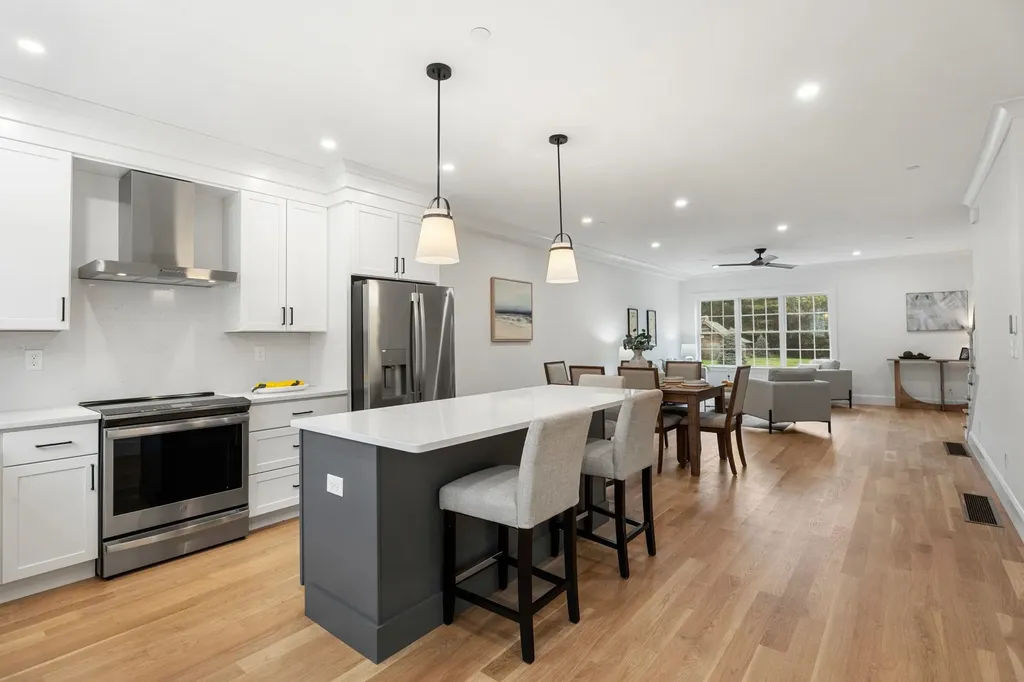
Experience a remarkable blend of timeless architecture and contemporary luxury in this exceptional townhome, thoughtfully crafted for sophisticated living in one of Nashua's most coveted locations. This newly constructed residence represents the final opportunity to own in this exclusive boutique community, completing one of the city's premier luxury developments on the desirable Hollis border. Offering approximately 2,200 square feet of beautifully finished living space across three thoughtfully designed levels, every detail reflects superior craftsmanship and refined style. The open-concept main level is filled with natural light and showcases rich oak hardwood flooring throughout the living and dining areas. At the heart of the home, the gourmet kitchen features striking quartz countertops, premium finishes, quality cabinetry, and a generous center island designed for both everyday living and effortless entertaining. The second level offers two spacious bedrooms, a beautifully appointed full bath, and a conveniently located laundry area. The private third-floor primary suite is a true retreat, featuring soaring vaulted ceilings, skylights, a spa-inspired ensuite bath, and an expansive walk-in closet. Perfectly positioned on the prestigious Hollis/Nashua line, this exceptional residence offers an ideal balance of luxury, recreation, and convenience. Enjoy direct access to the Nashua River Rail Trail, Yudicky Farm Conservation Area, and the Dunstable Rural Land Trust, providing miles of scenic trails and protected open space. Golf enthusiasts will appreciate the close proximity to both Sky Meadow Country Club and Overlook Golf Club, while shopping, dining, and major commuting routes are all just minutes away. As the last home available in this distinctive community, this is a rare opportunity to own a newly completed luxury residence where exceptional craftsmanship and an outstanding location come together to create an extraordinary lifestyle.

Listed by Kenneth Leva of Gibson Sotheby's International Realty

$
$
%
$/month over payments
Federal 30-year interest rate: 6.55% last updated on Jul 16, 2026
* All Figures are estimates. Check with your bank or proposed mortgage company for actual interest rates.
This product uses the FRED® API but is not endorsed or certified by the Federal Reserve Bank of St. Louis.

Virtual TourSave FavoriteSchedule TourAsk A QuestionMore Details

Broker Reciprocity 

Copyright 2026 PrimeMLS, Inc. All rights reserved. This information is deemed reliable, but not guaranteed. The data relating to real estate displayed on this display comes in part from the IDX Program of PrimeMLS. The information being provided is for consumers’ personal, non-commercial use and may not be used for any purpose other than to identify prospective properties consumers may be interested in purchasing. Data last updated July 23, 2026 8:23 PM UTC
