
SIGN UP or LOG IN 's Account

Log in to see your saved listings or edit your searches:

No account? Sign up now to save searches, listings, and get tailored listing notifications. It's free, opt-out anytime.

Find Your New Home

Sign Up Today!

Get fresh listings via email, save your favorite listings, match with similar properties, and unlock additional property info.

Create Your Account

Do not fill in this field:

Already have an account? Log in

and narrow your search. If you have fewer than 200 results, you can save your search.

Alburgh VT Multi-Family Real Estate

r=3925-3936
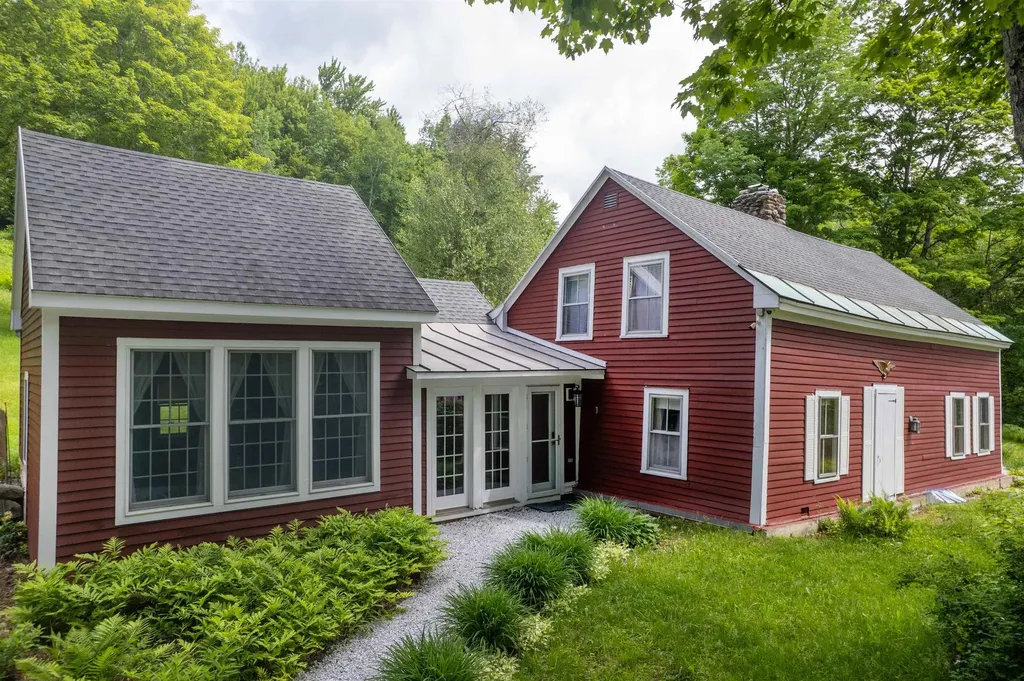
2238 Upper Michigan Road Pittsfield VT 05762
Active With Contract

MLS Number 5097001

  • Residential Single Family
  • Full Bath 1
  • Construction Existing
  • Bedrooms 3
  • Bathroom 2

Tucked away at the end of Upper Michigan Road on 54.4 private acres bordering the Green Mountain National Forest, this remarkable 1825 Vermont farmhouse offers breathtaking long-range mountain views in an unforgettable setting. Rich in authentic character, the home showcases rustic knotty pine walls, exposed hand-hewn beams, wide plank floors, and a fieldstone fireplace hearth. The home's low ceilings and gently uneven floors are not imperfections - they are reminders of a time when homes were built by hand and meant to last. A thoughtfully designed addition in 1996 blends seamlessly with the original home, providing modern comfort with a spacious primary bedroom featuring 10-foot ceilings and custom built-ins, a guest bedroom, and a beautifully updated full bath. The expansive living area offers inviting spaces to gather around the woodstove, enjoy movie nights, or relax with family and friends. The vintage-inspired kitchen and dining area, with vaulted ceilings, warm pine finishes, and a picnic-style dining table, is ideal for casual entertaining. Upstairs, two additional guest bedrooms and a powder room provide comfortable accommodations. Outside, more than 30 acres of managed woodland extend along both sides of the town road, complemented by open lawns, mature perennial gardens, and endless opportunities to enjoy the spectacular southern views. A detached two-car garage with overhead storage provides ample space for vehicles and outdoor gear. Snowmobiling, ATV riding, hiking, mountain biking, and snowshoeing are all accessible directly from the property. A state wastewater permit for an additional three-bedroom home offers exceptional flexibility for future expansion or a family compound. This is a rare opportunity to own a legacy Vermont property where history, privacy, recreation, and extraordinary natural beauty come together.

Listed by Kyle Kershner of Killington Pico Realty

$
$
%
$/month over payments
Federal 30-year interest rate: 6.55% last updated on Jul 16, 2026
* All Figures are estimates. Check with your bank or proposed mortgage company for actual interest rates.
This product uses the FRED® API but is not endorsed or certified by the Federal Reserve Bank of St. Louis.

Virtual TourSave FavoriteSchedule TourAsk A QuestionMore Details
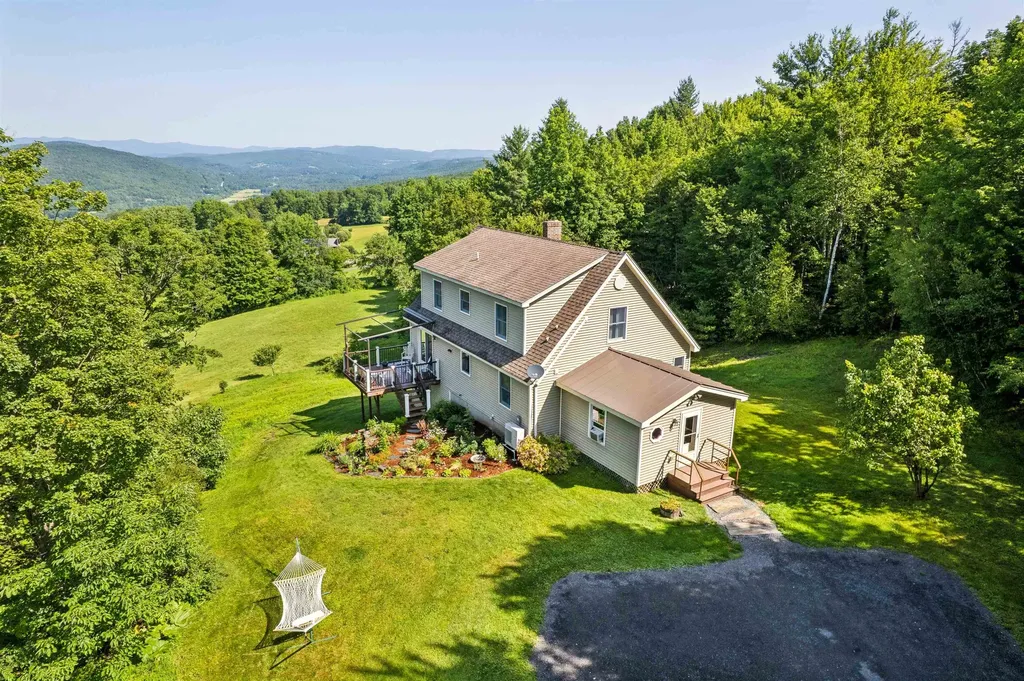
1702 Sanders Road Bethel VT 05032

Bethel, VT1702 Sanders Road

Price$745,000

Est. Mortgage: $/month

MLS Number 5099095

  • Residential Single Family
  • Full Bath 2
  • Address 1702 Sanders Road
  • Construction Existing
  • Bedrooms 3

Welcome to your own Vermont paradise, where breathtaking long-range mountain views, unforgettable sunsets, and peaceful country living come together on 58.6± acres. On a quiet publicly maintained gravel road and directly on the VAST trail, this beautifully maintained 3-bedroom, 2-bath home offers the perfect retreat. The home is filled with natural light and showcases spectacular views from the kitchen, dining room, living room, upstairs bedroom and walkout basement. Step directly from the dining area onto the deck: an ideal spot to enjoy your morning coffee or take in the stunning evening skies. The first floor features a generously sized primary bedroom with a full bath conveniently located just across the hall, along with an insulated mudroom perfect for every season. Upstairs, you'll find two oversized bedrooms and a full bath, including one bedroom positioned to capture the mountain views. The full walkout basement offers excellent potential with full laundry, plumbing already stubbed for an additional bathroom, and abundant open space ready to become a family room, recreation area, home office, or even a future in-law apartment. The home is heated by an oil boiler supplemented with energy-efficient heat pumps and a cozy pellet stove. Outside, a detached two-bay garage and workshop with overhead storage provides outstanding space for hobbyists, contractors, or entrepreneurs. Previously used as a CNC machine shop, the building is wired for three-phase power (currently configured for single-phase service), making it well-suited for a variety of uses. It includes a propane furnace to heat the shop space. Showings begin at the Open House Sunday 7/12 1:00-3:00pm.

Listed by Rachel Noyes and Franchesca Collins of Hall Collins Real Estate Group

$
$
%
$/month over payments
Federal 30-year interest rate: 6.55% last updated on Jul 16, 2026
* All Figures are estimates. Check with your bank or proposed mortgage company for actual interest rates.
This product uses the FRED® API but is not endorsed or certified by the Federal Reserve Bank of St. Louis.

Virtual TourSave FavoriteSchedule TourAsk A QuestionMore Details
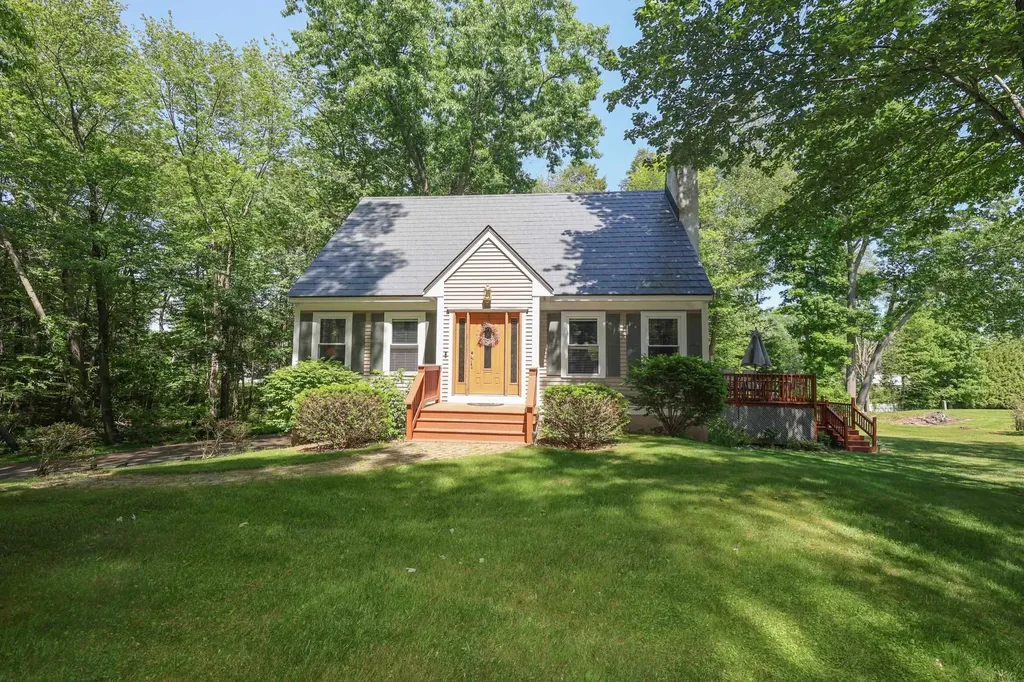
20 Purington Lane Hampton NH 03842

Hampton, NH20 Purington Lane

Price$745,000

Est. Mortgage: $/month

Pending

MLS Number 5093566

  • Residential Single Family
  • Full Bath 1
  • Address 20 Purington Lane
  • Construction Existing
  • Bedrooms 3

Meticulously maintained and nicely updated 3-bedroom home situated on nearly an acre in a desirable Hampton neighborhood. Beautifully appointed set back from the road, this well-built 1995 home offers a one-car garage, welcoming front yard, large private backyard, and double rear decks -perfect for relaxing, puttering or entertaining. This home features hardwood floors throughout, tiled baths, and a very spacious floorplan. An oversized kitchen and dinning room combo which offers a large granite center island, generous cabinetry, updated stainless steel appliances, oversized refrigerator, plus two built-in refrigerator drawers for added refrigeration storage. Pellet stove in the dinning area and wood burning fireplace in the primary bedroom - great for additional heat source and ambiance. The lower-level entry and utility area provides a welcoming entrance with flexibility for an oversized mudroom, den, or bonus space. The utility/storage area offers excellent additional storage and natural light from surrounding windows. Upstairs offers 2 oversized bedrooms with cathedral ceilings and ample closet space. The spacious updated full bath features a walk-in tiled shower, double sinks, and Jacuzzi tub. A wonderful opportunity to own in Hampton at an attractive price point, located just a couple of miles to the beach. Hampton residents enjoy a town-issued beach parking pass with free parking in designated beach areas. Come join us at the Open House Friday June 12th 3-5 & Saturday -June 13th 11-1

Listed by Martha Baroody of East Coast Group One Realty

$
$
%
$/month over payments
Federal 30-year interest rate: 6.55% last updated on Jul 16, 2026
* All Figures are estimates. Check with your bank or proposed mortgage company for actual interest rates.
This product uses the FRED® API but is not endorsed or certified by the Federal Reserve Bank of St. Louis.

Virtual TourSave FavoriteSchedule TourAsk A QuestionMore Details
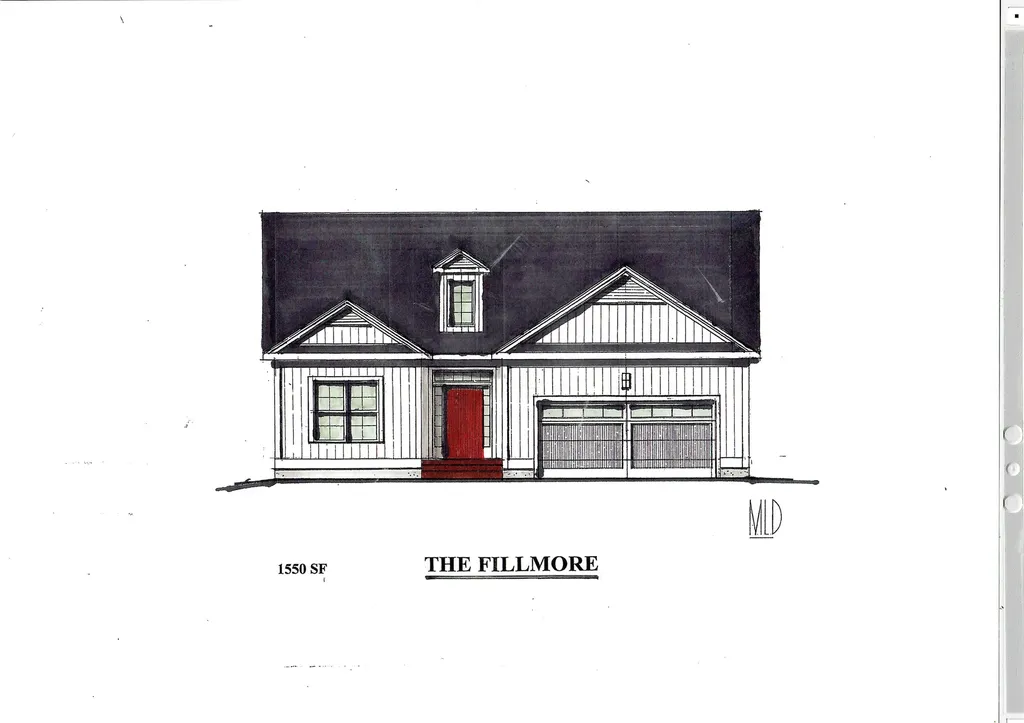
218 Kourebanus Drive Williston VT 05495
Pending

MLS Number 5061157

  • Residential Single Family
  • Full Bath 2
  • Address 218 Kourebanus Drive
  • Construction Pre-Construction
  • Bedrooms 2

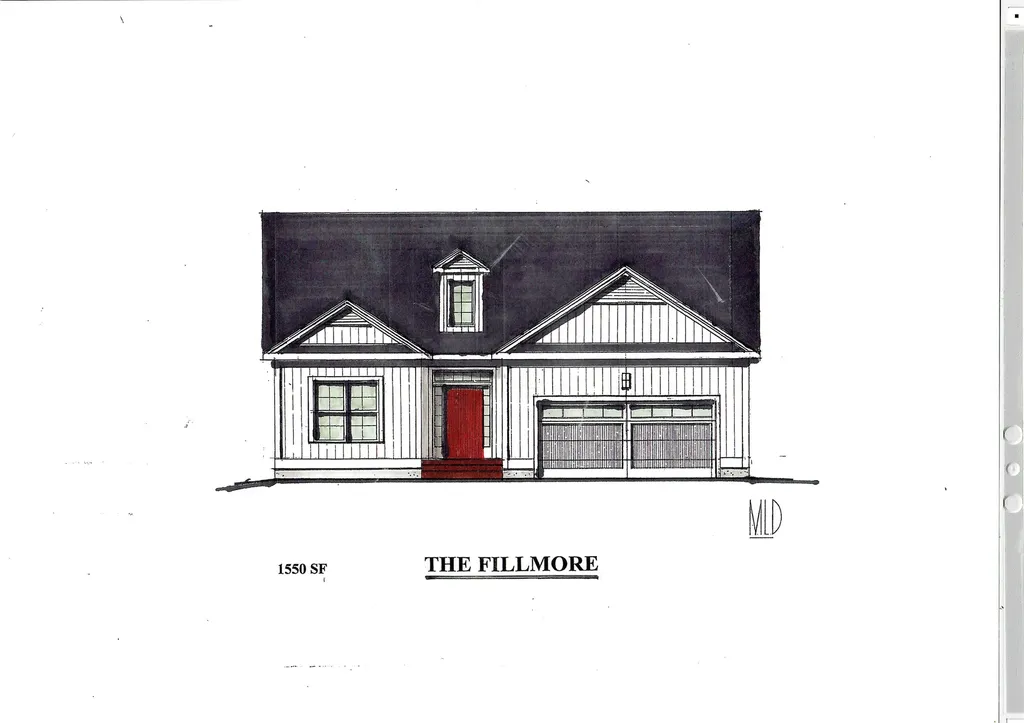
Introducing Summer Field at Williston, Ethan Allen Homes newest community offering single family lots, carriage homes as well as several multi unit townhome units in a variety of sizes and price points. Summer Field is located in a beautiful valley setting surrounded by mature trees and convenient to all Williston has to offer. Summer Field amenities include a Community center, swimming pool, gardening area and playground. The development is serviced by a Town road, Town Water and Sewer, Natural Gas and high speed internet. The Fillmore more features two bedrooms, two baths, two car garage and a daylighted lower level ready for future finishing. Clients can personalize their home while selecting both interior and exterior finishes.

Listed by Michael Gamache of ACM Realty,Inc.

$
$
%
$/month over payments
Federal 30-year interest rate: 6.55% last updated on Jul 16, 2026
* All Figures are estimates. Check with your bank or proposed mortgage company for actual interest rates.
This product uses the FRED® API but is not endorsed or certified by the Federal Reserve Bank of St. Louis.

Virtual TourSave FavoriteSchedule TourAsk A QuestionMore Details
250 Larrow Drive Williston VT 05495

MLS Number 5073631

  • Residential Single Family
  • Full Bath 2
  • Address 250 Larrow Drive
  • Construction Pre-Construction
  • Bedrooms 2

Introducing Summer Field at Williston, Ethan Allen Homes newest community offering single family lots, Carriage homes as well as several multi unit townhome units in one and two story configurations and in a variety of sizes and price points. Summer Field is located in beautiful valley setting surrounded by mature trees and convenient to all Williston has to offer. Summer Field amenities include a Community center, swimming pool, gardening area and playground. The development is serviced by a Town road, Town Water and Sewer, Natural Gas and High Speed Internet. The Fillmore one level home features two bedrooms, two baths, two car garage and a Daylighted lower level ready for future finishing. Clients can personalize their home selecting both Interior and Exterior finishes.

Listed by Michael Gamache of ACM Realty,Inc.

$
$
%
$/month over payments
Federal 30-year interest rate: 6.55% last updated on Jul 16, 2026
* All Figures are estimates. Check with your bank or proposed mortgage company for actual interest rates.
This product uses the FRED® API but is not endorsed or certified by the Federal Reserve Bank of St. Louis.

Virtual TourSave FavoriteSchedule TourAsk A QuestionMore Details
2 Grover Lane York ME 03909

York, ME2 Grover Lane

Price$744,900

Est. Mortgage: $/month

MLS Number 5089584

  • Residential Single Family
  • Full Bath 2
  • Address 2 Grover Lane
  • Construction Existing
  • Bedrooms 3

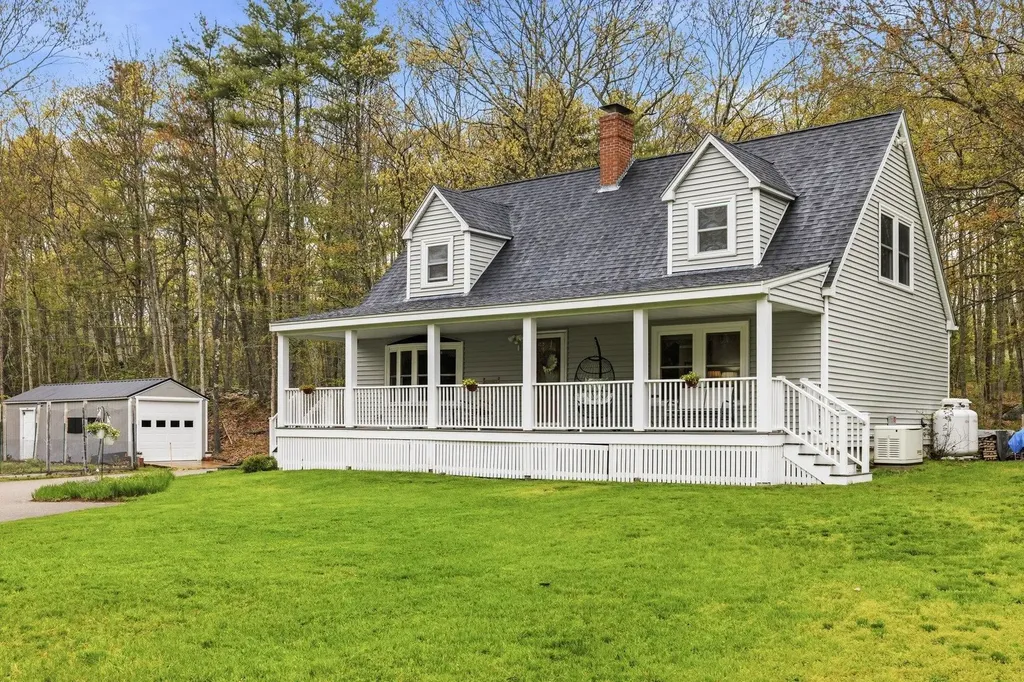
Classic Maine charm meets practical country living in this updated spacious 3 generous sized bedroom Cape, set on 3.75 scenic acres. Tucked into a peaceful rural setting yet close to shopping, commuting, this property offers the space, privacy and self sufficiency that defines the Maine lifestyle. Inside you will find an updated kitchen and baths, blending modern updates with the warmth and character of a traditional Cape. The home has been thoughtfully cared for, making it move in ready and easy to enjoy from day one. Step outside and take advantage of everything the land has to offer - established vegetable gardens, mature fruit trees, berry bushes and a set up ready for chickens, perfect for anyone to embrace homesteading or simply enjoy fresh, homegrown food. Relax by the outdoor patio and firepit. A detached one car garage provides added storage, while a whole-house generator ensures comfort and peace of mind through all seasons. Close proximity to Long Sands, Short Sands and Cape Neddick Beaches or simply walk across the street to Scituate Pond and enjoy swimming, kayaking or Canoeing. Open House Sat 5/23, 1 - 3 pm.

Listed by Valerie Ellmer of The Aland Realty Group

$
$
%
$/month over payments
Federal 30-year interest rate: 6.55% last updated on Jul 16, 2026
* All Figures are estimates. Check with your bank or proposed mortgage company for actual interest rates.
This product uses the FRED® API but is not endorsed or certified by the Federal Reserve Bank of St. Louis.

Virtual TourSave FavoriteSchedule TourAsk A QuestionMore Details
280 Sterling Drive Laconia NH 03246

Laconia, NH280 Sterling Drive

Price$744,900

Est. Mortgage: $/month

Open House

MLS Number 5058790

  • Residential Single Family
  • Next Open House: Sat 07/25 11:00 am. to 1:00 pm.
  • Full Bath 2
  • Address 280 Sterling Drive
  • Construction New Construction

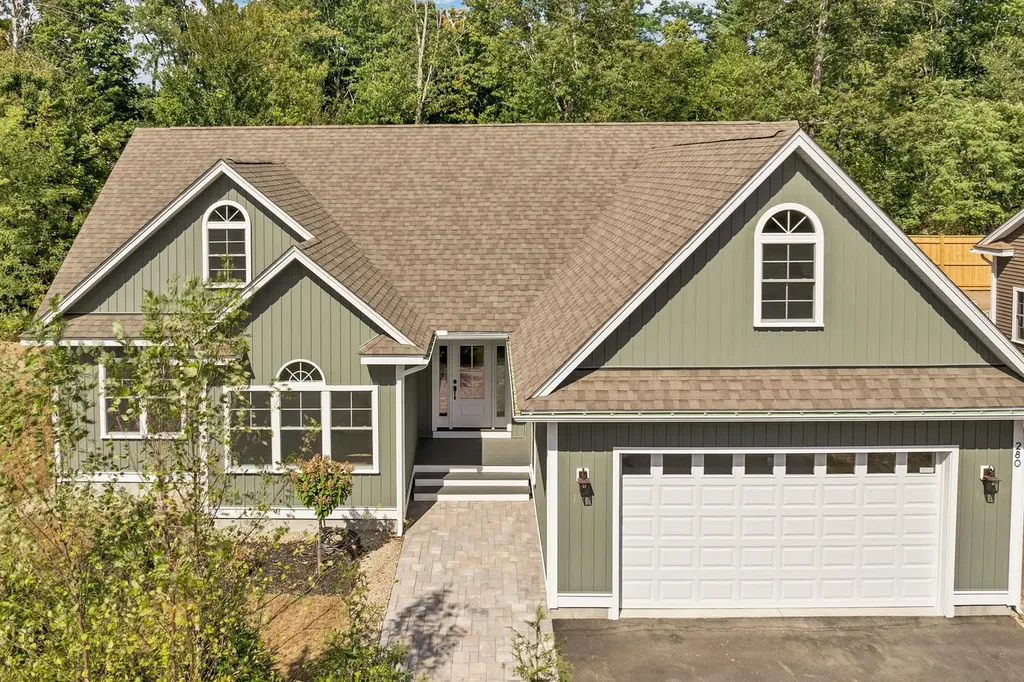
MAJOR PRICE IMPROVEMENT plus SELLER CONTRIBUTING UP TO $10,000 IN BUYER CLOSING COST ASSISTANCE. Welcome to another beautifully crafted residence in the sought-after Governor's Crossing community. This thoughtfully designed home offers the ease of single-level living with three spacious bedrooms and two full bathrooms on the main floor. The open-concept Great Room is filled with natural light and features a stunning stone-faced gas fireplace and elegant plank flooring. The adjacent eat-in kitchen is a chef's delight, showcasing beautiful quartz countertops and ample cabinetry. A convenient mudroom and laundry area are located just steps from the attached two-bay garage, making everyday routines a breeze. Upstairs, a generous bonus room provides flexible space for a home office, creative studio, or additional guest accommodations. The unfinished basement offers endless possibilities-whether you're envisioning a fitness area, media room, or future expansion. This home is designed to accommodate a variety of lifestyles and preferences. Come explore the comfort, functionality, and charm it has to offer. It is located close to skiing, shopping, dining and recreational opportunities. Enjoy the best the Lakes Region offers!

Listed by Susan Bradley and Judith Mcshane of Coldwell Banker Realty Gilford NH

$
$
%
$/month over payments
Federal 30-year interest rate: 6.55% last updated on Jul 16, 2026
* All Figures are estimates. Check with your bank or proposed mortgage company for actual interest rates.
This product uses the FRED® API but is not endorsed or certified by the Federal Reserve Bank of St. Louis.

Virtual TourSave FavoriteSchedule TourAsk A QuestionMore Details
49 Edgewater Drive Brentwood NH 03833

Brentwood, NH49 Edgewater Drive

Price$744,150

Est. Mortgage: $/month

Pending

MLS Number 5095989

  • Condo
  • Square Feet 1,672
  • Bedrooms 2
  • New Contruction Pre-Construction
  • Complex River Run Brentwood

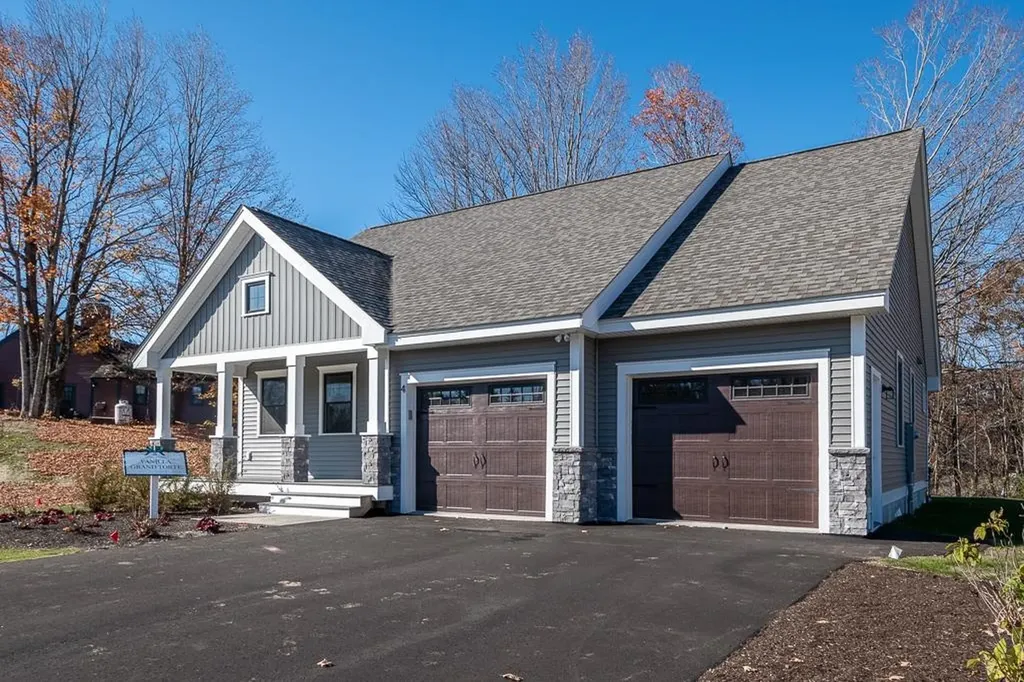
Introducing River Run the last of its kind coming to Brentwood, NH. Don't miss out on this sought-after 55+ community experience. Sited along the picturesque Exeter River, this 71-unit neighborhood will be complete with 55+ must-haves in an ideal location for endless enjoyment! Make the most of your next chapter and switch to the low-maintenance lifestyle .This community offers single family detached condominiums , this ranch plan, the Vanilla Grand Torte 1672 square feet of living space including bright open living room, the kitchen has granite countertops and kitchen island , dining room , sunroom ,2 bedrooms, 2 bathrooms and a 2-car garage. A spacious master suite offers a size-able walk-in closet and en-suite bath. A second bedroom, and full bath round out the interior space. River Run offers community amenities including a clubhouse , pickle ball courts ,and so much more.

Listed by Kim Beaulieu-Tufts of The Gove Group Real Estate,LLC

$
$
%
$/month over payments
Federal 30-year interest rate: 6.55% last updated on Jul 16, 2026
* All Figures are estimates. Check with your bank or proposed mortgage company for actual interest rates.
This product uses the FRED® API but is not endorsed or certified by the Federal Reserve Bank of St. Louis.

Virtual TourSave FavoriteSchedule TourAsk A QuestionMore Details
31 Plumley Avenue Ludlow VT 05149

Ludlow, VT31 Plumley Avenue

Price$744,000

Est. Mortgage: $/month

Active With Contract

MLS Number 5086478

  • Residential Single Family
  • Full Bath 2
  • Address 31 Plumley Avenue
  • Construction Existing
  • Bedrooms 4

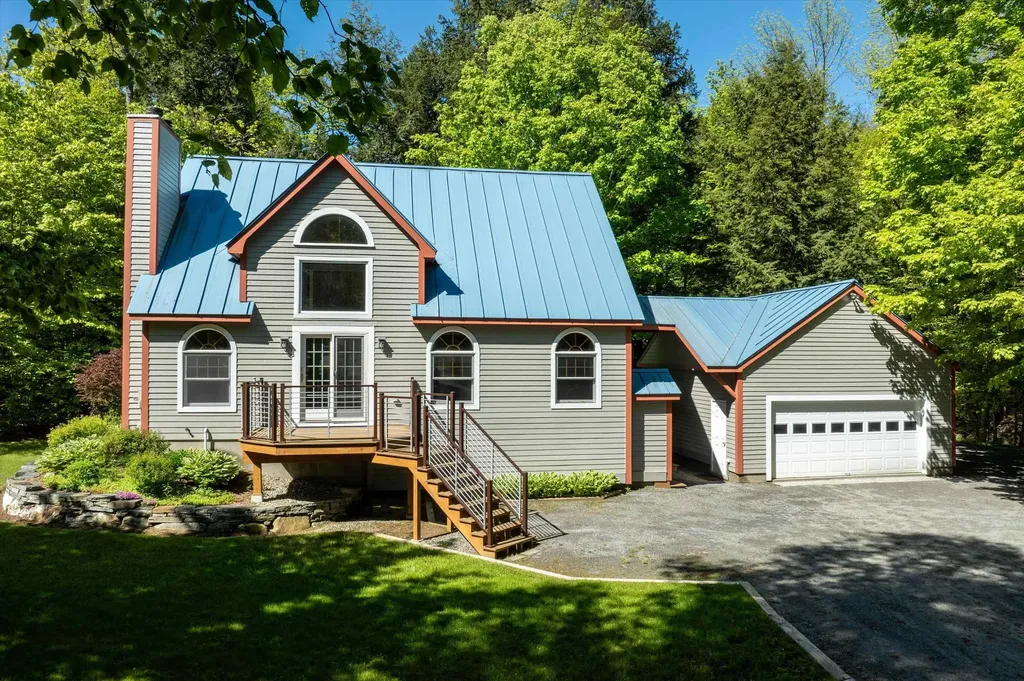
Charming Country Retreat in Ludlow - Minutes from Okemo Mountain Don't miss this rare opportunity to enjoy the peace of country living in the heart of Ludlow, a quintessential Vermont ski town and home to Okemo Mountain Resort. This meticulously maintained home has been lovingly cared for by the same owner for over 30 years. Designed for easy living, this move-in-ready property features high-quality, low-maintenance materials including cement composite clapboard siding, Trex decking, and a standing seam metal roof - ideal for those who prefer play over projects. Enjoy the spacious, sun-filled interior with an updated kitchen, open floor plan, expansive windows, and a cozy wood-burning fireplace - perfect for entertaining year-round. With three levels of living space, there's room for everyone, plus added flexibility.The finished walkout basement offers potential as a separate living area - an excellent opportunity for rental income or guest accommodations. An oversized two-car garage and a separate shed provide ample storage for gear, tools, and toys.Whether you're looking for a full-time residence, weekend getaway, or investment property, this home delivers comfort, convenience, and Vermont charm in every season.

Listed by Suzanne Garvey of Mary W. Davis Realtor & Assoc.,Inc.

$
$
%
$/month over payments
Federal 30-year interest rate: 6.55% last updated on Jul 16, 2026
* All Figures are estimates. Check with your bank or proposed mortgage company for actual interest rates.
This product uses the FRED® API but is not endorsed or certified by the Federal Reserve Bank of St. Louis.

Virtual TourSave FavoriteSchedule TourAsk A QuestionMore Details
9 Mabel Way South Burlington VT 05403

South Burlington, VT9 Mabel Way

Price$743,000

Est. Mortgage: $/month

MLS Number 5079971

  • Condo
  • Square Feet 1,766
  • Bedrooms 3
  • New Contruction New Construction
  • Address 9 Mabel Way

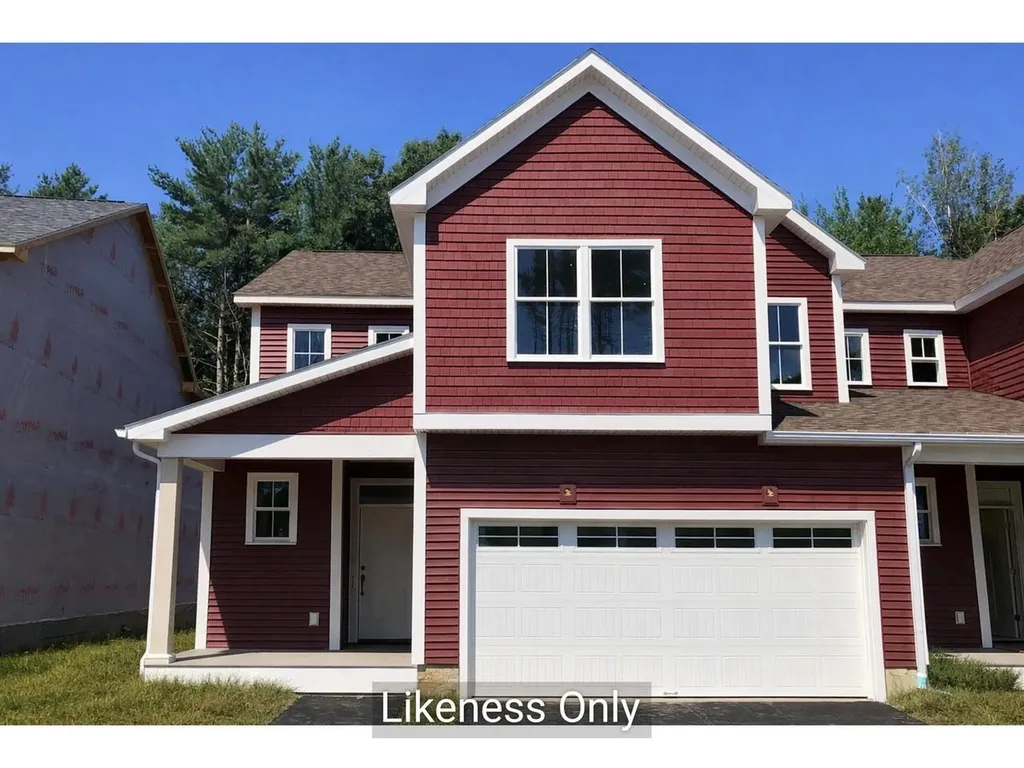
Step into the Cedar Townhome - where thoughtful design, modern style, and everyday flexibility come together beautifully. With 1,766 sq. ft. of well-planned living space, this 3-bedroom, 2.5-bath home offers a first-floor primary suite and a bright, open layout that's perfect for both relaxed living and effortless entertaining. Upstairs, you'll find the guest rooms plus a flexible loft space - ideal for a home office, playroom, or cozy retreat. The lower level offers generous storage or the opportunity to create additional finished space to suit your needs. Enjoy high-quality standard finishes throughout, including air conditioning, hardwood flooring, granite or quartz countertops, and stainless steel appliances. Located in Hillside East in South Burlington - one of the nation's first fully fossil-fuel-free, carbon-free neighborhoods - this home is built by O'Brien Brothers with a strong focus on sustainability and energy efficiency. Designed to meet Energy Star and U.S. Department of Energy Zero Energy Ready Home (ZERH) standards, it also includes a resiliency lease package featuring solar power, battery storage, an EV charger, and ducted electric heat pumps for carbon-free heating and cooling - all powered by Green Mountain Power's renewable grid. Experience modern, low-maintenance living in the highly desirable Hillside East at O'Brien Farm community. Prices subject to change. Photos are likeness only.

Listed by Lipkin Audette Team of Coldwell Banker Hickok and Boardman

$
$
%
$/month over payments
Federal 30-year interest rate: 6.55% last updated on Jul 16, 2026
* All Figures are estimates. Check with your bank or proposed mortgage company for actual interest rates.
This product uses the FRED® API but is not endorsed or certified by the Federal Reserve Bank of St. Louis.

Save FavoriteSchedule TourAsk A QuestionMore Details
292 Fulton Road Bradford VT 05033

Bradford, VT292 Fulton Road

Price$742,500

Est. Mortgage: $/month

Active With Contract

MLS Number 5095221

  • Residential Single Family
  • Full Bath 2
  • Address 292 Fulton Road
  • Construction Existing
  • Bedrooms 3

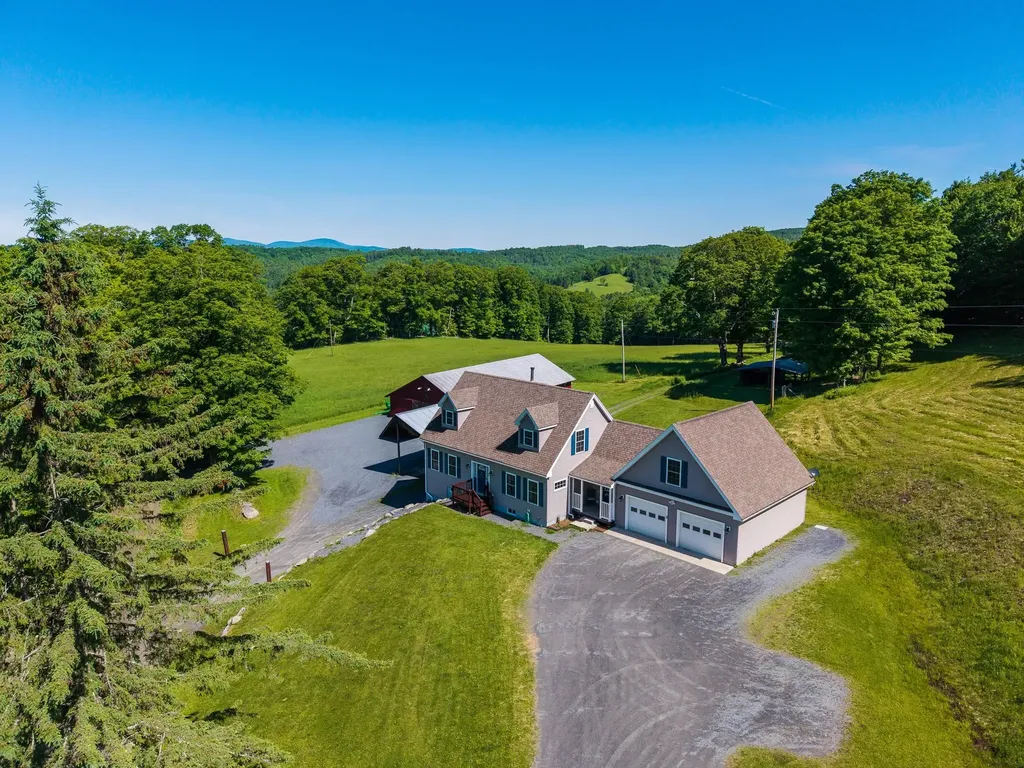
Nestled on 37.4 picturesque acres, this well-maintained Cape-style home, built in 2016, offers the perfect blend of comfort, efficiency, and rural Vermont living. Featuring three bedrooms, two full baths, and one half bath across 1,980 square feet, the home provides inviting living spaces designed for everyday enjoyment. Cherished by the same family for generations, the property reflects a long tradition of thoughtful stewardship and appreciation for the land. Old stone walls weave throughout the landscape, adding character and a connection to Vermont's agricultural heritage. The property is ideally suited for a variety of country pursuits, with open land, trails, and ample room for horses, livestock, gardens, or other agricultural endeavors. A barn, equipment shed, and sugar house support a small maple sugaring operation and offer excellent flexibility for hobby farming, equestrian use, or storage. Energy-conscious buyers will appreciate the solar panels and stand alone generator, providing both efficiency and peace of mind. Explore the property's trails, enjoy the privacy and natural beauty of the surrounding landscape, or create your own homestead vision in this versatile setting. Despite its peaceful country atmosphere, the property is conveniently located near shopping, dining, and everyday amenities, offering the best of both rural living and accessibility. Whether you're seeking a horse property, small farm, recreational retreat, or simply a beautiful place to call home, this Bradford property presents a rare opportunity to enjoy Vermont living at its finest.

Listed by Kate Cassidy of Four Seasons Sotheby's Int'l Realty

$
$
%
$/month over payments
Federal 30-year interest rate: 6.55% last updated on Jul 16, 2026
* All Figures are estimates. Check with your bank or proposed mortgage company for actual interest rates.
This product uses the FRED® API but is not endorsed or certified by the Federal Reserve Bank of St. Louis.

Virtual TourSave FavoriteSchedule TourAsk A QuestionMore Details
9 Candy Lane Merrimack NH 03054

Merrimack, NH9 Candy Lane

Price$742,500

Est. Mortgage: $/month

Open House

MLS Number 5095372

  • Residential Single Family
  • Next Open House: Sun 07/26 12:00 pm. to 2:00 pm.
  • Full Bath 2
  • Address 9 Candy Lane
  • Construction Existing

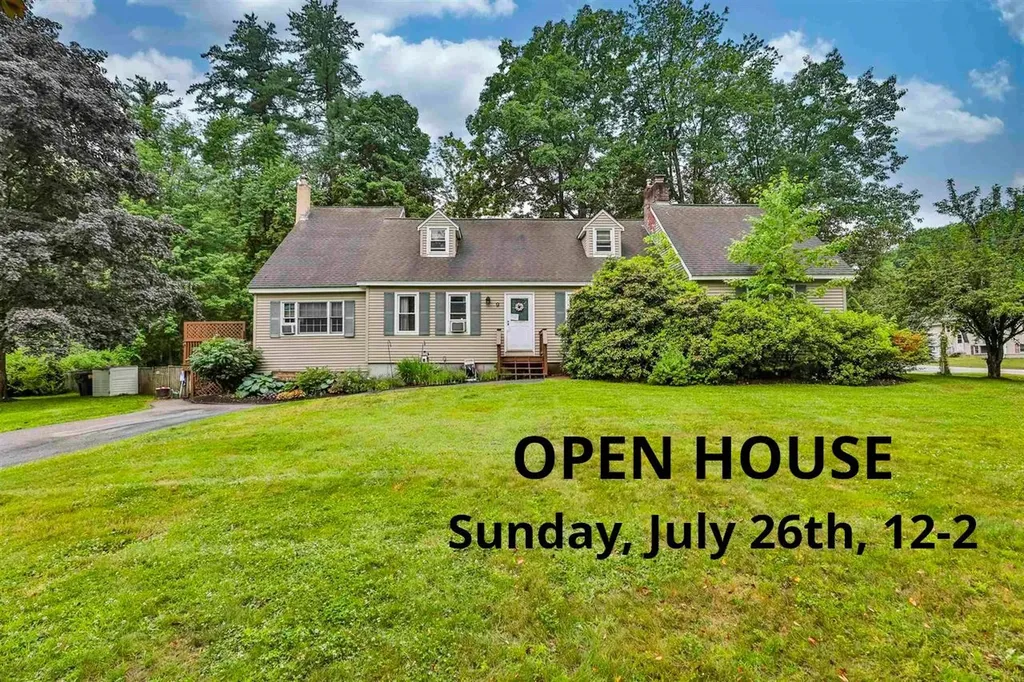
A Cape-style home with an in-law Suite with private entrance offers the charm and character of a traditional Cape design while providing a separate living space for extending family or guest. Many updates in kitchens and baths, Pellet stove in family room.Newer windows and so much more. This home reflects pride of ownership, offering comfort, functionality and lasting value.Also partially finished basement.A nine zone irrigation system and a point of entry water filtration system.

Listed by Anita Poulin of Century 21 Cardinal

$
$
%
$/month over payments
Federal 30-year interest rate: 6.55% last updated on Jul 16, 2026
* All Figures are estimates. Check with your bank or proposed mortgage company for actual interest rates.
This product uses the FRED® API but is not endorsed or certified by the Federal Reserve Bank of St. Louis.

Save FavoriteSchedule TourAsk A QuestionMore Details

Broker Reciprocity 

Copyright 2026 PrimeMLS, Inc. All rights reserved. This information is deemed reliable, but not guaranteed. The data relating to real estate displayed on this display comes in part from the IDX Program of PrimeMLS. The information being provided is for consumers’ personal, non-commercial use and may not be used for any purpose other than to identify prospective properties consumers may be interested in purchasing. Data last updated July 22, 2026 5:14 PM UTC
