SIGN UP or LOG IN 's Account

Log in to see your saved listings or edit your searches:

No account? Sign up now to save searches, listings, and get tailored listing notifications. It's free, opt-out anytime.

Find Your New Home

Sign Up Today!

Get fresh listings via email, save your favorite listings, match with similar properties, and unlock additional property info.

Create Your Account

Do not fill in this field:

Already have an account? Log in

and narrow your search. If you have fewer than 200 results, you can save your search.

Alburgh VT Multi-Family Real Estate

r=3937-3948
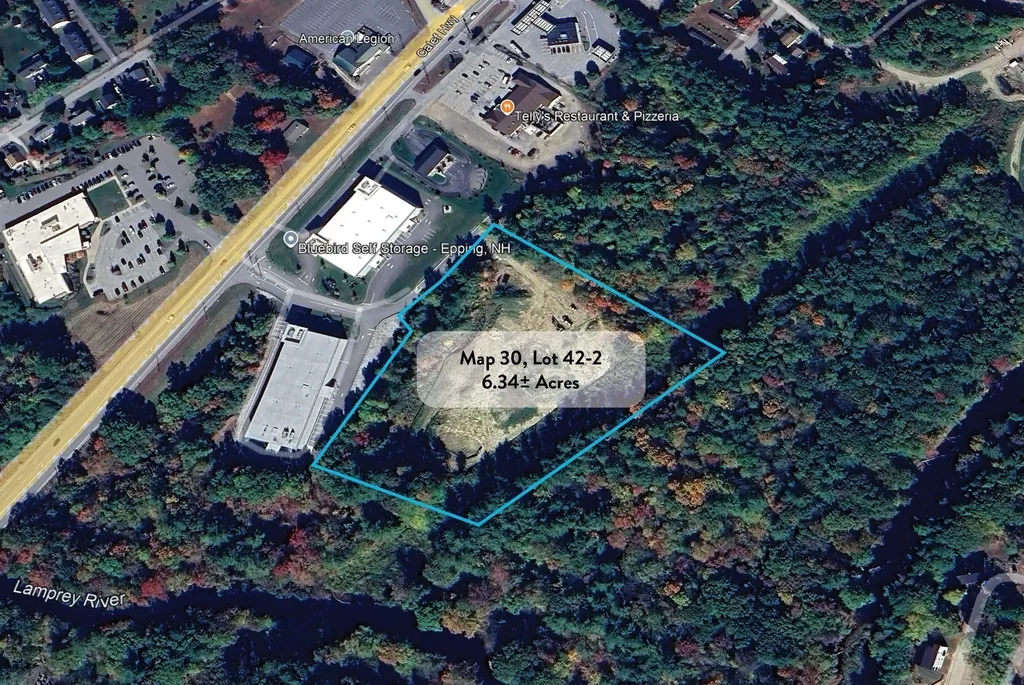
Greenlaw Drive Epping NH 03042
Active With Contract

MLS Number 5075719

  • Commercial
  • Address Greenlaw Drive
  • Acreage 6.34
  • Area NH-Rockingham

This 6.34± acre parcel at Governors Run, Epping, NH is available for sale. Seller to provide updated approvals with new stamp for up to 18 industrial/flex units across 3 buildings totaling 32,400± SF. Located within one mile of Route 101, with excellent access to the Seacoast and Southern New Hampshire markets. o Great opportunity for owner-users or investors, offering condo conversion and tenant lease-up potential o Bulk of site work completed including access road to site o Flexible commercial zoning o Can be developed in phases or constructed in a single phase

Listed by Christian Stallkamp of The Boulos Company

$
$
%
$/month over payments
Federal 30-year interest rate: 6.55% last updated on Jul 16, 2026
* All Figures are estimates. Check with your bank or proposed mortgage company for actual interest rates.
This product uses the FRED® API but is not endorsed or certified by the Federal Reserve Bank of St. Louis.

Save FavoriteSchedule TourAsk A QuestionMore Details

624 Baker Turn Road Hartford VT 05059

MLS Number 5093911

  • Residential Single Family
  • Full Bath 2
  • Village Quechee
  • Address 624 Baker Turn Road
  • Construction Existing

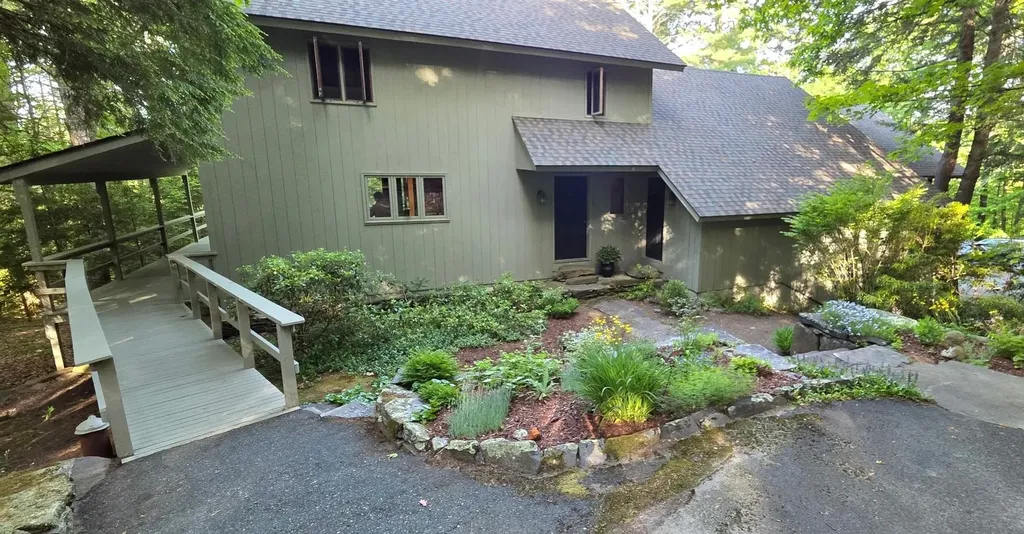
Experience the charm and beauty of Vermont living in this meticulously maintained, single owner home nestled within the sought-after Quechee Lakes community off Baker Turn Road. Property Highlights: Wonderful screened on porch for those rainy or buggy nights. 4 bedrooms with potential for a 5th bedroom and/or main-level primary suite. Spacious layout, ideal for entertaining family and guests. Well-loved and thoughtfully cared for throughout. Community & Location Perks: Full access to QLLLA amenities, including: Downhill & cross-country skiing. Lap swimming in the pond or outdoor pool. Tennis and pickleball courts. & so much more!! Conveniently located not far from Killington, VT and Lebanon, NH, leaving you in close proximity to local shops, dining, and career opportunities perfectly positioned for both adventure and everyday living. This is a rare opportunity to own a spacious, move-in-ready home in one of Vermont's most desirable communities. Schedule your showing today!

Listed by Lyndsey Freeman of Quechee Lakes Real Estate Center

$
$
%
$/month over payments
Federal 30-year interest rate: 6.55% last updated on Jul 16, 2026
* All Figures are estimates. Check with your bank or proposed mortgage company for actual interest rates.
This product uses the FRED® API but is not endorsed or certified by the Federal Reserve Bank of St. Louis.

Virtual TourSave FavoriteSchedule TourAsk A QuestionMore Details

00 Vt Route 100 & River Road Killington VT 05751

MLS Number 5097867

  • Land
  • Acreage 122
  • Area VT-Rutland
  • PricePerSqFt 6065.57

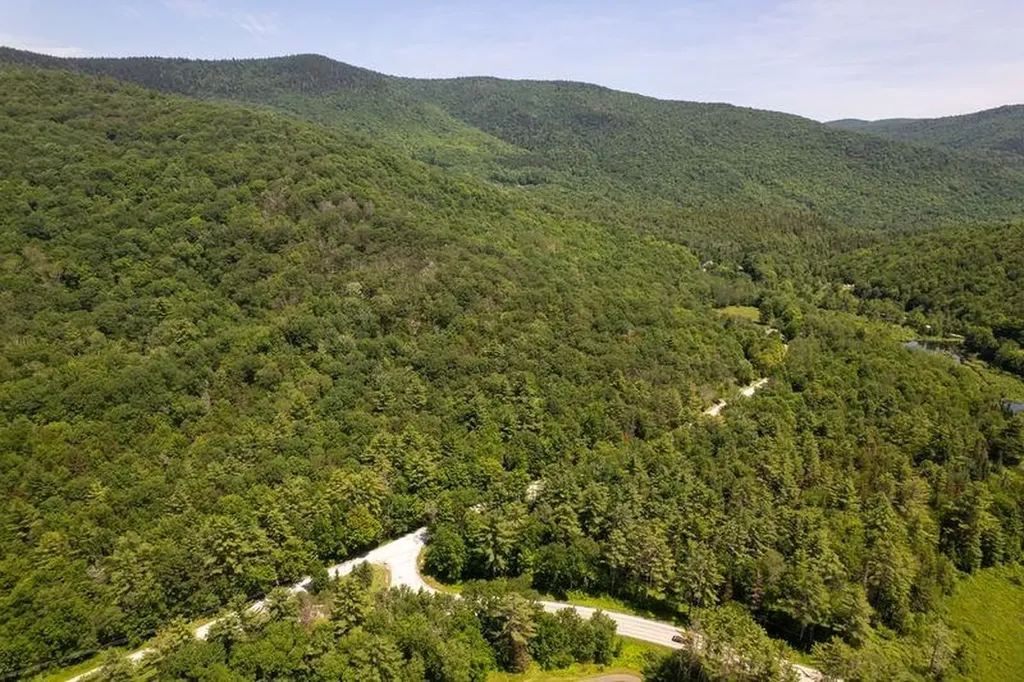
A RARE combination of unspoiled forest (last cut in the 1960's), long road frontage, accessible terrain, and LOCATION! Multiple potential homesites (two easy-to-develop sites already soil tested) with View potential. Outdoors Lovers will appreciate that the Killington Resort and Town Recreation Area, state parks & accessible ponds, two golf courses, and National Forest are ALL only Minutes away! This 122+/- Acres lies East of Rt. 100 and North of River Road. The Tract enjoys 2/3rds mile of maintained road frontage. A recent Forester evaluation reports there is significant timber value. A Soil Test Report is available. Another adjacent 52 acres with two homesites and Ottaqueche riverfront may also be available for $250,000 (MLS #509885).

Listed by Jeffrey Biasuzzi of VT Country Sales & Consulting Services

$
$
%
$/month over payments
Federal 30-year interest rate: 6.55% last updated on Jul 16, 2026
* All Figures are estimates. Check with your bank or proposed mortgage company for actual interest rates.
This product uses the FRED® API but is not endorsed or certified by the Federal Reserve Bank of St. Louis.

Save FavoriteSchedule TourAsk A QuestionMore Details

18 Artisan Drive Salem NH 03079

Salem, NH18 Artisan Drive, Unit 404

Price$740,000

Est. Mortgage: $/month

MLS Number 5087450

  • Condo
  • Square Feet 770
  • Bedrooms 1
  • New Contruction Existing
  • Complex 18 Artisan

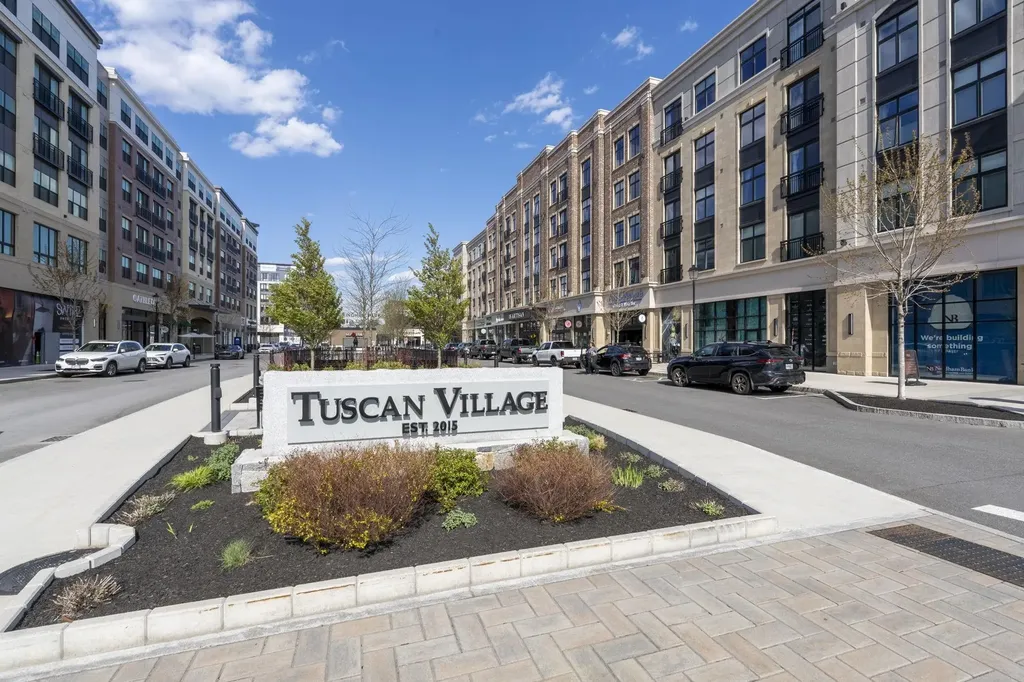
Improved price! This absolutely stunning one-bedroom garden-style condo on the 4th floor delivers the perfect blend of luxury, convenience, and vibrant community living. From the moment you step inside, you'll be impressed by the bright, open layout, upscale finishes, and impeccable condition throughout. Sunlight pours in creating an inviting space that feels both elevated and effortless. A private balcony off of the living room offers front-row views of the pool and the heart of Tuscan Village. Enjoy morning coffee, unwind in the evening, or take in seasonal fireworks and community events right from your own space. Step outside your door and experience true “work, play, live” living! Restaurants, shopping, fitness, and entertainment all just steps away. Whether you're grabbing coffee, meeting friends for dinner, or enjoying the incredible on-site amenities this building offers, this is a lifestyle that's hard to match.

Listed by Amy Solomons of 603 Birch Realty,LLC

$
$
%
$/month over payments
Federal 30-year interest rate: 6.55% last updated on Jul 16, 2026
* All Figures are estimates. Check with your bank or proposed mortgage company for actual interest rates.
This product uses the FRED® API but is not endorsed or certified by the Federal Reserve Bank of St. Louis.

Virtual TourSave FavoriteSchedule TourAsk A QuestionMore Details

605 Ocean Boulevard Hampton NH 03842

MLS Number 5083995

  • Residential Single Family
  • Full Bath 2
  • Address 605 Ocean Boulevard
  • Construction Existing
  • Bedrooms 3

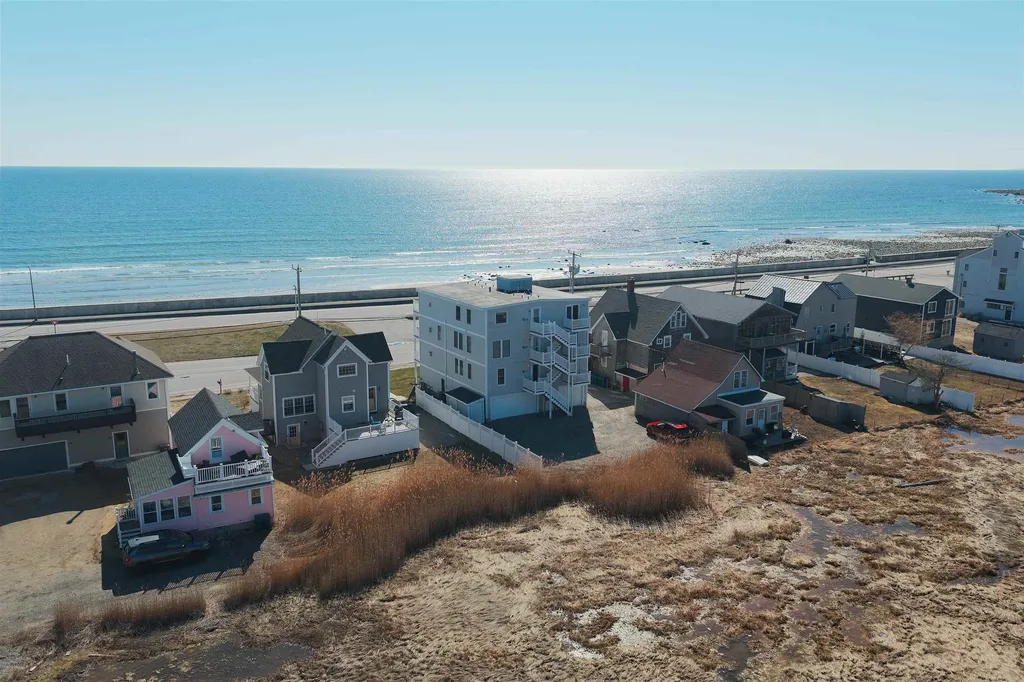
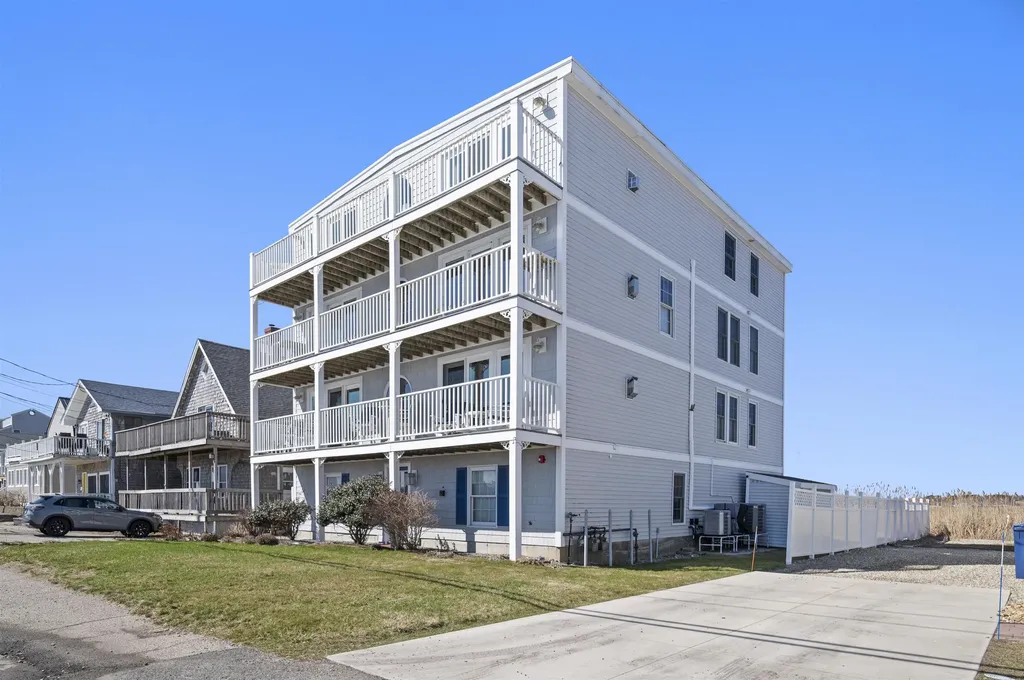
Rare Hampton offering! Enjoy direct panoramic ocean and marsh views from this beautifully maintained one level three bedroom, 2 bath garden style Hampton Beach condo with a two car garage under. Elevator service provides direct access to your first floor unit. Enter the sunlit open concept kitchen offering plenty of cabinetry, quartzite counter tops, breakfast bar, pantry area and stainless steel appliances. Open concept living/ dining area with hardwood flooring, lots of natural light and direct access sliders with hurricane shutters to expansive front deck offering direct ocean views. Living room boast center gas fireplace accented by bookcases and lower level cabinetry. Primary bedroom with ensuite walk in tile shower and double sinks. Two additional spacious bedrooms, full bath and stackable washer and dryer. Additional highlights include: central vac, ample closets, central air and additional storage area and guest parking area. Condo fee includes: Master insurance/flood insurance, landscaping, plowing, water, sewer and elevator maintenance. Beach access directly across the street and only a short stroll to main Hampton beach, restaurants and shops. Avoid the beach traffic with this conveniently located move in condition condo. Enjoy easy condo living and the carefree beach lifestyle. Cat friendly. One year rentals only. Also Listed as MLS # 5083377 *OPEN HOUSE- Sunday May 17th 12-2pm*

Listed by Mary Strathern of BHHS Verani Seacoast

$
$
%
$/month over payments
Federal 30-year interest rate: 6.55% last updated on Jul 16, 2026
* All Figures are estimates. Check with your bank or proposed mortgage company for actual interest rates.
This product uses the FRED® API but is not endorsed or certified by the Federal Reserve Bank of St. Louis.

Virtual TourSave FavoriteSchedule TourAsk A QuestionMore Details

60 White Oaks Road Laconia NH 03246
Pending

MLS Number 5083823

  • Condo
  • Square Feet 1,804
  • Bedrooms 3
  • New Contruction New Construction
  • Address 60 White Oaks Road

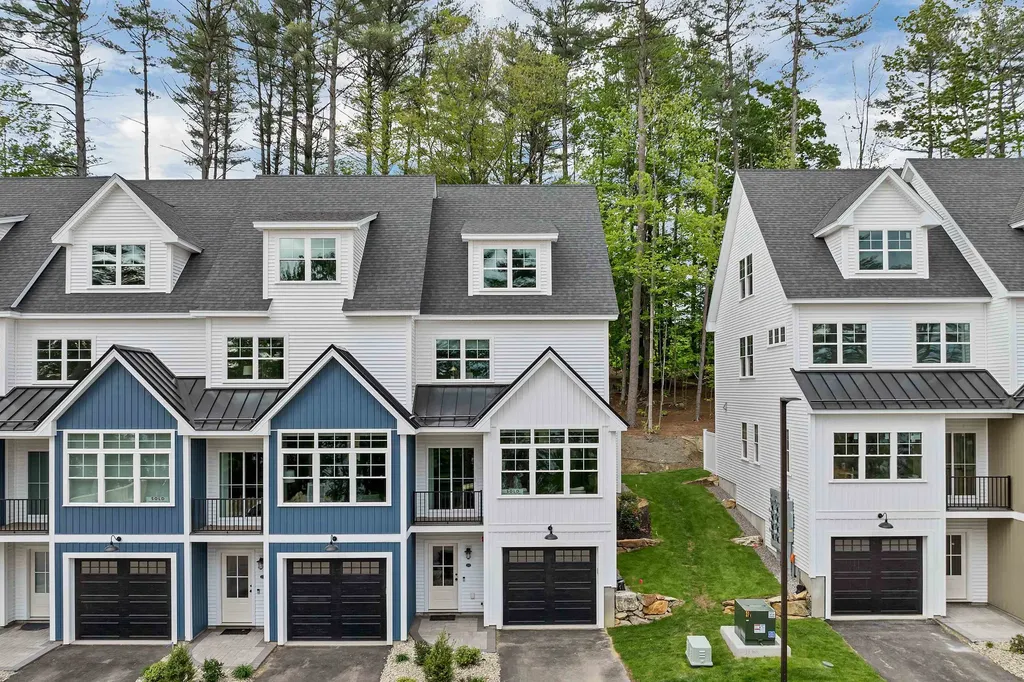
Positioned in the heart of New Hampshire’s sought-after Lakes Region, this contemporary townhouse offers a refined blend of modern comfort and natural beauty, and is offered turnkey, professionally decorated and furnished for immediate enjoyment. Western-facing views of Lake Winnipesaukee create a picturesque backdrop, complemented by optional lake access through an exclusive partnership with North Water Marine. This thoughtfully designed residence features 3 bedrooms, 2.5 bathrooms, and over 1,800 square feet of well-appointed living space. An oversized garage with epoxy-coated floors and an elevated trim package offers both function and a polished aesthetic. Inside, the open-concept layout is filled with natural light, highlighted by 9-foot ceilings, expansive windows, and tranquil wooded and lake views. The living area is anchored by a custom white oak electric fireplace, creating a warm and inviting focal point. The kitchen is designed to impress, featuring GE Caf appliances, granite countertops, and a clean, modern subway tile backsplash, ideal for both everyday living and effortless entertaining. Step outside to your private patio, complete with partial privacy fencing, offering a comfortable setting for outdoor dining or quiet moments in the fresh New England air. Upstairs, two guest bedrooms share a well-appointed full bath, while second-floor laundry hookups add convenience. The primary suite provides a serene retreat with a walk-in closet and a spa-inspired en-suite bath. Whether you're searching for a weekend escape or a full-time residence, this home delivers a rare combination of thoughtful design, high-end finishes, and true turnkey convenience. Located just minutes from Weirs Beach, Gunstock Mountain Resort, and the Bank of New Hampshire Pavilion, with easy access to dining, shopping, and year-round recreation, this is Lakes Region living at its finest.

Listed by Crystal Harrison of KW Coastal and Lakes & Mountains Realty/Meredith

$
$
%
$/month over payments
Federal 30-year interest rate: 6.55% last updated on Jul 16, 2026
* All Figures are estimates. Check with your bank or proposed mortgage company for actual interest rates.
This product uses the FRED® API but is not endorsed or certified by the Federal Reserve Bank of St. Louis.

Virtual TourSave FavoriteSchedule TourAsk A QuestionMore Details

425 Pleasant Street Rollinsford NH 03869

Rollinsford, NH425 Pleasant Street

Price$739,900

Est. Mortgage: $/month

Pending

MLS Number 5082974

  • Residential Single Family
  • Full Bath 1
  • Address 425 Pleasant Street
  • Construction Existing
  • Bedrooms 3

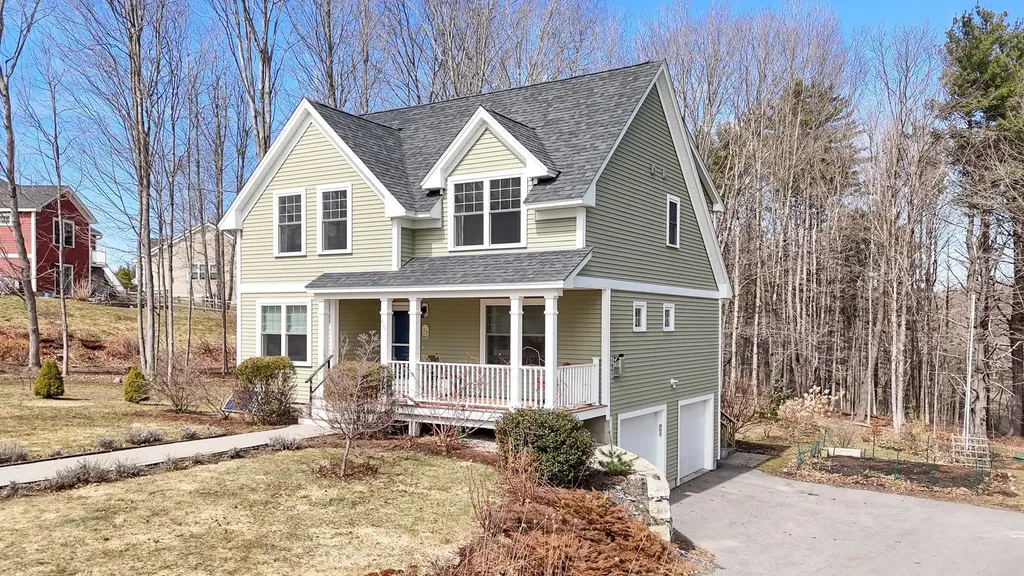
Welcome home to 425 Pleasant Street in Rollinsford, NH. This lovely cottage-style bungalow is nestled at the end of a quiet street on a large, tree-lined lot bordering the Salmon Falls River along the Scout's Landing River Walk. Built in 2014 by Chinburg Builders, this home features the functional April Yarrow floor plan. The open-concept first floor offers an airy layout, including a spacious living room with a corner gas fireplace and central air conditioning. The kitchen and dining area are perfect for entertaining, featuring granite countertops, a Thermador gas stove/oven and Thermador dishwasher, stainless steel refrigerator, a separate pantry, and an island with seating. The dining area also includes glass sliders that provide direct views of the backyard oasis. The second floor hosts three spacious bedrooms and two bathrooms, including a primary suite with a walk-in closet and a private ensuite featuring a double vanity and walk-in shower. A laundry closet is also conveniently located on this level. There's also a wired solar generator for those late spring and winter storms. The exterior is equally impressive, with beautiful flower beds, ornamental trees, and the peaceful sounds of the nearby river. You can sit quietly and enjoy the private grounds from either the covered front porch or the rear deck. Showings by appointment.

Listed by Mary Merkley of Portside Real Estate Group

$
$
%
$/month over payments
Federal 30-year interest rate: 6.55% last updated on Jul 16, 2026
* All Figures are estimates. Check with your bank or proposed mortgage company for actual interest rates.
This product uses the FRED® API but is not endorsed or certified by the Federal Reserve Bank of St. Louis.

Save FavoriteSchedule TourAsk A QuestionMore Details

13 Pond Place Lane Concord NH 03301

Concord, NH13 Pond Place Lane

Price$739,900

Est. Mortgage: $/month

Active With Contract

MLS Number 5093408

  • Residential Single Family
  • Full Bath 1
  • Address 13 Pond Place Lane
  • Construction Existing
  • Bedrooms 3

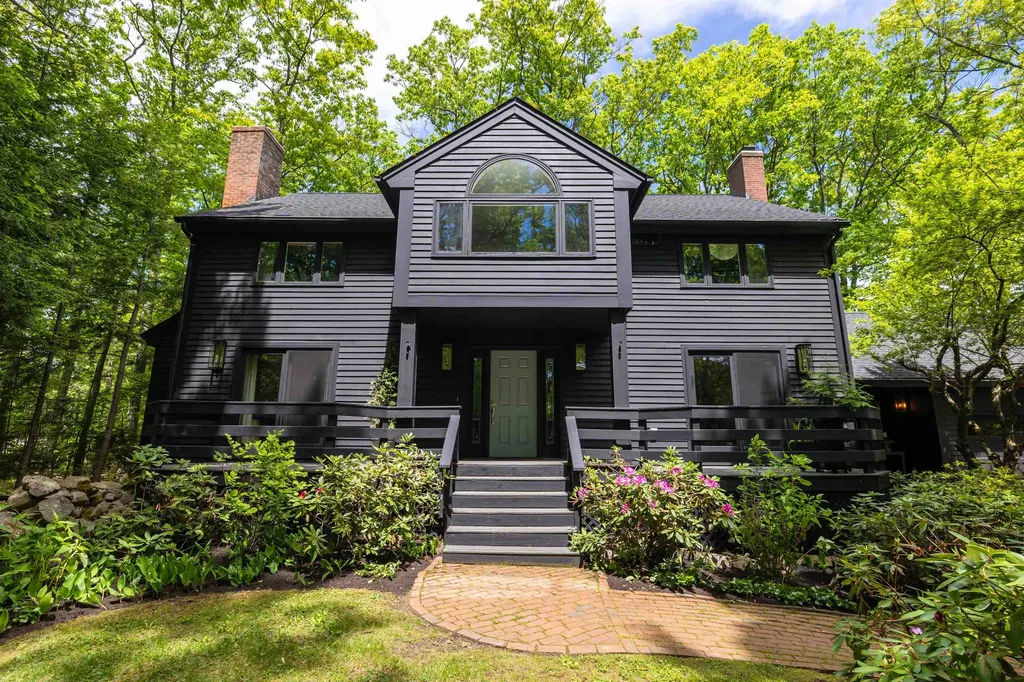
Calling all nature lovers! Have you ever dreamed of living within your own Arbroretum where you could enjoy lush rhododendrons, various hardwood & flowering trees and perennials just by stepping outside? How about accessing miles of hiking trails just by walking to the end of the street? Then look no further than 13 Pond Place Lane, a handsome 3+ BR, 2. 5 bath Colonial tucked into Concord's West End! You'll love the open concept linking the delightful fireplaced-family room to the beautiful Corian counters, newer SS appliances & cozy Breakfast nook found in the kitchen! Lovely front-to-back living & dining room offers another classic fireplace framed by built-ins and hardwood floors. The peaceful primary suite features a lovely, remodeled bath & walk-in wardrobe plus a dedicated mini split to keep you cool. Each of the additional bedrooms have great closets & their own mini splits. Adjacent to the primary, you'll find a 4th room offering flexible space for office, craft room or guest overflow! Spacious, tiled mud room provides generous drop zone from both covered side porch and garage. Dramatic deck spans the entire front elevation providing wonderful perch for watching over an acre of gardens and grounds change with the seasons. Newer roof & hot water heater are just a few of the many updates! Just about 2 miles from schools, Concord Hospital, Main St, shops and restaurants Concord has to offer! A very special property. Open Houses: Thurs. 6/11 4-6pm, Sat. 6/13 10am-12pm, Sun. 6/14 2-4pm

Listed by Kristin Sullivan of Ruedig Realty

$
$
%
$/month over payments
Federal 30-year interest rate: 6.55% last updated on Jul 16, 2026
* All Figures are estimates. Check with your bank or proposed mortgage company for actual interest rates.
This product uses the FRED® API but is not endorsed or certified by the Federal Reserve Bank of St. Louis.

Save FavoriteSchedule TourAsk A QuestionMore Details

605 Ocean Boulevard Hampton NH 03842

MLS Number 5083377

  • Condo
  • Square Feet 1,656
  • Bedrooms 3
  • New Contruction Existing
  • Address 605 Ocean Boulevard

Rare Hampton offering! Enjoy direct panoramic ocean and marsh views from this beautifully maintained one level three bedroom, 2 bath garden style Hampton Beach condo with a two car garage under. Elevator service provides direct access to your first floor unit. Enter the sunlit open concept kitchen offering plenty of cabinetry, quartzite counter tops, breakfast bar, pantry area and stainless steel appliances. Open concept living/ dining area with hardwood flooring, lots of natural light and direct access sliders with hurricane shutters to expansive front deck offering direct ocean views. Living room boast center gas fireplace accented by bookcases and lower level cabinetry. Primary bedroom with ensuite walk in tile shower and double sinks. Two additional spacious bedrooms, full bath and stackable washer and dryer. Additional highlights include: central vac, ample closets, central air and additional storage area and guest parking area. Condo fee includes: Master insurance/flood insurance, landscaping, plowing, water, sewer and elevator maintenance. Beach access directly across the street and only a short stroll to main Hampton beach, restaurants and shops. Avoid the beach traffic with this conveniently located move in condition condo. Enjoy easy condo living and the carefree beach lifestyle. Cat friendly. One year rentals only. Also in MLS as 5083995 *OPEN HOUSE- Sunday May 17th from 12- 2pm*

Listed by Mary Strathern of BHHS Verani Seacoast

$
$
%
$/month over payments
Federal 30-year interest rate: 6.55% last updated on Jul 16, 2026
* All Figures are estimates. Check with your bank or proposed mortgage company for actual interest rates.
This product uses the FRED® API but is not endorsed or certified by the Federal Reserve Bank of St. Louis.

Virtual TourSave FavoriteSchedule TourAsk A QuestionMore Details

17 Broad Street Somersworth NH 03878

Somersworth, NH17 Broad Street

Price$739,900

Est. Mortgage: $/month

MLS Number 5098190

  • Multifamily
  • Address 17 Broad Street
  • Units 4
  • Bathroom 4
  • Acreage 0.25

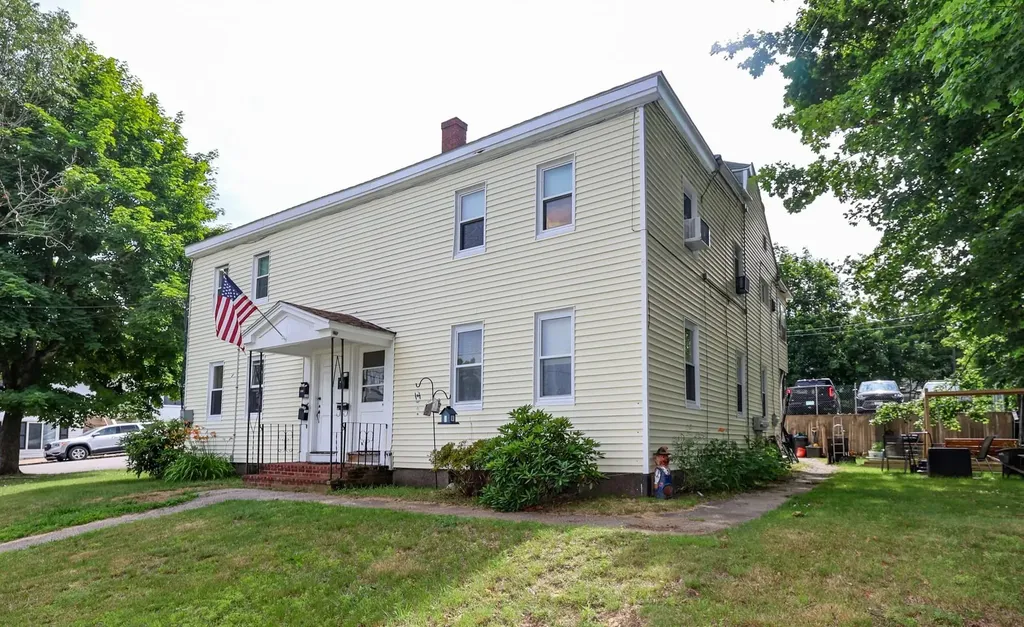
Exceptional investment opportunity! This fully occupied four-unit property offers immediate income with strong rental history in a convenient in-town location just minutes from shopping, restaurants, schools, parks, major commuter routes, and downtown Somersworth. Whether you're expanding your portfolio or looking for a turnkey multifamily investment, this property checks all the boxes. The building offers 3,841 square feet of finished living space with four spacious apartments featuring generously sized bedrooms, living rooms, and kitchens that tenants appreciate. A mix of modern updates and classic character creates lasting appeal. Recent improvements include updated siding, roof, windows, exterior stairs, and decking, helping minimize future maintenance. The property also offers ample off-street parking, abundant storage space, a full unfinished basement, and additional attic storage, while the large backyard provides outdoor space rarely found in multifamily properties. With strong occupancy, generous unit sizes, plentiful parking and storage, and a location convenient to everyday amenities and commuting, this is a rare opportunity to add a well-maintained, income-producing asset to your portfolio.

Listed by Brianne Healey of Realty One Group Next Level - Nashua

$
$
%
$/month over payments
Federal 30-year interest rate: 6.55% last updated on Jul 16, 2026
* All Figures are estimates. Check with your bank or proposed mortgage company for actual interest rates.
This product uses the FRED® API but is not endorsed or certified by the Federal Reserve Bank of St. Louis.

Save FavoriteSchedule TourAsk A QuestionMore Details

277 Kings Highway Middleton NH 03887

Middleton, NH277 Kings Highway

Price$739,900

Est. Mortgage: $/month

Active With Contract

MLS Number 5096812

  • Residential Single Family
  • Address 277 Kings Highway
  • Construction Existing
  • Bedrooms 3
  • Bathroom 3

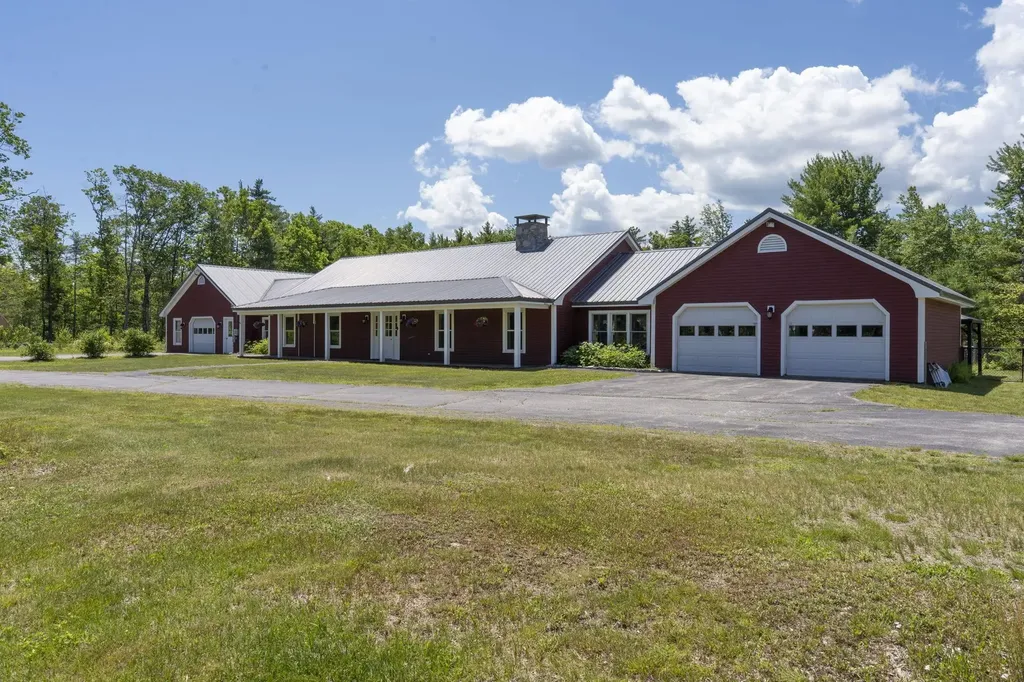
Welcome home to your own private New Hampshire retreat. Set on 21.4 acres of fields, woods, trails, & natural beauty, this custom-built ranch offers comfortable single-level living and the opportunity to embrace a more self-sufficient lifestyle. Thoughtfully designed, the home showcases quality craftsmanship throughout. The heart of the home is the expansive open-concept living area where a soaring fieldstone fireplace w/ wood stove insert creates a dramatic focal point. Exposed beams and the stunning kitchen w/ handcrafted cabinetry & granite countertops will wow, while radiant floor heat and mini-splits for both heating & A/C provide year-round comfort. A standout feature is the substantial heated garage/workshop. Hidden behind a clever secret door is a spacious bonus living area complete w/ a kitchenette, bath & extra rooms ideal for guests, a home office, hobbies, recreation, or multi-generational living. Outside, the property truly shines. Wander established trails or embrace the many features already in place for hobby farming & homesteading. An approx. ½-acre fenced area provides a secure place for dogs while also enclosing the chicken coop, greenhouse, smoker pit, raised garden beds & charming goldfish pond. Fruit trees, berry bushes, herbs & ornamental plantings can also be found. Whether your vision includes gardening, raising animals, outdoor recreation, or simply enjoying the peace & privacy of country living, this property provides the space and infrastructure to make it possible. Offering over 3,100 sq. ft. of finished space, extensive garage/workshop capacity, & large acreage, this is the kind of property people dream about. In Middleton, you'll enjoy the welcoming sense of community that makes NH so special, while being just minutes from Sunrise Lake & within easy reach of Lake Winnipesaukee and the Seacoast. A place where peaceful country living feels like home! Showings begin at the Open House on Sat 6/27 2-5PM w/ another Sun 6/28 10AM-12PM.

Listed by Amanda Blevens of Spotlight Realty

$
$
%
$/month over payments
Federal 30-year interest rate: 6.55% last updated on Jul 16, 2026
* All Figures are estimates. Check with your bank or proposed mortgage company for actual interest rates.
This product uses the FRED® API but is not endorsed or certified by the Federal Reserve Bank of St. Louis.

Virtual TourSave FavoriteSchedule TourAsk A QuestionMore Details

128 North Road Sandown NH 03873

Sandown, NH128 North Road

Price$739,900

Est. Mortgage: $/month

MLS Number 5099844

  • Residential Single Family
  • Full Bath 1
  • Address 128 North Road
  • Construction Existing
  • Bedrooms 3

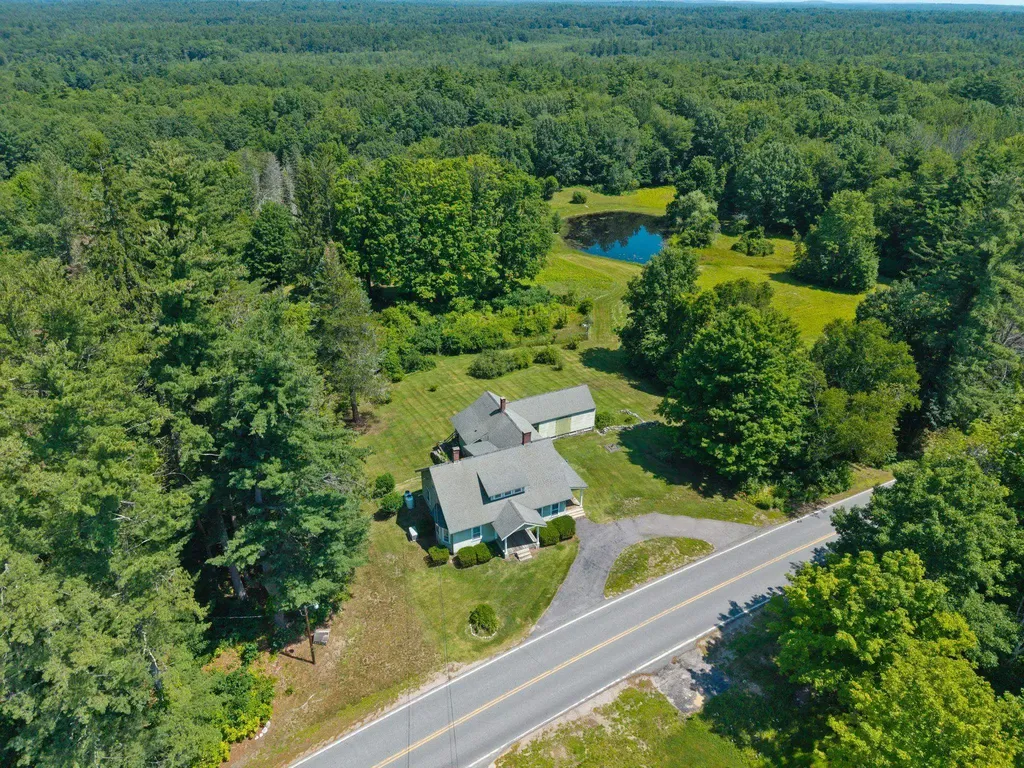
Welcome home to a perfect blend of classic charm and endless potential in this stunning 3-bedroom, 9-room Cape-style home nestled in the heart of tranquil Sandown, New Hampshire. Brimming with character from the moment you step inside, you will be greeted by a striking turned open staircase and the warmth of beautiful hardwood floors that hint at the craftsmanship within. Offering a spacious, flexible layout with nine expansive rooms, there is ample space to truly customize your living experience. Step outside to discover your own private oasis. A sprawling country lot spanning over 15 pristine acres that offers unparalleled privacy, room to roam, and the ultimate serene escape from the everyday hustle. Open fields and wooded area. Land you must see for yourself! Beautiful pond and gardening on this farmhouse setting. Central AC, security system, fireplace, porch, hardwood floors, large basement and generator. Built in 1911 and assessed as 1998 effective year built. Showings begin at Open house Saturday July 18th - 11AM - 1 pm

Listed by H Lewis Ruffner of Ruffner Real Estate,LLC

$
$
%
$/month over payments
Federal 30-year interest rate: 6.55% last updated on Jul 16, 2026
* All Figures are estimates. Check with your bank or proposed mortgage company for actual interest rates.
This product uses the FRED® API but is not endorsed or certified by the Federal Reserve Bank of St. Louis.

Virtual TourSave FavoriteSchedule TourAsk A QuestionMore Details

Broker Reciprocity 

Copyright 2026 PrimeMLS, Inc. All rights reserved. This information is deemed reliable, but not guaranteed. The data relating to real estate displayed on this display comes in part from the IDX Program of PrimeMLS. The information being provided is for consumers’ personal, non-commercial use and may not be used for any purpose other than to identify prospective properties consumers may be interested in purchasing. Data last updated July 22, 2026 3:54 PM UTC