
SIGN UP or LOG IN 's Account

Log in to see your saved listings or edit your searches:

No account? Sign up now to save searches, listings, and get tailored listing notifications. It's free, opt-out anytime.

Find Your New Home

Sign Up Today!

Get fresh listings via email, save your favorite listings, match with similar properties, and unlock additional property info.

Create Your Account

Do not fill in this field:

Already have an account? Log in

and narrow your search. If you have fewer than 200 results, you can save your search.

Alburgh VT Multi-Family Real Estate

r=4045-4056
8 Bennington Road Nashua NH 03064

Nashua, NH8 Bennington Road

Price$725,000

Est. Mortgage: $/month

Active With Contract

MLS Number 5093881

  • Residential Single Family
  • Full Bath 2
  • Address 8 Bennington Road
  • Construction Existing
  • Bedrooms 4

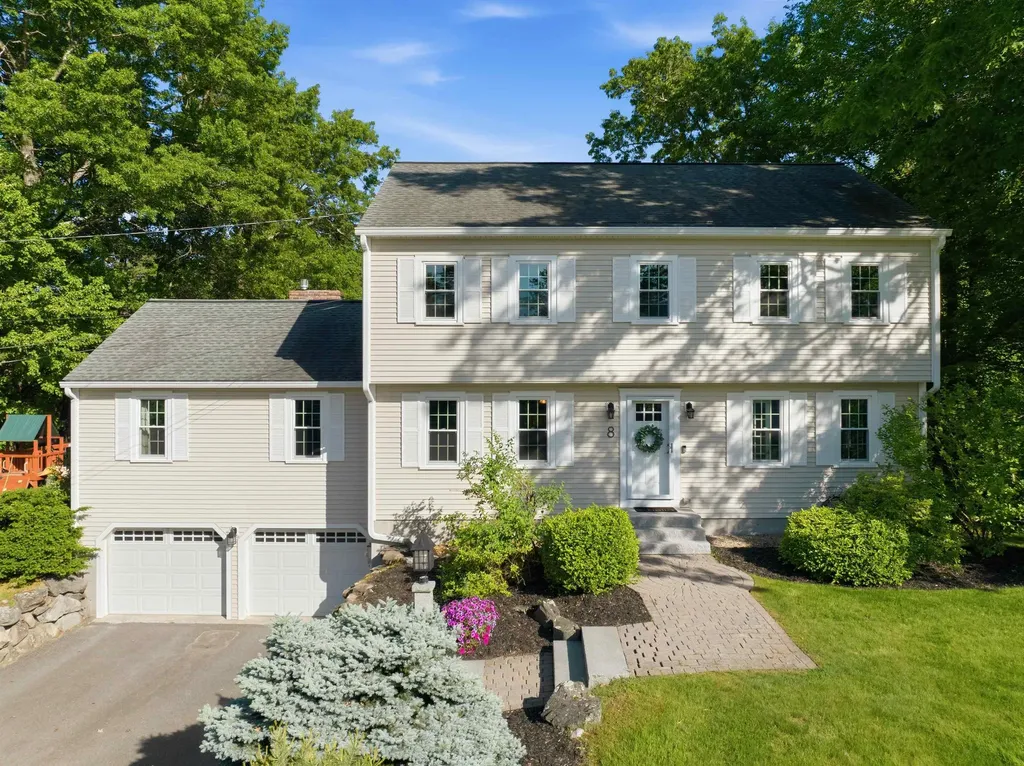
OFFER DEADLINE: Mon 6/15 @ 3 PM. Nestled in a quiet North Nashua cul-de-sac, this beautifully maintained Colonial combines timeless charm with thoughtful updates throughout. Set in a sidewalk-lined neighborhood perfect for evening strolls, it's the kind of place you'll love coming home to. Park in the two-car garage and step inside to hardwood floors and natural light that carries throughout. The heart of the home is the family room, with a soaring cathedral ceiling, gas fireplace with brick surround, and double French doors leading to the secluded back deck. The eat-in kitchen offers granite countertops, stainless steel appliances, and a spacious peninsula for casual dining. A formal dining room, first-floor office, half bath with laundry, and pantry complete the main level. Upstairs, the primary suite features an updated full bath with double vanity and ample closet space. Three additional bedrooms and another updated full bath with a double vanity complete the second floor. Need even more space? The finished lower level adds flexible space for a playroom, media room, gym, or guest suite. Outside, enjoy the landscaped yard with granite front steps, a cobblestone walkway, irrigation system, and a spacious deck overlooking the backyard. Updates include a NEW furnace, updated windows, central AC, whole-house water filtration system, updated gas fireplace, and new gutters. Located just minutes from Route 3, shopping, and dining, this home is move-in ready and offers everything you need. Join our Open House Saturday 6/13, 11-1.

Listed by Briana Burke and Adam Cox of BHGRE Masiello Nashua

$
$
%
$/month over payments
Federal 30-year interest rate: 6.55% last updated on Jul 16, 2026
* All Figures are estimates. Check with your bank or proposed mortgage company for actual interest rates.
This product uses the FRED® API but is not endorsed or certified by the Federal Reserve Bank of St. Louis.

Virtual TourSave FavoriteSchedule TourAsk A QuestionMore Details
26 Plover Circle Ogunquit ME 03907
Active With Contract

MLS Number 5094264

  • Condo
  • Square Feet 1,889
  • Bedrooms 4
  • New Contruction Existing
  • Address 26 Plover Circle

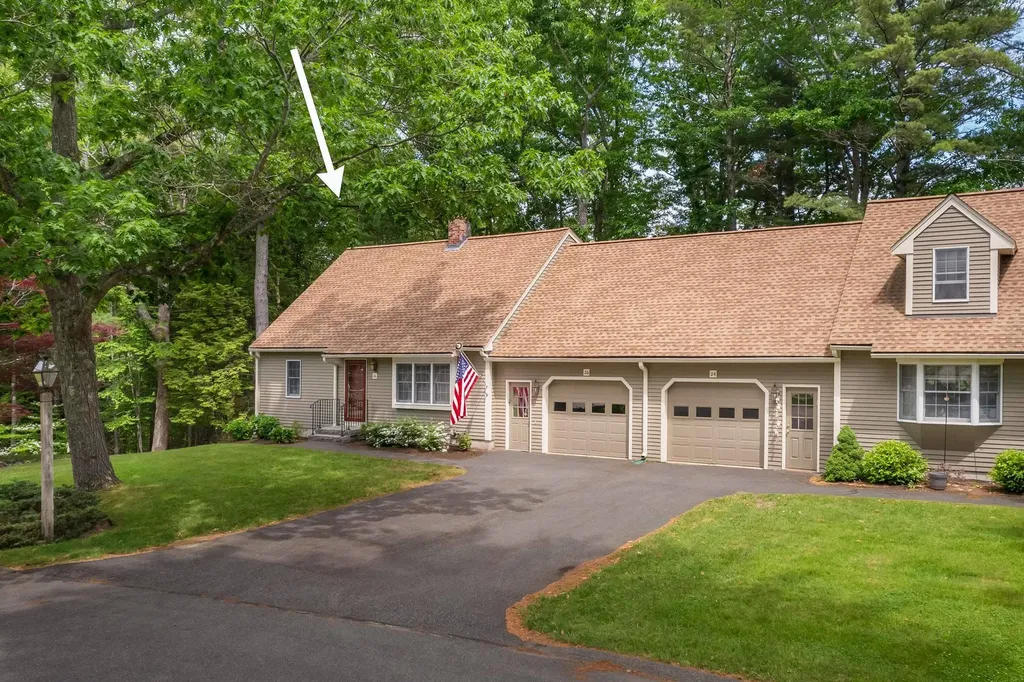
Nestled on a quiet cul-de-sac in the sought-after Ocean Meadows community, this well maintained four-bedroom, 3-bath townhouse offers the perfect blend of comfort, convenience, and coastal charm. Proudly owned and meticulously cared for by its original owner, the home has been recently refreshed with a complete interior repaint, creating a bright, inviting space. Designed with easy living in mind, the first floor features a spacious primary suite, a second bedroom ideal for guests or a home office, a full bath, a welcoming living area, a well-appointed kitchen, and a convenient laundry room. The oversized attached one-car garage provides ample space for both a vehicle and additional storage. Upstairs, you'll find two generously sized bedrooms, an additional full bath, and a large unfinished storage room above the garage--perfect for seasonal items, hobbies, or future expansion possibilities. Step outside to the private rear deck and enjoy refreshing coastal breezes while grilling, entertaining, or simply unwinding in a peaceful setting. Residents of Ocean Meadows enjoy beautifully landscaped grounds, scenic walking paths, and access to the community pool for relaxing summer afternoons. Ideally located just minutes from Ogunquit's acclaimed restaurants, boutique shops, and the area's iconic sandy beaches, this exceptional home offers a rare opportunity to enjoy the very best of Maine's coastal lifestyle

Listed by Anne Erwin Real Estate of Anne Erwin Sothebys International Rlty

$
$
%
$/month over payments
Federal 30-year interest rate: 6.55% last updated on Jul 16, 2026
* All Figures are estimates. Check with your bank or proposed mortgage company for actual interest rates.
This product uses the FRED® API but is not endorsed or certified by the Federal Reserve Bank of St. Louis.

Virtual TourSave FavoriteSchedule TourAsk A QuestionMore Details
15 Rockledge Road Milton VT 05468

Milton, VT15 Rockledge Road

Price$725,000

Est. Mortgage: $/month

Pending

MLS Number 5094054

  • Residential Single Family
  • Full Bath 2
  • Address 15 Rockledge Road
  • Construction Existing
  • Bedrooms 3

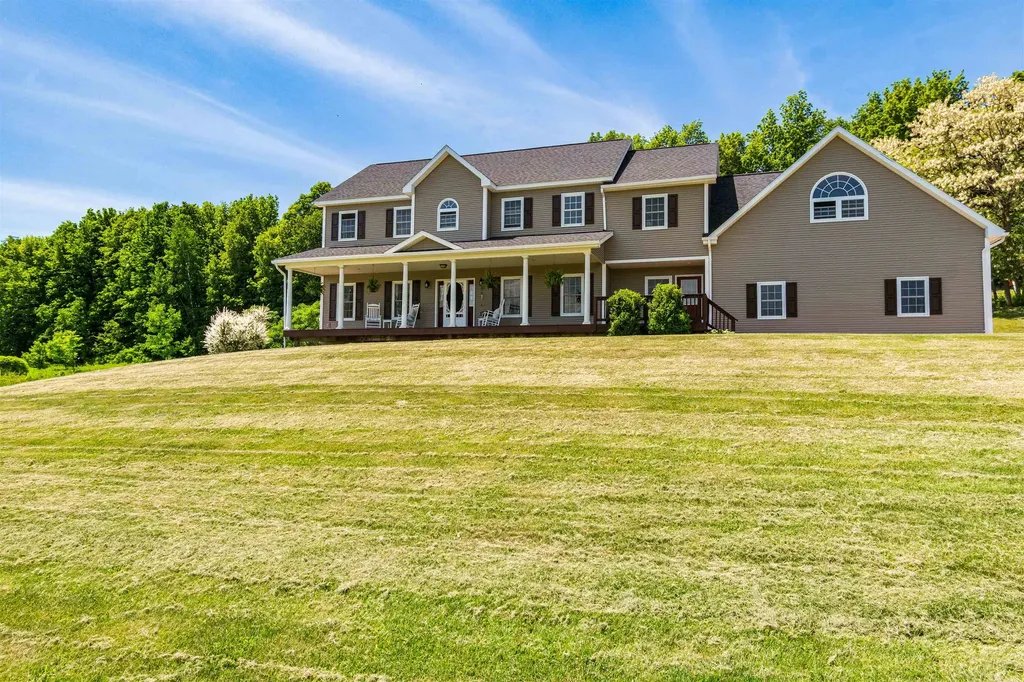
Set on 10 picturesque acres of rolling meadows, this custom-built Colonial offers privacy, space, and convenience just minutes from schools, shopping, and dining. With over 3,000 square feet of living space, the thoughtfully designed floor plan is ideal for entertaining, remote work, and everyday living. The sun-filled main level features hardwood floors, a spacious dining area, inviting living room with French doors, cozy den, and a well-appointed kitchen designed for gathering. An oversized mudroom with abundant storage, a ¾ bath, and direct access to the attached two-car garage add everyday functionality. Upstairs, the primary suite serves as a private retreat with a spa-like bath featuring a Jacuzzi tub, separate shower, and an impressive walk-in closet. Two additional bedrooms, a full bath with laundry, and a large finished bonus room above the garage provide flexibility for guests, hobbies, or a home office. The unfinished basement offers extensive storage with both interior and exterior access. Outside, enjoy Vermont living at its best from the expansive front porch, oversized composite deck, fire pit area, and charming tiki bar, all surrounded by beautiful landscaping and sweeping meadow views. Conveniently located on the Colchester border, just minutes to schools, shopping and dining. Recent updates include fresh interior paint, new second-floor carpeting, a roof less than two years old, a freshly serviced septic system, and a furnace with a clean bill of health.

Listed by Louise Johnson of KW Vermont

$
$
%
$/month over payments
Federal 30-year interest rate: 6.55% last updated on Jul 16, 2026
* All Figures are estimates. Check with your bank or proposed mortgage company for actual interest rates.
This product uses the FRED® API but is not endorsed or certified by the Federal Reserve Bank of St. Louis.

Virtual TourSave FavoriteSchedule TourAsk A QuestionMore Details
20-22 Fifth Street Dover NH 03820

MLS Number 5063244

  • Commercial
  • Address 20-22 Fifth Street
  • Year Built 1900
  • Square Feet 4,012
  • Acreage 0.23

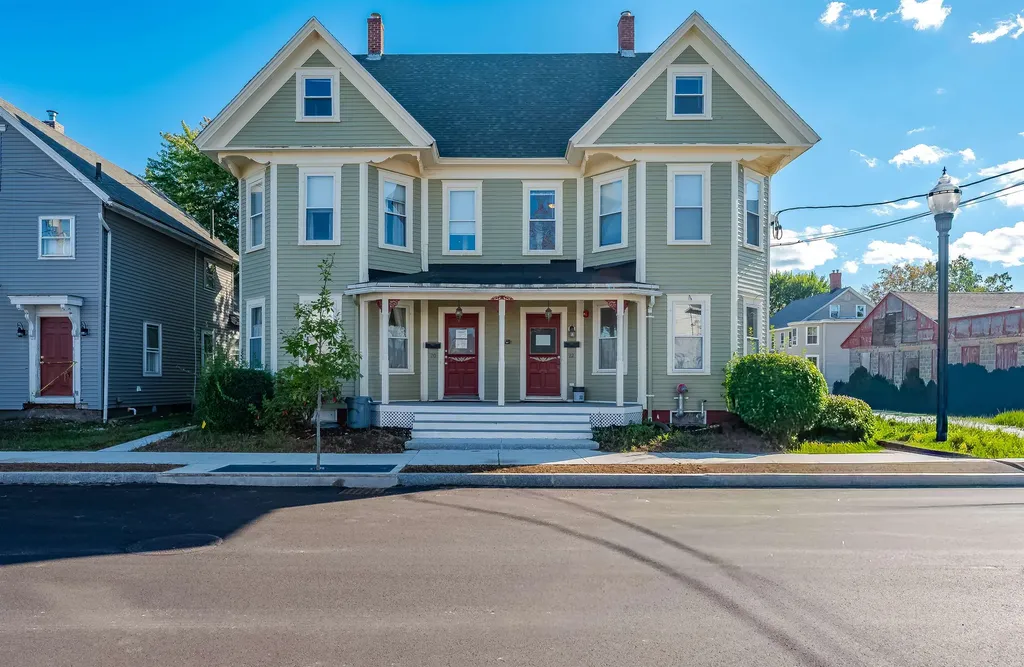
Great opportunity with this mixed use in Dover. Set near the beginning of Fifth Street it is ideally located in a growing area of downtown Dover. Fifth Street has recently been rebuilt with new sidewalks making easy access, property has it's own off street parking. This building offers plenty of options. Current set up is with office space on all 3 floors, 4 bathrooms, and a common kitchen area on the second floor. Floor plan makes it ideal for the current set up, but lends itself to being a Duplex or a 3 unit. Hardwood floors throughout, updated electrical, plumbing, fire suppression, and roof. First floor has mini split heat pumps for heat and AC.

Listed by Jerry Tatlock of Century 21 Barbara Patterson

$
$
%
$/month over payments
Federal 30-year interest rate: 6.55% last updated on Jul 16, 2026
* All Figures are estimates. Check with your bank or proposed mortgage company for actual interest rates.
This product uses the FRED® API but is not endorsed or certified by the Federal Reserve Bank of St. Louis.

Virtual TourSave FavoriteSchedule TourAsk A QuestionMore Details
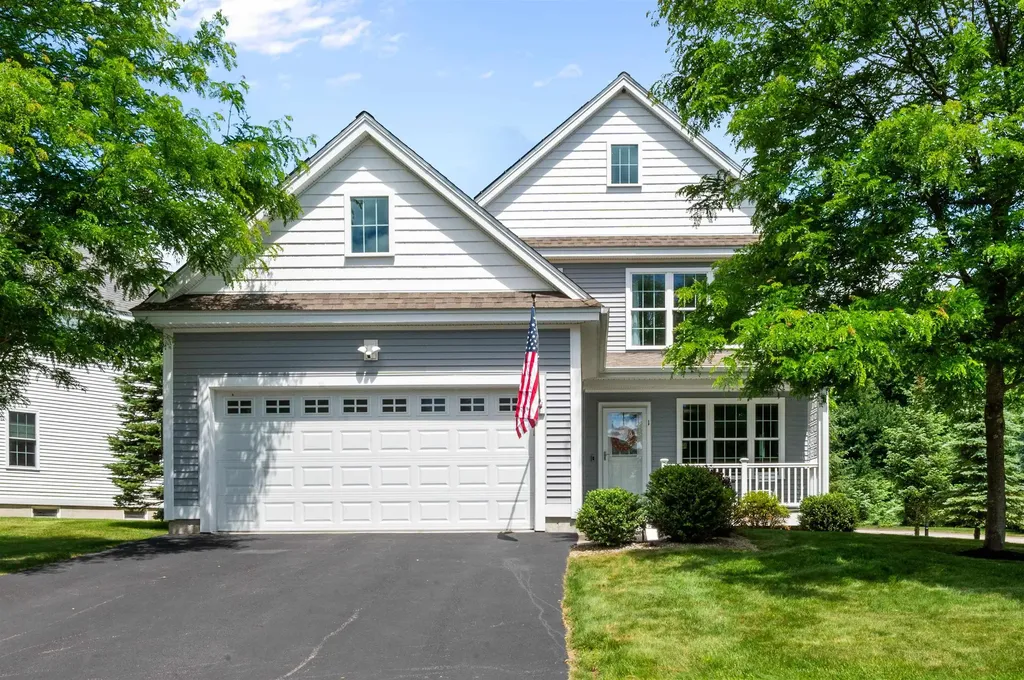
1 Melody Terrace Dover NH 03820

Dover, NH1 Melody Terrace

Price$725,000

Est. Mortgage: $/month

Pending

MLS Number 5095658

  • Residential Single Family
  • Full Bath 2
  • Address 1 Melody Terrace
  • Construction Existing
  • Bedrooms 3

Welcome to this immaculate, move-in-ready Craftsman-style home, where quality construction, thoughtful design, & exceptional care come together in one of Dover's most desirable neighborhoods. Enhanced for comfort, convenience, & efficiency, the home features owned solar panels, a whole-house standby generator, & smart motorized blinds that automatically open & close to maximize natural light & privacy. From the moment you arrive, you'll appreciate the exceptional pride of ownership evident throughout. Designed for both everyday living & entertaining, the well-appointed kitchen features newer stainless steel appliances, a center island, & direct access through Andersen French doors to a private backyard retreat complete with a deck & pergola. Beautifully landscaped with mature plantings, rock garden, a pondless babbling waterfall, & a fully fenced backyard, the outdoor space offers the perfect setting for relaxing, entertaining, gardening, or enjoying your morning coffee. The main level includes a welcoming dining room, a spacious living room centered around a cozy gas fireplace, & a convenient half bath with laundry hookup. Large windows fill the home with abundant natural light. Upstairs, the generous primary suite features a private bath & walk-in closet, while two additional bedrooms & a full bath provide comfortable accommodations for family, guests, or a home office. The finished lower level adds valuable living space ideal for a recreation room, media room, fitness area, or workspace. Ideally located near Wentworth-Douglass Hospital, the Amtrak Downeaster station, C&J bus service, shopping, schools, parks, & downtown Dover's vibrant restaurants, shops, & community amenities. The University of New Hampshire, Portsmouth, & the Seacoast's beautiful beaches are all just a short drive away, making this location ideal for commuters & those seeking convenient access to everything the Seacoast has to offer.

Listed by Pauline Rock and Polina Prusevich of BHHS Verani Seacoast

$
$
%
$/month over payments
Federal 30-year interest rate: 6.55% last updated on Jul 16, 2026
* All Figures are estimates. Check with your bank or proposed mortgage company for actual interest rates.
This product uses the FRED® API but is not endorsed or certified by the Federal Reserve Bank of St. Louis.

Save FavoriteSchedule TourAsk A QuestionMore Details
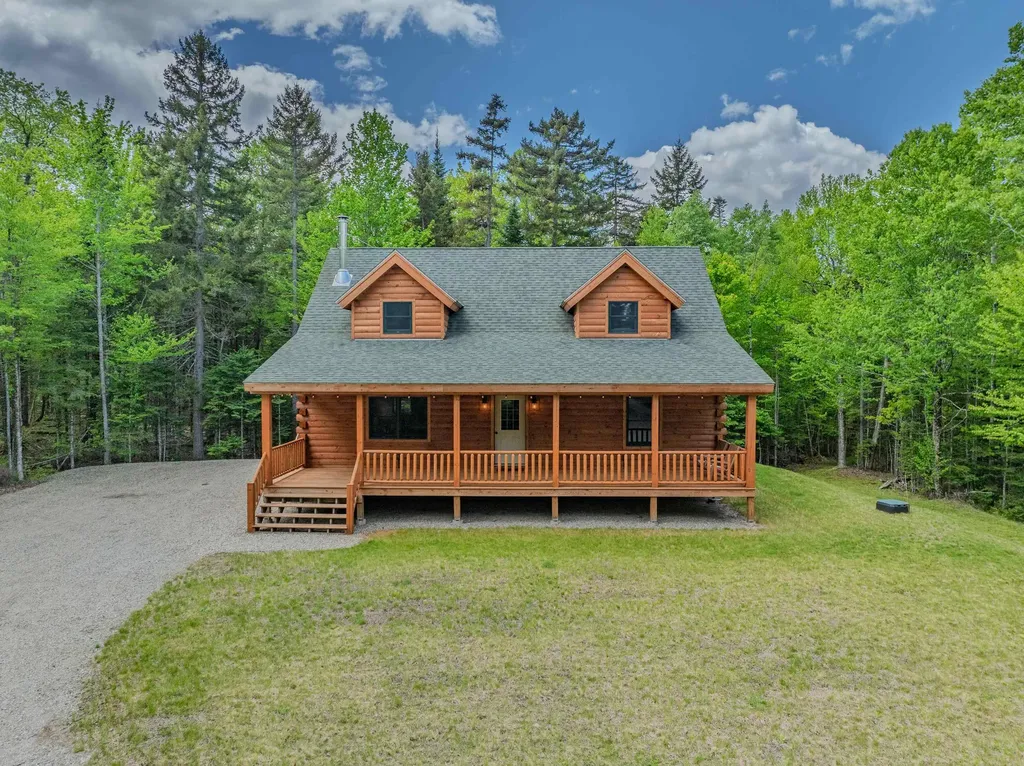
92 Joyce Drive Carroll NH 03595

Carroll, NH92 Joyce Drive

Price$725,000

Est. Mortgage: $/month

Active With Contract

MLS Number 5092327

  • Residential Single Family
  • Full Bath 2
  • Village Twin Mountain
  • Address 92 Joyce Drive
  • Construction Existing

Welcome to your White Mountains retreat. Nestled in the Tuttlebrook exclusive log home neighborhood in Twin Mountain, this beautifully crafted, turnkey 2021-built Coventry Log Home offers the perfect blend of modern comfort and year-round adventure. Tucked away among the trees, the property offers a peaceful, private setting where you can relax and unwind while still just minutes from some of New Hampshire's most sought-after destinations, including the Omni Mount Washington Hotel & Resort. With the White Mountains as your playground, endless recreation awaits right outside your door. Enjoy world-class skiing at Bretton Woods and Cannon Mountain, championship golf, countless hiking trails, scenic drives, direct snowmobile trail access, and more. Whether you're seeking outdoor adventure, a weekend getaway, or a full-time mountain lifestyle, this exceptional log home places you at the center of it all. Being offered furnished and ready for immediate enjoyment, this is a fantastic opportunity to own a move-in-ready mountain home where privacy, comfort, and recreation come together in one unforgettable setting. Call today to schedule your private showing.

Listed by Matthew Penner of Badger Peabody & Smith Realty/Bretton Woods

$
$
%
$/month over payments
Federal 30-year interest rate: 6.55% last updated on Jul 16, 2026
* All Figures are estimates. Check with your bank or proposed mortgage company for actual interest rates.
This product uses the FRED® API but is not endorsed or certified by the Federal Reserve Bank of St. Louis.

Virtual TourSave FavoriteSchedule TourAsk A QuestionMore Details
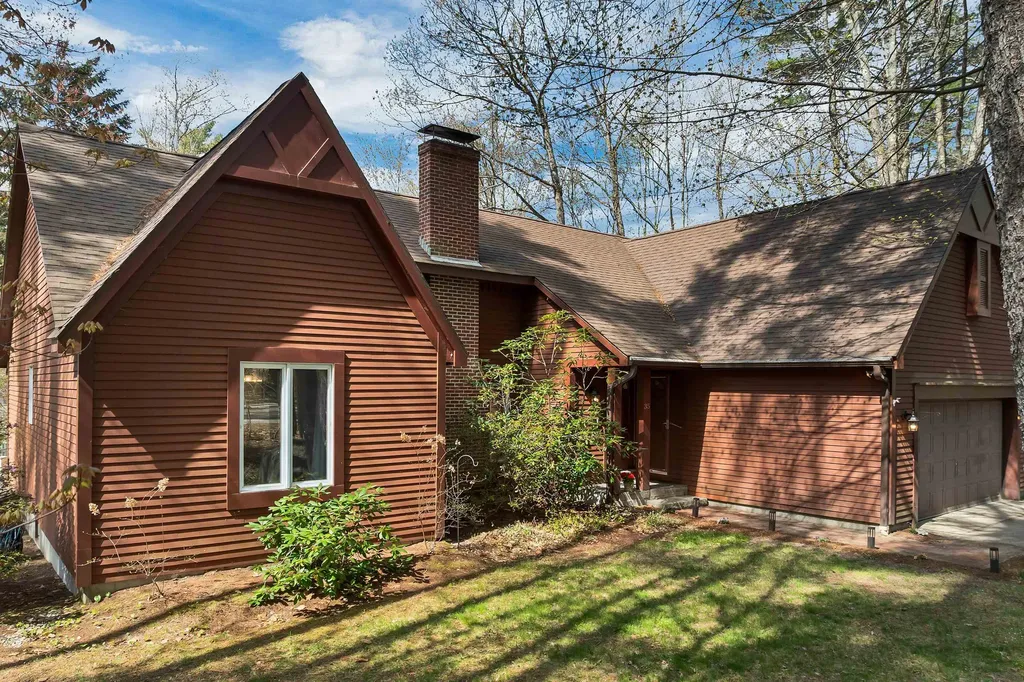
35 Robin Acres Drive Wolfeboro NH 03894

Wolfeboro, NH35 Robin Acres Drive

Price$725,000

Est. Mortgage: $/month

Pending

MLS Number 5088015

  • Residential Single Family
  • Full Bath 1
  • Address 35 Robin Acres Drive
  • Construction Existing
  • Bedrooms 3

Well located Contemporary Cape across the street from Winter Harbor area and public Lake Winnipesaukee boat launch. Bright and sunny new Varney designed kitchen. White custom cabinetry sparkles when topped with quartz counters, recessed stainless sink basin, stainless Samsung appliances and black iron pendant light accents over a spacious center island. Unique Banqette corner provides dining area tucked away from the kitchen bustle. Cathedral ceiling accents the adjoining living room centered in front of floor to ceiling brick hearth with soap stone wood stove...perfect for fall and early spring nights. There are two bedrooms with in-room sink vanities and connecting Jack and Jill bath. The primary suite offers oversized light filled windows, new custom tile bath, oversized shower with glass doors, inviting white porcelain soak tub and thoughtfully designed walk in closet for maximum storage and organization. The second level offers good size family room and walk in storage over garage with room for future expansion. The interior has been freshly painted, maple hardwood floors installed and new carpet in both first floor bedrooms. A mudroom leads to a two car attached garage with door opener and EV charging station. A full basement provides ample storage and room for addition of a work out area or work shop. It is easily accessible from inside and via outside bulkhead. Yard is nicely landscaped with attractive fencing in front yard, great for pets and children. An enlarged backyard deck adjoins the kitchen area of home providing lots of room for grill and outside seating. New Roof June 2026. Lang Pond Road is an easy stroll away offering a gravel country lane along woodlands and Mirror Lake. Come and Visit us today! Note: Tax card is 3 Brm. Septic approval is 2 Brm. Hot tub removed. Well maintained FHW working furnace is approximately 30 years old. Seller is offering $10,000.00 credit at closing towards future replacement if needed.

Listed by Denise Williams of Maxfield Real Estate/Wolfeboro

$
$
%
$/month over payments
Federal 30-year interest rate: 6.55% last updated on Jul 16, 2026
* All Figures are estimates. Check with your bank or proposed mortgage company for actual interest rates.
This product uses the FRED® API but is not endorsed or certified by the Federal Reserve Bank of St. Louis.

Virtual TourSave FavoriteSchedule TourAsk A QuestionMore Details
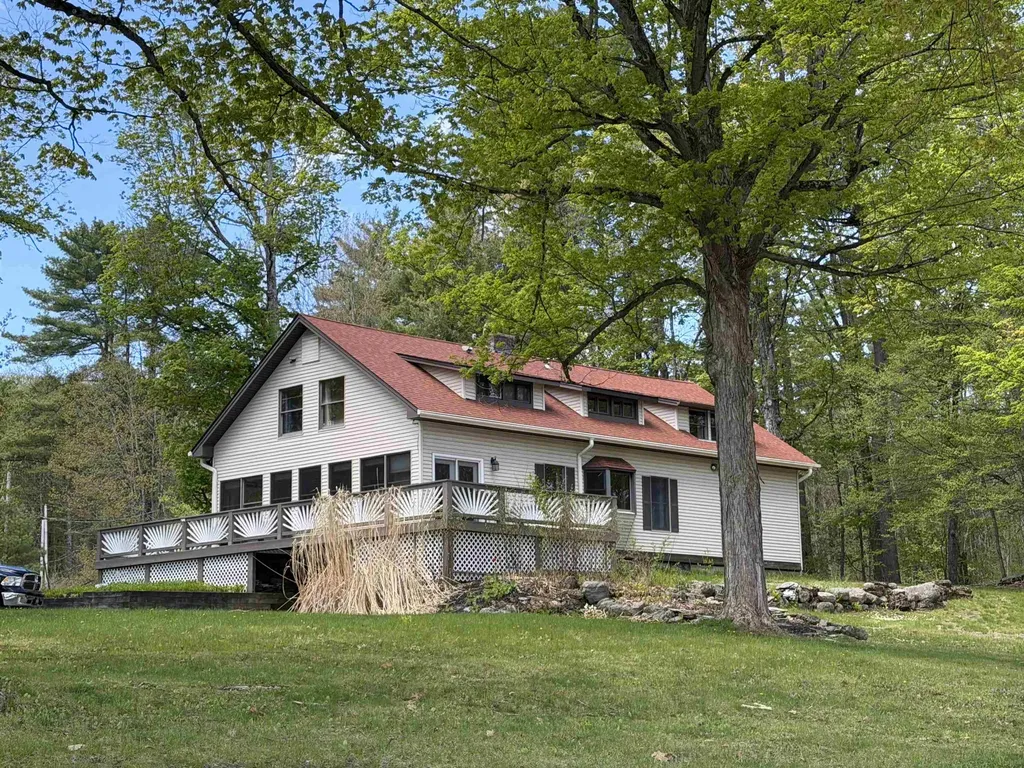
146 Lake Hortonia Road Sudbury VT 05733

Sudbury, VT146 Lake Hortonia Road

Price$725,000

Est. Mortgage: $/month

MLS Number 5094973

  • Residential Single Family
  • Full Bath 3
  • Construction Existing
  • Bedrooms 4
  • Bathroom 3

Exceptional 8.5-Acre Lakefront Retreat on Lake Hortonia Discover the perfect blend of privacy, versatility, and waterfront living with this remarkable 8.5-acre property on beautiful Lake Hortonia. Offering expansive lake frontage and peaceful natural surroundings, this unique estate is ideal as a year-round residence, vacation getaway, or investment opportunity. The main home features comfortable living spaces designed to capture scenic lake views and create a warm, inviting atmosphere. An additional in-law or rental suite provides excellent flexibility for extended family, guests, or supplemental income potential. Outside, the property truly shines with abundant space for recreation, gardening, boating, and outdoor entertaining. A separate storage shed and large quonset hut offer exceptional year-round storage for vehicles, boats, equipment, or workshop needs. Whether you're looking for a private waterfront escape, multi-generational living, or income-producing potential, this Lake Hortonia property delivers a rare opportunity to enjoy Vermont lake living at its finest.

Listed by Nancy Liberatore of Lakes & Homes Real Estate

$
$
%
$/month over payments
Federal 30-year interest rate: 6.55% last updated on Jul 16, 2026
* All Figures are estimates. Check with your bank or proposed mortgage company for actual interest rates.
This product uses the FRED® API but is not endorsed or certified by the Federal Reserve Bank of St. Louis.

Virtual TourSave FavoriteSchedule TourAsk A QuestionMore Details
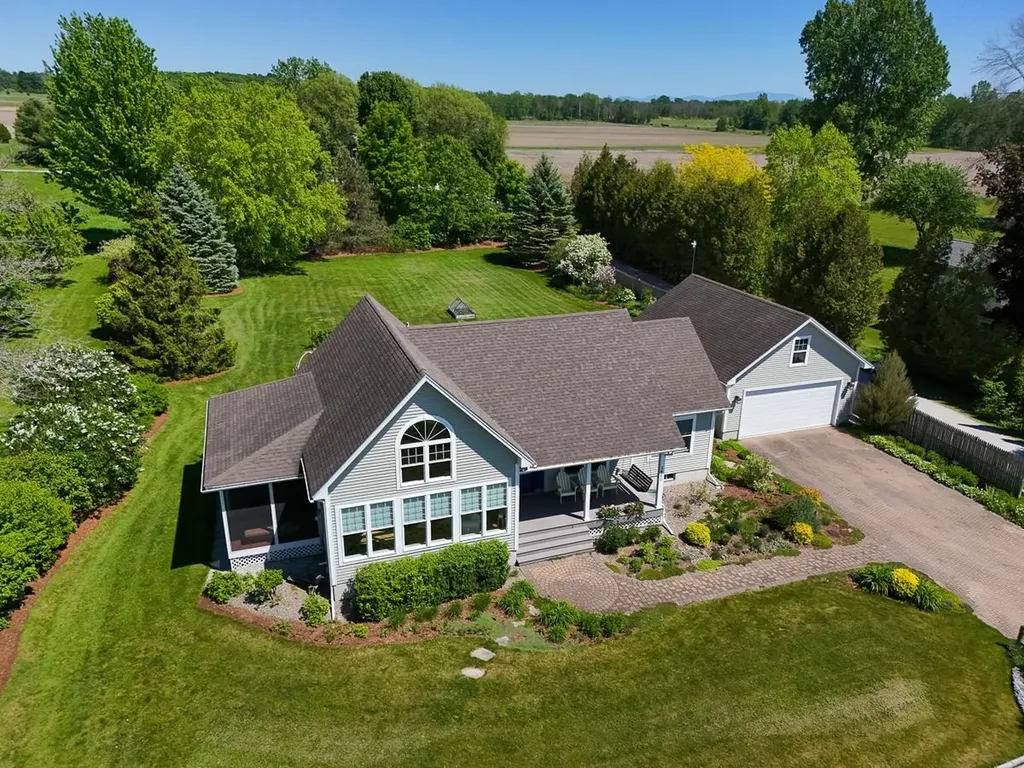
1600 West Shore Road Isle La Motte VT 05463
Pending

MLS Number 5085321

  • Residential Single Family
  • Address 1600 West Shore Road
  • Construction Existing
  • Bedrooms 2
  • Bathroom 2

Immaculate lakefront home with 150 feet of gradual shoreline on Lake Champlain, offering beautiful west-facing views and thoughtfully designed outdoor spaces. Set on 0.71 acres, the property is nicely landscaped with stone paver walkways, mature plantings, and a private backyard featuring a deck and raised garden beds. Built in 2013, this year-round 2-bedroom home offers over 1,500 square feet of light-filled living space. The open-concept main living area features vaulted ceilings, birch hardwood floors, and large windows that capture lake views and natural light throughout. The kitchen includes white cabinetry, stainless steel appliances, an in-wall pantry, and a center island, flowing seamlessly into the living area. A spacious screened-in porch extends the living space and provides a comfortable setting for dining or relaxing while overlooking the water and landscaped yard. The home is configured as a 2-bedroom, including a primary bedroom with vaulted ceilings, lake views, and a three-quarter en-suite bath. Down the hall is the second bedroom with views of the backyard. Additionally, there is a loft in the main living area offering flexibility for guests or a home office. The loft includes access to an attic storage space as well. The full basement provides laundry, utilities, and ample storage. A detached two-car garage adds convenience and functionality. Enjoy easy access to the water with a seawall and ramp, making this property well-suited for a variety of lakefront activities. A well-cared-for home in a scenic Isle La Motte location, offering a balance of comfort, functionality, and lakefront living.

Listed by Evan Potvin of Coldwell Banker Islands Realty

$
$
%
$/month over payments
Federal 30-year interest rate: 6.55% last updated on Jul 16, 2026
* All Figures are estimates. Check with your bank or proposed mortgage company for actual interest rates.
This product uses the FRED® API but is not endorsed or certified by the Federal Reserve Bank of St. Louis.

Virtual TourSave FavoriteSchedule TourAsk A QuestionMore Details
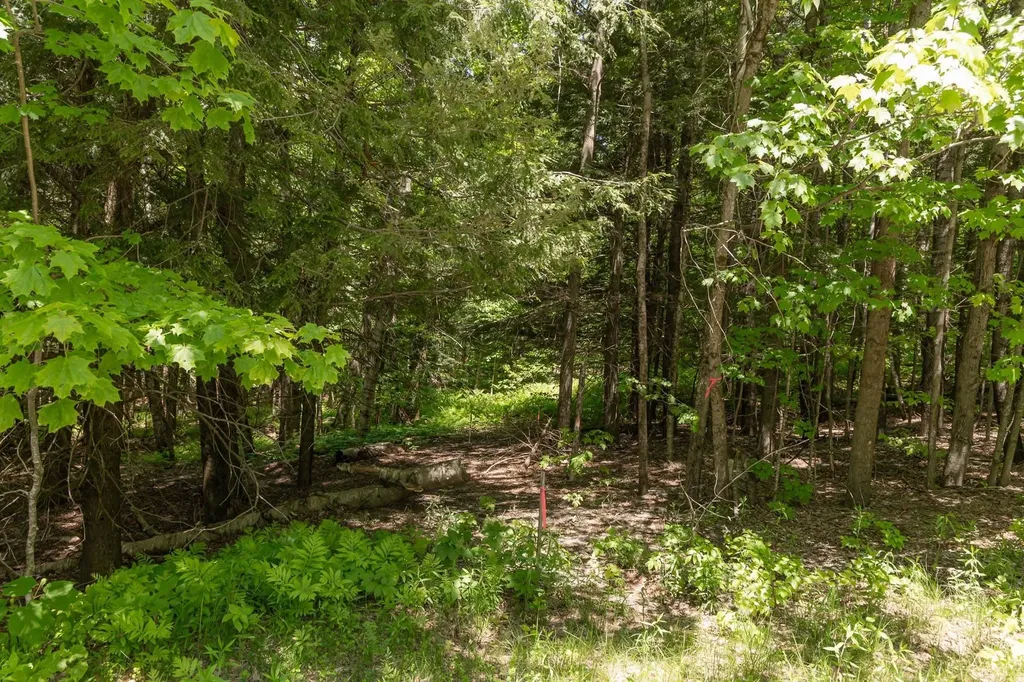
1243 North Hollow Road Stowe VT 05672

Stowe, VT1243 North Hollow Road

Price$725,000

Est. Mortgage: $/month

MLS Number 5095961

  • Land
  • Acreage 7.07
  • Area VT-Lamoille
  • Utilities None
  • PricePerSqFt 102545.97

Bring your Builder! Shovel ready opportunity in one of Stowe's premier locations. 7+ wooded acres bordered by Gold Brook on either side of N Hollow, offering a unique combination of privacy, natural beauty, and convenience. Mountain and equestrian views from the property's north boundary enhance an already remarkable setting. Permits and approvals are in place. 5 bed septic permit, and town-approved RHOD development build plan includes custom architectural and site plans, designed specifically to enhance the features of the lot. Structural shell is priced and ready to order, removing the tedious and costly approval design/permit process. Steps from the VAST trails, minutes to Pinnacle, and convenience to skiing, biking, dining, and recreation! Build sooner. Enjoy longer. Experience Stowe at its very best. Owner is licensed real estate agent in VT and FL.

Listed by Derek Greene of Derek Greene

$
$
%
$/month over payments
Federal 30-year interest rate: 6.55% last updated on Jul 16, 2026
* All Figures are estimates. Check with your bank or proposed mortgage company for actual interest rates.
This product uses the FRED® API but is not endorsed or certified by the Federal Reserve Bank of St. Louis.

Save FavoriteSchedule TourAsk A QuestionMore Details
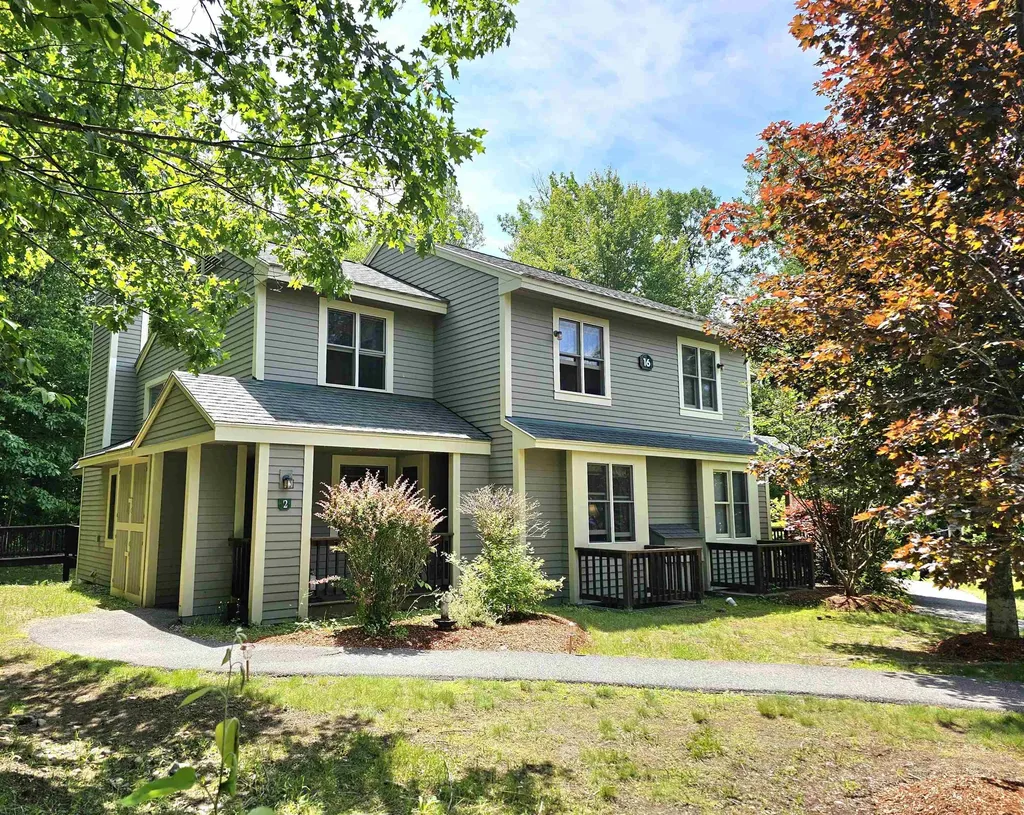
16 Hillside Circle Lincoln NH 03251

MLS Number 5082128

  • Condo
  • Square Feet 2,500
  • Bedrooms 4
  • New Contruction Existing
  • Address 16 Hillside Circle

Finally, the space you've been searching for! This stunning 4-bedroom plus loft, 3-bathroom townhouse delivers an impressive 2,500 square feet of living space across three thoughtfully designed levels - perfectly positioned near everything the White Mountains have to offer. The main level welcomes you with an inviting open-concept kitchen, dining, and living area featuring soaring vaulted ceilings and a warm wood-burning fireplace. You'll also find a spacious bedroom, full bath, convenient laundry center, and a deck ideal for relaxing after mountain adventures. Upstairs, the primary bedroom boasts an ensuite bathroom, while the open loft provides flexible space that easily converts into an additional bedroom. The lower level rounds out the home with two more bedrooms, a generous family room with walkout access to the backyard, a full bath, and ample storage. Efficient forced hot water heating with gas-fired service keeps costs manageable, thanks to significant fuel discounts through the HOA's bulk rate agreement. Forest Ridge community amenities are truly exceptional - indoor and outdoor pools, fitness facilities, tennis courts, and winter shuttle service to Loon Mountain Resort. This particular location is uniquely special, bordering the Town Recreation Center with coveted ski-in, ski-out access to the slopes. Minutes from the Kancamagus Recreation Area, Lincoln Woods Trailhead, Cannon Mountain, and convenient shopping at Price Chopper, this partially furnished townhouse is ready for your personal touches.

Listed by Steve Zalla of Bel Casa Realty

$
$
%
$/month over payments
Federal 30-year interest rate: 6.55% last updated on Jul 16, 2026
* All Figures are estimates. Check with your bank or proposed mortgage company for actual interest rates.
This product uses the FRED® API but is not endorsed or certified by the Federal Reserve Bank of St. Louis.

Virtual TourSave FavoriteSchedule TourAsk A QuestionMore Details
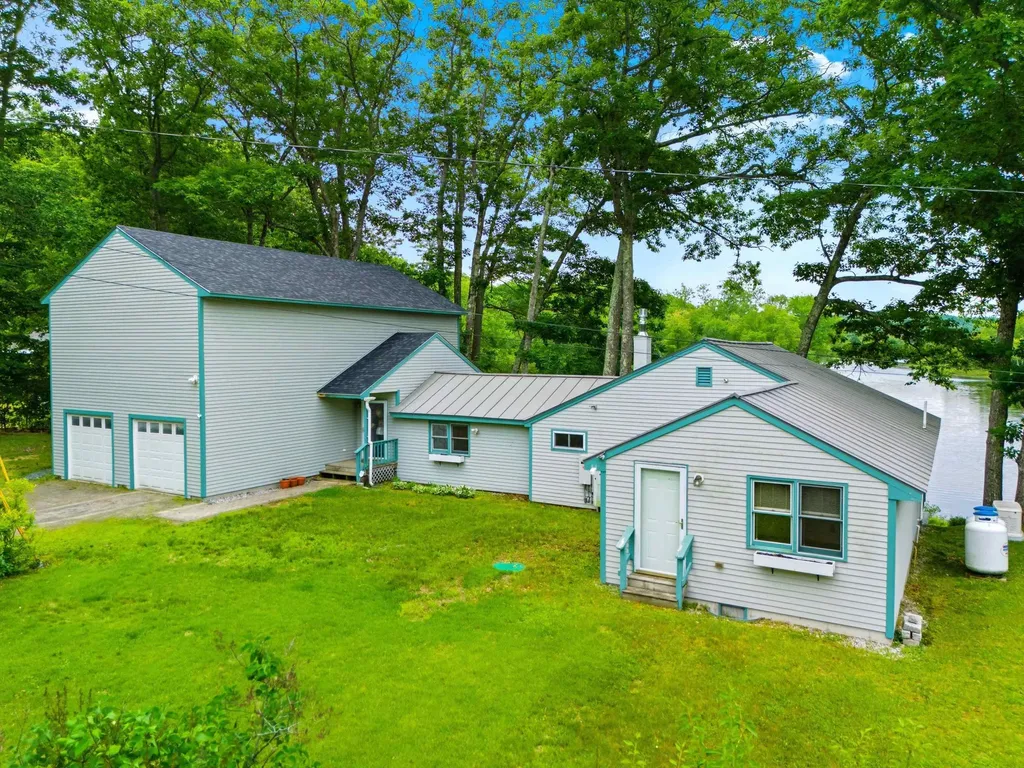
411 Bay Road Andover NH 03216

Andover, NH411 Bay Road

Price$725,000

Est. Mortgage: $/month

MLS Number 5097125

  • Residential Single Family
  • Full Bath 1
  • Address 411 Bay Road
  • Construction Existing
  • Bedrooms 3

Discover this rare waterfront property on "The Bay" section of the Blackwater River in scenic Andover, NH. Tucked away from busy roads and weekend crowds, this exceptional property offers a setting where you can enjoy privacy and the calm of nature just 5 minutes from downtown Andover, home of Proctor Academy, and 30 minutes to the state capitol of Concord. Set on .39 acre, this sprawling ranch home includes a remarkable, 2-years-new, 1,000 sq. ft. 2nd floor gallery-inspired great room. Its south-facing bay window, providing an elevated view of the bay, and the abundant recessed lighting fill this dramatic sanctuary with bright awe. This upstairs retreat with 8' ceilings has served as a private art and sculpture gallery, and offers possibilities limited only by imagination. The high-output mini-split HVAC system for this room puts a cherry on top. The thoughtful layout of this home sets the right distance between the bedroom/office space on the east side of the home and the two bedrooms, full bath and spacious laundry-utility room on the west side. The gathering areas for cooking, dining and relaxing at the center of the home are highlighted by its 3-season porch with a view. Efficient Rinnai heat and dehumidifiers are placed throughout the home to allow for personal comfort and climate control. Annual tree maintenance, Generac back-up generator and a new retaining wall provide homeowner peace-of-mind. A new deep drilled well brings nature's tasty essential to your kitchen faucet. Water testing conducted regularly, available at request. The sun, the quiet meandering waters, the change of seasons, the fresh air, the night skies and the ebb and flow of nature. Come see for yourself! For those seeking multi-gen living or having friends or family next door, this home's neighboring 405 Bay Road is also available now at MLS# 531190 from the same owner. Please conduct your own due diligence on dimensions, insurance, lot lines, etc. An abundance of records available.

Listed by Ken Tassey of Keller Williams Realty-Metropolitan

$
$
%
$/month over payments
Federal 30-year interest rate: 6.55% last updated on Jul 16, 2026
* All Figures are estimates. Check with your bank or proposed mortgage company for actual interest rates.
This product uses the FRED® API but is not endorsed or certified by the Federal Reserve Bank of St. Louis.

Virtual TourSave FavoriteSchedule TourAsk A QuestionMore Details

Broker Reciprocity 

Copyright 2026 PrimeMLS, Inc. All rights reserved. This information is deemed reliable, but not guaranteed. The data relating to real estate displayed on this display comes in part from the IDX Program of PrimeMLS. The information being provided is for consumers’ personal, non-commercial use and may not be used for any purpose other than to identify prospective properties consumers may be interested in purchasing. Data last updated July 22, 2026 2:52 AM UTC
