SIGN UP or LOG IN 's Account

Log in to see your saved listings or edit your searches:

No account? Sign up now to save searches, listings, and get tailored listing notifications. It's free, opt-out anytime.

Find Your New Home

Sign Up Today!

Get fresh listings via email, save your favorite listings, match with similar properties, and unlock additional property info.

Create Your Account

Do not fill in this field:

Already have an account? Log in

and narrow your search. If you have fewer than 200 results, you can save your search.

Alburgh VT Multi-Family Real Estate

r=4057-4068
146 Allen Drive Milton VT 05468

Milton, VT146 Allen Drive

Price$725,000

Est. Mortgage: $/month

Active With Contract

MLS Number 5088474

  • Residential Single Family
  • Full Bath 1
  • Address 146 Allen Drive
  • Construction Existing
  • Bedrooms 4

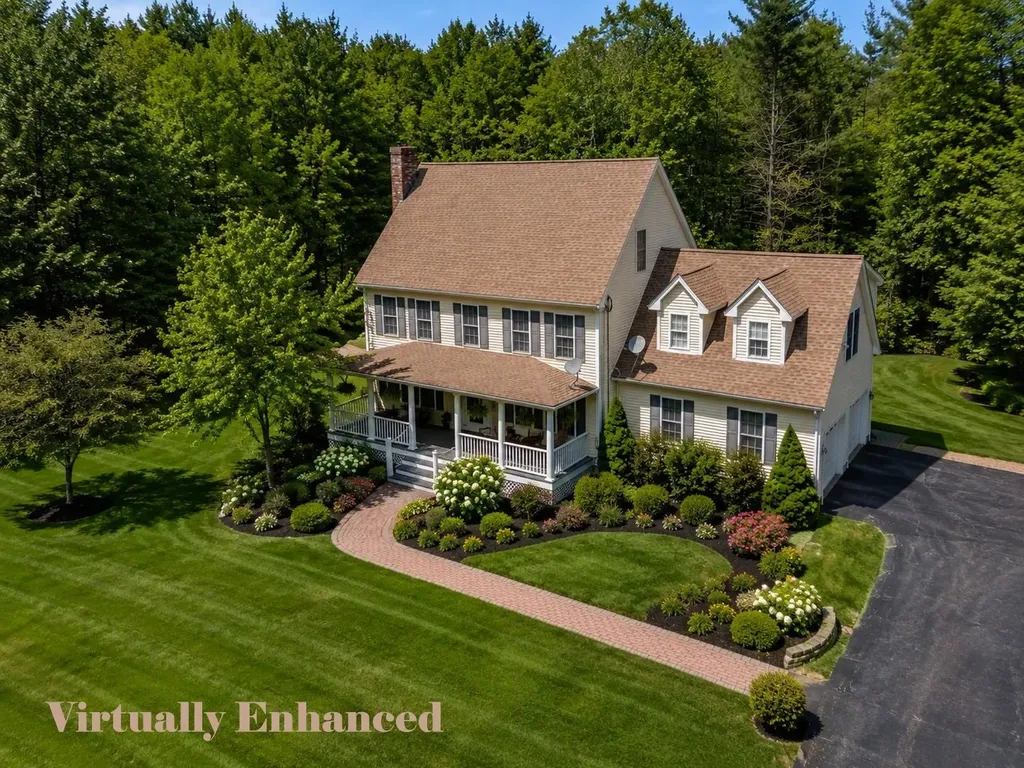
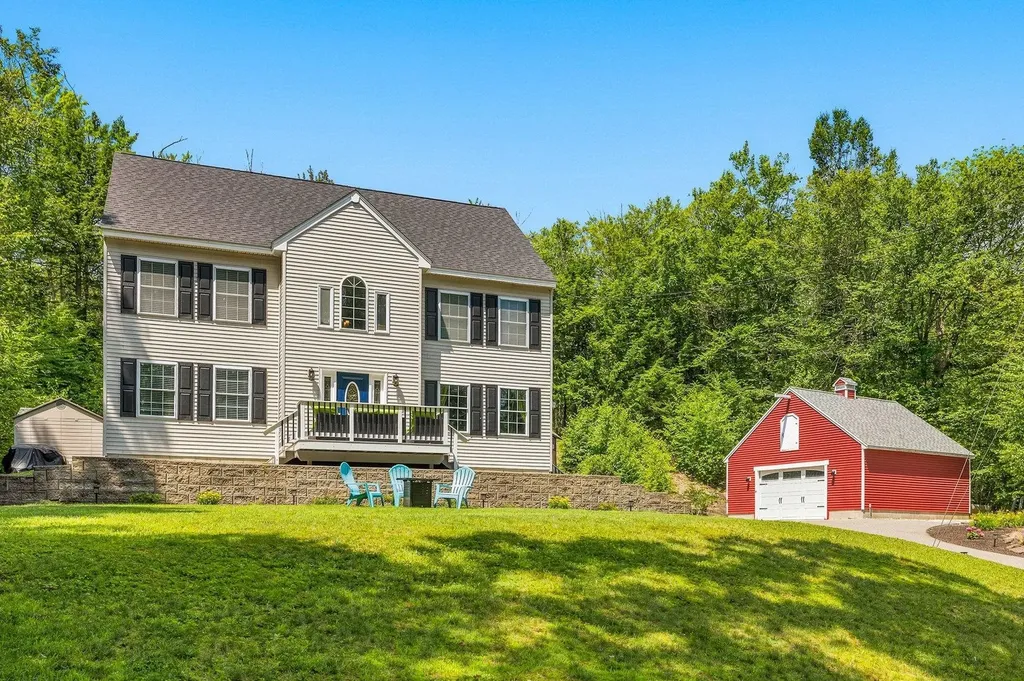
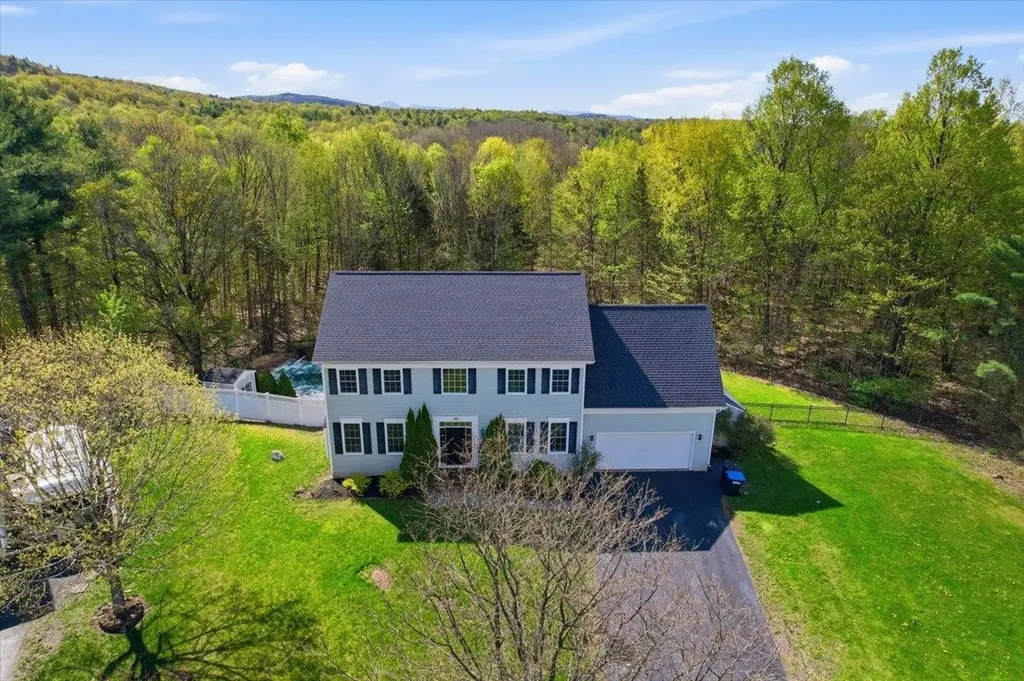
Spacious, sun-filled, and beautifully maintained, this exceptional four-bedroom, 3.5-bath Colonial is nestled on a private half-acre lot in one of Milton's most sought-after neighborhoods. Tucked away on a quiet cul-de-sac, the fenced backyard backs to peaceful Vermont woods, creating the perfect blend of privacy and natural beauty. Designed for comfortable living and effortless entertaining, the home features vaulted ceilings, hardwood floors, a newer roof, and an expansive kitchen with gleaming granite countertops, abundant cabinetry, a breakfast bar, and a sunny dining nook with direct access to the three-year-old deck. The inviting family room offers custom built-ins and abundant natural light, while the tranquil living room is centered around a cozy gas fireplace. A formal dining room just off the kitchen is ideal for gatherings and special occasions. First-floor laundry is conveniently located in the mudroom. Upstairs, the spacious primary suite serves as a relaxing retreat with a walk-in closet, double vanity, indulgent soaking tub, and separate shower. Three additional sun-drenched bedrooms offer generous closet space, while a flexible den or office completes the second floor. The finished walkout lower level expands the living space with a large family room, game room, office, kitchenette, and three-quarter bath, plus direct access to multiple patios and the oversized two-car garage. Step outside to enjoy the breathtaking backdrop of Vermont woods, a sparkling in-ground pool, a fire pit, and an inviting hot tub-an extraordinary outdoor oasis designed for making lifelong memories with family and friends. Ideally located just minutes from Milton village, local eateries, shopping, and everyday conveniences, with easy access to I-89 for commuting to Burlington and exploring all that Vermont has to offer, this remarkable property combines privacy, luxury, and lifestyle in one extraordinary package.

Listed by Geri Reilly of Geri Reilly Real Estate
$
$
%
$/month over payments
Federal 30-year interest rate: 6.55% last updated on Jul 16, 2026
* All Figures are estimates. Check with your bank or proposed mortgage company for actual interest rates.
This product uses the FRED® API but is not endorsed or certified by the Federal Reserve Bank of St. Louis.

Save FavoriteSchedule TourAsk A QuestionMore Details

12 Fernwood Lane Grantham NH 03753

Grantham, NH12 Fernwood Lane

Price$725,000

Est. Mortgage: $/month

MLS Number 5096745

  • Residential Single Family
  • Full Bath 2
  • Village Eastman
  • Address 12 Fernwood Lane
  • Construction Existing

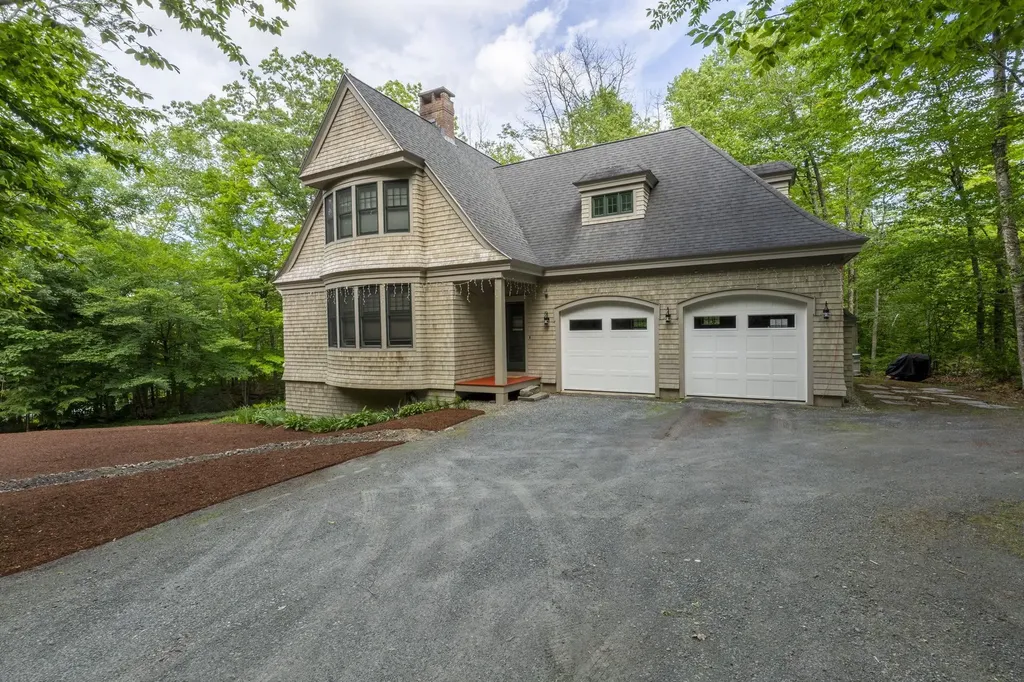
Nestled among the trees in the sought-after Eastman Community, this custom Craftsman-inspired home with classic New England shingle-style influences offers timeless design, quality craftsmanship, and exceptional privacy. Natural cedar shingles, steep rooflines, and thoughtful architectural details create a distinctive home that blends beautifully with its surroundings. Inside, warm hardwood floors, abundant natural light, and a dramatic floor-to-ceiling stone fireplace anchor the open-concept living space. The well-appointed kitchen features cherry cabinetry, concrete countertops, stainless steel appliances, a center island with bar seating, pantry, and seamless flow into the dining and living areas, perfect for everyday living or entertaining. The spacious primary suite offers a relaxing retreat with radiant heated floors in the bath, granite double vanity, whirlpool tub, and separate shower. Outdoor living is equally inviting with a private patio, gazebo, and peaceful wooded setting. Located within the four season Eastman Community, residents enjoy an unparalleled lifestyle featuring an 18-hole championship golf course, six private beaches on Eastman Lake, tennis and pickleball courts, miles of hiking and cross-country ski trails, fitness center, indoor pool, and year-round recreation. Conveniently situated in the heart of the Dartmouth-Lake Sunapee Region, this home is just a short drive to Dartmouth College, Dartmouth Health, Colby-Sawyer College, Mount Sunapee Resort, and the area's many restaurants, shops, arts, and cultural attractions. Whether you're seeking a year-round residence or a four-season getaway, this exceptional property offers the perfect blend of comfort, character, and community. Seller to find suitable housing.

Listed by Brenda Maggy of Lake Homes Realty-NH

$
$
%
$/month over payments
Federal 30-year interest rate: 6.55% last updated on Jul 16, 2026
* All Figures are estimates. Check with your bank or proposed mortgage company for actual interest rates.
This product uses the FRED® API but is not endorsed or certified by the Federal Reserve Bank of St. Louis.

Virtual TourSave FavoriteSchedule TourAsk A QuestionMore Details

85 Loverin Hill Road Salisbury NH 03268

Salisbury, NH85 Loverin Hill Road

Price$725,000

Est. Mortgage: $/month

Pending

MLS Number 5096716

  • Residential Single Family
  • Full Bath 2
  • Address 85 Loverin Hill Road
  • Construction Existing
  • Bedrooms 3

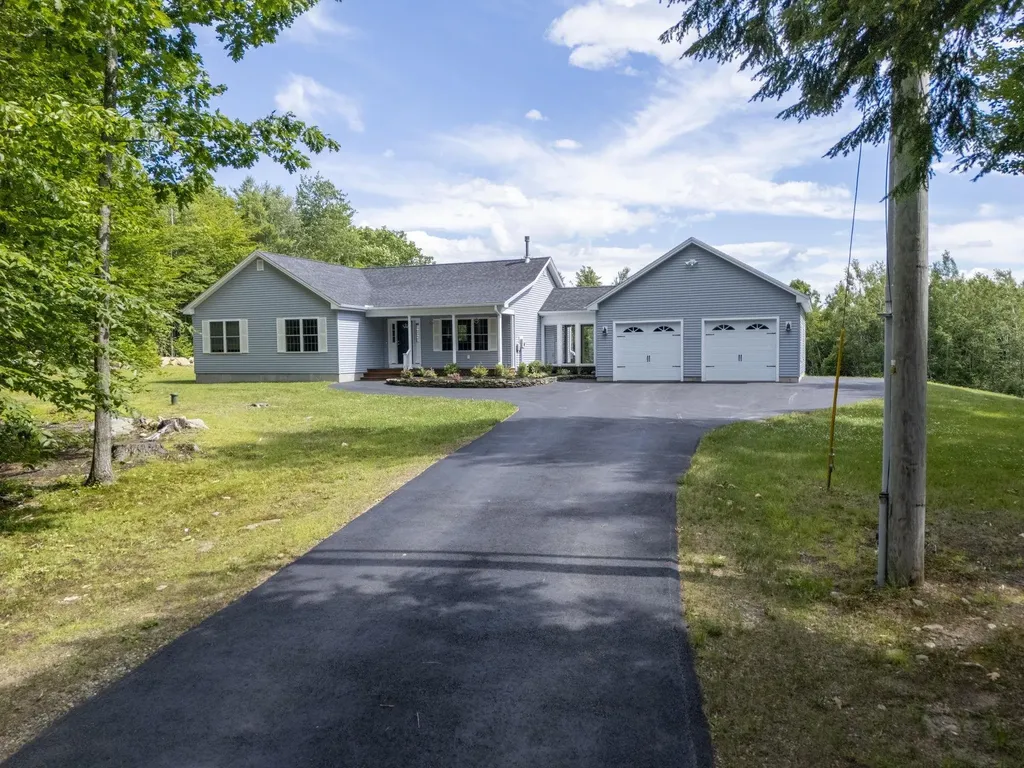
Nestled on 5.59+ private acres, this exceptional custom ranch offers the perfect blend of privacy, comfort, and outdoor living. Abutting conservation land with nearby trails, this peaceful setting is ideal for nature lovers, hikers, anglers, gardeners, and anyone seeking the best of New Hampshire living, all while remaining less than 30 minutes from downtown Concord. Built in 2015 by York Builders, this thoughtfully designed home features an open-concept floor plan with soaring cathedral ceilings, beautiful eucalyptus hardwood floors, and abundant natural light. The stunning kitchen offers white soft-close cabinetry, granite countertops, stainless steel appliances, a new cooker hood, elegant tile backsplash, pantry, spacious center island, custom mixer storage cabinet, and French doors leading to a sunny rear deck. The inviting living room is anchored by a new J?tul gas stove. The spacious primary suite features a walk-in closet and private bath with a soaking tub, while two additional first-floor bedrooms and a full guest bath provide comfortable accommodations. Enjoy your morning coffee from the screened porch overlooking the peaceful surroundings. Additional highlights include first-floor laundry, central A/C, whole-house generator, radon air mitigation system, Cat-6 Ethernet wiring, and an oversized attached garage. The current owners have meticulously maintained and extensively updated the property with a new heating system, central A/C, water treatment system, asphalt driveway, extensive site clearing, fresh interior paint, freshly stained front and rear decks, refreshed landscaping, and a beautifully restored chicken coop with a new roof, flooring, and drainage. Every detail reflects exceptional pride of ownership, creating a truly turnkey property where quality craftsmanship and modern conveniences come together in a peaceful country setting. Showings begin at the Open House Sat. 6/27 10-11:30 & Sun. 6/28 10-12. Offers due Mon. 6/29 by 4 PM.

Listed by Aaron Phinney of Keller Williams Realty-Metropolitan

$
$
%
$/month over payments
Federal 30-year interest rate: 6.55% last updated on Jul 16, 2026
* All Figures are estimates. Check with your bank or proposed mortgage company for actual interest rates.
This product uses the FRED® API but is not endorsed or certified by the Federal Reserve Bank of St. Louis.

Virtual TourSave FavoriteSchedule TourAsk A QuestionMore Details

113 Newton Road Plaistow NH 03865

Plaistow, NH113 Newton Road

Price$725,000

Est. Mortgage: $/month

Active With Contract

MLS Number 5096487

  • Residential Single Family
  • Full Bath 3
  • Address 113 Newton Road
  • Construction Existing
  • Bedrooms 4

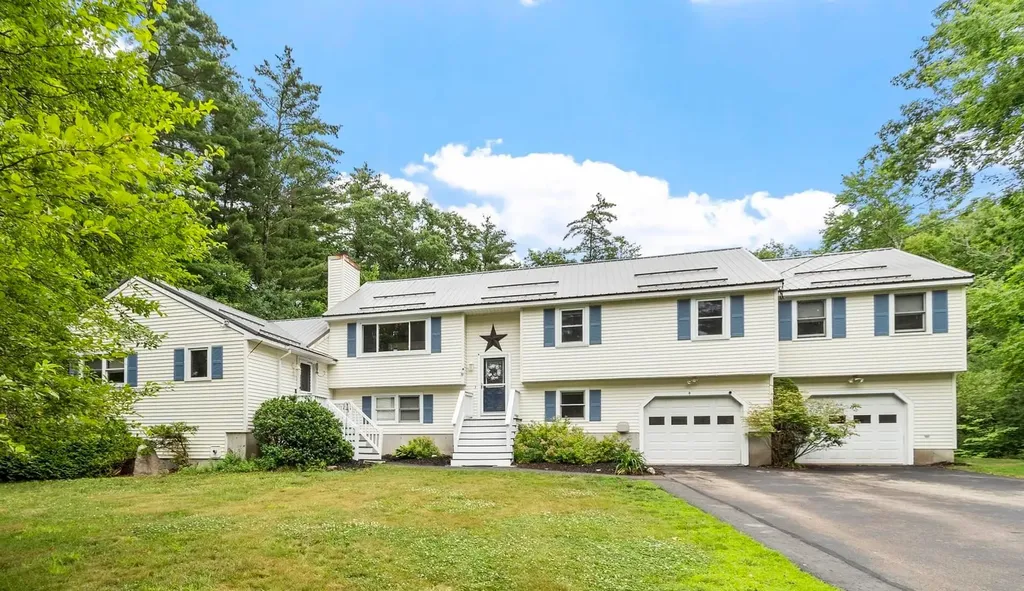
Location, space, rental or multigenerational living versatility come together at 113 Newton! This amazing property features a spacious 3-bedroom, 2-bath split-entry home along with a LEGAL IN-LAW (ADU) the 1 bedroom apartment, offering exceptional flexibility with bonus spaces for office or a den or a home business. The main home showcases a kitchen with granite countertops and oak cabinetry, a primary suite with a generous walk-in closet, and additional finished lower-level space ideal for a family room, home office, playroom, or den. Step outside from the kitchen to expansive decks overlooking the above-ground pool, patio, and pergola-perfect for summer entertaining. The large backyard, above ground pool, and firepit area provide even more outdoor enjoyment. The adjoining legal in-law apartment built in 2000 offers its own private entrance, a spacious kitchen and living area with a fireplace, private deck, and additional bonus rooms in the lower level, creating a comfortable and independent living space. Additional features include the metal roof with snow guards, heated garage and a whole-house automatic generator!! A rare opportunity to enjoy both space and flexibility in one exceptional property and investment!

Listed by Lisa Sears of BHG Masiello Atkinson

$
$
%
$/month over payments
Federal 30-year interest rate: 6.55% last updated on Jul 16, 2026
* All Figures are estimates. Check with your bank or proposed mortgage company for actual interest rates.
This product uses the FRED® API but is not endorsed or certified by the Federal Reserve Bank of St. Louis.

Save FavoriteSchedule TourAsk A QuestionMore Details

506 Sand Pit Road Mason NH 03048

Mason, NH506 Sand Pit Road

Price$725,000

Est. Mortgage: $/month

Pending

MLS Number 5090402

  • Residential Single Family
  • Full Bath 2
  • Address 506 Sand Pit Road
  • Construction Existing
  • Bedrooms 4

Welcome to your own private retreat in the heart of Mason! Set on 3.3 beautifully landscaped acres, this spacious 4-bedroom, 2.5-bath home offers three levels of living space and endless possibilities. Enjoy peaceful country living from the inviting farmer's porch while surrounded by nature and privacy. Inside, you'll find a flexible floor plan designed for both everyday living and entertaining. The attached two-car garage provides convenience, while two large detached outbuildings offer exceptional space for storage, hobbies, workshops, equipment, or recreational vehicles. This unique property may appeal to horse enthusiasts, contractors, tradespeople, hobby farmers, car collectors, or anyone seeking room to pursue their passions. The expansive lot and outbuildings provide outstanding potential for a variety of uses, including a home-based business. Whether you're looking for a private country setting, extra workspace, or simply room to spread out, this property offers a rare combination of comfort, flexibility, and opportunity. Conveniently located within easy reach of nearby amenities while maintaining the peace and quiet of rural living.

Listed by Joey Lee Howe of BHHS Verani Bedford

$
$
%
$/month over payments
Federal 30-year interest rate: 6.55% last updated on Jul 16, 2026
* All Figures are estimates. Check with your bank or proposed mortgage company for actual interest rates.
This product uses the FRED® API but is not endorsed or certified by the Federal Reserve Bank of St. Louis.

Virtual TourSave FavoriteSchedule TourAsk A QuestionMore Details

2442 Maple Street Waltham VT 05491

Waltham, VT2442 Maple Street

Price$725,000

Est. Mortgage: $/month

MLS Number 5085665

  • Residential Single Family
  • Full Bath 3
  • Address 2442 Maple Street
  • Construction Existing
  • Bedrooms 5

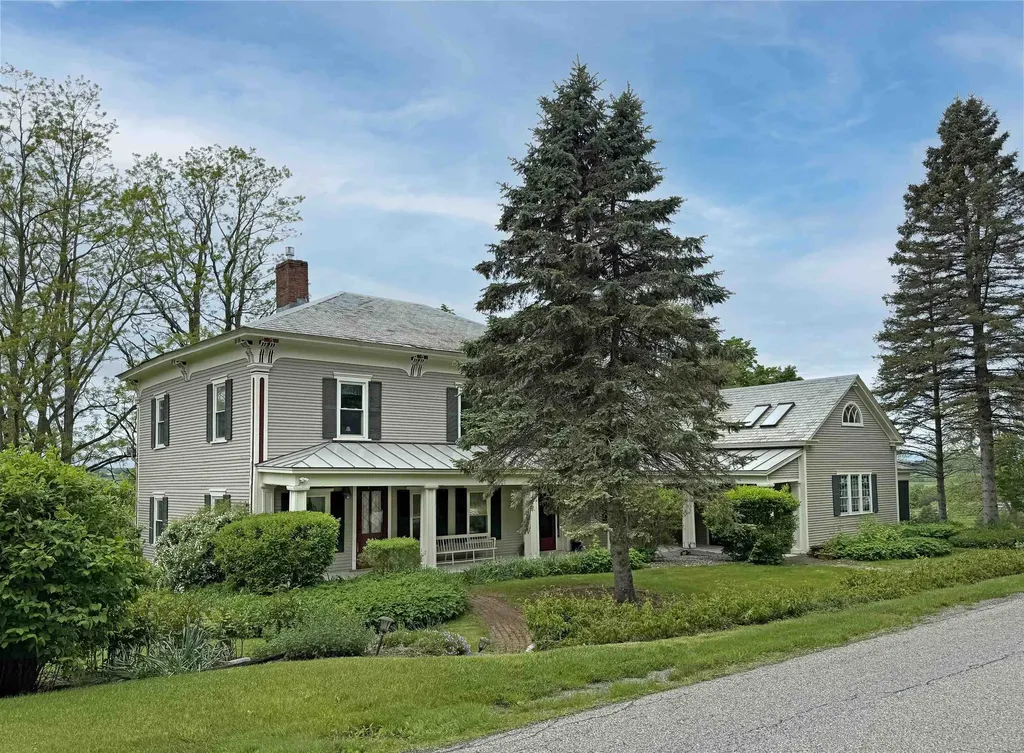
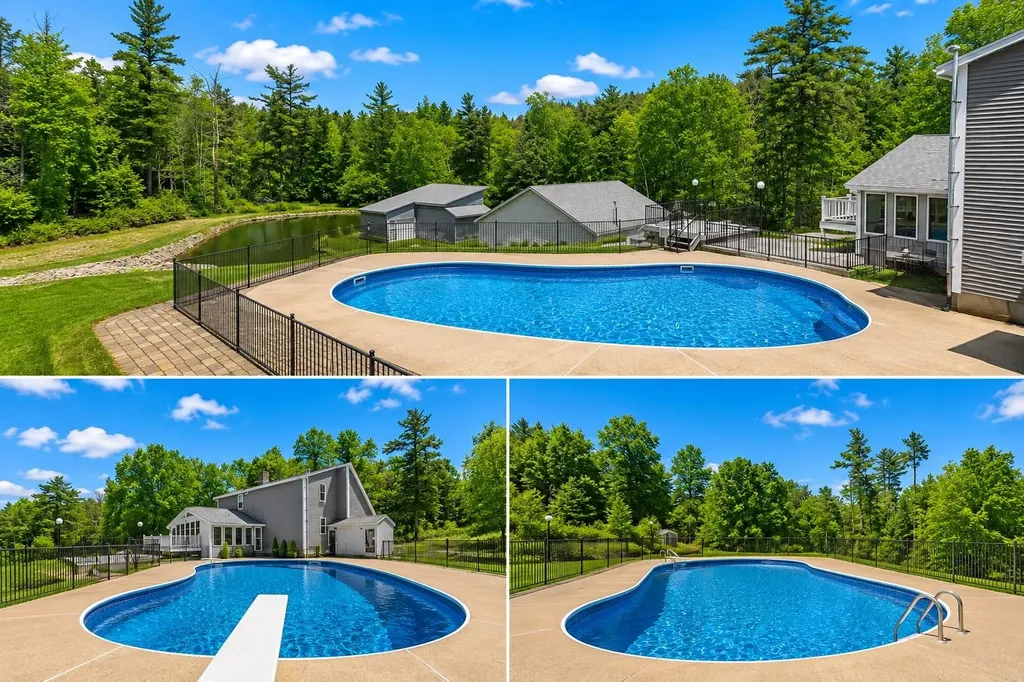
This 1830s Vermont farmhouse pairs understated luxury with an easy, welcoming feel-an elegant country retreat that works beautifully for both real life and long weekends from the city. Set on Maple Street with Vermont Land Trust-protected Sunset views of the Adirondack Mountains, it's been on the Addison County maps as “Bacon Farm,” for almost 200 years. The home's vernacular Italianate architecture has been lovingly restored and blends original character with a polished, modern layout. The west-facing open plan living room is designed for year-round comfort and style, anchored by a substantial brick hearth with a soapstone woodstove, afternoon light and sunset hues, and opening directly to a broad deck overlooking the pool and fields. This space flows seamlessly into a vaulted, island-centered open-plan kitchen and dining room with double ovens and timeless finishes. All 5 bedrooms have been elegantly refinished, including an ADA accessible suite on the ground floor. Outdoors, the grounds feel like a private, low-key estate: gently sloping established perennial gardens and landscaping in the English-style, mature shade trees, and an in-ground swimming pool positioned to capture long views and evening light on this 6.5 acre property. The 3-story, approx. 3,000 sqft post-and-beam barn is a standout feature: originally a 19th-century sheep barn and carriage house, it has undergone structural stabilization and could be developed as a guest house, studio, gym or event space - offering a level of possibility rarely found in a turnkey country property. Location is a major part of the appeal. While feeling like a truly pastoral rural life, it is only 3 miles from the charming small city of Vergennes, with its historic downtown and award-winning restaurants. Middlebury with its internationally renowned liberal arts college is 12 miles away. Burlington, the largest city in Vermont is 45 minutes way. There is also a direct train to Penn Station in NY. Hi speed-wifi onsite.

Listed by Jill Fraga of The Real Estate Company of Vermont,LLC

$
$
%
$/month over payments
Federal 30-year interest rate: 6.55% last updated on Jul 16, 2026
* All Figures are estimates. Check with your bank or proposed mortgage company for actual interest rates.
This product uses the FRED® API but is not endorsed or certified by the Federal Reserve Bank of St. Louis.

Virtual TourSave FavoriteSchedule TourAsk A QuestionMore Details

8 Lancelot Road Farmington NH 03835

Farmington, NH8 Lancelot Road

Price$725,000

Est. Mortgage: $/month

MLS Number 5099704

  • Residential Single Family
  • Full Bath 2
  • Address 8 Lancelot Road
  • Construction Existing
  • Bedrooms 3

Welcome to 8 Lancelot Road, where year-round living meets four-season recreation! This spacious 3+ bedroom, 3-bath home offers over 3,500 square feet of thoughtfully designed living space and includes association access to three private beaches and a boat launch on beautiful Baxter Lake. Inside, you'll find a bright, functional floor plan featuring a large living room just off the kitchen, a private dining room, and recent updates including fresh paint and new flooring in select areas. The home offers incredible flexibility with a finished basement complete with a movie theater room and pool parlor, plus a finished third floor currently set up as a workout room and golf simulator space. Perfect for entertaining, hobbies, or additional guest accommodations. Outside, enjoy your own backyard retreat featuring a hot tub, putting green, storage shed, and an oversized detached garage with plenty of room for vehicles, toys, or a workshop. Best of all, this home is being sold fully furnished, making it a fantastic turnkey opportunity for a primary residence, vacation home, or income-producing Airbnb or short-term rental. Whether you're spending your summers on Baxter Lake, entertaining family and friends, or simply enjoying all this property has to offer, 8 Lancelot Road is ready for you. Schedule your private showing today!

Listed by Melissa Coutu of Duston Leddy Real Estate

$
$
%
$/month over payments
Federal 30-year interest rate: 6.55% last updated on Jul 16, 2026
* All Figures are estimates. Check with your bank or proposed mortgage company for actual interest rates.
This product uses the FRED® API but is not endorsed or certified by the Federal Reserve Bank of St. Louis.

Virtual TourSave FavoriteSchedule TourAsk A QuestionMore Details

630 Campbell Mill Road Mason NH 03048

Mason, NH630 Campbell Mill Road

Price$725,000

Est. Mortgage: $/month

MLS Number 5091335

  • Residential Single Family
  • Full Bath 1
  • Construction Existing
  • Bedrooms 3
  • Bathroom 2

Custom-built home is being offered for the first time by its original owner. With three bedrooms, one and a half baths, and timeless character throughout, this special property blends, comfort, privacy, and outdoor living in all the right ways. Step outside and discover your own backyard retreat-from the inground pool to the expansive outdoor spaces perfect for summer gatherings, morning coffee, or evenings under the stars. Surrounded by nature and set back for some privacy, the property feels like a hidden escape while still being conveniently close to local dining, schools and commuter routes. Whether you're looking for a forever home filled with warmth and memories or a serene place to create new ones, this one-of-a-kind Mason gem offers the rare combination of tranquility, quality craftsmanship, space and accessibility. Hand made cabinets, as well as custom woodwork can be found throughout. Other highlights include a massive 3 bay garage with 17'10 x 44'5 door, as well as a work space and loft areas for storage, barn with electricity and water available for a flex space, as well as separate storage for all your outdoor accessories. Being shown by appointment only.

Listed by Mary Beth Huszar of RE/MAX Synergy

$
$
%
$/month over payments
Federal 30-year interest rate: 6.55% last updated on Jul 16, 2026
* All Figures are estimates. Check with your bank or proposed mortgage company for actual interest rates.
This product uses the FRED® API but is not endorsed or certified by the Federal Reserve Bank of St. Louis.

Save FavoriteSchedule TourAsk A QuestionMore Details

250 Grapevine Road Dunbarton NH 03045

Dunbarton, NH250 Grapevine Road

Price$725,000

Est. Mortgage: $/month

Active With Contract

MLS Number 5085821

  • Residential Single Family
  • Full Bath 2
  • Address 250 Grapevine Road
  • Construction Existing
  • Bedrooms 4

This lovely 4 bedroom, 2.5 bath colonial is over 3,200 Square feet sitting on a private 5 acre parcel just steps away from Bela Brook Trails. Located just over the Bow/Dunbarton line, this home is just minutes to Highways, shopping, banks, restaurants and your students attend Bow High School! It boast hardwood throughout most of the first floor, a tiled kitchen, foyer and 1/2 bath. There is a 1st floor office, spacious formal dining room with arched doorways, a very large front to back living room, a fully applianced eat-in Kitchen w/a breakfast bar and a large deck off the back, there is also a built in pantry and a half bath with laundry just down the hallway with a door to the side yard. Upstairs has 4 generous sized bedrooms, a shared full bath and a very large Primary Suite with vaulted tray ceilings, a walkin customized closet and another with custom cabinets, and a private full bath is ajoining this space. The basement has a large open space that has been professionally finished leaving some storage area. It has a 2 car under garage and the driveway was just freshly paved! A brand new furnace was just installed! Much of the landscaping is done for you! Available for immediate occupancy. Showings will begin at the Open House on May 10, 2026 from 1-3:00PM. See you then.

Listed by Sharon French of William Young Real Estate

$
$
%
$/month over payments
Federal 30-year interest rate: 6.55% last updated on Jul 16, 2026
* All Figures are estimates. Check with your bank or proposed mortgage company for actual interest rates.
This product uses the FRED® API but is not endorsed or certified by the Federal Reserve Bank of St. Louis.

Virtual TourSave FavoriteSchedule TourAsk A QuestionMore Details

95 Hemlock Drive Londonderry VT 05343

Londonderry, VT95 Hemlock Drive

Price$725,000

Est. Mortgage: $/month

MLS Number 5098008

  • Residential Single Family
  • Address 95 Hemlock Drive
  • Construction Existing
  • Bedrooms 5
  • Bathroom 3

The smell of woodsmoke on a crisp alpine afternoon, the quiet crunch of fresh powder underfoot, and the sense that the rest of the world has dropped away, this is the reality waiting at the top of Powder Mill Ridge. Tucked into three acres of private Vermont forest, this contemporary retreat is designed less like a standard house and more like a basecamp for a life well-lived. Winters mean stepping right out your door and onto local trails, spending the afternoon carving through fresh snow, and returning home with frozen cheeks to sink into the bubbling hot tub. In the summer, those same paths transform into a network of shaded hiking trails, where the only soundtrack is the wind through the hemlocks. Inside, the home strikes a balance between clean, contemporary lines and classic mountain warmth. The open-concept main floor encourages everyone to gather around the kitchen and dining spaces, sharing stories from the day's adventures while looking out at the mountain views. Downstairs, a fully finished walk-out game room-complete with a pool table, rich pine ceilings, and a built-in Sonos sound system-offers the perfect space for rainy-day tournaments or late-night movies. When the weather cooperates, the living space naturally flows outdoors. A newly constructed upper deck keeps you level with the treetops, while a clever dry-ceiling system protects the custom bluestone patio below, ensuring you can grill, relax, or listen to music outside even during a passing mountain shower. It is a place built for quiet mornings with a mug of coffee, lively weekend gatherings with friends, and immediate access to the best of Vermont's outdoors. Ready to Experience Powder Mill? Properties that offer this degree of privacy alongside direct trail access rarely stay quiet for long. Reach out today to schedule a private tour and see the views for yourself.

Listed by Robin Apps and Margaret McMahon of Four Seasons Sotheby's Int'l Realty

$
$
%
$/month over payments
Federal 30-year interest rate: 6.55% last updated on Jul 16, 2026
* All Figures are estimates. Check with your bank or proposed mortgage company for actual interest rates.
This product uses the FRED® API but is not endorsed or certified by the Federal Reserve Bank of St. Louis.

Save FavoriteSchedule TourAsk A QuestionMore Details

1242 Cady's Falls Road Morristown VT 05661
Active With Contract

MLS Number 5097312

  • Residential Single Family
  • Full Bath 2
  • Construction Existing
  • Bedrooms 3
  • Bathroom 3

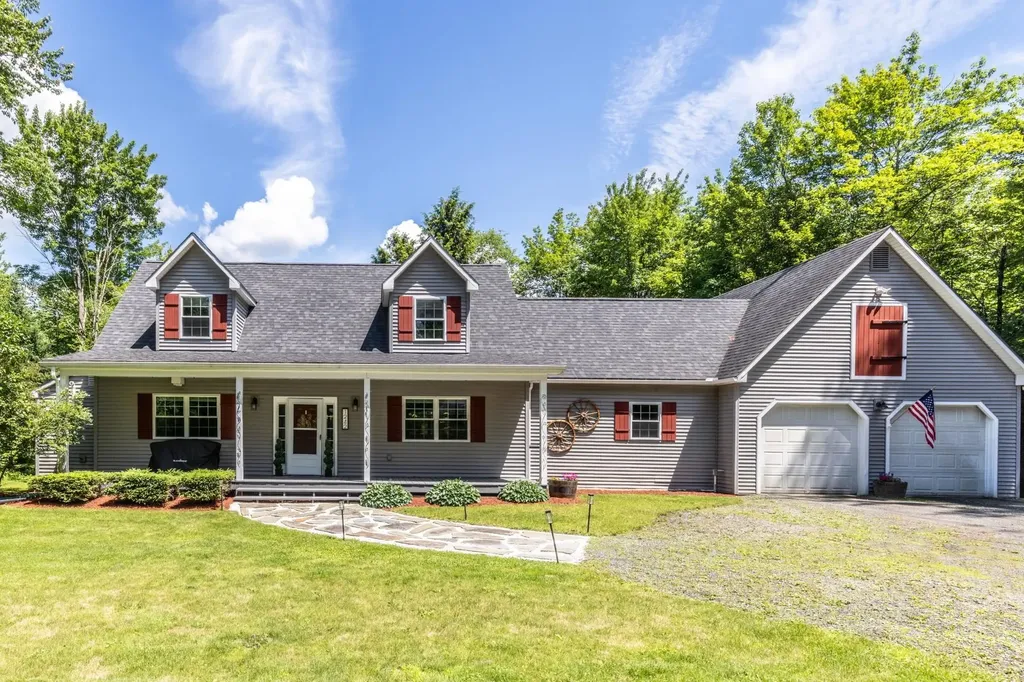
Enjoy the perfect blend of peaceful living and everyday convenience in this beautifully maintained Cape with picturesque views of Lake Lamoille. Nestled in a private setting just minutes from shopping, restaurants, schools, and everyday amenities in Morrisville, this three bedroom, three bath home offers the best of both worlds, surrounded by nature with exceptional convenience. The heart of the home is the chef's kitchen, featuring a large center island and an open flow into the dining and living areas, where beautiful views create a warm and inviting atmosphere. Whether entertaining guests or enjoying a quiet evening at home, the thoughtfully designed floor plan is both comfortable and welcoming. Step outside onto the spacious back deck overlooking the lake, the perfect place for morning coffee, outdoor dining, or simply taking in the scenery. Spend evenings gathered around the backyard fire pit or unwind on the covered front porch overlooking the spacious yard. The attached two car garage includes generous storage space, providing plenty of room for seasonal gear and equipment. A separate detached one car garage offers endless possibilities as a recreation room, home gym, workshop, studio, or hobby space. With Lake Lamoille just beyond your backyard, outdoor adventure is part of everyday life. Enjoy kayaking, canoeing, fishing, and peaceful days on the water throughout the warmer months, then snowshoe across the surrounding landscape when winter arrives. Offering beautiful Lake Lamoille views, versatile living spaces, and an exceptional location, this property captures the very best of Vermont living.

Listed by Love2Live InVT Team of Coldwell Banker Carlson Real Estate

$
$
%
$/month over payments
Federal 30-year interest rate: 6.55% last updated on Jul 16, 2026
* All Figures are estimates. Check with your bank or proposed mortgage company for actual interest rates.
This product uses the FRED® API but is not endorsed or certified by the Federal Reserve Bank of St. Louis.

Save FavoriteSchedule TourAsk A QuestionMore Details

952 Bakersfield Road Fletcher VT 05444

Fletcher, VT952 Bakersfield Road

Price$725,000

Est. Mortgage: $/month

MLS Number 5097301

  • Residential Single Family
  • Full Bath 3
  • Address 952 Bakersfield Road
  • Construction Existing
  • Bedrooms 3

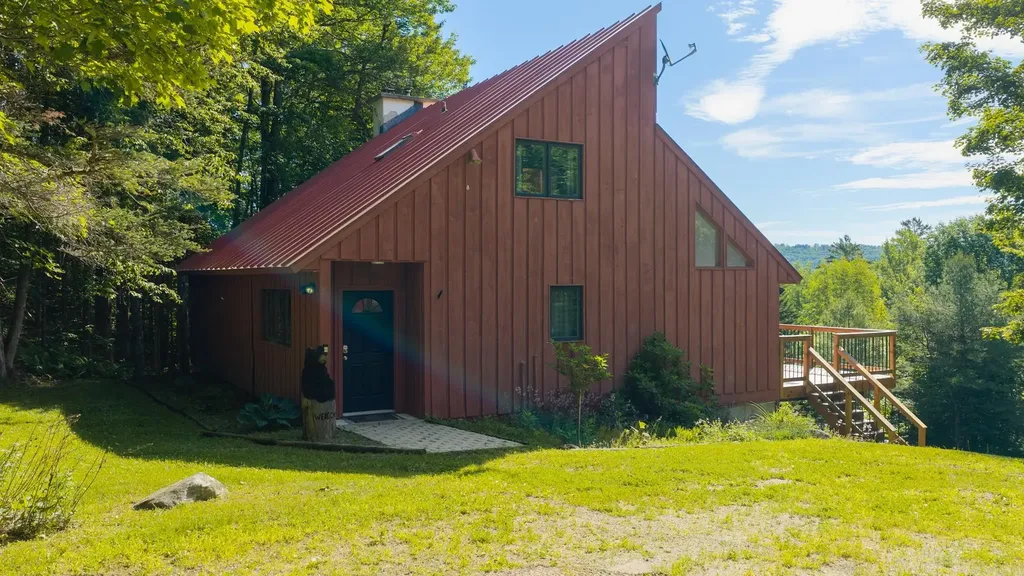
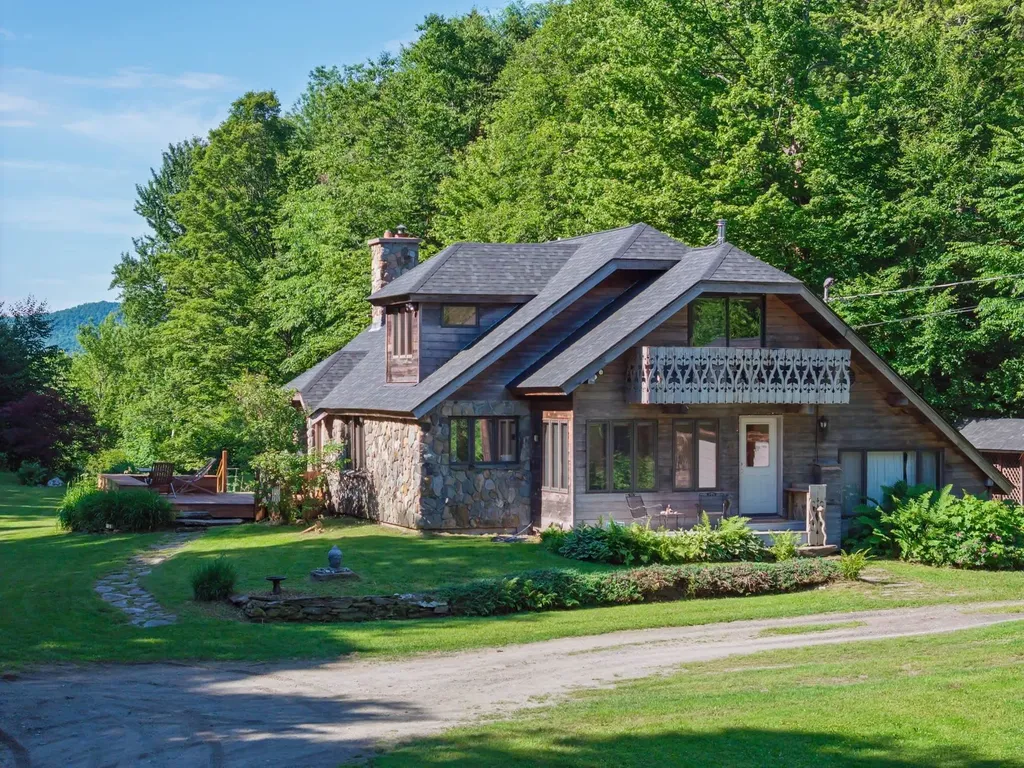
A rare and remarkable offering, this extraordinary Chalet style stone home is set on over 67 private acres with mountain views, two tranquil ponds, and an exceptional sense of peace and seclusion. Entirely unique in design and character, the home exudes warmth and timeless charm, creating an inviting retreat unlike any other The thoughtfully designed interior features a welcoming living room centered around a wood stove, perfect for cozy evenings, while a separate family room just off the kitchen provides an additional comfortable gathering space for family and friends. Every room reflects the home's distinctive personality and connection to the surrounding landscape. The railtrail is at the base of the driveway on Rt 108, with a 50 min drive to Burlington . Outside, the expansive acreage offers endless opportunities to explore, relax, or simply enjoy the beauty of nature in complete privacy. Whether you're watching the sunset over the mountains, strolling to one of the ponds, or entertaining on the property, this is a place that inspires year-round enjoyment. Despite its secluded setting, the property is conveniently located just 4.5 miles from the village of Jeffersonville and only 10 miles from Smugglers' Notch Resort, offering easy access to skiing, hiking, dining, and the many recreational opportunities that make northern Vermont so special. This is more than a home-it's a one-of-a-kind Vermont sanctuary where beauty, privacy, and craftsmanship come together in an unforgettable setting.

Listed by Lea Van Winkle of Four Seasons Sotheby's Int'l Realty

$
$
%
$/month over payments
Federal 30-year interest rate: 6.55% last updated on Jul 16, 2026
* All Figures are estimates. Check with your bank or proposed mortgage company for actual interest rates.
This product uses the FRED® API but is not endorsed or certified by the Federal Reserve Bank of St. Louis.

Virtual TourSave FavoriteSchedule TourAsk A QuestionMore Details

Broker Reciprocity 

Copyright 2026 PrimeMLS, Inc. All rights reserved. This information is deemed reliable, but not guaranteed. The data relating to real estate displayed on this display comes in part from the IDX Program of PrimeMLS. The information being provided is for consumers’ personal, non-commercial use and may not be used for any purpose other than to identify prospective properties consumers may be interested in purchasing. Data last updated July 22, 2026 1:22 AM UTC