
SIGN UP or LOG IN 's Account

Log in to see your saved listings or edit your searches:

No account? Sign up now to save searches, listings, and get tailored listing notifications. It's free, opt-out anytime.

Find Your New Home

Sign Up Today!

Get fresh listings via email, save your favorite listings, match with similar properties, and unlock additional property info.

Create Your Account

Do not fill in this field:

Already have an account? Log in

and narrow your search. If you have fewer than 200 results, you can save your search.

Alburgh VT Multi-Family Real Estate

r=4213-4224
597 Chapdelaine Road Brownington VT 05860

Brownington, VT597 Chapdelaine Road

Price$700,000

Est. Mortgage: $/month

MLS Number 5096192

  • Residential Single Family
  • Full Bath 2
  • Address 597 Chapdelaine Road
  • Construction Existing
  • Bedrooms 3

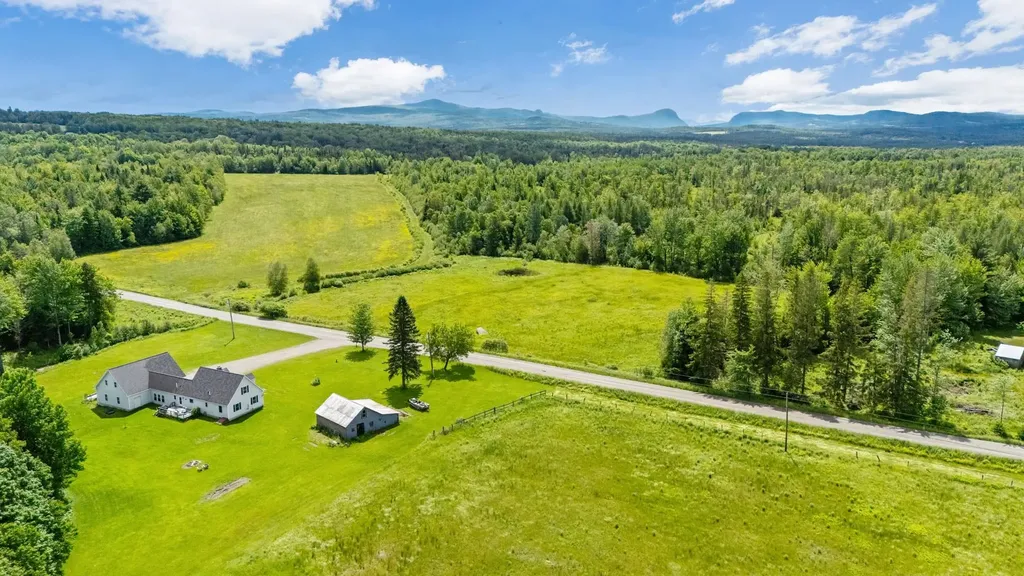
Experience the beauty and tranquility of Vermont's Northeast Kingdom with this charming country property featuring a comfortable home, barn, and a beautiful mix of open pasture, wooded acreage, and scenic mountain views. Whether you're looking for a hobby farm, recreational retreat, or year-round residence, this property offers the space and versatility to fit your lifestyle. The main level welcomes you with a spacious living room, formal dining room, and a well-appointed kitchen featuring oak cabinetry, granite countertops, and a center island ideal for cooking and entertaining. The first-floor primary bedroom includes a full bath, providing the convenience of one-level living. A half bath located off the breezeway adds extra convenience for guests. An oversized attached garage connected by a breezeway provides excellent storage, workshop potential, and easy year-round access to the home. Upstairs, you'll find two additional bedrooms and a full bathroom, offering comfortable accommodations for family and guests. Outside, the property's blend of open pasture and wooded land creates an ideal setting for animals, recreation, hunting, hiking, or simply enjoying the natural beauty and privacy of the Vermont countryside. The barn adds valuable functionality for agricultural use, storage, or hobby farming. Enjoy scenic mountain views and a peaceful rural setting, all while being just under one mile from Brownington Pond and less than 10 miles from the stunning waters of Lake Memphremagog. Direct access to nearby ATV and snowmobile trail networks makes this property a true four-season recreational haven. Offering the perfect combination of rural charm, practical amenities, and an exceptional Northeast Kingdom location, this property is ready for its next chapter.

Listed by Sarah Rowell of Rowell Realty LLC

$
$
%
$/month over payments
Federal 30-year interest rate: 6.49% last updated on Jul 9, 2026
* All Figures are estimates. Check with your bank or proposed mortgage company for actual interest rates.
This product uses the FRED® API but is not endorsed or certified by the Federal Reserve Bank of St. Louis.

Virtual TourSave FavoriteSchedule TourAsk A QuestionMore Details
757 Hooksett Road Auburn NH 03032

Auburn, NH757 Hooksett Road

Price$700,000

Est. Mortgage: $/month

Pending

MLS Number 5090930

  • Residential Single Family
  • Full Bath 1
  • Address 757 Hooksett Road
  • Construction Existing
  • Bedrooms 4

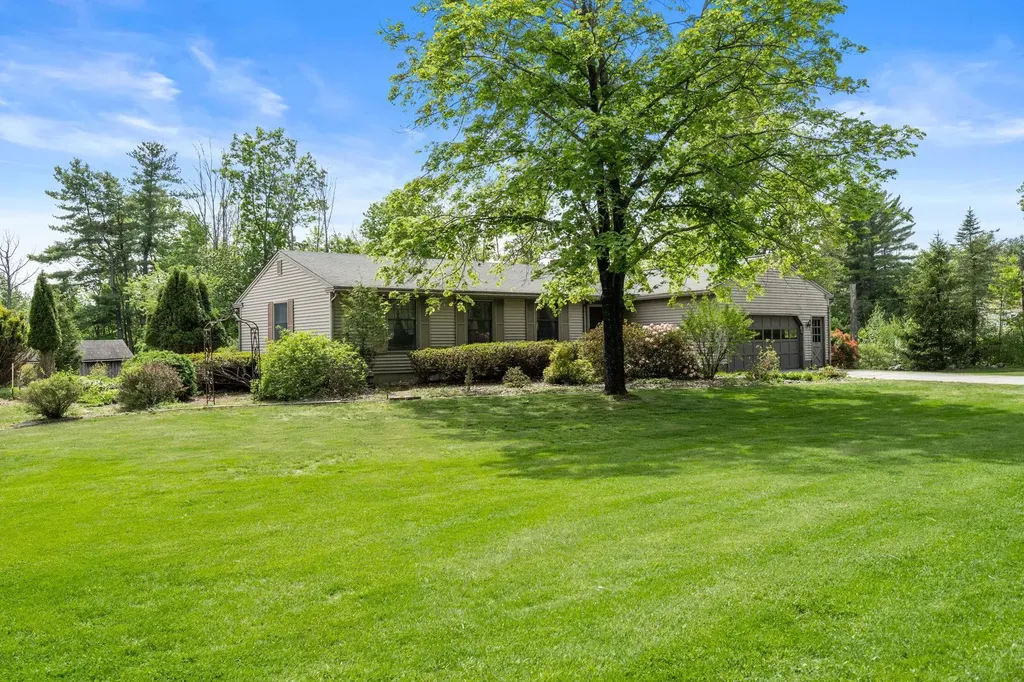
OFFER DEADLINE THURSDAY, JUNE 25 AT 5pm! Easy one-floor living welcomes you with this spacious L-shaped ranch in the highly sought after town of Auburn! The lush, green pastural grounds with mature landscaping, stone walls and wooded views offer a serene retreat on over 3 acres for gardening and group activities. One side of the ranch has 3 bedrooms and bathroom, and the other side has the primary bedroom with bath. This is a 1st-time offering by the original owners, who have conscientiously maintained the property and all its systems. It was once a horse property, and the 2-stall horse barn still stands. There was once an inground pool within the "L" of the house where the patio now is, and it can be dug up--the pump and filter are nearby! The welcoming interior layout provides easy flow for everyday living and entertaining, and the large windows flood the home with natural sunlight while at the same time showcasing the beautifully maintained expansive surroundings outside. Spotless hardwood floors, 1st floor laundry, double oven, fireplace with wood stove, central vac, and finished rooms in the basement are some of the many amenities of this solidly built home. Auburn is well recognized for its top schools, low taxes and quiet atmosphere. This property is the best of both worlds, a quiet retreat with plenty of space, and easy accessibility to major routes, shopping and dining. Agent is related to seller. OPEN HOUSES SATURDAY, JUNE 20TH 11-1:00, AND SUNDAY, JUNE 21ST 11-1:00

Listed by Joanne Gonzales of Coldwell Banker Realty Bedford NH

$
$
%
$/month over payments
Federal 30-year interest rate: 6.49% last updated on Jul 9, 2026
* All Figures are estimates. Check with your bank or proposed mortgage company for actual interest rates.
This product uses the FRED® API but is not endorsed or certified by the Federal Reserve Bank of St. Louis.

Virtual TourSave FavoriteSchedule TourAsk A QuestionMore Details
338 N Pembroke Road Pembroke NH 03275

Pembroke, NH338 N Pembroke Road

Price$700,000

Est. Mortgage: $/month

Active With Contract

MLS Number 5096784

  • Residential Single Family
  • Full Bath 1
  • Address 338 N Pembroke Road
  • Construction Existing
  • Bedrooms 3

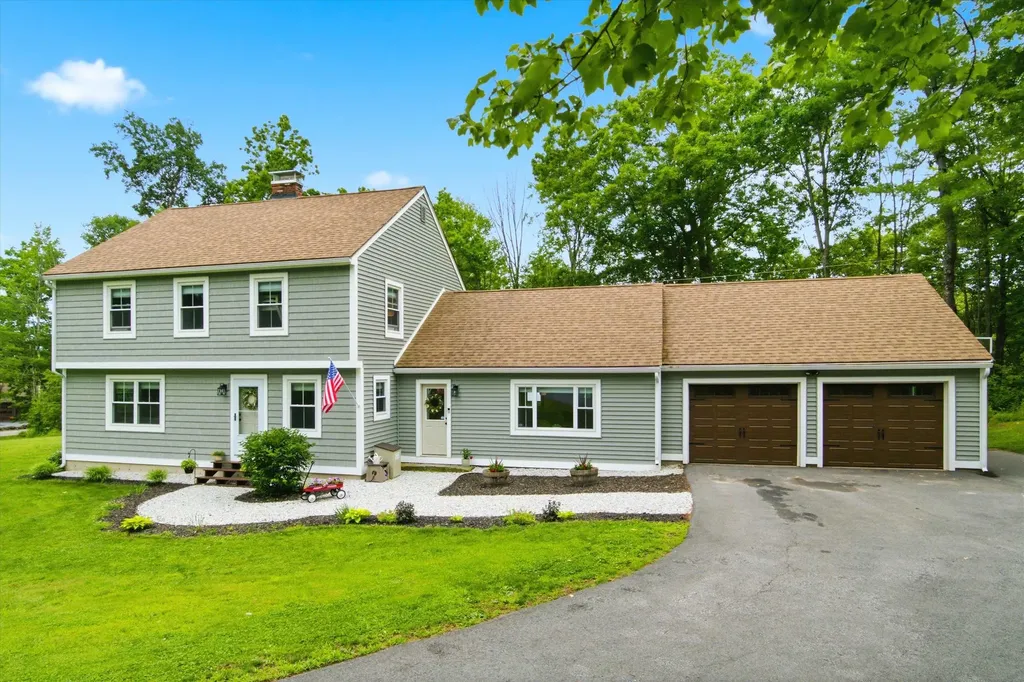
*****OPEN HOUSES CANCELED, WILL CONSIDER BACKUP OFFERS***** Completely reimagined and meticulously renovated, this exceptional 3 bedroom, 4 bathroom Pembroke residence offers a seamless blend of modern luxury, timeless design, and versatile living spaces. From its striking curb appeal and oversized attached garage to its thoughtfully updated interiors, every detail has been carefully curated to create a home that is as elegant as it is functional. At the heart of the home is a stunning designer kitchen featuring crisp white shaker cabinetry, quartz countertops, premium stainless steel appliances, and an expansive center island that serves as both a gathering place and a showpiece. The open concept layout flows effortlessly through the main living areas, enhanced by rich flooring, sophisticated lighting, and high end finishes throughout. Adding to the home's unique appeal is a private in-law suite, thoughtfully designed with its own entrance, stylish ¾ bath, wet bar, and separate living space. Whether accommodating extended family, guests, or creating a private retreat, this flexible space offers endless possibilities without sacrificing comfort or privacy. The partially finished lower level provides additional living space with two bonus rooms ideal for a home theater, fitness studio, executive office, recreation area, or guest overflow. With four bathrooms throughout the home, convenience and comfort are seamlessly integrated into the floor plan. Outside, the property continues to impress with a spacious yard and above ground pool, creating the perfect backdrop for summer entertaining, outdoor gatherings, or peaceful evenings at home. Combining the character of an established property with the feel and finishes of new construction, this turnkey home delivers a rare opportunity to enjoy refined living, modern convenience, and exceptional flexibility. This is more than a home, it's a lifestyle upgrade. Schedule a private showing!

Listed by Jason LePine of Keller Williams Realty-Metropolitan

$
$
%
$/month over payments
Federal 30-year interest rate: 6.49% last updated on Jul 9, 2026
* All Figures are estimates. Check with your bank or proposed mortgage company for actual interest rates.
This product uses the FRED® API but is not endorsed or certified by the Federal Reserve Bank of St. Louis.

Virtual TourSave FavoriteSchedule TourAsk A QuestionMore Details
291 Village Street Concord NH 03303

Concord, NH291 Village Street

Price$700,000

Est. Mortgage: $/month

MLS Number 5070107

  • Multifamily
  • Address 291 Village Street
  • Units 4
  • Acreage 0.1
  • Square Feet 4,014

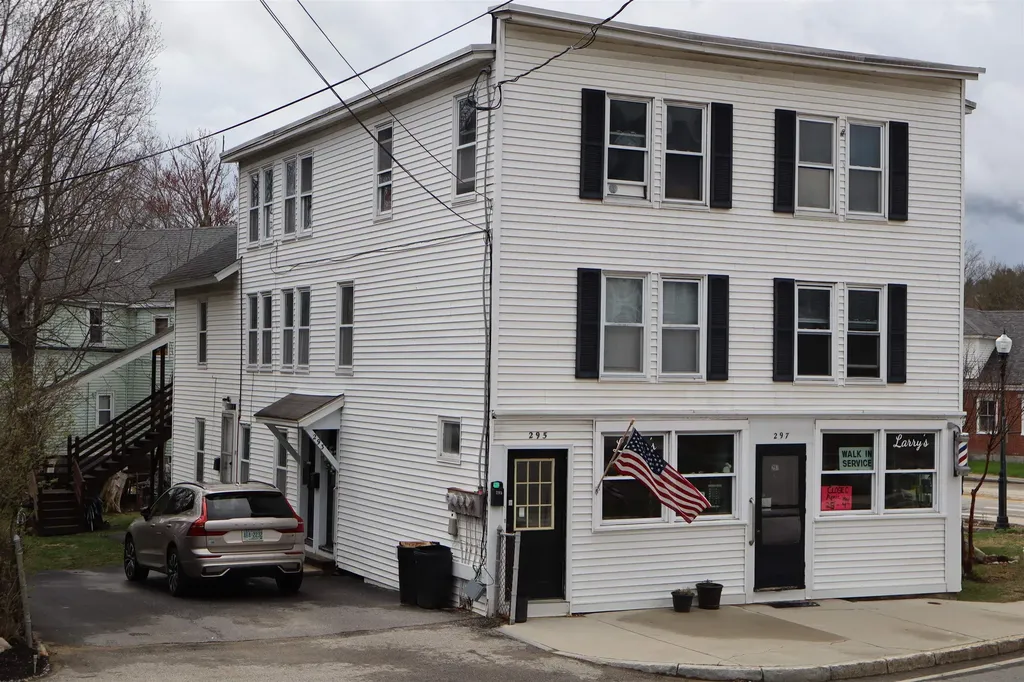
Invest in the heart of New Hampshire's capital city with this exceptionally versatile 4-unit multi-family property, strategically located in desirable Penacook region of concord, NH. This offering presents a unique and secure blend of residential stability and high-visibility commercial income, making it a compelling addition to any investment portfolio.

Listed by Lucas Leo of LM Investments

$
$
%
$/month over payments
Federal 30-year interest rate: 6.49% last updated on Jul 9, 2026
* All Figures are estimates. Check with your bank or proposed mortgage company for actual interest rates.
This product uses the FRED® API but is not endorsed or certified by the Federal Reserve Bank of St. Louis.

Save FavoriteSchedule TourAsk A QuestionMore Details
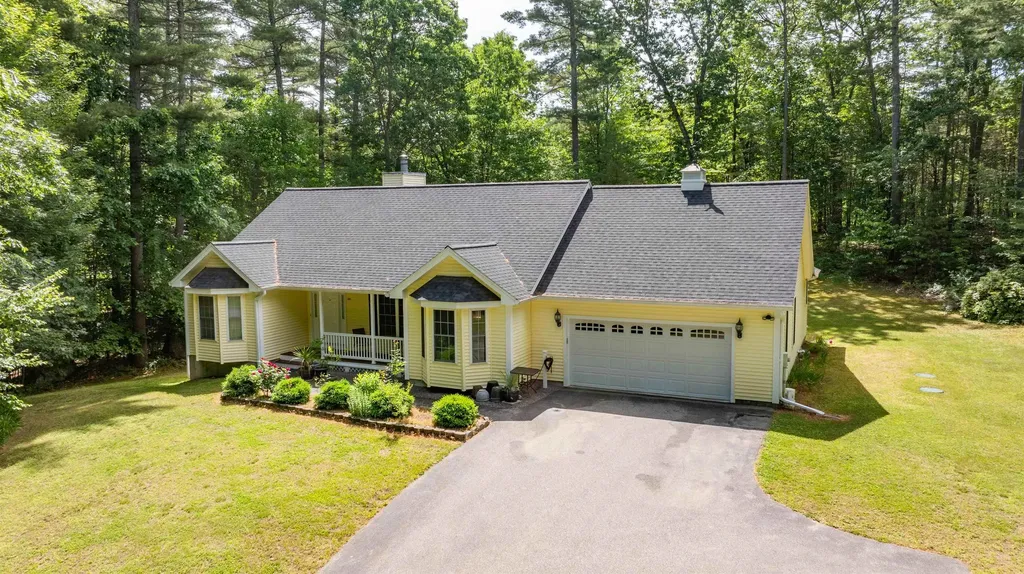
120 Camp Sargent Road Merrimack NH 03054

Merrimack, NH120 Camp Sargent Road

Price$700,000

Est. Mortgage: $/month

Pending

MLS Number 5094311

  • Residential Single Family
  • Full Bath 2
  • Construction Existing
  • Bedrooms 3
  • Bathroom 2

JUST REDUCED -WELCOME HOME to this beautifully maintained single-level ranch nestled on 3.43 private acres in desirable Merrimack! Built in 2001 and offering 1,916 sq. ft. of thoughtfully designed living space, this 3-bedroom, 2-bath home delivers the comfort, privacy, and convenience today's buyers are looking for. Step inside to soaring cathedral ceilings, updated flooring throughout, and a warm, inviting fireplace complete with a pellet stove insert - perfect for those crisp New England evenings. The large first-floor Primary Suite with a private walk-out to the rear deck features a wonderful walk-in closet and a spa-inspired bath with a whirlpool tub, step-in shower in addition to a laundry room and storage closet. A second wing of the home offers two other bedrooms and a second full bath, to round out a floor plan that makes one-level living truly effortless. The walk-out basement with daylight windows is a blank canvas ready for your personal touch - whether you envision a family room with a home gym and workshop area , or an in-law suite, the space and potential are all here. The attached 2-car garage and separate storage shed provide all the room you need for vehicles, tools, and outdoor gear. A large deck overlooks the private rear yard providing an ideal setting for entertaining, relaxing, or simply enjoying the natural surroundings that Southern NH does so well. Major updates are already done: newer roof, gas furnace, and hot water heater give you peace of mind from day one. All appliances included - just move in and make it yours. Location couldn't be more convenient - minutes to Route 3, major highways, Merrimack Premium Outlets, Manchester-Boston Regional Airport, top-rated schools, Fidelity, and a wide array of shopping and dining options. Privacy, updates, acreage, and location - this is the one you've been waiting for. Schedule your showing today!

Listed by Dan O'Donnell of Keller Williams Gateway Realty

$
$
%
$/month over payments
Federal 30-year interest rate: 6.49% last updated on Jul 9, 2026
* All Figures are estimates. Check with your bank or proposed mortgage company for actual interest rates.
This product uses the FRED® API but is not endorsed or certified by the Federal Reserve Bank of St. Louis.

Save FavoriteSchedule TourAsk A QuestionMore Details
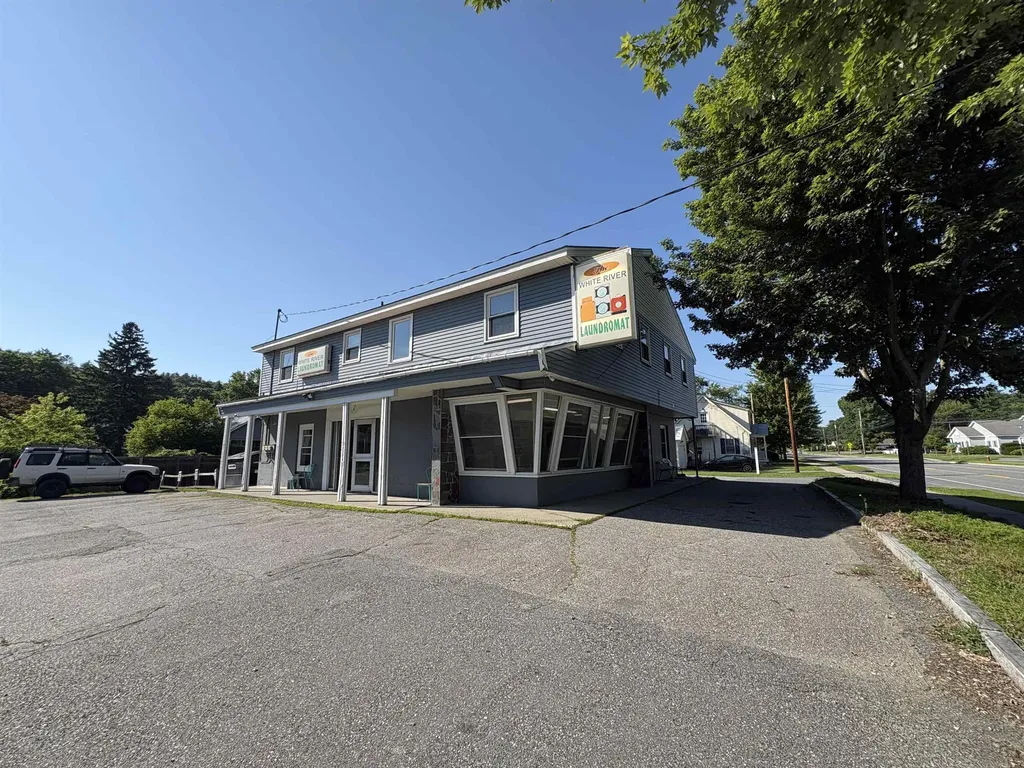
754 Hartford Avenue Hartford VT 05001

MLS Number 5097426

  • Commercial
  • Address 754 Hartford Avenue
  • Year Built 1980
  • Square Feet 3,866
  • Acreage 0.2

Opportunity is in the spin cycle at the White River Junction Laundromat! This turnkey, established business offers a rare chance to own a laundromat in a highly visible location with excellent accessibility and steady customer traffic. Adding to its appeal are two spacious, updated one-bedroom apartments, both fully occupied, providing reliable rental income alongside the business. Positioned in the heart of White River Junction with major road frontage, just minutes from Interstate 91, Interstate 89, downtown amenities, shopping, dining, and regional employers, this versatile investment combines strong income potential with an unbeatable location. Whether you're looking to expand your portfolio or step into a business that's ready to operate from day one, this is an exceptional opportunity you won't want to let pass you by.

Listed by Samuel Roberts of Beacon Realty Group,LLC

$
$
%
$/month over payments
Federal 30-year interest rate: 6.49% last updated on Jul 9, 2026
* All Figures are estimates. Check with your bank or proposed mortgage company for actual interest rates.
This product uses the FRED® API but is not endorsed or certified by the Federal Reserve Bank of St. Louis.

Virtual TourSave FavoriteSchedule TourAsk A QuestionMore Details
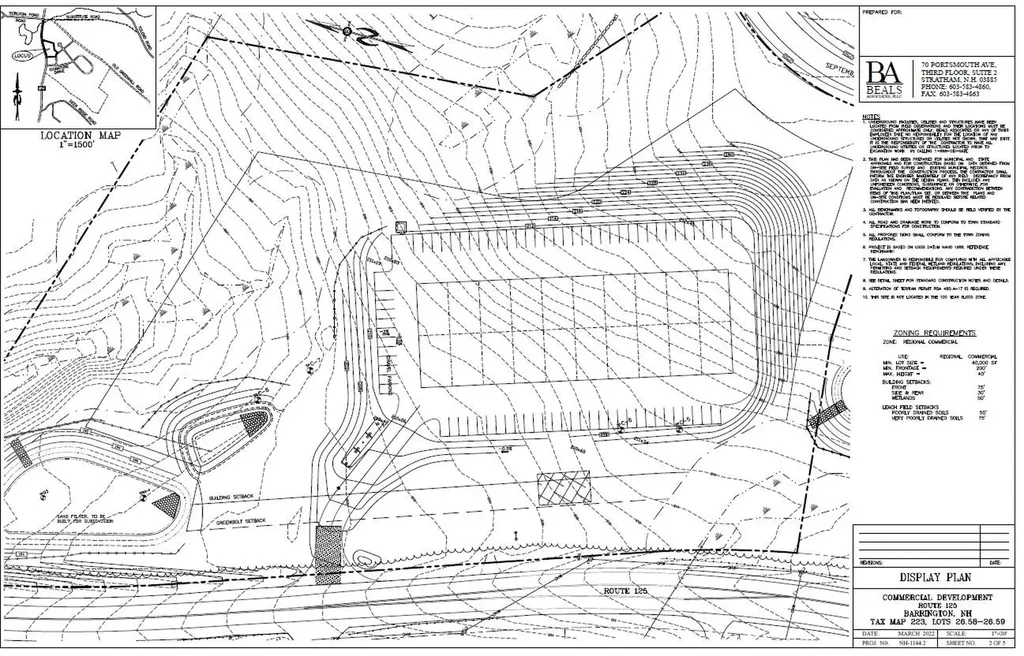
00 Calef Highway Barrington NH 03825

Barrington, NH00 Calef Highway

Price$700,000

Est. Mortgage: $/month

MLS Number 5077662

  • Land
  • Address 00 Calef Highway
  • Acreage 8.77
  • Area NH-Strafford
  • Utilities None

Rare assemblage of two adjacent commercially zoned parcels totaling 8.77± acres with approximately 600± feet of direct frontage on NH Route 125 (Calef Highway), one of Southern New Hampshire's most active commercial corridors with traffic counts exceeding 20,000 VPD. Zoned Regional Commercial (RC), the primary commercial district along the Route 125 corridor, the property supports a wide range of commercial and light-industrial uses including retail, restaurant, drive-through, medical/dental, banking, hospitality, warehouse, flex industrial, and light manufacturing - many permitted by right. Both lots meet dimensional requirements and offer flexibility for phased development, owner-user occupancy, or investment hold strategies. The property is not located within the 100-year flood zone. No well or septic currently installed. Conceptual development plans prepared by licensed New Hampshire engineers are included with the sale, illustrating two viable site configurations: a large-format self-storage/warehouse facility and a dual commercial/industrial building concept totaling approximately 37,800 SF with parking and loading. These plans provide a meaningful head start for buyers evaluating entitlement and development pathways. Strategically positioned below comparable Route 125 offerings, this assemblage represents a rare opportunity to acquire scaled frontage, flexible zoning, and pre-engineered development potential along Barrington's primary commercial growth corridor. Deed recorded March 2025. Tax Map 223, Lots 26-58 & 26-59.

Listed by Bill Riffert of EXP Realty

$
$
%
$/month over payments
Federal 30-year interest rate: 6.49% last updated on Jul 9, 2026
* All Figures are estimates. Check with your bank or proposed mortgage company for actual interest rates.
This product uses the FRED® API but is not endorsed or certified by the Federal Reserve Bank of St. Louis.

Save FavoriteSchedule TourAsk A QuestionMore Details
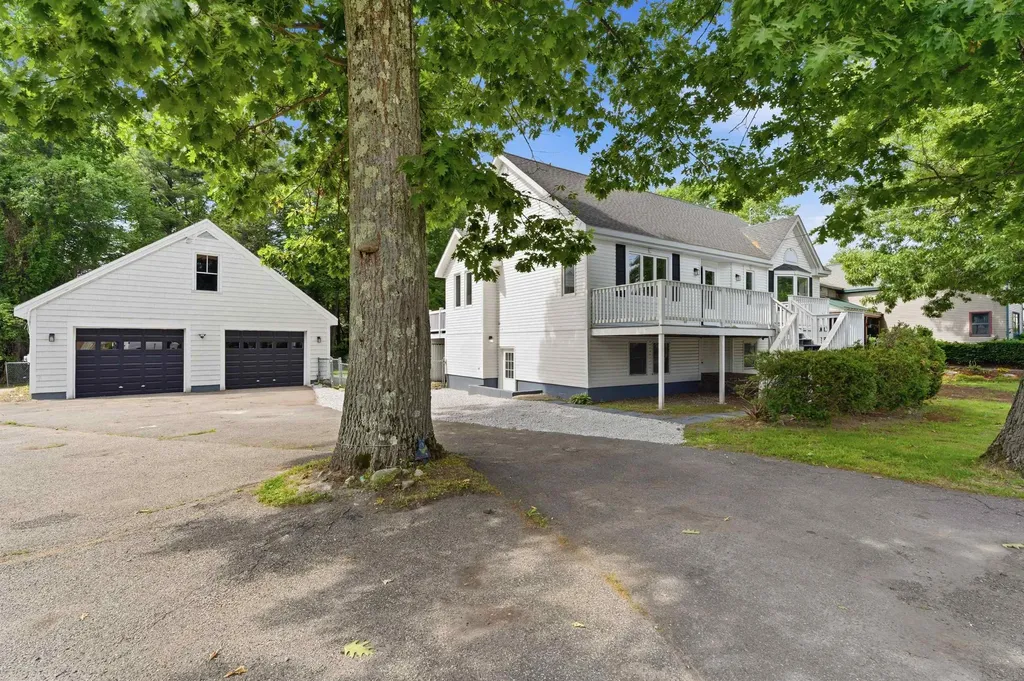
22 Farm Lane Seabrook NH 03874

Seabrook, NH22 Farm Lane

Price$700,000

Est. Mortgage: $/month

Pending

MLS Number 5095038

  • Residential Single Family
  • Full Bath 3
  • Address 22 Farm Lane
  • Construction Existing
  • Bedrooms 6

Move right into this beautifully renovated home featuring 6-bedrooms and 3-baths Main Residence includes 4-bedrooms, 2-baths upstairs, with a convenient 2-bedroom ADU-just a few stairs down on the lower level. Each has its own kitchen and laundry facility, making this perfect for multigenerational living, guests, or rental income potential. Enjoy a park-like backyard on over 1/2 Acre, two oversized decks for entertaining, an oversized 2-car garage with ample storage, and an open attic with future possibilities. Thoughtfully updated throughout, this move-in-ready home includes: New gas boiler heating system, two beautifully remodeled kitchens with stone countertops, updated bathrooms, new flooring, lighting, outlets, and fresh paint throughout. New garage doors and front entry door with modern updates, flexible living arrangements, and exceptional outdoor space. This property offers endless opportunities to make it your own. Start enjoying everything this remarkable home and all it has to offer.

Listed by Devin Marshall of EXP Realty

$
$
%
$/month over payments
Federal 30-year interest rate: 6.49% last updated on Jul 9, 2026
* All Figures are estimates. Check with your bank or proposed mortgage company for actual interest rates.
This product uses the FRED® API but is not endorsed or certified by the Federal Reserve Bank of St. Louis.

Save FavoriteSchedule TourAsk A QuestionMore Details
19 Raymond Road Deerfield NH 03037

Deerfield, NH19 Raymond Road

Price$700,000

Est. Mortgage: $/month

MLS Number 5086959

  • Residential Single Family
  • Full Bath 2
  • Address 19 Raymond Road
  • Construction Existing
  • Bedrooms 5

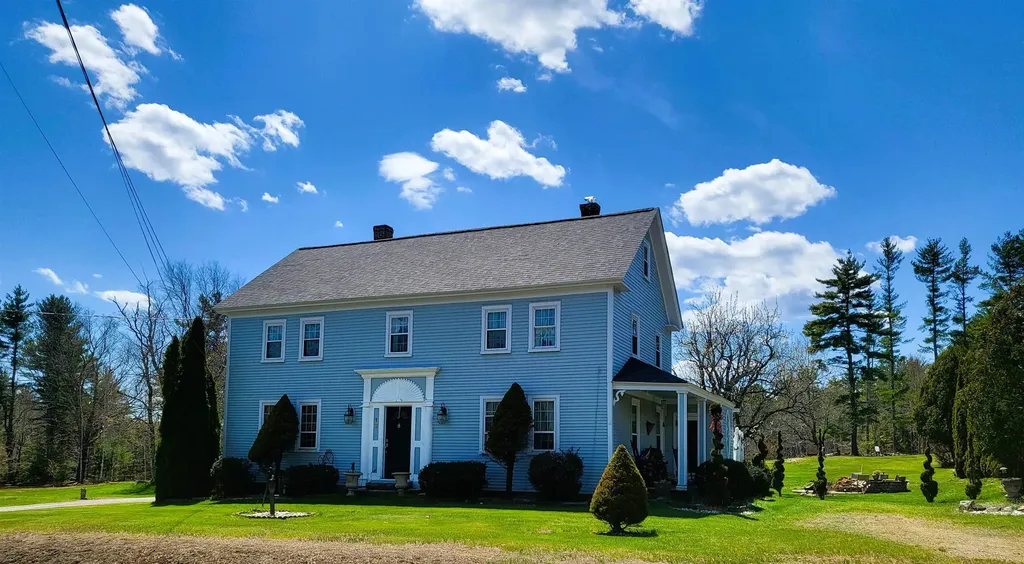
Impressive price adjustment Exceptional 1870s Antique Colonial set on 48 stunning acres in the center of historic Deerfield. The spacious eat-in kitchen, equipped with all the latest modern appliances, is ready to prepare and host that big feast. The paneled accent wall adds a stylish touch to the gas fireplace insert. The laundry room is off the kitchen. The oversized dining room features wide pine floors and a pellet stove, with the original brick fireplace tucked behind it. The south-facing bay window brings in lots of warm sunlight throughout the morning and afternoon. Next to the dining room, there's a half bath and a full bath. The living room features a classic beamed ceiling and wide pine floors that flow throughout the house, except in the kitchen and bathrooms. Across from the living room, there's a room currently used as a bedroom that connects to the office/sitting room and the veranda. The second floor can be reached by either the main front stairs or the back staircase. It features two spacious bedrooms, a smaller bedroom, and a primary suite with two rooms and a wood burning fireplace. A modern full bathroom is also nearby. The land spans 48 acres, bordering conservation areas, and remains mostly untouched, preserving its natural beauty. Ideal horse property with current barn. Subdivision potential is unknown (refer to the map for lot layout and dimensions). Possible ADU with attached carriage house (Plans available). The property includes a 6-bedroom septic system.

Listed by Wilma Willson and Ross Therrien of Elite CRL Realty LLC

$
$
%
$/month over payments
Federal 30-year interest rate: 6.49% last updated on Jul 9, 2026
* All Figures are estimates. Check with your bank or proposed mortgage company for actual interest rates.
This product uses the FRED® API but is not endorsed or certified by the Federal Reserve Bank of St. Louis.

Save FavoriteSchedule TourAsk A QuestionMore Details
22 Farm Lane Seabrook NH 03874

Seabrook, NH22 Farm Lane

Price$700,000

Est. Mortgage: $/month

Pending

MLS Number 5095045

  • Multifamily
  • Address 22 Farm Lane
  • Units 2
  • Bathroom 3
  • Acreage 0.6

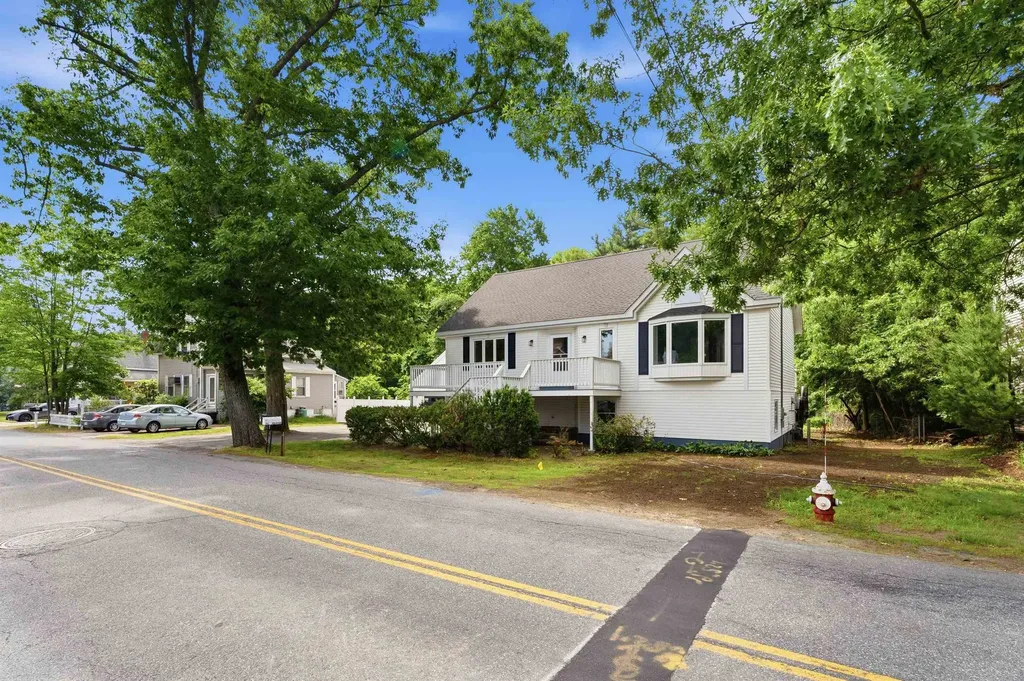
Move right into this beautifully renovated home featuring 6-bedrooms and 3-baths Main Residence includes 4-bedrooms, 2-baths upstairs, with a convenient 2-bedroom ADU-just a few stairs down on the lower level. Each has its own kitchen and laundry facility, making this perfect for multigenerational living, guests, or rental income potential. Enjoy a park-like backyard on over 1/2 Acre, two oversized decks for entertaining, an oversized 2-car garage with ample storage, and an open attic with future possibilities. Thoughtfully updated throughout, this move-in-ready home includes: New gas boiler heating system, two beautifully remodeled kitchens with stone countertops, updated bathrooms, new flooring, lighting, outlets, and fresh paint throughout. New garage doors and front entry door with modern updates, flexible living arrangements, and exceptional outdoor space. This property offers endless opportunities to make it your own. Come in and start enjoying everything this remarkable home has to offer.

Listed by Devin Marshall of EXP Realty

$
$
%
$/month over payments
Federal 30-year interest rate: 6.49% last updated on Jul 9, 2026
* All Figures are estimates. Check with your bank or proposed mortgage company for actual interest rates.
This product uses the FRED® API but is not endorsed or certified by the Federal Reserve Bank of St. Louis.

Save FavoriteSchedule TourAsk A QuestionMore Details
754 Hartford Avenue Hartford VT 05001

Hartford, VT754 Hartford Avenue

Price$700,000

Est. Mortgage: $/month

MLS Number 5097425

  • Multifamily
  • Address 754 Hartford Avenue
  • Units 2
  • Bathroom 2
  • Acreage 0.2

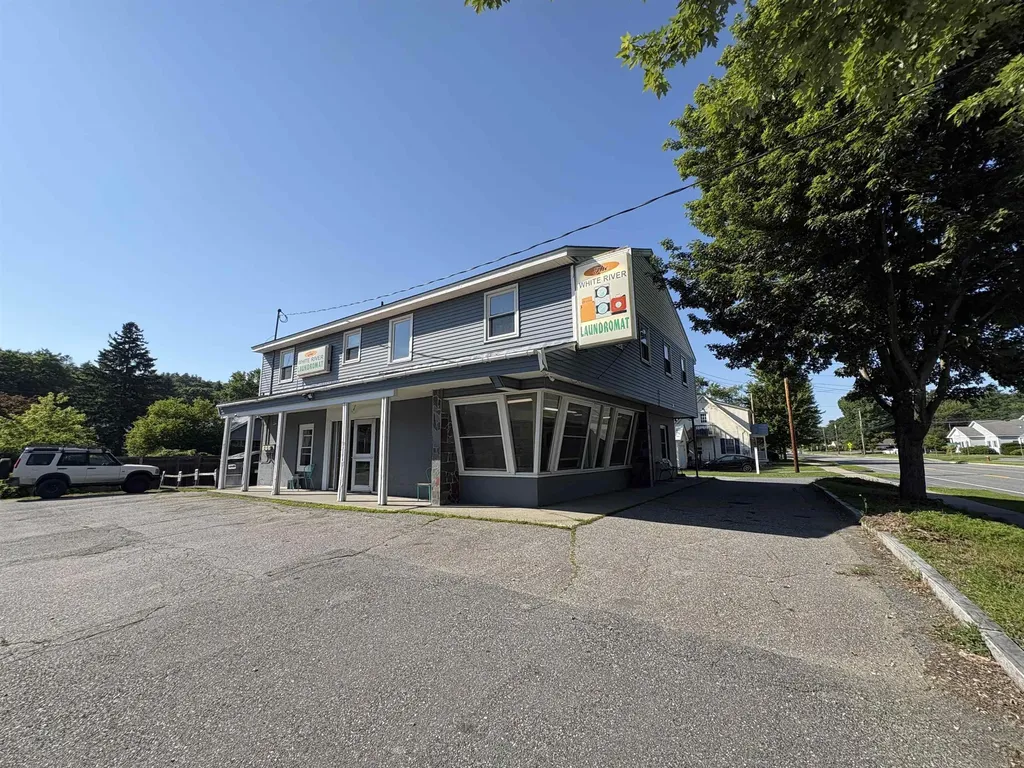
Opportunity is in the spin cycle at the White River Junction Laundromat! This turnkey, established business offers a rare chance to own a laundromat in a highly visible location with excellent accessibility and steady customer traffic. Adding to its appeal are two spacious, updated one-bedroom apartments, both fully occupied, providing reliable rental income alongside the business. Positioned in the heart of White River Junction with major road frontage, just minutes from Interstate 91, Interstate 89, downtown amenities, schools, shopping, dining, and regional employers, this versatile investment combines strong income potential with an unbeatable location. Whether you're looking to expand your portfolio or step into a business that's ready to operate from day one, this is an exceptional opportunity you won't want to let pass you by.

Listed by Samuel Roberts of Beacon Realty Group,LLC

$
$
%
$/month over payments
Federal 30-year interest rate: 6.49% last updated on Jul 9, 2026
* All Figures are estimates. Check with your bank or proposed mortgage company for actual interest rates.
This product uses the FRED® API but is not endorsed or certified by the Federal Reserve Bank of St. Louis.

Virtual TourSave FavoriteSchedule TourAsk A QuestionMore Details
57 Hardy Road Londonderry NH 03053

Londonderry, NH57 Hardy Road

Price$700,000

Est. Mortgage: $/month

MLS Number 5094835

  • Residential Single Family
  • Full Bath 1
  • Address 57 Hardy Road
  • Construction Existing
  • Bedrooms 3

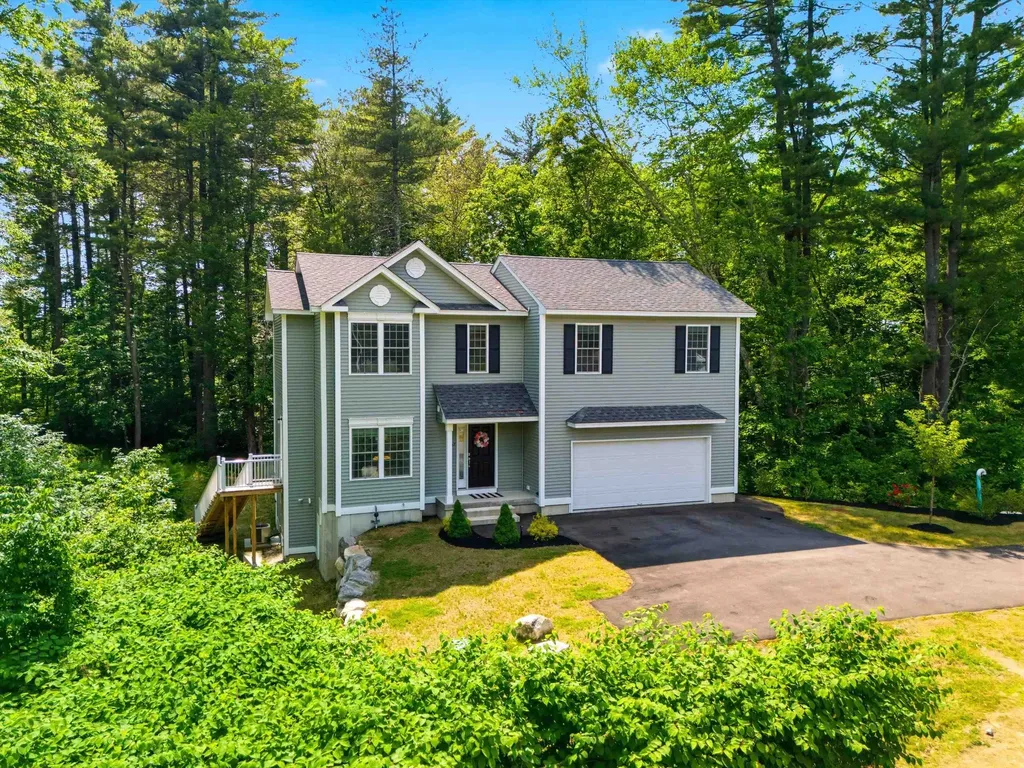
Built in 2024, this pristine 3-bed, 3-bath Colonial offers all the space, luxury, and modern finishes you crave-with none of the weekend chores. Bordered by serene, protected wetlands, this property gives you the ultimate luxury asset: “The Gift of Time”. Say goodbye to five-hour lawn-mowing sessions, endless weeding, and expensive landscaping bills. Your Saturdays are officially yours again! This home appeals directly to busy professionals, downsizers, or young families who want the space of a colonial style without the weekends scheduled to a lawnmower. This energy efficient home features energy efficient windows, appliances, a Rinnai tankless hot water system and central forced air Heat/AC. Enjoy the clean and upscale feel of quartz counter tops, hardwood floors and a 2nd floor laundry. The walk-out unfinished basement offers the opportunity to create additional living space; a game room, movie theatre, fitness room, office or a combination of more than one option. Located conveniently to schools, shopping, entertainment Salem's Tuscan Village and commuter access to I 93.

Listed by Jim Harvey of Keller Williams Realty-Metropolitan

$
$
%
$/month over payments
Federal 30-year interest rate: 6.49% last updated on Jul 9, 2026
* All Figures are estimates. Check with your bank or proposed mortgage company for actual interest rates.
This product uses the FRED® API but is not endorsed or certified by the Federal Reserve Bank of St. Louis.

Virtual TourSave FavoriteSchedule TourAsk A QuestionMore Details

Broker Reciprocity 

Copyright 2026 PrimeMLS, Inc. All rights reserved. This information is deemed reliable, but not guaranteed. The data relating to real estate displayed on this display comes in part from the IDX Program of PrimeMLS. The information being provided is for consumers’ personal, non-commercial use and may not be used for any purpose other than to identify prospective properties consumers may be interested in purchasing. Data last updated July 19, 2026 4:37 AM UTC
