SIGN UP or LOG IN 's Account

Log in to see your saved listings or edit your searches:

No account? Sign up now to save searches, listings, and get tailored listing notifications. It's free, opt-out anytime.

Find Your New Home

Sign Up Today!

Get fresh listings via email, save your favorite listings, match with similar properties, and unlock additional property info.

Create Your Account

Do not fill in this field:

Already have an account? Log in

and narrow your search. If you have fewer than 200 results, you can save your search.

Alburgh VT Multi-Family Real Estate

r=4225-4236
1342 Stark Road Conway NH 03813

Conway, NH1342 Stark Road

Price$700,000

Est. Mortgage: $/month

MLS Number 5098614

  • Residential Single Family
  • Full Bath 2
  • Address 1342 Stark Road
  • Construction Existing
  • Bedrooms 3

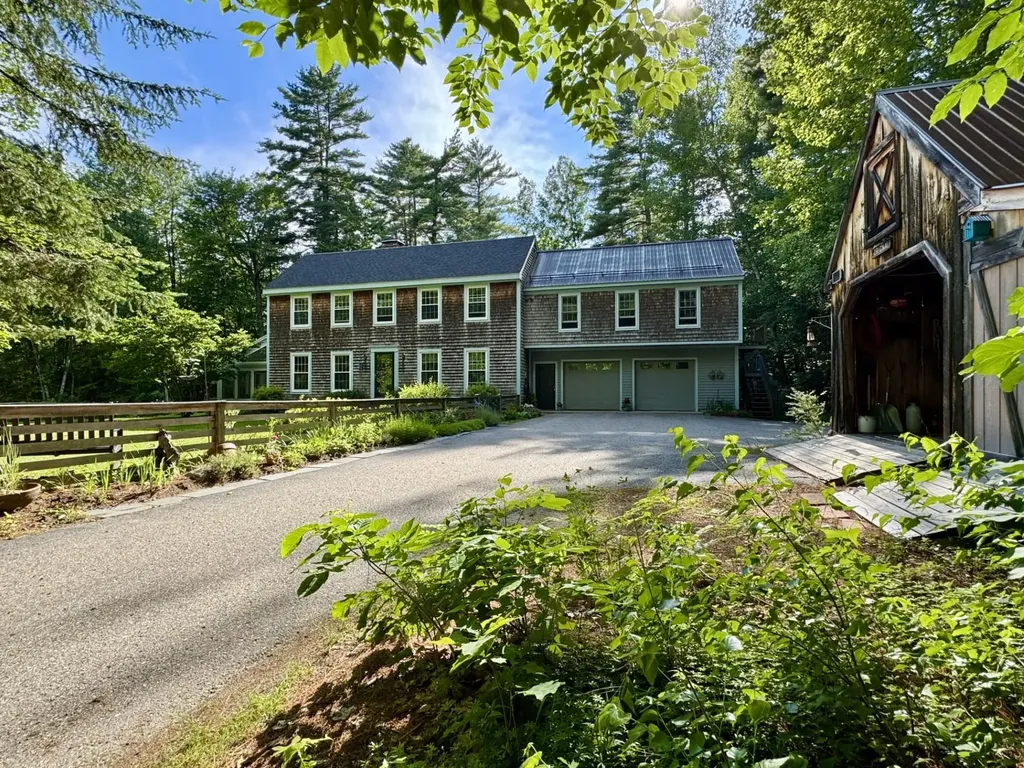
PRIDE OF OWNERSHIP, PRIVACY & CONVENIENCE Stately saltbox style home with two car-attached garage and a finished bonus room above, enjoys a spacious layout to call home. A ground floor greenhouse sunroom with slate floors is a lovely space to grow your favorite flowers, herbs and vegetables or incorporate into the living area from its French door, stepped down off the living room. The sun shines beautifully through the back French doors into a tiled dining room with cathedral ceilings and skylights, opening up the living space. A spacious kitchen is adorned with a center island and electric cookstove, wall ovens built into the brick accent wall and wraparound black granite counters that form a breakfast bar peninsula. Great functional workspace in this beautiful kitchen with its own exit to the side yard and large wrap around deck. The ornate woodstove is set onto a curved brick hearth and serves several rooms with its ambiance and warmth. A spacious first-floor bedroom and full bathroom could easily be a primary. There is also a second-primary bedroom option upstairs that has a full walk-in closet and a jack and jill style 3/4 bathroom. The third bedroom has its own ½ bath and adjoins with the studio/rec room above the garage, also accessible from the exterior with a private set of exterior stairs. The full basement is unfinished and hosts the washer/dryer along with the utility equipment, including forced hot air furnace and solar hot water heater. Set on 5 acres with a mix of green grass, garden space, woods and wetlands, this land affords excellent privacy from neighbors yet is only a few miles from Conway village and all area amenities. A long-paved driveway leads past a very useful and large post n' beam shed, built to last and great storage for your lawn and garden equipment. Lush lawns and gardens galore surround this home and create a serene space to enjoy the outdoors.

Listed by Bernadette Donohue of Badger Peabody & Smith Realty
$
$
%
$/month over payments
Federal 30-year interest rate: 6.49% last updated on Jul 9, 2026
* All Figures are estimates. Check with your bank or proposed mortgage company for actual interest rates.
This product uses the FRED® API but is not endorsed or certified by the Federal Reserve Bank of St. Louis.

Save FavoriteSchedule TourAsk A QuestionMore Details

16 Silver Lake Road Hollis NH 03049

Hollis, NH16 Silver Lake Road

Price$700,000

Est. Mortgage: $/month

Pending

MLS Number 5090091

  • Residential Single Family
  • Full Bath 1
  • Address 16 Silver Lake Road
  • Construction Existing
  • Bedrooms 3

Buyers cold feet gives you a HOT opportunity! This beautifully reborn 1810 antique reproduction was crafted from the ground up in 2024, offering quintessential New England charm and contemporary comfort! This home is nestled in Hollis' prestigious Historic district where every exterior detail maintains that historic charm. Local shops, restaurants, and top-notch schools are all at your fingertips here. Step inside this gorgeous home to receive that instant feeling of "home" from the abundance of charm; soaring beamed ceilings, gleaming Maple floors, and sun-drenched living spaces to start! The heart of the home is the stunning kitchen which offers beautiful cabinetry, a porcelain farmer sink, and SS appliances; the perfect place to gather. Stave away the winter chill with the cozy fireplace and beat the dog days of summer with the high BTU mini splits. The primary suite offers double closets and a spa-like bath. Across the home, offering privacy, a full tiled bath is flanked by another bedroom and a large, versatile room with a closet. The bright and expansive finished lower level is the perfect flex space for any of your needs! The large deck and multiple brick and granite walkways overlooking the flat yard makes outdoor enjoyment a dream. The historic barn is waiting for your outdoor hobby or perhaps future garage conversion. Peace of mind comes from knowing almost everything is new in 2024/2025, to include a new 1250 gallon pipe and stone septic! 16 Silver Lake Road is your rare opportunity to have a like-new home, full of character, in the highly coveted town of Hollis! Do NOT sleep on this home!

Listed by Lia Damm-Dennehy of Imperial Properties

$
$
%
$/month over payments
Federal 30-year interest rate: 6.49% last updated on Jul 9, 2026
* All Figures are estimates. Check with your bank or proposed mortgage company for actual interest rates.
This product uses the FRED® API but is not endorsed or certified by the Federal Reserve Bank of St. Louis.

Save FavoriteSchedule TourAsk A QuestionMore Details

57 Middle Dunstable Road Nashua NH 03062

Nashua, NH57 Middle Dunstable Road

Price$700,000

Est. Mortgage: $/month

MLS Number 5098589

  • Residential Single Family
  • Full Bath 2
  • Construction Existing
  • Bedrooms 5
  • Bathroom 3

Absolutely move in ready, not a thing to be done, a complete GEM of a home that has been meticulously cared for. Easy to see why this home will be gone in a flash! Walking in from the front door you will see the fully renovated kitchen completed by GM Roth and further updated since with new granite countertops. The flow for entertaining is ideal - efficient, well laid out with easy line of sight from kitchen to living, dining and the deck. Great for entertaining and a more private formal living room to split off if needed for privacy. Five bedrooms upstairs mean there's room for everyone to have a door they can close, and the primary suite has been thoughtfully updated over the years. The hall bath saw its own expansion and renovation in 2016 as well. Outside, a composite deck (installed 2019) is perfect to take your coffee in the morning and watch the sky do its thing in the evening. The yard has room to spare - the kind of space that gets used, not just mowed. Sit outside and enjoy the birdwatching, or perhaps you prefer the space to garden? You can do that here, too! Mechanically, this is a house is well cared for - roof redone in 2021 with architectural shingles, heating and air conditioning replaced in 2022, water heater in 2024, central vacuum, irrigation, and a security system all in place. A maintenance history that lets you focus on moving in, not catching up. In the highly sought after Bicentennial School district, and easy to get around- sidewalks throughout, this is a dream location! Easy proximity to shopping and the highway, perfect for commuters. Looking to be in before school starts but don't want to do a bunch of work before you move in? This home will call your name!

Listed by Lynn Powers of Coldwell Banker Realty Nashua

$
$
%
$/month over payments
Federal 30-year interest rate: 6.49% last updated on Jul 9, 2026
* All Figures are estimates. Check with your bank or proposed mortgage company for actual interest rates.
This product uses the FRED® API but is not endorsed or certified by the Federal Reserve Bank of St. Louis.

Save FavoriteSchedule TourAsk A QuestionMore Details

91 Horne Road Belmont NH 03220

Belmont, NH91 Horne Road

Price$700,000

Est. Mortgage: $/month

MLS Number 5097535

  • Residential Single Family
  • Full Bath 1
  • Address 91 Horne Road
  • Construction Existing
  • Bedrooms 3

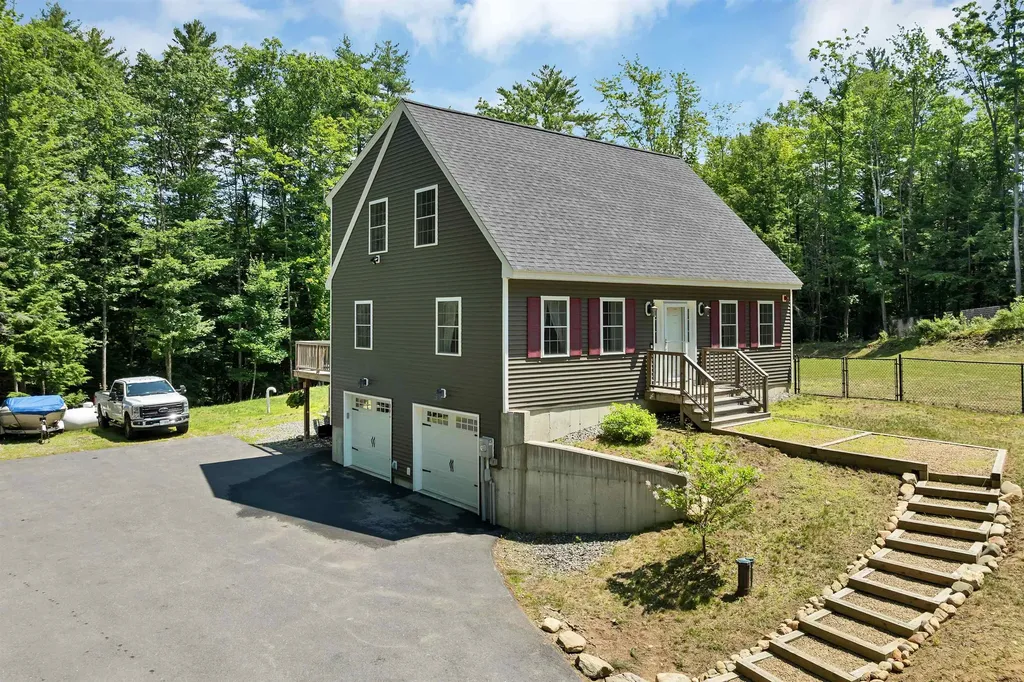
Step inside, where modern luxury meets the beauty of New Hampshire's Lakes Region. Built in 2020, this impeccably maintained 3-bedroom, 2-bathroom home sits on 3.04 private acres. It offers the perfect balance of refined living and peaceful surroundings. Designed with both elegance and everyday comfort in mind, the home features an open, light-filled floor plan complemented by premium finishes and top-of-the-line appliances. Perfect for families, this home is located within a supportive, close-knit school district offering low student-to-teacher ratios and excellent community-driven sports teams. Step outside to your own private retreat. The fully fenced backyard provides plenty of room for pets, play, or outdoor gatherings. Stay comfortable year-round with central air conditioning, making every season enjoyable. Just minutes from Lake Winnipesaukee, Gunstock Mountain Resort, hiking and snowmobile trails, shopping, dining, and all the recreation the Lakes Region has to offer. This home offers an exceptional lifestyle with convenient access to year-round adventure. Whether you're searching for a luxurious primary residence or a peaceful escape, 91 Horne Road is a rare opportunity to enjoy modern living in one of New Hampshire's most desirable locations. Open house scheduled for Saturday July 18th from 11am-1pm.

Listed by Melissa Perrault of Keller Williams Realty Metro-Concord

$
$
%
$/month over payments
Federal 30-year interest rate: 6.49% last updated on Jul 9, 2026
* All Figures are estimates. Check with your bank or proposed mortgage company for actual interest rates.
This product uses the FRED® API but is not endorsed or certified by the Federal Reserve Bank of St. Louis.

Virtual TourSave FavoriteSchedule TourAsk A QuestionMore Details

60 Deer Crossing Way Errol NH 03579

Errol, NH60 Deer Crossing Way

Price$700,000

Est. Mortgage: $/month

MLS Number 5058206

  • Residential Single Family
  • Full Bath 1
  • Address 60 Deer Crossing Way
  • Construction Existing
  • Bedrooms 4

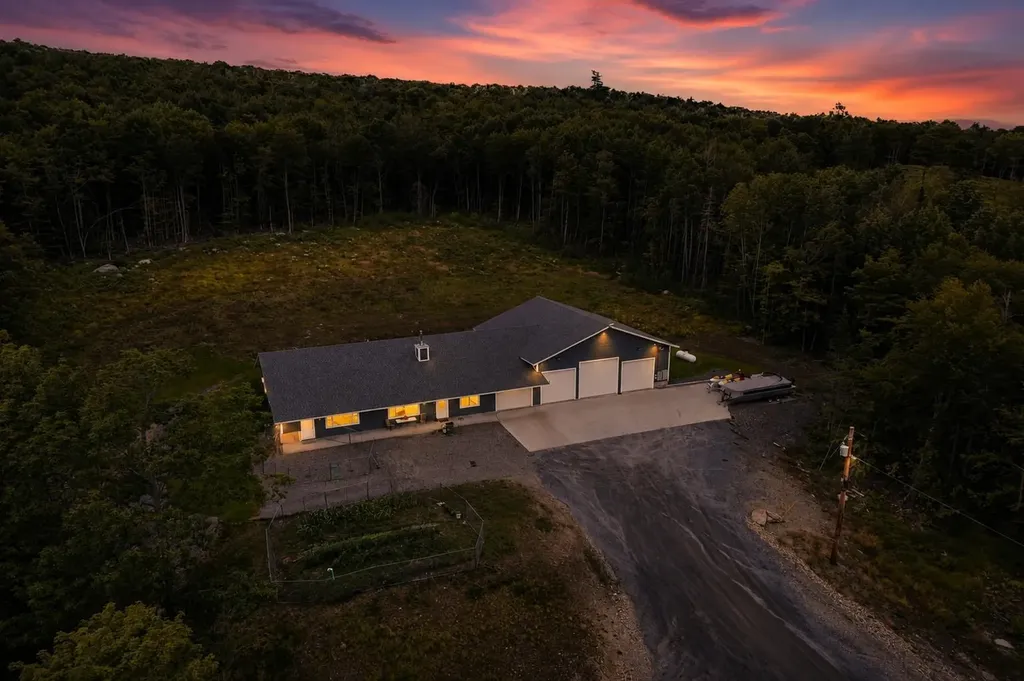
Stunning 2023 CUSTOM BUILT ranch perched atop Upton Estates on Deer Crossing Way in Errol, NH- offering +/-3,000 sq ft of living space, 4 bedrooms, 4 baths, a large sunroom that could be used as an additional bedroom/office and PANORAMIC MOUNTAIN VIEWS on 17.81 acres. Designed with energy efficiency in mind, this home is fully spray-foam insulated and features central A/C, a gas fireplace, and an open-concept layout perfect for entertaining or multigenerational living. This home is so energy efficient that it only uses approx. 300 gallons of propane/year! With plenty of ATV and snowmobile trails just minutes away, such as the renowned 13 Mile Woods and Ride The Wilds Trail system. The attached 4-bay heated garage provides parking for up to 8 vehicles or recreational toys plus plenty of additional outdoor parking. Modern finishes, spacious living areas, and large windows throughout bring in natural light and showcase the beautiful surroundings. A rare find in one of NH's top recreation destinations!

Listed by Kelli York of BHHS Verani Concord

$
$
%
$/month over payments
Federal 30-year interest rate: 6.49% last updated on Jul 9, 2026
* All Figures are estimates. Check with your bank or proposed mortgage company for actual interest rates.
This product uses the FRED® API but is not endorsed or certified by the Federal Reserve Bank of St. Louis.

Virtual TourSave FavoriteSchedule TourAsk A QuestionMore Details

50 Spindlewick Drive Nashua NH 03062

Nashua, NH50 Spindlewick Drive

Price$700,000

Est. Mortgage: $/month

MLS Number 5094661

  • Residential Single Family
  • Full Bath 2
  • Address 50 Spindlewick Drive
  • Construction Existing
  • Bedrooms 4

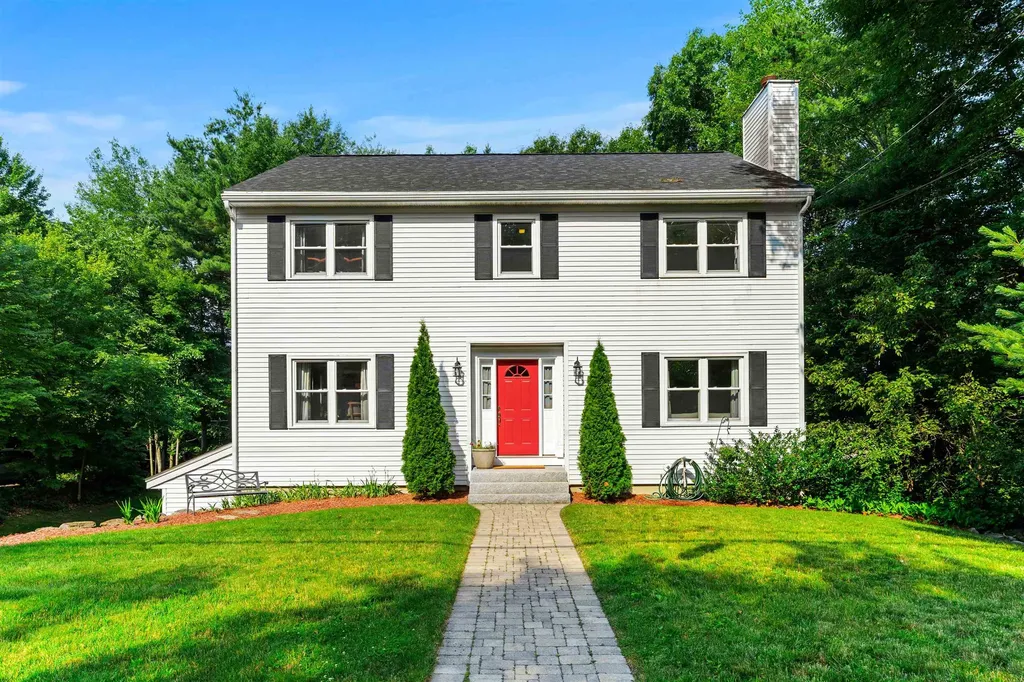
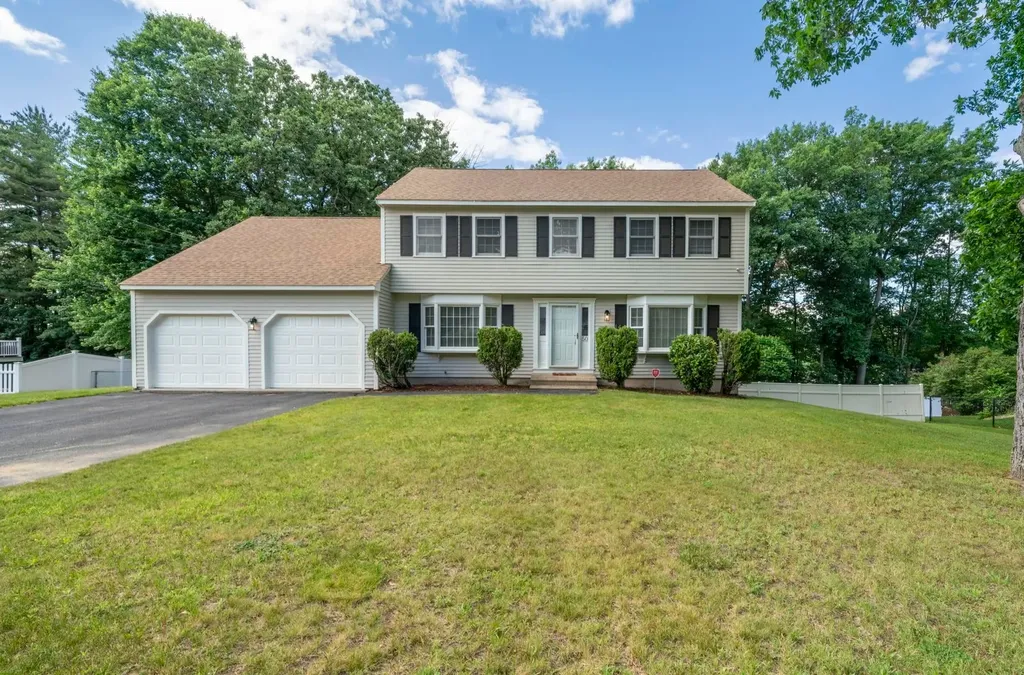
Welcome to 50 Spindlewick Drive, a beautifully maintained 4-bedroom Colonial in Nashua's desirable Long Hill Estates neighborhood. Set on a private, south-facing half-acre lot, this 4-bedroom, 3-bath home offers comfortable living, thoughtful updates, generous natural light, and a large private fenced-in backyard. Highlights include an oversized family room, functional layout, 2-car attached garage, level south-facing driveway, and a walk-out basement with high ceilings, offering excellent potential for additional living space. Located in the sought-after Bicentennial Elementary School District with convenient access to schools, shopping, commuter routes, and everyday amenities. Traditional bank financing and cash offers are welcome, and an exclusive private financing opportunity may be available for well-qualified buyers.

Listed by Krissy LaPorte of Keller Williams Realty-Metropolitan

$
$
%
$/month over payments
Federal 30-year interest rate: 6.49% last updated on Jul 9, 2026
* All Figures are estimates. Check with your bank or proposed mortgage company for actual interest rates.
This product uses the FRED® API but is not endorsed or certified by the Federal Reserve Bank of St. Louis.

Virtual TourSave FavoriteSchedule TourAsk A QuestionMore Details

2 Golden Shores Lane Holderness NH 03245

MLS Number 5100368

  • Residential Single Family
  • Address 2 Golden Shores Lane
  • Construction Existing
  • Bedrooms 2
  • Bathroom 1

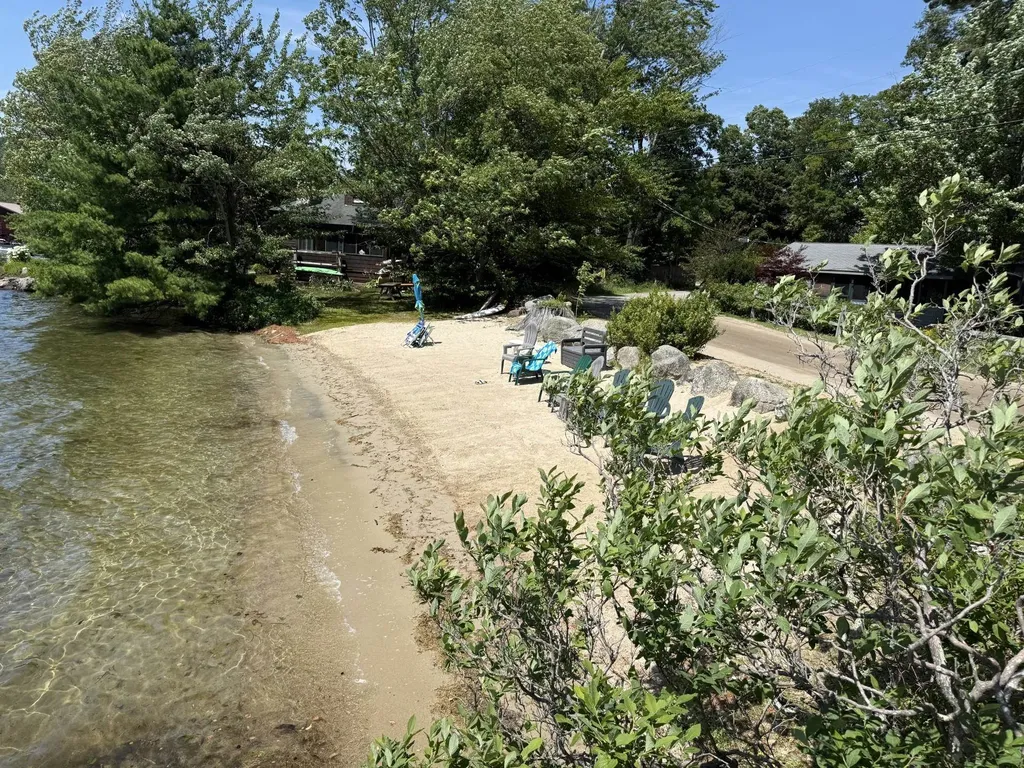
Discover an affordable way to become part of the sought-after Squam Lake community with this charming two-bedroom cottage in Golden Shores. Whether you're looking for a weekend getaway or a peaceful summer retreat, this inviting cottage offers the perfect place to relax and enjoy all that lake living has to offer. Ownership includes membership in the Golden Shores Corporation, giving you shared access to a beautiful sandy beach, picnic area, and a boat slip, making it easy to spend your days swimming, boating, fishing or simply soaking up the sun on Squam Lake. Conveniently located just a short walk from the center of Holderness, you'll have easy access to local restaurants, shops, the town's marinas and community events while still enjoying your own cottage by the lake. This is an exceptional opportunity to enjoy the lake lifestyle at an affordable price.

Listed by Joseph Dussault and Jacalyn Dussault of Dussault Real Estate LLC

$
$
%
$/month over payments
Federal 30-year interest rate: 6.49% last updated on Jul 9, 2026
* All Figures are estimates. Check with your bank or proposed mortgage company for actual interest rates.
This product uses the FRED® API but is not endorsed or certified by the Federal Reserve Bank of St. Louis.

Virtual TourSave FavoriteSchedule TourAsk A QuestionMore Details

41A Highland Avenue Chelmsford MA 01863

Chelmsford, MA41A Highland Avenue

Price$700,000

Est. Mortgage: $/month

MLS Number 5089799

  • Residential Single Family
  • Full Bath 2
  • Address 41A Highland Avenue
  • Construction Existing
  • Bedrooms 4

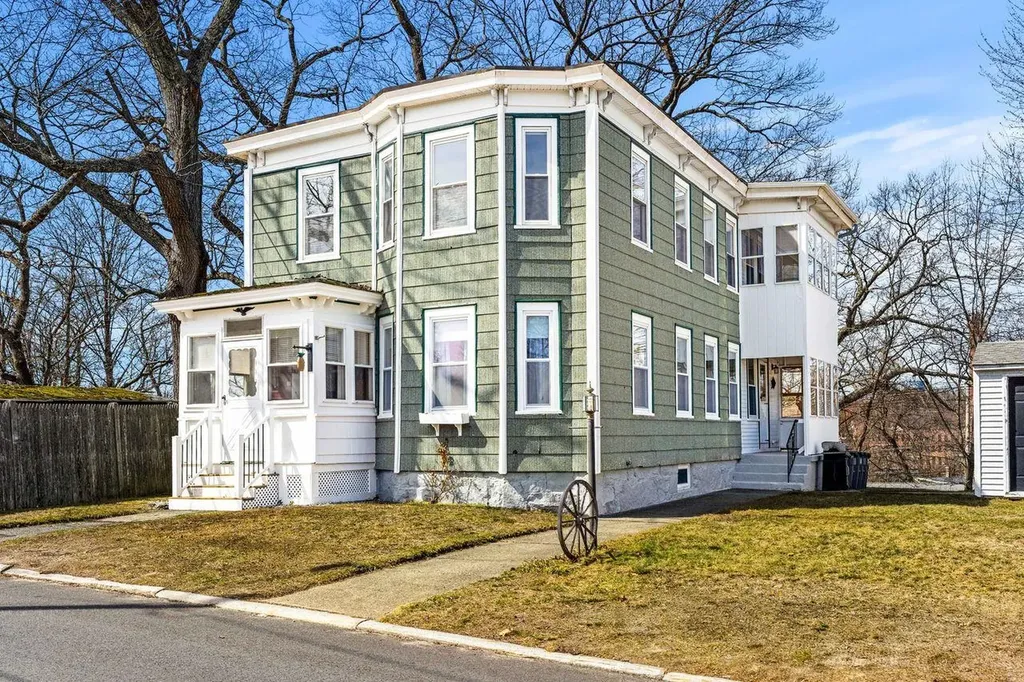
BRAND NEW ROOF!! This charming 2 family home offers the freedom to live exactly how you want. This home was used as a single family for many years and could easily still be used as such. It's perfectly suited for an owner-occupant looking to offset costs by renting a portion of the home or a multi-generational household wanting connection without sacrificing privacy. Both units feature hardwood floors, generous living and dining rooms, sunny bedrooms and shared closets in the main living space. The main floor unit features an updated kitchen and generous bath. Upstairs, the second unit is in great shape throughout with a second kitchen which could be expanded or eliminated for more shared space. You have a screened porch, carport, lots of basement storage and shed rounding out a home that has been lovingly cared for by the same family for 60+ years. All this with an accessible entry point into North Chelmsford - known for its strong schools, great neighborhoods and easy commuter access.

Listed by Ashima Scripp of Coldwell Banker Realty Nashua

$
$
%
$/month over payments
Federal 30-year interest rate: 6.49% last updated on Jul 9, 2026
* All Figures are estimates. Check with your bank or proposed mortgage company for actual interest rates.
This product uses the FRED® API but is not endorsed or certified by the Federal Reserve Bank of St. Louis.

Save FavoriteSchedule TourAsk A QuestionMore Details

41-43 Highland Avenue Chelmsford MA 01863

Chelmsford, MA41-43 Highland Avenue

Price$700,000

Est. Mortgage: $/month

MLS Number 5091592

  • Multifamily
  • Units 2
  • Bathroom 2
  • Acreage 0.12
  • Square Feet 1,960

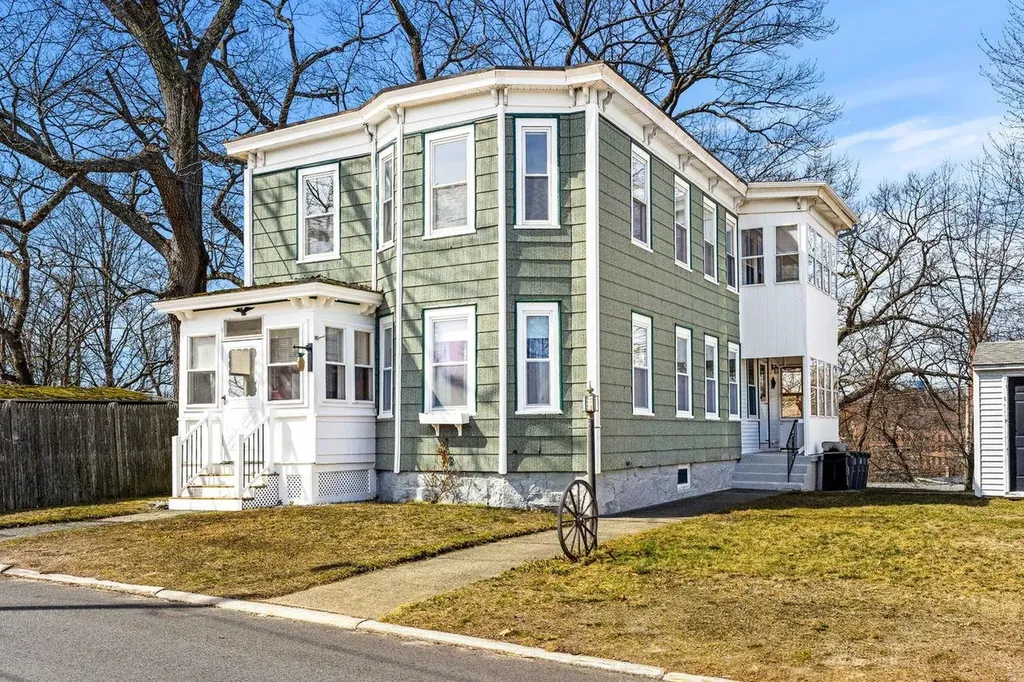
BRAND NEW ROOF!! This charming 2 family home offers the freedom to live exactly how you want. This home was used as a single family for many years and could easily still be used as such. It's perfectly suited for an owner-occupant looking to offset costs by renting a portion of the home or a multi-generational household wanting connection without sacrificing privacy. Both units feature hardwood floors, generous living and dining rooms, sunny bedrooms and shared closets in the main living space. The main floor unit features an updated kitchen and generous bath. Upstairs, the second unit is in great shape throughout with a second kitchen which could be expanded or eliminated for more shared space. You have a screened porch, carport, lots of basement storage and shed rounding out a home that has been lovingly cared for by the same family for 60+ years. All this with an accessible entry point into North Chelmsford - known for its strong schools, great neighborhoods and easy commuter access.

Listed by Ashima Scripp of Coldwell Banker Realty Nashua

$
$
%
$/month over payments
Federal 30-year interest rate: 6.49% last updated on Jul 9, 2026
* All Figures are estimates. Check with your bank or proposed mortgage company for actual interest rates.
This product uses the FRED® API but is not endorsed or certified by the Federal Reserve Bank of St. Louis.

Save FavoriteSchedule TourAsk A QuestionMore Details

78 Pitkin Street Burlington VT 05401

Burlington, VT78 Pitkin Street

Price$700,000

Est. Mortgage: $/month

MLS Number 5098546

  • Multifamily
  • Address 78 Pitkin Street
  • Units 2
  • Bathroom 2
  • Acreage 0.07

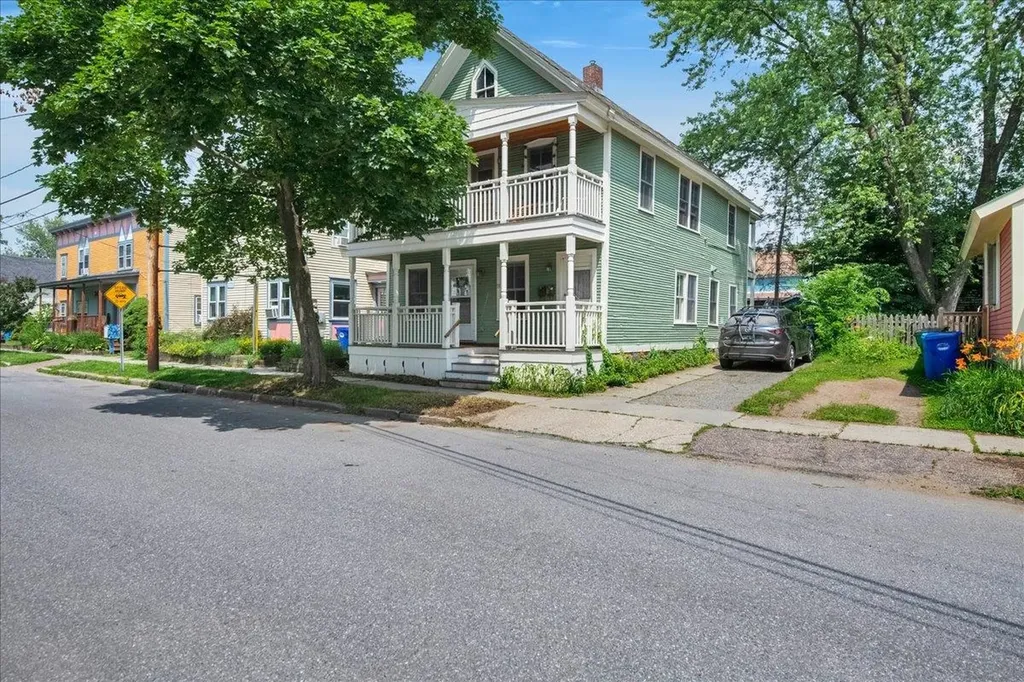
Welcome to 78 Pitkin Street! This thoughtfully updated and well-maintained duplex on one of the Old North End's most sought-after streets is perfect for an owner-occupant or an investor. Enter the first-floor unit from the covered front porch to find high ceilings and beautifully refinished wood floors throughout. The updated kitchen features stainless steel appliances, granite countertops, and plenty of cabinetry. The bathroom was renovated in 2025, including a tiled shower. A large living room, dining room, and two bedrooms round out this unit. For access to the second-floor unit, head around back to the covered porch. You'll enter to find another renovated kitchen with wood cabinetry, butcher block counters, and a large granite island. The kitchen flows seamlessly into the dining room. The living room has two storage closets plus space for a home office. The covered front balcony is ideal for enjoying your morning coffee while overlooking charming Pitkin Street. This unit also has refinished hardwood floors, contributing to the charm. Both units are flooded with natural light thanks to an abundance of windows. Tenants and owner-occupants alike will appreciate that each unit has its own washer and dryer, dishwasher, and generous storage, including the first floor's covered mudroom with space for outdoor gear. The private fenced back yard is set back from the street - perfect for gardening and entertaining, plus room for your furry friends! The driveway offers two parking spots in addition to plenty of street parking. Enjoy the convenience of quick access to Downtown along with all that the Old North End has to offer. This prime location is walking distance to Barrio Bakery, Jake's O.N.E. Market, Taco Gordo, Scout & Co., and more Burlington favorites! Lovingly cared for over the years, 78 Pitkin Street is a rare opportunity to own a beautifully maintained duplex in one of Burlington's most desirable neighborhoods. Schedule your private showing today!

Listed by Tanner Faucett of Element Real Estate

$
$
%
$/month over payments
Federal 30-year interest rate: 6.49% last updated on Jul 9, 2026
* All Figures are estimates. Check with your bank or proposed mortgage company for actual interest rates.
This product uses the FRED® API but is not endorsed or certified by the Federal Reserve Bank of St. Louis.

Save FavoriteSchedule TourAsk A QuestionMore Details

567 First Crown Point Road Strafford NH 03884

MLS Number 5097093

  • Residential Single Family
  • Full Bath 1
  • Construction Existing
  • Bedrooms 4
  • Bathroom 2

Some properties simply offer a home. Donney Brook Farm offers a way of life. Set on 22 beautiful acres in the rolling countryside of Strafford, this circa 1780 Colonial is for those dreaming of fresh eggs in the morning, gardens that stretch for seasons, evenings by the wood stove & a slower pace rooted in New England tradition. The historic farmhouse offers four bedrooms, two baths, wide plank floors, quintessential fireplace with mantel piece, a spacious country kitchen, formal dining room, first-floor laundry & a covered porch overlooking the land. While its historic character has been carefully preserved, many of the major infrastructure improvements have already been completed, including a new septic system, updated electrical service, triple-pane windows, chimney liners, wood stove, water filtration system, garage door, porch repairs & lead-safe certification for the interior. Step outside & imagine what's possible. Open fields are ready for gardens, livestock, horses, or simply room to roam. A small barn, chicken coop, wood shed, oversized detached garage & young orchard provide the foundation for the homestead you've always envisioned. Beyond the fields, winding woodland trails invite morning walks, afternoon adventures & cross-country skiing after a fresh snowfall. What truly sets this property apart is its 22-acre parcel, offering remarkable flexibility. Preserve the entire property as your own private country estate, family farm, or self-sufficient homestead, or explore the opportunity to subdivide the land (subject to local & state approvals), creating additional building lots while retaining a substantial homesite. Whether you're planning for future generations, investing in land, or looking to maximize its potential, opportunities like this are becoming increasingly rare. Whether your dream is raising animals, growing your own food, building a legacy, or simply escaping the noise, Donney Brook Farm offers the space, history & freedom to make it happen.

Listed by David Ross of KW Coastal and Lakes & Mountains Realty

$
$
%
$/month over payments
Federal 30-year interest rate: 6.49% last updated on Jul 9, 2026
* All Figures are estimates. Check with your bank or proposed mortgage company for actual interest rates.
This product uses the FRED® API but is not endorsed or certified by the Federal Reserve Bank of St. Louis.

Virtual TourSave FavoriteSchedule TourAsk A QuestionMore Details

35 Salisbury Road Keene NH 03431

Keene, NH35 Salisbury Road

Price$700,000

Est. Mortgage: $/month

Open House

MLS Number 5099328

  • Residential Single Family
  • Next Open House: Sun 07/19 9:30 am. to 11:00 am.
  • Full Bath 1
  • Address 35 Salisbury Road
  • Construction Existing

Nestled at the end of a quiet cul-de-sac in one of Keene's most desirable neighborhoods, this charming 5-bedroom home offers an ideal blend of comfort, flexibility, and modern updates. The main level features an open floor plan that seamlessly connects the updated kitchen, complete with granite countertops, to the dining and living rooms, creating an inviting space perfect for everyday living and entertaining. Upstairs, you'll find four well-appointed bedrooms and a full bath. Enjoy morning coffee or evening relaxation on the screened-in porch overlooking the backyard. A standout feature of this property is the legal ADU, offering exceptional versatility for extended family, guests, or rental income. The two-car garage provides ample storage and convenience. With its prime location, modern upgrades, and flexible living spaces, this home delivers the lifestyle buyers are searching for. Seller is a licensed NH Realtor. Open Houses Sunday 7/19 9:30-11

Listed by Zach Verow and Caroline Verow of Keller Williams Realty-Metropolitan

$
$
%
$/month over payments
Federal 30-year interest rate: 6.49% last updated on Jul 9, 2026
* All Figures are estimates. Check with your bank or proposed mortgage company for actual interest rates.
This product uses the FRED® API but is not endorsed or certified by the Federal Reserve Bank of St. Louis.

Virtual TourSave FavoriteSchedule TourAsk A QuestionMore Details

Broker Reciprocity 

Copyright 2026 PrimeMLS, Inc. All rights reserved. This information is deemed reliable, but not guaranteed. The data relating to real estate displayed on this display comes in part from the IDX Program of PrimeMLS. The information being provided is for consumers’ personal, non-commercial use and may not be used for any purpose other than to identify prospective properties consumers may be interested in purchasing. Data last updated July 18, 2026 10:37 PM UTC