
SIGN UP or LOG IN 's Account

Log in to see your saved listings or edit your searches:

No account? Sign up now to save searches, listings, and get tailored listing notifications. It's free, opt-out anytime.

Find Your New Home

Sign Up Today!

Get fresh listings via email, save your favorite listings, match with similar properties, and unlock additional property info.

Create Your Account

Do not fill in this field:

Already have an account? Log in

and narrow your search. If you have fewer than 200 results, you can save your search.

Alburgh VT Multi-Family Real Estate

r=4453-4464
153 Brook Road Sanbornton NH 03269

Sanbornton, NH153 Brook Road

Price$699,000

Est. Mortgage: $/month

MLS Number 5099564

  • Residential Single Family
  • Full Bath 2
  • Address 153 Brook Road
  • Construction Existing
  • Bedrooms 3

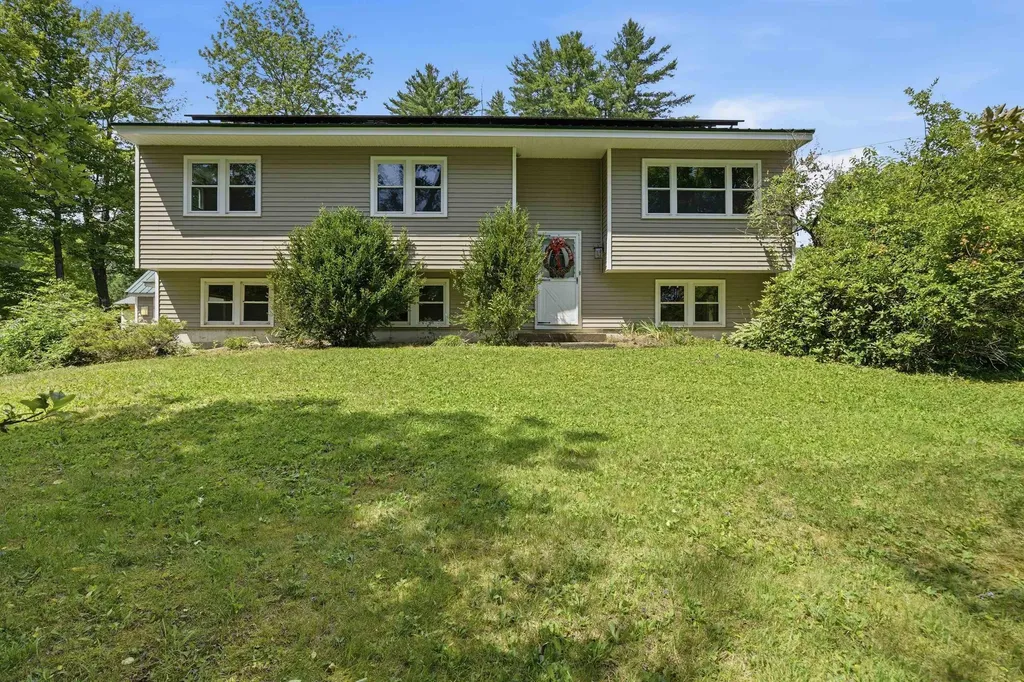
Escape to your own private retreat at 153 Brook Road in Sanbornton. Set on an expansive 39-acre parcel, with a portion enrolled in Current Use, this raised ranch offers a rare opportunity to enjoy privacy, natural beauty, and the best of New Hampshire's Lakes Region lifestyle. Surrounded by woods and abundant wildlife, this property is ideal for those seeking room to roam, explore, or simply enjoy the peace and quiet. Whether you envision hiking your own trails, creating a homestead, hunting, or relaxing in a secluded setting, the land offers endless possibilities while helping to preserve the property's natural character. Inside, the home features comfortable living spaces with the flexibility to make it your own. A welcoming wet bar creates the perfect space for entertaining family and friends or unwinding after a day spent enjoying the outdoors. Solar panels help improve the home's energy efficiency, adding long-term value and reducing utility costs while complementing the property's self-sufficient appeal. An additional lot may also be available for purchase, presenting an exciting opportunity to expand your acreage or explore future possibilities. Despite its private setting, you'll be just a short drive from Lake Winnisquam, Lake Winnipesaukee, local marinas, skiing, golf, restaurants, shopping, and all the year-round recreation the Lakes Region has to offer. Whether you're looking for a full-time residence, a weekend getaway, or a property with exceptional land and potential, this unique offering is one you won't want to miss.

Listed by Douglas Rollins of BHHS Verani Belmont

$
$
%
$/month over payments
Federal 30-year interest rate: 6.49% last updated on Jul 9, 2026
* All Figures are estimates. Check with your bank or proposed mortgage company for actual interest rates.
This product uses the FRED® API but is not endorsed or certified by the Federal Reserve Bank of St. Louis.

Virtual TourSave FavoriteSchedule TourAsk A QuestionMore Details
936 Rocky Ridge Road St. Johnsbury VT 05819

MLS Number 5066724

  • Residential Single Family
  • Full Bath 2
  • Address 936 Rocky Ridge Road
  • Construction Existing
  • Bedrooms 4

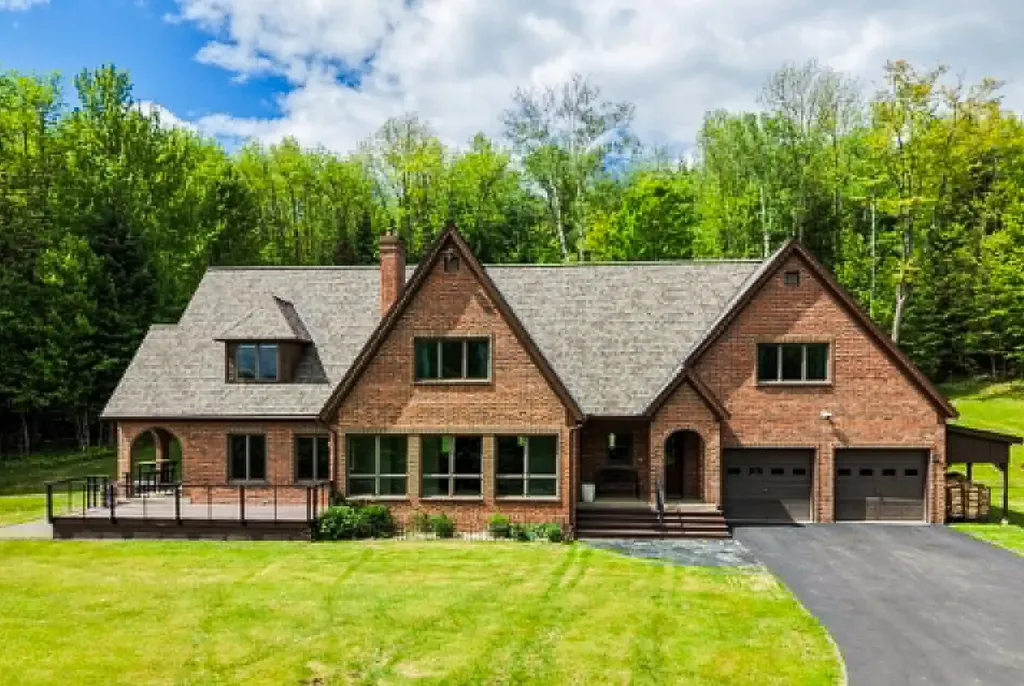
Set on 25.56 private acres abutting Dog Mountain, this architect-designed home offers a rare combination of space, recreation, convenience, and thoughtful updates. Whether you're looking for a Vermont homestead, a family retreat, a work-from-home haven, or simply room to breathe, this property delivers. With 3,279 square feet of living space, the home's open main level brings together the kitchen, dining area, and passive solar sunroom, creating a warm and inviting gathering space filled with natural light. A living room, bonus room, and full bath complete the first floor, while four bedrooms and a second full bath are located upstairs, including a private primary bedroom tucked at the end of the hall. The basement provides additional space for recreation, fitness, hobbies, or storage, while outside you'll find a large deck and patio overlooking the peaceful surroundings. Recent improvements provide peace of mind, including a brand-new roof installed in May 2026, a new septic tank and distribution box installed in 2025, a newer boiler, heat pumps, and radon mitigation system. Additional features include high-speed internet availability, beautiful oak floors, doors and trim, a wood stove, fireplace, attached two-car garage, and a mix of open lawn and wooded acreage that creates exceptional privacy. Despite its secluded feel, the property is located 5 minutes from downtown St. Johnsbury, Northeastern Vermont Regional Hospital, St. Johnsbury Academy, and less than 10 minutes to I-91, and I-93. Burke Mountain, Kingdom Trails, and Littleton, New Hampshire are all just a short drive away. A property like this is increasingly difficult to find: substantial acreage, modern conveniences, major system updates already completed, and a location that keeps you close to everything while feeling miles away from it all.

Listed by Erika Pierce of Four Seasons Sotheby's Int'l Realty

$
$
%
$/month over payments
Federal 30-year interest rate: 6.49% last updated on Jul 9, 2026
* All Figures are estimates. Check with your bank or proposed mortgage company for actual interest rates.
This product uses the FRED® API but is not endorsed or certified by the Federal Reserve Bank of St. Louis.

Virtual TourSave FavoriteSchedule TourAsk A QuestionMore Details
129 East Main Street Hampstead NH 03826

Hampstead, NH129 East Main Street

Price$699,000

Est. Mortgage: $/month

Open House

MLS Number 5098146

  • Residential Single Family
  • Next Open House: Sat 07/18 12:00 pm. to 2:00 pm.
  • Full Bath 1
  • Address 129 East Main Street
  • Construction Existing

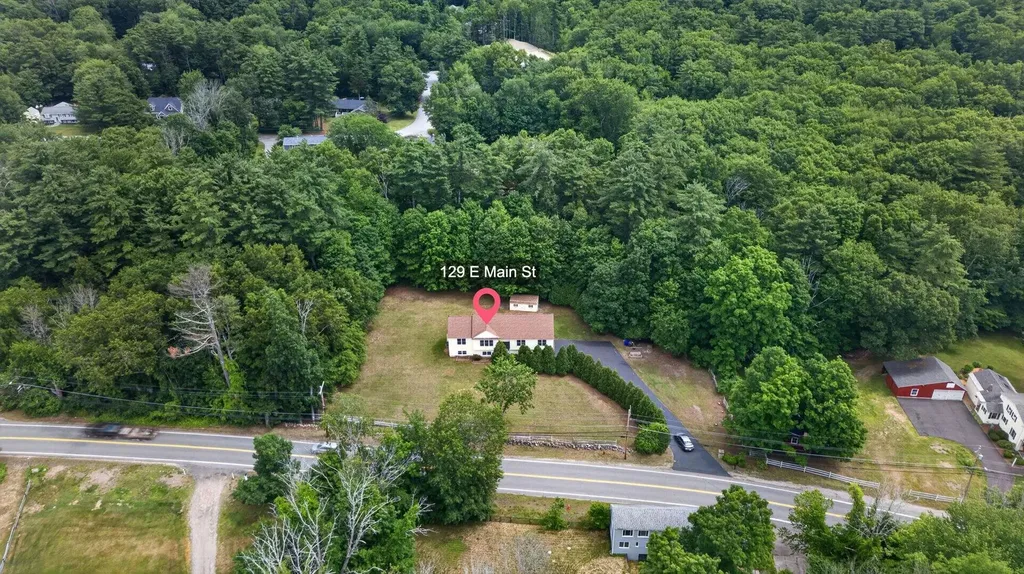
Welcome to this beautifully situated Split-Level home offering comfort, style, and numerous recent updates throughout! This move-in ready home features an inviting Eat-in Kitchen, full bath spacious Living Room, and a comfortable Family Room perfect for relaxing or entertaining. The Primary Suite offers a 3/4 bath and Walk-In Closet, while two additional spacious Bedrooms provide ample closet space. Lower level has 3/4 bath, finished space for an office/bedroom and also a workshop room for your hobbies. Enjoy an abundance of natural lighting throughout the home! Step outside to a spacious yard ideal for summer gatherings, gardening, or outdoor enjoyment. A convenient shed provides additional storage for lawn and garden tools. Recent updates include a new front door system, new lower-level French doors, all new decking and railings, new vinyl flooring throughout the upper level including closets and bathrooms, new staircase entry level and lower-level landing, freshly repainted lower-level third Full Bath, eight new smoke and carbon monoxide detectors on upper and lower levels, new furnace, water heater, and central AC. Septic system maintenance has been completed including installation of a new Liberty pump. Upper-level ceilings and walls have been freshly painted with Sherwin Williams premium paint. Additional improvements include a resealed driveway, new bathroom vanities with tops, mirrors, and faucets in the two Full Baths on the first floor, plus LED lighting throughout the home. Conveniently located close to shopping, restaurants, and everyday amenities. OPEN HOUSES: Saturday, July 18th from 12 PM - 2 PM and Sunday, July 19th from 1:30 PM - 3 PM. OFFERS DUE: Monday, July 20th at 10:00 AM. Schedule your showing today - you'll be glad you did!

Listed by Charlotte Marrocco-Mohler of BHHS Verani Nashua

$
$
%
$/month over payments
Federal 30-year interest rate: 6.49% last updated on Jul 9, 2026
* All Figures are estimates. Check with your bank or proposed mortgage company for actual interest rates.
This product uses the FRED® API but is not endorsed or certified by the Federal Reserve Bank of St. Louis.

Virtual TourSave FavoriteSchedule TourAsk A QuestionMore Details
863 Perry Hill Road Waterbury VT 05676

Waterbury, VT863 Perry Hill Road

Price$699,000

Est. Mortgage: $/month

MLS Number 5098951

  • Residential Single Family
  • Full Bath 2
  • Address 863 Perry Hill Road
  • Construction Existing
  • Bedrooms 4

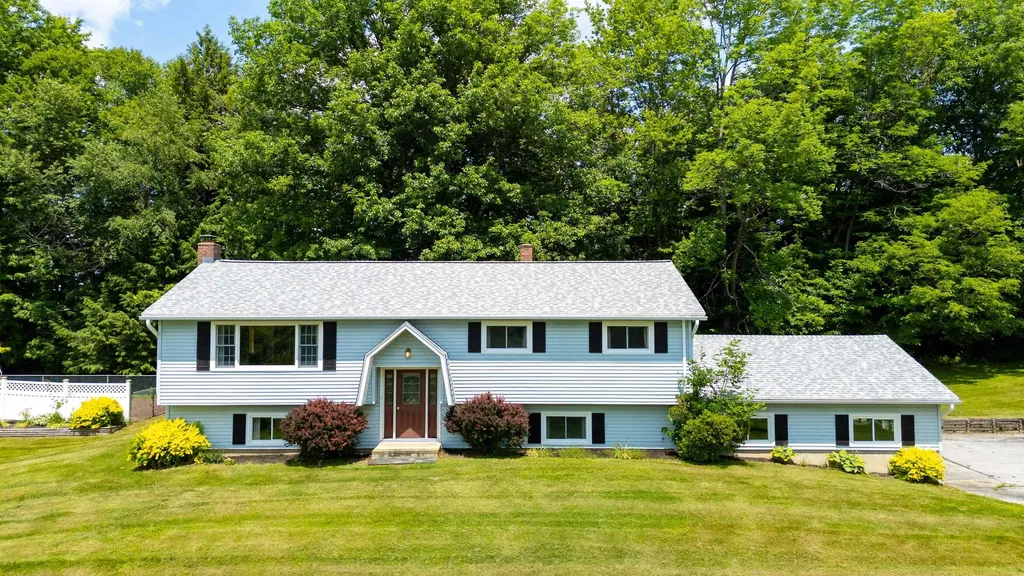
If you have been searching for a spacious property with fantastic bones in a premier location, your search ends here. Nestled on a highly desirable, expansive 4.62 acre lot along sought-after Perry Hill Road, this well-maintained 4-bedroom, 2.5 bathroom home offers the perfect blend of Vermont country serenity and unbeatable convenience. Enjoy the quiet, peaceful rhythm of country living while being just minutes from downtown Waterbury's vibrant dining scene, craft breweries, and shopping. Commuters will love the effortless access to I89, while outdoor enthusiasts are right around the corner from world-class mountain biking trails and a short drive to Stowe, Sugarbush, and Bolton Valley resorts. Golfers and socialites alike will also love having the prestigious Country Club of Vermont right next door as their neighbor. Step outside to take in the beautiful, coveted peekaboo views of Camels Hump. While the expansive acreage provides plenty of privacy and room to breathe, garden, or play, the true crown jewel of the backyard is the fantastic in-ground pool. Imagine spending warm summer days lounging by the water, then retreating to the screened in porch overlooking the pool area, the perfect spot for shaded relaxation, alfresco dining, and watching the evening sky change color over the mountains. Inside, the home has been meticulously maintained and lovingly cared for over the years. Featuring solid structural integrity, a spacious layout, and clean, well-preserved living spaces, you can move right in and take your time. The interior is a fantastic canvas just waiting for a few cosmetic updates. Bring your modern design ideas and personal touches to make this 4 bedroom, 2.5 bathroom property your dream Vermont home.

Listed by Erika Gaudreau and Steven Foster of KW Vermont-Stowe

$
$
%
$/month over payments
Federal 30-year interest rate: 6.49% last updated on Jul 9, 2026
* All Figures are estimates. Check with your bank or proposed mortgage company for actual interest rates.
This product uses the FRED® API but is not endorsed or certified by the Federal Reserve Bank of St. Louis.

Save FavoriteSchedule TourAsk A QuestionMore Details
- Pine Hill Road Derby VT 05829

Derby, VT- Pine Hill Road

Price$699,000

Est. Mortgage: $/month

MLS Number 4958531

  • Land
  • Address - Pine Hill Road
  • Acreage 41
  • Area VT-Orleans
  • Utilities Cable at Site

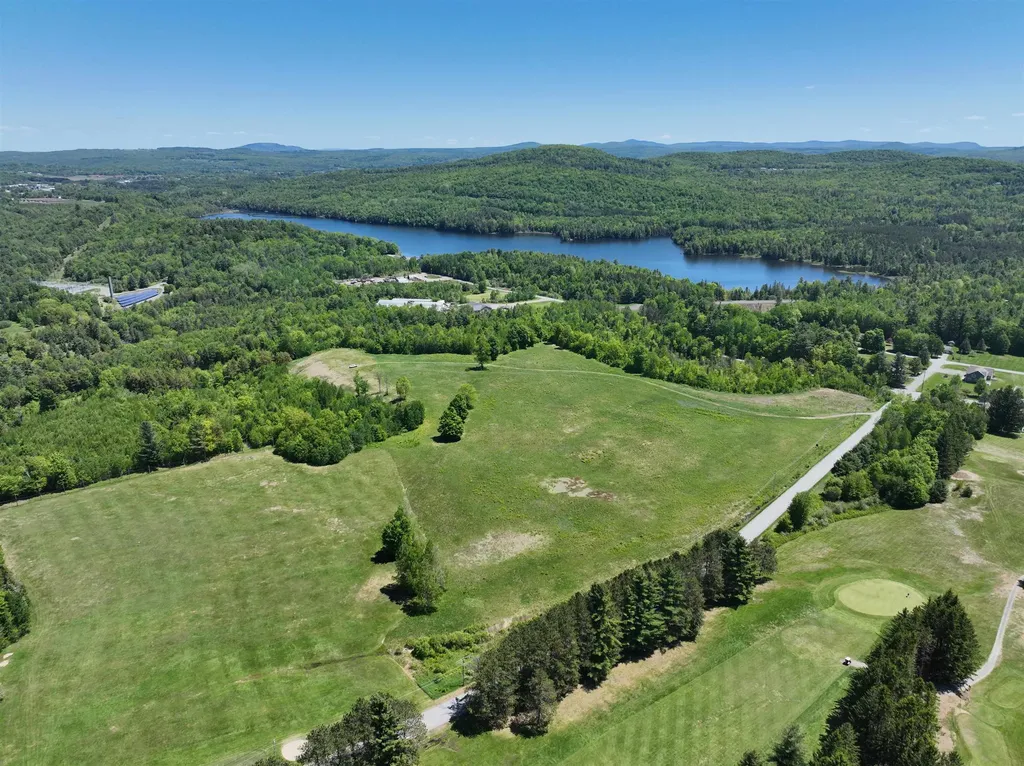
This 41-acre parcel is strategically located between the City of Newport (27.6 acres) and the Town of Derby (13.2 acres), offering exceptional visibility and accessibility near the I-91 access road, Newport Country Club, Pine Hill Road, and Mt. Vernon Street. Currently zoned for commercial use, the property also presents significant potential for residential development, subject to necessary approvals and rezoning. Elevated portions of the land offer outstanding views of Lake Memphremagog, Jay Peak, Owls Head, and downtown Newport, creating a unique setting for a variety of development opportunities. Conceptual plans have demonstrated the potential for either a 7-lot commercial subdivision or a 13-lot residential subdivision. The property is located within the Foreign Trade Zone, which may provide advantages such as reduced import costs for qualifying businesses, and it may also be eligible for New Market Tax Credits. Furthermore, from a residential development perspective, this property might be well suited for Community Housing and Infrastructure Program (CHIP) funding which if approved can be used for infrastructure such as roads, power, water, sewer, stormwater, engineering and more. Opportunities of this scale, location, and development potential are increasingly rare in the Newport-Derby market. A personal inspection is highly recommended. *Please note that one of the property shareholders is a licensed Vermont Real Estate Broker.

Listed by Nicholas Maclure of Century 21 Farm & Forest

$
$
%
$/month over payments
Federal 30-year interest rate: 6.49% last updated on Jul 9, 2026
* All Figures are estimates. Check with your bank or proposed mortgage company for actual interest rates.
This product uses the FRED® API but is not endorsed or certified by the Federal Reserve Bank of St. Louis.

Virtual TourSave FavoriteSchedule TourAsk A QuestionMore Details
39 Dearborn Avenue Hampton NH 03842

Hampton, NH39 Dearborn Avenue

Price$699,000

Est. Mortgage: $/month

MLS Number 5090711

  • Residential Single Family
  • Full Bath 1
  • Address 39 Dearborn Avenue
  • Construction Existing
  • Bedrooms 4

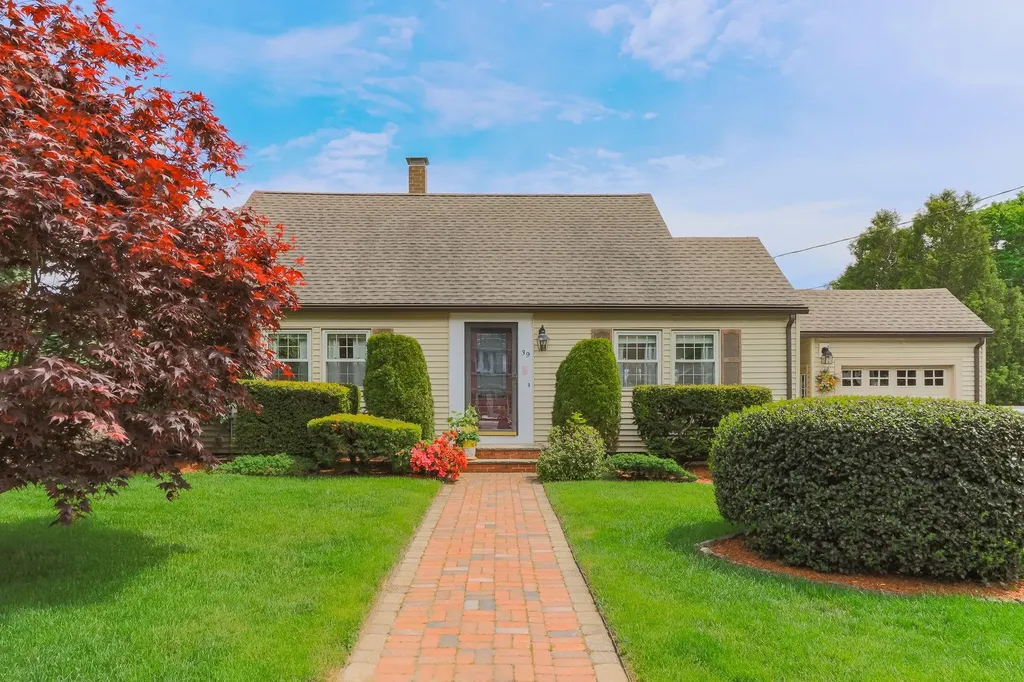
Welcome to 39 Dearborn Ave, Hampton, NH, nestled in one of Hampton's most desirable neighborhoods. This charming 4-bedroom, 2-bathroom home offers 1,938 square feet of thoughtfully updated living space with effortless access to the Seacoast's finest attractions. Step inside to discover the beautifully updated kitchen and bathrooms that blend modern convenience with timeless appeal. Gleaming wood floors flow throughout the home, creating a warm and inviting atmosphere perfect for everyday living and entertaining alike. Central air conditioning ensures year-round comfort, making every season enjoyable. The outdoor spaces here truly steal the show. A closed-in porch provides a peaceful retreat for morning coffee or evening relaxation, while the expansive deck offers the ideal setting for summer cookouts and gatherings under the stars. The professionally installed irrigation system keeps the surrounding landscape lush and vibrant with minimal effort, giving you more time to enjoy everything this incredible location has to offer. And what a location it is. Hampton Beach sits just minutes away, delivering sun-soaked days and oceanside dining whenever the mood strikes. Winnacunnet High School is conveniently nearby on Alumni Drive, making school commutes a breeze. Nearby shopping, quick access to major highways, downtown shopping, and local dining mean daily essentials are easily handled, ensuring everything you need is never far from your front door. This is coastal New Hampshire living at its finest. Schedule your showing today before this gem slips away!

Listed by Donna Frederick of H&K REALTY

$
$
%
$/month over payments
Federal 30-year interest rate: 6.49% last updated on Jul 9, 2026
* All Figures are estimates. Check with your bank or proposed mortgage company for actual interest rates.
This product uses the FRED® API but is not endorsed or certified by the Federal Reserve Bank of St. Louis.

Virtual TourSave FavoriteSchedule TourAsk A QuestionMore Details
2 Isabella Drive Londonderry NH 03053

Londonderry, NH2 Isabella Drive

Price$699,000

Est. Mortgage: $/month

Active With Contract

MLS Number 5099225

  • Residential Single Family
  • Full Bath 2
  • Address 2 Isabella Drive
  • Construction Existing
  • Bedrooms 3

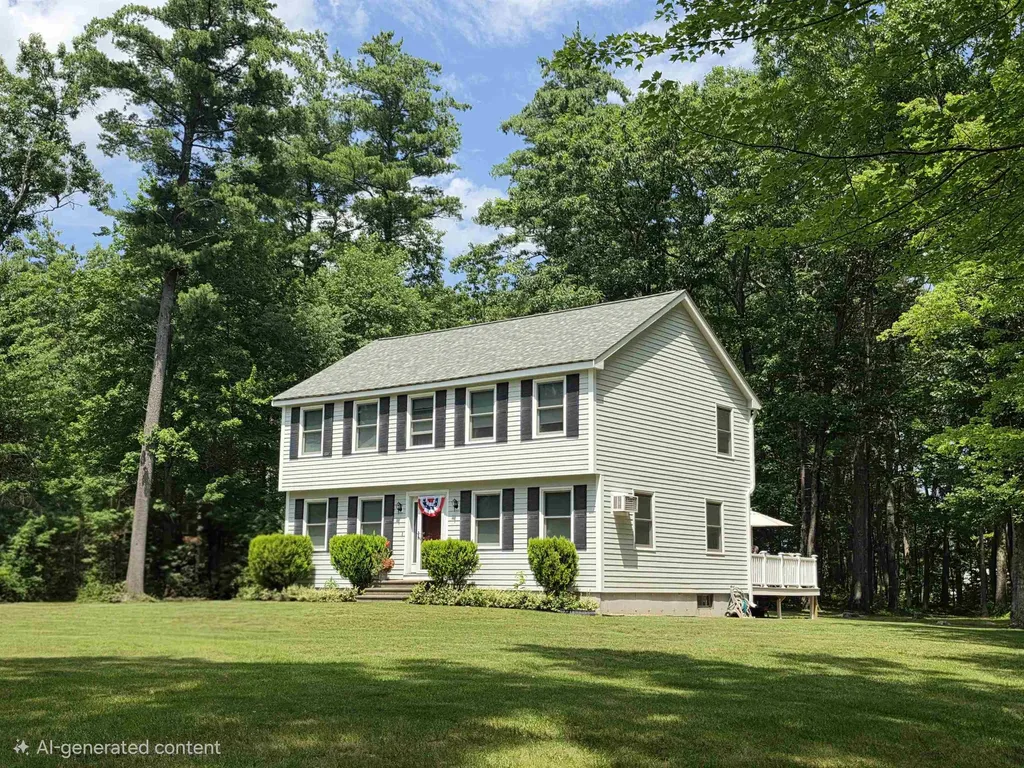
Welcome to 2 Isabella Drive in desirable Londonderry! This well-maintained Colonial perched at the top of 1.26-acre lot and offers 3 bedrooms, 2.5 bathrooms, and approximately 1,800 square feet of living space above grade, plus a partially finished basement and large storage room. The home features a spacious layout, deck overlooking the backyard, storage shed, and backup generator. Conveniently located near schools, shopping, restaurants, and major commuter routes while offering the privacy of a quiet residential neighborhood. Don't miss this opportunity to own a wonderful home in one of Londonderry's most sought-after neighborhoods.

Listed by James Pappas of Source Real Estate

$
$
%
$/month over payments
Federal 30-year interest rate: 6.49% last updated on Jul 9, 2026
* All Figures are estimates. Check with your bank or proposed mortgage company for actual interest rates.
This product uses the FRED® API but is not endorsed or certified by the Federal Reserve Bank of St. Louis.

Save FavoriteSchedule TourAsk A QuestionMore Details
60-62 Route 236 Kittery ME 03904

MLS Number 5074512

  • Commercial
  • Address 60-62 Route 236
  • Year Built 1962
  • Square Feet 1,560
  • Acreage 6.89

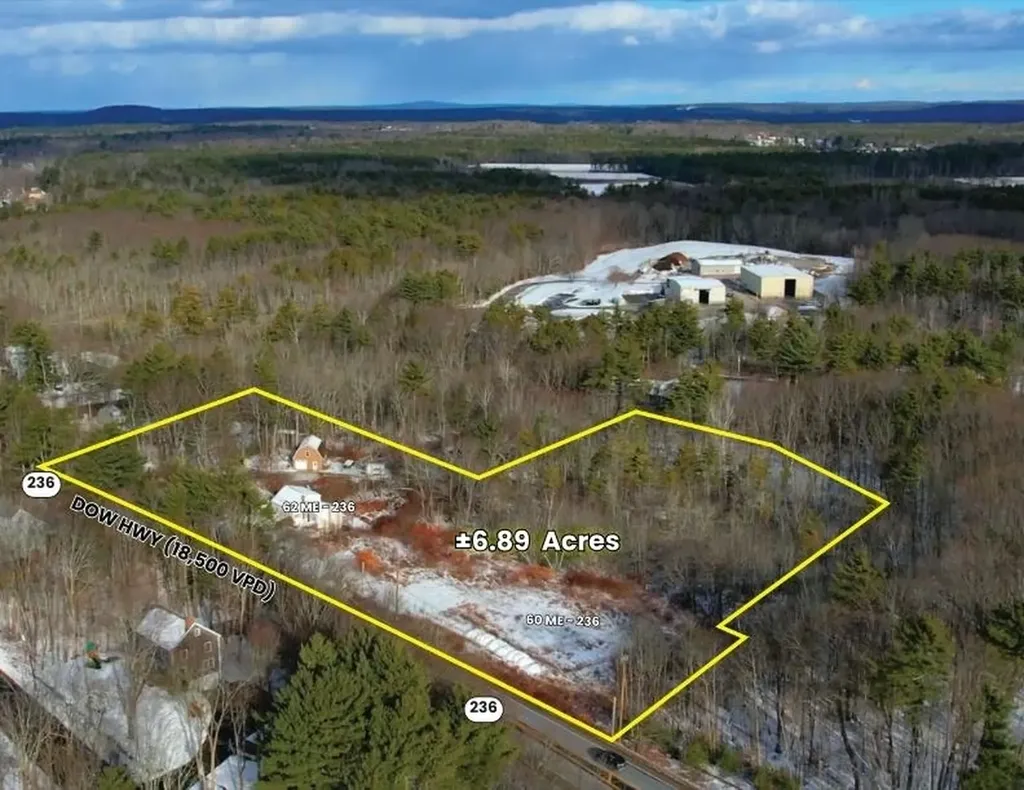
A unique opportunity to acquire approximately 6.89± acres with excellent frontage and visibility on Route 236 in Kittery, Maine. The property consists of three adjoining parcels with a mix of residential, commercial, and income-producing features. The property includes a 4-bedroom, 1,560± SF Cape-style home, a 720± SF garage generating rental income, and an accessory shed, providing immediate cash flow and future flexibility. The Route 236 frontage is zoned C-2, allowing a variety of commercial and mixed-use opportunities, subject to municipal approvals. While site constraints limit new construction to one primary area, the existing parking area remains a valuable asset and may continue to be used for parking, making it ideal for employee, customer, fleet, or overflow parking. Buyers are encouraged to perform their own due diligence regarding permitted uses. Well suited for owner-users, investors, or businesses seeking a combination of income, flexibility, and valuable parking along one of southern Maine's busiest commercial corridors.

Listed by Deana Arden of NAI Norwood Group, Jessie Gilton of NAI Norwood Group

$
$
%
$/month over payments
Federal 30-year interest rate: 6.49% last updated on Jul 9, 2026
* All Figures are estimates. Check with your bank or proposed mortgage company for actual interest rates.
This product uses the FRED® API but is not endorsed or certified by the Federal Reserve Bank of St. Louis.

Virtual TourSave FavoriteSchedule TourAsk A QuestionMore Details
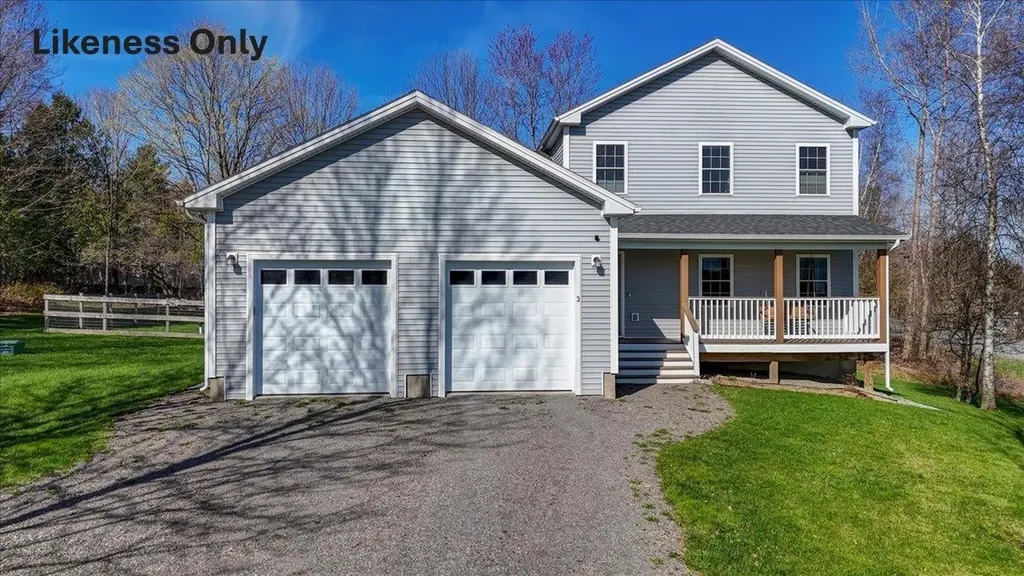
78 Radharc Drive Georgia VT 05478

Georgia, VT78 Radharc Drive

Price$699,000

Est. Mortgage: $/month

MLS Number 5099021

  • Residential Single Family
  • Full Bath 2
  • Address 78 Radharc Drive
  • Construction Pre-Construction
  • Bedrooms 3

Your Dream Home Awaits You! Brand-New Construction Opportunity, featuring 3 bedrooms and 2.5 baths with an exceptional open floor plan, including a first-floor primary suite! Enjoy 1800 sqft of living space that will provide room for all. Set on a quiet country lot, this home is surrounded by scenic views and meadows. The 2-car attached garage offers extra storage space. Experience peaceful country living while being in the heart of Georgia, minutes from the school and I-89. A quick drive to St. Albans and the greater Burlington area combines rural charm with convenient access to urban amenities. Act now for the flexibility to select finishes and upgrades, you'll create a space uniquely tailored to your style!

Listed by Cole Elwood of KW Vermont

$
$
%
$/month over payments
Federal 30-year interest rate: 6.49% last updated on Jul 9, 2026
* All Figures are estimates. Check with your bank or proposed mortgage company for actual interest rates.
This product uses the FRED® API but is not endorsed or certified by the Federal Reserve Bank of St. Louis.

Virtual TourSave FavoriteSchedule TourAsk A QuestionMore Details
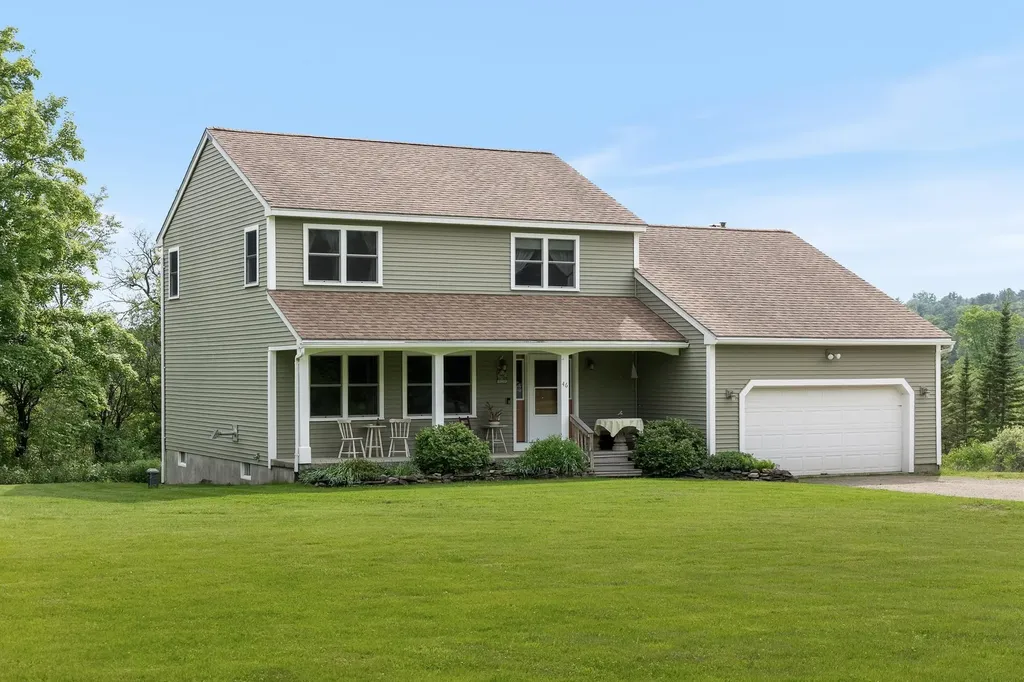
46 Lost Nation Road Essex VT 05452

Essex, VT46 Lost Nation Road

Price$699,000

Est. Mortgage: $/month

Pending

MLS Number 5095220

  • Residential Single Family
  • Full Bath 1
  • Address 46 Lost Nation Road
  • Construction Existing
  • Bedrooms 3

Set back from the road on 13.4 acres of field, trails, and open sky, this spotless Colonial offers a rare blend of privacy, convenience, and connection to the land. Just minutes from everything Essex Junction has to offer, it feels worlds away. Start your mornings on the covered front porch, spend afternoons wandering your own trails, and end the day on the back deck as deer, birds, and other wildlife make their evening appearances. Inside, the home strikes that perfect balance between welcoming and practical. The living room features custom built-ins and a pellet stove, creating a cozy gathering space. Sunlight pours through the bay window in the dining room, while the expansive kitchen offers abundant cabinet space, bar seating, and new stainless appliances ready for everything from weeknight dinners to holiday celebrations. The mudroom, accessed directly from the 2-car garage, is outfitted with floor-to-ceiling built-ins that keep everyday life organized. Just beyond, the den centers on a brick hearth with a pellet stove insert and opens to the deck through sliding glass doors, where the sweeping landscape becomes part of the living space. Upstairs, 3 bedrooms provide room to spread out, including a primary suite with a walk-in closet and private 3/4 bath. A finished bonus room in the basement offers flexible space for work or hobbies, while the unfinished workshop opens directly to the outdoors, making it ideal for projects and storage. Thoughtful upgrades include a state-of-the-art pellet boiler installed in 2023 and a heat pump water heater added in 2024, helping keep utility costs low. A 24'x36' pole barn provides ample room for equipment, recreational toys, or all the gear that comes with embracing Vermont's outdoor lifestyle. This is the kind of property that changes the pace of your day. A place where a quick walk becomes an evening ritual, where wildlife sightings never get old, and where 13.4 acres become your own private backdrop to everyday life.

Listed by Jeremy Gates of Element Real Estate

$
$
%
$/month over payments
Federal 30-year interest rate: 6.49% last updated on Jul 9, 2026
* All Figures are estimates. Check with your bank or proposed mortgage company for actual interest rates.
This product uses the FRED® API but is not endorsed or certified by the Federal Reserve Bank of St. Louis.

Virtual TourSave FavoriteSchedule TourAsk A QuestionMore Details
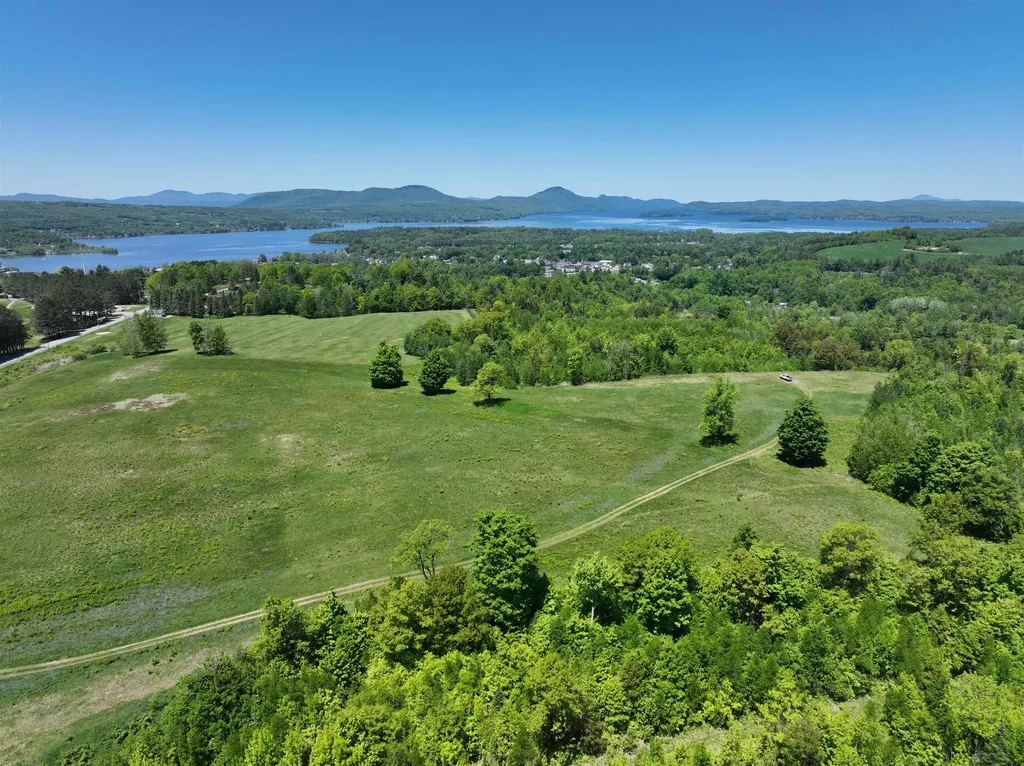
- Mount Vernon Street Newport City VT 05855

MLS Number 4958533

  • Commercial
  • Acreage 41
  • Area VT-Orleans

This 41-acre parcel is strategically located between the City of Newport (27.6 acres) and the Town of Derby (13.2 acres), offering exceptional visibility and accessibility near the I-91 access road, Newport Country Club, Pine Hill Road, and Mt. Vernon Street. Currently zoned for commercial use, the property also presents significant potential for residential development, subject to necessary approvals and rezoning. Elevated portions of the land offer outstanding views of Lake Memphremagog, Jay Peak, Owls Head, and downtown Newport, creating a unique setting for a variety of development opportunities. Conceptual plans have demonstrated the potential for either a 7-lot commercial subdivision or a 13-lot residential subdivision. The property is located within the Foreign Trade Zone, which may provide advantages such as reduced import costs for qualifying businesses, and it may also be eligible for New Market Tax Credits. Furthermore, from a residential development perspective, this property might be well suited for Community Housing and Infrastructure Program (CHIP) funding which if approved can be used for infrastructure such as roads, power, water, sewer, stormwater, engineering and more. Opportunities of this scale, location, and development potential are increasingly rare in the Newport-Derby market. A personal inspection is highly recommended. *Please note that one of the property shareholders is a licensed Vermont Real Estate Broker.

Listed by Nicholas Maclure of Century 21 Farm & Forest

$
$
%
$/month over payments
Federal 30-year interest rate: 6.49% last updated on Jul 9, 2026
* All Figures are estimates. Check with your bank or proposed mortgage company for actual interest rates.
This product uses the FRED® API but is not endorsed or certified by the Federal Reserve Bank of St. Louis.

Virtual TourSave FavoriteSchedule TourAsk A QuestionMore Details
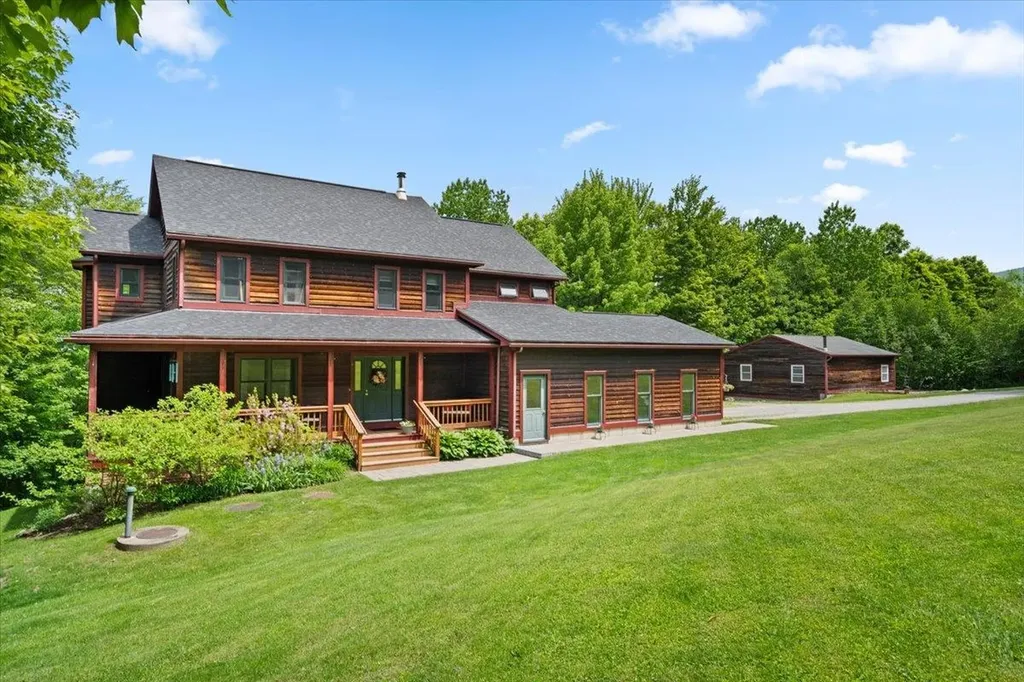
100 Overview Cambridge VT 05464

Cambridge, VT100 Overview

Price$699,000

Est. Mortgage: $/month

MLS Number 5093263

  • Residential Single Family
  • Full Bath 2
  • Address 100 Overview
  • Construction Existing
  • Bedrooms 4

Nestled on three private acres in a picturesque country setting, this beautiful Colonial farmhouse offers the perfect blend of comfort, space and convenience, just minutes from Smugglers' Notch Resort. Featuring four spacious bedrooms and two-and-a-half bathrooms, this thoughtfully designed home provides room for both everyday living and entertaining. The heart of the home is a stunning kitchen appointed with rich maple cabinetry, crown molding, granite countertops, a center island and stainless steel appliances. Soaring 10-foot ceilings and an open-concept layout create a seamless flow between the kitchen, sunny dining area, and inviting sunken family room. The main level also includes a dedicated office or den, ideal for working from home, along with a spacious mudroom accessible from the attached garage. Complete with a tiled entry, laundry area and ample storage, this practical space is designed for Vermont living. A separate living room with a cozy gas fireplace provides an additional gathering space. Upstairs, the primary suite serves as a private retreat, featuring a tray ceiling, walk-in closet, and luxurious en-suite bath with a double vanity, spa tub, a private toilet, and a step-in shower. Three additional bedrooms share a well-appointed full bath with double vanity.The finished lower level offers flexible living space with a recreation room, bar area, and dedicated playroom or hobby space. Outdoors, enjoy peaceful mornings on the covered front porch or host gatherings on the deck overlooking the property. Blackberry and raspberry bushes add seasonal beauty and fresh harvests to the landscape. Car enthusiasts and hobbyists will appreciate the exceptional garage space, including an attached two-car garage and a detached two-car garage, providing ample room for vehicles, equipment, and storage. This exceptional property offers privacy, functionality, and classic Vermont charm in an unbeatable location near year-round recreation.

Listed by Jill Richardson of RE/MAX North Professionals,Jeffersonville

$
$
%
$/month over payments
Federal 30-year interest rate: 6.49% last updated on Jul 9, 2026
* All Figures are estimates. Check with your bank or proposed mortgage company for actual interest rates.
This product uses the FRED® API but is not endorsed or certified by the Federal Reserve Bank of St. Louis.

Virtual TourSave FavoriteSchedule TourAsk A QuestionMore Details

Broker Reciprocity 

Copyright 2026 PrimeMLS, Inc. All rights reserved. This information is deemed reliable, but not guaranteed. The data relating to real estate displayed on this display comes in part from the IDX Program of PrimeMLS. The information being provided is for consumers’ personal, non-commercial use and may not be used for any purpose other than to identify prospective properties consumers may be interested in purchasing. Data last updated July 16, 2026 1:55 PM UTC
