
SIGN UP or LOG IN 's Account

Log in to see your saved listings or edit your searches:

No account? Sign up now to save searches, listings, and get tailored listing notifications. It's free, opt-out anytime.

Find Your New Home

Sign Up Today!

Get fresh listings via email, save your favorite listings, match with similar properties, and unlock additional property info.

Create Your Account

Do not fill in this field:

Already have an account? Log in

and narrow your search. If you have fewer than 200 results, you can save your search.

Alburgh VT Multi-Family Real Estate

r=4465-4476
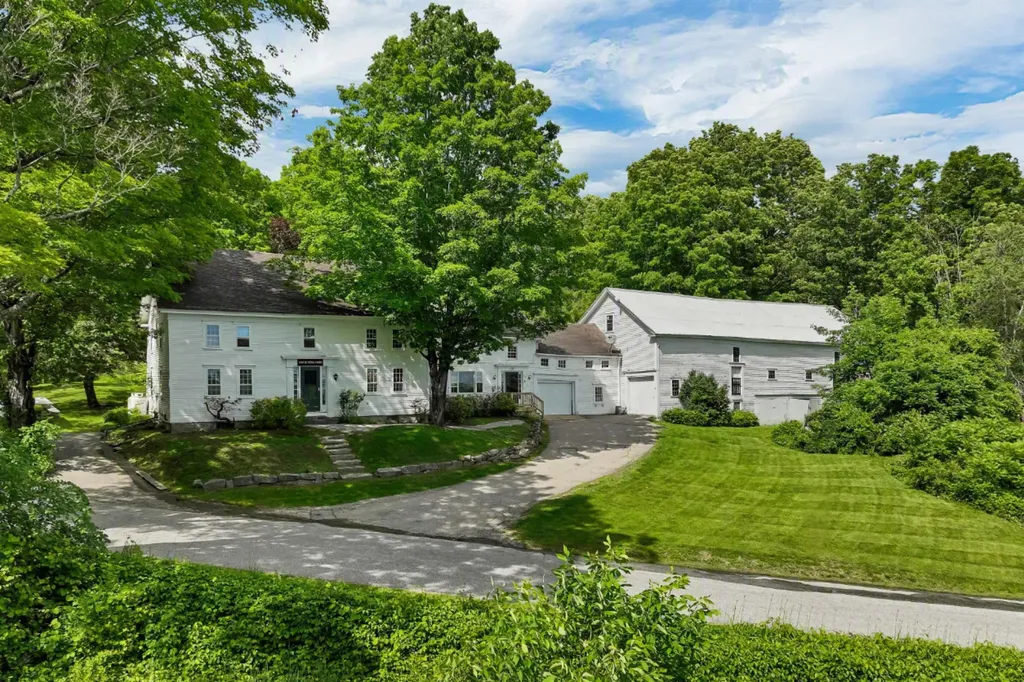
163 Maple Ridge Road Sandwich NH 03259

Sandwich, NH163 Maple Ridge Road

Price$699,000

Est. Mortgage: $/month

MLS Number 5094540

  • Residential Single Family
  • Full Bath 2
  • Address 163 Maple Ridge Road
  • Construction Existing
  • Bedrooms 4

Built circa 1794 and believed to be among the oldest surviving homesteads in North Sandwich, this historic Colonial offers a rare opportunity to own and restore a remarkable piece of New Hampshire history. Set on nearly 15 acres of open space, mature trees, ancient stone walls, and garden spaces, the property enjoys a peaceful country setting with pleasant views toward the Ossipee Mountains and a year-round pond just across the road. Perched on an elevated knoll, the home reflects the craftsmanship and scale associated with some of the area's early and more prosperous settlers. Inside, more than 3,500 square feet showcase many of the features antique home enthusiasts treasure, including wide pine floors, gunstock corners, hand-hewn beams, exposed timber framing, and generously proportioned rooms filled with natural light from the home's southern exposure. Multiple bedrooms, several gathering spaces, and 3.5 baths provide flexibility for modern living while preserving the home's historic character. A screened porch overlooks the backyard and offers a quiet place to relax and appreciate the surrounding landscape. Attached to the home is a garage with a workshop area, and an authentic barn stretching approximately 75 feet in length. Its a reminder of the property's agricultural roots. Rarely does a property of this age, scale, and provenance become available. For the buyer who values history over trends and is excited about preserving an true New England homestead, 163 Maple Ridge Road in beautiful North Sandwich presents an opportunity that is very hard to find! Come and enjoy North Sandwich and the beauty of Squam Lake!

Listed by Mary-Ann Schmidt of KW Coastal and Lakes & Mountains Realty/Meredith

$
$
%
$/month over payments
Federal 30-year interest rate: 6.49% last updated on Jul 9, 2026
* All Figures are estimates. Check with your bank or proposed mortgage company for actual interest rates.
This product uses the FRED® API but is not endorsed or certified by the Federal Reserve Bank of St. Louis.

Virtual TourSave FavoriteSchedule TourAsk A QuestionMore Details
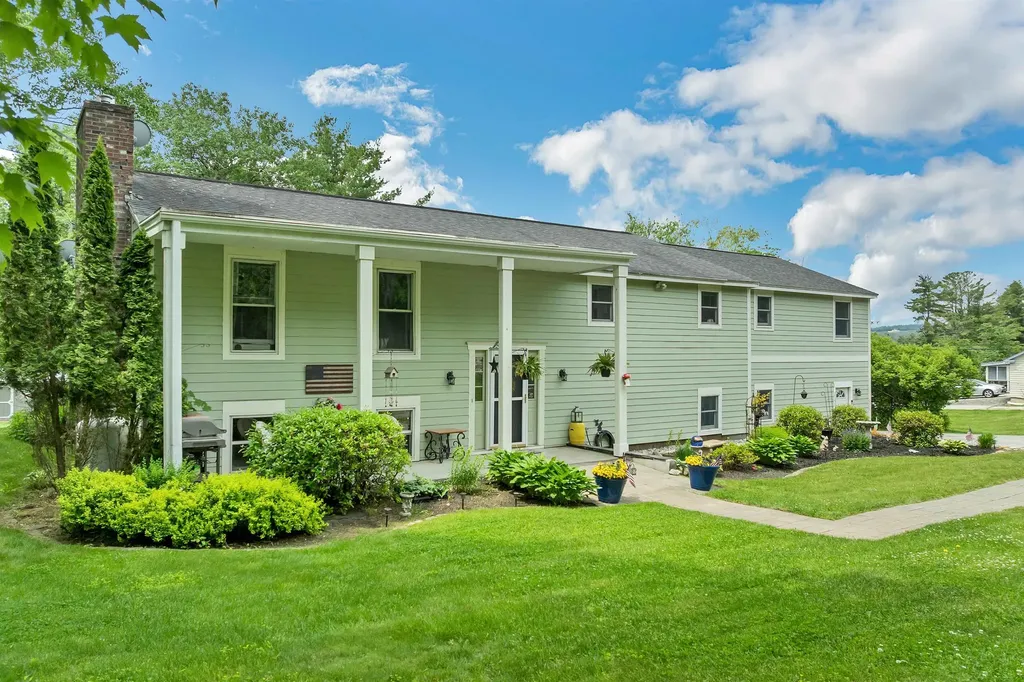
7 Barnard Ridge Road Meredith NH 03253

Meredith, NH7 Barnard Ridge Road

Price$699,000

Est. Mortgage: $/month

MLS Number 5094179

  • Residential Single Family
  • Full Bath 1
  • Address 7 Barnard Ridge Road
  • Construction Existing
  • Bedrooms 3

This beautiful three-bedroom, three-bathroom home is situated on a private 1.15-acre lot, surrounded by mature landscaping and a large shed for additional storage. The property is conveniently located within walking distance to schools, shopping, entertainment and restaurants. The main floor features a generously sized kitchen with updated appliances and two large pantry units, a spacious living room with a new gas fireplace insert and chimney liner and a dining room that opens to the kitchen and living room with a sliding glass door to a sun-drenched deck. The primary ensuite bedroom boasts a large walk-in closet and a spa-like bath with a custom walk-in shower and backlit mirror. The other two bedrooms share a full bath with double sinks and there is a nicely sized room area off the bedrooms, currently used as a movie room. The lower level offers a family room with gas stove, den, three-quarter bath, gym/game room, laundry room, utility room and a two-car garage. The backyard includes a new hot tub and greenhouse. A new boiler was installed this past winter. This home is move-in ready and waiting for its new owners to make it their own. Don't miss out on this fantastic opportunity to own a beautiful home in a great location. Showings begin at open house on Saturday, 6/13 from 11-1.

Listed by Kristin White of Coldwell Banker Realty Center Harbor NH

$
$
%
$/month over payments
Federal 30-year interest rate: 6.49% last updated on Jul 9, 2026
* All Figures are estimates. Check with your bank or proposed mortgage company for actual interest rates.
This product uses the FRED® API but is not endorsed or certified by the Federal Reserve Bank of St. Louis.

Virtual TourSave FavoriteSchedule TourAsk A QuestionMore Details
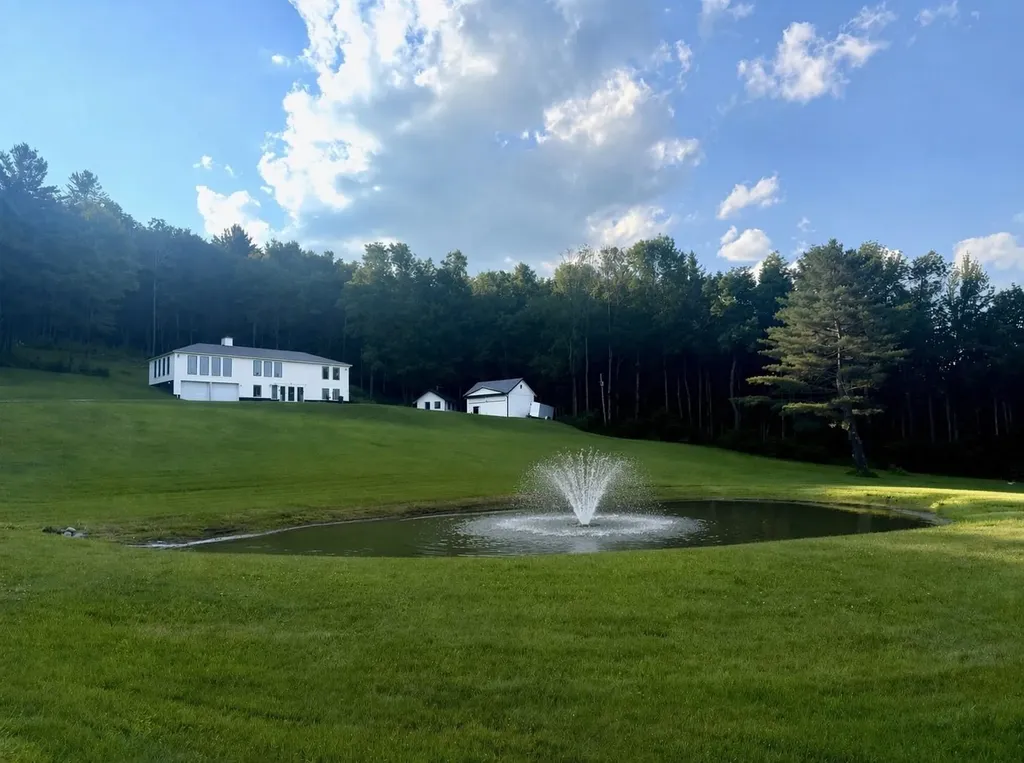
661 Wright Orchard Road Grafton VT 05146

Grafton, VT661 Wright Orchard Road

Price$699,000

Est. Mortgage: $/month

MLS Number 5097782

  • Residential Single Family
  • Full Bath 2
  • Construction Existing
  • Bedrooms 3
  • Bathroom 2

Turn-key, beautifully furnished, and ready to enjoy, this exceptional Vermont property is being offered with all brand-new furnishings included, making it a rare opportunity to step right into the Vermont lifestyle. Set on 20 private acres in the heart of Grafton, this beautifully maintained 3-bedroom, 2-bath home with a custom office offers the perfect blend of comfort, versatility, and modern convenience. Tucked against the mountains with beautiful long-range views, the property also includes a separate cottage and a young vineyard sold with equipment that is ready for someone to take it to the next stage and high-speed fiber internet makes working remotely effortless. The home has been thoughtfully updated throughout, featuring a beautifully renovated kitchen with custom Amish cabinetry and stainless-steel appliances, an updated bathroom, modern lighting and electrical upgrades, and fresh interior and exterior paint. A spacious Trex deck provides the perfect place to relax and take in the peaceful surroundings. One of the property's standout features is the attached two-car garage with automatic door openers a rare convenience for a Vermont country home. Outside, you'll find approximately 20 acres of open fields and woodland, a picturesque ½-acre pond, a producing vineyard, and a classic two-story barn, creating an incredible setting for recreation, entertaining, or simply enjoying the beauty of Vermont. Additional highlights include a Tesla Powerwall for enhanced energy resilience and efficiency, a beautiful fireplace, and a location that's just a short walk to the historic village of Grafton while remaining within easy reach of Okemo, Stratton, and year-round recreation.

Listed by Gail Beardmore and Mendi Michael of Engel & Volkers Okemo

$
$
%
$/month over payments
Federal 30-year interest rate: 6.49% last updated on Jul 9, 2026
* All Figures are estimates. Check with your bank or proposed mortgage company for actual interest rates.
This product uses the FRED® API but is not endorsed or certified by the Federal Reserve Bank of St. Louis.

Virtual TourSave FavoriteSchedule TourAsk A QuestionMore Details
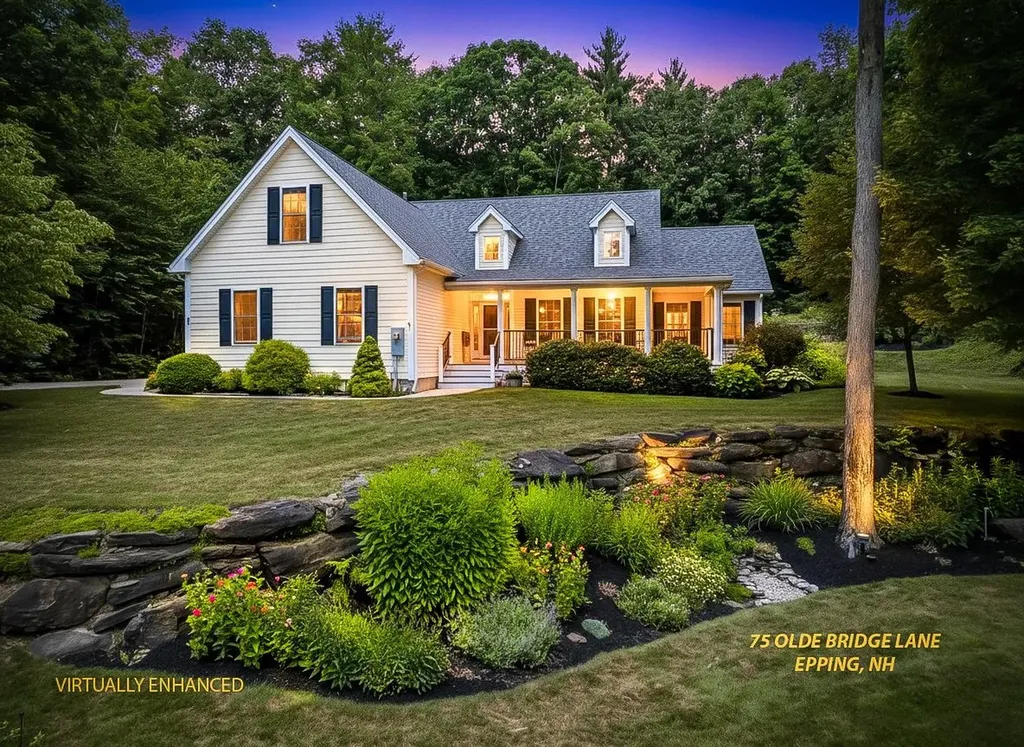
75 Olde Bridge Lane Epping NH 03042

Epping, NH75 Olde Bridge Lane

Price$699,000

Est. Mortgage: $/month

MLS Number 5099669

  • Residential Single Family
  • Full Bath 2
  • Address 75 Olde Bridge Lane
  • Construction Existing
  • Bedrooms 3

Welcome to 75 Olde Bridge Lane! Located in a well-established and beautifully maintained neighborhood, this amazing home has an inviting front porch and stunning perennial gardens that create exceptional curb appeal and a warm welcome. Inside, you'll find a bright, open-concept floor plan that seamlessly connects the living, dining, and kitchen areas, perfect for both everyday living and entertaining. The well-appointed kitchen features stainless steel appliances, granite countertops, and beautiful hardwood cabinetry. The private primary suite is thoughtfully situated on one side of the home and offers a spacious walk-in closet, with an updated modern walk-in shower, and direct access to the back deck. Step outside to your own backyard retreat overlooking a tranquil koi pond with a waterfall, surrounded by raised garden beds and peaceful outdoor living space. The main level also includes two additional bedrooms, a full bathroom, and a versatile den that's ideal for a home office. Upstairs, a spacious bonus room provides endless possibilities for a family room, guest space, or hobby area. The large unfinished basement offers abundant storage and the potential to create additional living space to suit your needs. Combining comfort, functionality, and beautiful outdoor spaces, this exceptional home is ready for its next owners to enjoy.

Listed by Patricia Brown of The Aland Realty Group

$
$
%
$/month over payments
Federal 30-year interest rate: 6.49% last updated on Jul 9, 2026
* All Figures are estimates. Check with your bank or proposed mortgage company for actual interest rates.
This product uses the FRED® API but is not endorsed or certified by the Federal Reserve Bank of St. Louis.

Virtual TourSave FavoriteSchedule TourAsk A QuestionMore Details
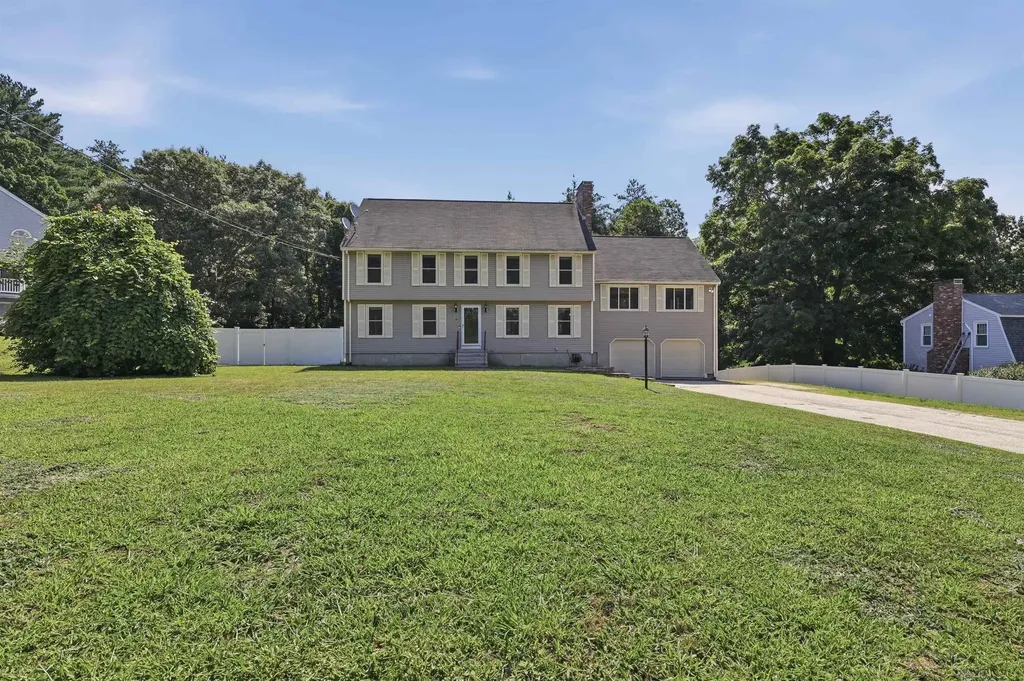
28 Rangers Drive Hudson NH 03051

Hudson, NH28 Rangers Drive

Price$699,000

Est. Mortgage: $/month

Open House

MLS Number 5099634

  • Residential Single Family
  • Next Open House: Sun 07/19 11:00 am. to 1:00 pm.
  • Full Bath 2
  • Address 28 Rangers Drive
  • Construction Existing

Welcome to 28 Rangers Drive, a spacious Colonial set on a beautiful 0.80-acre lot in one of Hudson's established neighborhoods. Offering nearly 3,000 square feet of living space, this 4-bedroom, 2.5-bath home combines timeless charm with thoughtful updates throughout. The heart of the home is the updated kitchen featuring granite countertops, ample cabinetry, and plenty of workspace for everyday living and entertaining. Hardwood floors flow through much of the main level, while the inviting family room offers generous space to gather and includes a wood stove hookup for added warmth and character. A classic brick fireplace creates a cozy focal point for the living area. Upstairs, the spacious primary suite includes a stunning private full bath, complemented by three additional bedrooms and another full bathroom. Need more space? A walk-up attic provides storage or future expansion potential while the walk-out basement offers additional flexible space for recreation, a home gym, workshop, or future finishing. Additional highlights include an attached two-car garage, town water and sewer, natural gas heat, fresh interior paint, new carpet, new water heater, and a peaceful backyard surrounded by mature trees. Conveniently located near schools, shopping, restaurants, and commuter routes, this home offers the perfect balance of privacy, comfort, and accessibility.Don't miss the opportunity to make this well-maintained Hudson Colonial your next home! Easy to show!

Listed by Lori Assis of Lamacchia Realty,Inc.

$
$
%
$/month over payments
Federal 30-year interest rate: 6.49% last updated on Jul 9, 2026
* All Figures are estimates. Check with your bank or proposed mortgage company for actual interest rates.
This product uses the FRED® API but is not endorsed or certified by the Federal Reserve Bank of St. Louis.

Save FavoriteSchedule TourAsk A QuestionMore Details
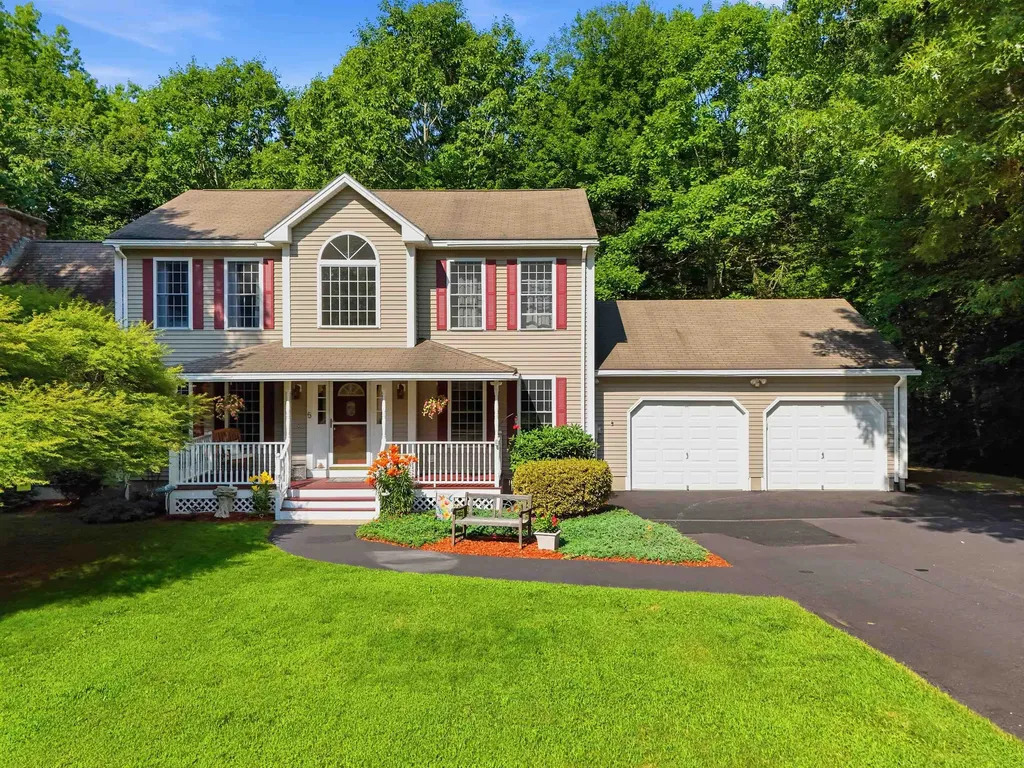
5 Alderwood Court Hooksett NH 03106

Hooksett, NH5 Alderwood Court

Price$699,000

Est. Mortgage: $/month

Open House

MLS Number 5098865

  • Residential Single Family
  • Next Open House: Fri 07/17 4:30 pm. to 6:00 pm.
  • Full Bath 2
  • Address 5 Alderwood Court
  • Construction Existing

Looking for the perfect home that has Pinkerton Academy access before school year starts? Maybe you want to grow into that forever home and settle down in a community that has a great school system and convenient to everything in New England? Welcome to The Alderwood Estate! A beautifully maintained Colonial nestled on a quiet cul-de-sac in one of Hooksett's best kept secret neighborhoods. Offering over 2,300 square feet of living space, this home is classified currently as a 3 bedroom home with 2.5-baths. The first floor offers a bonus room that easily could function as a bedroom and is right across the hall from the half bath and first floor laundry for convenience! The sellers used this room as a bedroom for an aging parent and it worked beautifully for them. The inviting floor plan features hardwood floors, spacious gathering areas, and a cozy wood-burning fireplace perfect for New England evenings. Enjoy year-round efficiency with a back up pellet furnace, Newer Forced Hot Water System, private well and septic systems, and generator-ready wiring for added peace of mind. Step outside to your own backyard retreat featuring a deck, patio, and above-ground pool ideal for summer entertaining and relaxation. Not interested in hanging in the backyard? Cool! You have your very own dream farmers porch overlooking your manicured front lawn and mature landscaping including a beautiful Japanese Maple Tree! Rock away in your rocking chair with your coffee and watch the abundant wildlife. Turkeys, chipmunks, deer and all kinds of birds can be seen in almost any direction! Additional highlights include a 2-car attached garage, full unfinished basement offering excellent storage or future expansion potential, radon mitigation system, wired fire alarm system, and security lighting. Conveniently located near shopping, dining, schools, and major commuter routes, this home offers the perfect balance of neighborhood living and everyday convenience.

Listed by Tony LaCasse of EXP Realty

$
$
%
$/month over payments
Federal 30-year interest rate: 6.49% last updated on Jul 9, 2026
* All Figures are estimates. Check with your bank or proposed mortgage company for actual interest rates.
This product uses the FRED® API but is not endorsed or certified by the Federal Reserve Bank of St. Louis.

Save FavoriteSchedule TourAsk A QuestionMore Details
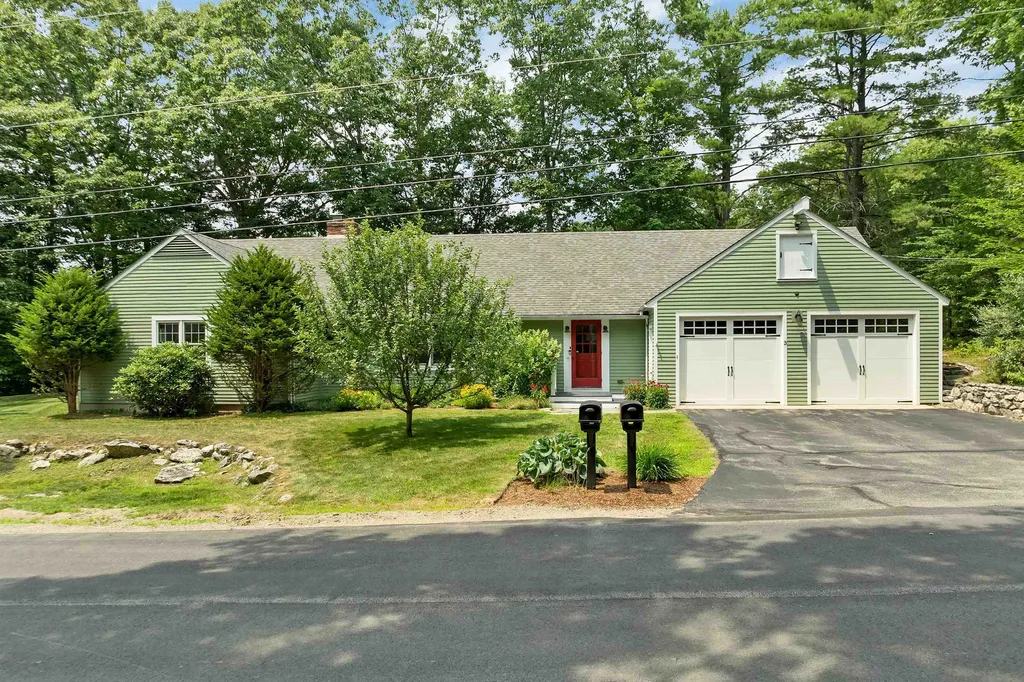
3 Oak Knoll Road Meredith NH 03253

Meredith, NH3 Oak Knoll Road

Price$699,000

Est. Mortgage: $/month

MLS Number 5100151

  • Residential Single Family
  • Full Bath 1
  • Address 3 Oak Knoll Road
  • Construction Existing
  • Bedrooms 2

Nestled in one of Meredith's most desirable neighborhoods, this beautifully maintained ranch offers the perfect combination of effortless one-level living, modern comfort, and an exceptional Lakes Region lifestyle. Being sold fully furnished, this turnkey home is ready for immediate enjoyment, whether as a year-round residence or vacation retreat. The thoughtfully designed floor plan features two spacious bedroom suites, each with its own private en suite bath, providing outstanding comfort and privacy for both owners and guests. At the heart of the home, the inviting eat-in kitchen showcases granite countertops, stainless steel appliances, and overlooks the peaceful backyard. Warm gathering spaces include a welcoming family room with a cozy gas fireplace and a sun-filled living room designed for everyday living and entertaining. A charming three-season porch extends the living space while offering a relaxing place to unwind. The expansive unfinished lower level presents outstanding potential to create additional living space, a recreation room, home gym, workshop, or storage to suit your needs. Set on approximately 0.70 acres of beautifully maintained grounds, the property includes deeded access to Lake Winnipesaukee, where residents enjoy a sandy beach with gradual entry, picnic area, and kayak storage, perfect for embracing the lake lifestyle. Ideally located within walking distance of Meredith's vibrant downtown, you'll enjoy boutique shopping, exceptional restaurants, and year-round community events, while nearby Page Pond Conservation Area offers miles of scenic trails for hiking, biking, snowshoeing, and cross-country skiing. Convenient access to I-93 complete this exceptional offering in one of New Hampshire's most sought-after communities.

Listed by Becky Fuller of Four Seasons Sotheby's Int'l Realty

$
$
%
$/month over payments
Federal 30-year interest rate: 6.49% last updated on Jul 9, 2026
* All Figures are estimates. Check with your bank or proposed mortgage company for actual interest rates.
This product uses the FRED® API but is not endorsed or certified by the Federal Reserve Bank of St. Louis.

Virtual TourSave FavoriteSchedule TourAsk A QuestionMore Details
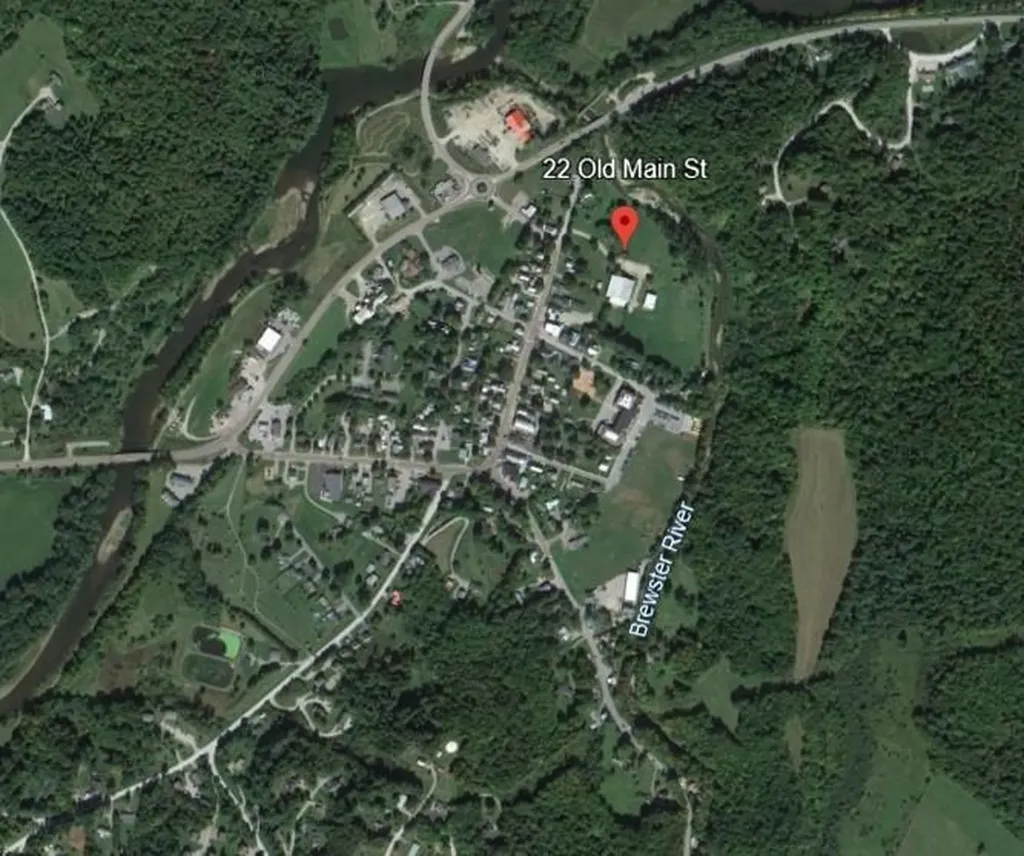
22 Old Main Street Cambridge VT 05464

MLS Number 5056069

  • Commercial
  • Address 22 Old Main Street
  • Square Feet 130,000
  • Acreage 7.9
  • Area VT-Lamoille

Historic former tennis camp located in Jeffersonville, Vermont Beautiful grounds abutting the Brewster River! Two primary structures to include a clear span 13,000 sf building used for basketball courts and pickleball. Also included is a 2,000 sf storage building. Max ceiling height = 30 ft Sale price includes annual rental/events income of $110,000 +/- Municipal water and sewer on site. The property is in a floodplain.

Listed by Brad Worthen of Pomerleau Real Estate

$
$
%
$/month over payments
Federal 30-year interest rate: 6.49% last updated on Jul 9, 2026
* All Figures are estimates. Check with your bank or proposed mortgage company for actual interest rates.
This product uses the FRED® API but is not endorsed or certified by the Federal Reserve Bank of St. Louis.

Save FavoriteSchedule TourAsk A QuestionMore Details
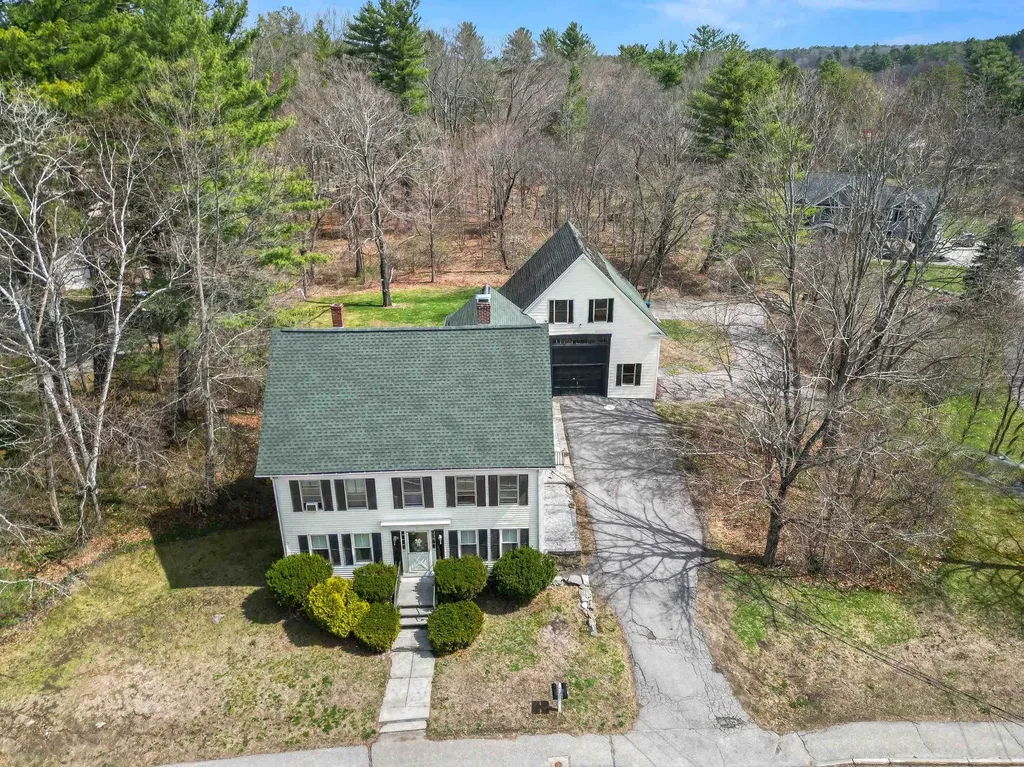
16 School Street Salem NH 03079

Salem, NH16 School Street

Price$699,000

Est. Mortgage: $/month

MLS Number 5084584

  • Multifamily
  • Address 16 School Street
  • Units 2
  • Bathroom 2
  • Acreage 2

BACK ON MARKET DUE TO BUYER INABILITY TO OBTAIN FINANCING. OPEN HOUSE 7/15 4PM - 6PM. Great investment opportunity or ideal owner-occupied property with built-in rental income. This two-story multi-unit home offers two separate units, including a spacious 3-bedroom unit and a 4-bedroom unit, providing flexibility for investors or those looking to offset their mortgage with tenant income. Situated on a generous lot with a large backyard, the property also includes a barn with additional storage or possible rental potential. Located in a quiet neighborhood just steps from the elementary school and only about a mile from Routes 93 and 495, offering excellent commuter convenience. A rare chance to own a versatile property with strong income potential, outdoor space, and a desirable location. Per public record, this is a 6-bedroom two-family; floor plans suggest a layout of 3 bedrooms on the first floor and 4 on the second (7 total). Buyer to verify all information.

Listed by Elizabeth Smith of Keller Williams Realty Evolution

$
$
%
$/month over payments
Federal 30-year interest rate: 6.49% last updated on Jul 9, 2026
* All Figures are estimates. Check with your bank or proposed mortgage company for actual interest rates.
This product uses the FRED® API but is not endorsed or certified by the Federal Reserve Bank of St. Louis.

Save FavoriteSchedule TourAsk A QuestionMore Details
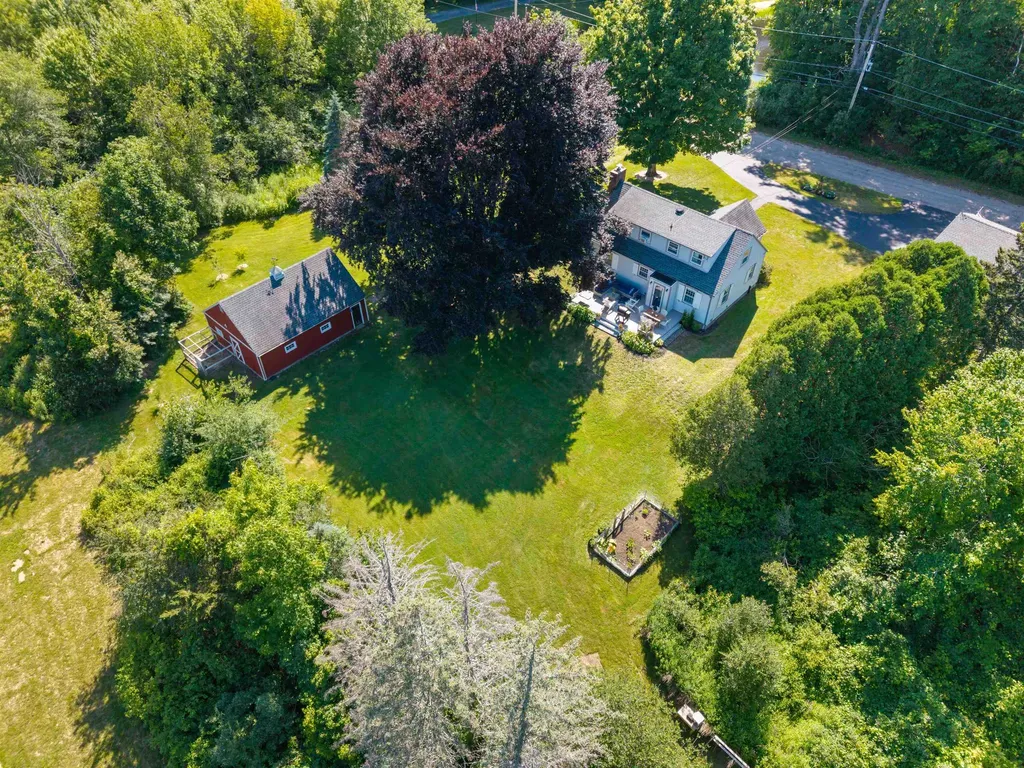
10 Old Amesbury Road Kensington NH 03833

Kensington, NH10 Old Amesbury Road

Price$699,000

Est. Mortgage: $/month

Open House

MLS Number 5099628

  • Residential Single Family
  • Next Open House: Sat 07/18 12:00 pm. to 2:00 pm.
  • Full Bath 2
  • Address 10 Old Amesbury Road
  • Construction Existing

Beautifully updated and storybook inspired, this dreamy Cape blends timeless character with modern updates in all the right places. Inside you'll find two first-floor bedrooms, an updated full bath, and a light-filled front-to-back living and dining room featuring crown molding, gorgeous oak floors, a custom fireplace mantel, and a cozy wood-burning fireplace with an insert. The updated kitchen is fresh, functional, and designed to make the most of every inch, while the entire second floor is dedicated to an incredible primary suite complete with a spa-inspired bath featuring a stunning tiled walk-in shower. Need room to grow? The full unfinished basement offers endless storage and future possibilities. Step outside and you'll never want to leave. Relax on the oversized deck overlooking a beautifully landscaped, private backyard surrounded by mature trees. The detached two-car garage provides plenty of space for vehicles and gear, while the adorable barn with its chicken coop is perfect for hobby farming, animals, a workshop, creative studio, or whatever your lifestyle inspires. Located in one of the area's most desirable towns with easy access to major commuter routes, you're less than an hour from Boston and only 15 minutes from the beach. Updated. Charming. Flexible. Private. This is the kind of home that feels like home the moment you pull into the driveway. Agent related to seller. Open House Saturday 7/18 12-2.

Listed by Lisa Parsons of EXP Realty

$
$
%
$/month over payments
Federal 30-year interest rate: 6.49% last updated on Jul 9, 2026
* All Figures are estimates. Check with your bank or proposed mortgage company for actual interest rates.
This product uses the FRED® API but is not endorsed or certified by the Federal Reserve Bank of St. Louis.

Virtual TourSave FavoriteSchedule TourAsk A QuestionMore Details
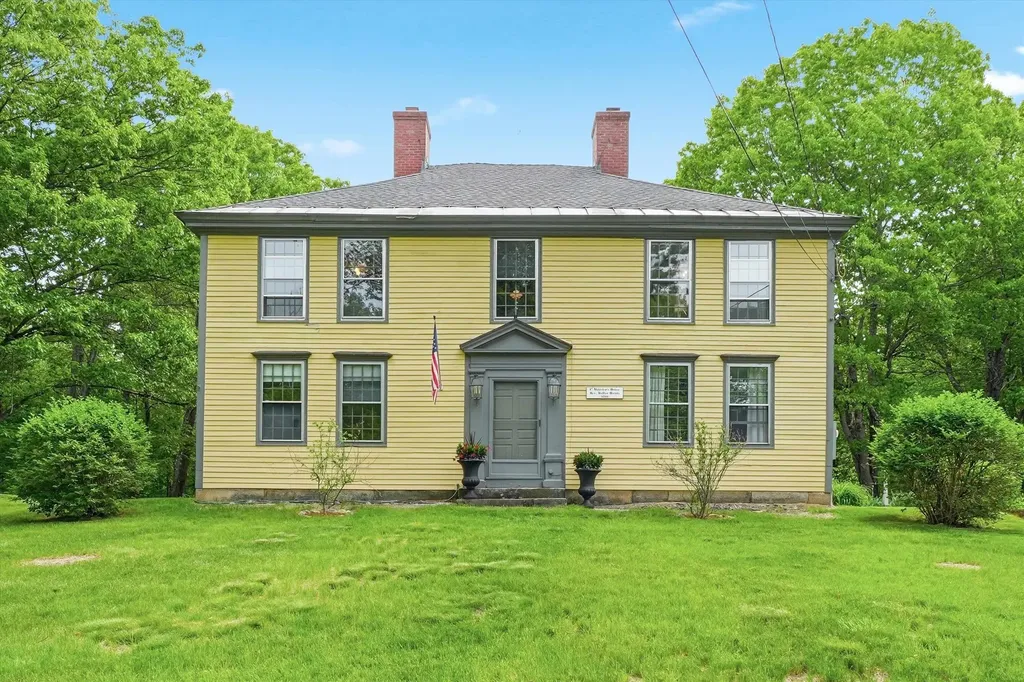
20 Stark Hwy S Dunbarton NH 03046

Dunbarton, NH20 Stark Hwy S

Price$698,900

Est. Mortgage: $/month

MLS Number 5091697

  • Residential Single Family
  • Full Bath 1
  • Address 20 Stark Hwy S
  • Construction Existing
  • Bedrooms 3

Step back in time and experience the charm and character of the very first Reverend's home in Dunbarton, once owned by Walter Harris. Nestled in a picturesque country setting, this remarkable move-in ready 1789 Antique Colonial is truly one-of-a-kind. Rich history blends beautifully with timeless features including stunning wide pine flooring throughout, a bridal staircase, and fireplaces in nearly every room. The impressive dining room is the heart of the home, showcasing an enormous original fireplace complete with a rare bread oven that tells a story all its own. Thoughtful updates include updated electrical, generator hookup, propane added for a gas range, plus a workshop, patio area, and abundant storage. Enjoy the perfect balance of relaxation and outdoor adventure with Clough State Park, snowmobile trails, and walking trails just minutes away, along with nearby Pats Peak for skiing and year-round recreation. Located in the highly sought-after Bow School District, this special property offers a rare opportunity to own a piece of New Hampshire history while enjoying the comforts of today.

Listed by Christine Ansin of LAER Realty Partners/Goffstown

$
$
%
$/month over payments
Federal 30-year interest rate: 6.49% last updated on Jul 9, 2026
* All Figures are estimates. Check with your bank or proposed mortgage company for actual interest rates.
This product uses the FRED® API but is not endorsed or certified by the Federal Reserve Bank of St. Louis.

Virtual TourSave FavoriteSchedule TourAsk A QuestionMore Details
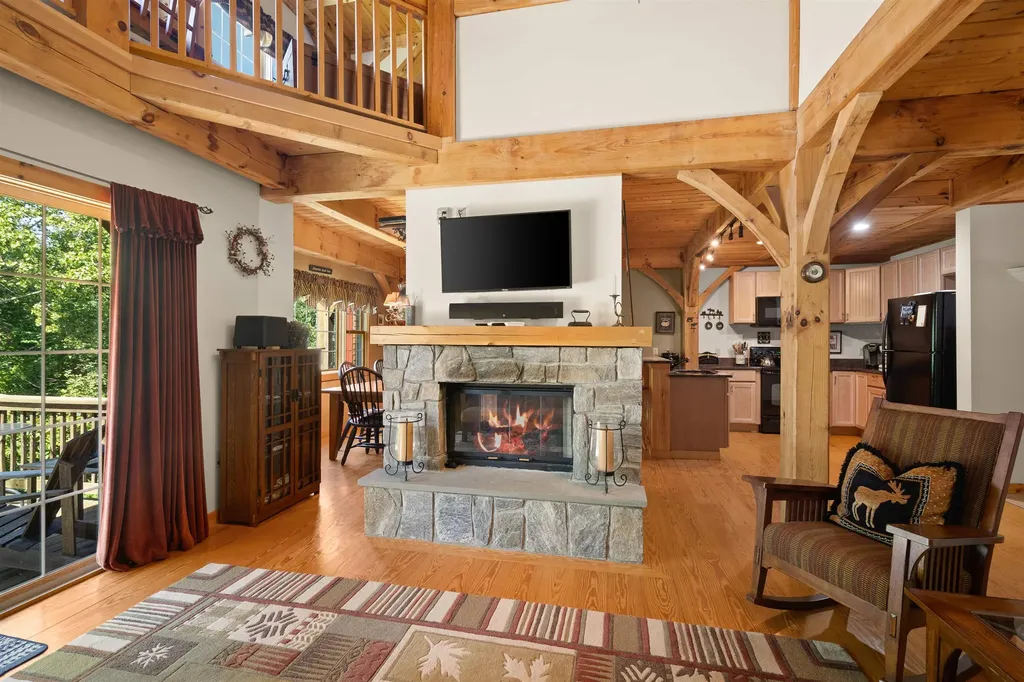
10B Grouse Lane Dover VT 05356

Dover, VT10B Grouse Lane

Price$698,000

Est. Mortgage: $/month

MLS Number 5046804

  • Condo
  • Square Feet 2,600
  • Bedrooms 4
  • New Contruction Existing
  • Address 10B Grouse Lane

Welcome to your perfect Vermont getaway! This spacious 4 bedroom, 3 bathroom townhome is ideally located adjacent to the Mount Snow Golf Course, offering year-round enjoyment. Just a short drive to both Mount Snow and The Hermitage Club, you'll have easy access skiing, golfing, dining, and all that Southern Vermont has to offer. Step inside to find a warm and inviting interior, highlighted by the timber beam framed construction, wood-paneled ceilings, and a stunning double-sided stone fireplace that anchors the open-concept living and dining area. The kitchen features natural wood cabinetry, granite counters, and black appliances. New furnace and hot water heater in 2023. Roof was replaced in 2022 The main level flows effortlessly to a sunny deck perfect for grilling or relaxing with winter views of Mount Snow. Upstairs, you'll find a spacious primary bedroom with vaulted ceilings. Additional bedrooms provide flexible space for guests, home office, or family needs. The lower level offers a large, finished walkout basement complete with a game room, bar area, and cozy living space ideal for entertaining after a day on the slopes or links. The townhome has direct access to VAST snowmobile trails. Whether you're enjoying a summer evening on the deck or a winter night by the fire, this townhome offers comfort, character, and convenience.

Listed by Betsy Wadsworth of Four Seasons Sotheby's Int'l Realty

$
$
%
$/month over payments
Federal 30-year interest rate: 6.49% last updated on Jul 9, 2026
* All Figures are estimates. Check with your bank or proposed mortgage company for actual interest rates.
This product uses the FRED® API but is not endorsed or certified by the Federal Reserve Bank of St. Louis.

Virtual TourSave FavoriteSchedule TourAsk A QuestionMore Details

Broker Reciprocity 

Copyright 2026 PrimeMLS, Inc. All rights reserved. This information is deemed reliable, but not guaranteed. The data relating to real estate displayed on this display comes in part from the IDX Program of PrimeMLS. The information being provided is for consumers’ personal, non-commercial use and may not be used for any purpose other than to identify prospective properties consumers may be interested in purchasing. Data last updated July 16, 2026 12:40 PM UTC
