SIGN UP or LOG IN 's Account

Log in to see your saved listings or edit your searches:

No account? Sign up now to save searches, listings, and get tailored listing notifications. It's free, opt-out anytime.

Find Your New Home

Sign Up Today!

Get fresh listings via email, save your favorite listings, match with similar properties, and unlock additional property info.

Create Your Account

Do not fill in this field:

Already have an account? Log in

and narrow your search. If you have fewer than 200 results, you can save your search.

Alburgh VT Multi-Family Real Estate

r=4645-4656
606 Alton Mountain Road Alton NH 03810

Alton, NH606 Alton Mountain Road

Price$679,900

Est. Mortgage: $/month

Active With Contract

MLS Number 5071186

  • Residential Single Family
  • Full Bath 1
  • Construction Existing
  • Bedrooms 4
  • Bathroom 3

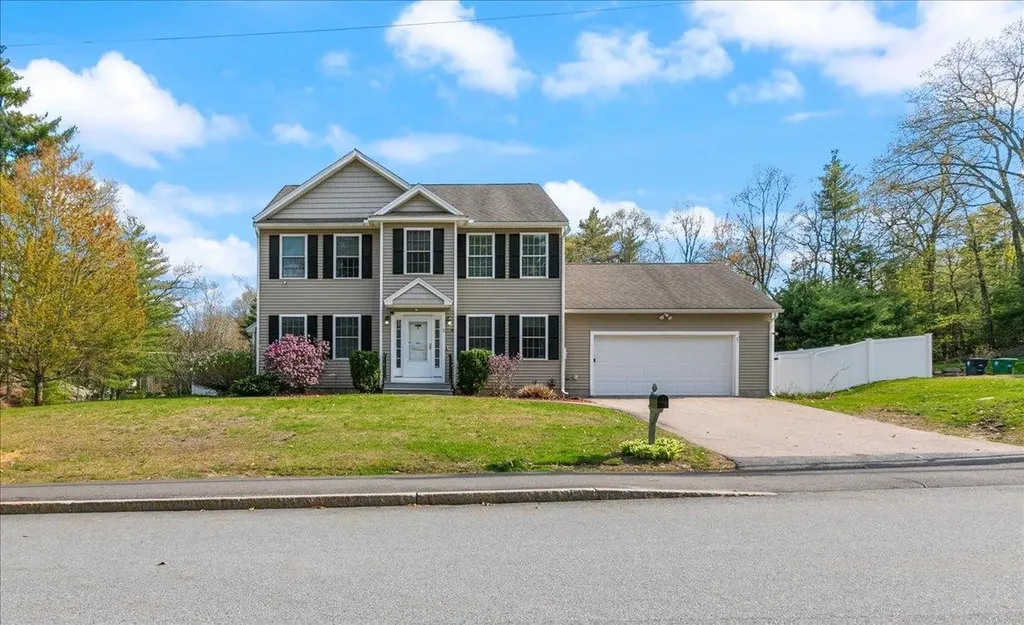
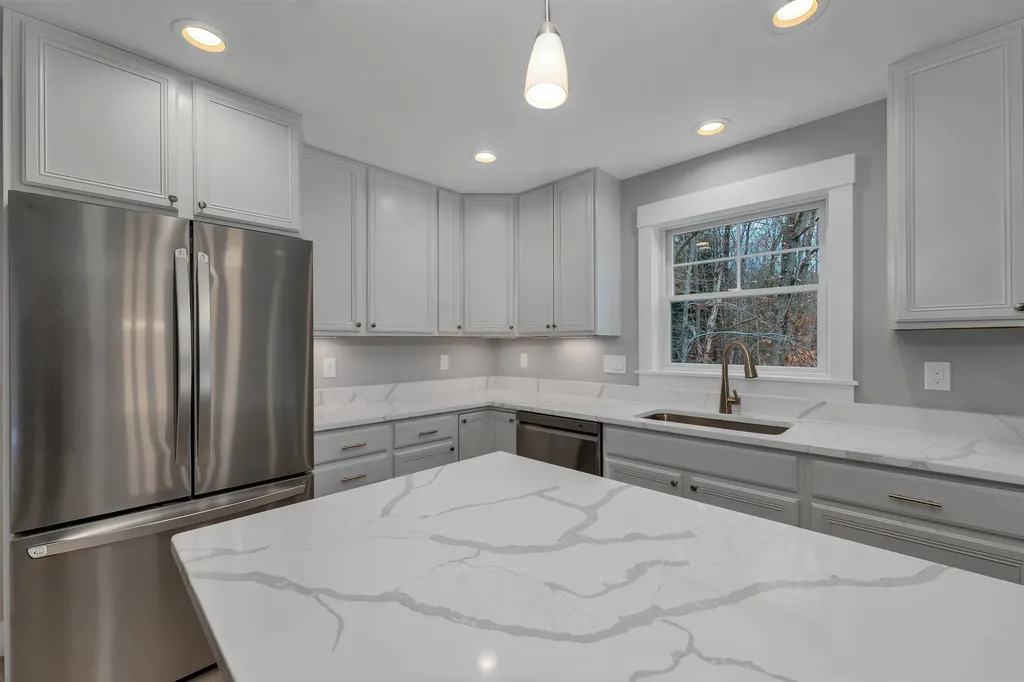
This newly constructed home at 606 Alton Mountain Rd offers the perfect blend of quality and location. Spanning 2.46 acres, this impressive 2025-home is a dream come true for those seeking both adventure & tranquility. This spacious residence provides 4 bedrooms & 3 baths, designed to accommodate family life & entertaining with ease. The first-floor primary suite features a walk-in closet and en-suite bath, complemented by the convenience of a first-floor laundry room. Culinary dreams come to life in the modern kitchen, complete with a stylish island and durable quartz countertops. Embrace the natural beauty of New Hampshire from the comfort of your home. A slider from the dining area opens up to your back yard, offering a canvas of options. The basement and versatile upstairs space offer limitless potential for relaxation or entertainment, making this home adaptable to your lifestyle. Enjoy year-round comfort with central AC and forced hot air heating. The 2-car garage ensures your vehicles are sheltered and secure. This prime location places you just moments away from the waters of Lake Winnipesaukee, the mountains, and ski resorts. Outdoor enthusiasts will relish the proximity to hiking trails and the serene natural surroundings. Alton's charm, coupled with New Hampshire's favorable tax benefits, makes this property a wise investment and a perfect escape for any buyer.

Listed by Adam Dow of KW Coastal and Lakes & Mountains Realty/Wolfeboro
$
$
%
$/month over payments
Federal 30-year interest rate: 6.49% last updated on Jul 9, 2026
* All Figures are estimates. Check with your bank or proposed mortgage company for actual interest rates.
This product uses the FRED® API but is not endorsed or certified by the Federal Reserve Bank of St. Louis.

Save FavoriteSchedule TourAsk A QuestionMore Details

5 Orchard Street Concord NH 03301

Concord, NH5 Orchard Street

Price$679,900

Est. Mortgage: $/month

MLS Number 5099131

  • Residential Single Family
  • Full Bath 1
  • Address 5 Orchard Street
  • Construction Existing
  • Bedrooms 4

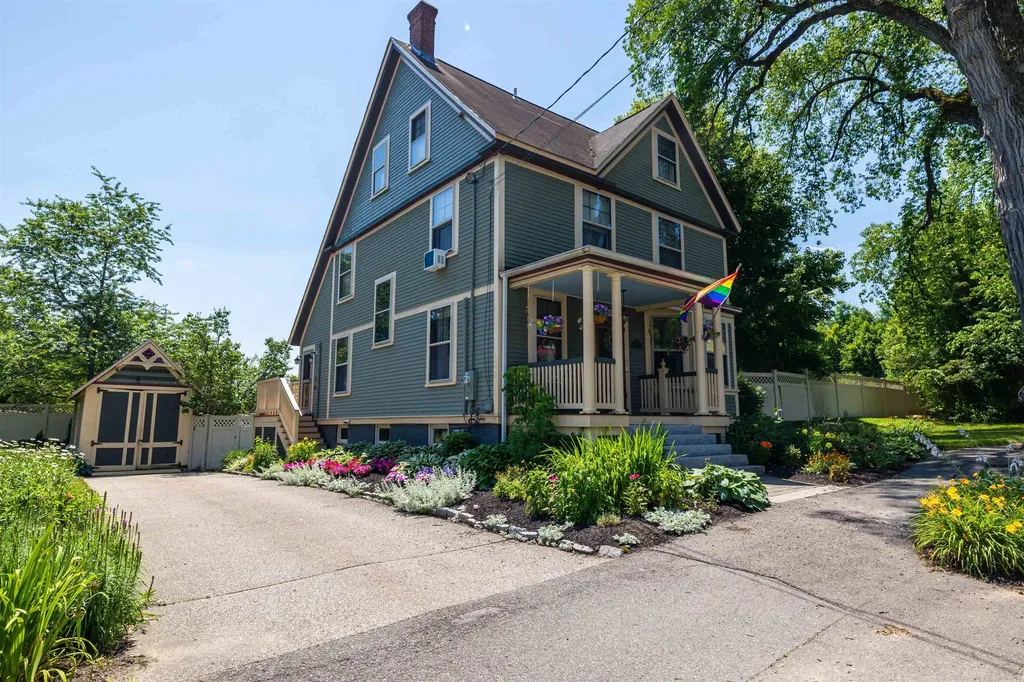
Dreaming of a home brimming with character that offers 4 BR & 2.5 baths, a covered front porch, updated kitchen and sunny, fenced-in yard all on a quiet street just blocks from Main Street? Then look no further than the "Beechnut House", a charming Victorian tucked away on a quiet street in the heart of Concord's West End. Imagine enjoying home-cooked meals in the thoughtfully designed kitchen featuring loads of custom storage, honed granite counters, and newer SS Bosch & GE Profile appliances plus a walk-in Butler's pantry! The welcoming foyer includes handsome gas fireplace surrounded by built-ins, original mantle, & lots of gorgeous woodwork. The beautifully framed, wide openings between the living spaces give a sense of airy grace you're sure to love. You'll be dazzled by the craftsmanship & beauty of the custom stained glass as you make your way up the turned staircase to the second floor...featuring 3 ample bedrooms, newly updated full bath & 2nd floor laundry room. The 3rd floor Primary Suite is a private sanctuary that features walk-in closet, reading nook, hardwood floors, vaulted ceiling and newly renovated private bath...simply awesome! Additionally, mini splits help keep things cool, small garage great for bikes, lawn equipment & more plus the basement offers additional storage & small exercise room. Enjoy all seasons in the wonderful garden spaces spilling over with seasonal blooms. The "Beechnut House' is a true West End Gem! Open Houses on Friday, 7/10 from 4-6pm and Saturday, 7/11 from 11am-2pm

Listed by Kristin Sullivan of Ruedig Realty

$
$
%
$/month over payments
Federal 30-year interest rate: 6.49% last updated on Jul 9, 2026
* All Figures are estimates. Check with your bank or proposed mortgage company for actual interest rates.
This product uses the FRED® API but is not endorsed or certified by the Federal Reserve Bank of St. Louis.

Save FavoriteSchedule TourAsk A QuestionMore Details

10 Melba Drive Hudson NH 03051

Hudson, NH10 Melba Drive

Price$679,900

Est. Mortgage: $/month

MLS Number 5098917

  • Residential Single Family
  • Full Bath 1
  • Address 10 Melba Drive
  • Construction Existing
  • Bedrooms 3

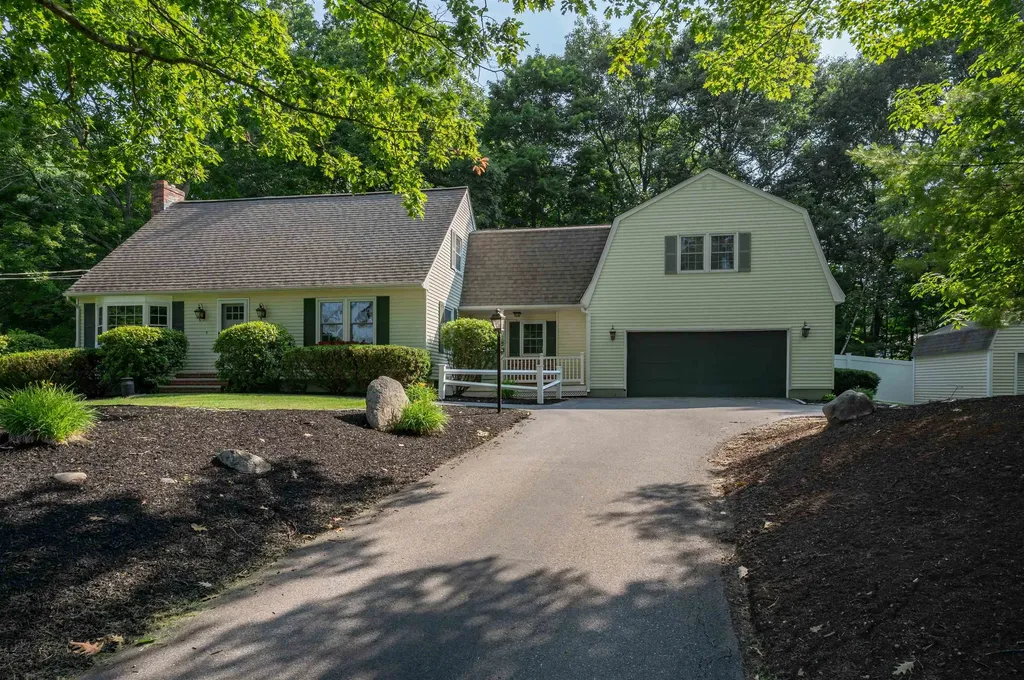
Don't miss this meticulously maintained and beautifully updated Expanded Cape, perfectly situated on a picturesque one acre lot and overflowing with curb appeal. A welcoming covered porch invites you inside to a warm and inviting family room featuring wide pine flooring, classic built ins, and a soaring cathedral ceiling with skylights that bathe the space in natural light. Prepare to fall in love the moment you step into the kitchen, the true heart of this home. Stunning in every aspect, designed with both beauty and functionality in mind, it offers granite countertops, premium appliances, a spacious pantry, gleaming hardwood floors, and abundant workspace that will delight home chefs. Enjoy casual meals in the sunny breakfast nook or host memorable gatherings in the formal dining room, complete with additional built ins and rich hardwood flooring. Just beyond, the screened porch provides the perfect spot to relax with your morning coffee or unwind after a long day. The spacious front to back living room features hardwood floors and a cozy gas fireplace, creating an inviting setting for everyday living or entertaining family and friends. A beautifully renovated first floor bath also includes the convenience of a washer and dryer. Throughout the home, large windows and skylights fill every room with an abundance of natural light. Upstairs, another magazine worthy full bath serves two generously sized bedrooms. The private primary suite offers its own beautifully appointed 3/4 bath, a walk in closet, and a versatile bonus space just outside the bedroom that's ideal for a home office. Outside, the fenced backyard provides space for children or Rover to play, while the expansive front and side yards offer plenty of additional room for gardening, recreation, or simply enjoying the peaceful surroundings. This exceptional home combines timeless charm & meticulous updates and upgrades. OH Sat 7/11 1 to 3 and Sun 7/12 12 to 3. Welcome Home to 10 Melba Drive!

Listed by Monique Maynard of LPT Realty

$
$
%
$/month over payments
Federal 30-year interest rate: 6.49% last updated on Jul 9, 2026
* All Figures are estimates. Check with your bank or proposed mortgage company for actual interest rates.
This product uses the FRED® API but is not endorsed or certified by the Federal Reserve Bank of St. Louis.

Save FavoriteSchedule TourAsk A QuestionMore Details

148 Townshend Road Grafton VT 05146

Grafton, VT148 Townshend Road

Price$679,000

Est. Mortgage: $/month

MLS Number 5089886

  • Residential Single Family
  • Full Bath 1
  • Address 148 Townshend Road
  • Construction Existing
  • Bedrooms 3

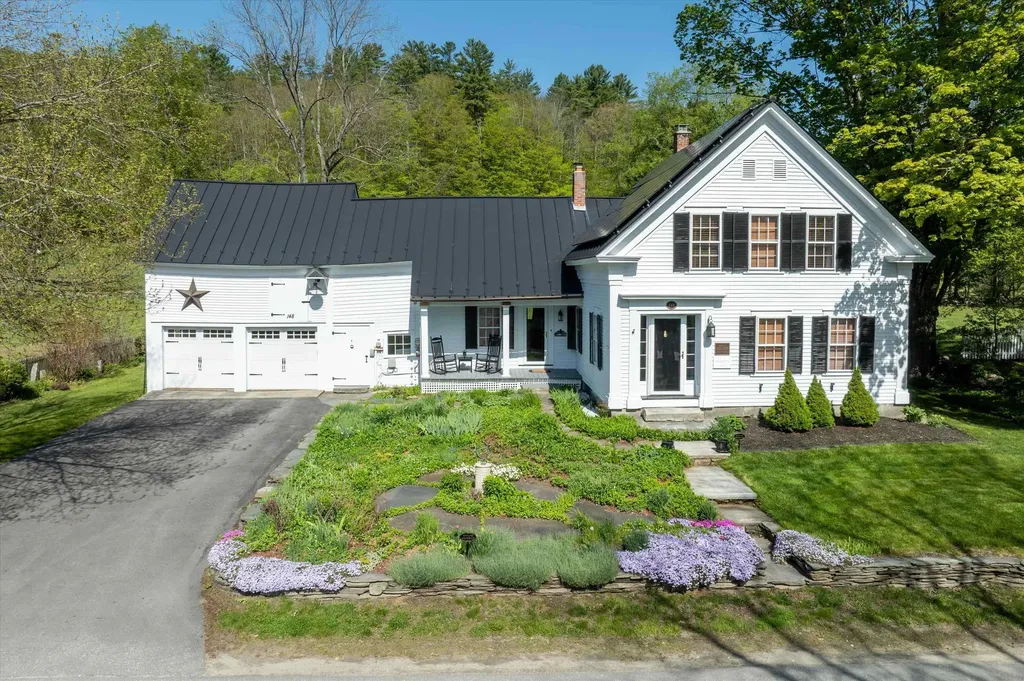
This circa 1860 Greek Revival home is one of Grafton Village's gems, blending historic character with recent, thoughtful renovations. A sweeping backyard framed by rugged stone walls adds to the property's appeal, while established perennials and a welcoming side porch create an inviting entrance. The delightful country kitchen flows into the formal dining room and living room, where a propane fireplace adds warmth and charm. Wood floors run through most rooms, complemented by high ceilings and a welcoming front entry, leads to side-hall and elegant stairway. Convenient Direct entry from the attached garage/barn, or driveway to mudroom with laundry. On the second floor, 3 bedrooms, a full bath, and a cozy office accessible from the back stairway, along with storage space above the garage. Upgrades include, solar panels, Tesla Powerwall, boiler, and more. The location offers exceptional access to outdoor activities and village conveniences. Grafton Village Park, just behind the house, features hiking and snowshoe trails. Nearby Grafton Ponds offers additional hiking, cross-country skiing, and snow tubing. A snowmobile trail connecting to the inn also links to the wider VAST trail network. Dining at the inn, Takeout and groceries at MKT, Nearby skiing at Stratton, Okemo, and Magic Mountain, Healthcare close by at Grace Cottage Hospital, Community events including Fourth of July fireworks with the VSO and the VSO holiday concert in December.

Listed by Heidi Bernier of Berkley & Veller Greenwood Country

$
$
%
$/month over payments
Federal 30-year interest rate: 6.49% last updated on Jul 9, 2026
* All Figures are estimates. Check with your bank or proposed mortgage company for actual interest rates.
This product uses the FRED® API but is not endorsed or certified by the Federal Reserve Bank of St. Louis.

Virtual TourSave FavoriteSchedule TourAsk A QuestionMore Details

29 Kings Row Middlebury VT 05753

Middlebury, VT29 Kings Row

Price$679,000

Est. Mortgage: $/month

Active With Contract

MLS Number 5088782

  • Residential Single Family
  • Full Bath 4
  • Address 29 Kings Row
  • Construction Existing
  • Bedrooms 5

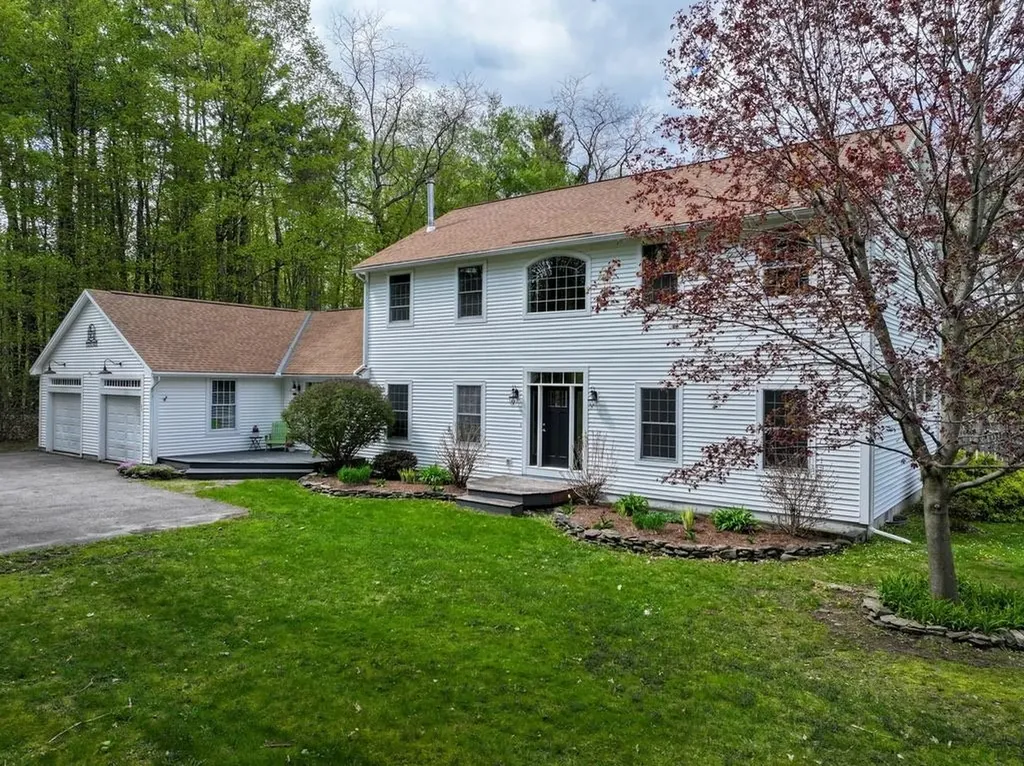
Perfect for anyone looking for an in-law suite, this home has a first-floor primary suite that is very spacious- giving its occupants a private space separate from the main house, including its own laundry room and office space! The generously sized mudroom entry and walk-in pantry separate this from the open concept kitchen/dining/living rooms. Flooded with natural light, the custom kitchen features granite countertops and cherry cabinetry! Sliding glass doors open up from the dining area to the expansive back deck! The soapstone wood stove in the living room sits on a custom-built stone hearth and can heat up this main level. The family room has pocket doors that can close it off from the rest of the main floor for added privacy. Upstairs are four more bedrooms and two baths! Loads of windows to enjoy the view out the back- a lovely, flat 1.73-acre parcel with stone walls, trees, lots of open space and established gardens, huge deck, pool, and plenty of sun! The partially finished basement has a large recreation room, workout room, workshop, play space, full bath AND plenty of storage. Located in East Middlebury village, down the street from the Waybury Inn, library and playground. Head up the mountain for great skiing, hiking and biking- or walk down the street to the Middlebury River to take a dip or go fishing! Less than 10 minutes into the village of Middlebury, where you'll find great restaurants, shopping, and events at Middlebury College. This house offers all of the space that you have been looking for, at the end of the road for a private setting- what more do you need?!

Listed by Sarah Peluso of IPJ Real Estate

$
$
%
$/month over payments
Federal 30-year interest rate: 6.49% last updated on Jul 9, 2026
* All Figures are estimates. Check with your bank or proposed mortgage company for actual interest rates.
This product uses the FRED® API but is not endorsed or certified by the Federal Reserve Bank of St. Louis.

Virtual TourSave FavoriteSchedule TourAsk A QuestionMore Details

17 The Meadows Road Bartlett NH 03838

Bartlett, NH17 The Meadows Road

Price$679,000

Est. Mortgage: $/month

Active With Contract

MLS Number 5066073

  • Residential Single Family
  • Full Bath 2
  • Address 17 The Meadows Road
  • Construction Existing
  • Bedrooms 4

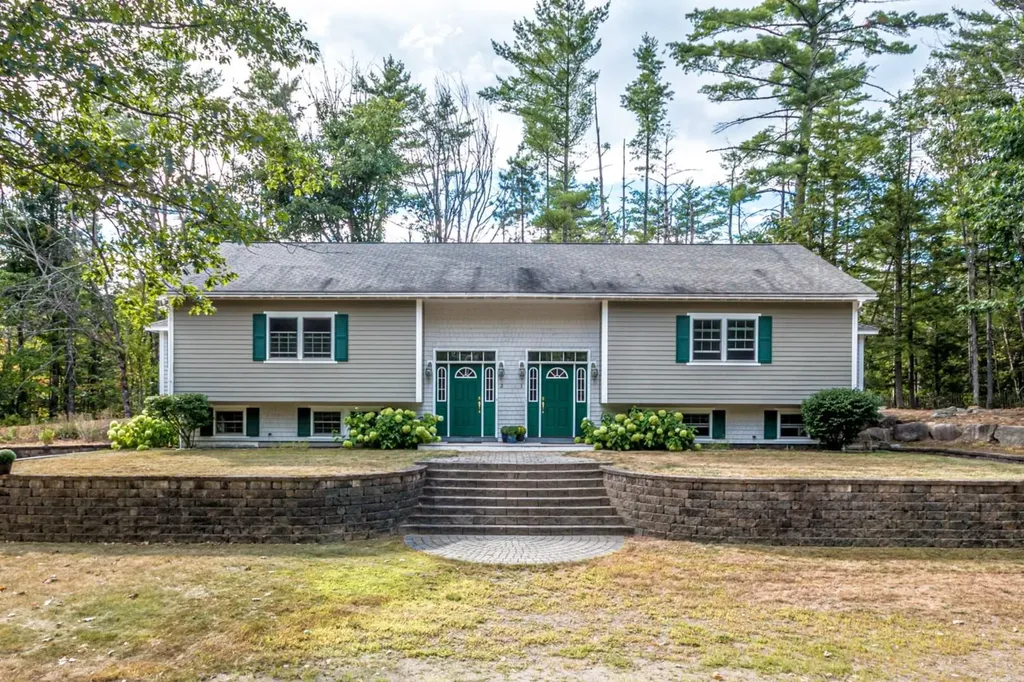
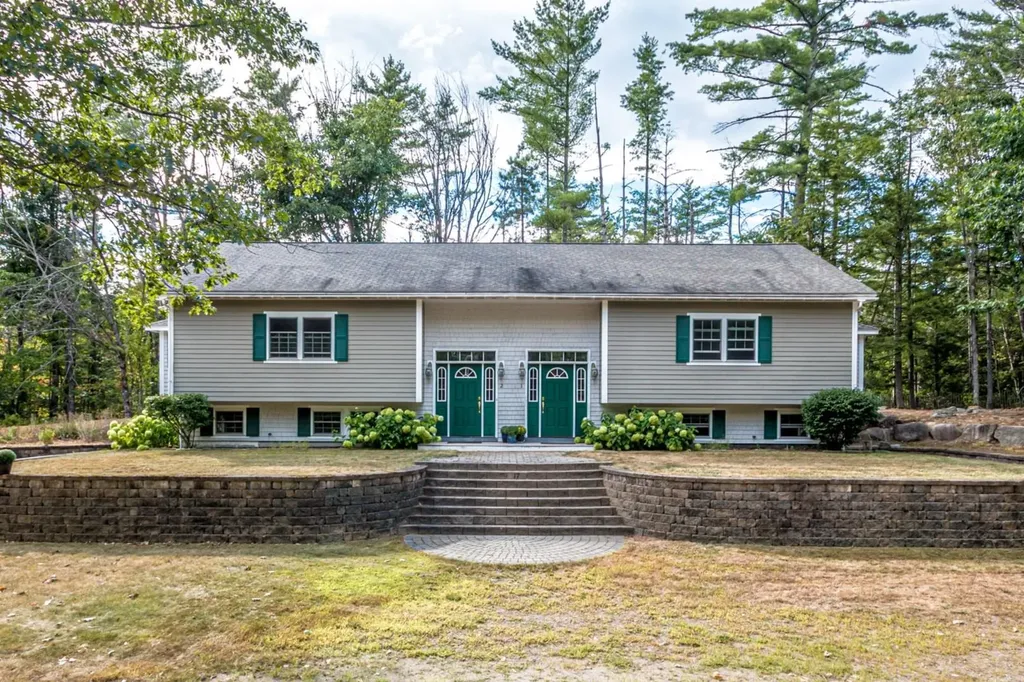
A well-maintained duplex in a peaceful Bartlett setting, this classic side-by-side split-level ranch offers a rare opportunity for homeowners, investors, or those seeking multi-generational living. Each unit includes an open-concept kitchen and dining area, two bedrooms, a full bath, a three-quarter bath, a family room, a bright sunroom, and a laundry closet - providing flexible space and comfortable living for all. Each unit also has an independent oil-fired boiler and domestic hot water heating system and its own 100 amp electrical service. The septic system has two 1000 gallon concrete tanks and 20x30 foot leach field. Set on 1.38 acres just off scenic West Side Road, this property is only minutes from Attitash Mountain and everything the Mount Washington Valley has to offer. Beautiful landscaping, a striking brick wall, and a central staircase create a welcoming approach to the two private entrances. With its curb appeal, functional layout, and desirable location in low-tax Bartlett, this is like getting two homes for the price of one.

Listed by David Cianciolo of Badger Peabody & Smith Realty

$
$
%
$/month over payments
Federal 30-year interest rate: 6.49% last updated on Jul 9, 2026
* All Figures are estimates. Check with your bank or proposed mortgage company for actual interest rates.
This product uses the FRED® API but is not endorsed or certified by the Federal Reserve Bank of St. Louis.

Save FavoriteSchedule TourAsk A QuestionMore Details

241 Mount Major Highway Alton NH 03810

Alton, NH241 Mount Major Highway

Price$679,000

Est. Mortgage: $/month

MLS Number 5065861

  • Residential Single Family
  • Full Bath 1
  • Construction Existing
  • Bedrooms 2
  • Bathroom 1

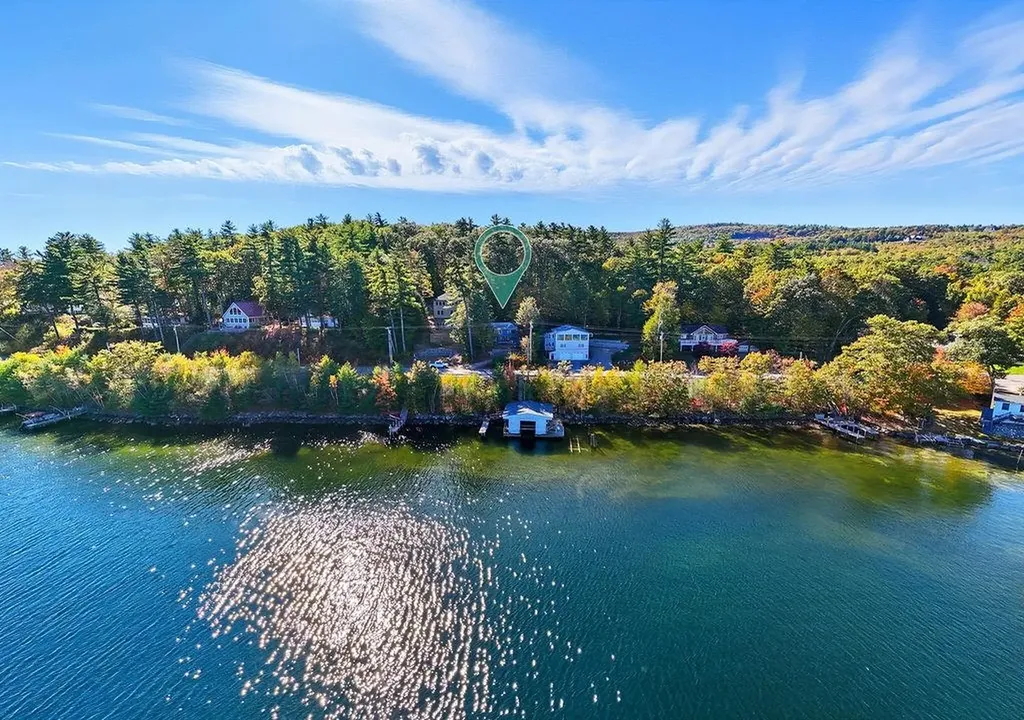
PRIME LOCATION & PRICE POINT! Wake up to breathtaking lake views from nearly every room in this waterfront home on Lake Winnipesaukee. With water access and a private approx. 32' dock, you'll enjoy endless opportunities for boating, fishing, swimming, or simply relaxing by the waterfront. Inside, the home features two living rooms-one on each level-each with its own cozy fireplace, including a brand-new gas insert on the main floor for effortless comfort. Both upstairs bedrooms open to a private deck overlooking the lake, ideal for morning coffee or sunset views. Recent updates include new mini-split systems for efficient heating and cooling. This property is in a PRIME location and you will not find a lakefront property with a dock at this price point! Experience lakeside living at its finest on Lake Winnipesaukee.

Listed by Robert DeRosa of Keller Williams Gateway Realty/Salem

$
$
%
$/month over payments
Federal 30-year interest rate: 6.49% last updated on Jul 9, 2026
* All Figures are estimates. Check with your bank or proposed mortgage company for actual interest rates.
This product uses the FRED® API but is not endorsed or certified by the Federal Reserve Bank of St. Louis.

Virtual TourSave FavoriteSchedule TourAsk A QuestionMore Details

2 Birch Hill Drive Nashua NH 03063

Nashua, NH2 Birch Hill Drive

Price$679,000

Est. Mortgage: $/month

MLS Number 5087687

  • Residential Single Family
  • Full Bath 1
  • Address 2 Birch Hill Drive
  • Construction Existing
  • Bedrooms 3

Beautifully maintained 3-bedroom, 2.5-bath Colonial located on a fully fenced corner lot in a quiet neighborhood. The first floor features a spacious living room and a large eat-in kitchen with rich cherry cabinetry, granite countertops, and sliders leading to an exterior deck overlooking the fully fenced, level backyard with 2 year old pool. A unique bar area provides the perfect spot for entertaining or can easily double as a home office workspace. A convenient first-floor laundry room and half bath complete the main level. Upstairs, the primary suite offers a walk-in closet and private ¾ bath, while two additional bedrooms and a full bath provide plenty of room for family and guests. A 2-car garage adds convenience and additional storage. Enjoy your summer to the fullest in this wonderful home that is a perfect setting for relaxing in the quietude of the backyard floating in your new pool or invite your family and friends for some lively backyard gatherings! This house is not to miss!

Listed by Deborah Higgins of Keller Williams Realty Success

$
$
%
$/month over payments
Federal 30-year interest rate: 6.49% last updated on Jul 9, 2026
* All Figures are estimates. Check with your bank or proposed mortgage company for actual interest rates.
This product uses the FRED® API but is not endorsed or certified by the Federal Reserve Bank of St. Louis.

Virtual TourSave FavoriteSchedule TourAsk A QuestionMore Details

2 Mccrillis Road Nottingham NH 03290

Nottingham, NH2 Mccrillis Road

Price$679,000

Est. Mortgage: $/month

MLS Number 5086848

  • Residential Single Family
  • Full Bath 1
  • Address 2 Mccrillis Road
  • Construction Existing
  • Bedrooms 3

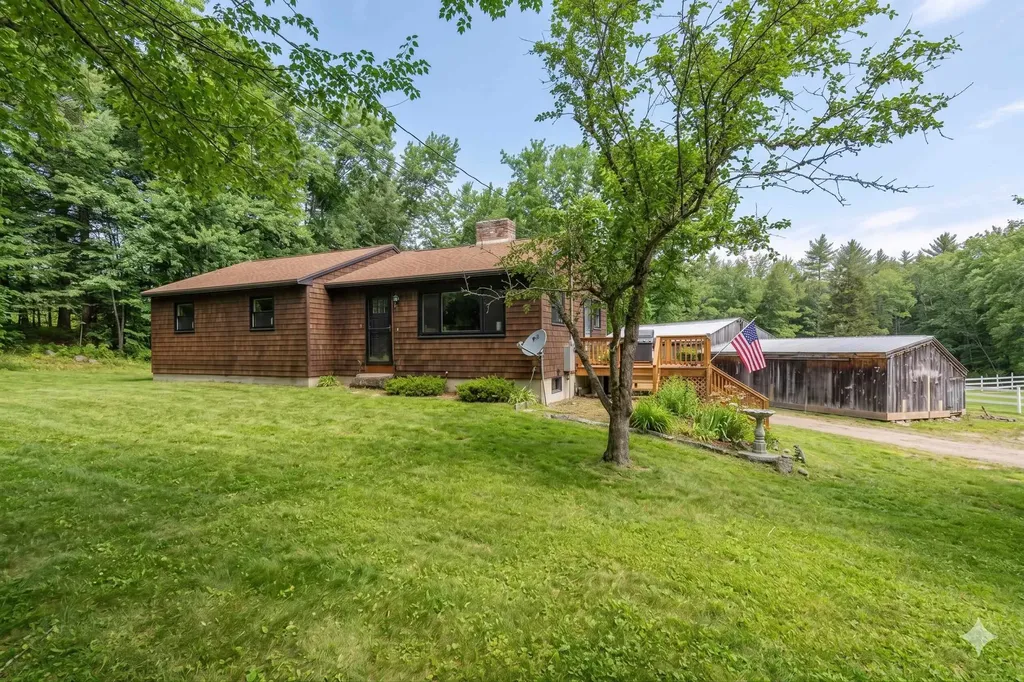
Welcome to your perfect slice of New England country living! Nestled in the historic, town of Nottingham, this charming horse farm offers the ultimate blend of modern peace of mind and ready-to-ride equestrian amenities. Whether you are an experienced rider or looking to start your very own hobby farm, this property is a rare find just minutes from the natural beauty of Pawtuckaway State Park. You can move right in with absolute confidence, thanks to major recent capital improvements that let you focus on your animals rather than home maintenance. Cozy Living Spaces: Unwind after a long crisp day by the warm, inviting fireplace. A spacious walk-out basement offers easy access to the backyard. Never worry about wild New England weather with the included whole-house generator, Designed with both the horse and owner in mind, the property is fully equipped for seamless daily operations: Features 4 sturdy, well-ventilated stalls, already hooked up with dedicated water and electricity. Generous space for hay and tack, plus a designated bay with plenty of room to easily park your tractor and store farm equipment. Step right outside to a fully fenced riding and training ring, perfect for schooling, lunging, or everyday exercising. Extra outbuildings offer flexible use for run-in sheds, miniature horses, small livestock, or additional machinery storage. Nottingham is a treasured, community that feels peacefully secluded while still offering incredibly convenient access to the NH Seacoast, Concord, Manchester & Boston. Take a short trailer ride to explore the extensive multi-use trails, and forests at nearby Pawtuckaway State Park. This is more than just a piece of real estate; it's a lifestyle waiting to be lived.

Listed by Lynn Sweet of REMAX Home Sweet Home

$
$
%
$/month over payments
Federal 30-year interest rate: 6.49% last updated on Jul 9, 2026
* All Figures are estimates. Check with your bank or proposed mortgage company for actual interest rates.
This product uses the FRED® API but is not endorsed or certified by the Federal Reserve Bank of St. Louis.

Save FavoriteSchedule TourAsk A QuestionMore Details

29 Lake Forest Drive Burlington VT 05401

Burlington, VT29 Lake Forest Drive

Price$679,000

Est. Mortgage: $/month

Pending

MLS Number 5093003

  • Condo
  • Square Feet 1,788
  • Bedrooms 2
  • New Contruction Existing
  • Address 29 Lake Forest Drive

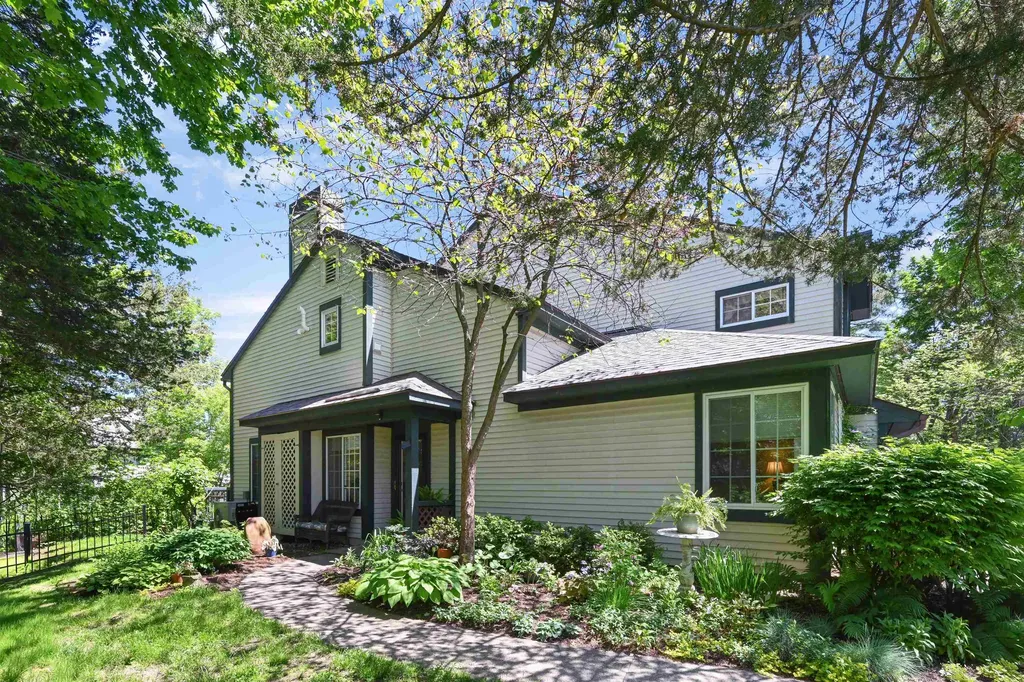
Welcome to 29 Lake Forest Drive, a beautifully maintained end unit townhouse in Burlington's sought after South End Arts District. Perfectly positioned beside a tranquil pond and surrounded by mature landscaping, this light filled home offers a rare combination of privacy, natural beauty, and convenient access to Burlington's vibrant lakefront lifestyle. Inside, you'll find warm hardwood details, custom built ins, and thoughtfully designed living spaces that have been lovingly updated and cared for over the years. Large windows fill the home with natural light, while custom finishes and designer selected colors create an inviting and timeless feel throughout. The flexible floor plan includes two bedrooms plus a study with custom bookshelves, ideal for a home office, guest space, or reading retreat. An upstairs loft adds character and versatility, while the spacious laundry room offers additional room for a work from home setup. Step outside to your private deck overlooking the peaceful pond, where you can enjoy morning coffee, outdoor dining, or simply relax while taking in the sights and sounds of nature. As an end unit, the home benefits from added privacy and a uniquely serene setting. Residents will also enjoy planned association improvements, including renovated decks, pond revitalization, and enhanced native landscaping. Just a short stroll from Oakledge Park, Lake Champlain, waterfront trails, beaches, and spectacular sunsets, this exceptional property offers the perfect balance of tranquility and accessibility. Enjoy easy access to downtown Burlington, local restaurants, breweries, and the bike path while coming home to one of the city's most picturesque and peaceful neighborhoods.

Listed by Giles Wagoner of Flex Realty

$
$
%
$/month over payments
Federal 30-year interest rate: 6.49% last updated on Jul 9, 2026
* All Figures are estimates. Check with your bank or proposed mortgage company for actual interest rates.
This product uses the FRED® API but is not endorsed or certified by the Federal Reserve Bank of St. Louis.

Virtual TourSave FavoriteSchedule TourAsk A QuestionMore Details

75 North Acres Road Manchester NH 03104

Manchester, NH75 North Acres Road

Price$679,000

Est. Mortgage: $/month

MLS Number 5086242

  • Residential Single Family
  • Full Bath 2
  • Address 75 North Acres Road
  • Construction Existing
  • Bedrooms 4

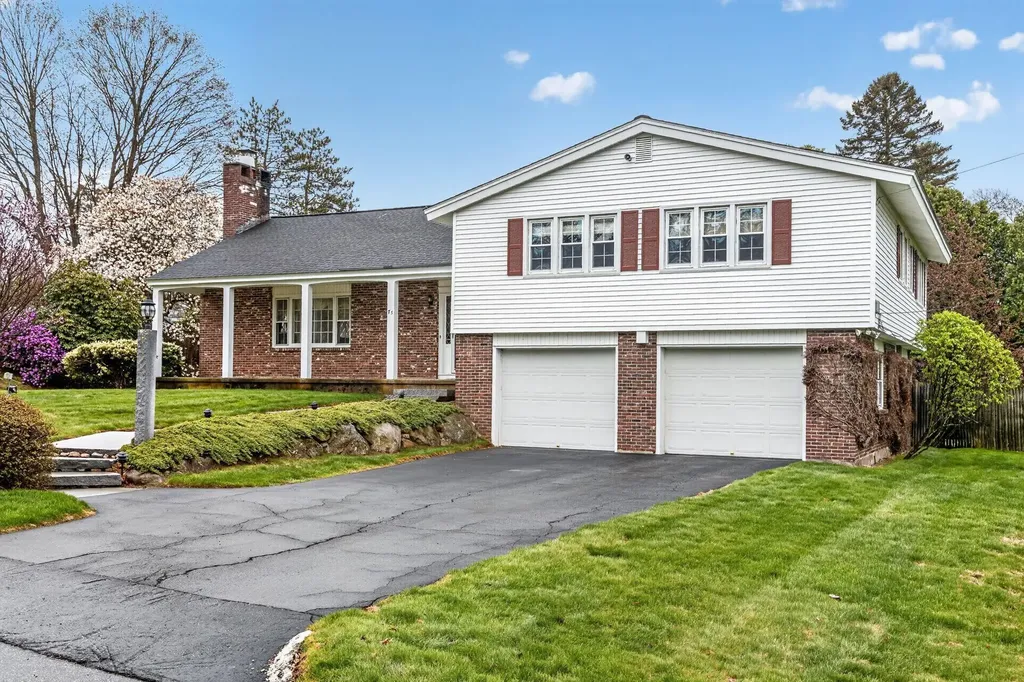
Exceptional Tri=Level Living in Manchester's North End. Located in one of the city's most desirable and quiet North End neighborhoods, this property offers a peaceful retreat ideal for leisurely evening walks while being minutes from the heart of the he City. The elegance begins at the curb. A Granite lamppost and automated pathway lighting illuminate the front walk and beautifully maintained mature landscaping The entire 125 x 100 lot is kept lush and vibrant by a multi-zone in ground sprinkler system. Modern Gourmet Kitchen features high end Jenn-Aire appliances and quartz countertops. French doors open to a newly constructed 12 x14 Trex deck The Living Room features a wall mounted HDTV and Denon sound surround system. 4 2nd floor bedrooms with the Primary having it's own private bathroom. Lower level Family Room opens to a large, private slate patio in the landscaped real yard. Open House Saturday June 6, 2026 11:30 - 1:00

Listed by Robert Mongan of Robert Mongan Realtor

$
$
%
$/month over payments
Federal 30-year interest rate: 6.49% last updated on Jul 9, 2026
* All Figures are estimates. Check with your bank or proposed mortgage company for actual interest rates.
This product uses the FRED® API but is not endorsed or certified by the Federal Reserve Bank of St. Louis.

Save FavoriteSchedule TourAsk A QuestionMore Details

17 The Meadows Road Bartlett NH 03838

Bartlett, NH17 The Meadows Road

Price$679,000

Est. Mortgage: $/month

Active With Contract

MLS Number 5058818

  • Multifamily
  • Address 17 The Meadows Road
  • Units 2
  • Bathroom 4
  • Acreage 1.38

A well-maintained duplex in a peaceful Bartlett setting, this classic side-by-side split-level ranch offers a rare opportunity for homeowners, investors, or those seeking multi-generational living. Each unit includes an open-concept kitchen and dining area, two bedrooms, a full bath, a three-quarter bath, a family room, a bright sunroom, and a laundry closet - providing flexible space and comfortable living for all. Each unit also has an independent oil-fired boiler and domestic hot water heating system and its own 100 amp electrical service. The septic system has two 1000 gallon concrete tanks and 20x30 foot leach field. Set on 1.38 acres just off scenic West Side Road, this property is only minutes from Attitash Mountain and everything the Mount Washington Valley has to offer. Beautiful landscaping, a striking brick wall, and a central staircase create a welcoming approach to the two private entrances. With its curb appeal, functional layout, and desirable location in low-tax Bartlett, this is like getting two homes for the price of one.

Listed by David Cianciolo of Badger Peabody & Smith Realty

$
$
%
$/month over payments
Federal 30-year interest rate: 6.49% last updated on Jul 9, 2026
* All Figures are estimates. Check with your bank or proposed mortgage company for actual interest rates.
This product uses the FRED® API but is not endorsed or certified by the Federal Reserve Bank of St. Louis.

Save FavoriteSchedule TourAsk A QuestionMore Details

Broker Reciprocity 

Copyright 2026 PrimeMLS, Inc. All rights reserved. This information is deemed reliable, but not guaranteed. The data relating to real estate displayed on this display comes in part from the IDX Program of PrimeMLS. The information being provided is for consumers’ personal, non-commercial use and may not be used for any purpose other than to identify prospective properties consumers may be interested in purchasing. Data last updated July 13, 2026 9:25 AM UTC