SIGN UP or LOG IN 's Account

Log in to see your saved listings or edit your searches:

No account? Sign up now to save searches, listings, and get tailored listing notifications. It's free, opt-out anytime.

Find Your New Home

Sign Up Today!

Get fresh listings via email, save your favorite listings, match with similar properties, and unlock additional property info.

Create Your Account

Do not fill in this field:

Already have an account? Log in

and narrow your search. If you have fewer than 200 results, you can save your search.

Alburgh VT Multi-Family Real Estate

r=4657-4668
75 North Acres Road Manchester NH 03104

Manchester, NH75 North Acres Road

Price$679,000

Est. Mortgage: $/month

MLS Number 5086242

  • Residential Single Family
  • Full Bath 2
  • Address 75 North Acres Road
  • Construction Existing
  • Bedrooms 4

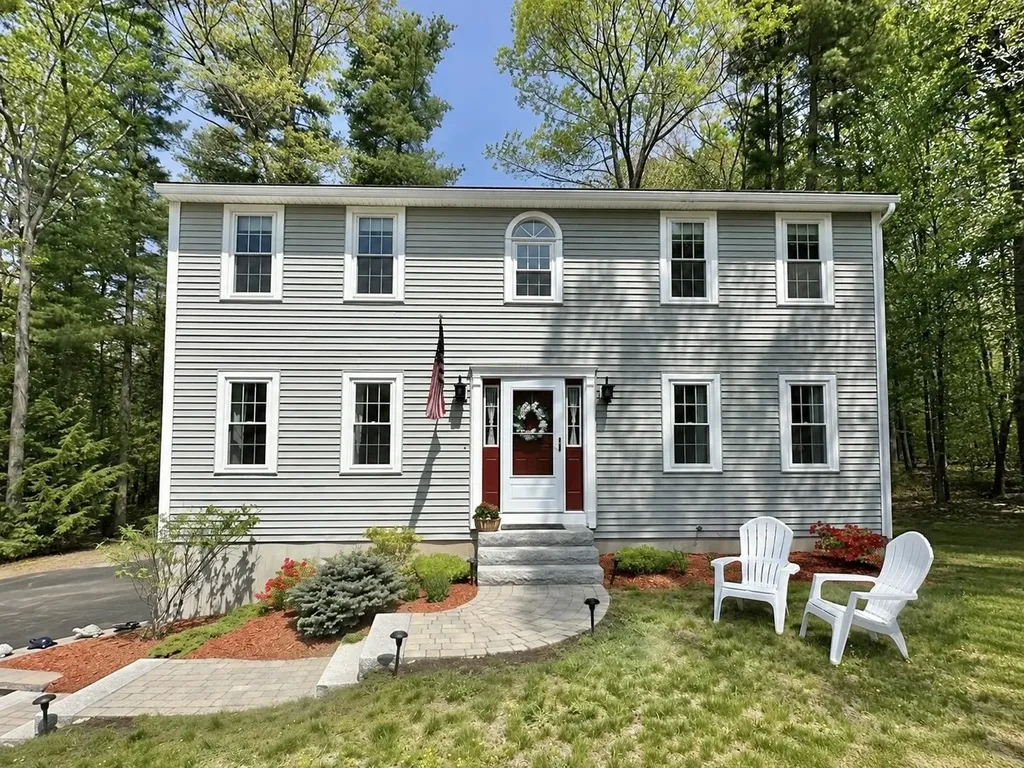
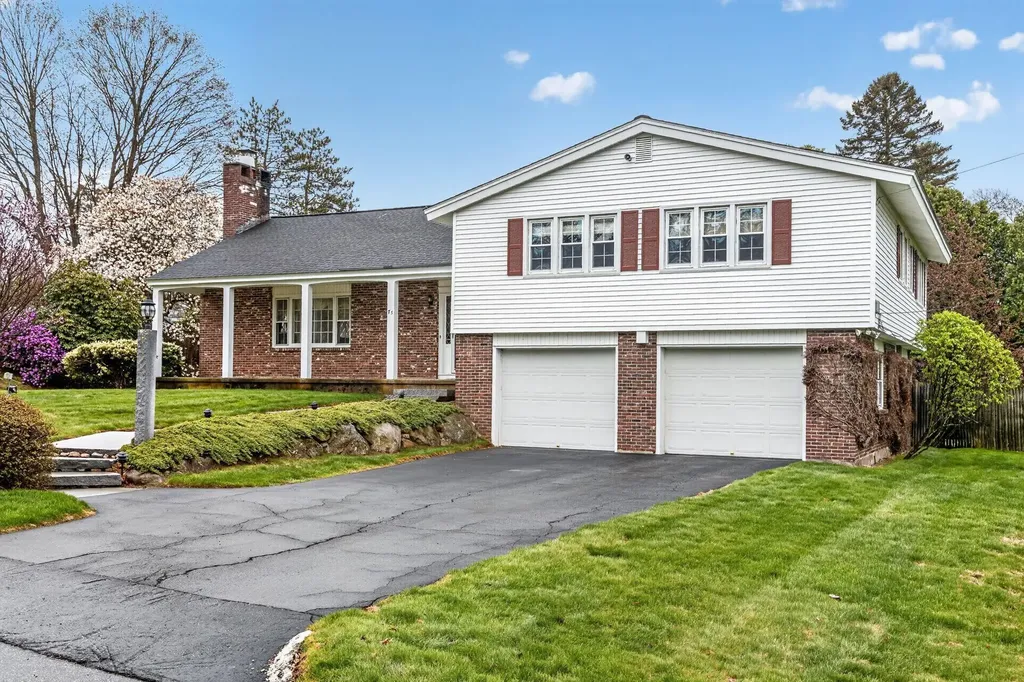
Exceptional Tri=Level Living in Manchester's North End. Located in one of the city's most desirable and quiet North End neighborhoods, this property offers a peaceful retreat ideal for leisurely evening walks while being minutes from the heart of the he City. The elegance begins at the curb. A Granite lamppost and automated pathway lighting illuminate the front walk and beautifully maintained mature landscaping The entire 125 x 100 lot is kept lush and vibrant by a multi-zone in ground sprinkler system. Modern Gourmet Kitchen features high end Jenn-Aire appliances and quartz countertops. French doors open to a newly constructed 12 x14 Trex deck The Living Room features a wall mounted HDTV and Denon sound surround system. 4 2nd floor bedrooms with the Primary having it's own private bathroom. Lower level Family Room opens to a large, private slate patio in the landscaped real yard. Open House Saturday June 6, 2026 11:30 - 1:00

Listed by Robert Mongan of Robert Mongan Realtor
$
$
%
$/month over payments
Federal 30-year interest rate: 6.49% last updated on Jul 9, 2026
* All Figures are estimates. Check with your bank or proposed mortgage company for actual interest rates.
This product uses the FRED® API but is not endorsed or certified by the Federal Reserve Bank of St. Louis.

Save FavoriteSchedule TourAsk A QuestionMore Details

17 The Meadows Road Bartlett NH 03838

Bartlett, NH17 The Meadows Road

Price$679,000

Est. Mortgage: $/month

Active With Contract

MLS Number 5058818

  • Multifamily
  • Address 17 The Meadows Road
  • Units 2
  • Bathroom 4
  • Acreage 1.38

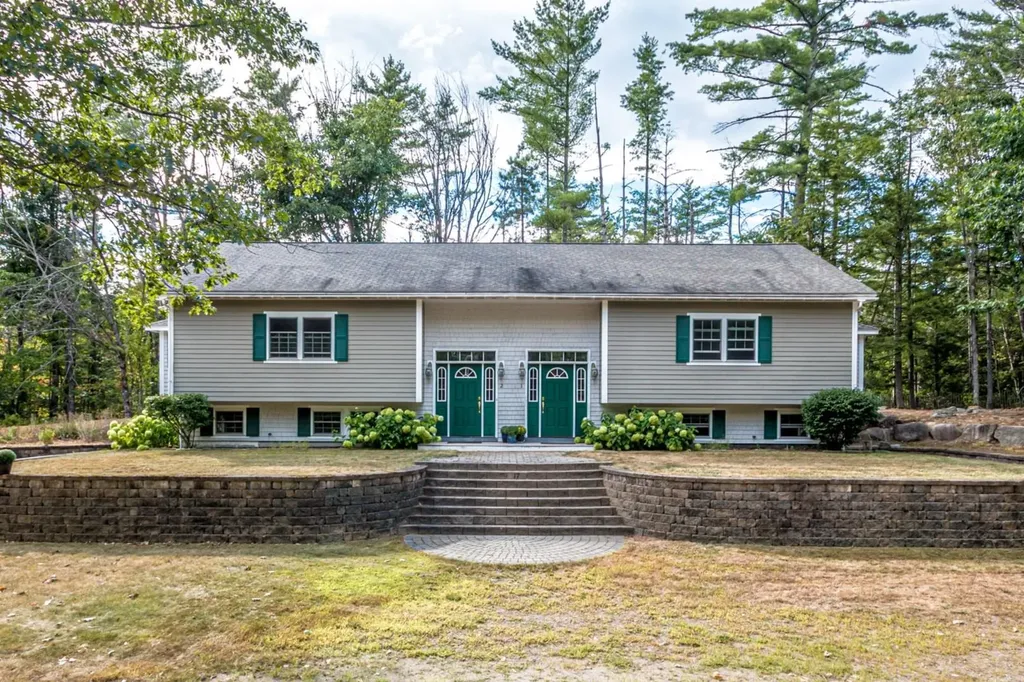
A well-maintained duplex in a peaceful Bartlett setting, this classic side-by-side split-level ranch offers a rare opportunity for homeowners, investors, or those seeking multi-generational living. Each unit includes an open-concept kitchen and dining area, two bedrooms, a full bath, a three-quarter bath, a family room, a bright sunroom, and a laundry closet - providing flexible space and comfortable living for all. Each unit also has an independent oil-fired boiler and domestic hot water heating system and its own 100 amp electrical service. The septic system has two 1000 gallon concrete tanks and 20x30 foot leach field. Set on 1.38 acres just off scenic West Side Road, this property is only minutes from Attitash Mountain and everything the Mount Washington Valley has to offer. Beautiful landscaping, a striking brick wall, and a central staircase create a welcoming approach to the two private entrances. With its curb appeal, functional layout, and desirable location in low-tax Bartlett, this is like getting two homes for the price of one.

Listed by David Cianciolo of Badger Peabody & Smith Realty

$
$
%
$/month over payments
Federal 30-year interest rate: 6.49% last updated on Jul 9, 2026
* All Figures are estimates. Check with your bank or proposed mortgage company for actual interest rates.
This product uses the FRED® API but is not endorsed or certified by the Federal Reserve Bank of St. Louis.

Save FavoriteSchedule TourAsk A QuestionMore Details

178 Rolling Hill Drive Weare NH 03281

Weare, NH178 Rolling Hill Drive

Price$679,000

Est. Mortgage: $/month

Pending

MLS Number 5093273

  • Residential Single Family
  • Full Bath 2
  • Construction Existing
  • Bedrooms 3
  • Bathroom 3

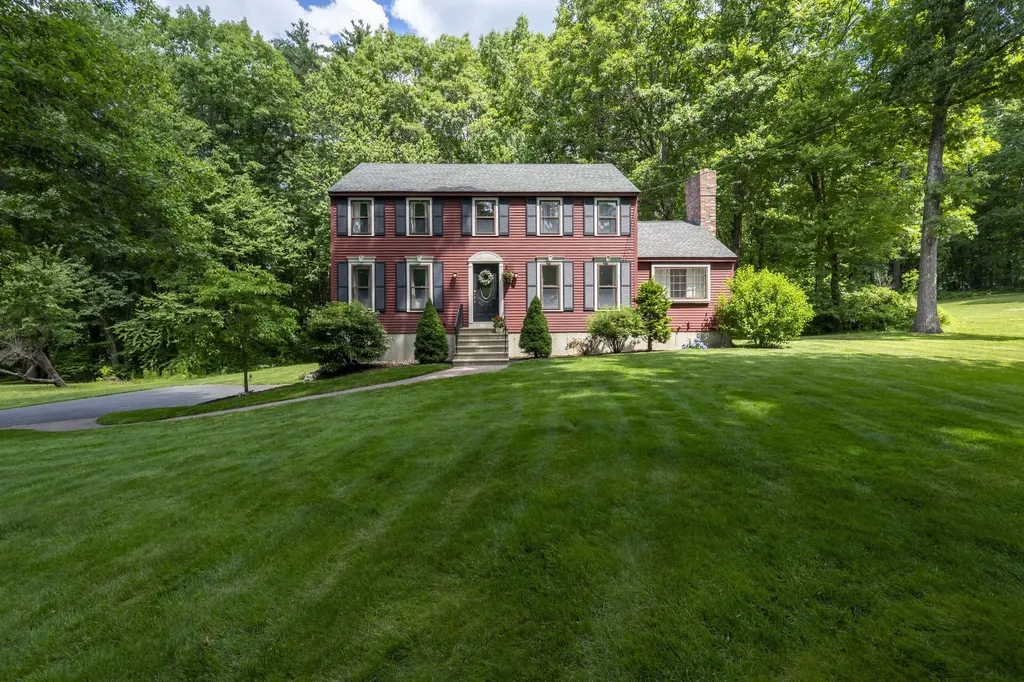
Welcome to this beautifully maintained Colonial home offer over 2,100 square feet of comfortable, move-in-ready living space. Located in a quiet cut-de-sac within the sought-after Rolling Hill neighborhood, this home features 3 generously sized bedrooms and 2.5 bathrooms. The first floor boasts gleaming hardwood floors and an inviting open-concept layout perfect for entertaining. The modern kitchen is a chef's dream with top-tier stainless steel appliances, granite countertops, a large center island, and a walk-in pantry. Upstairs, the spacious primary suite includes a private en-suite bath with dual sinks, a walk-in closet and a versatile bonus room - ideal for a home officer, nursery, or gym. Two additional bedrooms, a full bath and a dedicated laundry area complete the second floor. Enjoy outdoor living on the expansive back deck, which overlooks a private, wooded backyard - perfect for relaxing or hosting gatherings. All of this just minutes from scenic trails, lake and local conveniences. Open House schedule for Friday, June 12 5:30 pm to 7:00 pm; Saturday, June 13, 10 am to 11:30 am; and Sunday June 14, 12 pm to 1:30 pm.

Listed by Colleen Cowette of Somerset Group Real Estate

$
$
%
$/month over payments
Federal 30-year interest rate: 6.49% last updated on Jul 9, 2026
* All Figures are estimates. Check with your bank or proposed mortgage company for actual interest rates.
This product uses the FRED® API but is not endorsed or certified by the Federal Reserve Bank of St. Louis.

Save FavoriteSchedule TourAsk A QuestionMore Details

30 Royal Lane Londonderry NH 03053

Londonderry, NH30 Royal Lane

Price$679,000

Est. Mortgage: $/month

Pending

MLS Number 5092821

  • Residential Single Family
  • Full Bath 2
  • Address 30 Royal Lane
  • Construction Existing
  • Bedrooms 3

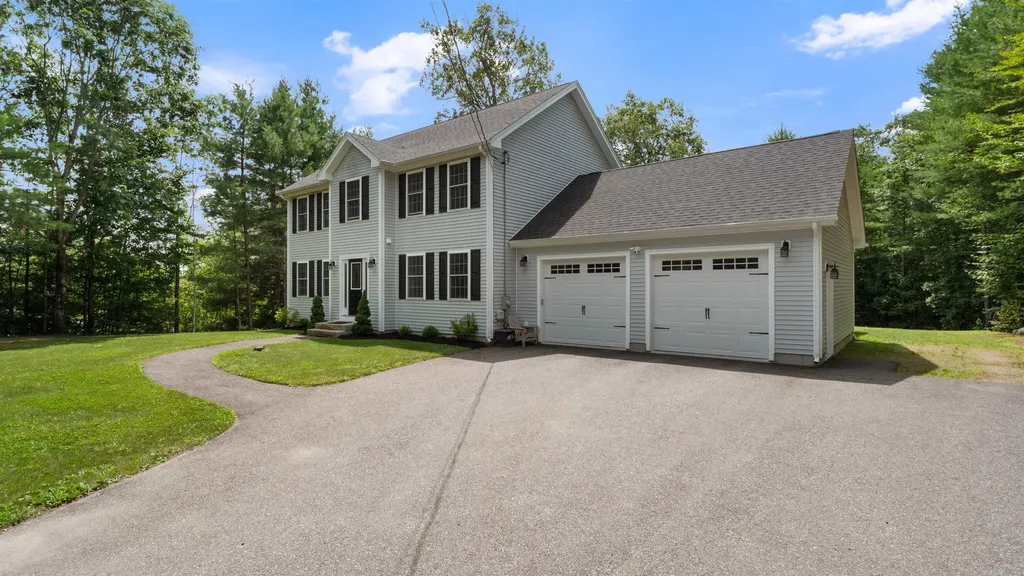
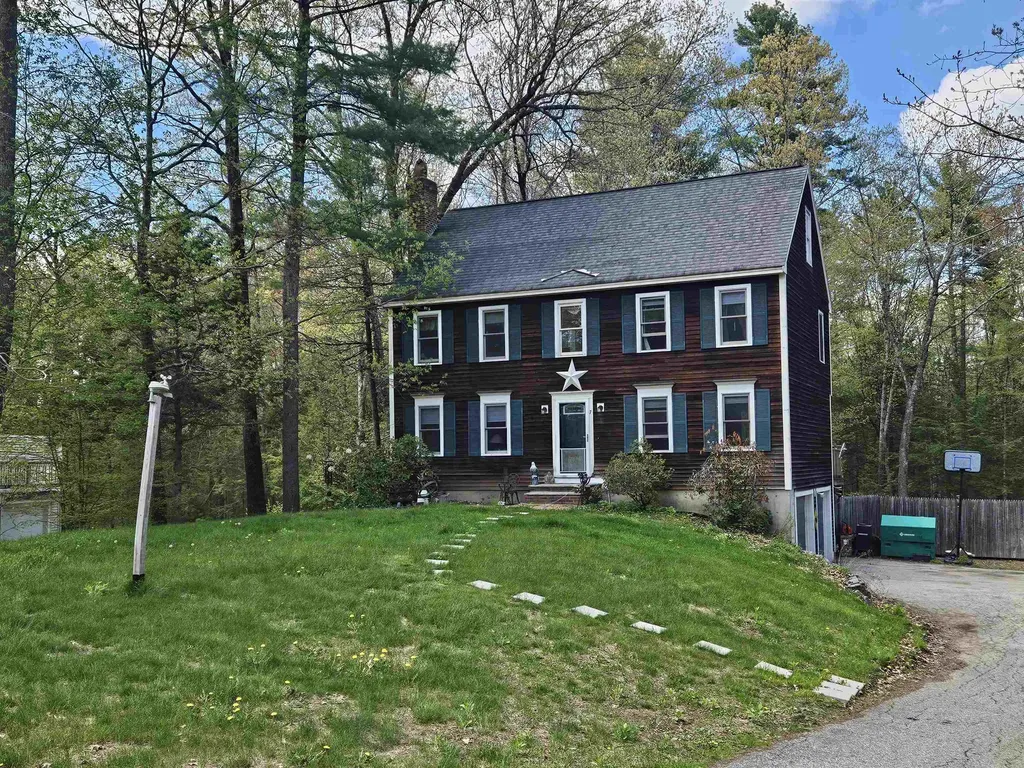
OFFER DEADLINE - Monday June 8th, 9am! Welcome to this immaculate 3-bedroom colonial in the heart of Londonderry! Meticulously maintained and thoughtfully updated throughout, this home offers the perfect combination of privacy, comfort, and convenience. Set back from the road on a wooded & landscaped lot, this home offers a sense of privacy while still enjoying the benefits of a neighborhood setting on a road that ends in a cul-de-sac. This home has been thoughtfully updated to provide years of worry-free living. Recent improvements include a newer roof, brand-new windows, new appliances, fresh interior paint, refinished hardwood floors, new carpeting, a new deck, a professionally installed water filtration system, and a brand-new HVAC system installed less than a month ago. The private backyard is surrounded by conservation land, offering exceptional privacy. The maintenance free deck provides the perfect space for relaxing or entertaining, while the adorable playhouse adds a touch of creativity and imagination to the backyard. In addition, the storage shed provides plenty of room for tools, equipment, and seasonal items. This truly move-in ready home offers the peace of mind that comes with extensive updates and careful maintenance. With more features and improvements than can be fully captured here, this is a property that must be experienced in person to appreciate everything it has to offer.

Listed by Amy Solomons of 603 Birch Realty,LLC

$
$
%
$/month over payments
Federal 30-year interest rate: 6.49% last updated on Jul 9, 2026
* All Figures are estimates. Check with your bank or proposed mortgage company for actual interest rates.
This product uses the FRED® API but is not endorsed or certified by the Federal Reserve Bank of St. Louis.

Virtual TourSave FavoriteSchedule TourAsk A QuestionMore Details

15 Brier Lane Derry NH 03038

Derry, NH15 Brier Lane

Price$679,000

Est. Mortgage: $/month

Active With Contract

MLS Number 5095283

  • Residential Single Family
  • Full Bath 1
  • Address 15 Brier Lane
  • Construction Existing
  • Bedrooms 3

**OFFERS DUE MONDAY, JUNE 22nd at 5 pm**Pride of ownership shines throughout this beautifully maintained 3 bedroom Colonial, ideally situated on a quiet cul de sac street in Derry. From the moment you arrive, you'll be captivated by the incredible front yard that feels more like your own private park, offering exceptional curb appeal and a peaceful setting to enjoy year round. Inside, you'll find a warm and inviting floor plan featuring hardwood floors, a spacious living area with a cozy wood burning fireplace, and thoughtful updates throughout. The renovated kitchen is sure to impress with granite countertops, stainless steel appliances, and plenty of cabinet space, making it perfect for both everyday living and entertaining. Updated bathrooms add to the home's move in ready appeal. Upstairs, the primary bedroom offers two closets for abundant storage, while new carpeting provides comfort and a fresh look throughout the second floor. Multiple mini split systems help keep the home cool and comfortable during the summer months. Additional highlights include a two car garage, generous living space, and a location that combines neighborhood charm with convenient access to schools, shopping, restaurants, and commuting routes. Showings begin Friday, June 19th. Don't miss the opportunity to make this lovingly cared for home your own. Welcome home!

Listed by Gretchen Haga of EXP Realty

$
$
%
$/month over payments
Federal 30-year interest rate: 6.49% last updated on Jul 9, 2026
* All Figures are estimates. Check with your bank or proposed mortgage company for actual interest rates.
This product uses the FRED® API but is not endorsed or certified by the Federal Reserve Bank of St. Louis.

Save FavoriteSchedule TourAsk A QuestionMore Details

183 Cartier Street Manchester NH 03102

Manchester, NH183 Cartier Street

Price$679,000

Est. Mortgage: $/month

MLS Number 4920693

  • Multifamily
  • Address 183 Cartier Street
  • Units 3
  • Bathroom 3
  • Acreage 0.12

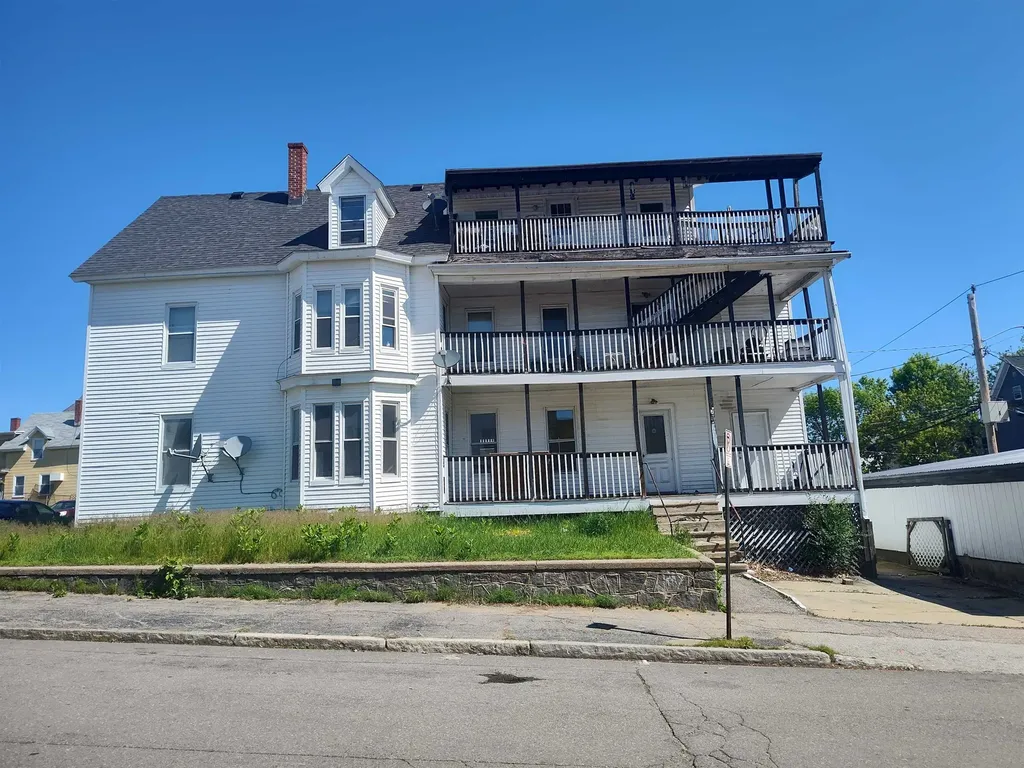
SPACIOUS 3 FAMILY, Income $64,200. from apts. 9 bedrms total; tenants pay own gas heat, hot water, elec. 3 bedrm, 4 bedrm, 2 Bdrm. PAY: $649,000. 5 detached GARAGES used now by seller for storage: he would pre-pay $30K for 5 years' usage, or deducted off price, so pay $649,000 There's parking at side, also. 1ST floor: 3-bedrm apt,remodeled recently.$1700., leased to Nov 15,'26; 2nd floor, 4-bdrms,TAW, remodeled 3 yrs ago, vinyl plank flooring. $2200. month; 3rd floor, 2 bedrms, remodeled, in '25,rent $1450. leased till 7-15, '26. vinyl-Sided; private side porches. Showings by appointment only, assisted, 24 hr notice with tenants; 3 blocks to CMC Hospital, corner lot.

Listed by Joan Blais of BHHS Verani Londonderry

$
$
%
$/month over payments
Federal 30-year interest rate: 6.49% last updated on Jul 9, 2026
* All Figures are estimates. Check with your bank or proposed mortgage company for actual interest rates.
This product uses the FRED® API but is not endorsed or certified by the Federal Reserve Bank of St. Louis.

Save FavoriteSchedule TourAsk A QuestionMore Details

6 Button Road Jefferson NH 03583

Jefferson, NH6 Button Road

Price$679,000

Est. Mortgage: $/month

MLS Number 5092945

  • Residential Single Family
  • Full Bath 2
  • Address 6 Button Road
  • Construction Existing
  • Bedrooms 3

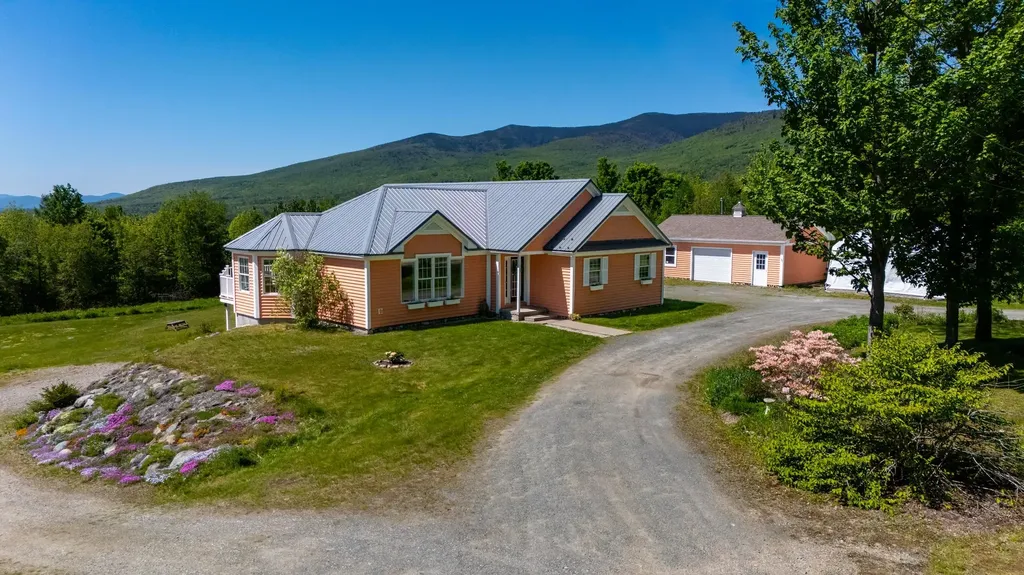
Your White Mountains retreat awaits! This custom-built ranch, with two separate living areas, offers direct snowmobile trail access from the backyard, connecting you to New Hampshire's extensive snowmobile trail network. Privately situated at the end of a scenic country road, the property also features breathtaking panoramic views of Mt. Waumbek and the Kilkenny Range. The main level features three bedrooms, including a spacious primary suite with a full bath, an additional full bathroom, a bright living room, an eat-in kitchen, a large bonus room, and a welcoming foyer. The walk-out lower level expands the home's versatility with a second kitchen and living area, two guest rooms, and a ¾ bath-ideal for hosting visitors or extended family. Step outside onto the expansive wraparound deck and soak in the spectacular mountain views. Beautifully landscaped grounds burst with lupines each spring and feature blueberry bushes and perennial gardens throughout the warmer months. A detached garage and ample parking offer plenty of space for vehicles, recreational equipment, and outdoor toys. Outdoor enthusiasts will love year-round recreation, with direct access to the NH snowmobile trail system from the backyard, nearby hiking trails, golf at Mount Waumbek Golf Club, and world-class skiing at Bretton Woods. Conveniently located near shopping and dining in Gorham, this property combines privacy, convenience, and unforgettable mountain scenery. Come experience all that 6 Button Road has to offer!

Listed by Nate Johnston of Tesla Realty Group,LLC

$
$
%
$/month over payments
Federal 30-year interest rate: 6.49% last updated on Jul 9, 2026
* All Figures are estimates. Check with your bank or proposed mortgage company for actual interest rates.
This product uses the FRED® API but is not endorsed or certified by the Federal Reserve Bank of St. Louis.

Save FavoriteSchedule TourAsk A QuestionMore Details

144 Main Street Andover NH 03216

Andover, NH144 Main Street

Price$679,000

Est. Mortgage: $/month

Active With Contract

MLS Number 5097144

  • Residential Single Family
  • Address 144 Main Street
  • Construction Existing
  • Bedrooms 3
  • Bathroom 3

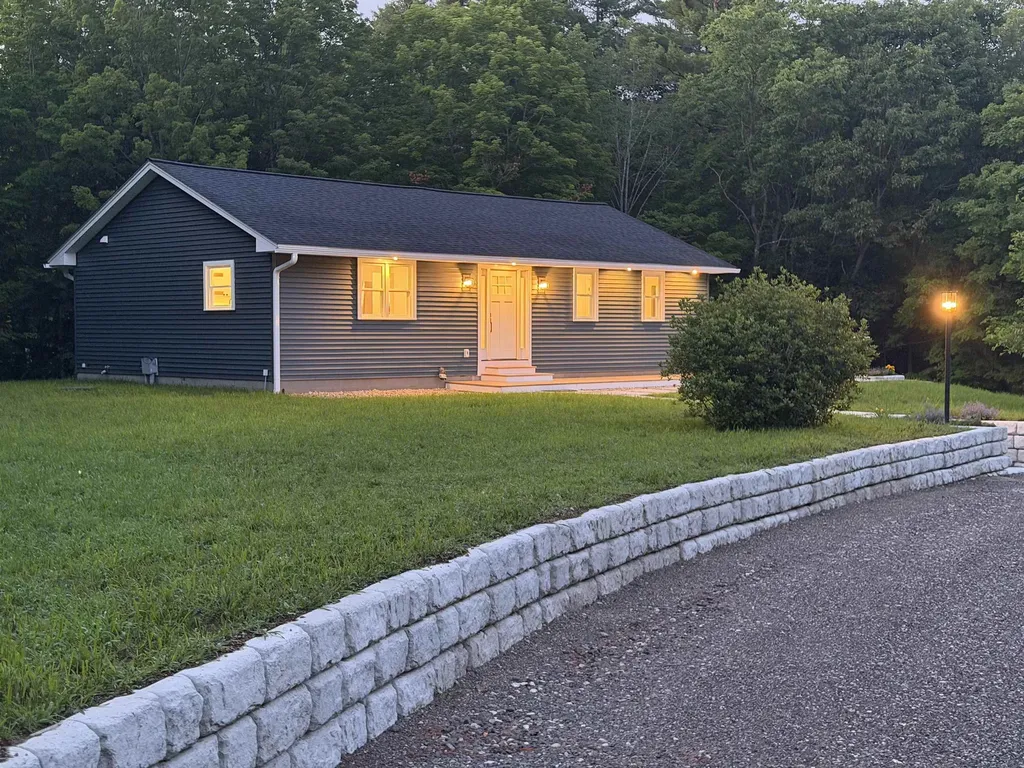
This beautifully reimagined home in the heart of Andover, NH is just moments from the renowned Proctor Academy. Originally built in 1959, this home has undergone a complete top-to-bottom renovation, offering the character of an established home with the quality, style, and convenience of new construction. Step inside to discover a stunning new kitchen featuring granite countertops, custom cabinetry, and modern finishes designed for both everyday living and entertaining. The thoughtfully designed floor plan offers the convenience of a spacious first-floor primary suite complete with a beautifully appointed bathroom, while two additional bedrooms and two additional fully renovated bathrooms provide plenty of room for guests. No detail has been overlooked. From the new bathrooms and updated finishes throughout to the energy-efficient on-demand heating system and multiple mini-split air conditioning units, this home is truly move-in ready. The lower level offers a one-car garage along with a utility room providing additional storage and easy access to the home's mechanical systems. Outside, you'll appreciate the circular driveway, attractive setting, and the ease of town water combined with the peace of mind of a brand-new septic system. Whether you're enjoying the quiet charm of Andover or taking advantage of the home's convenient location, you'll find yourself just 20 minutes from both Tilton and Concord, making commuting, shopping, dining, and recreation incredibly convenient. Homes offering this level of renovation, modern amenities, and location rarely become available. If you've been searching for a home where all the work has already been done-allowing you to simply move in and enjoy-this property deserves your attention. Showings to start at Open House Saturday July 4 10-1130am

Listed by Ben Cushing of Coldwell Banker LIFESTYLES- Lincoln

$
$
%
$/month over payments
Federal 30-year interest rate: 6.49% last updated on Jul 9, 2026
* All Figures are estimates. Check with your bank or proposed mortgage company for actual interest rates.
This product uses the FRED® API but is not endorsed or certified by the Federal Reserve Bank of St. Louis.

Virtual TourSave FavoriteSchedule TourAsk A QuestionMore Details

262 Midland Avenue South Burlington VT 05403
Pending

MLS Number 5081983

  • Condo
  • Square Feet 2,083
  • Bedrooms 3
  • New Contruction Existing
  • Address 262 Midland Avenue

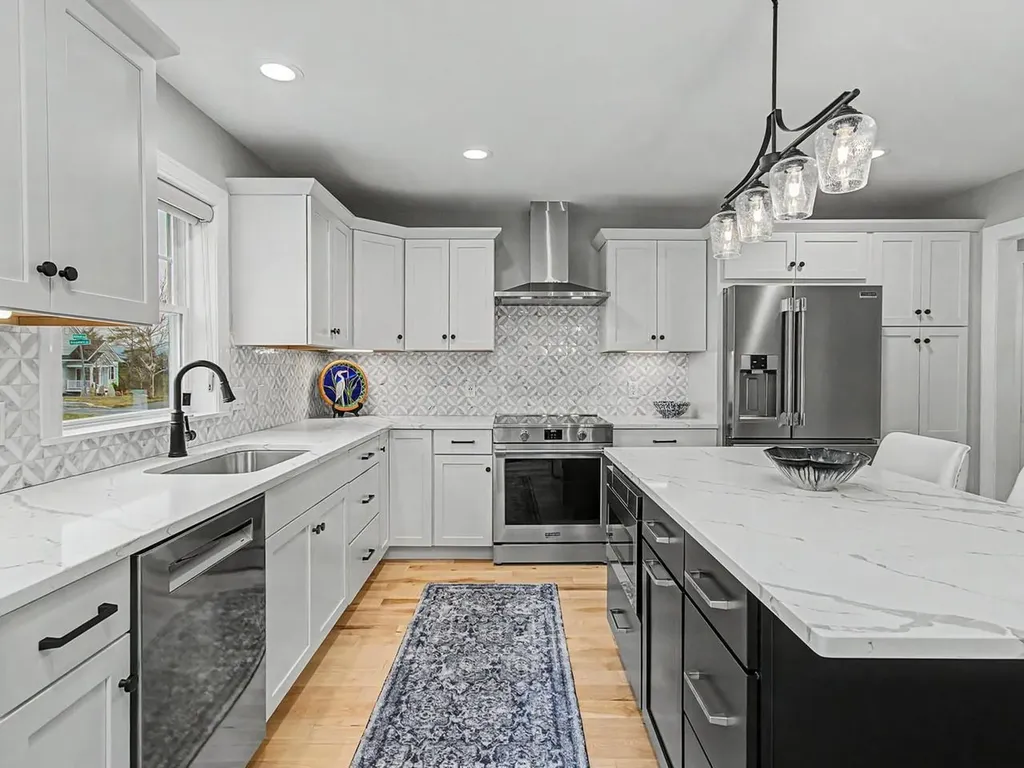
Constructed by Sheppard Homes less than two years ago, this end-unit townhome at South Village offers superior finishes and craftsmanship rarely found without long waits. The first floor features bright shaker cabinetry, quartz countertops, a designer tile backsplash, statement lighting, designer shades throughout, and hardwood flooring. The floor plan pairs quality materials with thoughtful design. The first-floor primary suite includes a spacious walk-in closet and a beautifully finished en suite bath with double sinks and a walk-in shower featuring vertically stacked, deep-toned tile, and a textured mosaic floor for a sleek, modern feel, enabling comfortable single-level living. Upstairs, two sizable bedrooms with walk-in closets share a full bathroom, providing ample space for guests or family. Additional conveniences include first-floor laundry and a half bath. The open kitchen, dining, and living areas extend to a deck off the dining room, perfectly sized for relaxing or entertaining. A gas fireplace anchors the living room. The attached two-car garage and full basement with a garden window offer flexible storage solutions not often found in townhomes. Positioned on a corner lot with two accessible entrances and no traditional backyard, the homeowner's association manages all exterior maintenance, creating a true lock-and-leave residence. Whether spending summers on the water, enjoying the golf course, or traveling during winter months, this home adapts to your lifestyle. South Village is among South Burlington's most connected neighborhoods, offering convenient access to shopping, dining, the interstate, and the bike path. This move in ready townhome awaits a discerning buyer.

Listed by Nancy Warren of Coldwell Banker Hickok and Boardman

$
$
%
$/month over payments
Federal 30-year interest rate: 6.49% last updated on Jul 9, 2026
* All Figures are estimates. Check with your bank or proposed mortgage company for actual interest rates.
This product uses the FRED® API but is not endorsed or certified by the Federal Reserve Bank of St. Louis.

Virtual TourSave FavoriteSchedule TourAsk A QuestionMore Details

7 High Street Brandon VT 05733

Brandon, VT7 High Street

Price$679,000

Est. Mortgage: $/month

MLS Number 5097890

  • Residential Single Family
  • Full Bath 1
  • Address 7 High Street
  • Construction Existing
  • Bedrooms 3

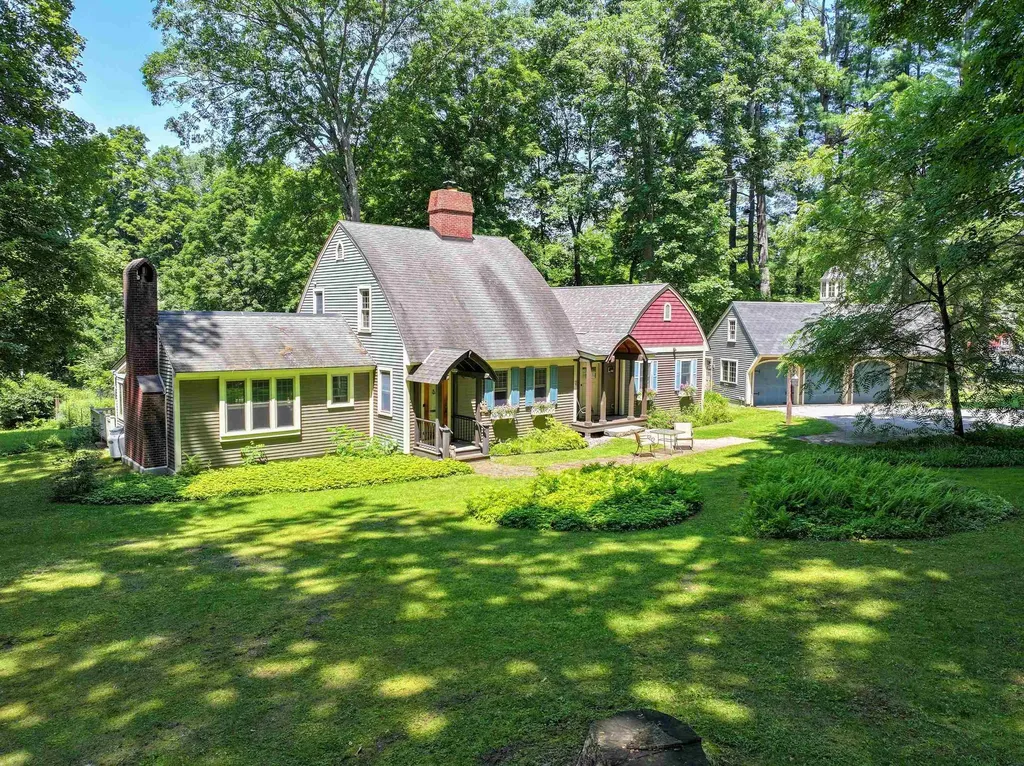
Some know it as the Bow House, others call it the Acorn House, but perhaps it's time to call it home. Rich in charm and character, this distinctive residence draws inspiration from the rare New England bow roof tradition, a style rooted in Maritime craftsmanship and celebrated for its graceful curved roofline. Originally influenced by the techniques of shipwrights and carpenters who built wooden boat hulls, the design creates a striking silhouette while maximizing headroom and living space on the second floor. The sweeping ceilings lend an openness that sets this home apart from more conventional New England houses. Thoughtfully updated for modern living, the current owners added a 1st flr primary suite that blends seamlessly with the original architecture, creating a home that's as functional as it is beautiful. Central A/C & heat pumps provides year-round comfort, while a woodstove in the kitchen and a pellet stove in the basement add warmth and inviting ambiance during Vermont's cooler months. Privately tucked away from the road, yet right in the heart of town, the property offers the best of both worlds. The oversized three-car garage provides exceptional space for vehicles, hobbies, or storage, and the dry basement offers even more room for organization. For buyers who appreciate homes with authentic character, thoughtful craftsmanship, and architectural significance, this is a rare opportunity. Equally appealing is its location in the heart of Brandon, one of Vermont's most vibrant villages, where galleries, studios, live performances, locally owned shops, cafs, and community events create a lively arts scene and a welcoming sense of place. Enjoy the convenience of village living while becoming part of a creative community that celebrates both history and culture. Homes with this level of architectural distinction and timeless charm seldom become available. This is more than a place to live,it's an opportunity to own a truly memorable piece of Vermont.

Listed by Amey Ryan of IPJ Real Estate

$
$
%
$/month over payments
Federal 30-year interest rate: 6.49% last updated on Jul 9, 2026
* All Figures are estimates. Check with your bank or proposed mortgage company for actual interest rates.
This product uses the FRED® API but is not endorsed or certified by the Federal Reserve Bank of St. Louis.

Virtual TourSave FavoriteSchedule TourAsk A QuestionMore Details

7 Chapman Way Exeter NH 03833

Exeter, NH7 Chapman Way

Price$679,000

Est. Mortgage: $/month

Open House

MLS Number 5078412

  • Residential Single Family
  • Next Open House: Mon 07/13 4:00 pm. to 5:30 pm.
  • Full Bath 2
  • Address 7 Chapman Way
  • Construction Existing

NEW PRICE ALERT! Your search for a property having a great commuting location. large backyard abutting the woods, within a desirable school district and tucked in a cul de sac neighborhood is over. The first floor features a welcoming dining room (being used as a den), a convenient ¼ bath, a fireplaced living room, a combined laundry/pantry room and a spacious eat-in kitchen that opens to a deck overlooking the backyard. On the second floor, you'll find a comfortable primary suite complete with a walk-in closet and private bath, two additional bedrooms and a full bathroom. The finished third floor provides even more versatility hosting the FOURTH BEDROOM plus a generous bonus area ideal for guests, a home office, or a relaxing retreat. Additional highlights include a two-car garage with direct entry to a dry basement (perfect for storage), underground utilities and plenty of outdoor space including a detached pool area with a separate deck. There is plenty of space for the chickens too. A home Warranty is included for peace of mind. This is a nice place to call HOME.

Listed by Robbi Lyn Ward of BHG Masiello Hampton

$
$
%
$/month over payments
Federal 30-year interest rate: 6.49% last updated on Jul 9, 2026
* All Figures are estimates. Check with your bank or proposed mortgage company for actual interest rates.
This product uses the FRED® API but is not endorsed or certified by the Federal Reserve Bank of St. Louis.

Virtual TourSave FavoriteSchedule TourAsk A QuestionMore Details

68 Jericho Road Pelham NH 03076

Pelham, NH68 Jericho Road

Price$679,000

Est. Mortgage: $/month

MLS Number 5098977

  • Residential Single Family
  • Full Bath 2
  • Address 68 Jericho Road
  • Construction Existing
  • Bedrooms 3

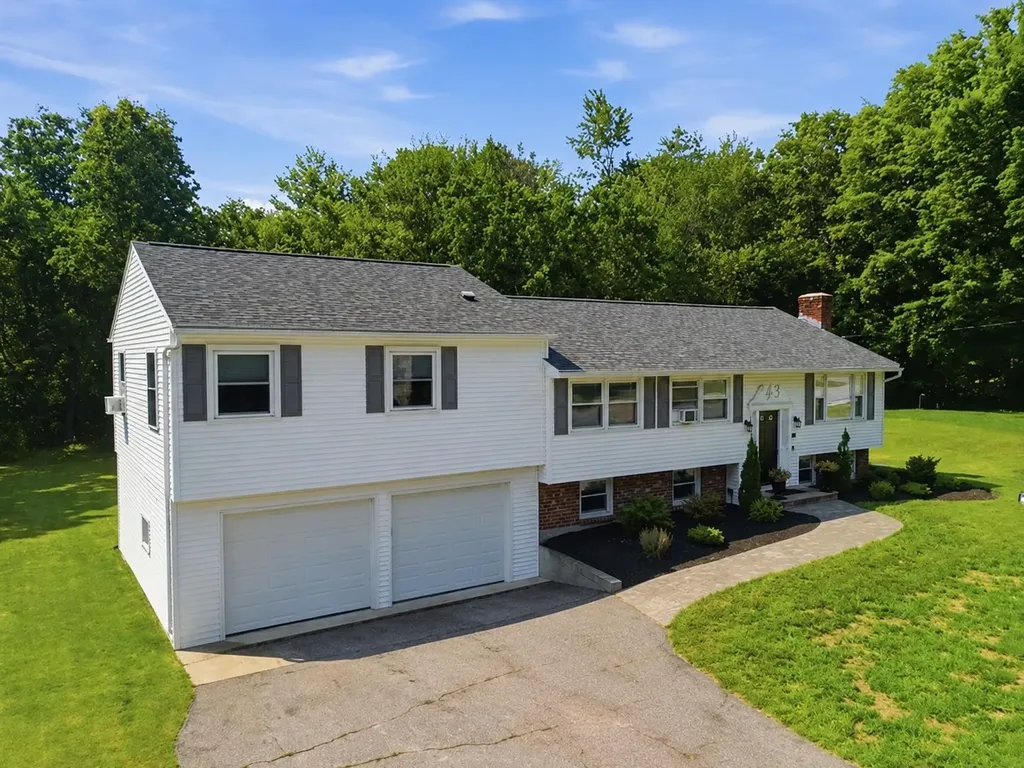
Welcome home to this beautifully maintained 3-bedroom, 2-bath split-level residence offering comfort, style, and functionality. The heart of the home features an open-concept kitchen, dining, and living area with gleaming hardwood floors, creating an inviting space for everyday living and entertaining. The kitchen is equipped with stainless steel appliances and flows seamlessly into the main living areas. The spacious primary suite serves as a private retreat, complete with a walk-in closet and its own full bath. Two additional bedrooms and a second full bathroom provide plenty of space for family, guests, or a home office. The lower level offers a convenient laundry area as well as a versatile bonus room, perfect for a home office, playroom, gym, media room, or guest space. Outside, you'll enjoy a large, level yard with plenty of room for outdoor entertaining, gardening, or simply relaxing. An attached two-car garage provides ample parking and storage. With its desirable layout, hardwood floors, spacious primary suite, and flexible living space, this move-in-ready home offers everything you need for comfortable living.

Listed by Stacy Gorham of Coldwell Banker Realty Westford MA

$
$
%
$/month over payments
Federal 30-year interest rate: 6.49% last updated on Jul 9, 2026
* All Figures are estimates. Check with your bank or proposed mortgage company for actual interest rates.
This product uses the FRED® API but is not endorsed or certified by the Federal Reserve Bank of St. Louis.

Save FavoriteSchedule TourAsk A QuestionMore Details

Broker Reciprocity 

Copyright 2026 PrimeMLS, Inc. All rights reserved. This information is deemed reliable, but not guaranteed. The data relating to real estate displayed on this display comes in part from the IDX Program of PrimeMLS. The information being provided is for consumers’ personal, non-commercial use and may not be used for any purpose other than to identify prospective properties consumers may be interested in purchasing. Data last updated July 13, 2026 7:53 AM UTC