SIGN UP or LOG IN 's Account

Log in to see your saved listings or edit your searches:

No account? Sign up now to save searches, listings, and get tailored listing notifications. It's free, opt-out anytime.

Find Your New Home

Sign Up Today!

Get fresh listings via email, save your favorite listings, match with similar properties, and unlock additional property info.

Create Your Account

Do not fill in this field:

Already have an account? Log in

and narrow your search. If you have fewer than 200 results, you can save your search.

Alburgh VT Multi-Family Real Estate

r=4717-4728
85 Ridge Road Ossipee NH 03814

Ossipee, NH85 Ridge Road

Price$675,000

Est. Mortgage: $/month

MLS Number 5096269

  • Residential Single Family
  • Full Bath 1
  • Village Center Ossipee
  • Address 85 Ridge Road
  • Construction Existing

Come and see this exceptionally well-maintained home, built in 2002, offering plenty of space for family living and entertaining. Enter through the attached two-car garage, where you'll find a convenient bathroom and laundry room to the left, and a game room to the right-perfect for kids or recreational activities. The spacious kitchen and dining area provide ample room for large gatherings, with a comfortable family room located just off the dining area. Step outside to the screened porch for some quiet relaxation, then continue onto the open deck overlooking the above-ground pool. Upstairs, you'll find three bedrooms, along with a large movie or bonus room situated above the garage, offering additional living space for family enjoyment. The finished basement adds even more versatility, featuring a second kitchen, a bathroom, a family room for entertaining, and an additional room that would make an ideal home office, hobby room, or guest space.

Listed by Ed Shannon of Costantino Real Estate LLC
$
$
%
$/month over payments
Federal 30-year interest rate: 6.49% last updated on Jul 9, 2026
* All Figures are estimates. Check with your bank or proposed mortgage company for actual interest rates.
This product uses the FRED® API but is not endorsed or certified by the Federal Reserve Bank of St. Louis.

Save FavoriteSchedule TourAsk A QuestionMore Details

106 Lock Street Nashua NH 03064

Nashua, NH106 Lock Street, Unit B

Price$675,000

Est. Mortgage: $/month

MLS Number 5087896

  • Residential Single Family
  • Full Bath 2
  • Address 106 Lock Street
  • Construction New Construction
  • Bedrooms 3

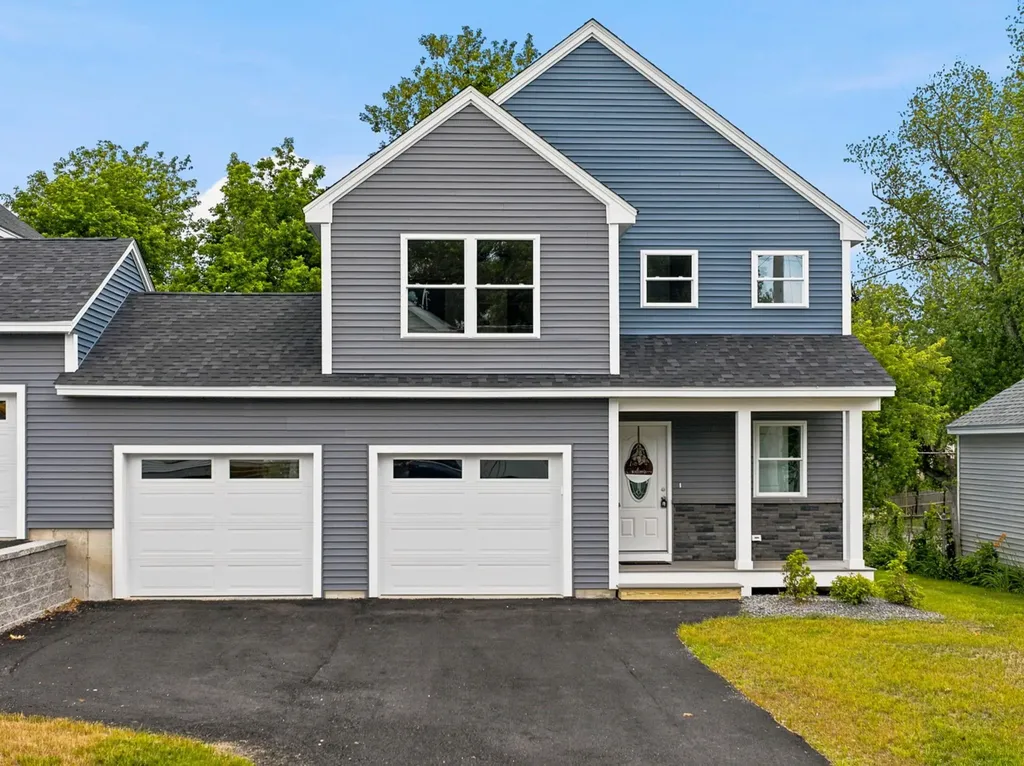
OWN A BRAND NEW DUPLEX SIDE.~ OPEN HOUSE SAT 5/9 12-2pm. Step into something truly different-this is not your average cookie-cutter new construction. Thoughtfully designed and built with quality craftsmanship at every turn, this stunning modern home offers flexibility, style, and long-term value. Choose the lifestyle that fits you best: purchase one of two beautifully designed Duplexes or take advantage of a rare opportunity to own the entire building-perfect for generating rental income or creating the ideal multi-generational living setup. Inside, you'll find 3 spacious bedrooms and 2.5 baths, complemented by a bright, open-concept layout. The kitchen is a showstopper, featuring light wood cabinetry, sleek white quartz countertops, and elegant soft brass hardware that brings a warm, modern edge. Every detail has been curated to feel both elevated and inviting. Enjoy the ease of a 2-car garage, second-floor laundry for everyday convenience, and a full basement with potential to finish-ideal for adding more living space, a home office, or gym. Perfectly situated in a commuter-friendly location with easy access to nearby parks, this home blends convenience with lifestyle. Plus, enjoy peace of mind with a 1-year builder warranty included. Join us at the open house and experience the difference quality construction makes-this is one you won't want to miss.

Listed by Amie Ceder-Bracey of Realty One Group Reliant

$
$
%
$/month over payments
Federal 30-year interest rate: 6.49% last updated on Jul 9, 2026
* All Figures are estimates. Check with your bank or proposed mortgage company for actual interest rates.
This product uses the FRED® API but is not endorsed or certified by the Federal Reserve Bank of St. Louis.

Save FavoriteSchedule TourAsk A QuestionMore Details

41 Nottingham Drive Nashua NH 03062

Nashua, NH41 Nottingham Drive

Price$675,000

Est. Mortgage: $/month

Pending

MLS Number 5092391

  • Residential Single Family
  • Full Bath 1
  • Address 41 Nottingham Drive
  • Construction Existing
  • Bedrooms 4

Beautifully updated and designed with entertaining in mind, this exceptional Colonial offers the perfect blend of timeless character, modern comfort, and quality craftsmanship in one of Nashua's most desirable neighborhoods. The heart of the home is the expansive kitchen addition, thoughtfully designed for gathering and entertaining with an oversized island, double ovens, and double sinks that create both functionality and flow. The spacious layout opens seamlessly into the dining area, complete with a stylish wet bar and mini refrigerator, creating the perfect setting for hosting guests or enjoying everyday living. Significant system upgrades provide peace of mind, including a roof just 5 years old, a 4-zone heating system only 4 years old, and a hot water heater replaced just 1 year ago. Additional features include hardwood flooring, beautifully updated spaces throughout, updated electrical, Nest thermostats, Ring doorbells, irrigation system, generator hookup with generator included, and a professionally resurfaced garage floor with transferable warranty. A rare opportunity to own a meticulously maintained home where quality craftsmanship, thoughtful updates, and timeless design come together in one exceptional offering.

Listed by Melissa Cote of Keller Williams Gateway Realty

$
$
%
$/month over payments
Federal 30-year interest rate: 6.49% last updated on Jul 9, 2026
* All Figures are estimates. Check with your bank or proposed mortgage company for actual interest rates.
This product uses the FRED® API but is not endorsed or certified by the Federal Reserve Bank of St. Louis.

Save FavoriteSchedule TourAsk A QuestionMore Details

99 Spooner Point Castleton VT 05735

Castleton, VT99 Spooner Point

Price$675,000

Est. Mortgage: $/month

MLS Number 5091515

  • Residential Single Family
  • Full Bath 3
  • Address 99 Spooner Point
  • Construction Existing
  • Bedrooms 6

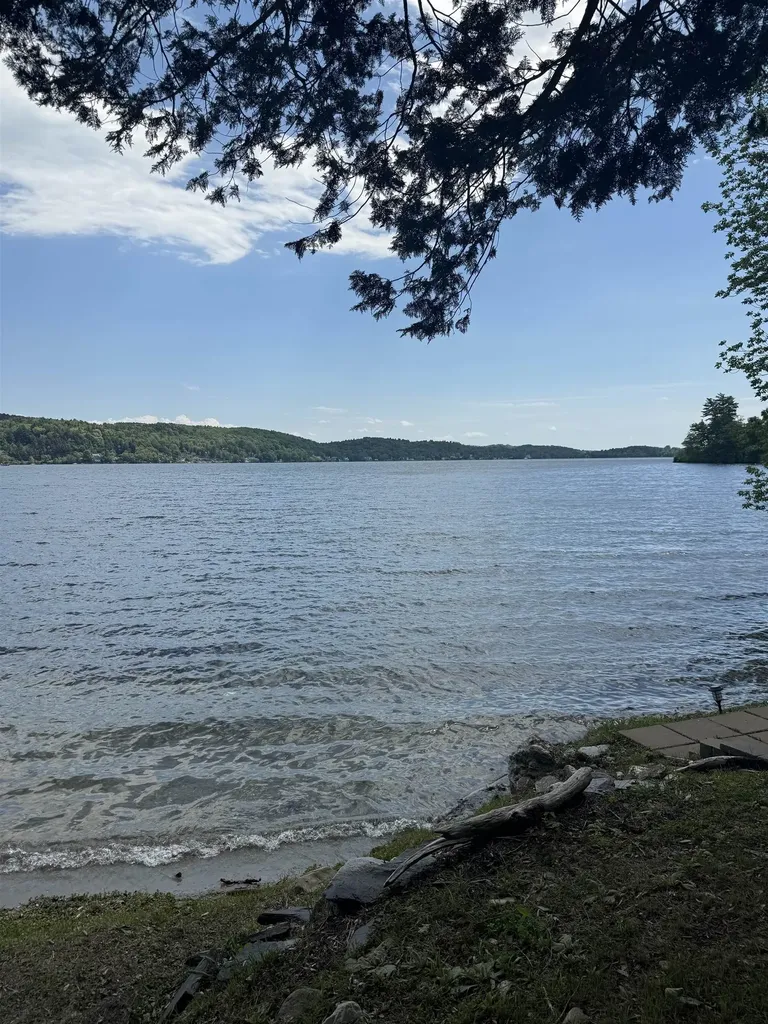
This is the lakefront property you've been waiting for! Situated along the shores of beautiful Lake Bomoseen in Castleton, VT, this six-bedroom, 3.5-bathroom single-family home offers an incredible opportunity to own 52 amazing feet of lake frontage in one of Vermont's most scenic waterfront settings. Set on a 1.79 acre lot with a private dock and stunning lake and mountain views, the property delivers the ideal backdrop for unforgettable summers and peaceful year-round living. Whether you enjoy boating, swimming, fishing, kayaking, or simply relaxing by the water, the lifestyle opportunities here are endless. The home's exterior and waterfront setting truly shine, offering incredible potential to create the ultimate lake retreat. Inside, the home is a diamond in the rough and ready for your vision. Renovate and restore the existing space or start fresh with a new design that fully captures the beauty of this exceptional location. With breathtaking views of Lake Bomoseen and the surrounding mountains, the possibilities are endless. Properties with this kind of waterfront setting, private dock access, and scenic beauty are becoming increasingly hard to find. Bring your ideas and make this special lakefront property your own!

Listed by Rhonda Nash of Welcome Home Real Estate

$
$
%
$/month over payments
Federal 30-year interest rate: 6.49% last updated on Jul 9, 2026
* All Figures are estimates. Check with your bank or proposed mortgage company for actual interest rates.
This product uses the FRED® API but is not endorsed or certified by the Federal Reserve Bank of St. Louis.

Save FavoriteSchedule TourAsk A QuestionMore Details

138 Cunningham Pond Road Peterborough NH 03458

MLS Number 5094839

  • Residential Single Family
  • Full Bath 2
  • Construction Existing
  • Bedrooms 4
  • Bathroom 3

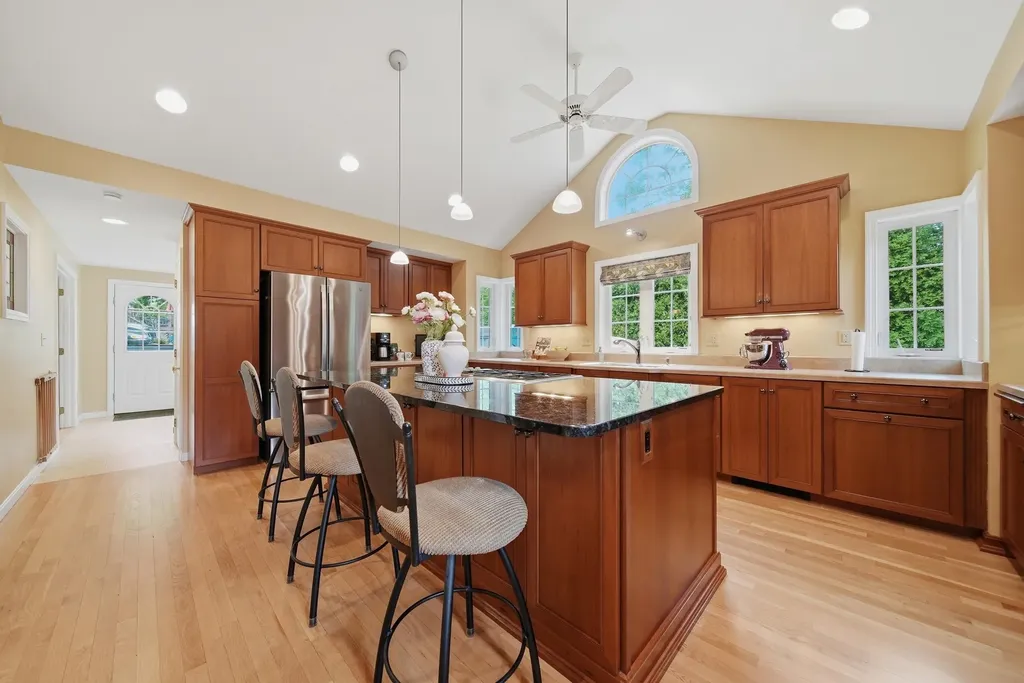
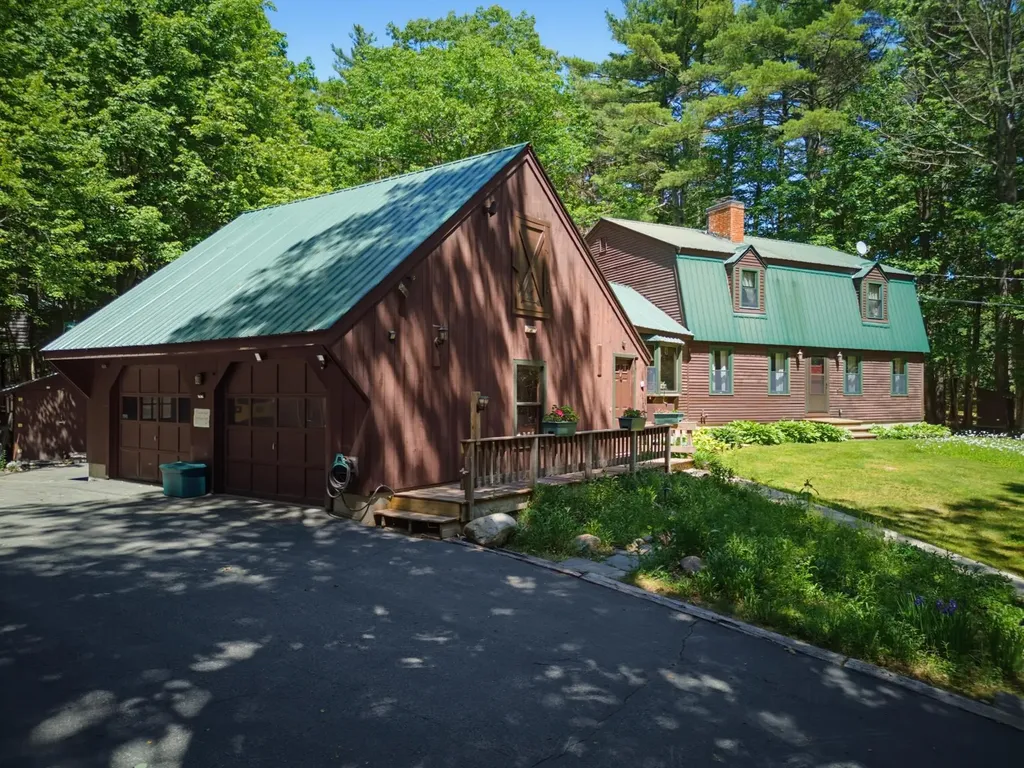
Nestled on a picturesque road just a short stroll from Cunningham Pond, this inviting 4-bedroom, 2.5-bath home offers the perfect blend of outdoor adventure, flexible living space, and everyday comfort. With access to the area's beloved trail systems-including Pack Monadnock and the Raymond Trail, leading to the summit of Miller State Park-this property is an exceptional opportunity for nature enthusiasts seeking a true New Hampshire lifestyle. Lovingly enjoyed as a gathering place for family and friends, this home is designed for making memories both indoors and out. The versatile floor plan features a desirable first-floor primary bedroom, along with an option for a second primary bedroom with a walk-in closet on the upper level, providing flexibility for multigenerational living, guests, or changing needs. The heart of the home showcases warm cherry cabinetry, striking leathered granite countertops, and thoughtfully designed living spaces. Whether hosting holidays, working from home, or creating dedicated hobby areas, you'll appreciate the home's functionality and charm. Step outside to discover your own private backyard retreat, featuring an expansive deck and charming boardwalk leading to a cozy cabin-ideal for a guest space, yoga studio, or writer's loft. Additional amenities include a heated workshop with a porta-garage, an equipment shed, and an oversized two-bay garage, providing ample room for projects and storage. The backyard is truly a compound designed for entertaining, relaxing and enjoying the beauty of every season. Experience the best of both worlds- peaceful walks to the pond, miles of scenic trails right outside your door, and convenient access to local schools, downtown dining, and shopping and all that Peterborough has to offer. Come discover the lifestyle you've been dreaming of-where nature, community, and home come together. Showings begin on Friday, June 19, 2026, by appointment only.

Listed by Cindy Cullen of BHHS Verani Concord

$
$
%
$/month over payments
Federal 30-year interest rate: 6.49% last updated on Jul 9, 2026
* All Figures are estimates. Check with your bank or proposed mortgage company for actual interest rates.
This product uses the FRED® API but is not endorsed or certified by the Federal Reserve Bank of St. Louis.

Virtual TourSave FavoriteSchedule TourAsk A QuestionMore Details

7 Blue Heron Drive Dover NH 03820

Dover, NH7 Blue Heron Drive

Price$675,000

Est. Mortgage: $/month

Active With Contract

MLS Number 5092748

  • Residential Single Family
  • Full Bath 2
  • Address 7 Blue Heron Drive
  • Construction Existing
  • Bedrooms 4

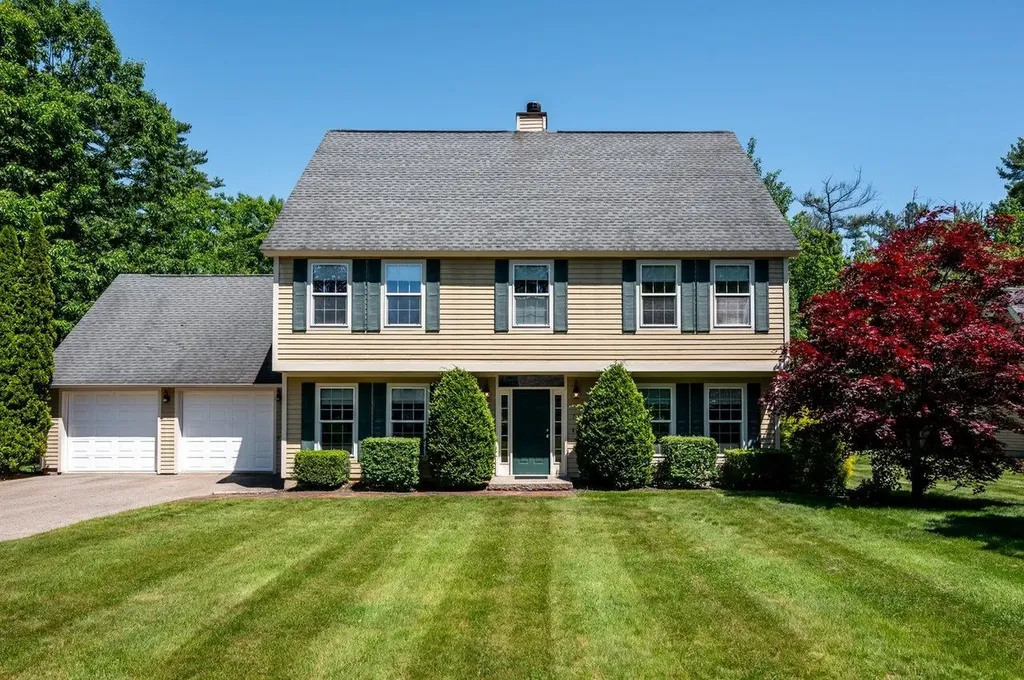
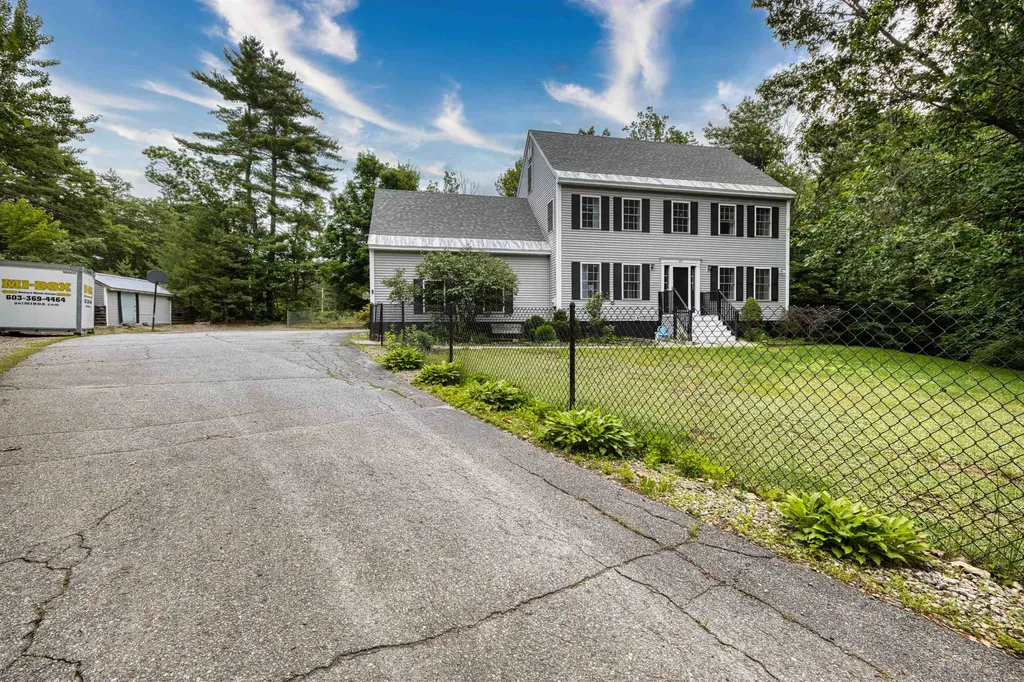
Bright and spacious colonial within the Cricklewood on the Bellamy neighborhood in south Dover. Step into the entryway of this 4-bedroom, 2.5-bathroom colonial and feel at home immediately. To your right is the front to back living room with sun-filled windows and a cozy wood-burning fireplace. The back of the living room wraps around to a dining area and then into the kitchen. Counterspace surrounds the kitchen and there is a wide window overlooking the backyard. White cabinets throughout the kitchen, stainless steel appliances, and a pantry closet complete this space. Garage entry (2-car garage) is accessed from the kitchen. Between the kitchen and formal dining room is a half bath. The formal dining room rounds out the first floor and has French doors back out to the front entry. As you ascend to the 2nd floor, turn toward the front of the home for a full bathroom and bedroom. The primary suite is nearly 400 square feet with a walk-in closet and full ensuite bath. Laundry area is on the second floor as well. The third bedroom is at the front of the home, and fourth bedroom would make a great library or office and has access to the 3rd floor finished space - more than 250 sq ft. This 3rd floor space has many possibilities. Need a kid's playroom, teenage hang-out space, or maybe another bedroom? The possibilities await! The backyard space includes a paver patio, fire pit with cute picket fence surround, and many perennials. It's a great serene spot. This is the perfect location for easy access to downtown Dover, or over the bridge to Portsmouth or I-95 to Maine or Massachusetts.

Listed by Tammy Rajaniemi of KW Coastal and Lakes & Mountains Realty

$
$
%
$/month over payments
Federal 30-year interest rate: 6.49% last updated on Jul 9, 2026
* All Figures are estimates. Check with your bank or proposed mortgage company for actual interest rates.
This product uses the FRED® API but is not endorsed or certified by the Federal Reserve Bank of St. Louis.

Virtual TourSave FavoriteSchedule TourAsk A QuestionMore Details

141 Mitchell Road Nottingham NH 03290

Nottingham, NH141 Mitchell Road

Price$675,000

Est. Mortgage: $/month

MLS Number 5092154

  • Residential Single Family
  • Full Bath 2
  • Address 141 Mitchell Road
  • Construction Existing
  • Bedrooms 3

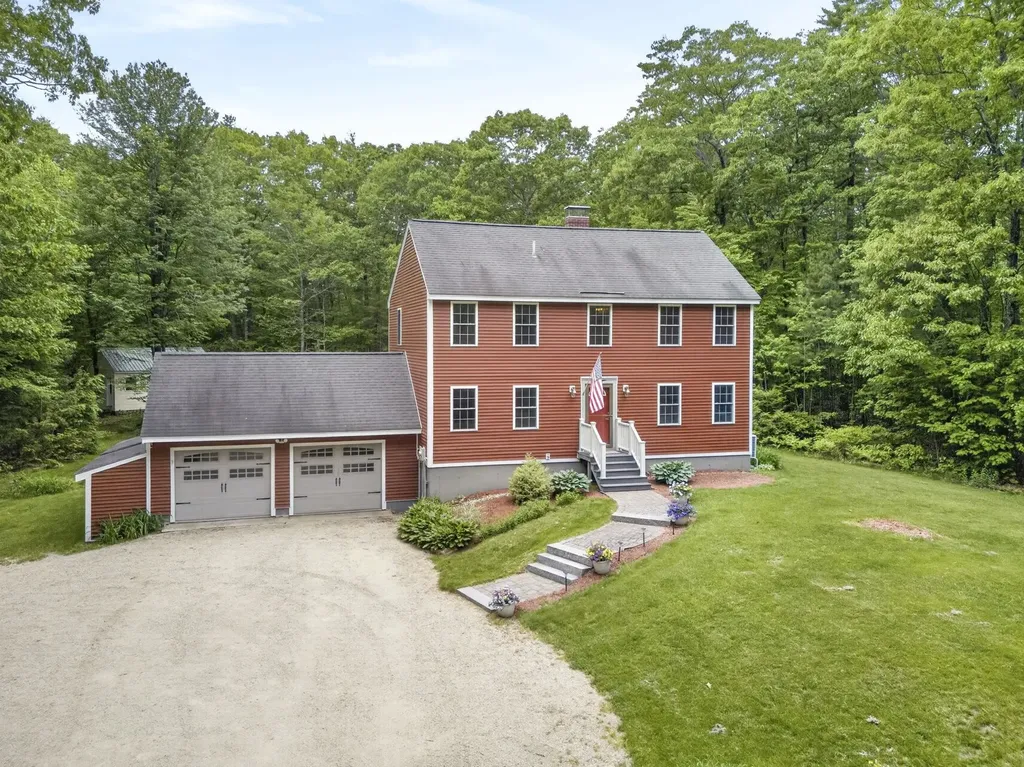
Tucked back from the road on a meticulously landscaped 2-acre lot, this well-maintained 3-bedroom, 2-bath Colonial Saltbox offers privacy, comfort, and extensive recent updates. Pride of ownership is evident throughout, with numerous improvements including new vinyl siding and windows (2024), a new boiler, mini-split heating and cooling system, and whole-house water treatment systems. The thoughtfully designed interior features a spacious kitchen with oak cabinetry and marble countertops, a dining room, cathedral-ceiling living room, first-floor laundry, walk-in pantry, two full bathrooms, and hardwood and tile flooring throughout much of the home. The finished lower level provides additional living space with four double-hung windows and an adjoining workshop area. Step outside to enjoy the 18' x 14' composite deck, screened gazebo with power and dimmable lighting, mature landscaping, and extensive perennial gardens. The property also includes a 26' x 22' two-car garage, multiple attached storage sheds, and an impressive 32' x 16' outbuilding with power, lighting, and a 32' x 5' lean-to, offering exceptional space for hobbies, storage, equipment, or workshop use. Additional features include an artesian well, forced hot water heat, wood stove, standby manual-start generator, hardpack driveway, and abundant storage options. With major improvements already completed and a private setting that feels removed from the everyday, this move-in-ready property offers the perfect blend of functionality, comfort, and country living. Located in Nottingham, where students have the option to attend either Dover High School or Coe-Brown Northwood Academy.

Listed by Shaylyn Dean of KW Coastal and Lakes & Mountains Realty

$
$
%
$/month over payments
Federal 30-year interest rate: 6.49% last updated on Jul 9, 2026
* All Figures are estimates. Check with your bank or proposed mortgage company for actual interest rates.
This product uses the FRED® API but is not endorsed or certified by the Federal Reserve Bank of St. Louis.

Save FavoriteSchedule TourAsk A QuestionMore Details

428 Gold Brook Road Stowe VT 05672

Stowe, VT428 Gold Brook Road

Price$675,000

Est. Mortgage: $/month

Pending

MLS Number 5096407

  • Residential Single Family
  • Full Bath 1
  • Address 428 Gold Brook Road
  • Construction Existing
  • Bedrooms 2

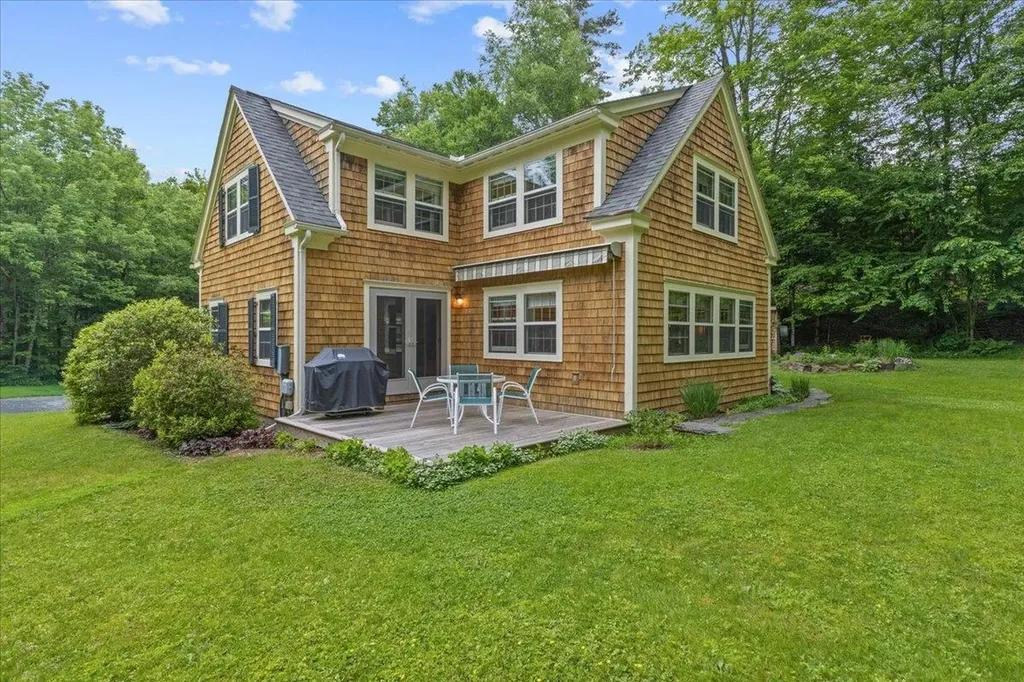
Nestled on a beautifully landscaped lot just minutes from Stowe Village and world-class recreation, this charming Vermont cottage offers a rare combination of privacy, character, and convenience. Wrapped in natural cedar shakes and surrounded by mature trees, perennial gardens, and the peaceful sounds of nature, the property feels like a secluded retreat while remaining close to restaurants, shopping, hiking, biking, and skiing. Inside, warm wood ceilings, exposed beams, hardwood floors, and abundant natural light create an inviting atmosphere throughout. The thoughtfully designed floor plan features comfortable gathering spaces, a well-appointed kitchen, and views of the surrounding landscape from nearly every room. Large windows bring the outdoors in, while the rear deck provides the perfect setting for summer dining, morning coffee, or relaxing after a day of adventure. The beautifully maintained grounds include open lawn areas, established gardens, a charming garden shed, and a seasonal stream that enhances the property's natural setting during periods of rainfall and snowmelt. A standby generator provides added peace of mind and year-round reliability. Whether you're seeking a primary residence, vacation home, or Vermont retreat, this special property captures the timeless appeal of Stowe living.

Listed by Zeph Bryant of Coldwell Banker Carlson Real Estate

$
$
%
$/month over payments
Federal 30-year interest rate: 6.49% last updated on Jul 9, 2026
* All Figures are estimates. Check with your bank or proposed mortgage company for actual interest rates.
This product uses the FRED® API but is not endorsed or certified by the Federal Reserve Bank of St. Louis.

Virtual TourSave FavoriteSchedule TourAsk A QuestionMore Details

0 Highland Street Rochester NH 03868

Rochester, NH0 Highland Street

Price$675,000

Est. Mortgage: $/month

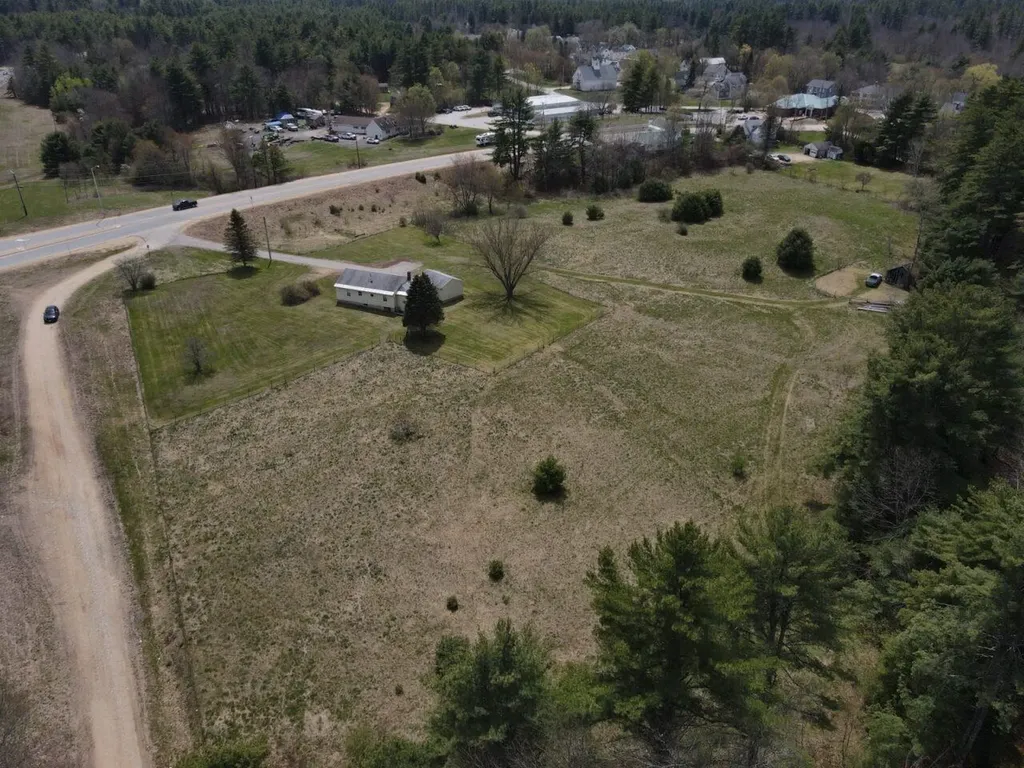
MLS Number 5097637

  • Land
  • Address 0 Highland Street
  • Acreage 4.03
  • Area NH-Strafford
  • Utilities None

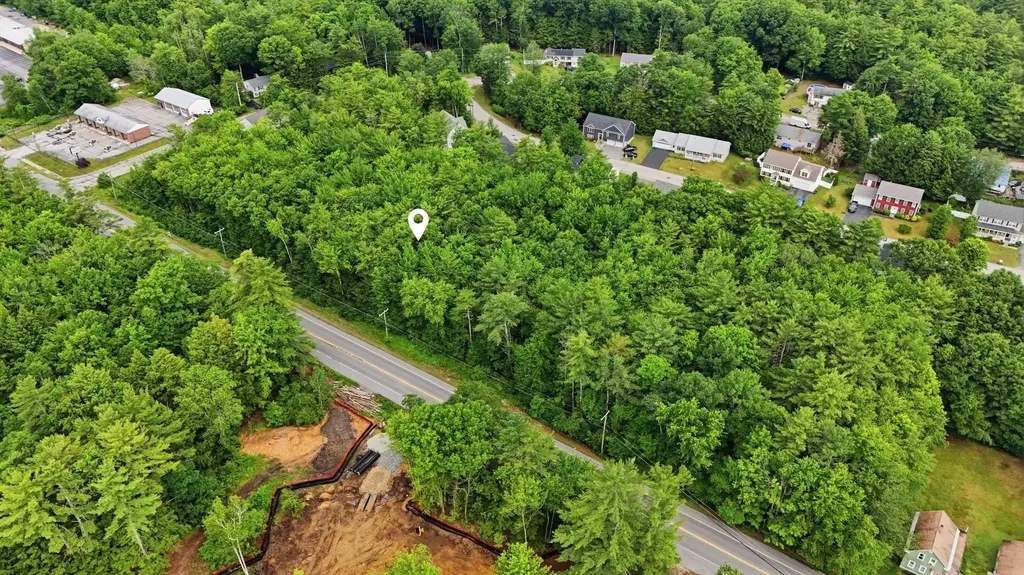
Prime 4.03± acre development opportunity with approximately 747 feet of frontage on busy Route 202 (Highland Street) in Rochester's Neighborhood Mixed-Use (NMU) zoning district.Historical duplex development approvals may provide insight into the property's development potential; buyers are encouraged to verify all intended uses with the City of Rochester. This highly visible parcel offers exceptional exposure along a heavily traveled corridor with convenient access to the Spaulding Turnpike and other major routes. Surrounded by well-established businesses and just minutes from shopping, restaurants, and downtown Rochester. A rare opportunity to invest in one of Southern New Hampshire's fastest-growing communities.

Listed by Kayla Pelletier of Coldwell Banker Realty - Portsmouth,NH

$
$
%
$/month over payments
Federal 30-year interest rate: 6.49% last updated on Jul 9, 2026
* All Figures are estimates. Check with your bank or proposed mortgage company for actual interest rates.
This product uses the FRED® API but is not endorsed or certified by the Federal Reserve Bank of St. Louis.

Save FavoriteSchedule TourAsk A QuestionMore Details

30 Amberwood Drive Atkinson NH 03811

Atkinson, NH30 Amberwood Drive

Price$675,000

Est. Mortgage: $/month

Active With Contract

MLS Number 5092240

  • Residential Single Family
  • Full Bath 1
  • Address 30 Amberwood Drive
  • Construction Existing
  • Bedrooms 4

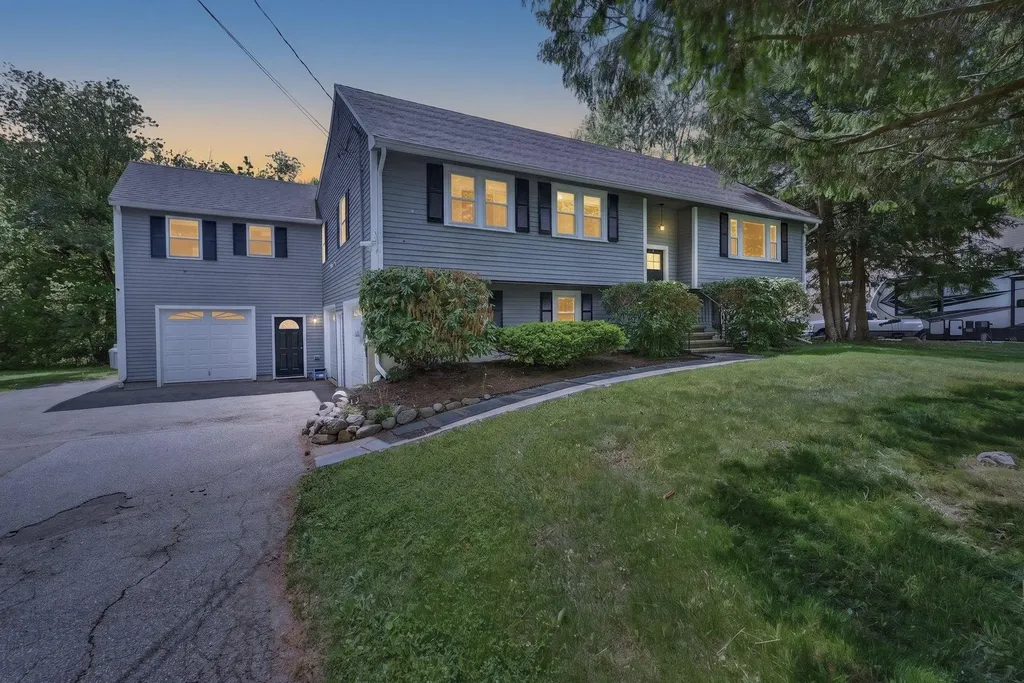
Welcome to 30 Amberwood Drive in Atkinson. This nicely updated split-entry home with an in-law apartment is located in a highly desirable neighborhood and offers the perfect combination of comfort, space, and versatility. The home features two newer kitchens with stainless steel appliances, updated cabinetry, and beautiful quartz countertops, making it ideal for multigenerational living or extended guest space. Enjoy fresh paint, new flooring throughout, newer windows, and a septic system installed in 2021, providing peace of mind for years to come. The updated bathrooms showcase custom tiled showers and modern finishes, while the spacious layout offers 4 bedrooms and 4 bathrooms with plenty of room to spread out. A standout feature of this property is the separate office space with its own exterior access and full bathroom, creating the perfect work-from-home setup or an ideal space to run a home business while maintaining privacy from the main living areas. Outside, the property continues to impress with a 3-car garage, ample parking, and a beautifully maintained setting in an absolutely picturesque neighborhood. Conveniently located near local amenities, shopping, restaurants, and commuter routes, this move-in ready home offers both functionality and charm in one of Atkinson's most sought-after locations.

Listed by Chloe Brown of Lyv North Realty

$
$
%
$/month over payments
Federal 30-year interest rate: 6.49% last updated on Jul 9, 2026
* All Figures are estimates. Check with your bank or proposed mortgage company for actual interest rates.
This product uses the FRED® API but is not endorsed or certified by the Federal Reserve Bank of St. Louis.

Save FavoriteSchedule TourAsk A QuestionMore Details

39 Route 129 Loudon NH 03307
Pending

MLS Number 5088348

  • Commercial
  • Address 39 Route 129
  • Square Feet 1,307
  • Area NH-Merrimack
  • PricePerSqFt 516.45

Strategically positioned at the signalized intersection of Routes 106 and 129, this 7.9± acre parcel offers unmatched visibility, accessibility, and prominent signage opportunities. Live-in or rental income potential with an on-site 2-bedroom 1.5-bath residence. With approximately 930' of combined frontage along two state highways, the site benefits from strong traffic counts (12,337± AADT per NHDOT 2024) and sight lines from all approaches. Flexible C/I zoning accommodates a wide range of commercial, industrial, and retail uses, making it an ideal location for businesses seeking prominence and convenience. Ample acreage supports subdivision potential for multiple uses or phased development.

Listed by Cassie Farley of Colliers International

$
$
%
$/month over payments
Federal 30-year interest rate: 6.49% last updated on Jul 9, 2026
* All Figures are estimates. Check with your bank or proposed mortgage company for actual interest rates.
This product uses the FRED® API but is not endorsed or certified by the Federal Reserve Bank of St. Louis.

Save FavoriteSchedule TourAsk A QuestionMore Details

1704 North Street Wells VT 05774

Wells, VT1704 North Street

Price$675,000

Est. Mortgage: $/month

MLS Number 5090571

  • Residential Single Family
  • Full Bath 2
  • Address 1704 North Street
  • Construction Existing
  • Bedrooms 3

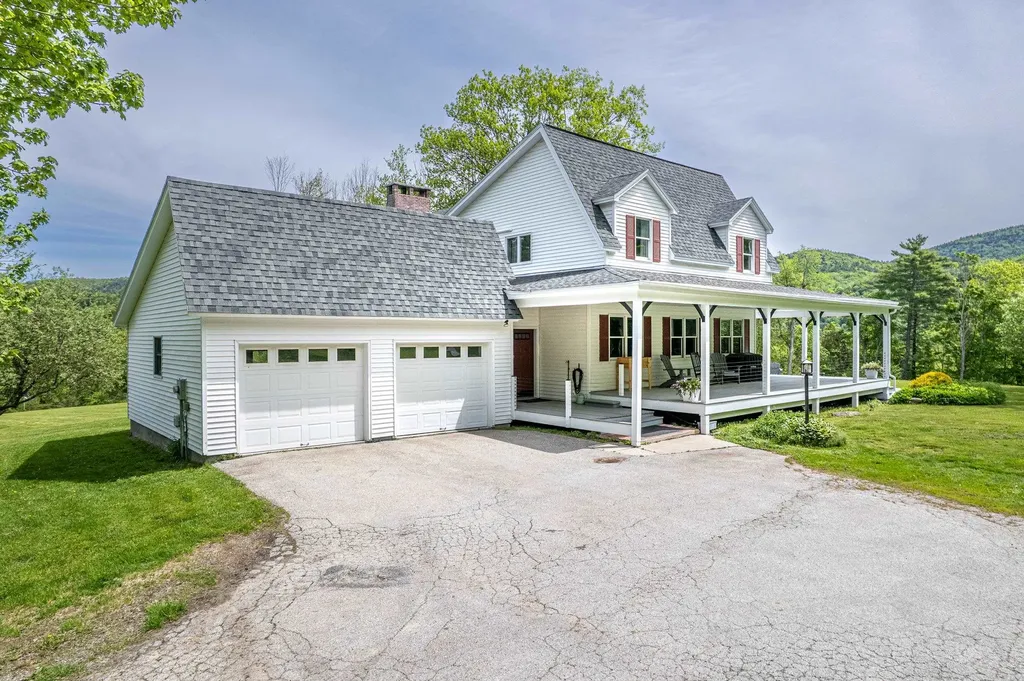
Relax with sweeping mountain and lake views from atop a hillside in this beautifully maintained Cape Cod-style residence that offers wildlife, creature comforts and modern convenience. Set in the picturesque town of Wells, Vermont, enjoy easy access to Pond Mountain and Lake St. Catherine in the heart of the Lake Region. Approximately 2,680 square feet of thoughtfully designed living space, featuring hardwood floors that lend timeless New England character throughout. The spacious sun-lit entry room with open flow concept kitchen provides plenty of room for entertaining. Enjoy watching the deer prance in the valley below gorgeous mountain ranges from the formal dining room. Take in the sun dappled fall foliage and birds flocking to the apple blossoms from the cozy living room with a fireplace to ward off the chill of snowy winters. Main floor laundry and 1 half bath complete the first level, 2 full baths on the second floor. The basement offers ample usable opportunities. Let your imagination run wild from the dedicated second-floor office/artist space, an ideal retreat for remote work or quiet reflection. Catch a fiery sunset or soak in the calming sunrise over the misty lake from the primary suite, with windows in the walk-in closet and well-appointed bath. Spectacular mountain and/or lake views enchant all four of the comfortable second floor rooms. Outside, a gracious front porch invites you to relax and take in the peaceful setting, while an attached 2-car garage and substantial 20 x 30 heated barn with a concrete floor add versatility and convenience. Just a short walk to Wells Lakeside Park and the marina on Lake St. Catherine, with boat slips available, this exceptional property offers easy access to four-season recreation, shopping, dining, and premier regional destinations including Manchester, Lake George, Bromley, Okemo, Killington, Lake St. Catherine Golf Course, and Slate Valley Mt. bike trails. This is where scenic beauty meets Vermont living!

Listed by Eric Hier of Northland Real Estate

$
$
%
$/month over payments
Federal 30-year interest rate: 6.49% last updated on Jul 9, 2026
* All Figures are estimates. Check with your bank or proposed mortgage company for actual interest rates.
This product uses the FRED® API but is not endorsed or certified by the Federal Reserve Bank of St. Louis.

Save FavoriteSchedule TourAsk A QuestionMore Details

Broker Reciprocity 

Copyright 2026 PrimeMLS, Inc. All rights reserved. This information is deemed reliable, but not guaranteed. The data relating to real estate displayed on this display comes in part from the IDX Program of PrimeMLS. The information being provided is for consumers’ personal, non-commercial use and may not be used for any purpose other than to identify prospective properties consumers may be interested in purchasing. Data last updated July 13, 2026 1:37 AM UTC