SIGN UP or LOG IN 's Account

Log in to see your saved listings or edit your searches:

No account? Sign up now to save searches, listings, and get tailored listing notifications. It's free, opt-out anytime.

Find Your New Home

Sign Up Today!

Get fresh listings via email, save your favorite listings, match with similar properties, and unlock additional property info.

Create Your Account

Do not fill in this field:

Already have an account? Log in

and narrow your search. If you have fewer than 200 results, you can save your search.

Alburgh VT Multi-Family Real Estate

r=4729-4740
57 James Drive Milton VT 05468

Milton, VT57 James Drive

Price$675,000

Est. Mortgage: $/month

MLS Number 5097917

  • Residential Single Family
  • Full Bath 2
  • Address 57 James Drive
  • Construction Existing
  • Bedrooms 4

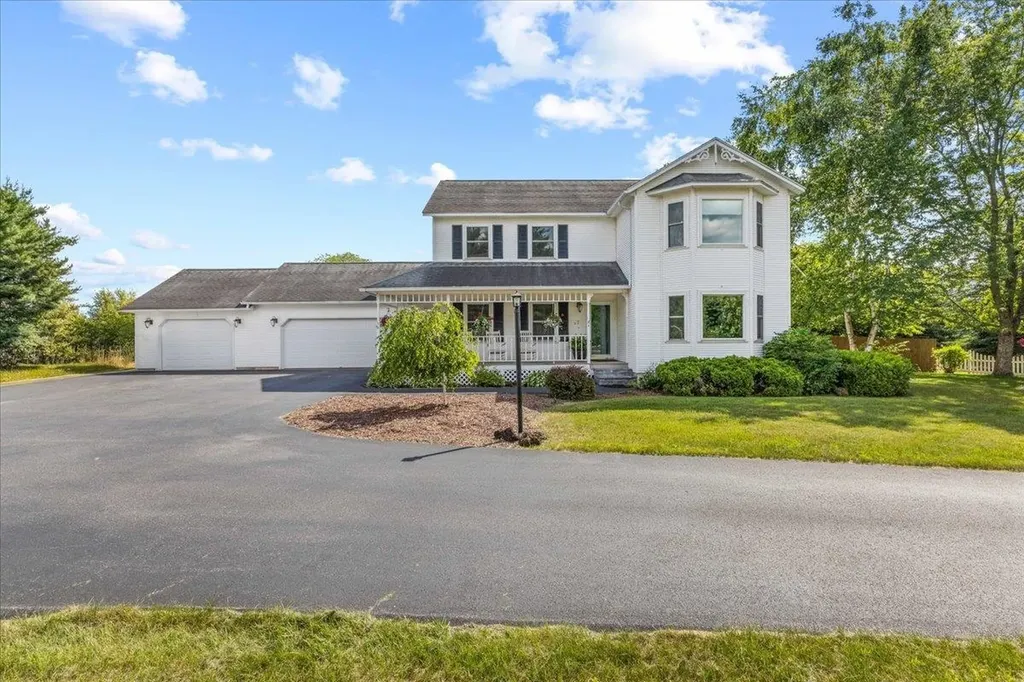
Set on a beautifully landscaped corner lot of more than an acre in one of Milton's sought-after neighborhoods, this meticulously maintained home combines timeless quality, thoughtful updates, and exceptional everyday functionality. Inside, rich Brazilian Koa hardwood floors flow throughout the main living areas, while oversized triple-pane replacement windows fill the home with natural light and enhance year-round energy efficiency. The spacious floor plan features inviting gathering spaces centered around a double-sided natural gas fireplace shared between two rooms, creating warmth and character for relaxing or entertaining. The well-appointed kitchen opens to comfortable dining and living areas, while the finished basement offers flexible space for recreation, hobbies, or home office. The primary en-suite, three additional bedrooms and full bath provide comfortable accommodations, while the central vacuum adds everyday convenience. Outside, mature flower gardens, a charming gazebo, and a beautifully maintained fenced area create a private backyard retreat. In-ground irrigation serves the backyard, side yard, porches and gardens, keeping the landscaping vibrant all season. Car enthusiasts or anyone needing extra space will appreciate the attached three-car garage, including a heated third bay workshop and slat wall storage in the main garage. Additional improvements include a repaved driveway and transferable rooftop solar that help reduce energy costs for years to come. With quality craftsmanship, extensive updates, outstanding storage, and an ideal setting close to schools, recreation, and commuting routes, this move-in-ready property offers the perfect blend of comfort, efficiency, and Vermont living. Enjoy morning coffee on the welcoming front porch, host summer gatherings in the expansive yard with a pool, or simply relax while taking in the beautifully established landscaping. Every detail reflects pride of ownership, making this an exceptional opportunity.

Listed by Robert Foley of Flat Fee Real Estate
$
$
%
$/month over payments
Federal 30-year interest rate: 6.49% last updated on Jul 9, 2026
* All Figures are estimates. Check with your bank or proposed mortgage company for actual interest rates.
This product uses the FRED® API but is not endorsed or certified by the Federal Reserve Bank of St. Louis.

Save FavoriteSchedule TourAsk A QuestionMore Details

207 Webster Mills Road Pittsfield NH 03263
Active With Contract

MLS Number 5090635

  • Residential Single Family
  • Full Bath 2
  • Construction Existing
  • Bedrooms 3
  • Bathroom 3

Open house Saturday 6/27, from 10-12! Meticulously maintained and full of charm, this 3-bedroom home is set on a private 3.9-acre lot. Enter into the spacious kitchen featuring a gas stove, coffee bar, and eat-in dining area overlooking the deck and peaceful backyard. The flexible layout includes a dining room, living room, 3/4 bath, and a private office or optional bedroom on the main level. Upstairs you'll find a primary suite with an attached bathroom and walk-in closet, along with two additional bedrooms and a full bath. Enjoy the newly renovated deck overlooking the beautifully landscaped yard-complete with perennial gardens, blueberry bushes, apple trees, raised fenced garden beds, a fire pit area, and plenty of open yard space to relax or entertain. Energy efficiency shines with OWNED ground-mounted solar panels that produce enough electricity to run the entire home while maintaining only a minimal connection fee to the power grid. Primary heating is forced hot water with supplemental high-efficiency Jotul wood stove and mini-splits to help cool the house in the summer...and the house is wired for a generator to ensure peace of mind year-round. Additional highlights include a newer roof and a detached oversized 3-car garage with abundant storage space on both the first and second floor. A rare opportunity to enjoy country living with modern efficiency and meticulous care throughout.

Listed by Bobbie Lynn Thomas of The Thomas Group of Northern New England,LLC

$
$
%
$/month over payments
Federal 30-year interest rate: 6.49% last updated on Jul 9, 2026
* All Figures are estimates. Check with your bank or proposed mortgage company for actual interest rates.
This product uses the FRED® API but is not endorsed or certified by the Federal Reserve Bank of St. Louis.

Virtual TourSave FavoriteSchedule TourAsk A QuestionMore Details

295 Manning Hill Road Winchester NH 03470

Winchester, NH295 Manning Hill Road

Price$675,000

Est. Mortgage: $/month

MLS Number 5089279

  • Residential Single Family
  • Full Bath 2
  • Construction Existing
  • Bedrooms 3
  • Bathroom 2

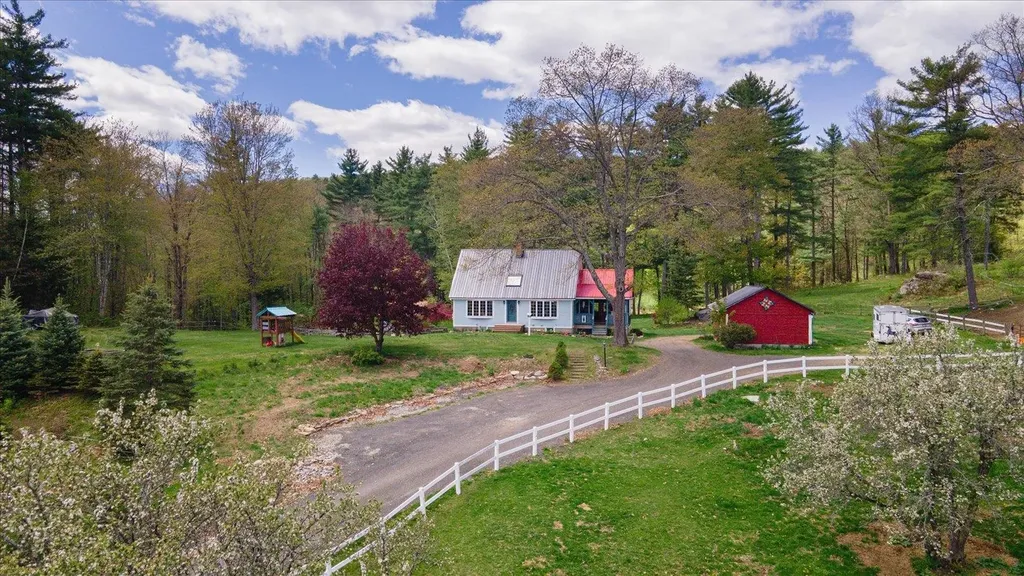
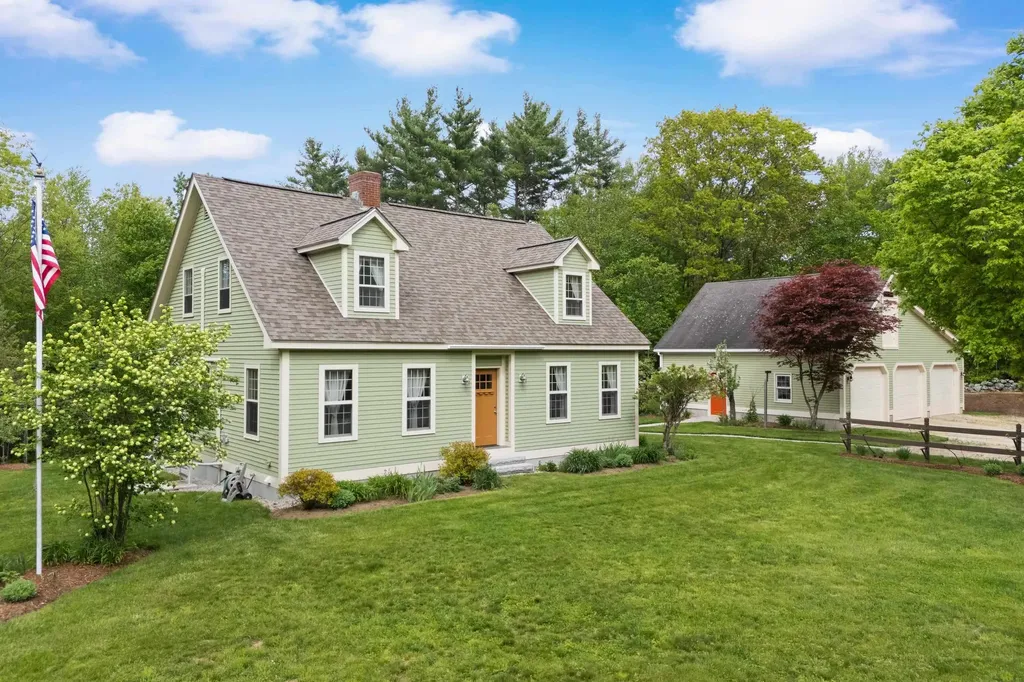
Own your piece of paradise! Rarely does a property offering this much land and a beautifully maintained home become available in Cheshire County, NH. This single-owner Cape-style home features 3 bedrooms, 2 bathrooms, and a finished walk-out lower-level in-law suite, all set on approximately 37± acres with peaceful privacy and stunning natural surroundings. Inside, you'll find a warm and functional layout with custom cherry wood kitchen cabinets, natural wood finishes, a breakfast bar, and formal dining room. The living room is filled with abundant natural light, while mini-split heating and cooling provide year-round comfort. A standing seam metal roof offers added durability and peace of mind, while the 2-flue chimney provides the option for wood or pellet stove hook-up. One of the home's standout features is the 16x16 enclosed sitting porch complete with custom windows, beautiful woodwork, insulation, and a gas stove, creating a perfect year-round retreat. The first-floor primary bedroom offers slider access to a private deck and is conveniently located near a full bath with jacuzzi tub. Upstairs are two additional bedrooms with oversized skylights and windows bringing in exceptional natural light. The finished walk-out lower level includes a full in-law suite with kitchen, bath, washer and dryer, and slider access, ideal for multi-generational living or rental potential. The land is equally impressive, featuring approximately 20± acres of fenced pasture used for horses since 1987, plus additional acreage with trails, timber, streams, a pond, and beautiful views. Outdoor amenities include an above-ground pool, gazebo, koi pond, fruit trees including peach and apple, perennial gardens, garage space, hardscaping, and a versatile barn/shed perfect for animals, hobbies, storage, or workshop use. Enjoy peaceful country living while remaining close to town amenities. A truly special property offering space, functionality, and endless possibilities.

Listed by Paul Rodenhauser of BHG Masiello Keene

$
$
%
$/month over payments
Federal 30-year interest rate: 6.49% last updated on Jul 9, 2026
* All Figures are estimates. Check with your bank or proposed mortgage company for actual interest rates.
This product uses the FRED® API but is not endorsed or certified by the Federal Reserve Bank of St. Louis.

Virtual TourSave FavoriteSchedule TourAsk A QuestionMore Details

2 Old Forge Road Hampstead NH 03841

Hampstead, NH2 Old Forge Road

Price$675,000

Est. Mortgage: $/month

Pending

MLS Number 5095921

  • Residential Single Family
  • Full Bath 1
  • Address 2 Old Forge Road
  • Construction Existing
  • Bedrooms 3

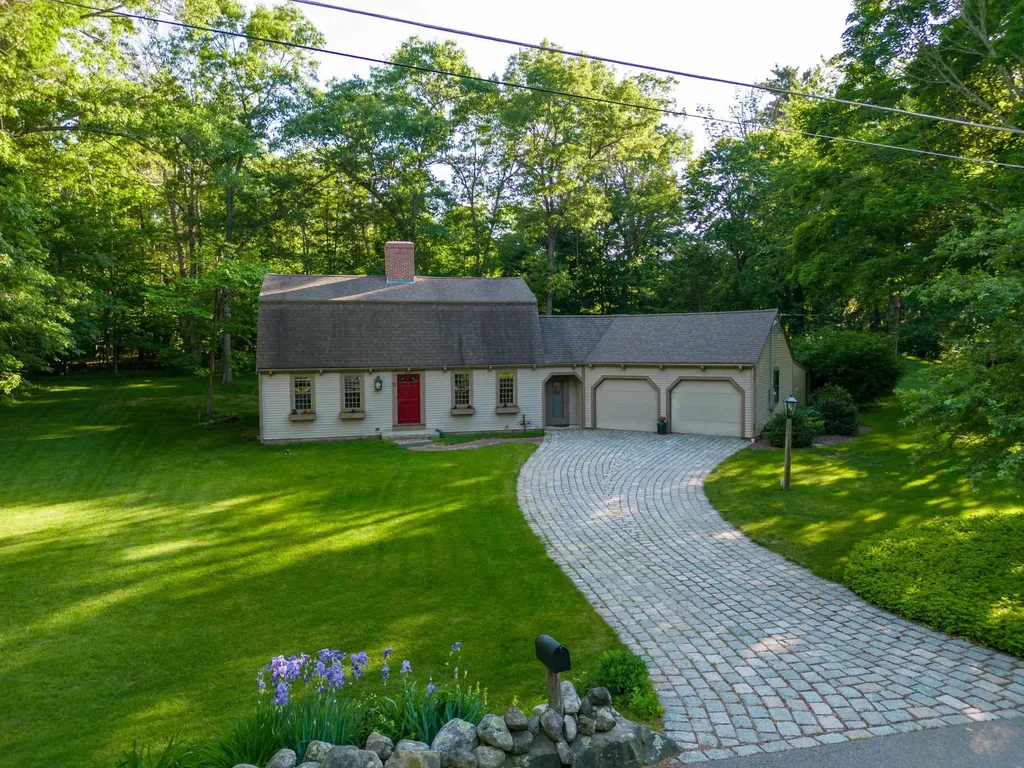
Welcome to 2 Old Forge Road, a charming 3-bedroom, 2-bath Gambrel nestled at the end of a quiet cul-de-sac on a picturesque cobblestone driveway in desirable Hampstead NH. Pride of ownership shines throughout this well-maintained home filled with warmth and character. This home features natural wood finishes, two oversized wood-burning fireplaces, and a shady, cool screened-in porch just off the oversized living room-the perfect spot to enjoy summer evenings without the bugs while overlooking the private backyard. The kitchen features a convenient peninsula and flows seamlessly into the adjacent dining room, creating an ideal space for everyday living and entertaining. A first-floor laundry room and a 3/4 bath complete the main level. Upstairs, you'll find three generously sized bedrooms with ample closet space and a full bath. The oversized two-car garage includes workbenches and ample storage for yard equipment, canoes, firewood, etc. Additional highlights include a whole-house security system for added peace of mind and a lawn irrigation system that helps keep the property looking its best. Outdoor lovers will appreciate the beautifully landscaped backyard with direct access to 40 acres of conservation land and scenic hiking trails right from the property. Ideally located just minutes to Hampstead center, shopping, dining, and route 111, this home offers the perfect balance of privacy and convenience. A rare blend of charm, nature, and location in one beautiful setting.

Listed by Victor Antolini of Keller Williams Gateway Realty/Salem

$
$
%
$/month over payments
Federal 30-year interest rate: 6.49% last updated on Jul 9, 2026
* All Figures are estimates. Check with your bank or proposed mortgage company for actual interest rates.
This product uses the FRED® API but is not endorsed or certified by the Federal Reserve Bank of St. Louis.

Save FavoriteSchedule TourAsk A QuestionMore Details

5 Johns Drive Hooksett NH 03106

Hooksett, NH5 Johns Drive

Price$675,000

Est. Mortgage: $/month

Active With Contract

MLS Number 5096658

  • Residential Single Family
  • Full Bath 2
  • Address 5 Johns Drive
  • Construction Existing
  • Bedrooms 4

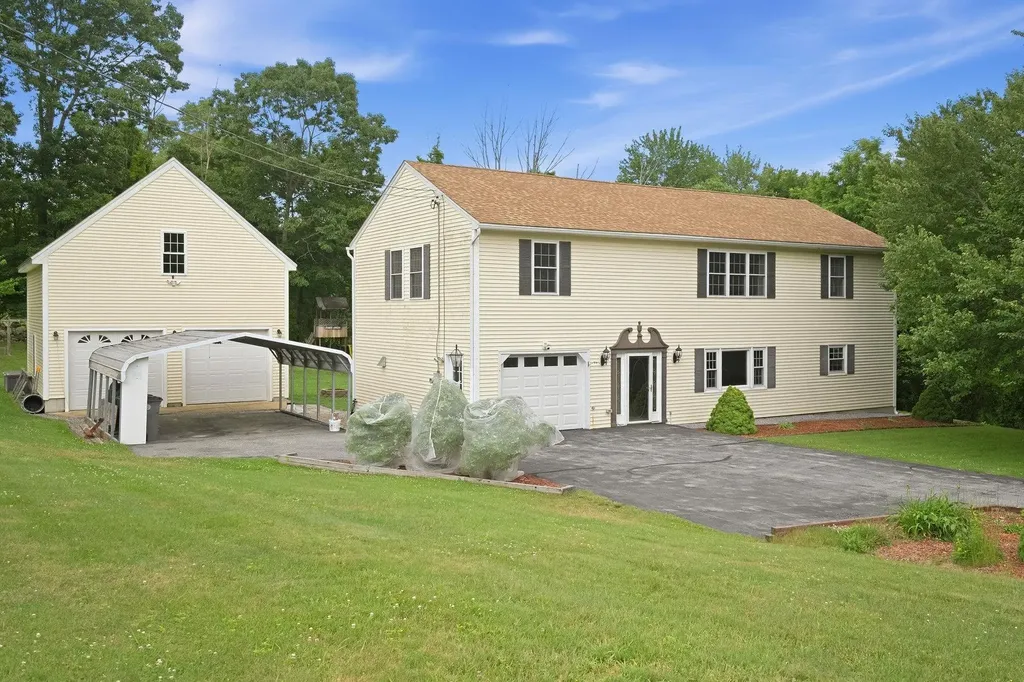
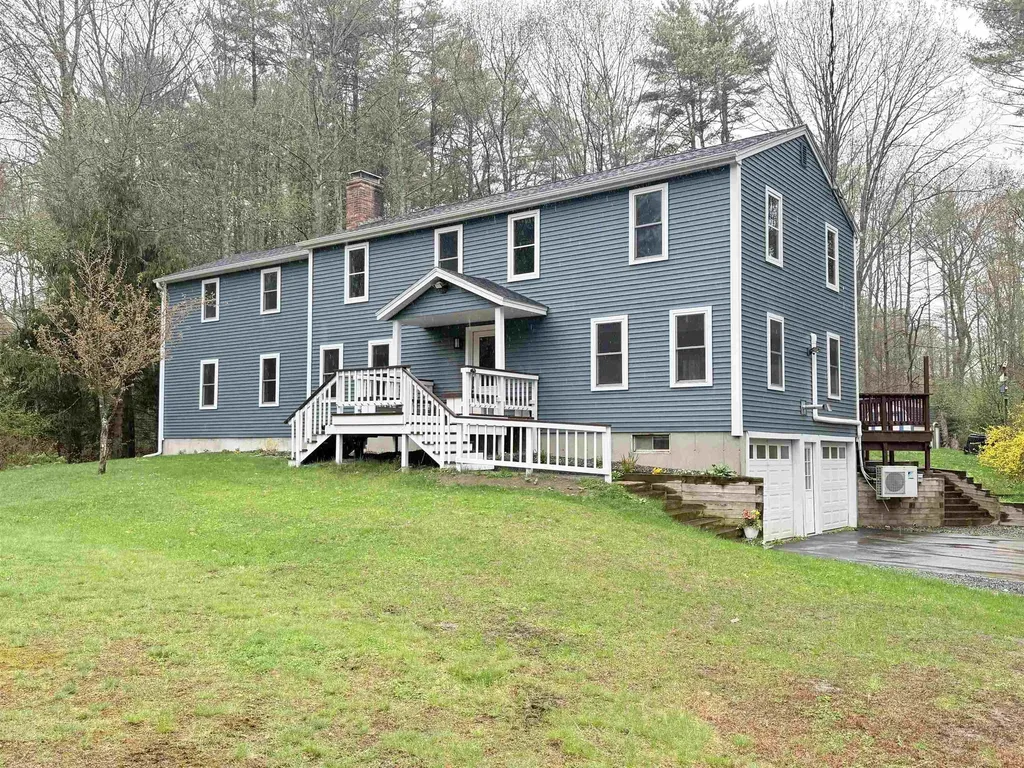
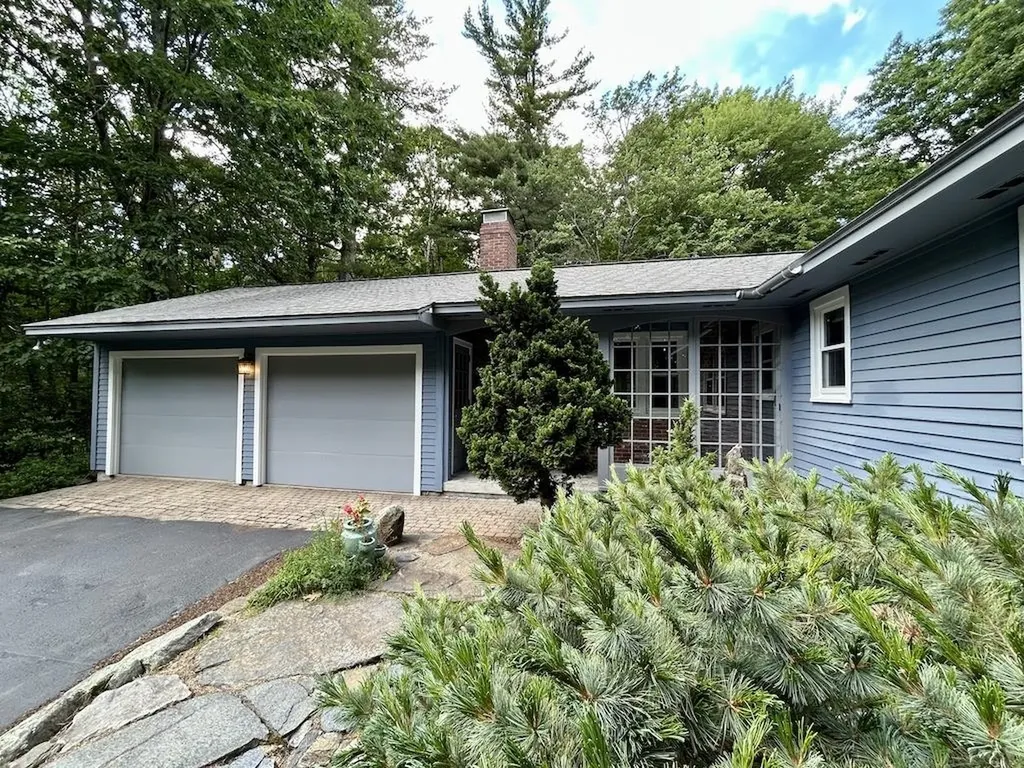
Welcome to 5 Johns Drive in Hooksett, a move-in-ready 4-bedroom, 2-bath single-family home set on a magnificent lot in a peaceful, private setting. *This beautifully-maintained home features updated kitchen and bathrooms, along with new flooring in the kitchen, living room, first-floor bedroom, and den. *Spacious primary bedroom with large walk-in closet. *The home's interior was completely repainted in 2026. *A screened-in porch offers a relaxing view of the serene backyard, perfect for enjoying quiet mornings or unwinding at the end of the day. The property is enhanced by apple, peach, and pear trees, plus blueberry bushes. In addition to the attached garage, there is a separate two-car garage with an overhead space ideal for storage or potential office/living use. Please refer to the accompanying floor plan and photos to explore everything this exceptional home offers. Easy to show via Showing Time.

Listed by Barry Cogan of RE/MAX Synergy

$
$
%
$/month over payments
Federal 30-year interest rate: 6.49% last updated on Jul 9, 2026
* All Figures are estimates. Check with your bank or proposed mortgage company for actual interest rates.
This product uses the FRED® API but is not endorsed or certified by the Federal Reserve Bank of St. Louis.

Virtual TourSave FavoriteSchedule TourAsk A QuestionMore Details

35 Turnpike Road Sharon NH 03458

Sharon, NH35 Turnpike Road

Price$675,000

Est. Mortgage: $/month

MLS Number 5090081

  • Residential Single Family
  • Full Bath 2
  • Address 35 Turnpike Road
  • Construction Existing
  • Bedrooms 3

Discover the charm of refined country living in this spotlessly maintained custom-built home, privately set on 11.37 picturesque acres. 35 Turnpike Road conveniently located just off NH Route 124 in desirable Sharon, New Hampshire. Surrounded by stone walls, open fields, lush woodland, and a lovely water feature, this exceptional property offers peaceful seclusion, seasonal beauty, and an inviting setting for both quiet enjoyment and gracious entertaining. This three-bedroom, two-bath home was designed with comfort and efficiency in mind, featuring a new oil-fired boiler, a pellet boiler, and passive solar benefits. The sun-filled great room welcomes you with a warm wood-fired fireplace, while the kitchen and formal dining room with pine wainscoting provide both casual and elegant spaces for gathering. A three-season porch and patio area extend the living space outdoors, creating the perfect backdrop for relaxing mornings or hosting guests. The first floor also includes a bedroom, a spacious full bath, and convenient laundry just off the kitchen. Upstairs, the oversized primary bedroom offers a private retreat with a wood stove hearth, access to a balcony, and a shared ¾ bath with spa tub, while an additional bedroom completes the second level. At ground level, the home provides one garage for a household vehicle plus a separate oversized bay, along with generous space for tools, toys, storage, workshop, or recreation in two separate basement areas. An outbuilding with 60 AMP electric service, loft, and covered exterior storage adds even more versatility. Freshly painted and ready for its next chapter, this must-see property is shown by appointment only; please do not enter the driveway without an appointment.

Listed by Roberta Letourneau of North New England Real Estate Group

$
$
%
$/month over payments
Federal 30-year interest rate: 6.49% last updated on Jul 9, 2026
* All Figures are estimates. Check with your bank or proposed mortgage company for actual interest rates.
This product uses the FRED® API but is not endorsed or certified by the Federal Reserve Bank of St. Louis.

Virtual TourSave FavoriteSchedule TourAsk A QuestionMore Details

442 Josh Road Halifax VT 05358

Halifax, VT442 Josh Road

Price$675,000

Est. Mortgage: $/month

MLS Number 5098252

  • Residential Single Family
  • Full Bath 2
  • Address 442 Josh Road
  • Construction Existing
  • Bedrooms 3

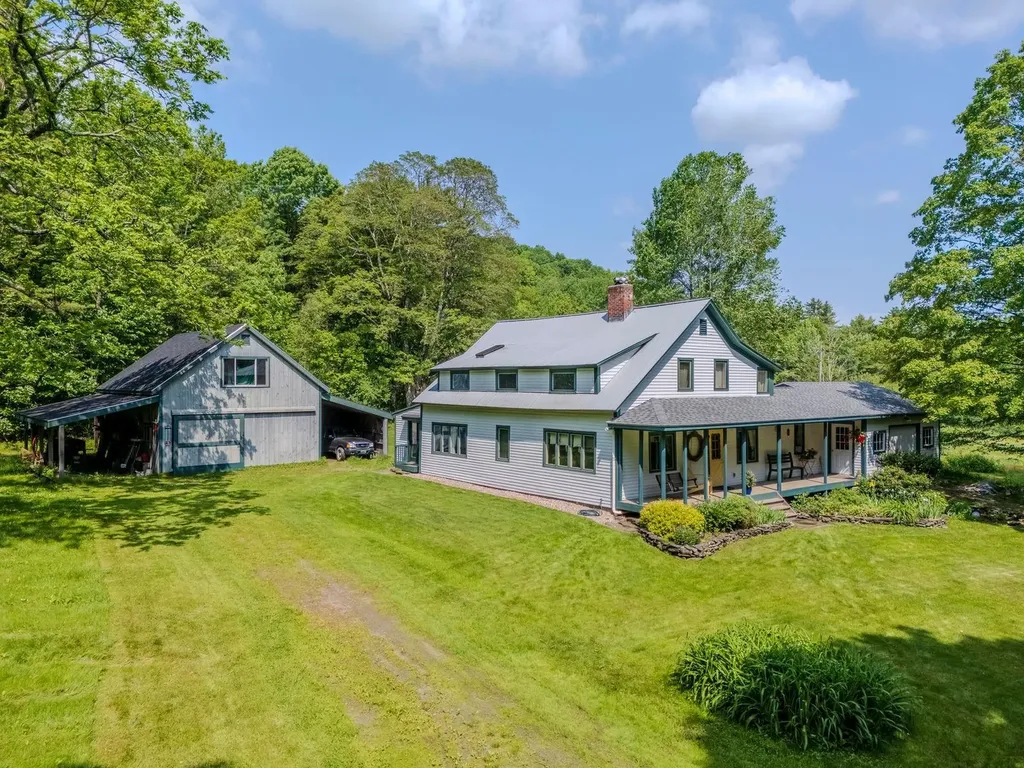
These spectacular 64 acres are located in one of the area's most romantically pastoral settings with open fields offering a mesmerizing view of Mount Monadnock, all of which is protected by a view easement. Set back at the end of a quiet dirt road and lined by stone walls, with boundary points marked by white quartz boulders, this renovated 1825 post-and-beam farmhouse combines classic authenticity with 21st-century convenience and modernization. The kitchen features gorgeous hickory cabinets with a pretty inlay design, Silestone scratch-resistant counters, and a large pantry room that connects to the attached garage through a back door. Oak and pine floors throughout maintain the historic feel, with a wood stove adding to the warmth and coziness. The first floor offers a guest bedroom and full bath, with a newer addition that could be used as an additional bedroom, library, office, or studio. The second floor has 2 oversized rooms, storage closets, and a full bath. In addition to the attached 1-car garage, an impressive 2-story barn has 2 additional large workshop rooms are a woodworkers dream come true. New roofs were put on the house porch, garage, main barn, and south shed in 2024. You have limitless outdoor adventures...snowshoeing, hiking, biking, all on your own land. Here is your opportunity to make the Vermont ideal your own, about 10 miles from Brattleboro and I-91 and 21 miles from Mt.Snow. Showings start Thursday, July 9th by appointment.

Listed by Neil Goldberg and Kristen Ziter Taylor of Brattleboro Area Realty

$
$
%
$/month over payments
Federal 30-year interest rate: 6.49% last updated on Jul 9, 2026
* All Figures are estimates. Check with your bank or proposed mortgage company for actual interest rates.
This product uses the FRED® API but is not endorsed or certified by the Federal Reserve Bank of St. Louis.

Virtual TourSave FavoriteSchedule TourAsk A QuestionMore Details

1 Denbow Road Durham NH 03824

Durham, NH1 Denbow Road

Price$675,000

Est. Mortgage: $/month

Active With Contract

MLS Number 5087932

  • Residential Single Family
  • Full Bath 1
  • Address 1 Denbow Road
  • Construction Existing
  • Bedrooms 4

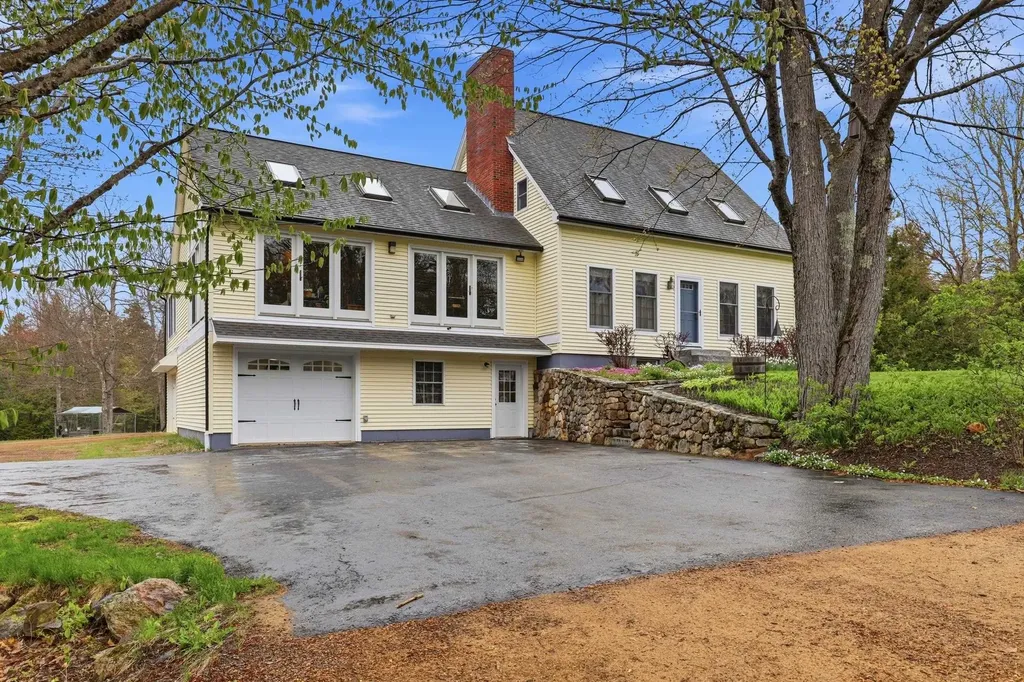
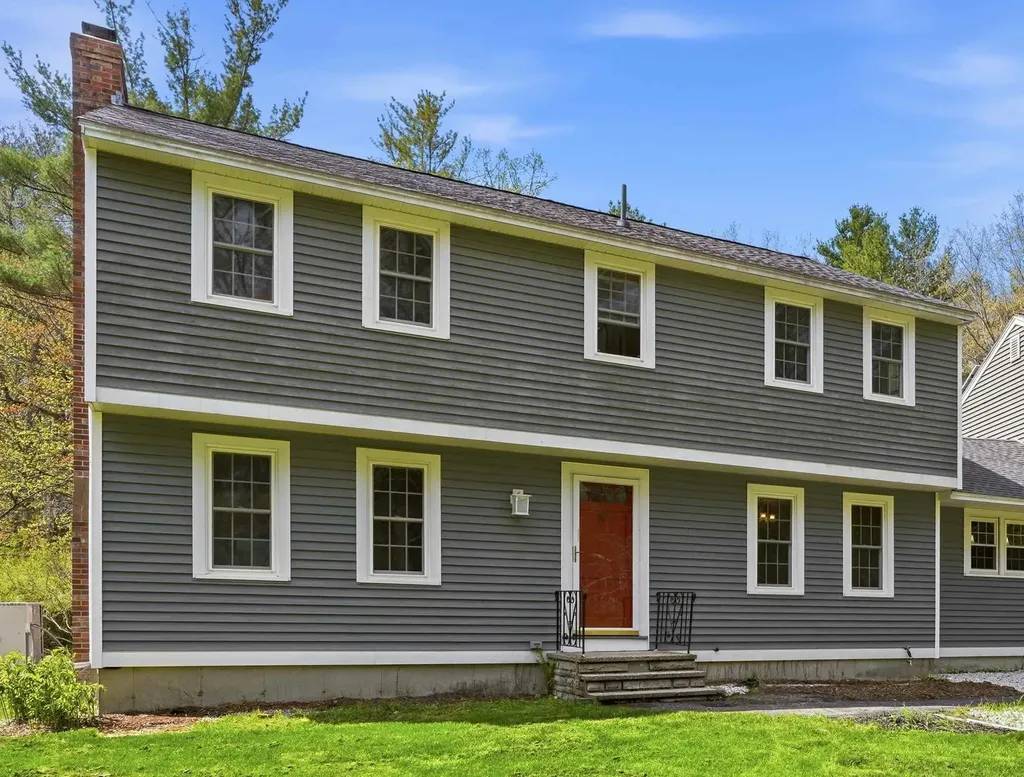
Now under contract and are welcoming back up offers! PRICE REDUCED due to Sellers' retirement and desire to downsize. This Lovingly updated and maintained home will not last at this price and is now the BEST value in the Oyster River School district. Would you like to say GOODBYE TO HIGH ELECTRIC and tax bills??? This home practically pays for itself with 11.34KW of owned solar and an IN-LAW SUITE that has generated more than $60k over the last 3 years in rental income (that easily covers the taxes). This classic 4 bd 3 bath Garrison with attached 2 car garage is located on a private 1.1 acre corner lot in the quiet Wedgewood neighborhood. Kick off your shoes in the convenient mudroom and step into a beautiful eat-in kitchen featuring oak floors, quartz countertops, built-in book shelves, a sunny window seat and a laundry nook. Host holiday meals in the ample dining room, lounge in the bright and comfortable den area with a newly renovated ½ bath, or cozy up in front of the fireplace in the front-to-back formal living room. Enjoy your morning coffee and a dose of sunshine in the new South facing sunroom that leads out to a sun drenched patio in your park like setting. On the second level there are 4 generously sized bedrooms. The en-suite primary has its own newly renovated ¾ bath and the main full bath is also newly renovated. THERE IS MORE! The private 22'x22' in-law suite above the garage, has its own entrance, new flooring and a ¾ bath with some updates. Pick your own blueberries and raspberries and enjoy many blooming ornamental trees and perennials. Additional features include hardwood throughout, a young roof, new energy efficient windows and slider, 4 new mini splits, a top of the line energy efficient Rheem heat-pump water heater and a premium Puronic water filtration system. Easy commute to UNH, Portsmouth, the ocean beaches. Amtrak Downeaster direct train service from Durham to Boston or to Portland!!! See you at the Open House Sat 7/11 10am-noon.

Listed by Beverly Russo of Realty One Group Next Level

$
$
%
$/month over payments
Federal 30-year interest rate: 6.49% last updated on Jul 9, 2026
* All Figures are estimates. Check with your bank or proposed mortgage company for actual interest rates.
This product uses the FRED® API but is not endorsed or certified by the Federal Reserve Bank of St. Louis.

Virtual TourSave FavoriteSchedule TourAsk A QuestionMore Details

14 Moharimet Drive Madbury NH 03823

Madbury, NH14 Moharimet Drive

Price$675,000

Est. Mortgage: $/month

MLS Number 5087513

  • Residential Single Family
  • Full Bath 2
  • Address 14 Moharimet Drive
  • Construction Existing
  • Bedrooms 5

Tons of space in this nicely rehabbed 5 bedroom, 4 bathroom home in a picturesque setting of Madbury NH. Features include a brand new kitchen with new cabinets, quartz counter tops and brand new stainless steel appliances. Fresh paint throughout the entire home, new carpets, wood floors and much much more. Nearly 3000 square feet of finished living space plus lots of room for expansion or storage in the lower level. 2 car garage, rear deck overlooking the great yard, storage shed and the list goes on. Agent interest in property.

Listed by Jason McMahon of Coldwell Banker Classic Realty

$
$
%
$/month over payments
Federal 30-year interest rate: 6.49% last updated on Jul 9, 2026
* All Figures are estimates. Check with your bank or proposed mortgage company for actual interest rates.
This product uses the FRED® API but is not endorsed or certified by the Federal Reserve Bank of St. Louis.

Save FavoriteSchedule TourAsk A QuestionMore Details

6 Dacotah Street Hampton NH 03842

Hampton, NH6 Dacotah Street

Price$675,000

Est. Mortgage: $/month

Pending

MLS Number 5096497

  • Residential Single Family
  • Full Bath 1
  • Address 6 Dacotah Street
  • Construction Existing
  • Bedrooms 3

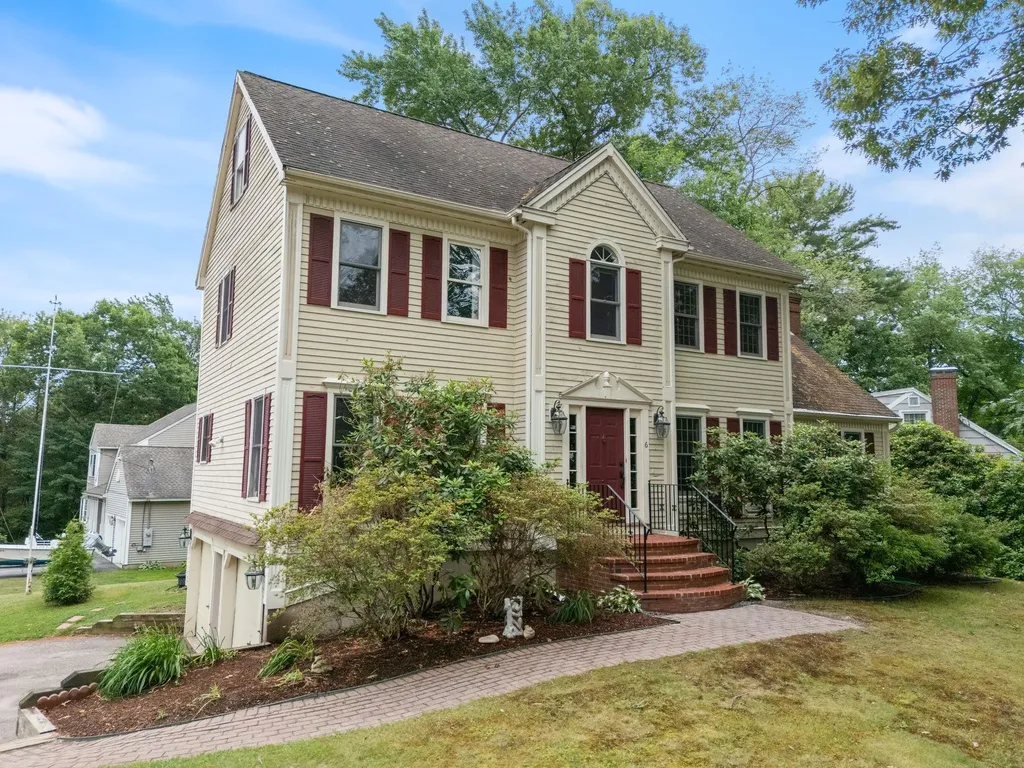
Welcome to 6 Dacotah Street, a 3-bedroom, 3-bath Colonial tucked into a popular, low-traffic Hampton neighborhood bordering woodlands, just 2 miles from Plaice Cove and 4 miles from Route 95. Set on a mature, landscaped corner lot, this home offers the Seacoast lifestyle buyers are looking for, with beach access nearby, cool ocean breezes in the summer, close proximity to schools, shopping, restaurants, golf, and major commuter routes. Inside, you'll find over 2,000 finished square feet with a flexible floor plan designed for everyday living. The functional kitchen offers plenty of room for prepping and entertaining, an eat-in area, and a slider leading to the deck. Just off the kitchen, the spacious front-to-back living room features a stunning stone fireplace, creating a warm and inviting gathering space. The formal dining room features a tray ceiling, oak flooring, and quality trim, adding character and detail. The first floor also includes an office/study/bedroom, a convenient laundry room, and a 3/4 bath with tiled flooring, making this home a great option for buyers looking for the possibility of one-floor living. The second floor features a primary bedroom suite with a private 3/4 bath and a walk-in closet, two additional bedrooms, and one full bath. With public water, public sewer, central AC, multi-zone heating/cooling, and an attached 2-car garage, the everyday conveniences are already in place. The walk-up third floor offers excellent storage or potential to finish, while the walkout basement provides even more storage space. Bring your vision and unlock the full potential of this Hampton home. This property is ready for thoughtful updates and personal touches that will make it truly shine. For buyers looking to create value in a prime Seacoast location, this property is a great choice. Schedule your showing and see the potential.

Listed by Sheri McCall of Duston Leddy Real Estate

$
$
%
$/month over payments
Federal 30-year interest rate: 6.49% last updated on Jul 9, 2026
* All Figures are estimates. Check with your bank or proposed mortgage company for actual interest rates.
This product uses the FRED® API but is not endorsed or certified by the Federal Reserve Bank of St. Louis.

Virtual TourSave FavoriteSchedule TourAsk A QuestionMore Details

49 Prospect Hill Road Hancock NH 03449

Hancock, NH49 Prospect Hill Road

Price$675,000

Est. Mortgage: $/month

Active With Contract

MLS Number 5096998

  • Residential Single Family
  • Full Bath 3
  • Construction Existing
  • Bedrooms 4
  • Bathroom 3

Nestled amidst a beautiful landscape, just minutes from the historic charm of Hancock Village, this home offers an unparalleled blend of versatility, comfort, and quality finishes. Designed with thoughtful longevity in mind, this home effortlessly accommodates multi-generational living without compromising on privacy or comfort.True one-floor living is executed flawlessly here. The heart of the main level of this home is an elegant sun-drenched Great Room with a propane fireplace, a stacked stone mantle, large wall-to-wall windows and french doors onto a small deck by the forest. Bathed in natural light, this space creates a warm and inviting anchor for daily living and festive gatherings. Apart from the great room sits a separate living space, ideal for reading, listening to music or streaming your favorite films - it is finished with built-in bookshelves, a second fireplace with a rich wood mantle and wood stove insert. For the home chef, the gourmet kitchen is fully equipped with a gas cook-top, double ovens, beautiful finishes, and a spacious, well-designed walk-in pantry with storage space to spare. A separate dining room is just off the kitchen. The main level also hosts two bedrooms, including a spacious primary suite complete with a beautifully updated bath. What truly sets this property apart is the private, separate-level in-law suite. Fully ADA accessible, this well-designed living space functions as its own private home, complete with a full kitchen, dedicated bedrooms, a pristine full bath, and its own laundry. This serene woodland sanctuary rests on 4.5 acres and abuts permanently protected conservation land. You will find gardens with specimen trees and bushes, flowers and a beautiful water feature all highlighted with beautiful stone walls and pathways. Five minute drive to Norway Pond, Lake Nubanusit and to the Harris Center hiking trails,an organization which has created a super-sanctuary of 43,000 conserved acres

Listed by Cathy Cambal-Hayward of BHG Masiello Peterborough

$
$
%
$/month over payments
Federal 30-year interest rate: 6.49% last updated on Jul 9, 2026
* All Figures are estimates. Check with your bank or proposed mortgage company for actual interest rates.
This product uses the FRED® API but is not endorsed or certified by the Federal Reserve Bank of St. Louis.

Virtual TourSave FavoriteSchedule TourAsk A QuestionMore Details

20 Shadowland Road Alstead NH 03602

Alstead, NH20 Shadowland Road

Price$675,000

Est. Mortgage: $/month

MLS Number 5084062

  • Residential Single Family
  • Full Bath 1
  • Address 20 Shadowland Road
  • Construction Existing
  • Bedrooms 4

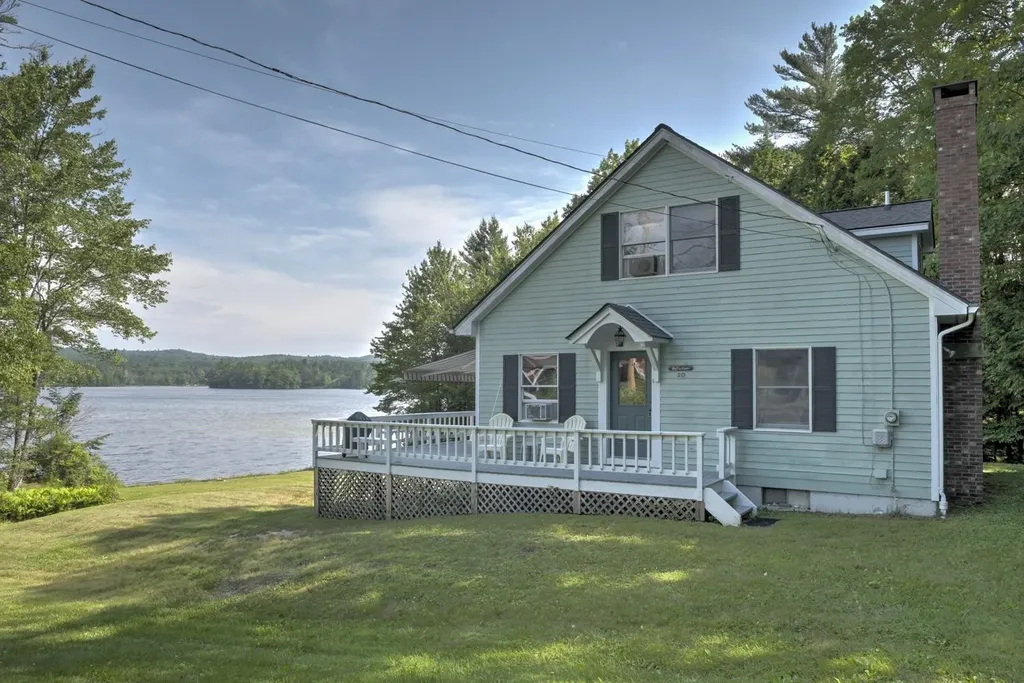
This well-maintained, year-round home has been lovingly enjoyed as a second home since it was built in 1988. Perfectly suited for summer fun and just a short drive to Vermont ski areas, it offers the best of all seasons. Featuring 4 bedrooms and 2 baths, the home boasts an oversized wraparound deck with stunning views overlooking Lake Warren. Enjoy 180 feet of private waterfront, complete with a dock and sandy beach-ideal for swimming, relaxing, or launching your kayak or canoe with ease. Inside, you'll find an eat-in kitchen with all the conveniences, a dining area perfectly positioned to take in lake views, and a welcoming living room with a handsome fireplace. Ample closet space, a full unfinished basement with high ceilings, and a large shed provide plenty of storage for all your gear-from yard equipment to water toys. Come unwind and experience all that this special property has to offer Open House Saturday July 11th from 10am-12pm

Listed by Nancy Thompson of BHG Masiello Keene

$
$
%
$/month over payments
Federal 30-year interest rate: 6.49% last updated on Jul 9, 2026
* All Figures are estimates. Check with your bank or proposed mortgage company for actual interest rates.
This product uses the FRED® API but is not endorsed or certified by the Federal Reserve Bank of St. Louis.

Save FavoriteSchedule TourAsk A QuestionMore Details

Broker Reciprocity 

Copyright 2026 PrimeMLS, Inc. All rights reserved. This information is deemed reliable, but not guaranteed. The data relating to real estate displayed on this display comes in part from the IDX Program of PrimeMLS. The information being provided is for consumers’ personal, non-commercial use and may not be used for any purpose other than to identify prospective properties consumers may be interested in purchasing. Data last updated July 13, 2026 12:22 AM UTC