SIGN UP or LOG IN 's Account

Log in to see your saved listings or edit your searches:

No account? Sign up now to save searches, listings, and get tailored listing notifications. It's free, opt-out anytime.

Find Your New Home

Sign Up Today!

Get fresh listings via email, save your favorite listings, match with similar properties, and unlock additional property info.

Create Your Account

Do not fill in this field:

Already have an account? Log in

and narrow your search. If you have fewer than 200 results, you can save your search.

Alburgh VT Multi-Family Real Estate

r=4945-4956
5 Treaty Court Sandown NH 03873

Sandown, NH5 Treaty Court

Price$650,000

Est. Mortgage: $/month

Pending

MLS Number 5089574

  • Residential Single Family
  • Full Bath 2
  • Address 5 Treaty Court
  • Construction Existing
  • Bedrooms 3

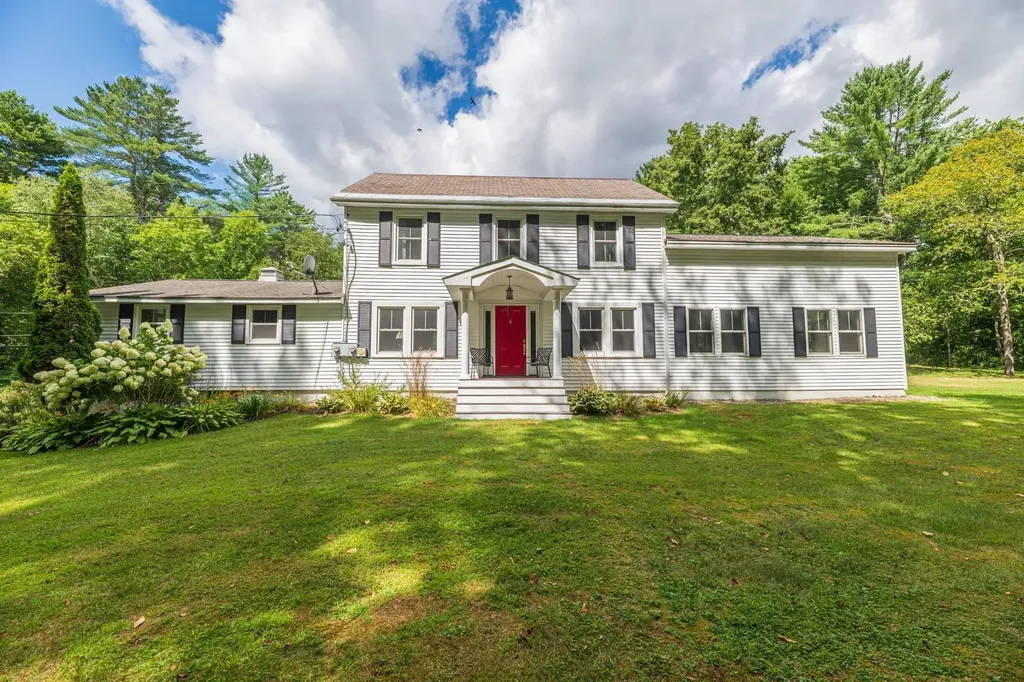
Tucked away in serene setting in Sandown, this beautiful property is ready to welcome you home. Offering the perfect balance of comfort, space, and tranquility. Surrounded by fresh landscaping, a lush new lawn, and timeless curb appeal. Inside, the home features 3 bedrooms and 2.5 baths with a practical layout that works well for both everyday living and entertaining. The kitchen opens directly to the back deck through sliding glass doors, making it easy to enjoy the outdoor space during the warmer months. A formal dining room adds the perfect space for hosting dinners, and special occasions. Upstairs to the second floor a full bathroom, 2 bedrooms, and primary suite including a walk-in closet and ensuite bathroom with a tiled walk-in shower. Additional features within the home - plenty of storage throughout, and a walk-up attic for even more space for an office or extra room. Looking for more room the basement offers even more space for storage and a 2 Car under spacious garage. Out back, the deck overlooks a private yard with room to relax, entertain, or enjoy evenings around the fire pit. Abutting conservation land, the property enjoys a peaceful, protected setting with wooded views making it easy to enjoy the beauty of every season. Conveniently located to nearby amenities and commuting routes. An exceptional financing opportunity awaits !! Qualified buyers may take advantage of the seller's assumable mortgage, offering the potential benefit to buyers.

Listed by Suzanne Wentzell of KW Coastal and Lakes & Mountains Realty
$
$
%
$/month over payments
Federal 30-year interest rate: 6.49% last updated on Jul 9, 2026
* All Figures are estimates. Check with your bank or proposed mortgage company for actual interest rates.
This product uses the FRED® API but is not endorsed or certified by the Federal Reserve Bank of St. Louis.

Save FavoriteSchedule TourAsk A QuestionMore Details

24 Granite Ridge Meredith NH 03253

Meredith, NH24 Granite Ridge

Price$650,000

Est. Mortgage: $/month

Active With Contract

MLS Number 5048933

  • Condo
  • Square Feet 2,300
  • Bedrooms 4
  • New Contruction New Construction
  • Complex Brook Hill

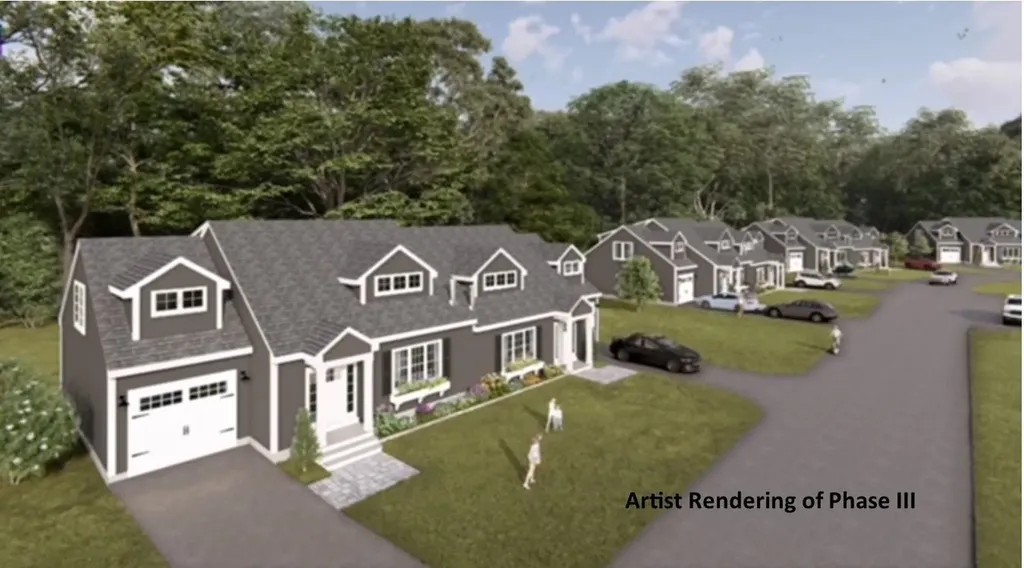
Welcome to Granite Ridge at Brook Hill in Meredith, NH-the third and final phase of these luxury duplex-style townhomes. Construction is nearing completion and ready for new homeowners! Each home offers 4 bedrooms (2 official with closets and two bonus rooms) and 3 bathrooms. The bright, open-concept first floor features hardwood floors throughout, a gas fireplace, and a sunroom with access to the back deck. The first-floor primary suite includes a walk-in closet and a bathroom with dual vanities and tiled shower. Additional conveniences on this level include first-floor laundry and direct entry from the attached one-car garage. The kitchen offers beautiful granite countertops, stainless steel appliances, a pantry, and custom cabinetry, with a seamless flow into the living and dining areas. The 2nd floor makes for a wonderful guest suite feel with a large bedroom, full bath and 2 guest rooms for everyone to enjoy the many uses and options this affords. The loft-style hallway provides added sitting or workspace area and contains an oversized storage closet. A full basement with rough-in plumbing for a future bathroom provides potential for additional living space or storage. Set back from the main road, Brook Hill offers privacy while remaining minutes from downtown Meredith and Weirs Beach. The community includes scenic walking trails, abundant green space, and low condo fees. Don't miss your chance to experience easy, luxurious Lakes Region living at Granite Ridge!

Listed by Gail Digangi of Meredith Landing Real Estate LLC

$
$
%
$/month over payments
Federal 30-year interest rate: 6.49% last updated on Jul 9, 2026
* All Figures are estimates. Check with your bank or proposed mortgage company for actual interest rates.
This product uses the FRED® API but is not endorsed or certified by the Federal Reserve Bank of St. Louis.

Virtual TourSave FavoriteSchedule TourAsk A QuestionMore Details

98 Cider Mill Drive South Burlington VT 05403
Pending

MLS Number 5061695

  • Land
  • Address 98 Cider Mill Drive
  • Acreage 6.82
  • Area VT-Chittenden
  • Utilities Gas at Street

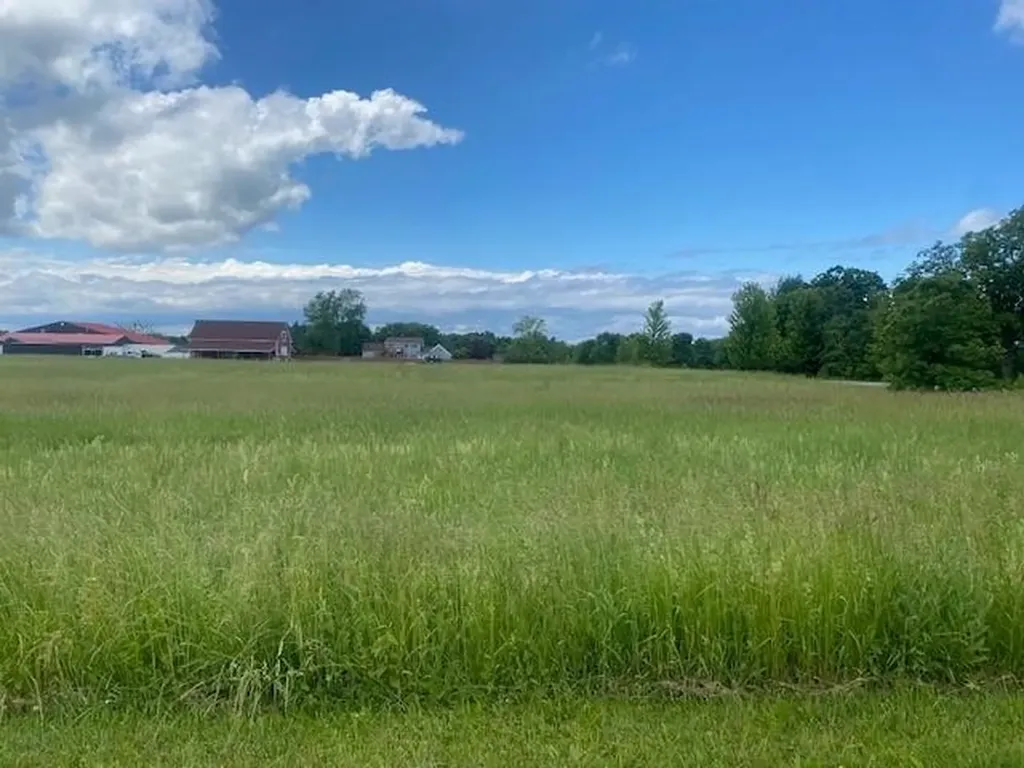
Nestled in the heart of Vermont's picturesque landscape lies a golden opportunity for visionary developers and homeowners alike. Welcome to 6.8 acres of pristine land, waiting to be transformed into a vibrant residential community in the sought-after neighborhood of South Burlington. Positioned in one of Vermont's most desirable areas, this parcel of land offers the perfect blend of tranquility and accessibility. Surrounded by lush greenery and rolling hills, residents will enjoy the serenity of rural living while being mere minutes away from urban conveniences. Beyond its natural beauty and recreational allure, this residential development opportunity holds immense investment potential. South Burlington's thriving real estate market coupled with the growing demand for quality housing ensures a promising return on investment for savvy developers. Whether you're looking to build your dream home or capitalize on Vermont's booming property market, this parcel of land presents a sound and lucrative opportunity.

Listed by Matthew J. Tedder of Pomerleau Real Estate

$
$
%
$/month over payments
Federal 30-year interest rate: 6.49% last updated on Jul 9, 2026
* All Figures are estimates. Check with your bank or proposed mortgage company for actual interest rates.
This product uses the FRED® API but is not endorsed or certified by the Federal Reserve Bank of St. Louis.

Save FavoriteSchedule TourAsk A QuestionMore Details

1804 Pike Hill Road Corinth VT 05039

Corinth, VT1804 Pike Hill Road

Price$650,000

Est. Mortgage: $/month

MLS Number 5096681

  • Residential Single Family
  • Full Bath 2
  • Address 1804 Pike Hill Road
  • Construction Existing
  • Bedrooms 3

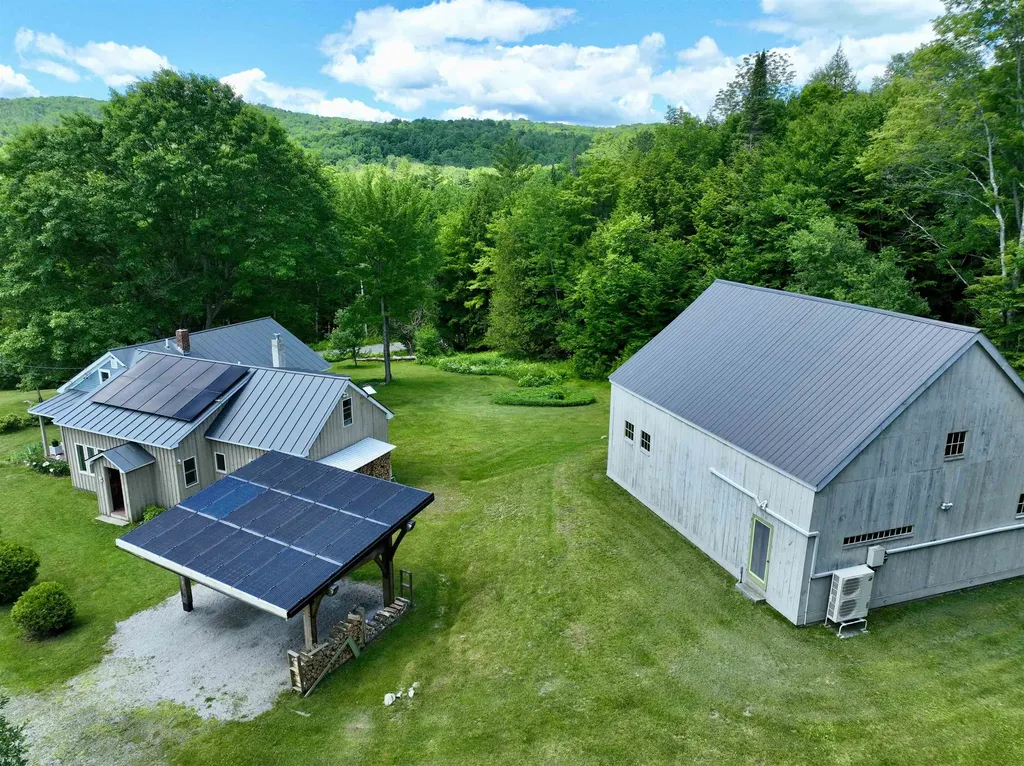
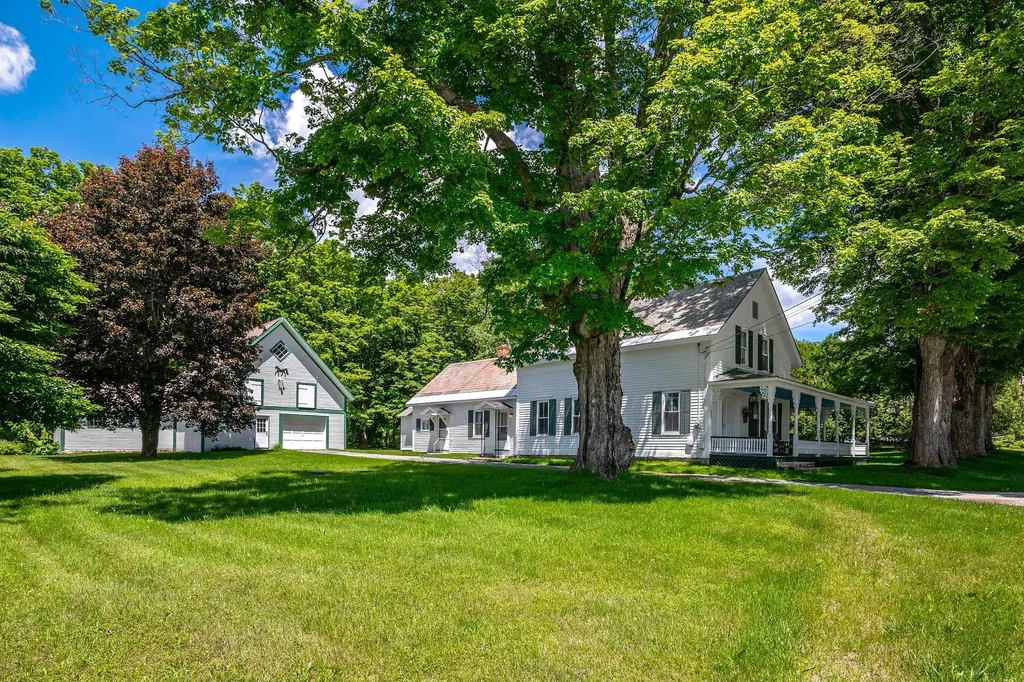
Nestled in the hills of Corinth off Pike Hill Road, an enchanting retreat awaits on 28.4± acres. This 1823 New England home beautifully blends historic character with contemporary luxury, featuring premier modern upgrades including solar panels, heat pumps, an EV charger, and Tesla batteries. The estate boasts a spectacular detached barn-conversion studio and performance space offering endless potential, situated right alongside a charming farm pond. Across the street, an additional 15-acre wooded buffer includes a detached single-car garage. The main house is enveloped by rolling fields lush with wildflowers, mature apple trees, and vibrant red and white currant bushes. Inside, the welcoming foyer offers three paths: up the stairs to a sweeping bonus room (currently a music studio and guest quarters), into the main living areas, or down a hallway to the private primary suite, complete with a 3/4 ensuite bath and walk-in shower. The sun-drenched breakfast area faces east, where a row of generous casement windows frame the morning sun and shifting weather-offering an inspiring backdrop for dining or working. The expansive, open-concept kitchen flows seamlessly to the front porch, while the adjacent formal dining room opens to a back deck overlooking the peaceful, shaded side of the property. Just off the dining room, a versatile piano room stands ready to become a dedicated home office. The bright and cozy living room features a second staircase leading to two additional bedrooms and a full bath. Truly a one-of-a-kind property in a picturesque Vermont setting, this estate offers the ultimate serene country life with the benefit of Corinth's minimal municipal oversight. Come experience a country living at its finest.

Listed by Darren Sherburne and Calef Maccini of Four Seasons Sotheby's Int'l Realty

$
$
%
$/month over payments
Federal 30-year interest rate: 6.49% last updated on Jul 9, 2026
* All Figures are estimates. Check with your bank or proposed mortgage company for actual interest rates.
This product uses the FRED® API but is not endorsed or certified by the Federal Reserve Bank of St. Louis.

Virtual TourSave FavoriteSchedule TourAsk A QuestionMore Details

5 Tillinghast Road Sutton NH 03260

Sutton, NH5 Tillinghast Road

Price$650,000

Est. Mortgage: $/month

Active With Contract

MLS Number 5093545

  • Residential Single Family
  • Full Bath 2
  • Address 5 Tillinghast Road
  • Construction Existing
  • Bedrooms 3

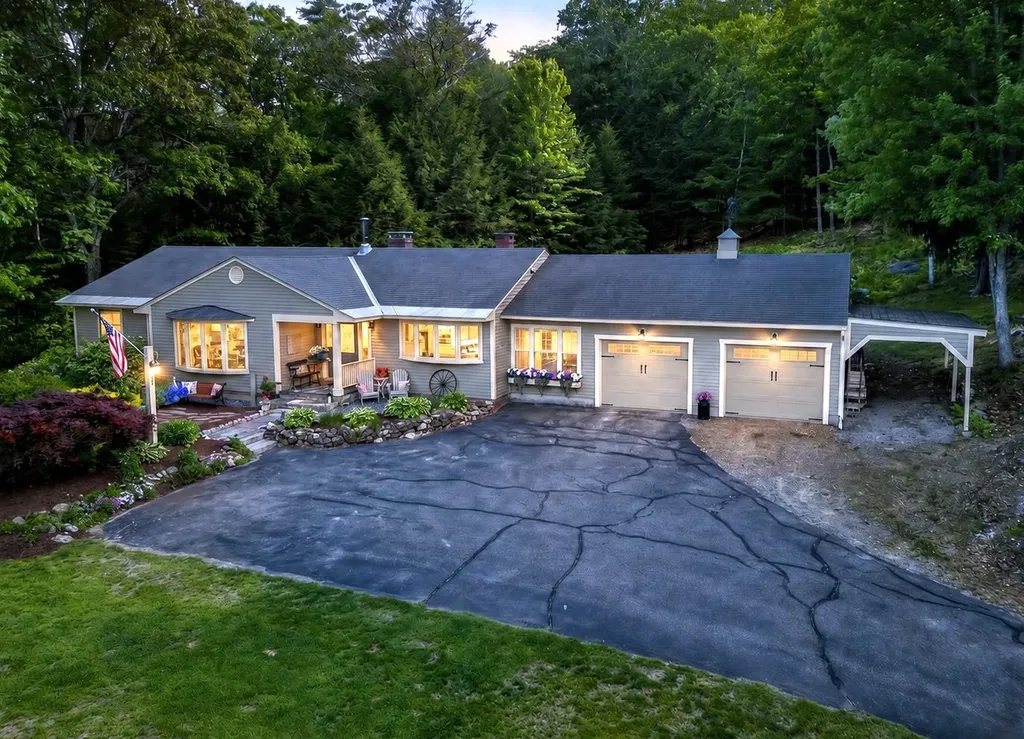
**OPEN HOUSE CANCELED**Enjoy a 70-mile view of the White Mountains and Mount Washington, the northeast's highest peak, from your dining room, kitchen, and laundry room. This beautiful, sage green ranch sits on 4.3 rolling acres in a serene country setting, offering the quintessential New Hampshire lifestyle with unparalleled views and convenient access to local lakes, ski areas, shopping, healthcare, and entertainment. Inside, 1,880 sq. ft. of one-level living features 3 bedrooms, 2 full baths, hardwood and tile floors, natural woodwork, a woodstove in the living room, and a cozy fireplace in the family room. A bright kitchen flows into the dining area, while the four-season sunroom provides a peaceful retreat filled with natural light. The primary suite and first-floor laundry add everyday convenience, and the partially finished basement expands your options with a den and dedicated office/study. The 2-car garage, invisible pet fence, and portable generator hookup ensure comfort and practicality through every New Hampshire season. The paved driveway offers generous parking for family and guests. This property's ideal location delivers year-round recreation at your doorstep: swim and sail at Lake Sunapee, Little Lake Sunapee, Pleasant Lake, and Kezar Lake, hit the slopes at Mt. Sunapee Ski Resort, Ragged Mountain Resort, and Pats Peak, or explore the trails of Mt. Kearsarge. The vibrant community of New London, home to Colby-Sawyer College, New London Barn Playhouse, and New London Hospital, is 5 minutes from your doorstep, and Concord, Dartmouth College, and Dartmouth Hitchcock Medical Center are just 30 minutes away via I-89. Come and experience the beauty, tranquility, and lifestyle of the Lake Sunapee Region from this exceptional property at 5 Tillinghast Road. Showings begin Weds 6/10 by appointment, Open House Saturday 6/13 11-1, Sunday 6/14 3:30-5:30

Listed by Aimpoint Realty Group and Dave Myer of Keller Williams Realty-Metropolitan

$
$
%
$/month over payments
Federal 30-year interest rate: 6.49% last updated on Jul 9, 2026
* All Figures are estimates. Check with your bank or proposed mortgage company for actual interest rates.
This product uses the FRED® API but is not endorsed or certified by the Federal Reserve Bank of St. Louis.

Virtual TourSave FavoriteSchedule TourAsk A QuestionMore Details

58 Blueberry Lane Gilmanton NH 03837-4502

Gilmanton, NH58 Blueberry Lane

Price$650,000

Est. Mortgage: $/month

MLS Number 5096185

  • Residential Single Family
  • Full Bath 2
  • Address 58 Blueberry Lane
  • Construction Existing
  • Bedrooms 3

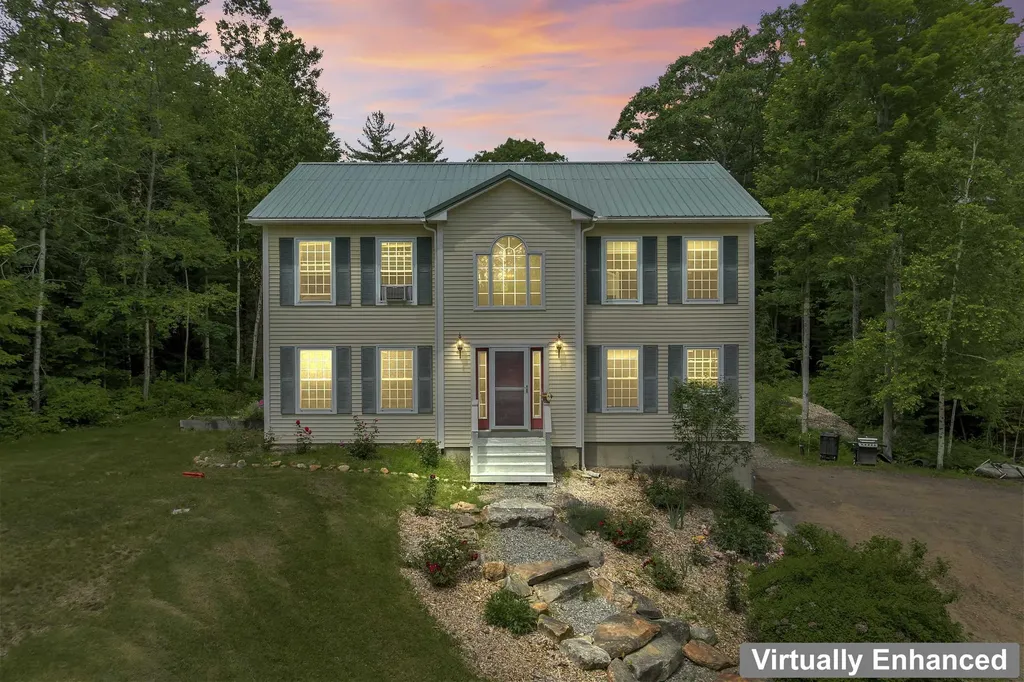
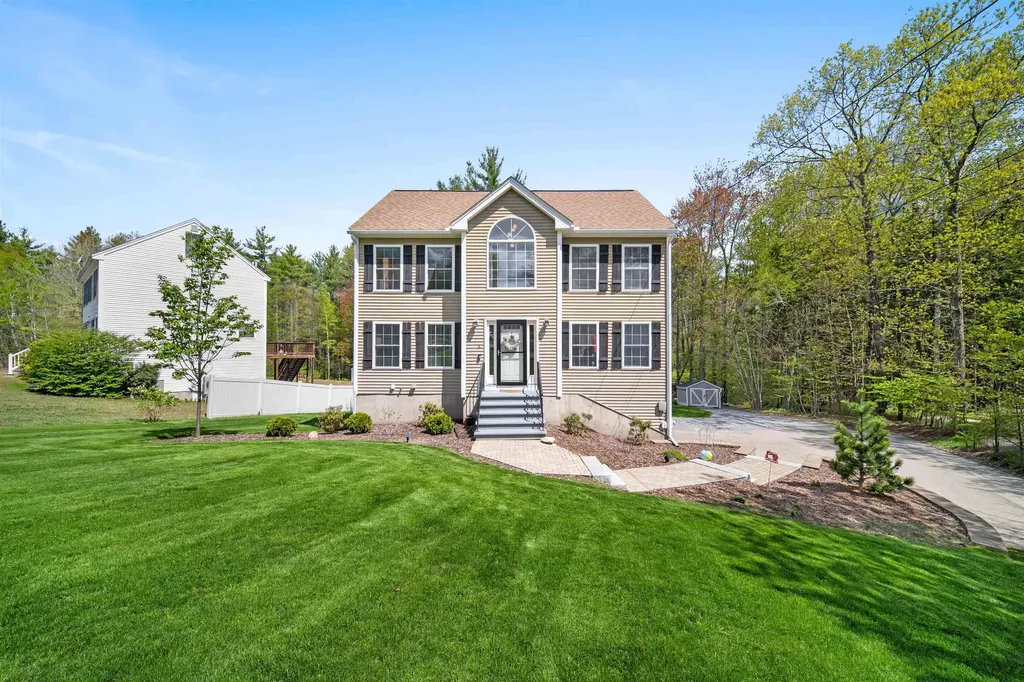
Welcome home to this beautifully maintained 2003 Colonial located in desirable Gilmanton Iron Works, privately situated on 3.14 acres at the end of a cul-de-sac and tucked down a long driveway. Offering wonderful curb appeal and a peaceful setting, this property combines comfort, functionality, and charm. Step inside through the grand foyer entrance and discover a spacious floor plan featuring hardwood and tile flooring throughout. The heart of the home is the large eat-in kitchen with cherry cabinetry, a generous granite island, newer stainless steel appliances, and sliders leading to a composite deck overlooking the private backyard. A formal dining room offers flexibility and would also make an ideal home office. The inviting living room provides plenty of space for gathering and relaxing. The first floor is completed by a convenient laundry room and half bath. Upstairs you'll find three spacious bedrooms, all featuring hardwood floors and ceiling fans. The primary suite includes a private full bath with double vanity and tub/shower combination. The two additional bedrooms share a well-appointed full bath featuring a double vanity, soaking tub, and tiled shower. The walk-out lower level includes a finished bonus room with a charming stone mantel and propane fireplace insert, making it the perfect playroom, media room, or recreation space. Additional features include a two-car garage under, outdoor wood boiler, woodshed, large storage shed, and an existing chicken coop-just bring your chickens! The beautifully landscaped grounds feature natural stone walkways, attractive hardscaping, and plenty of room for gardening. Major updates include a new roof (September 2022) and new leach field (2024). Sale is subject to the sellers successfully closing on their replacement property, currently scheduled for July 17, 2026. Showings begin at Open House- Saturday, June 27th, 11:00 - 1:00, Sunday, June 28th, 11:00 - 1:00

Listed by Tammy Amnott of Farms & Barns Real Estate LLC

$
$
%
$/month over payments
Federal 30-year interest rate: 6.49% last updated on Jul 9, 2026
* All Figures are estimates. Check with your bank or proposed mortgage company for actual interest rates.
This product uses the FRED® API but is not endorsed or certified by the Federal Reserve Bank of St. Louis.

Virtual TourSave FavoriteSchedule TourAsk A QuestionMore Details

11-13 Leclair Street Winooski VT 05404

Winooski, VT11-13 Leclair Street

Price$650,000

Est. Mortgage: $/month

Active With Contract

MLS Number 5071679

  • Multifamily
  • Address 11-13 Leclair Street
  • Units 2
  • Bathroom 4
  • Acreage 0.15

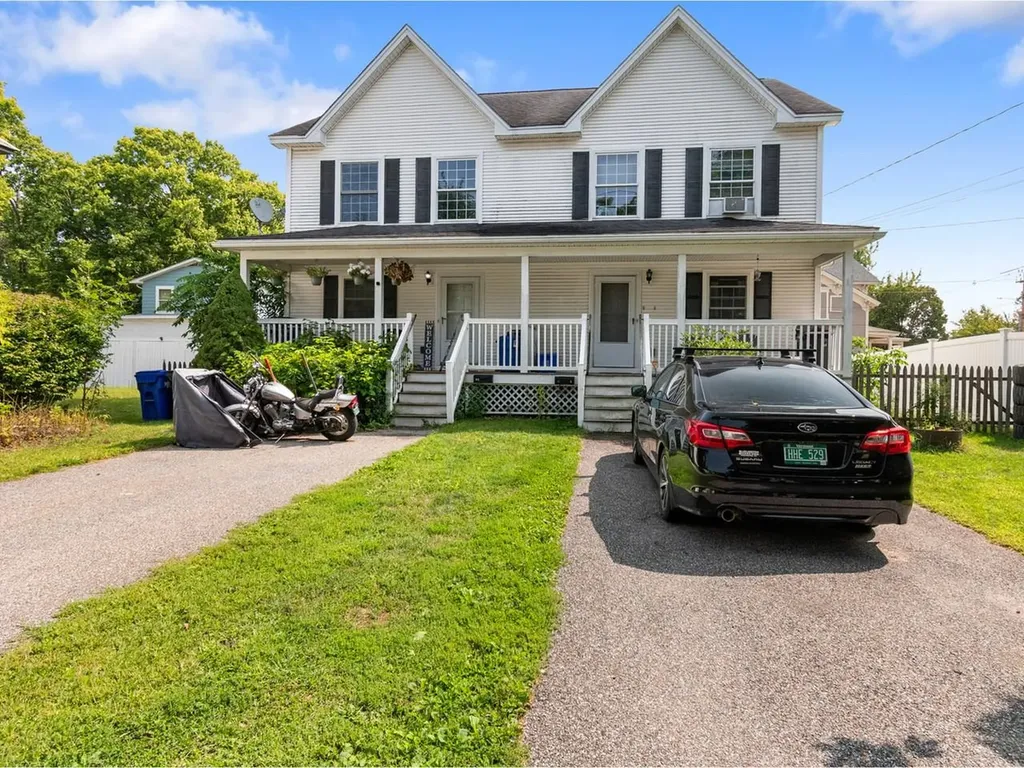
Just blocks from the heart of Winooski Circle, this fantastic duplex puts you steps from the city’s restaurants, cafs, and local shops - an ideal location as an investment. Each unit offers two off-street parking spaces and shares a welcoming front porch that sets the tone for warm, comfortable living. Inside the right-hand unit (11 or A), a bright open-concept layout connects the kitchen, dining, and living areas, creating an easy, inviting flow. Upstairs, the spacious primary bedroom is paired with a versatile second bedroom and a full bathroom, while a convenient half bath sits on the main level. The full unfinished basement, with laundry hook-ups and a utility sink, adds excellent storage and flexibility. A rear deck, ready for replacement, offers an opportunity to design a new private outdoor retreat. The left-hand unit (13 or B) mirrors this thoughtful layout, also featuring an open kitchen-to-living flow, two well-proportioned bedrooms upstairs, a full bath, and a main-level half bath. Its unfinished basement provides additional storage and laundry hookups, and the back deck awaits your vision for a refreshed outdoor space. Each condo is also listed separately as MLS#5071913 and MLS#5071936. Conveniently located just minutes from Burlington, colleges, universities, and UVM Medical Center, this turn-key duplex blends everyday convenience, investment potential, and the vibrant lifestyle that Winooski is known for!

Listed by Sarah Harrington of Coldwell Banker Hickok and Boardman

$
$
%
$/month over payments
Federal 30-year interest rate: 6.49% last updated on Jul 9, 2026
* All Figures are estimates. Check with your bank or proposed mortgage company for actual interest rates.
This product uses the FRED® API but is not endorsed or certified by the Federal Reserve Bank of St. Louis.

Virtual TourSave FavoriteSchedule TourAsk A QuestionMore Details

248 Club Sugarbush Extension Warren VT 05674

MLS Number 5097624

  • Condo
  • Square Feet 1,518
  • Bedrooms 2
  • New Contruction Existing
  • Complex Club Sugarbush

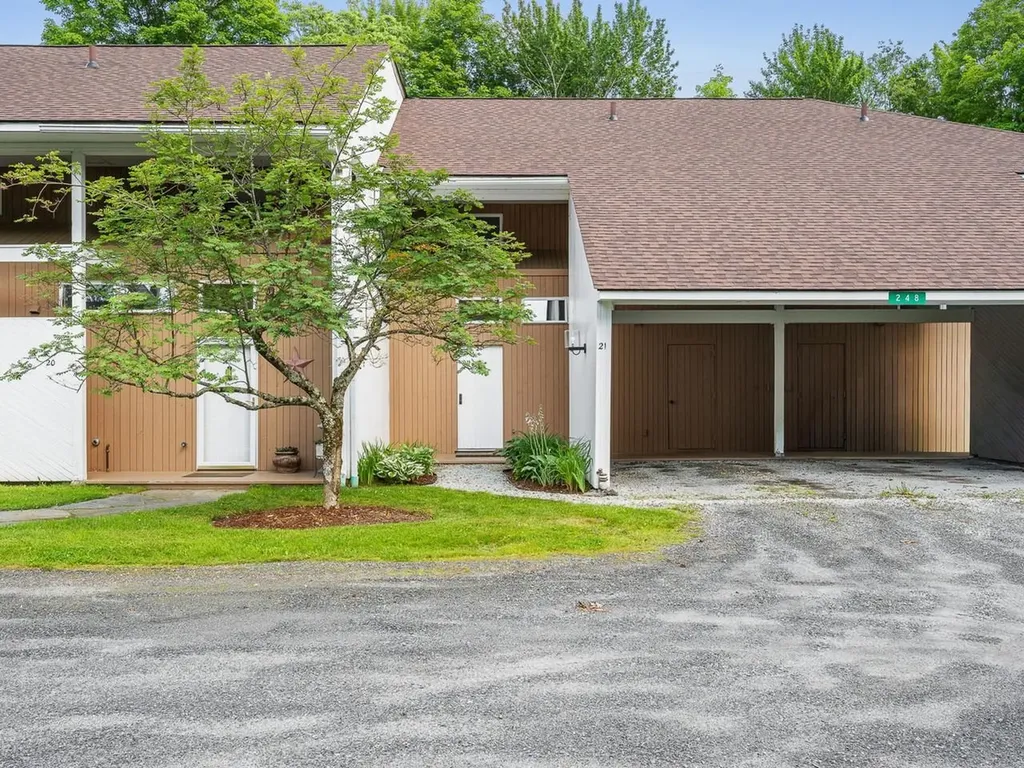
Experience this multi-level 2-bedroom townhouse in Vermont's Mad River Valley. Offering over 1,400 square feet, the home mixes rustic Vermont character with modern comfort. The main floor features an open living area with cathedral ceilings, a gas fireplace, and large windows providing natural light. The kitchen and dining area are designed for easy entertaining with well-planned updates and plenty of counter space. Enjoy the private, covered back deck for relaxing outdoors. Upstairs, find two large primary suites, each with a private full bathroom. This unit features a direct, stair-free entry from the covered carport into the spacious tiled mudroom. You'll really appreciate the oversized storage locker in the carport to stash your outdoor gear, ideal for a Vermont retreat. Located off Sugarbush Access Road, this home is minutes from Lincoln Peak, Mt. Ellen, and Mad River Glen. A seasonal shuttle provides convenient ski access to Sugarbush Resort. In warmer months, enjoy golf nearby, or the premier biking and hiking trails. Take a quick dip or a cool, refreshing paddle on Blueberry Lake.

Listed by Karl Klein of Coldwell Banker Hickok & Boardman / Waitsfield

$
$
%
$/month over payments
Federal 30-year interest rate: 6.49% last updated on Jul 9, 2026
* All Figures are estimates. Check with your bank or proposed mortgage company for actual interest rates.
This product uses the FRED® API but is not endorsed or certified by the Federal Reserve Bank of St. Louis.

Save FavoriteSchedule TourAsk A QuestionMore Details

278 Moores Pond Road Madison NH 03849

Madison, NH278 Moores Pond Road

Price$650,000

Est. Mortgage: $/month

Active With Contract

MLS Number 5096537

  • Residential Single Family
  • Full Bath 2
  • Address 278 Moores Pond Road
  • Construction Existing
  • Bedrooms 4

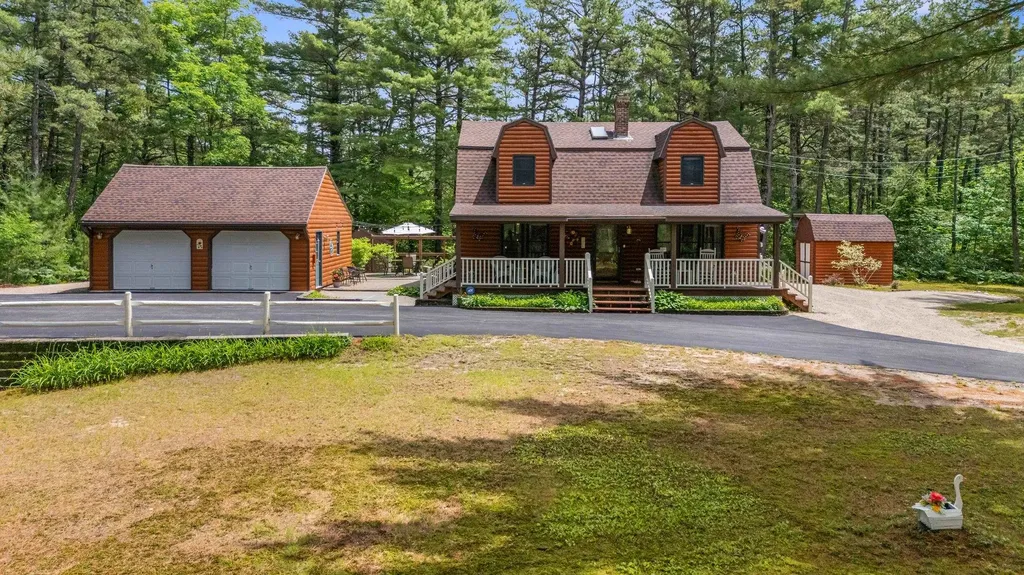
Welcome to this Meticulously maintained 4 bedroom, 2 bath log-sided gambrel set on 2.15 private acres in Desirable Moore's Pond. Offering the perfect blend of rustic charm and outdoor lifestyle, this property includes deeded private access to Moore's Pond ideal for swimming, kayaking, and relaxing at water's edge. The home features inviting post and beam living spaces and a warm, welcoming feel throughout. Step outside to enjoy exceptional outdoor living, including an expansive deck, a charming farmer's porch that runs the whole front of the home, and a patio perfect for entertaining or unwinding in natural surroundings of the Pine Barrens. Additional highlights include a 2-car detached garage, two storage sheds, and pleasant landscaping that enhances the property's peaceful setting. Outdoor enthusiasts will love the ability to snowmobile right from your back door, as well as the proximity to Silver Lake for boating and recreation. Conveniently located just 20 minutes from Conway, this home offers easy access to shopping, dining, and year-round activities while maintaining a private, serene atmosphere. This turn-key home is fully furnished and ready for you to move right in and start enjoying the beautiful beach. Whether you're looking for a year-round home or vacation getaway, Move this to the top of your list!

Listed by Jeana Hale-Dewitt of Badger Peabody & Smith Realty

$
$
%
$/month over payments
Federal 30-year interest rate: 6.49% last updated on Jul 9, 2026
* All Figures are estimates. Check with your bank or proposed mortgage company for actual interest rates.
This product uses the FRED® API but is not endorsed or certified by the Federal Reserve Bank of St. Louis.

Virtual TourSave FavoriteSchedule TourAsk A QuestionMore Details

69 Buoniello Road Moultonborough NH 03254

Moultonborough, NH69 Buoniello Road

Price$650,000

Est. Mortgage: $/month

Active With Contract

MLS Number 5087508

  • Residential Single Family
  • Address 69 Buoniello Road
  • Construction Existing
  • Bedrooms 2
  • Bathroom 1

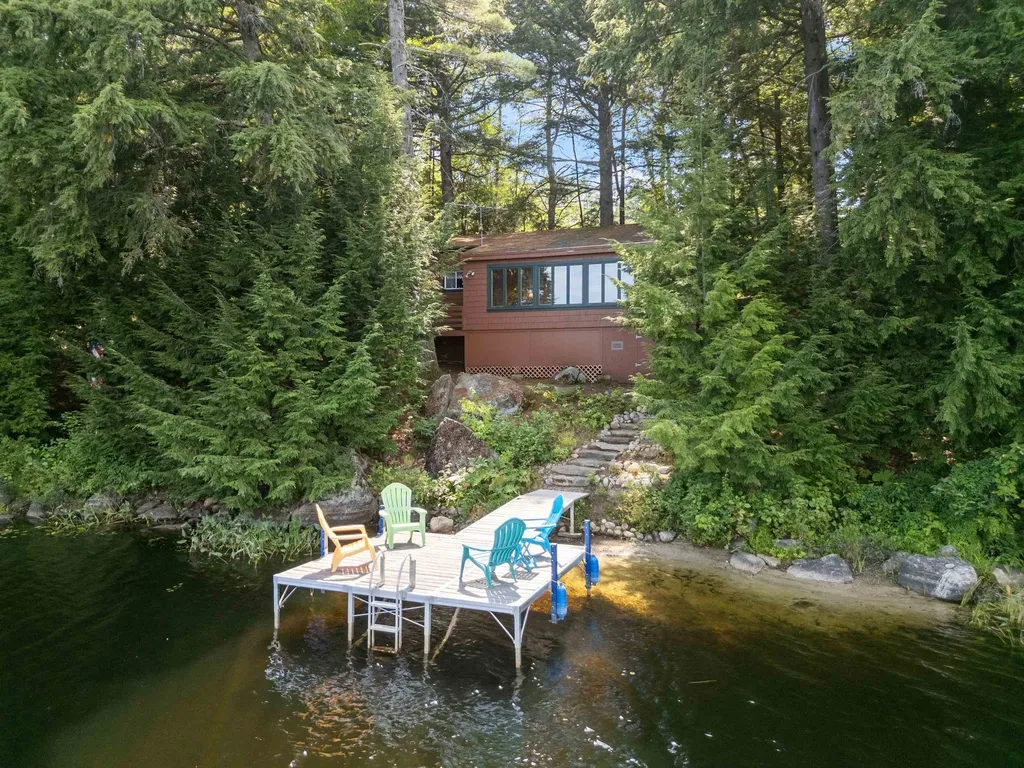
Charming and well-built, this 2-bedroom cabin offers 132 feet of water frontage on scenic Lees Pond and sits on nearly an acre of land in low-tax Moultonborough. Inside, the rustic wood interior creates a cozy retreat, with a living area centered around a wood-burning fireplace that opens into a sun-filled porch overlooking the water. Two bedrooms with hardwood floors share a ¾ bath. Though currently used seasonally, the home is well equipped with a drilled well, state-approved 3-bedroom septic system, and full forced-air heating system-making future year-round use a near possibility. An oversized Reed's Ferry shed provides storage for kayaks, water toys, and outdoor gear. The low-maintenance exterior features wood shake siding, a newer roof, and a landscaped rock path leading to the private dock-the perfect spot to relax and enjoy the peaceful surroundings. Conveniently located close to local restaurants and just 15 minutes from downtown Meredith, this cabin combines rustic charm with accessibility. Offered with many furnishings included, it's ready to be enjoyed from day one.

Listed by Brie Stephens of Compass New England,LLC

$
$
%
$/month over payments
Federal 30-year interest rate: 6.49% last updated on Jul 9, 2026
* All Figures are estimates. Check with your bank or proposed mortgage company for actual interest rates.
This product uses the FRED® API but is not endorsed or certified by the Federal Reserve Bank of St. Louis.

Virtual TourSave FavoriteSchedule TourAsk A QuestionMore Details

457 Brooklyn Road Mount Tabor VT 05739

Mount Tabor, VT457 Brooklyn Road

Price$650,000

Est. Mortgage: $/month

MLS Number 5095824

  • Residential Single Family
  • Full Bath 1
  • Address 457 Brooklyn Road
  • Construction Existing
  • Bedrooms 4

Tucked into the heart of Vermont's mountain landscape, this lovingly restored 1850 farmhouse offers the rare combination of historic charm, modern comfort, and an exceptional natural setting. Surrounded by sweeping valley views and located beside the Big Branch Wilderness and Otter Creek, 457 Brooklyn Road captures the peaceful beauty that makes Vermont so special. This spacious 4-bedroom, 2-bath home features over 2,800 square feet of inviting living space filled with character and thoughtful updates. Original details blend seamlessly with improvements, including refinished wood floors, custom built-in dressers, updated electrical, new septic system, central air conditioning, new furnace and ductwork, propane generator, fresh paint, and a cozy woodstove that adds warmth and charm throughout the seasons. Outside, the separate garage/barn offers excellent storage with additional space above, while extra unfinished areas provide endless possibilities for expansion, creative workspace, or additional living space. Ideally situated just 22 minutes from Manchester, 17 minutes to Dorset, 25 minutes to Bromley Mountain, and 30 minutes from Rutland, this property offers easy access to skiing, hiking, dining, and year-round recreation while still feeling wonderfully private and serene. Whether you are looking for a full-time residence, a Vermont retreat, or a home to create lasting generations of memories, this turnkey property is a truly special opportunity.

Listed by David Shehadi of Josiah Allen Real Estate,Inc.

$
$
%
$/month over payments
Federal 30-year interest rate: 6.49% last updated on Jul 9, 2026
* All Figures are estimates. Check with your bank or proposed mortgage company for actual interest rates.
This product uses the FRED® API but is not endorsed or certified by the Federal Reserve Bank of St. Louis.

Virtual TourSave FavoriteSchedule TourAsk A QuestionMore Details

6265 Vt Route 7a Sunderland VT 05250

Sunderland, VT6265 Vt Route 7a

Price$650,000

Est. Mortgage: $/month

MLS Number 5059405

  • Residential Single Family
  • Full Bath 3
  • Address 6265 Vt Route 7a
  • Construction Existing
  • Bedrooms 4

Extensively Renovated Classic Vermont Colonial This beautifully updated 1935 Vermont Colonial offers the perfect blend of classic charm and modern convenience, with thoughtful additions completed in 1972 and 2016. With nearly 3,900 square feet of living space, this spacious home features 4 bedrooms, 4.5 bathrooms, two dedicated office spaces, and a versatile third-story bonus room, ideal for a playroom, studio, or guest space. The large kitchen is the heart of the home, featuring a generous center island perfect for casual dining, cooking, or entertaining. Adjacent to the kitchen is a spacious dining area, ideal for hosting large gatherings. The family room offers a cozy yet airy atmosphere with its vaulted ceiling and a slider leading to a private back deck, perfect for relaxing or entertaining outdoors. A large mudroom entry provides a practical and welcoming space before entering the main living area. The main-level primary suite offers potential for a separate in-law suite setup, with privacy and flexibility in mind. Additional highlights include a two-car garage, dry basement (excellent for storage), open yard space, a shed, and a deck for outdoor enjoyment. Located in Sunderland, just minutes from the shopping, dining, and cultural amenities of Manchester, as well as local schools, BBA and Long Trail to name a few, this home offers the perfect mix of tranquility and convenience. Open House, Sunday, 9/7 from 11-1.

Listed by Andrea Kaplan of Four Seasons Sotheby's Int'l Realty

$
$
%
$/month over payments
Federal 30-year interest rate: 6.49% last updated on Jul 9, 2026
* All Figures are estimates. Check with your bank or proposed mortgage company for actual interest rates.
This product uses the FRED® API but is not endorsed or certified by the Federal Reserve Bank of St. Louis.

Save FavoriteSchedule TourAsk A QuestionMore Details

Broker Reciprocity 

Copyright 2026 PrimeMLS, Inc. All rights reserved. This information is deemed reliable, but not guaranteed. The data relating to real estate displayed on this display comes in part from the IDX Program of PrimeMLS. The information being provided is for consumers’ personal, non-commercial use and may not be used for any purpose other than to identify prospective properties consumers may be interested in purchasing. Data last updated July 12, 2026 2:52 AM UTC