
SIGN UP or LOG IN 's Account

Log in to see your saved listings or edit your searches:

No account? Sign up now to save searches, listings, and get tailored listing notifications. It's free, opt-out anytime.

Find Your New Home

Sign Up Today!

Get fresh listings via email, save your favorite listings, match with similar properties, and unlock additional property info.

Create Your Account

Do not fill in this field:

Already have an account? Log in

and narrow your search. If you have fewer than 200 results, you can save your search.

Alburgh VT Multi-Family Real Estate

r=4957-4968
131 Hazy Lane Stowe VT 05672

Stowe, VT131 Hazy Lane

Price$650,000

Est. Mortgage: $/month

MLS Number 5061461

  • Land
  • Address 131 Hazy Lane
  • Acreage 2.11
  • Area VT-Lamoille
  • Utilities None

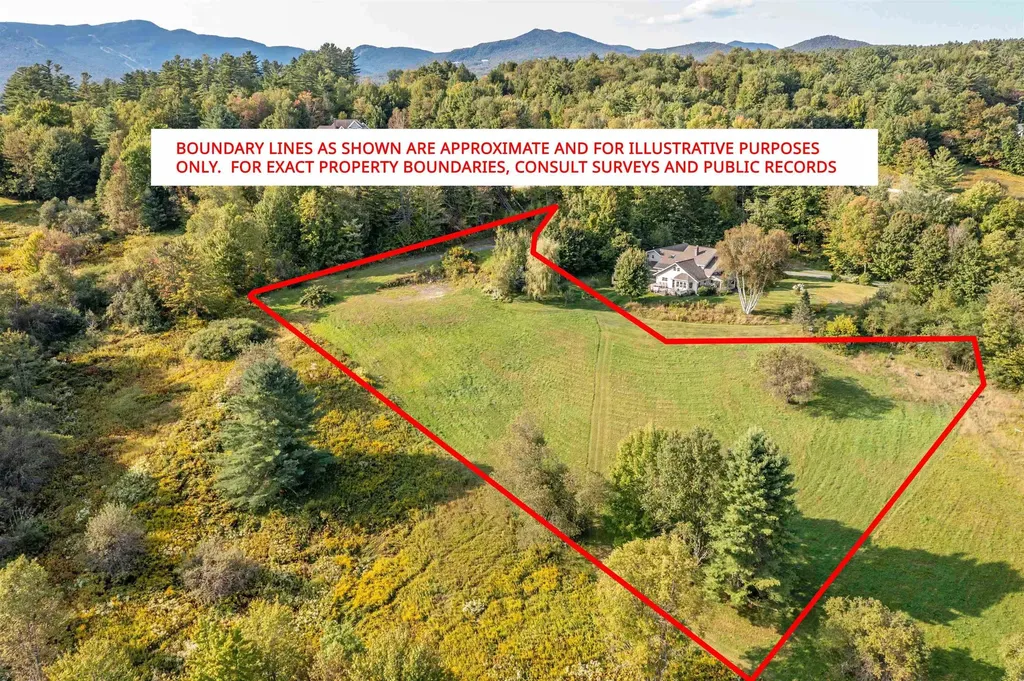
Nestled in the heart of Stowe, this 2.11-acre lot offers an ideal location just off the Mountain Road, perfectly situated between Stowe Village and Stowe Mountain Resort. With striking mountain views and a gently sloping landscape, the property provides an exceptional opportunity to design and build a custom Vermont retreat that embraces the beauty of all four seasons. The lot has been cleared, the driveway has a newly installed stay-mat finish, the house site has been blasted and leveled, and a fully installed septic system for a 5-bedroom residence is in place. House plans for new construction are also included, and the well location has been approved. Conveniently located near the recreation path and all of Stowe's year-round events, the parcel offers easy access to world-class skiing, hiking, dining, shopping, and outdoor adventure, while still maintaining a sense of privacy and space. A rare opportunity in one of New England's most sought-after destinations.

Listed by Pall Spera of Pall Spera Company Realtors-Stowe

$
$
%
$/month over payments
Federal 30-year interest rate: 6.49% last updated on Jul 9, 2026
* All Figures are estimates. Check with your bank or proposed mortgage company for actual interest rates.
This product uses the FRED® API but is not endorsed or certified by the Federal Reserve Bank of St. Louis.

Virtual TourSave FavoriteSchedule TourAsk A QuestionMore Details
1225 Hardwick Street Hardwick VT 05836

Hardwick, VT1225 Hardwick Street

Price$650,000

Est. Mortgage: $/month

Pending

MLS Number 5097904

  • Residential Single Family
  • Full Bath 2
  • Address 1225 Hardwick Street
  • Construction Existing
  • Bedrooms 3

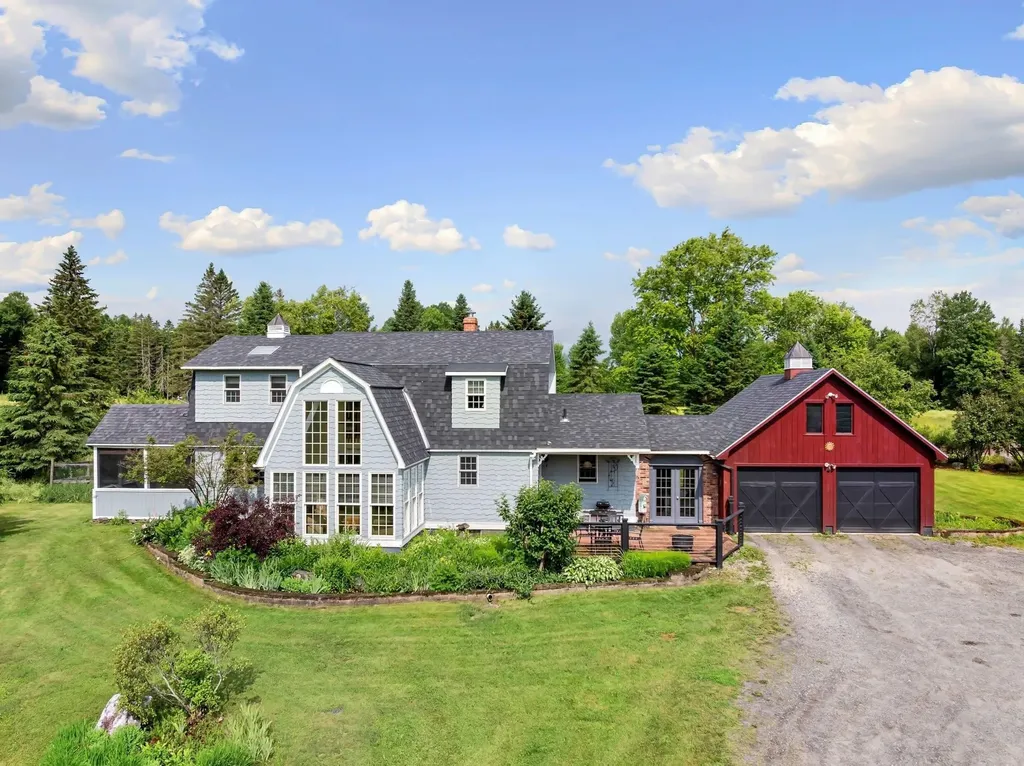
A perfect blend of cozy charm and timeless elegance, this exceptional country home features beautiful crown molding, wainscoting, exposed beams, hardwood floors, and tile throughout. A stunning two-story sunroom with dramatic 6-foot windows fills the home with natural light while showcasing picturesque views, and a seasonal screened porch offers the perfect place to relax and enjoy the surrounding landscape. Set on more than 10 acres, the property was recently home to two horses. It offers a 24/7 run-in shed that can accommodate two stall areas. There is a grain room, as well as a two-story barn that has been used as a hay barn. For car enthusiasts, the barn is also a mechanic's dream, featuring an 8 foot concrete mechanics pit. Adjacent to the grain room is a large heated studio with endless potential. A separate outbuilding currently houses a heated carpentry workshop and a second heated studio space. Whether you are passionate about horses, cars, woodworking, or simply want to enjoy the peace and privacy of country living, this remarkable property offers the opportunity to pursue it all. Start your day on the inviting front patio with breathtaking sunrises over the mountains and end your day sitting on the large back deck stargazing beneath Vermont's clear night skies.

Listed by Lea Van Winkle of Four Seasons Sotheby's Int'l Realty

$
$
%
$/month over payments
Federal 30-year interest rate: 6.49% last updated on Jul 9, 2026
* All Figures are estimates. Check with your bank or proposed mortgage company for actual interest rates.
This product uses the FRED® API but is not endorsed or certified by the Federal Reserve Bank of St. Louis.

Virtual TourSave FavoriteSchedule TourAsk A QuestionMore Details
55 Bright Slope Way Grantham NH 03753

Grantham, NH55 Bright Slope Way

Price$650,000

Est. Mortgage: $/month

Pending

MLS Number 5086061

  • Residential Single Family
  • Full Bath 1
  • Address 55 Bright Slope Way
  • Construction Existing
  • Bedrooms 3

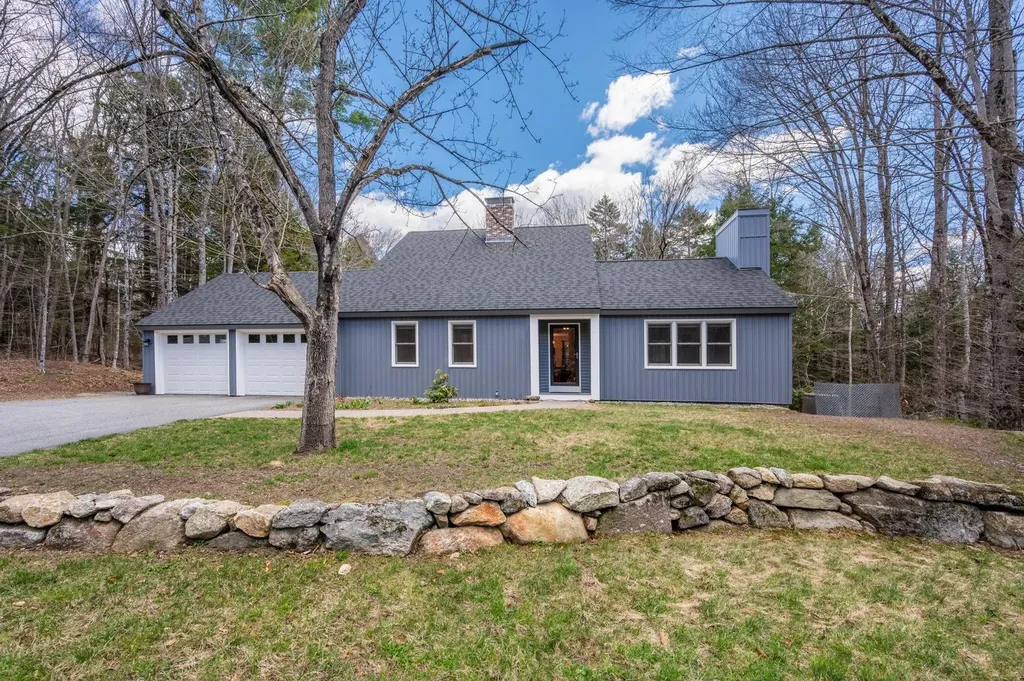
Beautiful 3-bedroom, 2.5-bathroom home in the sought-after Eastman community, offering comfortable living and access to exceptional amenities. The living room features cathedral ceilings and a wood fireplace, with an adjacent sunroom perfect for relaxing and enjoying the peaceful surroundings. The kitchen showcases beautiful white cabinetry, quartz countertops, and stainless steel appliances, while the separate dining room provides space for sit-down meals. The first floor is designed for convenient single-level living, with a primary bedroom that includes a walk-in closet and an ensuite bathroom with a tiled walk-in shower. Also on this level there is a a half bathroom and an office. The newly renovated second level offers two additional bedrooms, one with a large walk-in closet, and also a full bathroom. The partially finished lower level provides versatile space for a game room or workout area, plus plenty of storage. Outside, enjoy a 2-car attached garage, a patio for grilling or sitting by the fire pit, and a cleared, level backyard with room for gardens. The home also features beautiful new vinyl siding, a new roof and a whole house generator. Eastman offers an active lifestyle with a golf course, tennis and pickleball courts, beaches, and 36 miles of trails for hiking and exploring. The location is close to I-89, just 30 minutes to Dartmouth Health and the Upper Valley for shopping, dining, and entertainment. Enjoy year-round outdoor activities including golfing at Eastman Golf Links, swimming at the outdoor pool, skiing at Ragged Mountain Resort or Mount Sunapee Resort, and boating on Lake Sunapee. A short ride to New London for more local dining, shops, health care, summer theater and necessities, and under 2 hours to Boston. *Showings begin at the open house on Friday, May 1st, from 4:00 - 6:00, and an additional open house on Saturday, May 2nd, from 11:00 - 1:00.

Listed by O'Halloran Group and Anne Marie Appel of KW Coastal and Lakes & Mountains Realty/N.London

$
$
%
$/month over payments
Federal 30-year interest rate: 6.49% last updated on Jul 9, 2026
* All Figures are estimates. Check with your bank or proposed mortgage company for actual interest rates.
This product uses the FRED® API but is not endorsed or certified by the Federal Reserve Bank of St. Louis.

Virtual TourSave FavoriteSchedule TourAsk A QuestionMore Details
136 - 138 Northside Drive Shelburne VT 05482
Active With Contract

MLS Number 5096548

  • Multifamily
  • Units 2
  • Bathroom 4
  • Acreage 0.78
  • Square Feet 2,380

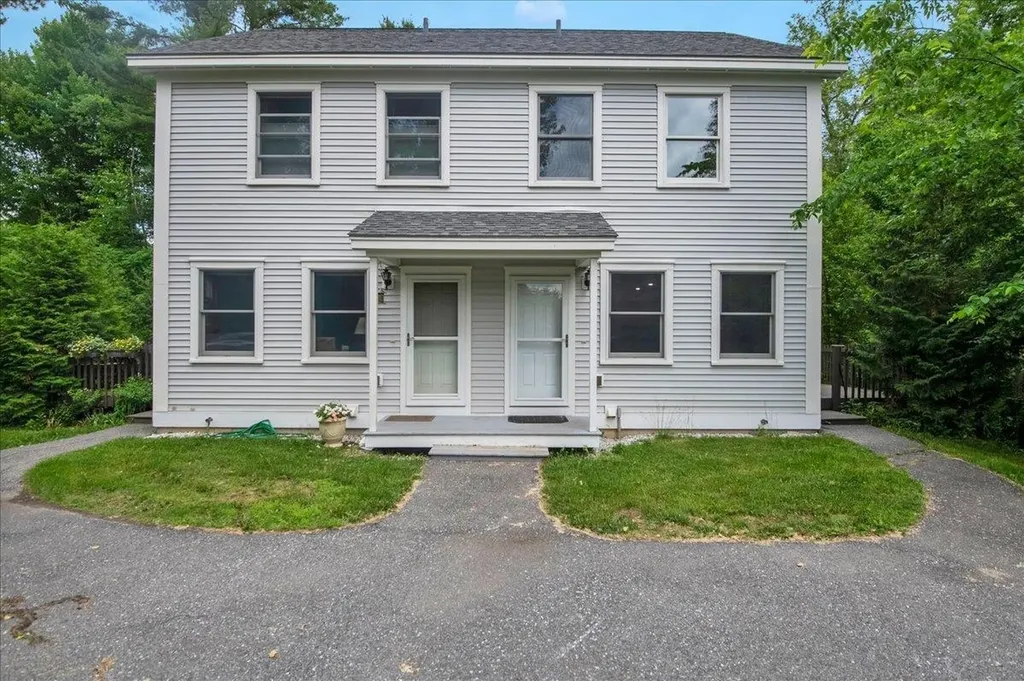
A turnkey investment opportunity in one of Chittenden County's most desirable rental markets. Built in 2013 by Huntington Homes, this solid, well-constructed duplex offers two identical 2-bedroom, 2-bath townhouse units with 884 square feet each, clean, efficient, and easy to manage. Each unit comes fully equipped with all appliances included washer, dryer, dishwasher, stove and refrigerator making them attractive to tenants and simple to lease. Both units feature a private deck and a secured storage building, along with separate utilities (electric, gas, and water meters) so tenants cover their own usage. Natural gas heat, public water and sewer, and a paved driveway with ample parking round out the practical features that keep operating costs predictable. Despite the convenient Shelburne location, minutes from shopping, public transportation, and everyday amenities, this property feels tucked into nature, with a stream running through the level, 0.78-acre lot and regular visits from local wildlife. It's the kind of setting that's hard to find this close to town. Currently generating $49,800 in gross annual income with one unit leased and one vacant for immediate occupancy or owner-use. This property may qualify for additional units, buyers are encouraged to do all due diligence. The identical sister property at 158-160 Northside Drive is also available, offering an investor the chance to acquire both for a combined four-unit portfolio in the same well-run, low-maintenance community. Solid construction, strong rental demand, and a peaceful natural setting, this is multi-family investing made simple. Open House Sunday 6/28 12-2 pm

Listed by Cole Elwood of KW Vermont

$
$
%
$/month over payments
Federal 30-year interest rate: 6.49% last updated on Jul 9, 2026
* All Figures are estimates. Check with your bank or proposed mortgage company for actual interest rates.
This product uses the FRED® API but is not endorsed or certified by the Federal Reserve Bank of St. Louis.

Virtual TourSave FavoriteSchedule TourAsk A QuestionMore Details
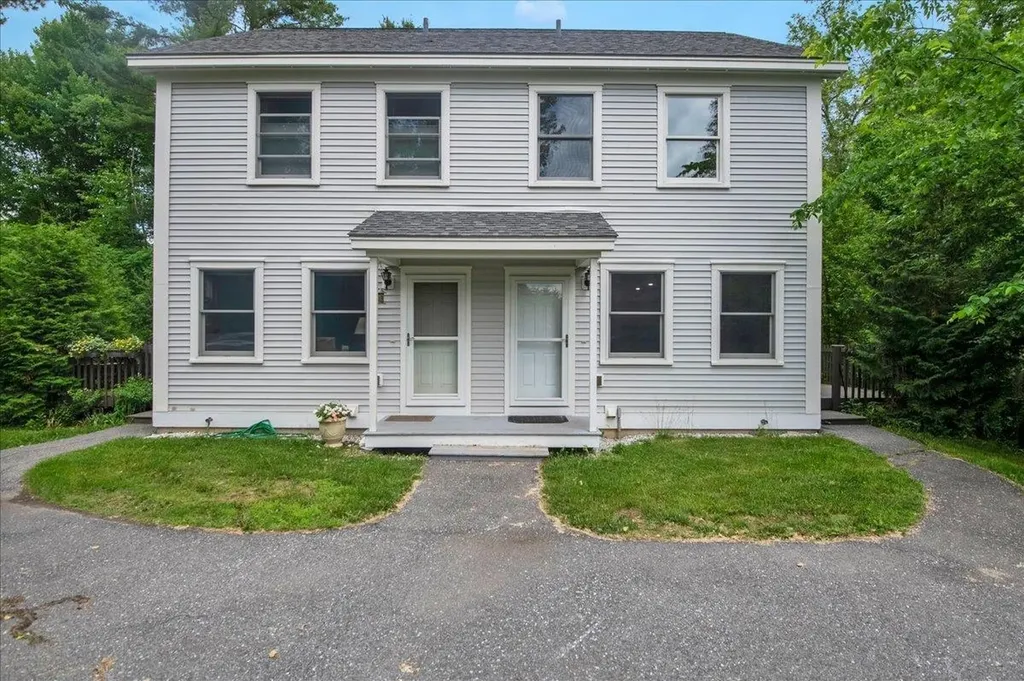
158 - 160 Northside Drive Shelburne VT 05482
Active With Contract

MLS Number 5096549

  • Multifamily
  • Units 2
  • Bathroom 4
  • Acreage 0.67
  • Square Feet 2,380

A turnkey investment opportunity in one of Chittenden County's most desirable rental markets. Built in 2013 by Huntington Homes, this solid, well-constructed duplex offers two identical 2-bedroom, 2-bath townhouse units with 884 square feet each, clean, efficient, and easy to manage. Each unit comes fully equipped with all appliances included washer, dryer, dishwasher, stove and refrigerator making them attractive to tenants and simple to lease. Both units feature a private deck and a secured storage building, along with separate utilities (electric, gas, and water meters) so tenants cover their own usage. Natural gas heat, public water and sewer, and a paved driveway with ample parking round out the practical features that keep operating costs predictable. Despite the convenient Shelburne location, minutes from shopping, public transportation, and everyday amenities, this property feels tucked into nature, with a stream running through the level, 0.67-acre lot and regular visits from local wildlife. It's the kind of setting that's hard to find this close to town. Currently generating $48,900 in gross annual income. The identical sister property at 136-138 Northside Drive is also available, offering an investor the chance to acquire both for a combined four-unit portfolio in the same well-run, low-maintenance community. Solid construction, strong rental demand, and a peaceful natural setting, this is multi-family investing made simple. Open House Sunday 6/28 12-2 pm

Listed by Cole Elwood of KW Vermont

$
$
%
$/month over payments
Federal 30-year interest rate: 6.49% last updated on Jul 9, 2026
* All Figures are estimates. Check with your bank or proposed mortgage company for actual interest rates.
This product uses the FRED® API but is not endorsed or certified by the Federal Reserve Bank of St. Louis.

Virtual TourSave FavoriteSchedule TourAsk A QuestionMore Details
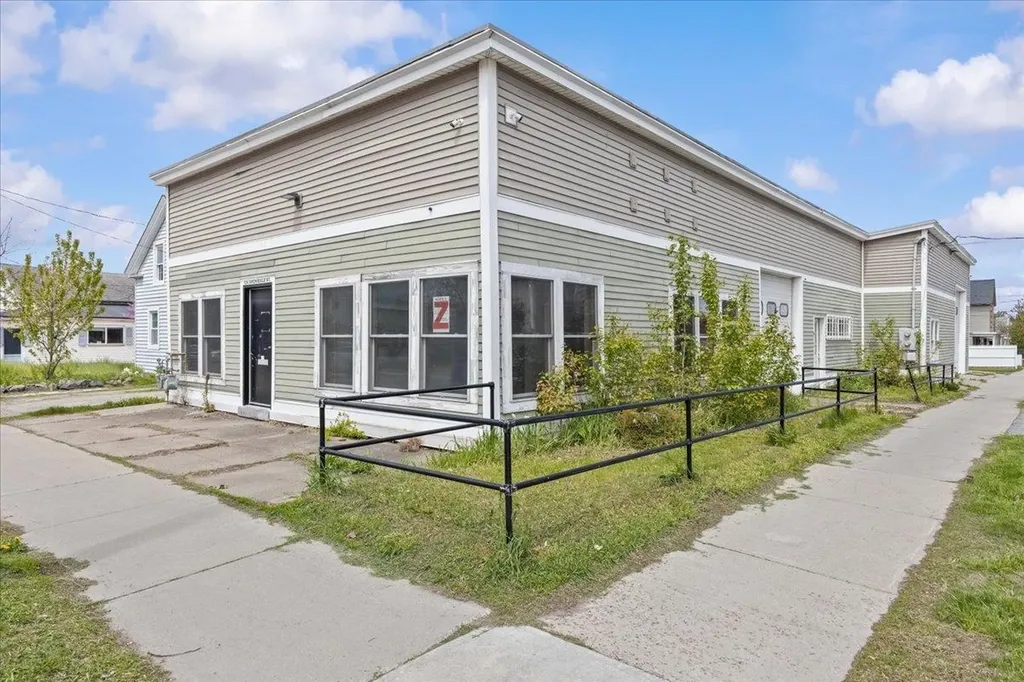
134 Archibald Street Burlington VT 05401
Pending

MLS Number 5088837

  • Commercial
  • Address 134 Archibald Street
  • Year Built 1960
  • Square Feet 3,240
  • Acreage 0.19

A versatile corner commercial building located at Bright and Archibald Street in Burlington's Old North End. Currently configured with office space, the building is well suited to a wide range of uses. Features include a rubber roof, hardy board siding with vinyl above, two overhead drive-in doors, concrete and epoxy flooring, and two separate gas and electrical meters. Good signage, paved and gated parking on site. Flexible space & uses: The dual-metered layout and open floor plan make this building highly adaptable. Potential uses include light industrial, contractor or trade services, auto-related operations, creative or maker workspace, retail, professional office, or a combination of uses across two independent tenant spaces. Could be converted to residential use.

Listed by Smith Macdonald Group of Coldwell Banker Carlson Real Estate

$
$
%
$/month over payments
Federal 30-year interest rate: 6.49% last updated on Jul 9, 2026
* All Figures are estimates. Check with your bank or proposed mortgage company for actual interest rates.
This product uses the FRED® API but is not endorsed or certified by the Federal Reserve Bank of St. Louis.

Save FavoriteSchedule TourAsk A QuestionMore Details
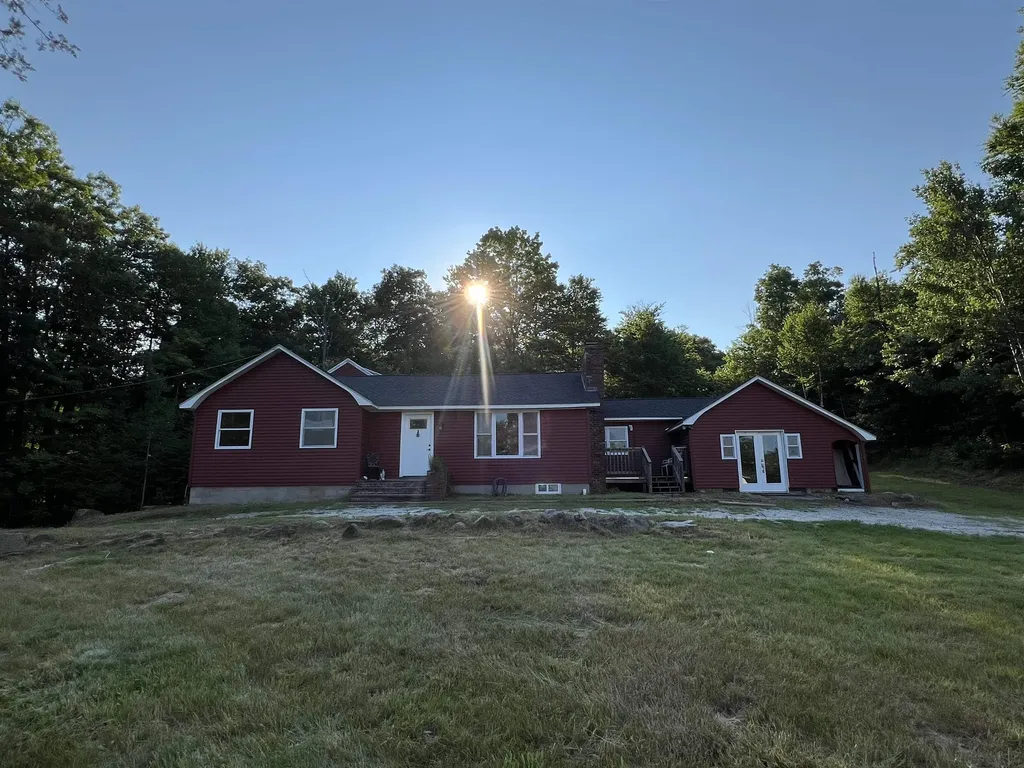
128 N Shore Road Derry NH 03038

Derry, NH128 N Shore Road

Price$650,000

Est. Mortgage: $/month

MLS Number 5077184

  • Residential Single Family
  • Full Bath 1
  • Address 128 N Shore Road
  • Construction Existing
  • Bedrooms 4

Welcome home to this inviting 4-bedroom, 2-bathroom home with a 1-car garage, perfectly set on just over 3 peaceful acres in sought-after East Derry. Step inside and feel instantly at ease as a cozy wood-burning fireplace anchors the living room and flows effortlessly into the kitchen ideal for gathering, relaxing, and making memories. Fresh updates shine throughout, including brand-new carpet, tile, and paint, giving the home a crisp, move-in-ready feel. A versatile bonus space with its own private entrance adds incredible flexibility, featuring a 3/4 bathroom, kitchenette, and studio-style living perfect for guests, extended family, a home office, or creative retreat. With numerous thoughtful upgrades and serene surroundings, this home offers comfort, flexibility, and space to breathe. Easy to show and ready to welcome you in.

Listed by Kristina Livingston of LPT Realty

$
$
%
$/month over payments
Federal 30-year interest rate: 6.49% last updated on Jul 9, 2026
* All Figures are estimates. Check with your bank or proposed mortgage company for actual interest rates.
This product uses the FRED® API but is not endorsed or certified by the Federal Reserve Bank of St. Louis.

Save FavoriteSchedule TourAsk A QuestionMore Details
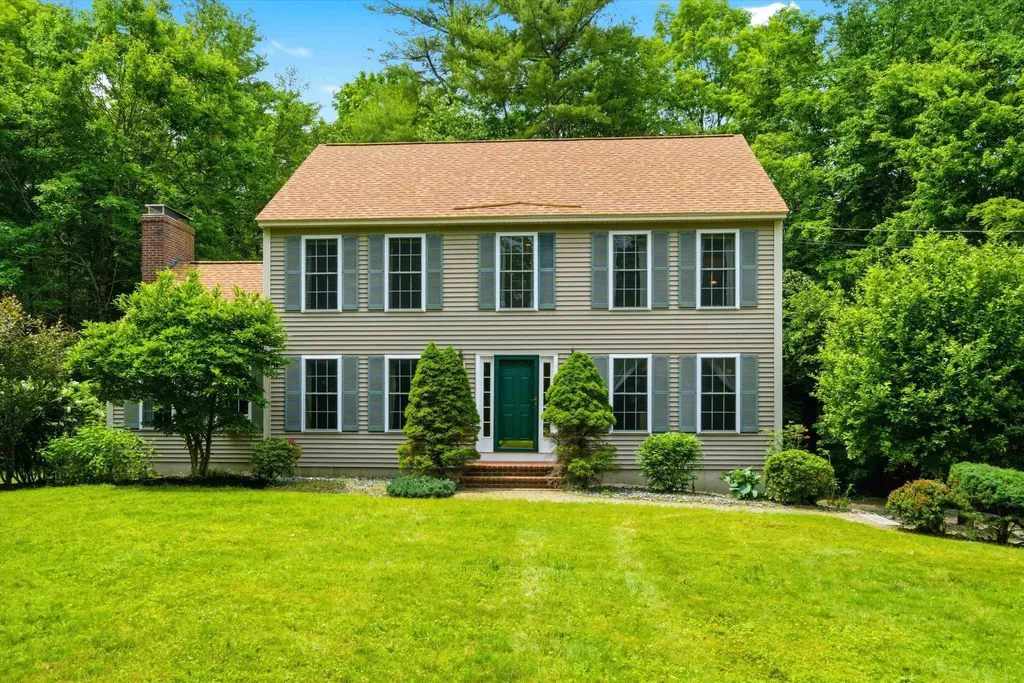
316 North Road Candia NH 03034

Candia, NH316 North Road

Price$650,000

Est. Mortgage: $/month

Pending

MLS Number 5094607

  • Residential Single Family
  • Full Bath 2
  • Address 316 North Road
  • Construction Existing
  • Bedrooms 3

Exceptionally maintained home being sold by original owners! Set on 6.6 acres this gorgeous 3 bed/3 bath colonial is waiting for its next owner! This home has all the extras high ceilings, central air, cozy oversized fireplace and cathedral ceiling in the den, freshly landscaped yard, large back deck for relaxing and enjoying all the privacy, oversized windows for tons of natural light. So many special touches like wood floors, crown molding, recessed lighting, a spacious eat in kitchen, a gorgeous chandelier in the formal dining room! The primary bedroom has an attached bathroom which features a jetted tub, shower and walk in closet! The roof was replaced in 2025 and the home is equipped with a generator hookup and central vac. This home is spacious with a dining room, eat in kitchen and in addition to the den there's a flexible room which could be used as an office, a more formal living room or flexible space for whatever you desire! The home is just waiting for your personal touches!

Listed by Mary Beyor of Realty One Group Next Level

$
$
%
$/month over payments
Federal 30-year interest rate: 6.49% last updated on Jul 9, 2026
* All Figures are estimates. Check with your bank or proposed mortgage company for actual interest rates.
This product uses the FRED® API but is not endorsed or certified by the Federal Reserve Bank of St. Louis.

Save FavoriteSchedule TourAsk A QuestionMore Details
11 Ridgewood Drive Kingston NH 03848

Kingston, NH11 Ridgewood Drive

Price$650,000

Est. Mortgage: $/month

Pending

MLS Number 5095629

  • Residential Single Family
  • Full Bath 1
  • Address 11 Ridgewood Drive
  • Construction Existing
  • Bedrooms 3

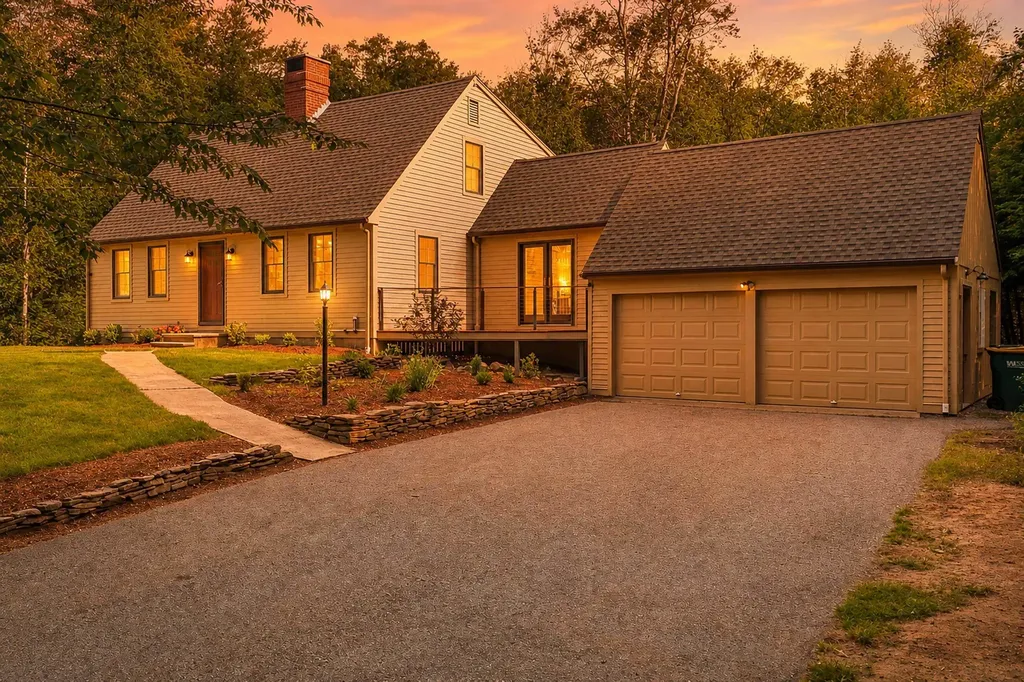
Set on 2.55 acres at the end of a cul-de-sac, this updated 3 bed, 2 bath home offers privacy, natural surroundings, & a flexible floor plan. Surrounded by mature trees & nearby walking trails, the property enjoys a peaceful setting while remaining convenient to shopping, dining, and the New Hampshire Seacoast. Located within the Ridgewood Association($25/year), owners enjoy access to association amenities including beach access, dock, boat launch, & common recreational areas on Kingston Lake. The south-facing home provides abundant natural light throughout the year. Recent improvements completed between 2023-2026 include an architectural roof, Andersen windows, wood clapboard siding, front & rear decks with cable railings, granite countertops, updated flooring, renovated baths, fresh interior and exterior paint, new carpeting in the upstairs bedrooms, hardwood stair treads and risers, updated landscaping, & a storage shed. The kitchen features granite countertops, tile flooring, tile backsplash, pantry storage, stainless steel appliances, and an adjacent dining area with access to both the front and rear decks. The living room offers hardwood flooring, recessed lighting, and a newer cast-iron wood stove. One of the home's standout features is its versatility. The current first-floor primary bedroom can also function as a family room, den, guest space, or home office. Upstairs, two generously sized bedrooms offer excellent closet space, new carpeting, and access to an updated full bath. The walk-out lower level features full-size windows, abundant storage, and potential for future finished living space, recreation, fitness, workshop, hobby, or work-from-home use. A two-car garage, well water treatment system, recently serviced boiler, & minimal neighborhood traffic further enhance the property's appeal. If you're looking for an updated home with room to grow, flexible living spaces, and access to outdoor recreation, 11 Ridgewood Drive is ready for its next chapter.

Listed by Carrie Cyr of REAL Broker NH,LLC

$
$
%
$/month over payments
Federal 30-year interest rate: 6.49% last updated on Jul 9, 2026
* All Figures are estimates. Check with your bank or proposed mortgage company for actual interest rates.
This product uses the FRED® API but is not endorsed or certified by the Federal Reserve Bank of St. Louis.

Save FavoriteSchedule TourAsk A QuestionMore Details
00 Little Pond Road Andover VT 05143

Andover, VT00 Little Pond Road

Price$650,000

Est. Mortgage: $/month

MLS Number 5097693

  • Land
  • Address 00 Little Pond Road
  • Acreage 10.03
  • Area VT-Windsor
  • Utilities None

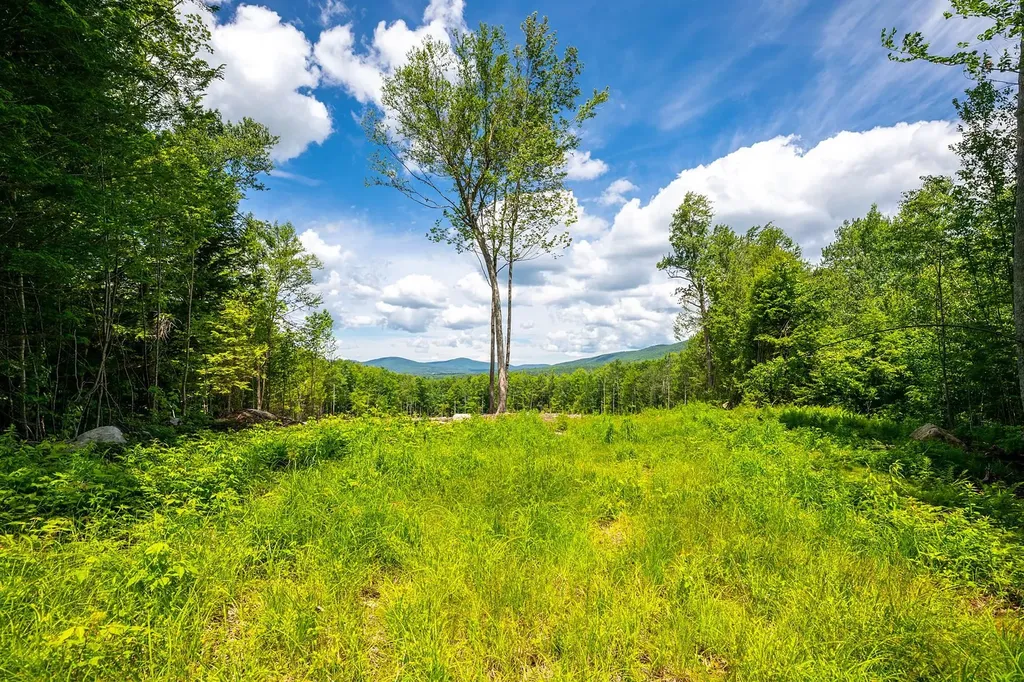
Located in the town of Andover, VT, this 10.4 acre parcel, showcasing an amazing long range mountain view, awaits the home of your dreams. The approach to the property is gorgeous with dramatic views and large neighboring parcels. The house site is tucked in the forest, with a roughed-in driveway already in place. This property has been thoughtfully composed, setting the stage for your custom home project. The open meadow has been stumped, seeded and defines one of the most protected and secluded, untouched areas in Southern Vermont. All pre-construction permits are approved, including a 6 bedroom, state approved septic permit, taking the preliminary stress of site work out of your project. It's literally shovel ready for you to design your Vermont retreat and obtain your construction permit at the charmingly laid back Andover Town Hall within two weeks. The owners have taken care of all the necessary environmental protections, ensuring minimal impact on the natural beauty of the land. The premier ski areas of Stratton, Bromley, Okemo Mountains are 20-30 min away. Magic Mountain, favored by the locals for its steep terrain, is at your doorstep. For theater buffs, the Weston Playhouse is nearby and Manchester shopping/dining is a 30 min drive away. Lowell Lake State Park, a favorite spot for picnics, kayaking and fishing, is just around the corner. Enjoy one of the most protected and secluded, untouched areas in Southern Vermont, a short drive away from down country points: Tappen zee Bridge - 3.5 hrs, Boston- I495 2.5 hrs and 2 hrs to Bradley Int'l and Albany Airports. The hard work is done, now it's time to make your dream of building a home in Vermont come true!

Listed by Geralyn Donohue of Four Seasons Sotheby's Int'l Realty

$
$
%
$/month over payments
Federal 30-year interest rate: 6.49% last updated on Jul 9, 2026
* All Figures are estimates. Check with your bank or proposed mortgage company for actual interest rates.
This product uses the FRED® API but is not endorsed or certified by the Federal Reserve Bank of St. Louis.

Virtual TourSave FavoriteSchedule TourAsk A QuestionMore Details
77 Bow Street Northwood NH 03261

Northwood, NH77 Bow Street

Price$650,000

Est. Mortgage: $/month

Active With Contract

MLS Number 5093805

  • Residential Single Family
  • Full Bath 1
  • Address 77 Bow Street
  • Construction Existing
  • Bedrooms 3

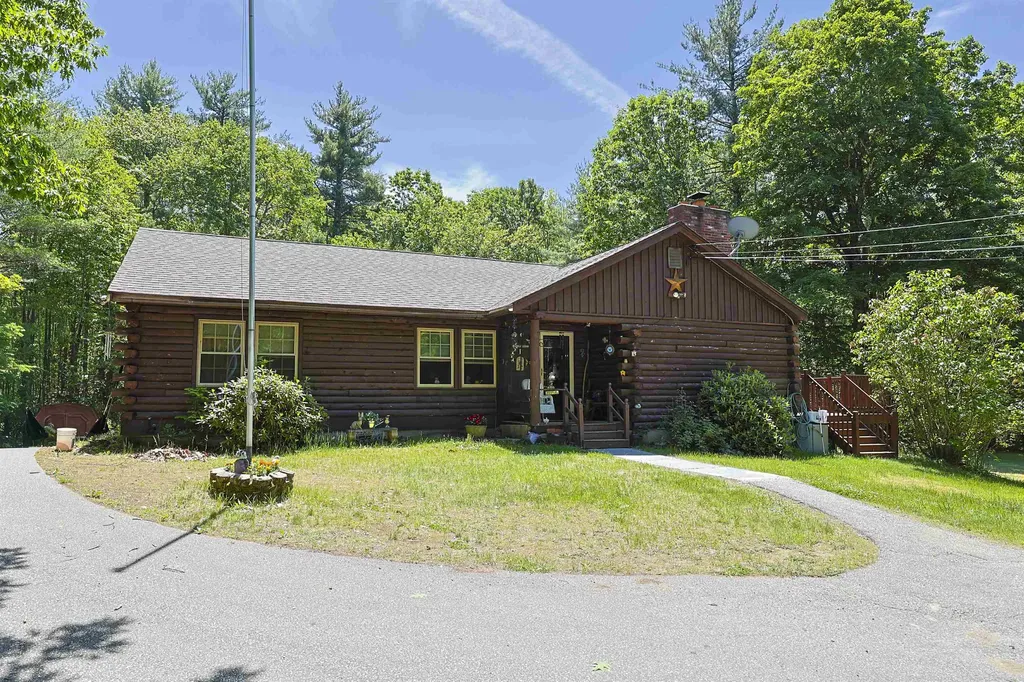
If privacy and seclusion are what you're looking for this is the home for you. This ranch style log home, located in the Coe-Brown Academy School District, is being offered for sale for the first time since it was built. Sitting on 9.5 acres with no neighbors in site, this home has been wonderfully maintained from top to bottom. As you enter the home you are greeted with a beautiful brick fireplace, the focal point in the large living room area. Beyond is the eat-in kitchen that was updated only a few years back with new cabinets, appliances and flooring. Continue down the hall to find an office, two nice sized bedrooms and a Full Bath. Turn the corner and down a short hallway you'll find the Primary Bedroom with a gas stove for added warmth, a private ¾ Bath, and an oversized closet. The laundry area is conveniently located at the back door as you enter the mudroom. Step outside through one of 4 sliders or the back door onto the wonderful wrap-around deck to enjoy nature and the serenity of the surrounding woods. Plenty of space for outdoor entertaining. Head downstairs to the walkout basement and you'll find a half bath separate storage rooms and plenty of room for added living space. The possibilities are endless. Home has FHA oil furnace, a separate woodburning furnace and is generator ready. A true bonus for nature lovers is that this property is bordered by hundreds of acres of private land that is in current use, making it accessible for hiking, fishing, hunting, etc. Only minutes to Route 4 for an easy commute.

Listed by Judi Anthony of Welcome Home Realty

$
$
%
$/month over payments
Federal 30-year interest rate: 6.49% last updated on Jul 9, 2026
* All Figures are estimates. Check with your bank or proposed mortgage company for actual interest rates.
This product uses the FRED® API but is not endorsed or certified by the Federal Reserve Bank of St. Louis.

Virtual TourSave FavoriteSchedule TourAsk A QuestionMore Details
309 Kinney Farm Road Sharon VT 05065

Sharon, VT309 Kinney Farm Road

Price$650,000

Est. Mortgage: $/month

Active With Contract

MLS Number 5095404

  • Residential Single Family
  • Full Bath 1
  • Address 309 Kinney Farm Road
  • Construction Existing
  • Bedrooms 3

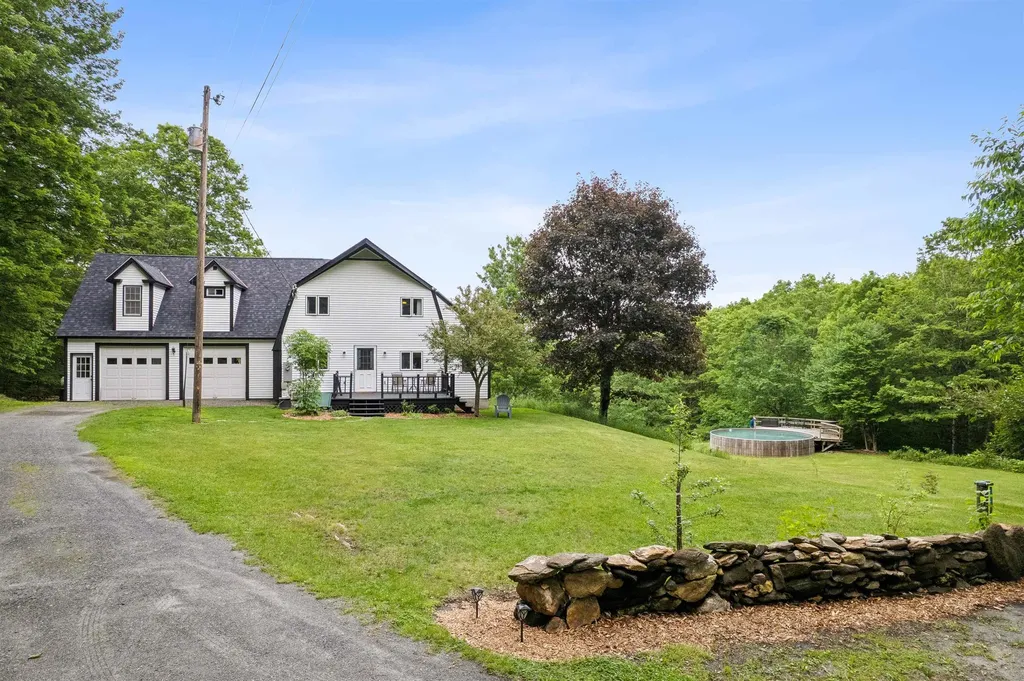
Privacy with a mountain view, simply lovely. This spacious 4 bed 3 bath home offers an attached studio apartment/ADU above the garage complete with a kitchen and one of the bathrooms if you are looking for extra space! The two car garage is ultra deep offering room for a workshop. With a wall of windows for a view and a chimney hookup this garage space could easily be heated with the addition of a stove. The post and beam is quality construction and has nice high ceilings. A very practical layout, enter from the front deck into a mudroom that immediately has laundry with a 3/4 bath connected. A first floor bedroom means this could be used for single level living if desired. The kitchen/dining and living room are all central giving a great open concept design all focused on overlooking the mountain views. Full poured concrete basement with plenty of storage! Tucked at the end of a gravel road, there is tremendous amounts of privacy. The 15 acres has tons of walking and mountain biking trails and lots of opportunity to witness the wildlife all around us. Enjoy the above ground pool. Property could convey with some chickens if desired! There is already a coop built and a traditional H¼gelkultur garden beds started if you want to grow your own flowers or vegetables. Schedule a private showing!

Listed by Holly Hall and Franchesca Collins of Hall Collins Real Estate Group

$
$
%
$/month over payments
Federal 30-year interest rate: 6.49% last updated on Jul 9, 2026
* All Figures are estimates. Check with your bank or proposed mortgage company for actual interest rates.
This product uses the FRED® API but is not endorsed or certified by the Federal Reserve Bank of St. Louis.

Virtual TourSave FavoriteSchedule TourAsk A QuestionMore Details

Broker Reciprocity 

Copyright 2026 PrimeMLS, Inc. All rights reserved. This information is deemed reliable, but not guaranteed. The data relating to real estate displayed on this display comes in part from the IDX Program of PrimeMLS. The information being provided is for consumers’ personal, non-commercial use and may not be used for any purpose other than to identify prospective properties consumers may be interested in purchasing. Data last updated July 12, 2026 1:52 AM UTC
