
SIGN UP or LOG IN 's Account

Log in to see your saved listings or edit your searches:

No account? Sign up now to save searches, listings, and get tailored listing notifications. It's free, opt-out anytime.

Find Your New Home

Sign Up Today!

Get fresh listings via email, save your favorite listings, match with similar properties, and unlock additional property info.

Create Your Account

Do not fill in this field:

Already have an account? Log in

and narrow your search. If you have fewer than 200 results, you can save your search.

Alburgh VT Multi-Family Real Estate

r=5617-5628
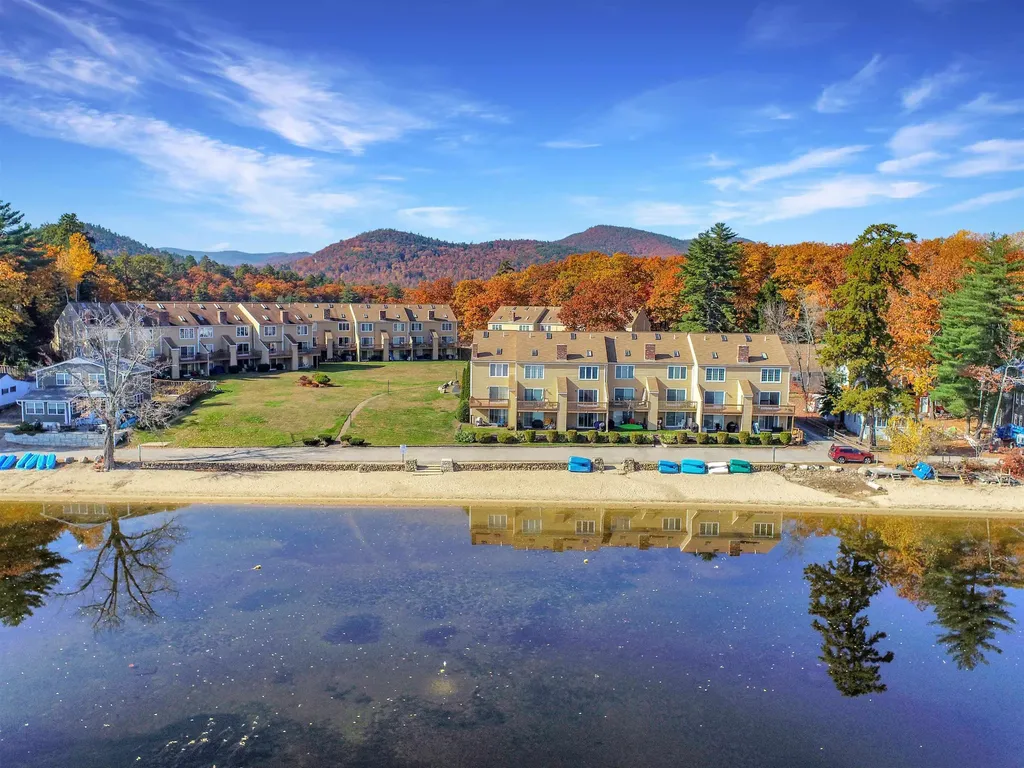
50 Patch Pond Road Ossipee NH 03814

MLS Number 5094038

  • Condo
  • Square Feet 2,200
  • Bedrooms 2
  • New Contruction Existing
  • Complex DCCA

Best waterfront value on Ossipee Lake!!! Discover the perfect getaway in this stunning multi-level waterfront condo on the shores of Ossipee Lake. Designed for relaxation and entertaining, this property boasts breathtaking views from almost every room and offers sleeping accommodations for up to eight guests. Lots of recent updates. Step into a bright and airy living space with an open layout perfect for gatherings. Enjoy the warmth of the cozy wood stove during the winter months, and stay cool with air conditioning in the summer. The fully equipped kitchen and spacious dining area make hosting friends and family a breeze. Outdoors, you're just steps from the lake, where you can swim, kayak, fish, or simply unwind by the water. Moorings are available by seniority for boating enthusiasts. In the warmer months, enjoy nearby golfing, hiking, and 4-wheeling, while the cooler months are better spent skiing and snowmobiling. This year-round retreat is sold fully furnished and offers something for everyone, combining luxury, comfort, and adventure in a spectacular lakeside setting. Pet friendly. Short-term rentals are permitted.

Listed by Vicky Galkina of BHHS Verani Wolfeboro

$
$
%
$/month over payments
Federal 30-year interest rate: 6.43% last updated on Jul 2, 2026
* All Figures are estimates. Check with your bank or proposed mortgage company for actual interest rates.
This product uses the FRED® API but is not endorsed or certified by the Federal Reserve Bank of St. Louis.

Virtual TourSave FavoriteSchedule TourAsk A QuestionMore Details
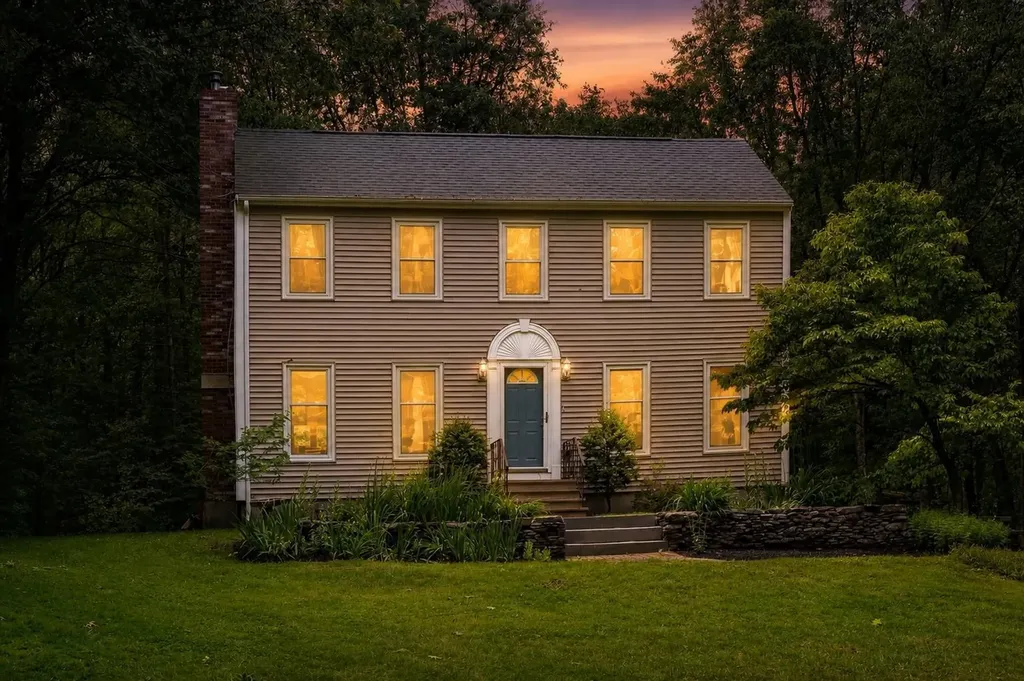
42 Moses Carr Road Rollinsford NH 03869

Rollinsford, NH42 Moses Carr Road

Price$599,900

Est. Mortgage: $/month

Open House

MLS Number 5097866

  • Residential Single Family
  • Next Open House: Sat 07/11 10:00 am. to 1:00 pm.
  • Full Bath 1
  • Address 42 Moses Carr Road
  • Construction Existing

Privacy, space, and exceptional neighborhood living come together in this beautifully maintained 3-bedroom Saltbox on a large, well-set-back lot in Rollinsford's highly desirable Roberts Farm neighborhood. Offering 2,091 square feet of thoughtfully designed living space, this move-in-ready home combines comfort, flexibility, and the outdoor lifestyle today's buyers are seeking. The private backyard is the centerpiece of the property, surrounded by mature trees and featuring an oversized deck, fire pit, and plenty of room for entertaining, backyard games, gardening, pets, or simply relaxing. It's the perfect setting for gatherings with family and friends throughout every season. The inviting kitchen features granite countertops, custom wood cabinetry, a center island, breakfast nook, and sliding doors leading directly to the deck for seamless indoor-outdoor living. The adjoining formal dining room offers flexibility as a dining room, playroom, media room, or family room, while the spacious living room with a wood-burning fireplace creates a warm and welcoming gathering space. The first floor also includes a dedicated home office with custom built-ins, a first-floor bedroom ideal for guests or multi-generational living, hardwood flooring, natural wood trim, first-floor laundry, and an updated half bath with granite. Upstairs, the spacious primary suite offers a walk-in closet and private bath with double granite vanities. An additional bedroom and versatile bonus room connected by a Jack-and-Jill bath provide flexible space for family, guests, or hobbies. Brand-new neutral carpeting throughout the second floor adds a fresh, move-in-ready feel. Additional highlights include an oversized two-car garage with workshop space, full basement with expansion potential, Buderus heating system, newer roof, generator-ready electrical service, and quality construction throughout. Conveniently located just minutes from downtown Dover, Portsmouth, UNH, shopping, restaurants!

Listed by Gregory Gosselin of GRG Gosselin Realty Group

$
$
%
$/month over payments
Federal 30-year interest rate: 6.43% last updated on Jul 2, 2026
* All Figures are estimates. Check with your bank or proposed mortgage company for actual interest rates.
This product uses the FRED® API but is not endorsed or certified by the Federal Reserve Bank of St. Louis.

Save FavoriteSchedule TourAsk A QuestionMore Details
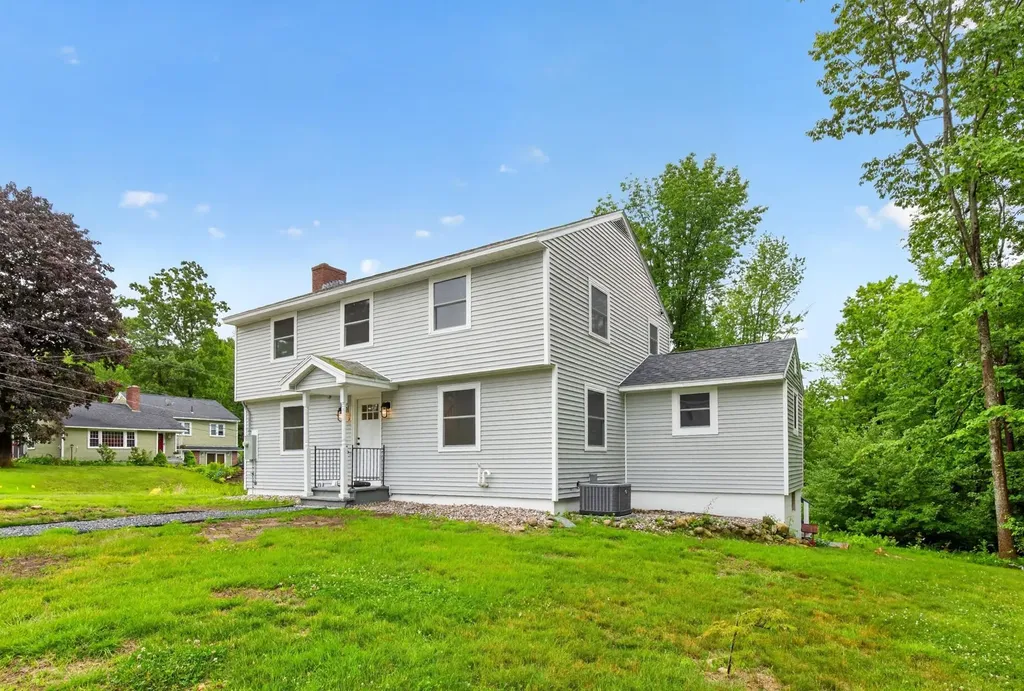
2 Sweetbriar Lane Rochester NH 03867

Rochester, NH2 Sweetbriar Lane

Price$599,900

Est. Mortgage: $/month

Open House

MLS Number 5098600

  • Residential Single Family
  • Next Open House: Thu 07/9 4:30 pm. to 6:00 pm.
  • Full Bath 1
  • Address 2 Sweetbriar Lane
  • Construction Existing

Completely reimagined from the studs out, this stunning home at 2 Sweetbriar Lane offers the perfect blend of modern design, quality craftsmanship, and everyday comfort. Every detail has been thoughtfully updated, creating a truly turnkey property that's ready for its next owner to move right in. Step inside to sun-filled living spaces where abundant natural light highlights the beautiful hardwood floors throughout. The designer kitchen is the heart of the home, featuring elegant stone countertops, custom cabinetry, and a seamless flow into the dining and living areas-ideal for both entertaining and daily living. Beautifully finished bathrooms showcase stylish tile showers and contemporary finishes that add a touch of luxury. Outside, unwind or host friends on the expansive rear deck overlooking the private backyard, offering the perfect extension of your living space. Tucked away in a quiet neighborhood, this home provides the best of both worlds: peaceful surroundings with convenient access to Route 125 and the Spaulding Turnpike, making commuting and everyday errands a breeze. If you're searching for a home where all the hard work has already been done, 2 Sweetbriar Lane is one you won't want to miss. Schedule your private showing today! OPEN HOUSE Thursday 7/9 4:30 - 6:00 and Saturday 7/11 1:30 - 3:00

Listed by Dylan Tooch of New Space Real Estate,LLC

$
$
%
$/month over payments
Federal 30-year interest rate: 6.43% last updated on Jul 2, 2026
* All Figures are estimates. Check with your bank or proposed mortgage company for actual interest rates.
This product uses the FRED® API but is not endorsed or certified by the Federal Reserve Bank of St. Louis.

Save FavoriteSchedule TourAsk A QuestionMore Details
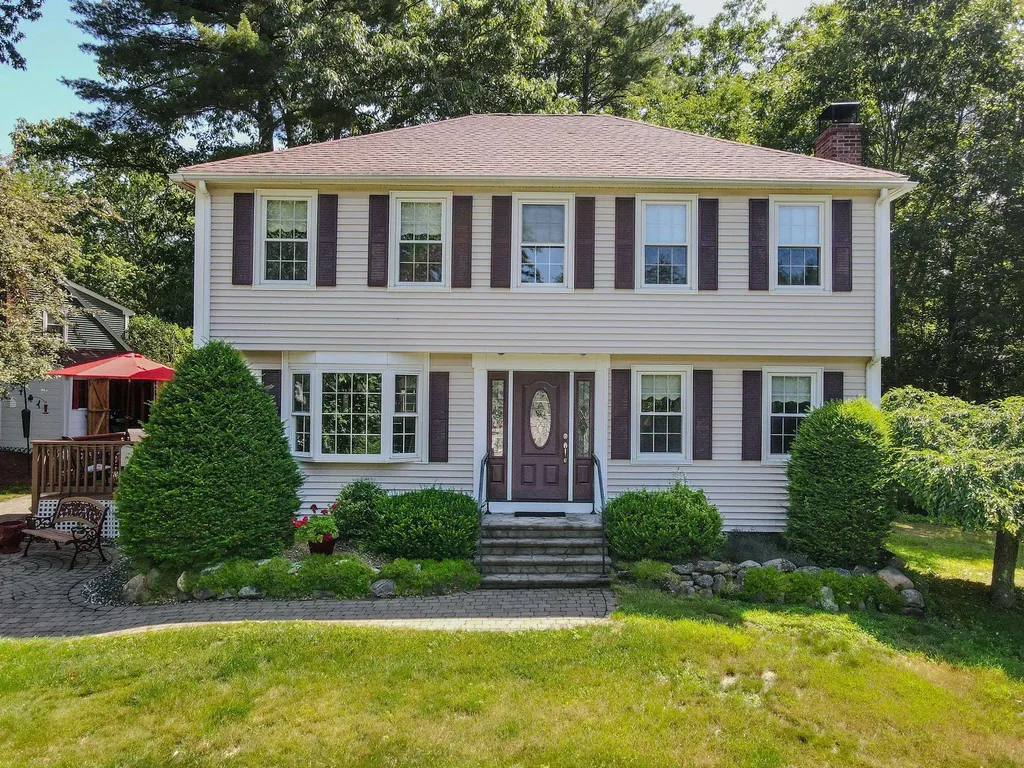
2 Paula Avenue Londonderry NH 03053

Londonderry, NH2 Paula Avenue

Price$599,900

Est. Mortgage: $/month

Pending

MLS Number 5098335

  • Residential Single Family
  • Full Bath 1
  • Address 2 Paula Avenue
  • Construction Existing
  • Bedrooms 3

Welcome to this beautifully updated home nestled in one of Londonderry's most desirable neighborhoods. Pride of ownership shines throughout with an updated kitchen, two renovated bathrooms, Harvey double-hung windows, low-maintenance vinyl siding, and a whole-house fan for added comfort. Major system upgrades include a Berkeley water pump, water pressure tank, and water softener, all replaced in 2016, providing peace of mind for years to come. The home offers a wonderful blend of modern updates and everyday functionality in a convenient location close to schools, shopping, restaurants, parks, and major commuting routes. Whether you're relaxing at home or enjoying everything Londonderry has to offer, this move-in-ready property is one you won't want to miss!

Listed by Daniel Oconnell of LAER Realty Partners/Chelmsford

$
$
%
$/month over payments
Federal 30-year interest rate: 6.43% last updated on Jul 2, 2026
* All Figures are estimates. Check with your bank or proposed mortgage company for actual interest rates.
This product uses the FRED® API but is not endorsed or certified by the Federal Reserve Bank of St. Louis.

Save FavoriteSchedule TourAsk A QuestionMore Details
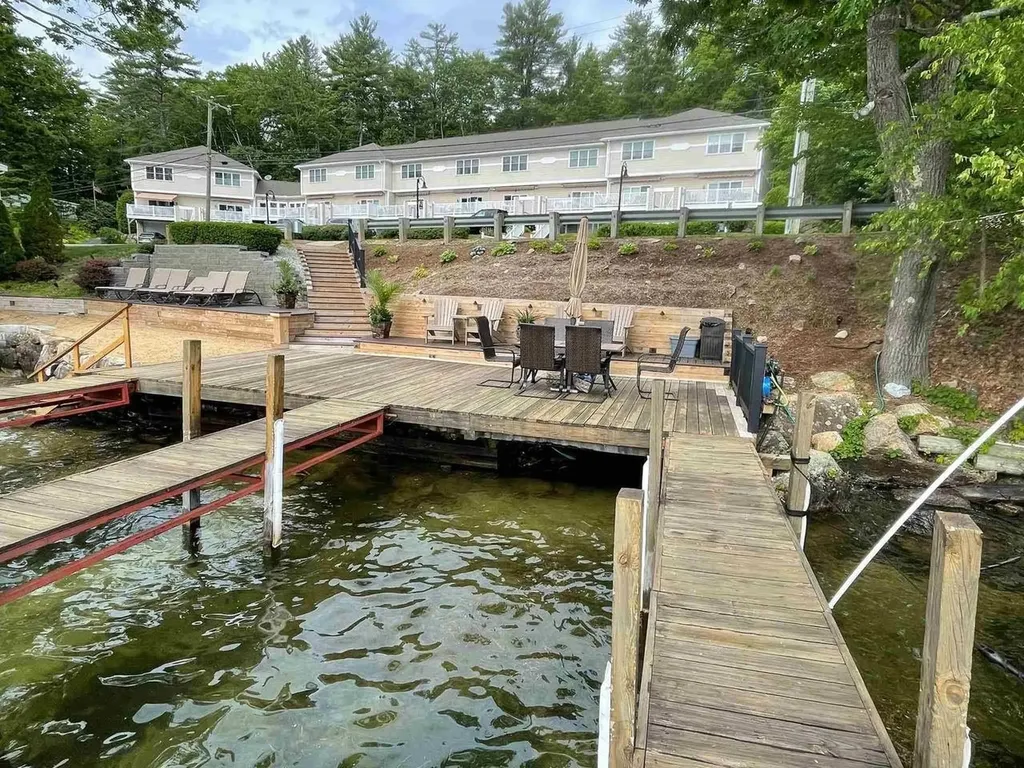
507 Weirs Boulevard Laconia NH 03246
Open House

MLS Number 5082879

  • Condo
  • Next Open House: Sat 07/11 12:00 pm. to 2:00 pm.
  • Square Feet 1,456
  • Bedrooms 3
  • New Contruction Existing

Enjoy year-round lakeside living on Lake Winnipesaukee! This rarely offered 3 bedroom/4 bath townhome on Paugus Bay offers fabulous water views and exclusive access to the lake via a private beach. This small 10 unit self-managed association offers 10 waterfront placements for 5 boats and 5 jet skits - so you can enjoy waterfront living to the fullest. Step inside and enjoy the 9 foot ceilings, gleaming hardwood floors, cozy gas fireplace and central AC. The kitchen is equipped with top quality appliances and plenty of cherry cabinets, and has bar seating for four. Relax and soak in the beauty of the lake from the large front deck with awning - perfect for enjoying the evening sunsets. The upper level features the primary bedroom ensuite with views of the lake, plus two additional bedrooms and a guest bathroom. The lower entry level has a convenient half bath, utility room and a 1 car garage. The association also offers a 3-season common room and winter storage area. Create unforgettable family memories with endless summer activities such as boating, swimming, fishing - as well as wintertime fun like snowmobiling and ice fishing. Plus the location is ideal, with convenient access to shopping, restaurants, golf courses and marinas. Jet Ski and Jet Ski lift also for sale separately.

Listed by Gillian Sickler of Keller Williams Realty Evolution

$
$
%
$/month over payments
Federal 30-year interest rate: 6.43% last updated on Jul 2, 2026
* All Figures are estimates. Check with your bank or proposed mortgage company for actual interest rates.
This product uses the FRED® API but is not endorsed or certified by the Federal Reserve Bank of St. Louis.

Save FavoriteSchedule TourAsk A QuestionMore Details
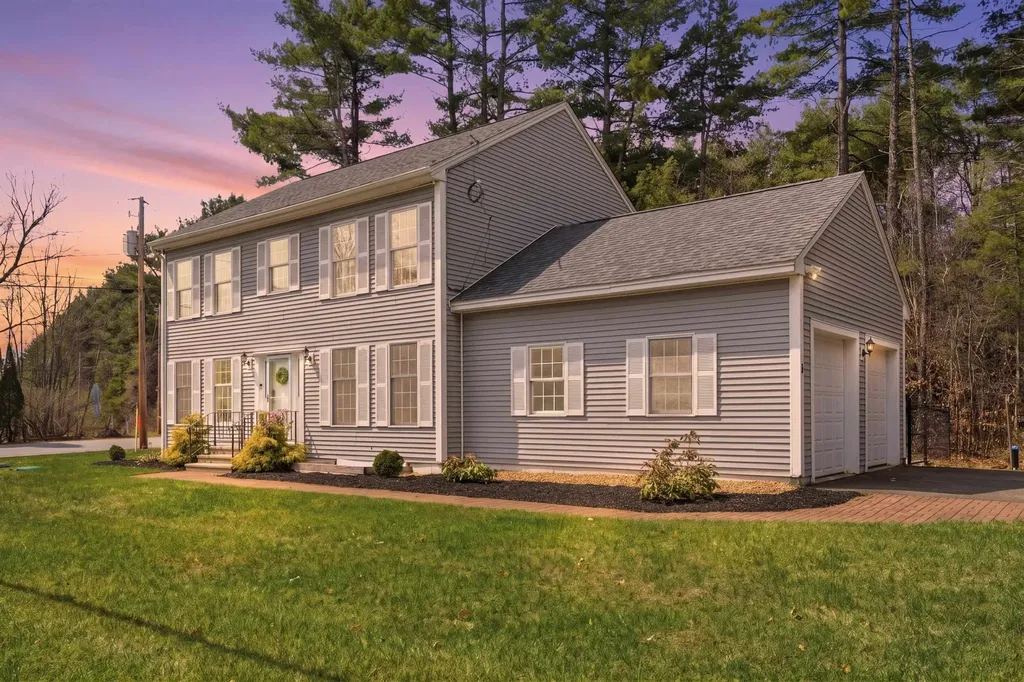
8 Matthews Road Swanzey NH 03446

Swanzey, NH8 Matthews Road

Price$599,900

Est. Mortgage: $/month

Active With Contract

MLS Number 5084061

  • Residential Single Family
  • Full Bath 3
  • Address 8 Matthews Road
  • Construction Existing
  • Bedrooms 5

Discover the perfect blend of New England charm, modern comfort, and scenic beauty in this inviting 5 bedrooms, 3.5 baths home with over 2,600 square feet of finished living space in one of Swanzey's most picturesque settings. From the moment you step inside, you'll appreciate the warmth and character of the beautiful hickory hardwood floors, harvested directly from the property, creating a one of a kind connection between the home and its natural surroundings. Fresh paint throughout gives the interior a bright, refreshed feel, making this home truly move in ready. Designed for both everyday living and entertaining, the main level offers generous living space filled with charm and functionality. Upstairs, the spacious primary suite provides a relaxing retreat with its own private bath and walk in closet, while three additional bedrooms offer plenty of flexibility for family, guests, or home office needs. The finished basement is in-law suite ready as this space adds exceptional versatility, featuring a a bedroom, private living area, walk in closet, and a spa inspired bathroom, easily converted to a full in law with the addition of a kitchenette, ideal for multigenerational living, guest accommodations, or expanded living space. What truly sets this property apart is the breathtaking setting. Enjoy picturesque views of the covered bridge, peaceful river scenery, and direct access to the rail trail spanning from Keene to Hinsdale, right from your doorstep. Whether you enjoy morning walks, biking, or simply taking in the beauty of nature, this location offers a lifestyle that is hard to match. With a two stall garage, spacious layout, and a setting that perfectly balances recreation, and timeless charm, this is more than just a home; it's a place to create lasting memories. Rarely does a property offer this much character, versatility, and natural beauty in one exceptional package. Come take a look at the Open House June 20th 11 am - 1 pm

Listed by Aimpoint Realty Group and Mike Chapdelaine of Keller Williams Realty-Metropolitan

$
$
%
$/month over payments
Federal 30-year interest rate: 6.43% last updated on Jul 2, 2026
* All Figures are estimates. Check with your bank or proposed mortgage company for actual interest rates.
This product uses the FRED® API but is not endorsed or certified by the Federal Reserve Bank of St. Louis.

Virtual TourSave FavoriteSchedule TourAsk A QuestionMore Details
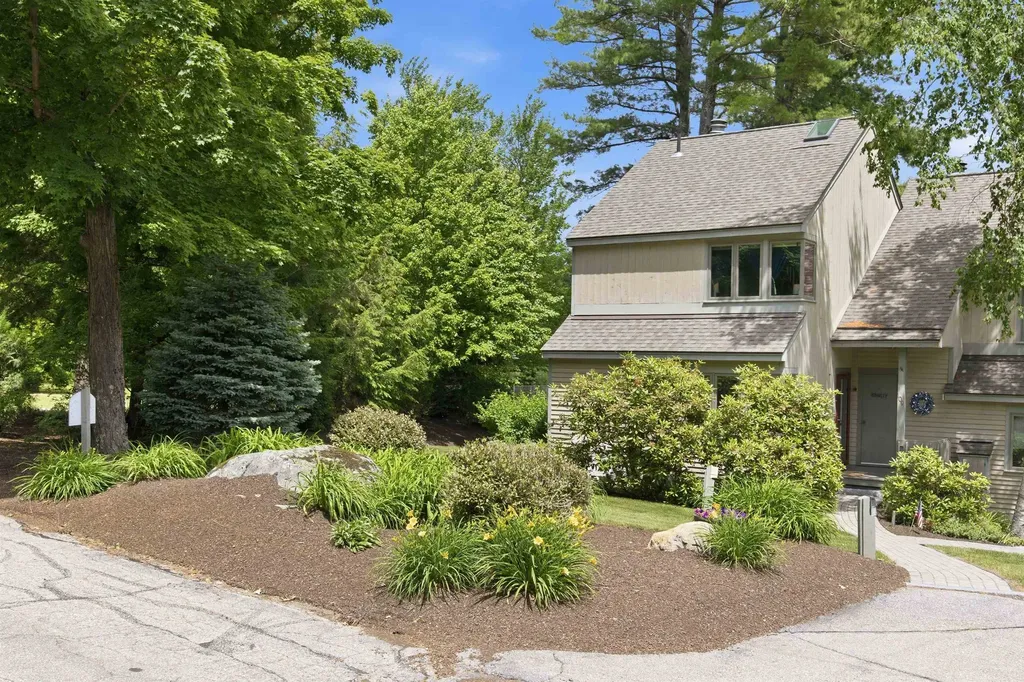
2696 Lake Shore Road Gilford NH 03249
Active With Contract

MLS Number 5096041

  • Condo
  • Square Feet 1,242
  • Bedrooms 2
  • New Contruction Existing
  • Address 2696 Lake Shore Road

Welcome to Samoset on Lake Winnipesaukee, one of the Lakes Region's most sought-after waterfront communities. This beautifully remodeled townhouse features a custom kitchen with quartz counter tops, updated baths and hardwood floors. The kitchen opens to a screened porch and tranquil side yard, expanding your living area into outdoor entertainment space. With a first floor bedroom and full bath, this home offers the option for single level living. The 2nd level is a spacious primary bedroom and ensuite bath with a new walk-in shower. The loft area provides additional space for guests or a home office. The main living area features an open-concept design with soaring ceilings and a wall of windows. The wood-burning fireplace warms on a cold winter's night. Mini-split for air conditioning. Basement and outside closets offer storage for ski and summer toys. Sold mostly furnished, there is nothing to do but move in and enjoy lake life! Samoset's exceptional amenities are just a short walk away and include Lake Winnipesaukee waterfront access with docks and moorings (waitlist) two swimming pools (including a lakeside pool that will be all new next season), a private beach with provided beach chairs, waterfront patios and grilling areas, a fire pit, kayak storage, tennis and pickleball courts, basketball and volleyball facilities, and beautifully maintained grounds. Conveniently located just minutes from Gunstock Mountain Resort, Mount Major, shopping, dining, and all the attractions the Lakes Region has to offer, this is your opportunity to enjoy four-season living and recreation on Lake Winnipesaukee.

Listed by Shirley Freeman of BHHS Verani Belmont

$
$
%
$/month over payments
Federal 30-year interest rate: 6.43% last updated on Jul 2, 2026
* All Figures are estimates. Check with your bank or proposed mortgage company for actual interest rates.
This product uses the FRED® API but is not endorsed or certified by the Federal Reserve Bank of St. Louis.

Virtual TourSave FavoriteSchedule TourAsk A QuestionMore Details
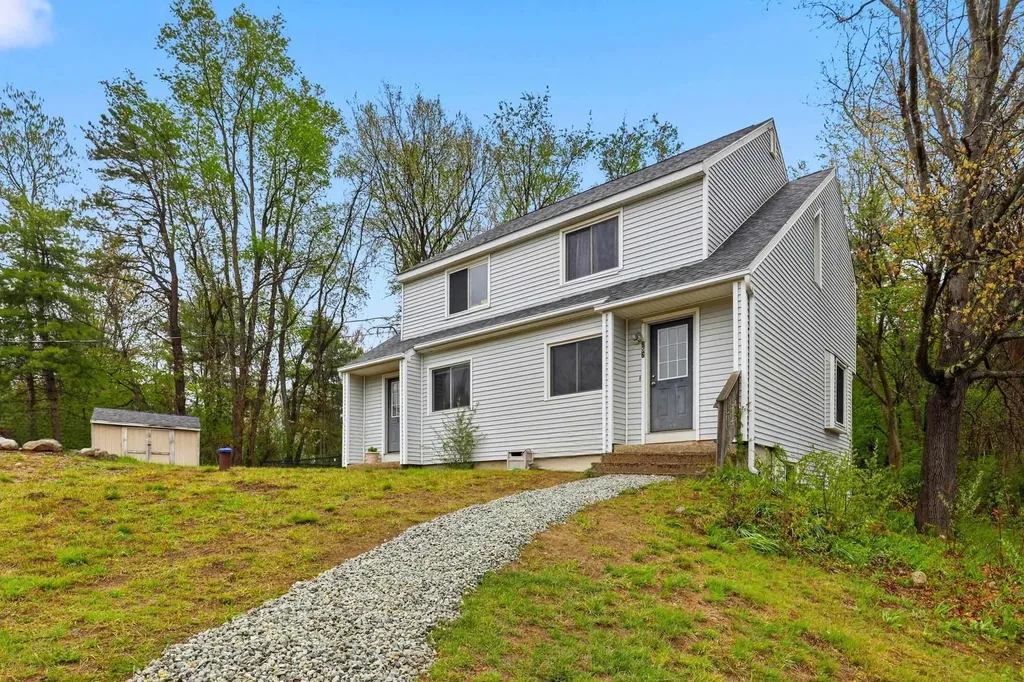
250-252 Union Street Milford NH 03055

Milford, NH250-252 Union Street

Price$599,900

Est. Mortgage: $/month

MLS Number 5088373

  • Multifamily
  • Address 250-252 Union Street
  • Units 2
  • Bathroom 4
  • Acreage 1.1

*BACK ON MARKET DUE TO BUYER FINANCING* Discover the perfect blend of owner-occupied comfort and investment potential with this well-maintained duplex in desirable Milford. Each spacious unit offers 2 bedrooms and 1.5 baths, complete with appliances and washer/dryer hookups for added convenience. Thoughtfully designed for privacy, both units feature their own private porch, dedicated driveway, individual storage shed, and small fenced-in outdoor area, while sharing access to a large backyard ideal for relaxing or entertaining. A rare opportunity for both investors and owner-occupants, both units are vacant, allowing flexibility for immediate occupancy, tenant placement, or setting new market rents. The property also boasts a strong rental history and excellent income potential. Conveniently located just minutes from the Milford Oval, shopping, dining, schools, and outdoor recreation, with easy access to NH Route 101 for commuting throughout Southern New Hampshire and beyond. A versatile multi-family opportunity in one of Southern New Hampshire's most charming communities.

Listed by Jenn Poirier and Douglas Schack of Galactic Realty Group LLC

$
$
%
$/month over payments
Federal 30-year interest rate: 6.43% last updated on Jul 2, 2026
* All Figures are estimates. Check with your bank or proposed mortgage company for actual interest rates.
This product uses the FRED® API but is not endorsed or certified by the Federal Reserve Bank of St. Louis.

Save FavoriteSchedule TourAsk A QuestionMore Details
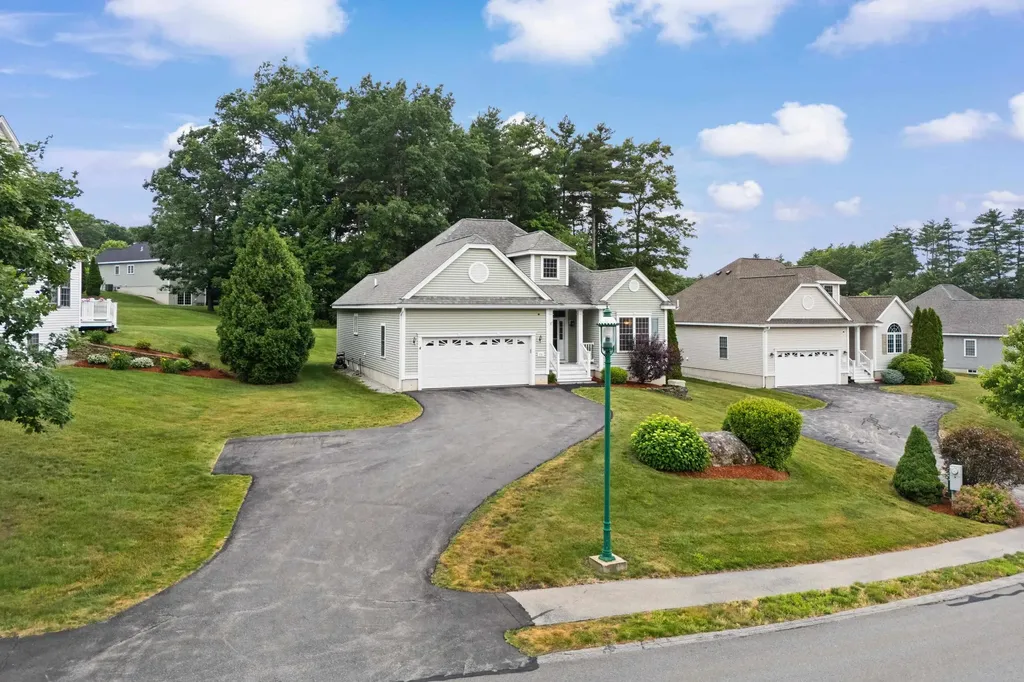
28 Saint Andrews Way Londonderry NH 03053

Londonderry, NH28 Saint Andrews Way

Price$599,900

Est. Mortgage: $/month

Open House

MLS Number 5096002

  • Condo
  • Next Open House: Sat 07/11 11:00 am. to 1:00 pm.
  • Square Feet 1,646
  • Bedrooms 2
  • New Contruction Existing

Located in the sought after 55+ community of Forest Hills, this well cared for home offers the convenience of first floor living with additional flexible space when needed. Bright and welcoming, the main level features an open layout with hardwood flooring, vaulted ceilings, and a gas fireplace that serves as a focal point in the living area. The kitchen provides ample storage, including a walk in pantry, and opens to a dining area with easy access to the deck, creating a comfortable setup for both everyday living and entertaining. The primary suite includes a walk in closet and private bath with double sinks, a soaking tub, and separate shower. One additional bedroom and full bath provide space for guests, hobbies, or a home office. A loft overlooking the main living area adds extra versatility, while the expansive basement offers exceptional storage and future possibilities. Additional features include central air, a two car garage, a standby generator, and underground utilities. Set within a well established community close to shopping, dining, and local amenities, this home offers a comfortable, low maintenance lifestyle in a desirable Londonderry location. Open houses are Saturday, June 27th, and Sunday, June 28th, from 11 am - 1pm.

Listed by Chris Pascoe of RE/MAX Synergy

$
$
%
$/month over payments
Federal 30-year interest rate: 6.43% last updated on Jul 2, 2026
* All Figures are estimates. Check with your bank or proposed mortgage company for actual interest rates.
This product uses the FRED® API but is not endorsed or certified by the Federal Reserve Bank of St. Louis.

Save FavoriteSchedule TourAsk A QuestionMore Details
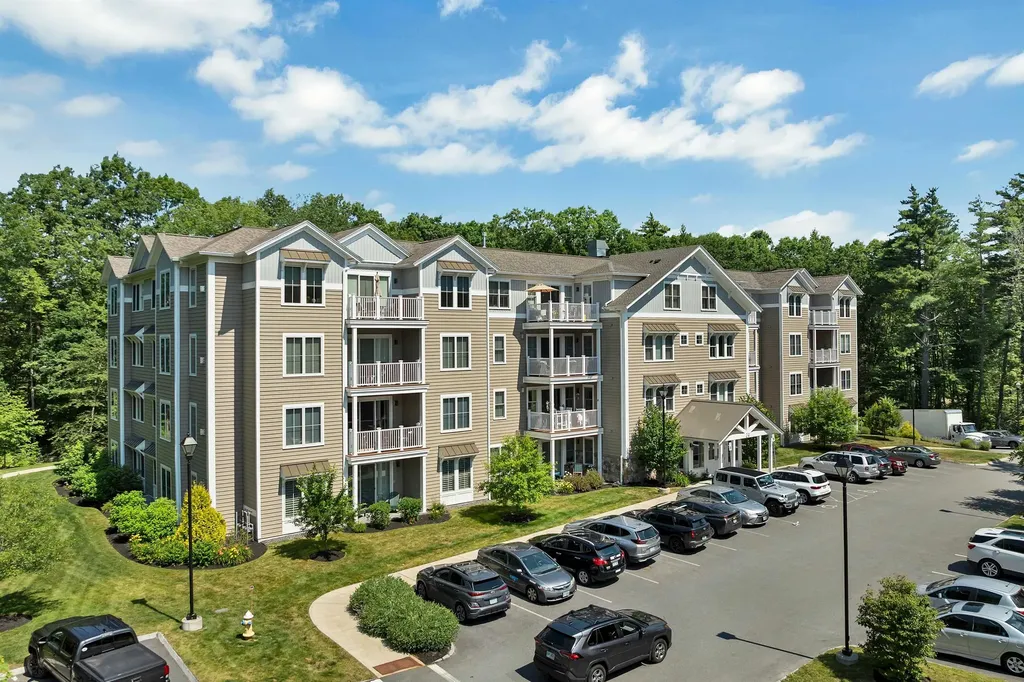
24 Willey Creek Road Exeter NH 03833
Pending

MLS Number 5098173

  • Condo
  • Square Feet 1,659
  • Bedrooms 2
  • New Contruction Existing
  • Complex Ray Farm Condominium

Welcome to Unit 403, a beautifully designed top-floor residence boasting enhanced ceiling heights, oversized windows and beautiful hardwood throughout. The absence of neighbors above, creates a bright, airy atmosphere filled with natural light and peaceful living. Offering two spacious bedrooms, each with its own en-suite bath, this thoughtfully designed home provides the perfect balance of privacy, comfort, and functionality. The open-concept living and dining areas flow seamlessly together, creating an ideal setting for both everyday living and entertaining. Gather around the cozy gas fireplace during the cooler months or step outside to your private deck and enjoy the serene wooded surroundings. The well-appointed kitchen features ample cabinetry, generous counter space, and a walk-in pantry. Residents enjoy the convenience of underground parking, elevator access, and ample guest parking. Nestled on over 11 wooded acres, Ray Farm offers beautifully landscaped grounds, walking paths, and exceptional community amenities, including a welcoming clubhouse with a fully equipped kitchen, fireplace, screened porch, fitness center, gathering spaces, community patio, and outdoor grilling area. Ideally located just off Route 101 at Exit 9, Ray Farm places you minutes from shopping, dining, healthcare services, beaches, I-95, and Exeter's vibrant historic downtown. Whether you're searching for a year-round residence or the perfect seasonal retreat, this pristine, single-level condominium combines elegant living, outstanding amenities, and a low-maintenance lifestyle in one of the area's most desirable communities.

Listed by Madeleine Rozumek of The Aland Realty Group

$
$
%
$/month over payments
Federal 30-year interest rate: 6.43% last updated on Jul 2, 2026
* All Figures are estimates. Check with your bank or proposed mortgage company for actual interest rates.
This product uses the FRED® API but is not endorsed or certified by the Federal Reserve Bank of St. Louis.

Virtual TourSave FavoriteSchedule TourAsk A QuestionMore Details
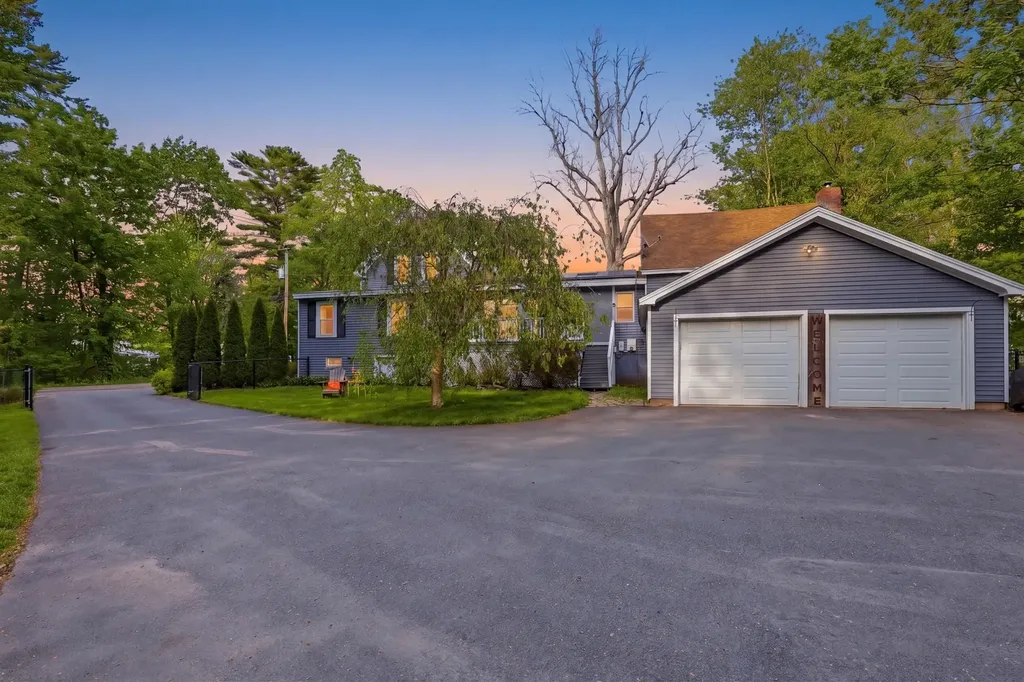
53 Sandown Road Fremont NH 03044

Fremont, NH53 Sandown Road

Price$599,900

Est. Mortgage: $/month

MLS Number 5091403

  • Residential Single Family
  • Full Bath 1
  • Address 53 Sandown Road
  • Construction Existing
  • Bedrooms 3

This beautiful home has all the details taken care of and all that's left is moving in and making it yours. This extensively upgraded property checks every box, from the thoughtful layout to the major mechanical improvements already done for you, including three mini-split systems that delivers efficient, year-round comfort throughout the home. The kitchen is a showstopper-loaded with cabinetry, updated appliances, breakfast bar seating, and a cozy eat-in area anchored by a pellet stove and framed by a gorgeous bay window. The original barn area was upgraded into an oversized family room with a woodstove, bringing warmth, comfort, and a perfect space for entertaining. It's 1st floor primary bedroom offers large windows and feels like a true escape. The updated full bath impresses with double sinks, a soaking tub, and spa-like finishes. A dedicated laundry room and a flexible bonus room currently used as an office and small kitchenette, round out the main level. The second story offers two more bedrooms and an updated 3/4 bath with a walk-in shower. The oversized two-car garage handles vehicles, gear, hobbies, and everything in between. Your four-legged family members will love the fully fenced yard, which offers room to roam, play, and explore safely. The gated driveway adds privacy and peace of mind. Relax on the deck, fire up the grill, and enjoy the gardens and peaceful surroundings. All just minutes from shopping, dining, and daily conveniences. Upgraded, move-in ready, and pet-friendly - 53 Sandown Rd isn't just a house. It's the one you've been waiting for. Come to our Open House on Saturday, June 20th 10am - 12 pm

Listed by Donna Gerry of Heigis Real Estate LLC.

$
$
%
$/month over payments
Federal 30-year interest rate: 6.43% last updated on Jul 2, 2026
* All Figures are estimates. Check with your bank or proposed mortgage company for actual interest rates.
This product uses the FRED® API but is not endorsed or certified by the Federal Reserve Bank of St. Louis.

Virtual TourSave FavoriteSchedule TourAsk A QuestionMore Details
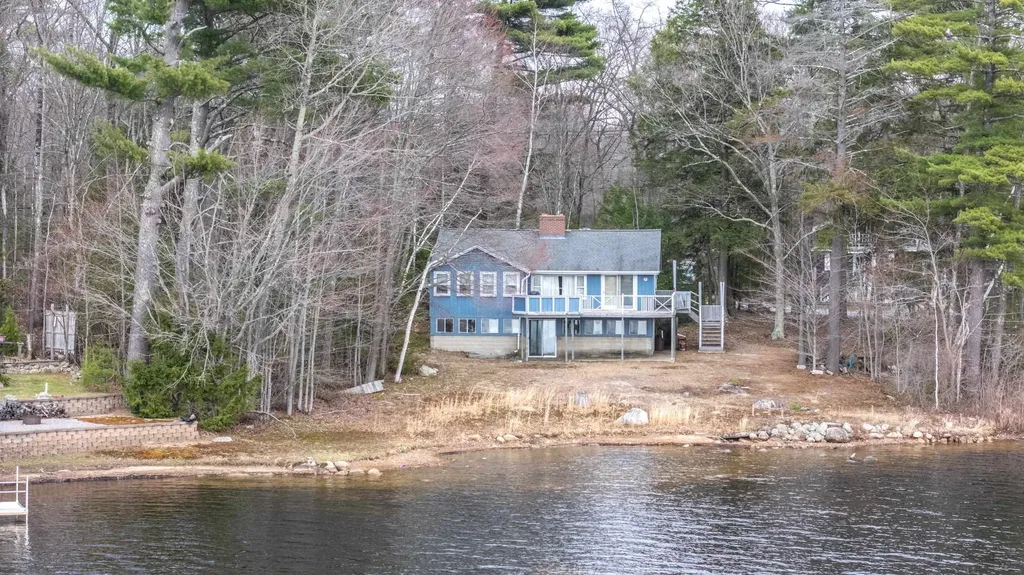
770 Route 153 Middleton NH 03887

Middleton, NH770 Route 153

Price$599,900

Est. Mortgage: $/month

MLS Number 5085534

  • Residential Single Family
  • Full Bath 2
  • Address 770 Route 153
  • Construction Existing
  • Bedrooms 2

Perfectly positioned between the Lakes Region and the Seacoast, this rare and affordable waterfront opportunity invites you to create your own private oasis with sweat equity on Sunrise Lake. Whether you're seeking a seasonal retreat or a year round home, peaceful enjoyment awaits in every season. Spend summer days boating, jet skiing, or kayaking, and embrace winter with ice fishing and cozy evenings by the fire. This home offers unlimited potential, featuring hardwood floors, a fireplace, a bright sun porch, and a walk-out lower level ready for your vision. Relax on the wraparound deck with your morning coffee, surrounded by nature and the soothing call of loons, a true escape from the everyday.

Listed by April Dunn of April Dunn & Associates LLC

$
$
%
$/month over payments
Federal 30-year interest rate: 6.43% last updated on Jul 2, 2026
* All Figures are estimates. Check with your bank or proposed mortgage company for actual interest rates.
This product uses the FRED® API but is not endorsed or certified by the Federal Reserve Bank of St. Louis.

Virtual TourSave FavoriteSchedule TourAsk A QuestionMore Details

Broker Reciprocity 

Copyright 2026 PrimeMLS, Inc. All rights reserved. This information is deemed reliable, but not guaranteed. The data relating to real estate displayed on this display comes in part from the IDX Program of PrimeMLS. The information being provided is for consumers’ personal, non-commercial use and may not be used for any purpose other than to identify prospective properties consumers may be interested in purchasing. Data last updated July 9, 2026 1:10 PM UTC
