
SIGN UP or LOG IN 's Account

Log in to see your saved listings or edit your searches:

No account? Sign up now to save searches, listings, and get tailored listing notifications. It's free, opt-out anytime.

Find Your New Home

Sign Up Today!

Get fresh listings via email, save your favorite listings, match with similar properties, and unlock additional property info.

Create Your Account

Do not fill in this field:

Already have an account? Log in

and narrow your search. If you have fewer than 200 results, you can save your search.

Alburgh VT Multi-Family Real Estate

r=5629-5640
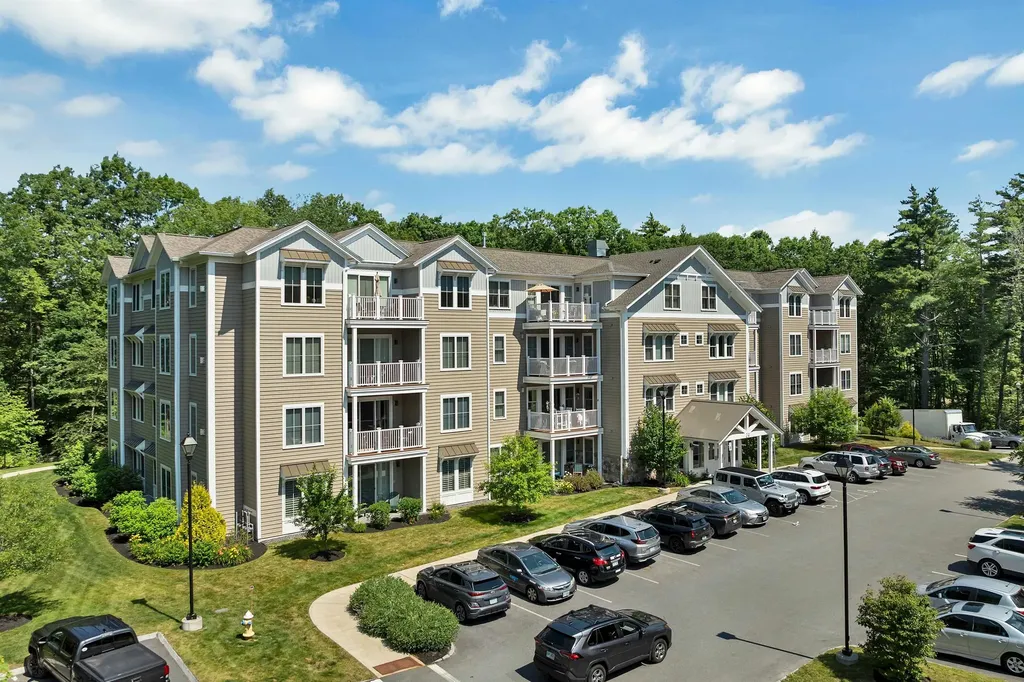
24 Willey Creek Road Exeter NH 03833
Pending

MLS Number 5098173

  • Condo
  • Square Feet 1,659
  • Bedrooms 2
  • New Contruction Existing
  • Complex Ray Farm Condominium

Welcome to Unit 403, a beautifully designed top-floor residence boasting enhanced ceiling heights, oversized windows and beautiful hardwood throughout. The absence of neighbors above, creates a bright, airy atmosphere filled with natural light and peaceful living. Offering two spacious bedrooms, each with its own en-suite bath, this thoughtfully designed home provides the perfect balance of privacy, comfort, and functionality. The open-concept living and dining areas flow seamlessly together, creating an ideal setting for both everyday living and entertaining. Gather around the cozy gas fireplace during the cooler months or step outside to your private deck and enjoy the serene wooded surroundings. The well-appointed kitchen features ample cabinetry, generous counter space, and a walk-in pantry. Residents enjoy the convenience of underground parking, elevator access, and ample guest parking. Nestled on over 11 wooded acres, Ray Farm offers beautifully landscaped grounds, walking paths, and exceptional community amenities, including a welcoming clubhouse with a fully equipped kitchen, fireplace, screened porch, fitness center, gathering spaces, community patio, and outdoor grilling area. Ideally located just off Route 101 at Exit 9, Ray Farm places you minutes from shopping, dining, healthcare services, beaches, I-95, and Exeter's vibrant historic downtown. Whether you're searching for a year-round residence or the perfect seasonal retreat, this pristine, single-level condominium combines elegant living, outstanding amenities, and a low-maintenance lifestyle in one of the area's most desirable communities.

Listed by Madeleine Rozumek of The Aland Realty Group

$
$
%
$/month over payments
Federal 30-year interest rate: 6.43% last updated on Jul 2, 2026
* All Figures are estimates. Check with your bank or proposed mortgage company for actual interest rates.
This product uses the FRED® API but is not endorsed or certified by the Federal Reserve Bank of St. Louis.

Virtual TourSave FavoriteSchedule TourAsk A QuestionMore Details
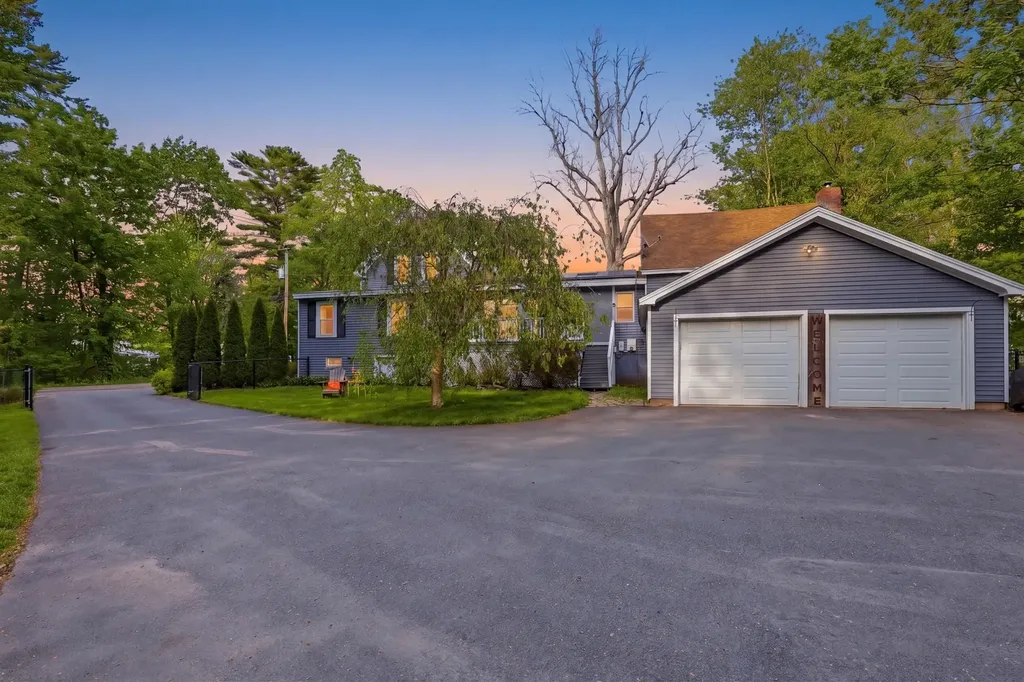
53 Sandown Road Fremont NH 03044

Fremont, NH53 Sandown Road

Price$599,900

Est. Mortgage: $/month

MLS Number 5091403

  • Residential Single Family
  • Full Bath 1
  • Address 53 Sandown Road
  • Construction Existing
  • Bedrooms 3

This beautiful home has all the details taken care of and all that's left is moving in and making it yours. This extensively upgraded property checks every box, from the thoughtful layout to the major mechanical improvements already done for you, including three mini-split systems that delivers efficient, year-round comfort throughout the home. The kitchen is a showstopper-loaded with cabinetry, updated appliances, breakfast bar seating, and a cozy eat-in area anchored by a pellet stove and framed by a gorgeous bay window. The original barn area was upgraded into an oversized family room with a woodstove, bringing warmth, comfort, and a perfect space for entertaining. It's 1st floor primary bedroom offers large windows and feels like a true escape. The updated full bath impresses with double sinks, a soaking tub, and spa-like finishes. A dedicated laundry room and a flexible bonus room currently used as an office and small kitchenette, round out the main level. The second story offers two more bedrooms and an updated 3/4 bath with a walk-in shower. The oversized two-car garage handles vehicles, gear, hobbies, and everything in between. Your four-legged family members will love the fully fenced yard, which offers room to roam, play, and explore safely. The gated driveway adds privacy and peace of mind. Relax on the deck, fire up the grill, and enjoy the gardens and peaceful surroundings. All just minutes from shopping, dining, and daily conveniences. Upgraded, move-in ready, and pet-friendly - 53 Sandown Rd isn't just a house. It's the one you've been waiting for. Come to our Open House on Saturday, June 20th 10am - 12 pm

Listed by Donna Gerry of Heigis Real Estate LLC.

$
$
%
$/month over payments
Federal 30-year interest rate: 6.43% last updated on Jul 2, 2026
* All Figures are estimates. Check with your bank or proposed mortgage company for actual interest rates.
This product uses the FRED® API but is not endorsed or certified by the Federal Reserve Bank of St. Louis.

Virtual TourSave FavoriteSchedule TourAsk A QuestionMore Details
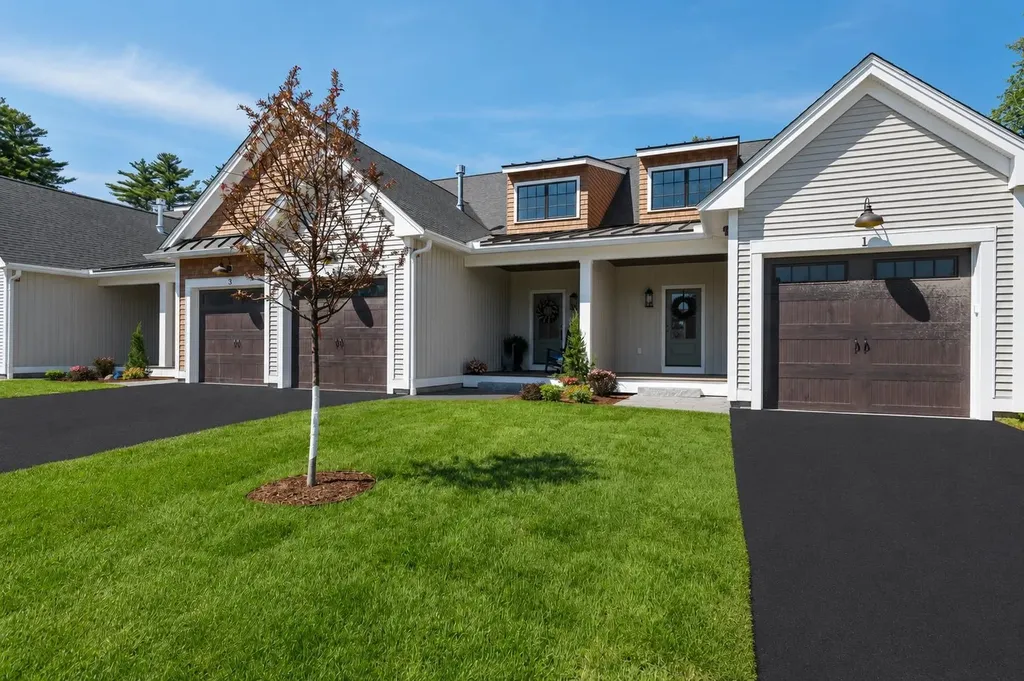
3 Pillsbury Court Candia NH 03034

Candia, NH3 Pillsbury Court

Price$599,900

Est. Mortgage: $/month

Open House

MLS Number 5094224

  • Condo
  • Next Open House: Thu 07/9 4:00 pm. to 6:00 pm.
  • Square Feet 1,694
  • Bedrooms 2
  • New Contruction New Construction

Welcome to Candia Village Farms, a premier 55+ lifestyle community in the heart of Candia, NH, where modern comfort meets small-town charm. This thoughtfully designed neighborhood offers maintenance-free, luxury townhouse living, perfect for active adults who want style, convenience, and community without the hassle of upkeep. These two-story townhouse-style homes start at $599,900 and feature optional upgrades, allowing you to customize your residence with the finishes and features you desire. Each home offers spacious open-concept floor plans, designer kitchens with granite countertops, custom cabinetry, and GE appliances. Elegant primary suites, stylish bathrooms, full basements for storage or future living space, and private back decks enhance both functionality and lifestyle. The clubhouse is the hub for social activities and gatherings, pickleball courts, Bocce, walking paths, and outdoor spaces encourage an active, connected lifestyle. Candia Village Farms is ideally located minutes from Route 101, providing easy access to Manchester, the Seacoast, Boston, numerous lakes, Candia Wood Golf Links, shopping, dining, and healthcare, while still offering the peace and charm of small-town living. Every detail is designed for luxury, convenience, and comfort, from energy-efficient systems and low-maintenance exteriors to thoughtfully selected interior finishes. Enjoy morning coffee on your deck, a friendly game of pickleball, or evenings with neighbors at the clubhouse.

Listed by Dave White of OwnerEntry.com

$
$
%
$/month over payments
Federal 30-year interest rate: 6.43% last updated on Jul 2, 2026
* All Figures are estimates. Check with your bank or proposed mortgage company for actual interest rates.
This product uses the FRED® API but is not endorsed or certified by the Federal Reserve Bank of St. Louis.

Virtual TourSave FavoriteSchedule TourAsk A QuestionMore Details
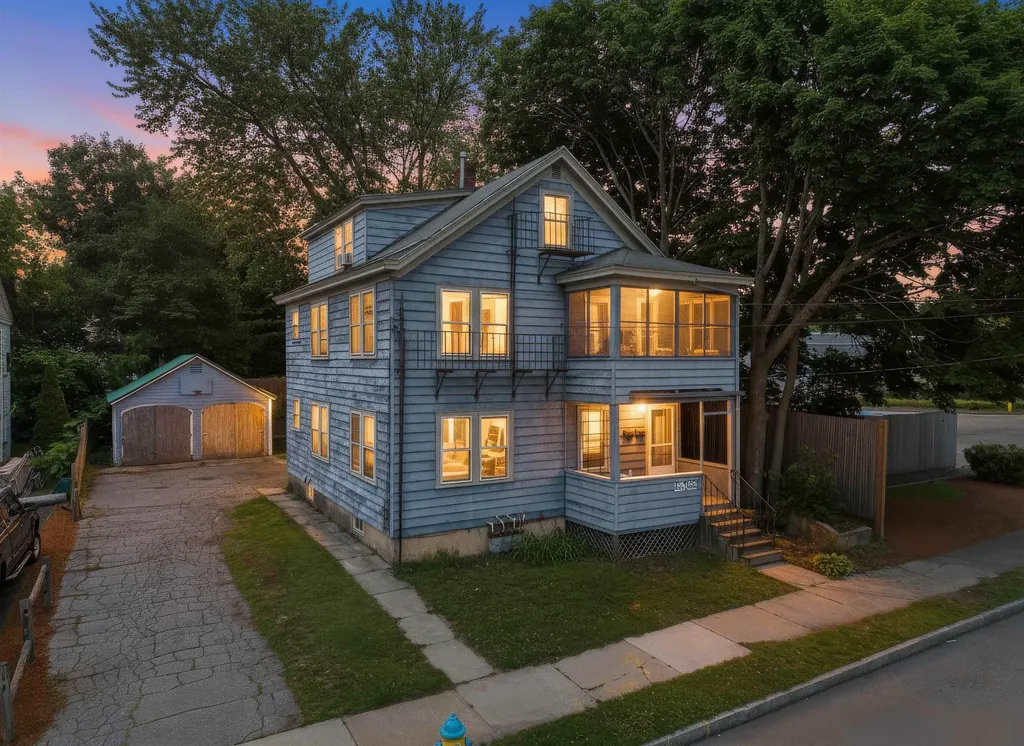
15-15 1/2 Marshall Street Nashua NH 03064

Nashua, NH15-15 1/2 Marshall Street

Price$599,900

Est. Mortgage: $/month

Open House

MLS Number 5098718

  • Multifamily
  • Next Open House: Sat 07/11 1:00 pm. to 2:30 pm.
  • Units 3
  • Bathroom 3
  • Acreage 0.12

A triplex under $600,000 in NH is one of the best purchases you could make and now you have an opportunity to do just that. This building features 3 one bedroom apartments, the first and second floor being particularly larger with great layouts. 2 car garage, nice backyard, ample parking, and clean units make this an even better opportunity. Enjoy separate utilities and proximity to downtown Nashua. Schedule your showing today!

Listed by Joshua Winn of Realty One Group Next Level

$
$
%
$/month over payments
Federal 30-year interest rate: 6.43% last updated on Jul 2, 2026
* All Figures are estimates. Check with your bank or proposed mortgage company for actual interest rates.
This product uses the FRED® API but is not endorsed or certified by the Federal Reserve Bank of St. Louis.

Virtual TourSave FavoriteSchedule TourAsk A QuestionMore Details
440 Mills Point Road Colchester VT 05446

Colchester, VT440 Mills Point Road

Price$599,900

Est. Mortgage: $/month

MLS Number 5091143

  • Residential Single Family
  • Full Bath 1
  • Address 440 Mills Point Road
  • Construction Existing
  • Bedrooms 2

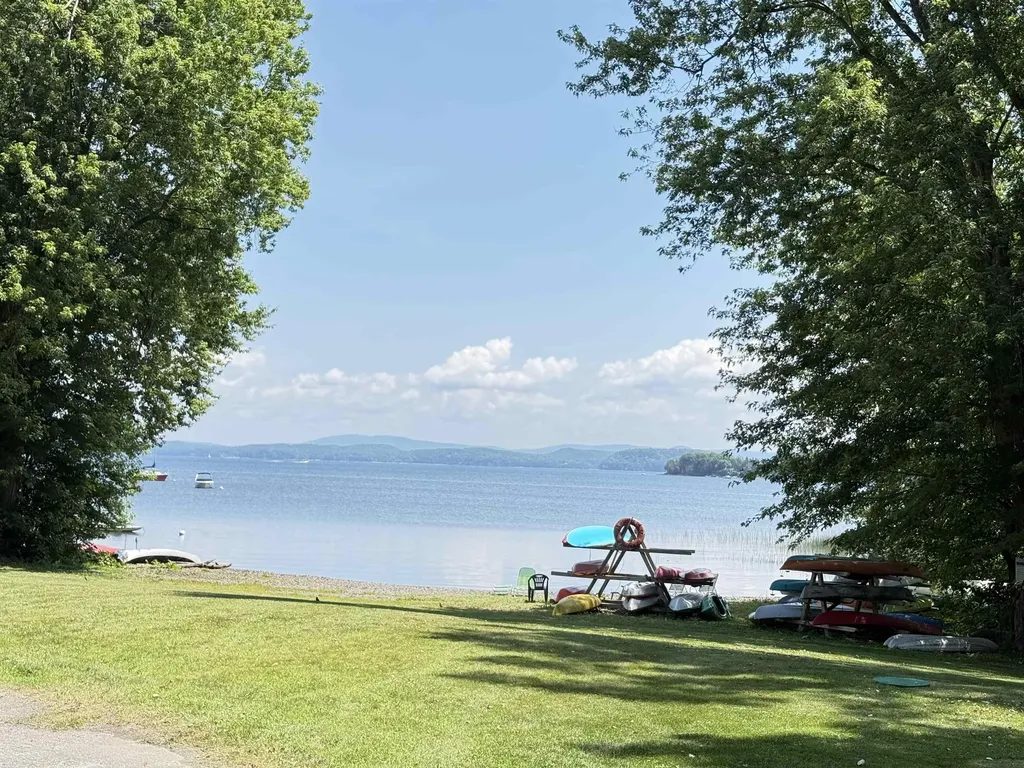
Affordable four season Vermont lakeside living with Lake Champlain views, private beach access, and a boat mooring! Ideally located near the Colchester Causeway, this exceptional home offers the perfect blend of waterfront living and everyday convenience, just minutes from downtown Burlington, shopping, dining, schools, and major employers. Enjoy boating, swimming, kayaking, paddleboarding, cycling, and lakeside walks in the summer, with cross-country skiing, snowshoeing, and breathtaking winter scenery just outside your door. The open-concept main level is designed for comfortable living and entertaining, featuring a chef's kitchen with quartz countertops, stainless steel appliances, a large center island, and a spacious living area that opens to a lake-facing porch the perfect place for morning coffee or evening relaxation. A first-floor bedroom and full bath provide flexible space for guests or multigenerational living, while the oversized two-car garage offers abundant storage for vehicles and outdoor gear. Upstairs, the open loft is ideal for a home office, reading nook, or additional living space. The finished walkout lower level includes a second family room, bedroom, full bath, and bonus room perfect for hobbies, fitness, or a playroom. Outside, enjoy a private backyard with an outdoor bar, fire pit, raised garden bed, and space to gather with family and friends. The included boat mooring makes getting out on Lake Champlain effortless. Meticulously maintained and move-in ready, this home features a new on-demand hot water system (2026), whole-house Generac generator, efficient heat pump for heating and cooling, central vacuum, premium Inspired Closets storage systems, and hardwood flooring throughout. Whether you're looking for a year-round home or seasonal getaway, 440 Mills Point Road offers an exceptional Vermont lifestyle in one of Colchester's most desirable waterfront communities.

Listed by Darcy Handy of RE/MAX North Professionals

$
$
%
$/month over payments
Federal 30-year interest rate: 6.43% last updated on Jul 2, 2026
* All Figures are estimates. Check with your bank or proposed mortgage company for actual interest rates.
This product uses the FRED® API but is not endorsed or certified by the Federal Reserve Bank of St. Louis.

Save FavoriteSchedule TourAsk A QuestionMore Details
135 Savage Point North North Hero VT 05458
Pending

MLS Number 5097348

  • Residential Single Family
  • Full Bath 1
  • Construction Existing
  • Bedrooms 4
  • Bathroom 2

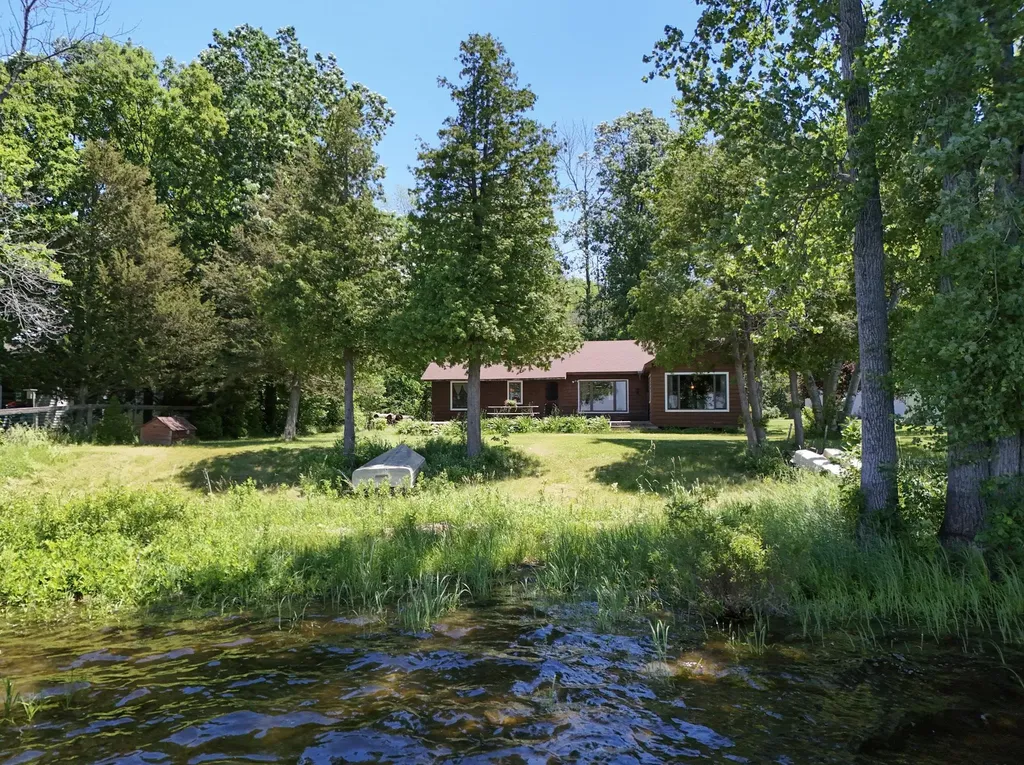
Escape to the timeless charm of this beautifully maintained 4-bedroom, 1.5-bath modern mid-century seasonal cottage on sought-after Savage Point North, just moments from the quaint village of North Hero. Nestled along the protected waters of Pelots Bay, this exceptional Lake Champlain property features a gradual, sloping beach with ideal anchorage and the potential for a private dock perfect for setting out on boating adventures or simply enjoying life on the water. Spend summer days swimming, kayaking, and sailing, then gather around beachside bonfires as spectacular sunsets paint the Adirondack Mountains across the horizon. Every season offers its own beauty at this treasured lakeside retreat. Inside, the cottage has been lovingly cared for and showcases classic mid-century character with a bright, welcoming design. Vaulted tongue-and-groove pine ceilings, exposed natural beams, and expansive lakeside windows fill the home with warmth and natural light. The open-concept great room seamlessly blends the kitchen, dining, and living areas, creating an inviting space for entertaining or relaxing after a day on the lake..At its heart, a stunning textured stone wood-burning fireplace serves as both a striking architectural focal point and a cozy gathering place. Large Lakeside decks both East and West offer outdoor living and alfresco dining throughout the Summer. A newer 24 x 24 Detached Garage with power provides room for boats , kayaks, and storage as well as work shop space. Whether you're searching for the perfect seasonal escape or a place where generations of family memories can be made, this rare Lake Champlain waterfront property offers an exceptional opportunity to experience the very best of island living.

Listed by Franz Rosenberger of Coldwell Banker Islands Realty

$
$
%
$/month over payments
Federal 30-year interest rate: 6.43% last updated on Jul 2, 2026
* All Figures are estimates. Check with your bank or proposed mortgage company for actual interest rates.
This product uses the FRED® API but is not endorsed or certified by the Federal Reserve Bank of St. Louis.

Virtual TourSave FavoriteSchedule TourAsk A QuestionMore Details
17 Stanley Pond Drive Rochester NH 03839

Rochester, NH17 Stanley Pond Drive

Price$599,900

Est. Mortgage: $/month

Active With Contract

MLS Number 5096181

  • Residential Single Family
  • Full Bath 2
  • Construction Existing
  • Bedrooms 4
  • Bathroom 3

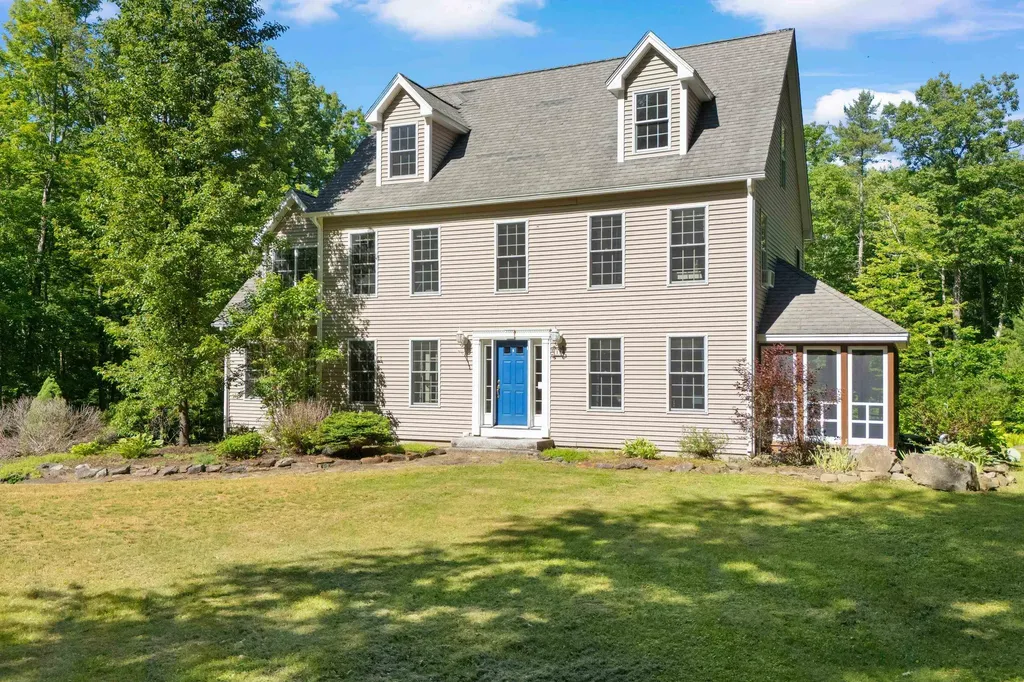
Nestled in a peaceful setting, this inviting 4 bedroom Colonial offers the perfect balance of privacy, comfort, and convenience. Set on a generous lot, this property provides plenty of outdoor space to enjoy nature, entertain, garden, or simply relax in the tranquil surroundings. Inside, the home features a flexible floor plan with bright, welcoming living spaces designed for everyday living and entertaining. The center island kitchen flows seamlessly into the main living areas including a cathedral ceiling family room with fireplace with woodstove insert, large breakfast nook, dining room, living room and a foyer. Upstairs, comfortable bedrooms with primary bedroom suite, and an office area provide room to spread out and make the home your own. An added bonus is the potential room for expansion in the walk up third floor attic. Enjoy a large deck as well as a screened porch overlooking the yard. Location just minutes from downtown Rochester, shopping, restaurants, schools, and major commuting routes including Route 16. Outdoor enthusiasts will appreciate the area's recreational opportunities, including nearby walking trails, parks, fishing, kayaking, and year-round outdoor activities. Area lakes and beaches of the Seacoast in nearby proximity as well. This home will feature a brand new roof and front door/sidelights prior to closing. Showings start at Open House on Sunday June 28th from 11 am to 1 pm.

Listed by Tracey Boies of BHG Masiello Hampton

$
$
%
$/month over payments
Federal 30-year interest rate: 6.43% last updated on Jul 2, 2026
* All Figures are estimates. Check with your bank or proposed mortgage company for actual interest rates.
This product uses the FRED® API but is not endorsed or certified by the Federal Reserve Bank of St. Louis.

Virtual TourSave FavoriteSchedule TourAsk A QuestionMore Details
8 Freedom Acres Drive Concord NH 03301

Concord, NH8 Freedom Acres Drive

Price$599,900

Est. Mortgage: $/month

Open House

MLS Number 5095656

  • Residential Single Family
  • Next Open House: Sun 07/12 1:00 pm. to 3:00 pm.
  • Full Bath 2
  • Construction Existing
  • Bedrooms 3

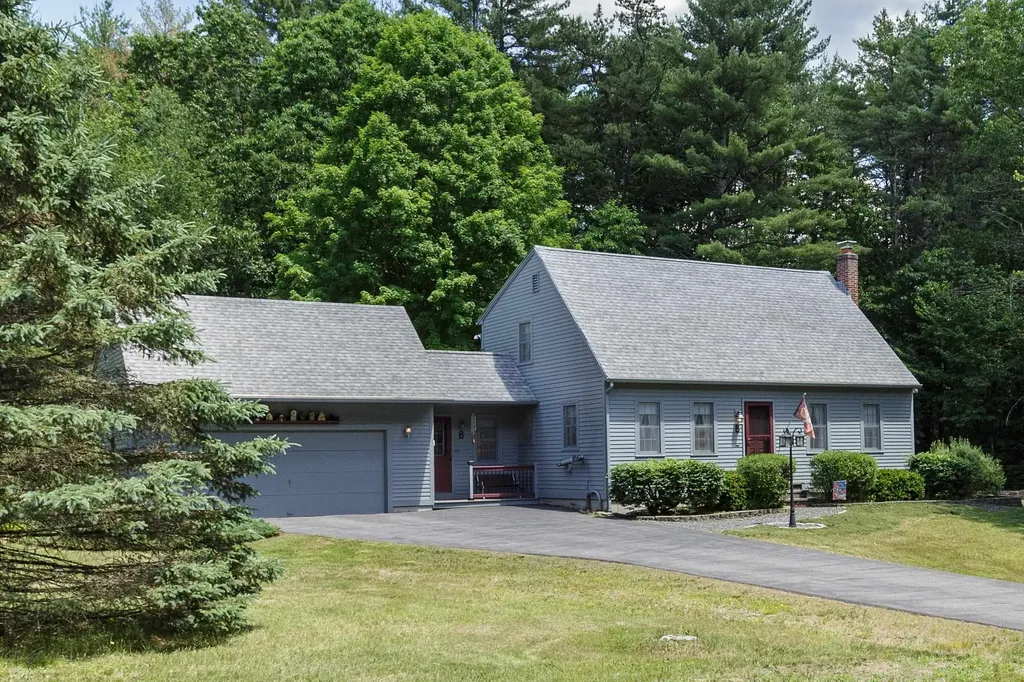
Charming 3-4 bedroom Classic Cape set on a beautiful corner lot with meticulously maintained landscaping, outstanding curb appeal and oversized 2 car garage. The updated hickory kitchen offers warmth and character, with new stainless steel appliances, while the practical mudroom provides everyday convenience. Enjoy the comfort of hardwood floors, energy-efficient mini-splits, and cozy pellet stoves for year-round enjoyment. Flexible floor plan includes a first-floor bedroom, ideal for guests, home office, or one-level living. The finished lower-level family room adds valuable living space for recreation, hobbies, or entertaining. Large 20x13 entertaining deck for grilling or just relaxing. Conveniently located with easy access to I-93, making commuting a breeze while still enjoying a neighborhood setting. A well-cared-for home that combines classic charm, modern updates, and exceptional value.

Listed by April Dunn of April Dunn & Associates LLC

$
$
%
$/month over payments
Federal 30-year interest rate: 6.43% last updated on Jul 2, 2026
* All Figures are estimates. Check with your bank or proposed mortgage company for actual interest rates.
This product uses the FRED® API but is not endorsed or certified by the Federal Reserve Bank of St. Louis.

Virtual TourSave FavoriteSchedule TourAsk A QuestionMore Details
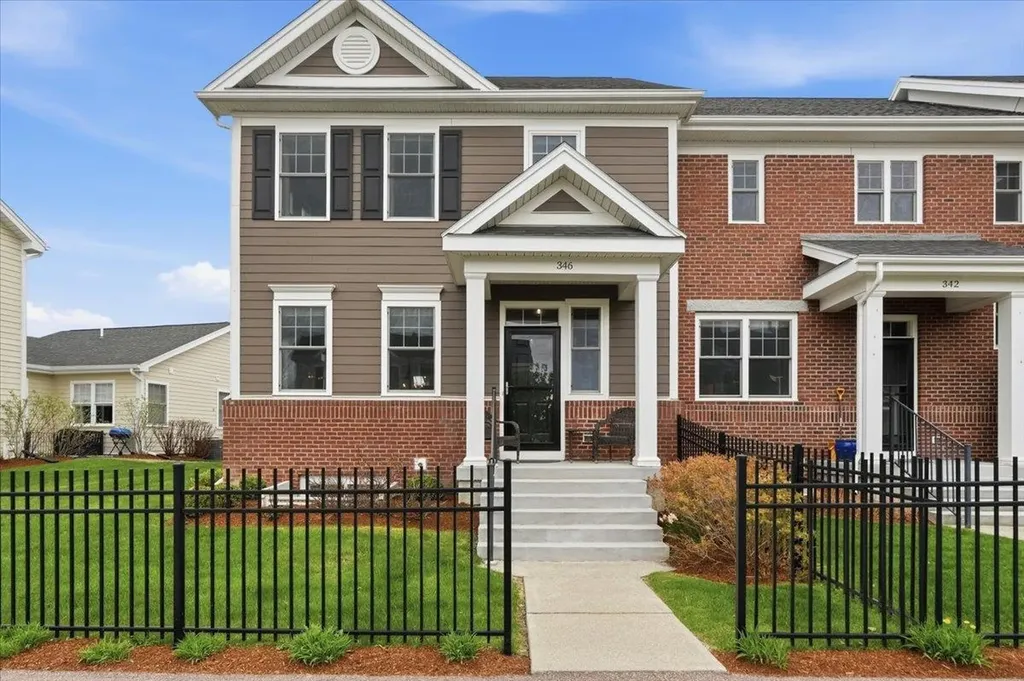
346 Zephyr Road Williston VT 05495

Williston, VT346 Zephyr Road

Price$599,900

Est. Mortgage: $/month

MLS Number 5088681

  • Condo
  • Square Feet 2,257
  • Bedrooms 3
  • New Contruction Existing
  • Address 346 Zephyr Road

Come check out this beautiful Finney Crossing end-unit townhome offering 3 bedrooms, 3.5 bathrooms, and an expanded floor plan designed for comfortable everyday living and entertaining. Filled with natural light, the spacious open-concept main level features 9-foot ceilings, gleaming cherry hardwood floors, and an inviting layout perfect for gathering with family and friends. The beautifully appointed kitchen is the heart of the home, complete with a large center island, granite countertops, maple cabinetry, stainless steel appliances, pantry storage, gas range, and a stylish bar closet that adds both charm and functionality. You will find luxury vinyl plank flooring throughout on both the second and lower levels, plush newer carpeting on stairways, contemporary lighting fixtures, Smart Nest thermostats, and exceptional garage storage systems. Upstairs, the spacious primary suite features a walk-in closet and a private full bath, while two additional bedrooms and another full bathroom off flexible space for guests, family, or a home office. The fully finished lower level expands the living space even further with a large family room or guest retreat featuring egress windows, a full bathroom, and an oversized storage room ideal for a home gym, hobby space, or additional organization. Enjoy year-round comfort with energy-efficient natural gas systems and central air conditioning. Outside, unwind on the large rear walk-out deck, perfect for summer dining, relaxing in the sun, or entertaining outdoors. Additional highlights include main-level laundry, abundant closet space, and an attached two-car garage. Residents enjoy outstanding community amenities including an association pool and tennis courts, all in one of Chittenden County's most convenient locations. Just minutes to shopping, restaurants, Healthy Living Market, the Majestic 10 movie theater, I-89, The University of Vermont Medical Center, and Patrick Leahy Burlington International Airport. Truly turnkey!

Listed by Geri Reilly of Geri Reilly Real Estate

$
$
%
$/month over payments
Federal 30-year interest rate: 6.43% last updated on Jul 2, 2026
* All Figures are estimates. Check with your bank or proposed mortgage company for actual interest rates.
This product uses the FRED® API but is not endorsed or certified by the Federal Reserve Bank of St. Louis.

Virtual TourSave FavoriteSchedule TourAsk A QuestionMore Details
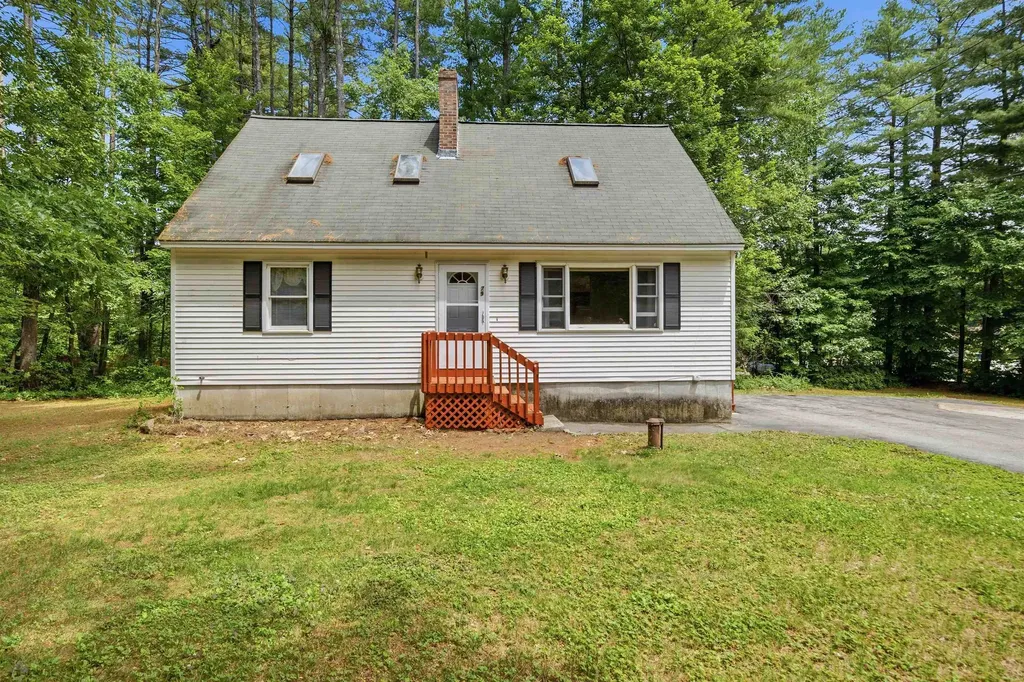
79 Lynchville Park Road Goffstown NH 03045

MLS Number 5094818

  • Residential Single Family
  • Full Bath 1
  • Construction Existing
  • Bedrooms 3
  • Bathroom 2

Unmatched space, exclusive water access, and incredible income or multi-generational potential come together in this rare Goffstown offering! Situated on a massive, expansive lot that is truly a rare find for this highly desirable area, 79 Lynchville Park Road offers the perfect blend of privacy, freedom, and opportunity. Whether you want to build the ultimate backyard oasis, garden, or just enjoy the rare gift of elbow room, this property delivers in spades. The standout feature? You enjoy exclusive river access rights, giving you a direct gateway to local waterways for kayaking, fishing, or simply relaxing by the water's edge all summer long. Inside, the home boasts a versatile footprint with a phenomenal bonus: a potential accessory dwelling unit (ADU) or rental suite. While it just needs some vision and a contractor's touch to bring it up to current building codes, the reward is massive. Transform it into a high-yield rental unit to slash your mortgage, a private home office, or a perfect in-law suite to host extended family. Opportunities with this much land, direct water perks, and built-in equity potential do not hit the Goffstown market often. Bring your ideas, unlock the incredible potential, and claim your own slice of New Hampshire paradise! Open House, Saturday, July, 11th, 9AM-11AM !

Listed by Kevin Harvey of Coldwell Banker Realty Bedford NH

$
$
%
$/month over payments
Federal 30-year interest rate: 6.43% last updated on Jul 2, 2026
* All Figures are estimates. Check with your bank or proposed mortgage company for actual interest rates.
This product uses the FRED® API but is not endorsed or certified by the Federal Reserve Bank of St. Louis.

Save FavoriteSchedule TourAsk A QuestionMore Details
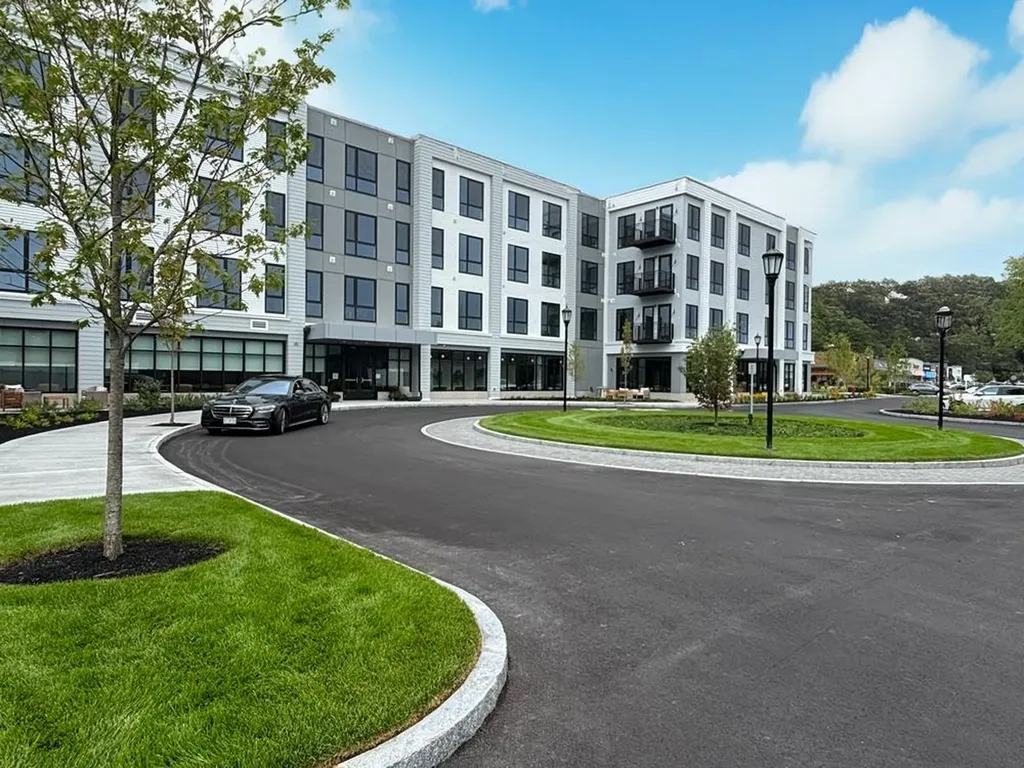
80 Constitution Avenue Portsmouth NH 03801
Open House

MLS Number 5087709

  • Condo
  • Next Open House: Sat 07/11 11:00 am. to 3:00 pm.
  • Square Feet 974
  • Bedrooms 2
  • New Contruction New Construction

Experience luxury living at Sage Portsmouth, an exceptional new condominium community offering premium amenities that include an entertainment lounge, work-from-home suites, a club room with terrace, fitness center, game lounge, pet spa, bike storage. Residence #212 is a corner residence with an open-concept layout, oversized windows, and abundant natural light. The home's premium finishes include a chef's kitchen with a large freestanding island, a primary suite with a generous walk-in closet, and an ensuite bath with a beautifully tiled, stand-up shower. Need a second bedroom that doubles as an office or guest space? This residence has you covered. Step out onto your private balcony to savor a morning coffee or unwind with an evening glass of wine. Two parking spaces (1 covered, 1 uncovered) are included. Located in Portsmouth Green, Sage offers effortless access to upscale boutique shopping, restaurants, and fitness studios, just minutes from downtown Portsmouth. Book a private showing today. We're excited to welcome you home. Photos and video may be of model home.

Listed by Janet Slome of JD Advisors,LLC

$
$
%
$/month over payments
Federal 30-year interest rate: 6.43% last updated on Jul 2, 2026
* All Figures are estimates. Check with your bank or proposed mortgage company for actual interest rates.
This product uses the FRED® API but is not endorsed or certified by the Federal Reserve Bank of St. Louis.

Save FavoriteSchedule TourAsk A QuestionMore Details
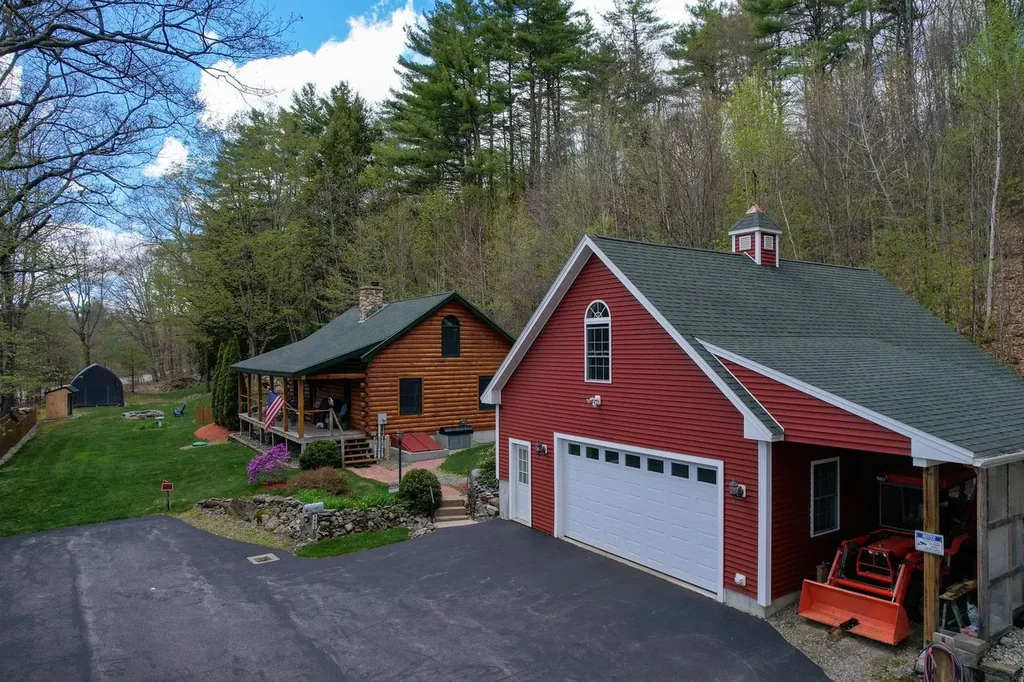
1461 Summer Street Bristol NH 03222

Bristol, NH1461 Summer Street

Price$599,900

Est. Mortgage: $/month

MLS Number 5088224

  • Residential Single Family
  • Full Bath 1
  • Address 1461 Summer Street
  • Construction Existing
  • Bedrooms 2

Set on a beautiful 2-acre lot just minutes from Newfound Lake, this custom Coventry Log Homes property offers the perfect blend of quality craftsmanship, comfort, and recreation with desirable single-level living. Warm wood interiors, vaulted ceilings, hardwood flooring, and quality finishes create a welcoming atmosphere designed for year-round enjoyment. The thoughtfully designed 2BR, 2BA home features a country kitchen with hardwood cabinetry and stainless steel appliances, two spacious living areas, and a finished lower-level bonus room ideal for guests, hobbies, or additional entertaining space. A large covered farmer's porch provides the perfect place to relax and take in the peaceful setting. Comfort and convenience abound with mini splits, forced hot air, pellet and wood stoves, generator hookup, central vac, cedar closet, and abundant storage throughout. Outside, the property truly shines with mature landscaping, a screened gazebo, stone fire pit, jetted cooling pool with waterfall, and a small garden shed to help maintain the beautifully cared-for acreage. The impressive 28x38 heated barn/garage includes a 16-foot commercial door, carport space, and expansive storage above, while a second detached garage offers additional room for lawn equipment, recreational toys, or workshop space. Enjoy access to two Bristol resident-only sugar sand beaches on Newfound Lake along with nearby public boating access at Wellington State Park. Located just 2 miles from I-93, this property offers easy access to destinations throughout New Hampshire while still providing the privacy and lifestyle of the Lakes Region.

Listed by Margaret Duba of Granite Group Realty Service's

$
$
%
$/month over payments
Federal 30-year interest rate: 6.43% last updated on Jul 2, 2026
* All Figures are estimates. Check with your bank or proposed mortgage company for actual interest rates.
This product uses the FRED® API but is not endorsed or certified by the Federal Reserve Bank of St. Louis.

Virtual TourSave FavoriteSchedule TourAsk A QuestionMore Details

Broker Reciprocity 

Copyright 2026 PrimeMLS, Inc. All rights reserved. This information is deemed reliable, but not guaranteed. The data relating to real estate displayed on this display comes in part from the IDX Program of PrimeMLS. The information being provided is for consumers’ personal, non-commercial use and may not be used for any purpose other than to identify prospective properties consumers may be interested in purchasing. Data last updated July 9, 2026 12:09 PM UTC
