
SIGN UP or LOG IN 's Account

Log in to see your saved listings or edit your searches:

No account? Sign up now to save searches, listings, and get tailored listing notifications. It's free, opt-out anytime.

Find Your New Home

Sign Up Today!

Get fresh listings via email, save your favorite listings, match with similar properties, and unlock additional property info.

Create Your Account

Do not fill in this field:

Already have an account? Log in

and narrow your search. If you have fewer than 200 results, you can save your search.

Alburgh VT Multi-Family Real Estate

r=5641-5652
42 Chester Road Raymond NH 03077

Raymond, NH42 Chester Road

Price$599,892

Est. Mortgage: $/month

MLS Number 5092610

  • Residential Single Family
  • Full Bath 2
  • Address 42 Chester Road
  • Construction Existing
  • Bedrooms 3

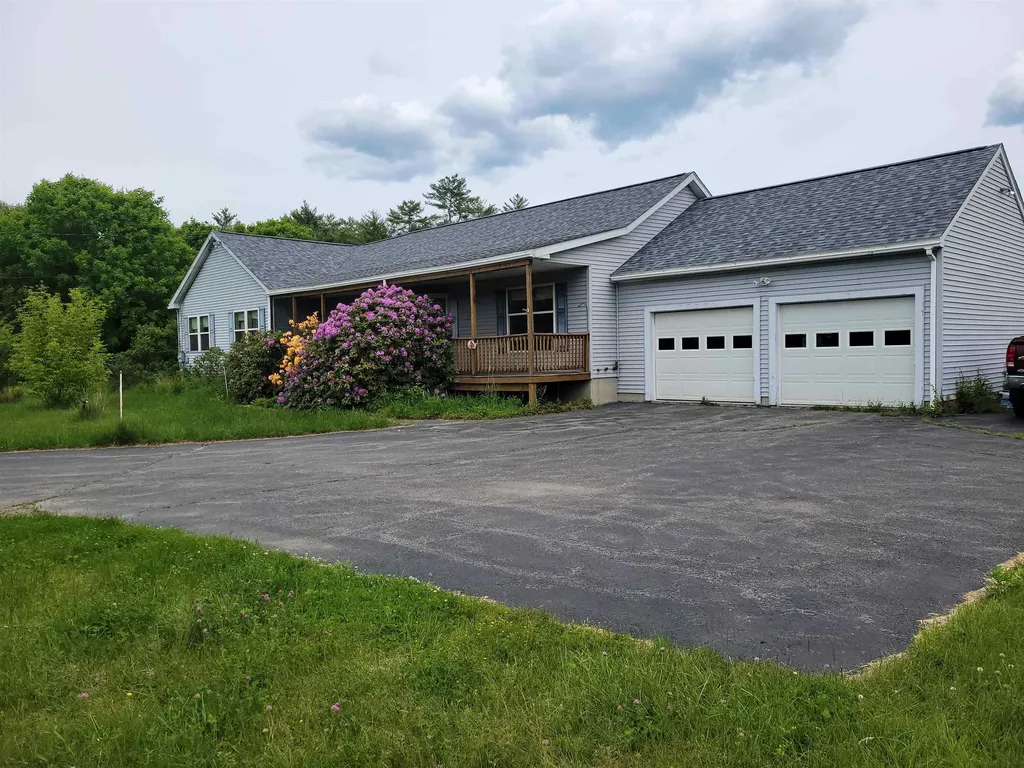
Welcome to your private escape from the everyday world. Set on 2.11 acres, this ranch-style 3-bedroom, 2.5-bath modular home is ready for your personal touch. Choose your wall colors, flooring, and finishes to transform this property into the home you've always imagined. Recent updates include a new roof and skylights installed in April, complete with a transferable warranty for the new owner, providing added peace of mind. Outside, you'll find mature landscaping and established plantings that offer a beautiful foundation for you to enhance and customize to your own taste. The oversized two-car garage provides ample space for vehicles, tools, and storage, while the charming greenhouse is perfect for the gardener in the family to start seedlings and nurture plants year-round. When it's time to relax, enjoy the 4-foot-deep above-ground pool, ideal for cooling off, entertaining, and creating lasting family memories. Offering privacy, space, and endless potential, 42 Chester Road is a wonderful opportunity to create your own retreat in a peaceful Raymond setting.

Listed by Arthur Aznive of BHHS Verani Concord

$
$
%
$/month over payments
Federal 30-year interest rate: 6.43% last updated on Jul 2, 2026
* All Figures are estimates. Check with your bank or proposed mortgage company for actual interest rates.
This product uses the FRED® API but is not endorsed or certified by the Federal Reserve Bank of St. Louis.

Virtual TourSave FavoriteSchedule TourAsk A QuestionMore Details
8 Ledgeview Way Plymouth NH 03264

Plymouth, NH8 Ledgeview Way

Price$599,800

Est. Mortgage: $/month

Active With Contract

MLS Number 5096209

  • Residential Single Family
  • Full Bath 4
  • Address 8 Ledgeview Way
  • Construction Existing
  • Bedrooms 4

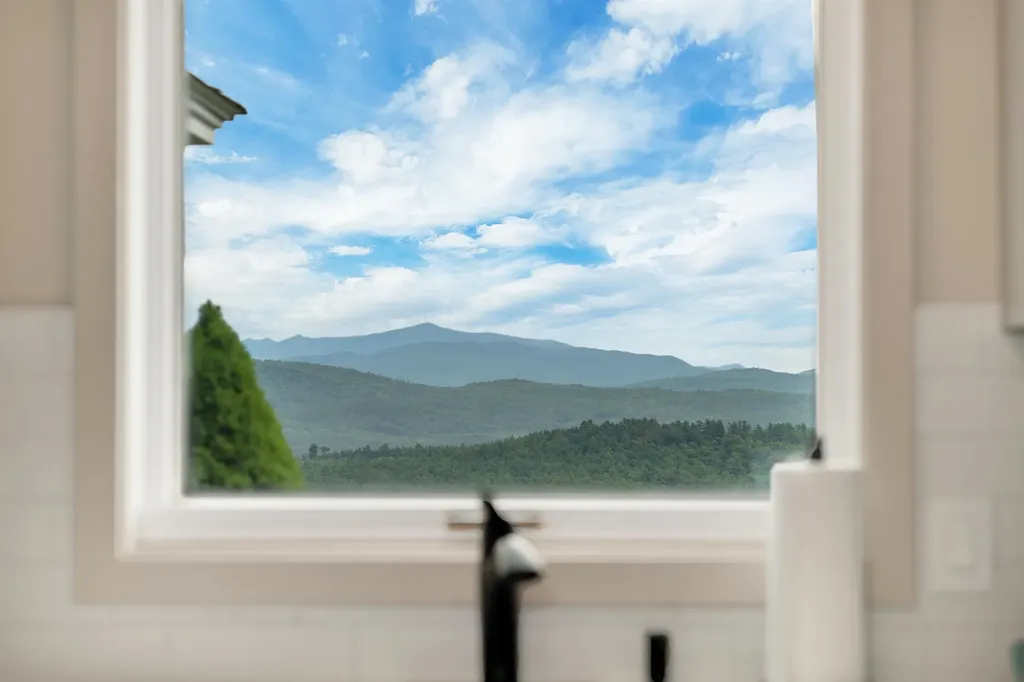
Welcome to 8 Ledgeview Way! This freestanding home in Tenney Village offers the privacy of a single-family residence with the convenience of association-maintained living. With 4 bedrooms, 4 full baths, and three levels of living space, it's perfectly suited as a primary home, vacation getaway, or investment property. Recent updates have transformed key living spaces, including a beautifully remodeled kitchen with new cabinetry, stainless steel appliances, and a large island ideal for gathering. The laundry room has been completely updated with a new washer and dryer, while the first-floor bath now features a walk-in shower and serves as an ensuite to the main-level bedroom. Fresh paint throughout the first floor enhances the home's bright and welcoming feel. The open-concept living and dining area features hardwood and tile flooring, a fireplace, and large windows that capture stunning mountain views. A separate sunroom provides a peaceful place to relax, while the expansive deck offers the perfect vantage point for enjoying panoramic White Mountain scenery. Upstairs, three ensuite bedrooms provide comfortable accommodations for family and guests. The third-floor bonus space offers flexibility as a family room, game room, bunk room, home office, or additional gathering area. Generous storage throughout, including a ski tuning room, makes mountain living easy and organized. Located within the growing Tenney Mountain community, owners will benefit from ongoing investments and expansion plans aimed at transforming the area into a premier four-season destination. Just minutes from downtown Plymouth, Plymouth State University, shopping, dining, healthcare, hiking, golf, Newfound Lake, and the White Mountains, this property combines breathtaking views, thoughtful updates, and exceptional access to year-round recreation. Showings begin Saturday, June 27 at Open House from 10am-12pm.

Listed by Richard Gowen and Tara Gowen of EXP Realty

$
$
%
$/month over payments
Federal 30-year interest rate: 6.43% last updated on Jul 2, 2026
* All Figures are estimates. Check with your bank or proposed mortgage company for actual interest rates.
This product uses the FRED® API but is not endorsed or certified by the Federal Reserve Bank of St. Louis.

Virtual TourSave FavoriteSchedule TourAsk A QuestionMore Details
2.3 Moultonboro Neck Road Moultonborough NH 03254

MLS Number 5089165

  • Land
  • Acreage 2.5
  • Area NH-Carroll
  • PricePerSqFt 239800
  • Zoning Residential

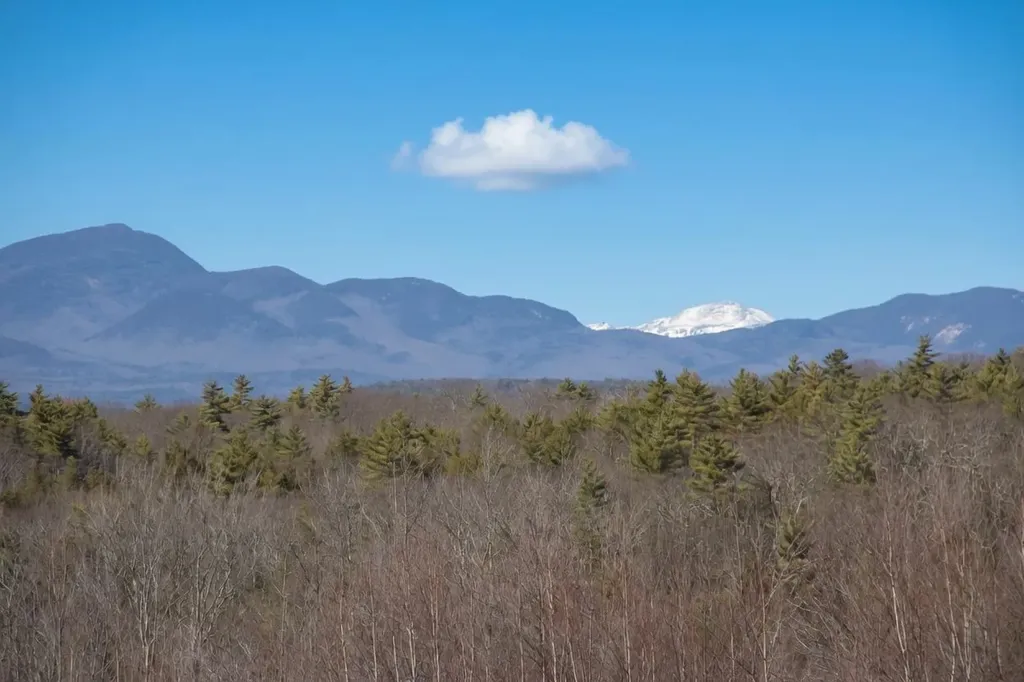
MOUNTAIN VIEWS AND NEARBY TO LAKE WINNIPESAUKEE! Located in the Lakes Region with commanding panoramic views of Red Hill, Ossipee Mountain Range, Sandwich Range AND Mount Washington, this extraordinary homesite offers a rare opportunity to create a legacy property in one of New Hampshire's most desirable destinations. Nestled in the heart of picturesque Moultonborough, this premium view lot captures the essence of luxury mountain view living - where breathtaking scenery, privacy, and four-season recreation come together in perfect harmony. Every season transforms the landscape into a masterpiece - vibrant fall foliage, snow-covered peaks in winter, lush green summers, and colorful spring blooms. In highly sought-after Moultonborough, you'll enjoy proximity to fine dining, boutique shopping, local farms, wineries, and still feeling worlds away from the noise and congestion of everyday life. Minutes from Lake Winnipesaukee, you can enjoy boating, fishing, waterfront dining, marinas, beaches, and endless recreational opportunities. Nearby hiking and snowmobile trails, ski areas, golf courses, and charming small-town attractions make this an ideal year-round destination. Rarely does this caliber of mountain views and location become available. This is more than just land - it's an opportunity to create a lifestyle defined by peace, beauty, adventure, and unforgettable scenery where every view feels like a postcard. Nearby is a beautiful sandy beach and boat launch on Lake Winnipesaukee. Price is reflective of land being in Current Use and will be transferred out of such after sale upon reassessment. Subject to subdivision approvals. Nearby boat slip available to purchase. This is a great opportunity for the true boating enthusiast looking for the best on and around Lake Winnipesaukee! This is the perfect avenue for someone who values the blend of recreation and nature, from full days on Lake Winnipesaukee to evenings surrounded by scenic mountain vistas.

Listed by Stephen Mardis of BHHS Verani Moultonborough

$
$
%
$/month over payments
Federal 30-year interest rate: 6.43% last updated on Jul 2, 2026
* All Figures are estimates. Check with your bank or proposed mortgage company for actual interest rates.
This product uses the FRED® API but is not endorsed or certified by the Federal Reserve Bank of St. Louis.

Virtual TourSave FavoriteSchedule TourAsk A QuestionMore Details
87 Dogwood Circle Milton VT 05468
Pending

MLS Number 5085594

  • Residential Single Family
  • Full Bath 1
  • Address 87 Dogwood Circle
  • Construction Pre-Construction
  • Bedrooms 3

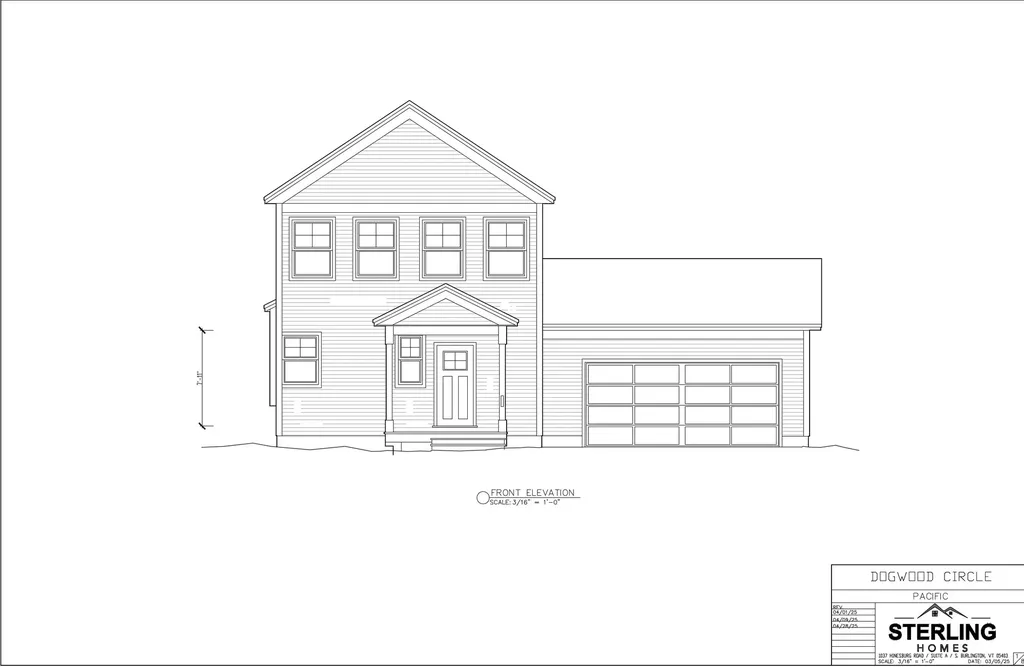
Build your dream home in Dogwood Circle, a charming new neighborhood by Sterling Homes in the heart of Milton, Vermont. This thoughtfully planned community features 32 new residences, a mix of single-family and duplex homes with modern layouts and quality finishes. Ideally located just off Route 7, Dogwood Circle offers quick access to shopping, dining, schools, and parks. Residents can walk to the Milton Library or Bombardier Park, and enjoy an easy commute to both Burlington and St. Albans-just 20 minutes away. The featured Pacific Plan is a 3-bedroom, 2.5-bath single family with nearly 1,800 sq ft of living space. Inside, enjoy an open-concept layout with 9' ceilings, large windows, and natural light throughout. The kitchen includes quartz countertops, stainless appliances, gas range, and a center island. The main level also features a spacious living area, half bath, and a mudroom off the attached two-car garage. Upstairs, find three bedrooms including a primary suite with walk-in closet and private bath, plus a second-floor laundry room. The full basement with egress offers future finishing potential, including a possible 4th bedroom. These energy-efficient, solar-ready homes come with customization options and a two-year Sterling Homes warranty. You'll be guided through the 180-day building process by a dedicated coordinator and receive regular updates via an online portal. Schedule an appointment today! Photos likeness only- home to be built, other plans are available.

Listed by Kara Koptiuch and Bryce Gilmer of Vermont Real Estate Company

$
$
%
$/month over payments
Federal 30-year interest rate: 6.43% last updated on Jul 2, 2026
* All Figures are estimates. Check with your bank or proposed mortgage company for actual interest rates.
This product uses the FRED® API but is not endorsed or certified by the Federal Reserve Bank of St. Louis.

Save FavoriteSchedule TourAsk A QuestionMore Details

25 & 31 North Street Proctor VT 05765

MLS Number 5030232

  • Commercial
  • Address 25 & 31 North Street
  • Year Built 1880
  • Square Feet 4,062
  • Acreage 16.78

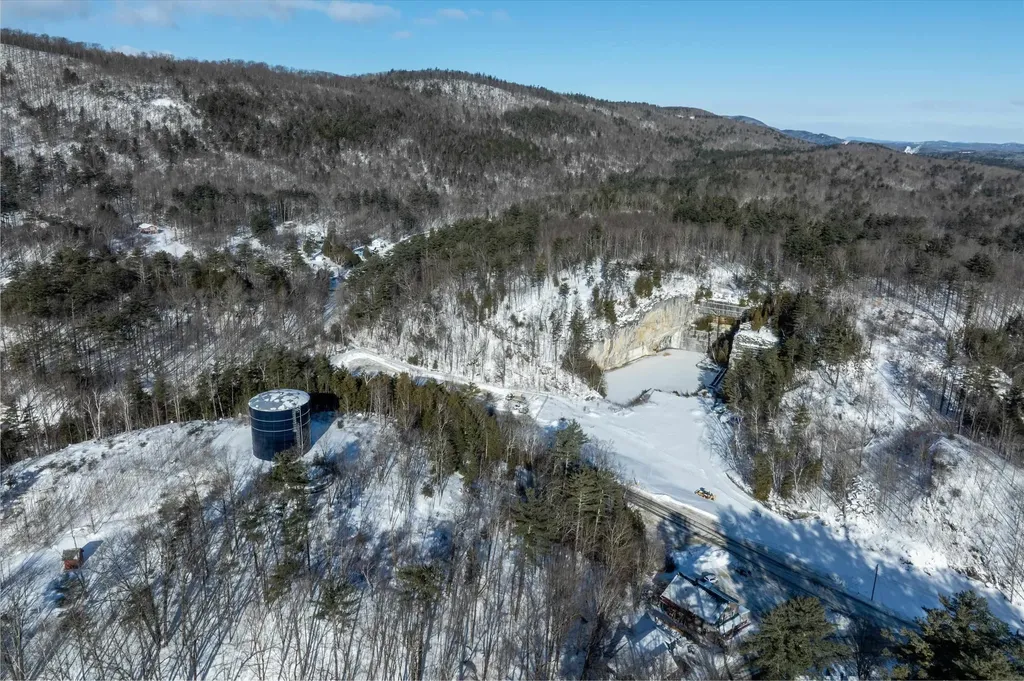
Franklin's Restaurant has been a generational gathering place in the historic town of Proctor, attracting a loyal local following with its small town warmth and welcoming atmosphere reminiscent of a certain popular TV show. Anchoring an important part of the town's social life, the almost 4000 square foot building, complete with two income producing apartments, sits on a 16.78 Acres of land constituting two separate parcels: 5.66 of which host the restaurant/multi-family business, and 11.12-Acres which include the historic Sutherland Falls Quarry, whose unique beauty opens the door to several other income possibilities (such as expanded outdoor catering capabilities and residential development/subdivision). The Restaurant and Multi-family building are available with just the 5.66 acres alone for $499,000, found at MLS#5030231. The Restaurant itself, with innumerable upgrades (list found separately) seats 72 people plus outdoor seating and is a complete and functioning turnkey operation with a loyal staff, convivial atmosphere, wood floors, pool table, attractive bar and state of the art kitchen. Inventory and all furnishings are included in the transfer. Come inspect this promising opportunity today!

Listed by Zachary Zupan and Lawrence Zupan of EXP Realty

$
$
%
$/month over payments
Federal 30-year interest rate: 6.43% last updated on Jul 2, 2026
* All Figures are estimates. Check with your bank or proposed mortgage company for actual interest rates.
This product uses the FRED® API but is not endorsed or certified by the Federal Reserve Bank of St. Louis.

Virtual TourSave FavoriteSchedule TourAsk A QuestionMore Details
25 & 31 North Street Proctor VT 05765

Proctor, VT25 & 31 North Street

Price$599,000

Est. Mortgage: $/month

MLS Number 5030272

  • Multifamily
  • Address 25 & 31 North Street
  • Units 2
  • Acreage 16.78
  • Square Feet 3,978

Franklin's Restaurant has been a generational gathering place in the historic town of Proctor, attracting a loyal local following with its small town warmth and welcoming atmosphere reminiscent of a certain popular TV show. Anchoring an important part of the town's social life, the almost 4000 square foot building, complete with two income producing apartments, sits on a 16.78 Acres of land constituting two separate parcels: 5.66 of which host the restaurant/multi-family business, and 11.12-Acres which include the historic Sutherland Falls Quarry, whose unique beauty opens the door to several other income possibilities (such as expanded outdoor catering capabilities and residential development/subdivision). The Restaurant and Multi-family building are available with just the 5.66 acres alone for $499,000, found at MLS#5030231. The Restaurant itself, with innumerable upgrades (list found separately) seats 72 people plus outdoor seating and is a complete and functioning turnkey operation with a loyal staff, convivial atmosphere, wood floors, pool table, attractive bar and state of the art kitchen. Inventory and all furnishings are included in the transfer. Come inspect this promising opportunity today!

Listed by Zachary Zupan and Lawrence Zupan of EXP Realty

$
$
%
$/month over payments
Federal 30-year interest rate: 6.43% last updated on Jul 2, 2026
* All Figures are estimates. Check with your bank or proposed mortgage company for actual interest rates.
This product uses the FRED® API but is not endorsed or certified by the Federal Reserve Bank of St. Louis.

Virtual TourSave FavoriteSchedule TourAsk A QuestionMore Details
387 Norway Street Berlin NH 03570

Berlin, NH387 Norway Street

Price$599,000

Est. Mortgage: $/month

MLS Number 5077263

  • Multifamily
  • Address 387 Norway Street
  • Units 3
  • Bathroom 3
  • Acreage 0.34

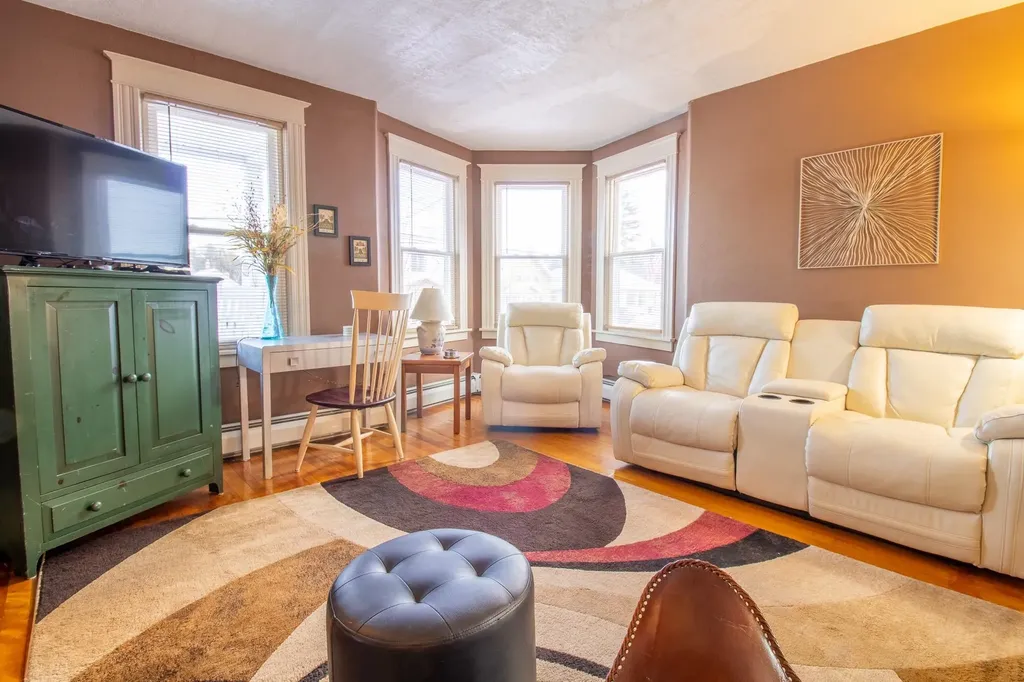
This is the One!!! Calling all investors Welcome to 387 Norway St, located in a beautiful neighborhood of Berlin NH. This immaculate 3-unit Victorian has been completely upgraded and renovated. The Owner, a retired builder has finished all the work for you. With a very long and strong rental history this property is producing dividends. Choose to use one of the units as your own or rent out all 3. Either way it's a win! Atv and snowmobile trails for miles, so bring your toys and gear up for what the north country is all about. The property and location has continued to attract many year- round outdoor enthusiasts, whom find themselves returning again and again for the hiking, fishing, nordic and downhill skiing. A rare combination of character, location, updates, unrivaled recreational access and of course Cash Flow…. This Property truly has it All !!! North Country living and investing done right, Come take a look.

Listed by Taylor Shamberger of Shamberger Realty LLC

$
$
%
$/month over payments
Federal 30-year interest rate: 6.43% last updated on Jul 2, 2026
* All Figures are estimates. Check with your bank or proposed mortgage company for actual interest rates.
This product uses the FRED® API but is not endorsed or certified by the Federal Reserve Bank of St. Louis.

Save FavoriteSchedule TourAsk A QuestionMore Details
71 Kelleys Corner Road Chichester NH 03258

MLS Number 5095830

  • Multifamily
  • Units 2
  • Bathroom 3
  • Acreage 2.48
  • Square Feet 3,883

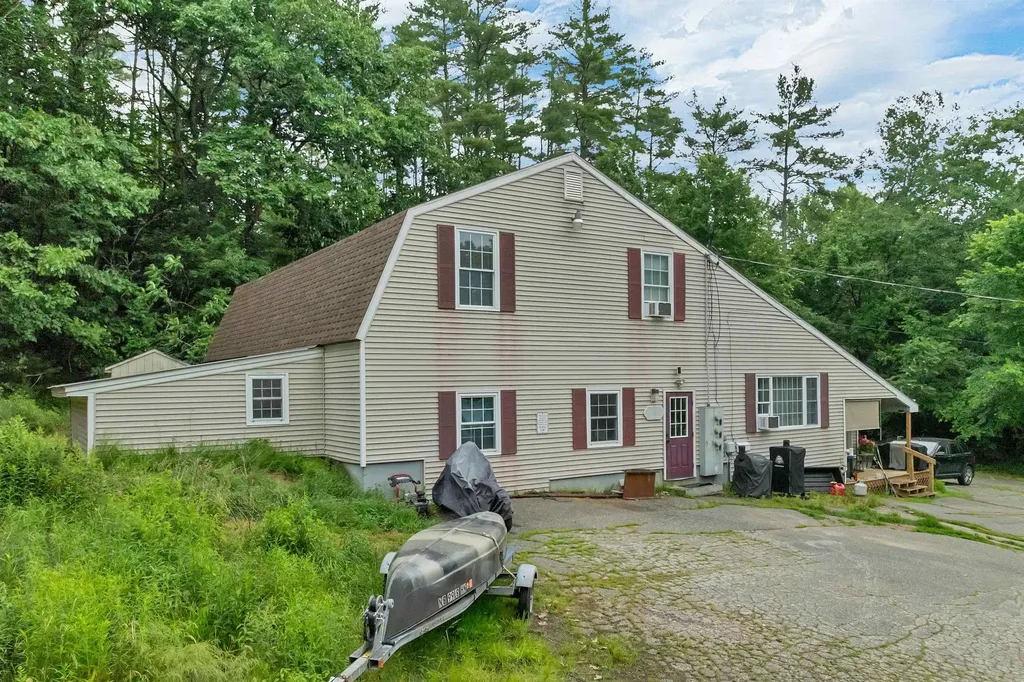
Endless possibilities await in this spacious multi-family property situated on 2.48 beautiful, partially wooded rural acres! Perfect for an investor, multi-generational setup, or an owner-occupant looking for a superb mortgage helper. The upstairs unit is modern, nicely remodeled, and features in-unit laundry along with a private deck-currently leased for immediate income stability. The expansive first floor is occupied on a month-to-month basis, offering a fantastic upcoming opportunity for a buyer. With impressive high ceilings and substantial square footage (formerly a third unit daycare), this main level currently has one full bath and two half baths, with immense potential to be expanded into a massive 3-bedroom, 3-bath owner's suite with a dedicated office (buyer to do due diligence). The property is highly functional with entirely separate utilities, including three distinct heating sources and three separate electric services. Outside, enjoy a large lawn, serene wooded surroundings, and an abundance of parking. Don't miss out on this rare, high-potential property!

Listed by Constance Spencer of Coldwell Banker Realty Nashua

$
$
%
$/month over payments
Federal 30-year interest rate: 6.43% last updated on Jul 2, 2026
* All Figures are estimates. Check with your bank or proposed mortgage company for actual interest rates.
This product uses the FRED® API but is not endorsed or certified by the Federal Reserve Bank of St. Louis.

Save FavoriteSchedule TourAsk A QuestionMore Details
352 O'brien Farm Road South Burlington VT 05403
Pending

MLS Number 5091082

  • Condo
  • Square Feet 1,828
  • Bedrooms 3
  • New Contruction Existing
  • Year Built 2022

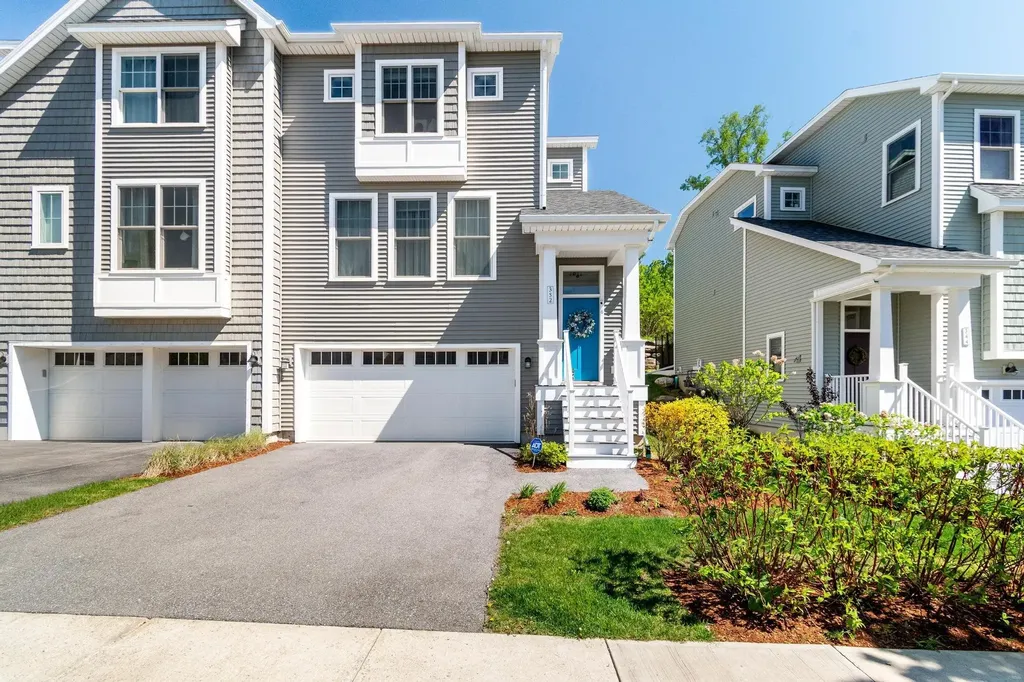
Welcome to Hillside at O'Brien Farm, one of South Burlington's most sought-after neighborhoods. Built in 2022, this beautifully designed end-unit townhome offers the perfect blend of modern style and low-maintenance living. Inside, you will find over 1,800 square feet of thoughtfully designed living space filled with natural light, hardwood floors, and an open-concept layout ideal for both everyday living and entertaining. The stunning kitchen features quartz countertops, stainless steel appliances, a gas range, subway tile backsplash, oversized island seating, and seamless flow into the dining and living areas. Just off the kitchen, sliding doors provide easy access to the private rear deck and patio area, creating the perfect setup for indoor/outdoor living and summer entertaining. The spacious living room is anchored by a cozy gas fireplace and oversized windows that create a bright, inviting atmosphere. A convenient first-floor half bath completes the main living level. Upstairs, the primary suite offers a peaceful retreat complete with a walk-in closet and beautifully finished en suite bath featuring a tiled step-in shower and double sink vanity. Two additional bedrooms, a full bath with soaking tub, and second-floor laundry provide flexibility and convenience. Additional highlights include central AC, natural gas heat, attached two-car garage, unfinished lower-level storage space, and association-maintained living that covers landscaping, plowing, trash, master insurance, and more. The community also offers a welcoming pet policy, allowing up to three pets, making it easy to enjoy the neighborhood with your furry companions. Set within a vibrant community with easy access to abundant South Burlington amenities, this move-in-ready home with ample upgrades delivers the comfort of newer construction without the wait.

Listed by Elise Polli of Polli Properties

$
$
%
$/month over payments
Federal 30-year interest rate: 6.43% last updated on Jul 2, 2026
* All Figures are estimates. Check with your bank or proposed mortgage company for actual interest rates.
This product uses the FRED® API but is not endorsed or certified by the Federal Reserve Bank of St. Louis.

Save FavoriteSchedule TourAsk A QuestionMore Details
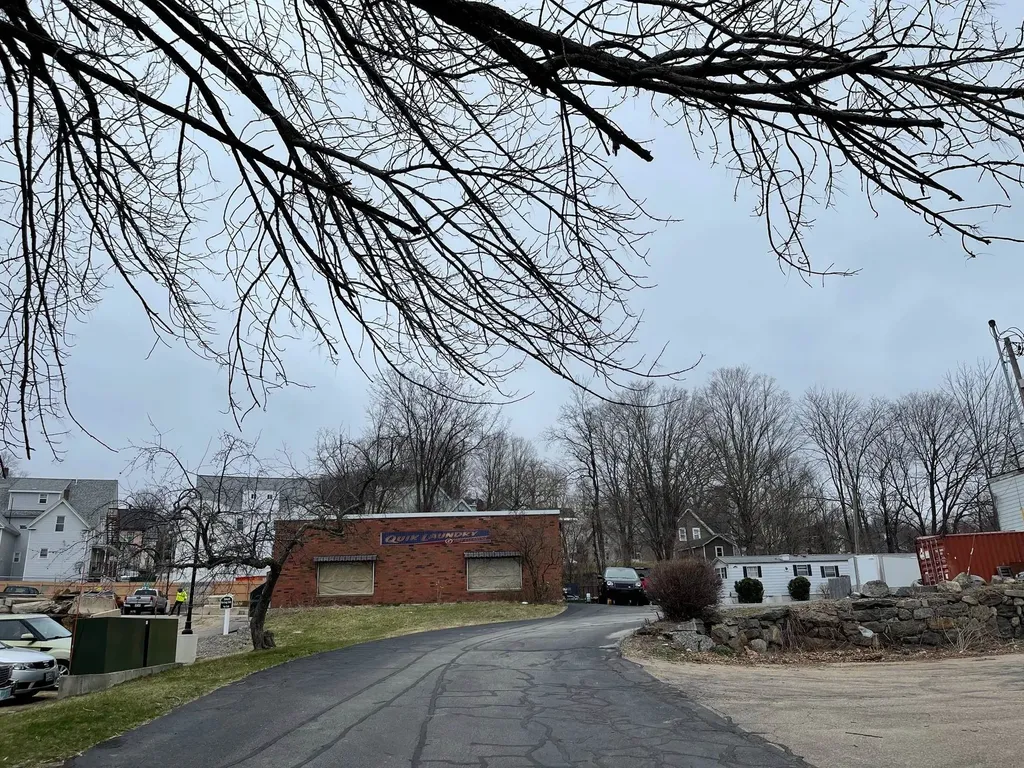
399-401 South Main Street Laconia NH 03246

MLS Number 5030626

  • Commercial
  • Year Built 1974
  • Square Feet 2,460
  • Acreage 0.47
  • Area NH-Belknap

This commercial building and lot also has a residential mobile home with income. Currently this building is being used as a warehouse. Many possibilities for the property use, retail, auto dealer, mechanic or body shop , plumber, electrician, carpenter and the list is endless.

Listed by Reed Heath of Coldwell Banker Realty Gilford NH

$
$
%
$/month over payments
Federal 30-year interest rate: 6.43% last updated on Jul 2, 2026
* All Figures are estimates. Check with your bank or proposed mortgage company for actual interest rates.
This product uses the FRED® API but is not endorsed or certified by the Federal Reserve Bank of St. Louis.

Save FavoriteSchedule TourAsk A QuestionMore Details
341 Hermit Woods Road Sanbornton NH 03269

Sanbornton, NH341 Hermit Woods Road

Price$599,000

Est. Mortgage: $/month

MLS Number 5077930

  • Land
  • Acreage 163
  • Area NH-Belknap
  • Utilities None
  • PricePerSqFt 3674.85

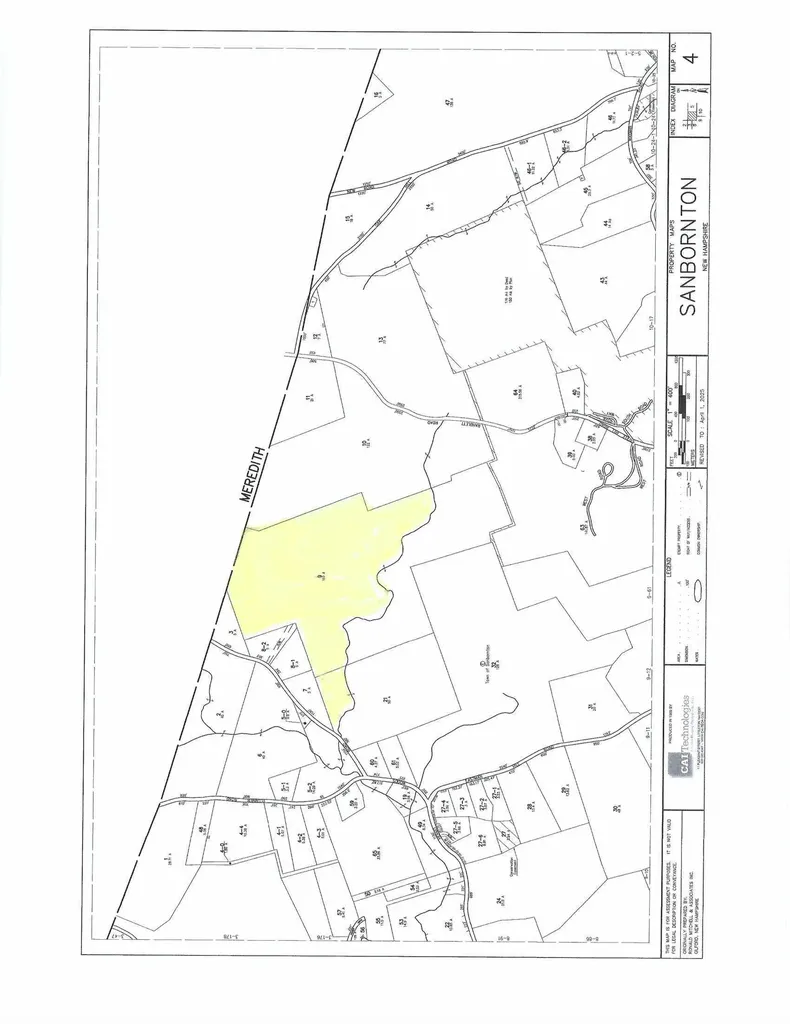
Looking for Your Own Slice of Heaven! This is the prefect property at 163+ Acres with a 30-foot deeded right-of-way located in Sanbornton, New Hampshire. This property abuts Steele Hill Resort and runs along the Townline Between Sanbornton and Meredith, New Hampshire. This property abuts a 5-acre parcel that has 852+ feet along Hermit Woods Road, which is also for sale. This would give greater possibility for development. The land is centrally located and is near Lake Winnisquam and Lake Winnipesaukee and is close to Interstate 93. Just think of the possibilities that this property has to offer, off grid living, hunting, ATV, Snowmobiling, etc. The property has been surveyed and is in the Town of Sanbornton's forest conversation and general agricultural districts. There is development potential for several lots.

Listed by David Liberatore and Vanessa Copp of White Water Realty Group LLC

$
$
%
$/month over payments
Federal 30-year interest rate: 6.43% last updated on Jul 2, 2026
* All Figures are estimates. Check with your bank or proposed mortgage company for actual interest rates.
This product uses the FRED® API but is not endorsed or certified by the Federal Reserve Bank of St. Louis.

Save FavoriteSchedule TourAsk A QuestionMore Details
00 Nh Route 117 Franconia NH 03580

Franconia, NH00 Nh Route 117

Price$599,000

Est. Mortgage: $/month

MLS Number 5064670

  • Land
  • Address 00 Nh Route 117
  • Acreage 9.86
  • Area NH-Grafton
  • PricePerSqFt 60750.51

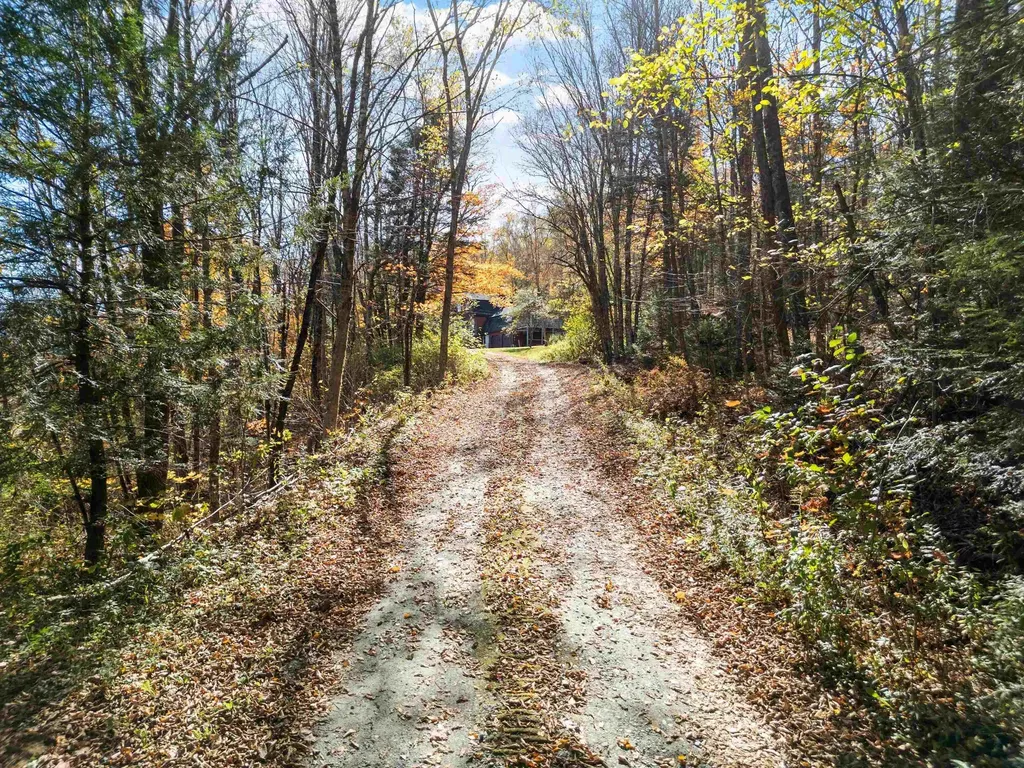
In the heart of picturesque Franconia, this 9.86-acre parcel offers an exceptional opportunity to create your own mountain retreat in one of New Hampshire’s most scenic towns. With a driveway already in place, much of the groundwork has been donejust bring your vision for a year-round residence, vacation getaway, or investment property. The land features beautiful frontage along the Gale River, where you can relax to the sound of flowing water and enjoy peaceful riverbank moments surrounded by nature. From the property, take in breathtaking mountain views that shift with each seasonvibrant fall foliage, snow-capped peaks, and lush summer greenery. Located within Franconia’s flexible Residential B zoning district, this property allows for a variety of uses beyond residentialideal for business, service, or recreational opportunities. Just moments from the village center, enjoy easy access to shops, cafs, and restaurants, while world-class recreation awaits at nearby Franconia Notch State Park, home to Echo Lake, the Cannon Mountain Aerial Tramway, and the Flume Gorge. With parts of the White Mountain National Forest and the Appalachian Trail crossing the town, this property is a rare blend of natural beauty, convenience, and potential.

Listed by Shannon Casey of KW Coastal and Lakes & Mountains Realty/Meredith

$
$
%
$/month over payments
Federal 30-year interest rate: 6.43% last updated on Jul 2, 2026
* All Figures are estimates. Check with your bank or proposed mortgage company for actual interest rates.
This product uses the FRED® API but is not endorsed or certified by the Federal Reserve Bank of St. Louis.

Virtual TourSave FavoriteSchedule TourAsk A QuestionMore Details

Broker Reciprocity 

Copyright 2026 PrimeMLS, Inc. All rights reserved. This information is deemed reliable, but not guaranteed. The data relating to real estate displayed on this display comes in part from the IDX Program of PrimeMLS. The information being provided is for consumers’ personal, non-commercial use and may not be used for any purpose other than to identify prospective properties consumers may be interested in purchasing. Data last updated July 9, 2026 11:24 AM UTC
