
SIGN UP or LOG IN 's Account

Log in to see your saved listings or edit your searches:

No account? Sign up now to save searches, listings, and get tailored listing notifications. It's free, opt-out anytime.

Find Your New Home

Sign Up Today!

Get fresh listings via email, save your favorite listings, match with similar properties, and unlock additional property info.

Create Your Account

Do not fill in this field:

Already have an account? Log in

and narrow your search. If you have fewer than 200 results, you can save your search.

Alburgh VT Multi-Family Real Estate

r=697-708
Lot 16 Long Point Road Moultonborough NH 03254
Active With Contract

MLS Number 5105957

  • Land
  • Acreage 1.03
  • Area NH-Carroll
  • PricePerSqFt 1747572.82
  • Waterfront 115

A RARE OPPORTUNITY ON LAKE WINNIPESAUKEE. Discover an exceptional opportunity to create your own waterfront retreat on the beautiful shores of Lake Winnipesaukee. Set on over an acre of land with approximately 115 feet of shoreline, this special property offers an impressive combination of privacy, location and potential. Hear the loons call as you enjoy incredible sunrises from this tranquil cove with sweeping views of the lake. The lot features a desirable gradual slope toward the water's edge, providing a natural transition from the homesite to the lake and wonderful possibilities for outdoor living and recreation. Plans are underway for a custom designed 6 bedroom/7 bath Main Residence with a walkout basement and 2 car garage plus an optional Carriage House with room for your toys and 2 BDR's for guests. Permits are pending for a docking system, perch beach, patio/fire pit area and walkways designed to enhance access to and enjoyment of the waterfront. Centrally located in Moultonborough known for its lower tax rate, the lot is convenient to many of the lake's most popular dining, boating, shopping and recreational destinations and only a 2-hour drive from Boston! Whether envisioned as a year-round residence, extraordinary vacation retreat or legacy property to be enjoyed for generations, this setting provides the opportunity to create something truly special on one of New England's most sought-after lakes. Enjoy boating, swimming, entertaining and relaxing along your own stretch of shoreline. The home rendering shown depicts preliminary architectural plans for the proposed new residence designed specifically for this property. These plans are included with the sale, providing a thoughtfully developed vision for maximizing the homesite and its Lake Winnipesaukee setting. A remarkable setting, substantial waterfront, and thoughtfully planned improvements combine to create an outstanding opportunity to bring your vision of Lake Winnipesaukee living to life.

Listed by Stephen Mardis of BHHS Verani Moultonborough

$
$
%
$/month over payments
Federal 30-year interest rate: 6.71% last updated on Sep 3, 2026
* All Figures are estimates. Check with your bank or proposed mortgage company for actual interest rates.
This product uses the FRED® API but is not endorsed or certified by the Federal Reserve Bank of St. Louis.

Virtual TourSave FavoriteSchedule TourAsk A QuestionMore Details

47 Cindys Lane Campton NH 03223

Campton, NH47 Cindys Lane

Price$1,800,000

Est. Mortgage: $/month

Open House

MLS Number 5108547

  • Residential Single Family
  • Next Open House: Sat 09/12 10:00 am. to 12:00 pm.
  • Full Bath 3
  • Address 47 Cindys Lane
  • Construction Existing

Breathtaking mountain views frame this spectacular 8" cedar log estate, offering unparalleled luxury, rustic warmth, and incredible versatility. The masterfully designed 3-bedroom, 3 bathroom main residence boasts 3131 finished square feet of open concept living space accented by gleaming wood floors throughout. The heart of the home is a chef inspired main level kitchen featuring granite countertops, newer premium appliances, and a dedicated coffee/wine bar. The kitchen flows seamlessly into a sun drenched dining room and a magnificent living room centered around a cozy fireplace. Two spacious bedrooms and a spa-inspired full bathroom complete the main level. Upstairs, discover your ultimate private sanctuary: an expansive primary en suite featuring its own private fireplace, a walk in closet, a luxury bath, and an adjacent flexible loft space perfect for a guest room or home office. The lower level offers an oversized, ultra functional laundry and storage area, Bath plus a 2 car attached garage. Step outside onto the the entertainment deck to soak in the mountain vistas, relax in the hot tub, or cool off in the above ground pool. The estate's mechanical design maximizes efficiency, utilizing a powerhouse combination of radiant floor heating, mini split heating and air conditioning, and an outdoor wood boiler to radically minimize utility bills. Adding value to this compound is a detached 32x50 3-bay garage with 12x12 doors, perfect for boats, RVs, or commercial equipment. Above the shop is 1,600 sq ft, executive style 2 bedroom, 2 bathroom living space, ideal for multigenerational families, guest housing, or rental income. Complete with a paved driveway and various functional outbuildings, this property on 8.09 acres must be seen!

Listed by Terri Qualters of Roper Real Estate

$
$
%
$/month over payments
Federal 30-year interest rate: 6.71% last updated on Sep 3, 2026
* All Figures are estimates. Check with your bank or proposed mortgage company for actual interest rates.
This product uses the FRED® API but is not endorsed or certified by the Federal Reserve Bank of St. Louis.

Virtual TourSave FavoriteSchedule TourAsk A QuestionMore Details

12 Keene Road Antrim NH 03237

Antrim, NH12 Keene Road

Price$1,800,000

Est. Mortgage: $/month

MLS Number 5105185

  • Residential Single Family
  • Full Bath 3
  • Address 12 Keene Road
  • Construction Existing
  • Bedrooms 5

Some homes you tour. This one, you fall for. The moment you walk through the front door and catch your first glimpse of the lake shimmering in the distance, you can't help but smile. That's just what happens here. This lovingly cared-for five-bedroom, six-bath lakefront retreat on Franklin Pierce Lake is a stunner. Private, quiet, and welcoming, it offers 201 feet of pristine waterfront. At the heart of the home is an expansive living room / great room, with floor-to-ceiling windows that frame the lake, and a Harman pellet stove for cozy nights in. The gourmet kitchen blends rustic charm with true lake house character, the kind of space where morning coffee and big celebration dinners feel equally at home. Just off the kitchen, a sunroom opens right onto the lawn, blurring the line between indoor and outdoor living. The primary suite is a retreat of its own: dual vanity suites connected by a beautiful shared soaking tub. Three bedrooms upstairs offer plenty of space for family and guests. And thoughtfully, the home is fully handicapped accessible, so it welcomes every generation of your family comfortably, for years to come. There's even a one-bedroom in-law apartment which is ideal for extended family, guests, or multigenerational living. Outside, the lawn rolls right down to the water's edge, the perfect spot for yard games, summer entertaining, and evenings with friends. The shoreline itself is set up for every kind of lake day, with a perch beach, a dock with a lift, and a jet ski lift ready to go. But it's the lake itself that steals the show. On any given day, you might catch an eagle swooping along the beach, loons gliding through the cove, or as the sun sets each evening you might see a beaver paddling past the shoreline, to say goodnight. There's also no shortage of storage: a three-car attached garage, and a 2-car detached garage with a workshop. As summer eases into fall, this lake life is waiting for you. Come make the most of every season here.

Listed by Angela Smith of Lakefront Living Realty - The Smith Group

$
$
%
$/month over payments
Federal 30-year interest rate: 6.71% last updated on Sep 3, 2026
* All Figures are estimates. Check with your bank or proposed mortgage company for actual interest rates.
This product uses the FRED® API but is not endorsed or certified by the Federal Reserve Bank of St. Louis.

Virtual TourSave FavoriteSchedule TourAsk A QuestionMore Details

83 Worcester Road Hollis NH 03049

Hollis, NH83 Worcester Road

Price$1,799,999

Est. Mortgage: $/month

MLS Number 5096722

  • Residential Single Family
  • Full Bath 2
  • Address 83 Worcester Road
  • Construction Existing
  • Bedrooms 4

Discover this exceptional estate in highly sought-after Hollis, New Hampshire. This beautifully renovated New England farmhouse offers over 5,000 square feet of living space, featuring 4 bedrooms, 3.5 bathrooms, and a 3-car garage, all set on more than 5 acres of rolling green pastures. Perfectly suited for equestrian enthusiasts or those seeking a private country retreat, this remarkable property is anchored by one of the region's largest two-story bank barns. The barn features 7 spacious horse stalls, a secure turnout paddock, dedicated tack room, and an expansive loft offering abundant storage for hay, equipment, and supplies. Rich in character and historic charm, the home seamlessly blends classic Colonial architecture with modern luxury. At its heart is a professionally designed chef's kitchen centered around a stunning antique fireplace. The kitchen flows effortlessly into the inviting dining and living spaces highlighted by a beautiful beehive fireplace. Elegant French doors in the living room open directly to the patio and thoughtfully landscaped perennial gardens. On the second level, the luxurious primary suite serves as a private sanctuary, complete with a sophisticated sitting area featuring custom built-in bookshelves and a beautifully appointed en-suite bath. Designed for both everyday living and entertaining, the home also offers a spacious recreation room, dedicated gym, private office, laundry/workshop area, and two versatile bonus rooms on the third level. Outside, enjoy a fenced backyard retreat with an expansive deck and relaxing jacuzzi overlooking the picturesque grounds. Ideally located just minutes from the Mass. border & Route 3, this private country estate offers the perfect balance of rural tranquility and commuter convenience. Hollis is known for its highly regarded school system, ranking among the region's top performing districts.

Listed by Adam Dow of KW Coastal and Lakes & Mountains Realty/Wolfeboro

$
$
%
$/month over payments
Federal 30-year interest rate: 6.71% last updated on Sep 3, 2026
* All Figures are estimates. Check with your bank or proposed mortgage company for actual interest rates.
This product uses the FRED® API but is not endorsed or certified by the Federal Reserve Bank of St. Louis.

Virtual TourSave FavoriteSchedule TourAsk A QuestionMore Details
205 Shore Drive Salem NH 03079

Salem, NH205 Shore Drive

Price$1,799,900

Est. Mortgage: $/month

Pending

MLS Number 5094145

  • Residential Single Family
  • Full Bath 1
  • Address 205 Shore Drive
  • Construction Pre-Construction
  • Bedrooms 3

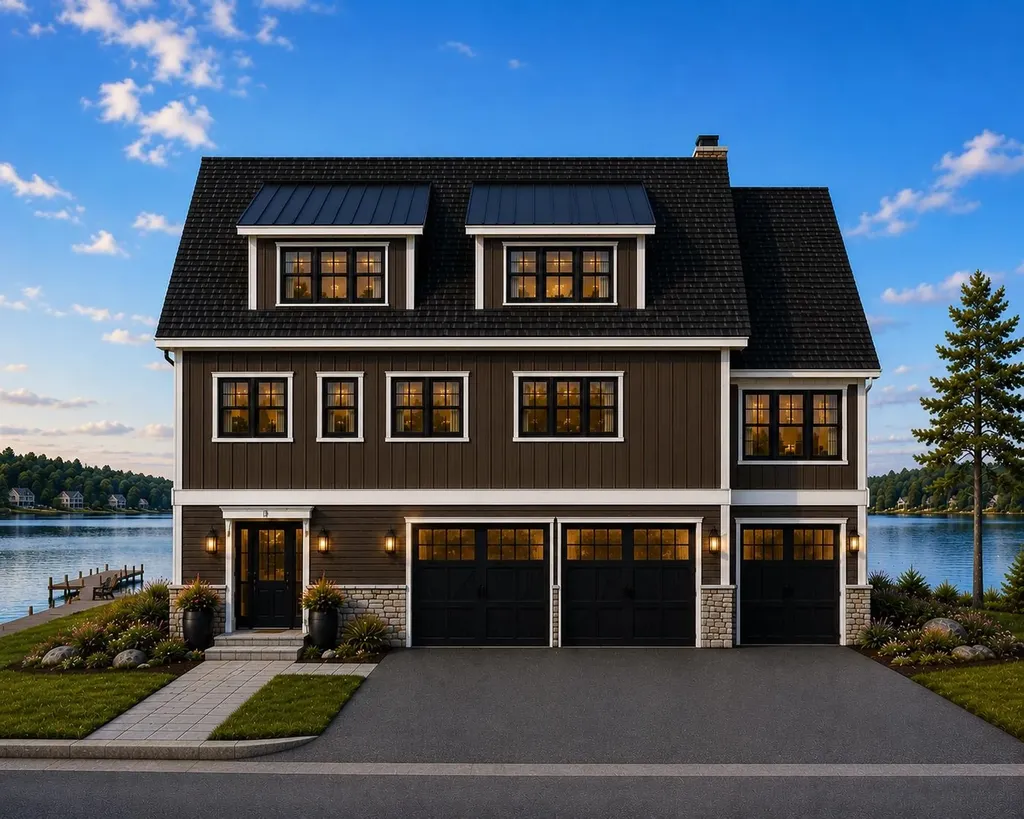
LAKEFRONT NEW CONSTRUCTION on Arlington Pond! Come walk the lots and bring your questions to the BUILDER'S OPEN HOUSE 6/17 from 4:00-6:00. Construction is set to begin soon on this exceptional lakefront home offering the rare opportunity to customize finishes and selections while the home is being built. Perfectly situated on the shores of Arlington Pond in Salem, this thoughtfully designed residence combines modern lake living with quality craftsmanship and stunning water views. Designed to maximize both comfort and the lake setting, the main level features an open-concept layout with a spacious kitchen, dining area, and family room, creating the perfect environment for entertaining and everyday living. The designer kitchen will feature a premium Thermador appliance package. The main level also includes a desirable primary suite complete with a private bathroom. Enjoy the views out on the covered back deck which leads into an enclosed 4 season sunroom. The upper level offers incredible flexibility with an additional bedroom, bonus room, private office, loft area, and two full bathrooms. Whether you're looking for guest accommodations, a work-from-home setup, recreation space, or room for extended family, the versatile floor plan provides endless possibilities to fit your lifestyle. The finished walkout lower level offers additional living space, including a family room, fitness room, and direct access to the three-car garage. Expansive windows and outdoor living spaces throughout the home are designed to capture beautiful pond views and create a seamless connection to the waterfront. Step outside to your private dock and enjoy boating, kayaking, fishing, swimming, and year-round recreation right from your own backyard. Conveniently located with easy access to major highways, shopping, dining, and all that Southern NH has to offer.

Listed by Jill O'Shaughnessy of Jill & Co. Realty Group - Real Broker NH,LLC

$
$
%
$/month over payments
Federal 30-year interest rate: 6.71% last updated on Sep 3, 2026
* All Figures are estimates. Check with your bank or proposed mortgage company for actual interest rates.
This product uses the FRED® API but is not endorsed or certified by the Federal Reserve Bank of St. Louis.

Save FavoriteSchedule TourAsk A QuestionMore Details

461 Manns Hill Road Littleton NH 03561

Littleton, NH461 Manns Hill Road

Price$1,799,900

Est. Mortgage: $/month

MLS Number 5108328

  • Residential Single Family
  • Full Bath 3
  • Address 461 Manns Hill Road
  • Construction Existing
  • Bedrooms 4

RARE LITTLETON OPPORTUNITY! Meticulously maintained 2023 home set on 12.68 acres and being sold with the adjoining 99.82-acre parcel for a total of approximately 112.50 acres. With no deed restrictions, this property offers privacy, recreation and exciting potential for future investment, subject to town and state approvals. The main level features a cook's delight kitchen with abundant workspace and seating at the breakfast bar. Windows surround the dining and living areas, filling the space with natural light and showcasing spectacular Vermont mountain views. A gas fireplace adds warmth and ambiance. The spacious primary suite includes a walk-in closet and private bath with soaking tub and separate shower. Also on the main level are are 2 additional bedrooms, full bath and laundry. The upper-level loft offers a comfortable sitting area overlooking the mountains plus another bedroom. The finished lower level provides a handcrafted bar, with large TV/recreation room. The attached 2-car garage offers excellent space for vehicles, equipment and ATVs. Enjoy the expansive wraparound porch with covered and open areas, perfect for relaxing and taking in the peaceful surroundings. Miles of trails throughout the acreage provide excellent ATV and recreational access, and a hunting shed is located on the property. Enjoy star-filled nights surrounded by nature. The adjoining 99.82 acres offers an exceptional opportunity for those seeking substantial recreational land or wishing to explore future development potential, subject to approvals. The property may also appeal to an investor interested in retaining the home for personal use or exploring short-term rental possibilities while considering the additional acreage. Only a few miles from downtown Littleton, with its charming Main Street, shops, restaurants and breweries, plus easy access to White Mountain recreation, hiking, skiing and Franconia Notch. Furnishings may be negotiable.

Listed by Tammy Dubreuil of Northwind Realty

$
$
%
$/month over payments
Federal 30-year interest rate: 6.71% last updated on Sep 3, 2026
* All Figures are estimates. Check with your bank or proposed mortgage company for actual interest rates.
This product uses the FRED® API but is not endorsed or certified by the Federal Reserve Bank of St. Louis.

Virtual TourSave FavoriteSchedule TourAsk A QuestionMore Details
9 Zeland Drive Dover NH 03820

Dover, NH9 Zeland Drive

Price$1,799,900

Est. Mortgage: $/month

MLS Number 5095562

  • Residential Single Family
  • Full Bath 2
  • Address 9 Zeland Drive
  • Construction New Construction
  • Bedrooms 5

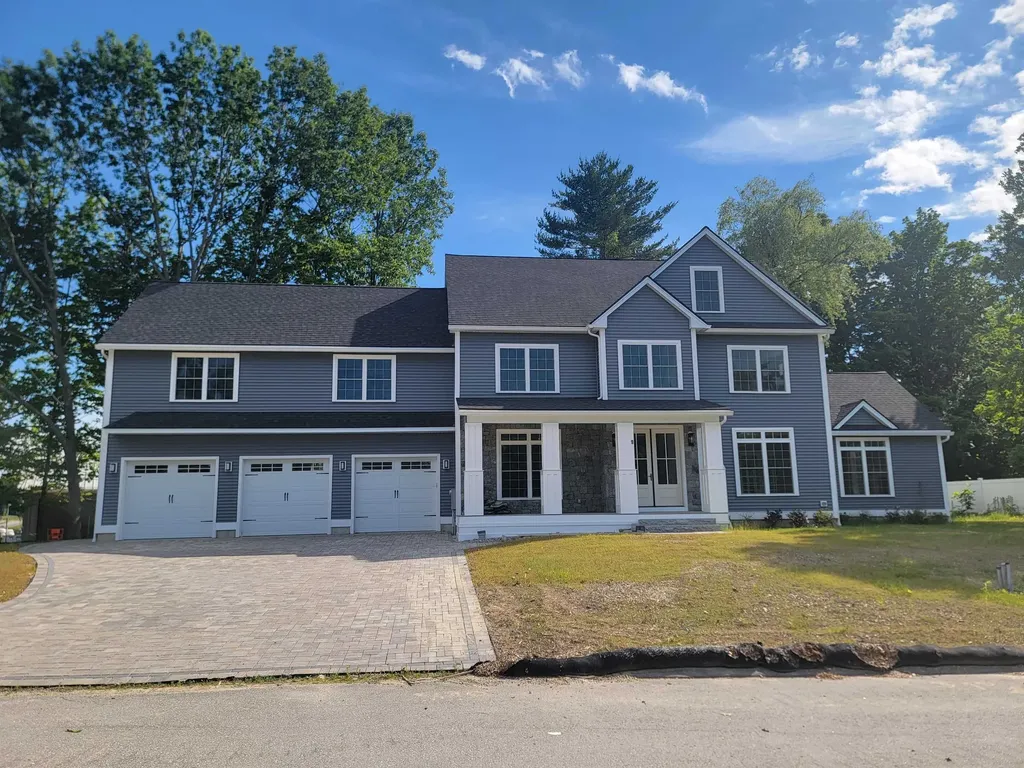
SO MUCH TO OFFER....The custom quality features in new build home offers plaster walls through out the home and garage, solid maple hardwood thru-out the living space and bedrooms. Custom tile in all 5 baths. The windows on all 3 floors are amazing. The room count could offer as many as 7 bedrooms. First floor: A drop zone as you enter from the garage acts as a mud room with tiled fooring built in shelves, built in bench seat that opens for storage, 9ft ceilings, a kitchen w/tons of cabinet space that reach the ceiling, also, a full 6ft X 10 ft walk-in pantry w/4 tier shelving surrounding the inside. 10ft X 4ft quartz island w/waterfall on both sides, storage cabinets along the back side, 6 burner gas stove, all high quality appliances including a pot filler, formal dining with nicely apointed custom moldings on the walls and ceiling. Enormous living room w/ 8ft X 12ft sliders out to a 20ft X 20fy deck. Entry way w/8ft double doors and beautiful maple custom made stairways with iron balusters to the econd and 3rd floors. 3/4 bath w/custom full tile shower (2ftX4ft tiles on the back wall). Across the hall from this bath is a very nice size office (could act as a first floor bedroom w/good closet space. 2nd floor: has a huge primary suite with a raised gas fireplace, a beautiful 6ft X 8ft floor to ceiling tiled shower w/double heads, soaking tub, 6ft double sink vanity large 10ft X 16ft custom fit-out closet, 3 other beddrooms and a full bath. 2 bedrooms share a J&J bath 3rd floor: 8ft ceilings a full bath 2 large rooms each has it's own covered deck w/5ft sliders. Pavered driveway and walkway, 8ft granite steps at up to the covered farmers porch main entrance. Natural gas, city water and sewer. Vinyl and real stone exterior. A 24 X 36 3 car garage w/8ft doors. Supported with steel beams so the entire garage is wide open, no posts to bump your car doors on.

Listed by John Diamond and Erik Diamond of StartPoint Realty

$
$
%
$/month over payments
Federal 30-year interest rate: 6.71% last updated on Sep 3, 2026
* All Figures are estimates. Check with your bank or proposed mortgage company for actual interest rates.
This product uses the FRED® API but is not endorsed or certified by the Federal Reserve Bank of St. Louis.

Virtual TourSave FavoriteSchedule TourAsk A QuestionMore Details

32 Settlers Court Bedford NH 03110

Bedford, NH32 Settlers Court

Price$1,799,900

Est. Mortgage: $/month

Active With Contract

MLS Number 5096881

  • Residential Single Family
  • Full Bath 3
  • Address 32 Settlers Court
  • Construction Existing
  • Bedrooms 4

Nestled within Bedford's prestigious Atherstone community, 32 Settlers Court is a remarkable custom built residence by Legacy Homes, where exceptional craftsmanship, timeless architecture, and thoughtfully curated design come together in perfect harmony. Set on a beautifully landscaped lot, this exceptional home offers refined living spaces designed for both everyday comfort and sophisticated entertaining. From the moment you enter, the home is filled with an unmistakable sense of elegance. Beautiful light oak hardwood flooring extends throughout the main living spaces, complementing the home's carefully curated finishes and creating a fresh, timeless aesthetic. Expansive windows and thoughtfully positioned living spaces allow natural light to pour in from every direction, saturating the home with sunlight and creating a bright, airy atmosphere that feels both inviting and uplifting. Designed with today's lifestyle in mind, the open concept floor plan blends functionality with sophisticated design. The chef's kitchen serves as the heart of the home, seamlessly connecting to spacious gathering areas ideal for entertaining or everyday living. Every room has been thoughtfully designed to maximize both comfort and natural light, resulting in a home that feels effortlessly elegant and exceptionally livable. The upper level offers well appointed bedrooms and private retreats, while the beautifully designed outdoor spaces provide the perfect setting for relaxation and entertaining. Mature landscaping and a private setting further enhance the property's appeal. Atherstone is widely regarded as one of Bedford's most desirable luxury neighborhoods, known for its collection of custom built homes, estate sized lots, picturesque streetscapes, and strong sense of community. Conveniently located near Bedford's award winning schools, shopping, dining, and commuter routes, this property offers an exceptional opportunity to enjoy luxury living in one of NH's premier communities.

Listed by Cheryl Zarella of Coldwell Banker Realty Bedford NH

$
$
%
$/month over payments
Federal 30-year interest rate: 6.71% last updated on Sep 3, 2026
* All Figures are estimates. Check with your bank or proposed mortgage company for actual interest rates.
This product uses the FRED® API but is not endorsed or certified by the Federal Reserve Bank of St. Louis.

Virtual TourSave FavoriteSchedule TourAsk A QuestionMore Details

1 Whitetail Way Amherst NH 03031
Open House

MLS Number 5106463

  • Residential Single Family
  • Next Open House: Sat 09/12 10:30 am. to 12:00 pm.
  • Full Bath 3
  • Address 1 Whitetail Way
  • Construction To Be Built

Builder is offering a BUY DOWN with preferred lender with RATES AS LOW AS 3.25% through Sept 15th 2026. Welcome to the pinnacle of luxury living in the heart of Amherst, NH. Introducing The Silverton, an exceptional new construction home (to be built) privately sited on nearly 4 acres in one of Southern New Hampshire's most sought after communities. Designed with timeless elegance and modern comfort in mind, this stunning home features impeccable craftsmanship, refined finishes, and an open concept floor plan perfect for everyday living and entertaining. The inviting great room is centered around a gas fireplace with custom built ins, while walls of windows fill the home with natural light and showcase the peaceful setting. The chef's kitchen offers generous allowances for premium appliances, custom cabinetry, an oversized island, and a butler pantry. Hardwood floors, extensive trim work, and thoughtful architectural details are found throughout. Flexible living includes first and second floor primary suites with luxurious baths, spacious secondary bedrooms, and a beautifully designed laundry room and a finished basement offering additional living, recreation, or entertainment space. Enjoy the screened porch overlooking the private backyard, creating the perfect space to relax or entertain. Just minutes from Amherst Village, residents enjoy one of New England's most charming communities, offering boutique shopping, local restaurants, seasonal events, scenic conservation land, and highly regarded schools. Convenient to Manchester, Nashua, Boston, and the Seacoast, this is a rare opportunity to build a semi custom luxury home in an exceptional location. Generous Allowances apply. Photos of prior built home may include upgrades.

Listed by Cheryl Zarella of Coldwell Banker Realty Bedford NH

$
$
%
$/month over payments
Federal 30-year interest rate: 6.71% last updated on Sep 3, 2026
* All Figures are estimates. Check with your bank or proposed mortgage company for actual interest rates.
This product uses the FRED® API but is not endorsed or certified by the Federal Reserve Bank of St. Louis.

Save FavoriteSchedule TourAsk A QuestionMore Details
789 Ocean Boulevard Rye NH 03870

Rye, NH789 Ocean Boulevard

Price$1,799,000

Est. Mortgage: $/month

MLS Number 5083331

  • Residential Single Family
  • Full Bath 3
  • Address 789 Ocean Boulevard
  • Construction Existing
  • Bedrooms 5

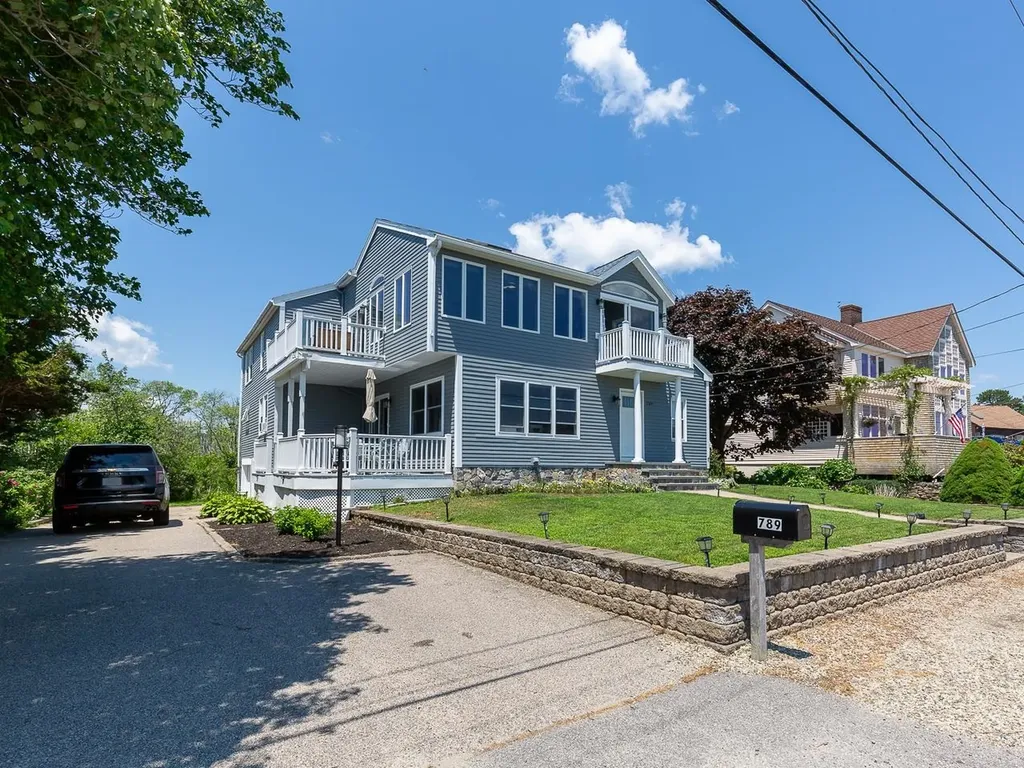
This extraordinary contemporary home offers five bedrooms and three bathrooms, thoughtfully designed to capture both comfort and coastal elegance. A versatile bonus room with its own private entrance provides the perfect space for a media room, home office, or guest suite. The second floor showcases a bright, open-concept family room with soaring cathedral ceilings and a dramatic wall of glass that frames breathtaking views of the Atlantic Ocean and the Isle of Shoals. Step out onto multiple balconies to take in the ocean air, or retreat to the spacious primary suite featuring a beautifully updated private bath. On the first level, you'll find well-appointed bedrooms, an updated bathroom, and a stunning gourmet kitchen complete with granite countertops, a breakfast island, custom cabinetry, and stainless steel appliances. A separate dining room offers the ideal setting for entertaining. Additional highlights include a two-car attached garage with direct access to the home and basement, along with meticulous upkeep that reflects true pride of ownership throughout.

Listed by Alex Loiseau and Todd Loiseau of Harris Real Estate

$
$
%
$/month over payments
Federal 30-year interest rate: 6.71% last updated on Sep 3, 2026
* All Figures are estimates. Check with your bank or proposed mortgage company for actual interest rates.
This product uses the FRED® API but is not endorsed or certified by the Federal Reserve Bank of St. Louis.

Virtual TourSave FavoriteSchedule TourAsk A QuestionMore Details
52B Slate Hill Road Stowe VT 05672

Stowe, VT52B Slate Hill Road, Unit 8

Price$1,799,000

Est. Mortgage: $/month

MLS Number 5080804

  • Condo
  • Square Feet 3,212
  • Bedrooms 4
  • New Contruction To Be Built
  • Complex Slate Hill

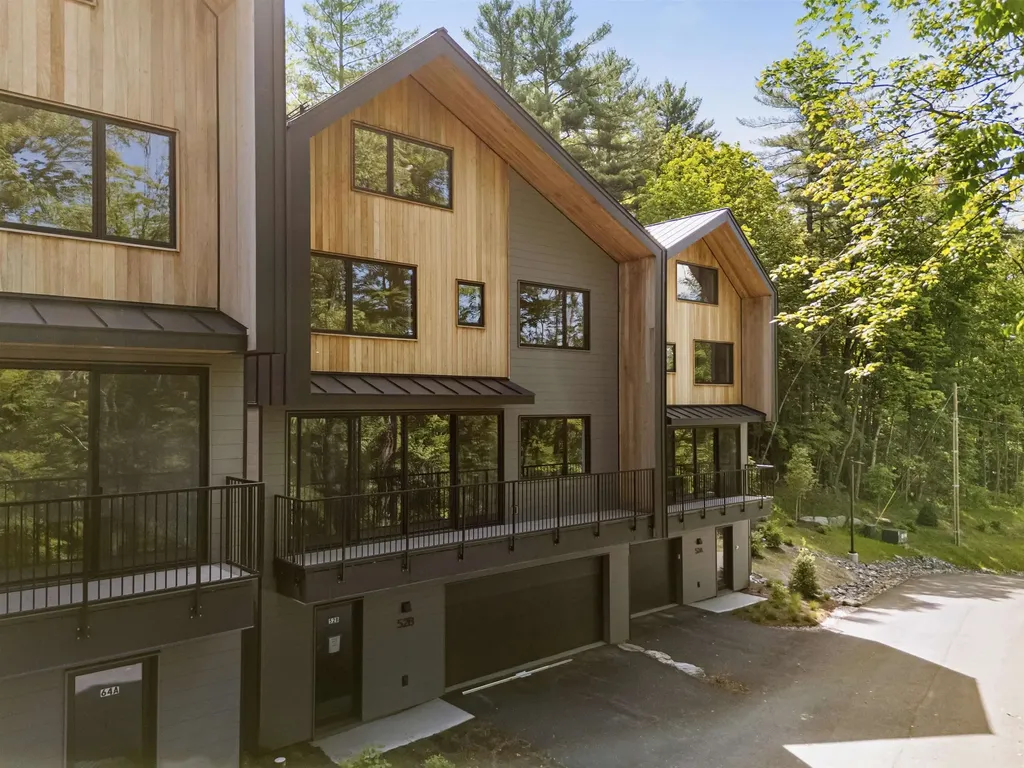
Slate Hill, Stowe's newest townhouse community, is an intimate cluster of just nine residences, fully constructed and ready for immediate occupancy. Conveniently located off Mountain Road, Slate Hill is just 5 miles from Stowe Mountain Resort and 2.5 miles from Stowe Village. The Scout design features 3,212 square feet of living space with an open layout, hardwood floors, and abundant natural light. Floor-to-ceiling doors and oversized windows seamlessly integrate the beauty of the Vermont landscape. With four bedrooms and three-and-a-half bathrooms, the Scout plan provides a perfect setting for gathering with family and friends. The well-appointed kitchen includes a Wolf range, Fisher & Paykel refrigerator and dishwasher with cabinet trim panels, 42-inch upper cabinets with under-cabinet lighting, and quartz countertops with a matching backsplash. The primary suite offers a spa-like bath with a walk-in tiled shower, frameless glass door, and radiant floor heat. The lower level features a garage, and optional upgrades allow for a fitness room and sauna. Experience modern comfort and mountain charm in a prime Stowe location with construction complete and available for immediate occupancy.

Listed by Meg Kauffman of LandVest,Inc.

$
$
%
$/month over payments
Federal 30-year interest rate: 6.71% last updated on Sep 3, 2026
* All Figures are estimates. Check with your bank or proposed mortgage company for actual interest rates.
This product uses the FRED® API but is not endorsed or certified by the Federal Reserve Bank of St. Louis.

Save FavoriteSchedule TourAsk A QuestionMore Details

3 Burleigh Terrace Bedford NH 03110

Bedford, NH3 Burleigh Terrace

Price$1,799,000

Est. Mortgage: $/month

MLS Number 5105496

  • Residential Single Family
  • Full Bath 5
  • Address 3 Burleigh Terrace
  • Construction Existing
  • Bedrooms 4

Welcome to Riddle Estates, a sought-after Bedford neighborhood where this distinctive MORIN BUILT custom home combines exceptional architecture, an ideal cul de sac setting, and an outdoor lifestyle designed for year round enjoyment. A circular driveway leads to the welcoming brick entry and a home that immediately makes an impression with its intriguing architectural details. The vaulted, two-story foyer creates a dramatic first impression, while the main living spaces flow naturally for gatherings of any size. The heart of the home is equally suited to everyday living and memorable entertaining. The center island kitchen features abundant cabinetry, built ins, granite surfaces, and chef inspired appliances. Hardwood and tile flooring extend throughout the home. Two dining areas, one truly Thanksgiving sized for holidays and celebrations, and another more intimate space ideal for breakfast or cozy get-togethers. A 1ST FLOOR bedroom with a full bath offers exceptional flexibility for guests/1st floor living. The primary suite is a private retreat with 2 generously sized walk in closets, an oversized bathroom. Two additional bedrooms share a full bath, while the 4th bedroom enjoys its own ensuite bath. BONUS: A fully finished walkout lower level that is versatile and inc. IN LAW SUITE/a separate bedroom with adj. bath, game/rec room, kitchenette, and living room with direct access to the outdoors and connects effortlessly to the backyard. Step out in the morning with your coffee onto the expansive 41 x 18 wraparound maintenance-free deck, overlooking lush landscaping, the play yard, private courtyard and alluring blue pool. The oversized heated and cooled two-car garage could be expanded or there is additional parking/space for a carriage house. Minutes from Route 101, major highways, top schools, and the extensive shopping, dining, recreation, and services. If you have been looking for something truly special...VISit today.

Listed by Marianna Vis of Four Seasons Sotheby's Int'l Realty

$
$
%
$/month over payments
Federal 30-year interest rate: 6.71% last updated on Sep 3, 2026
* All Figures are estimates. Check with your bank or proposed mortgage company for actual interest rates.
This product uses the FRED® API but is not endorsed or certified by the Federal Reserve Bank of St. Louis.

Virtual TourSave FavoriteSchedule TourAsk A QuestionMore Details

Broker Reciprocity 

Copyright 2026 PrimeMLS, Inc. All rights reserved. This information is deemed reliable, but not guaranteed. The data relating to real estate displayed on this display comes in part from the IDX Program of PrimeMLS. The information being provided is for consumers’ personal, non-commercial use and may not be used for any purpose other than to identify prospective properties consumers may be interested in purchasing. Data last updated September 8, 2026 11:22 PM UTC
