
SIGN UP or LOG IN 's Account

Log in to see your saved listings or edit your searches:

No account? Sign up now to save searches, listings, and get tailored listing notifications. It's free, opt-out anytime.

Find Your New Home

Sign Up Today!

Get fresh listings via email, save your favorite listings, match with similar properties, and unlock additional property info.

Create Your Account

Do not fill in this field:

Already have an account? Log in

and narrow your search. If you have fewer than 200 results, you can save your search.

Alburgh VT Multi-Family Real Estate

r=709-720
13 Stone Creek Drive Brentwood NH 03833

Brentwood, NH13 Stone Creek Drive

Price$1,799,900

Est. Mortgage: $/month

Open House

MLS Number 5090645

  • Residential Single Family
  • Next Open House: Sat 07/25 11:00 am. to 1:00 pm.
  • Full Bath 2
  • Address 13 Stone Creek Drive
  • Construction Existing

Fantastic Buyer incentive being offered! Seller will contribute $35,000 toward a mortgage rate buy-down, discount points, and/or Buyer closing costs, helping you get into your Dream Home! Don't miss out on this amazing home nestled on a 4.72 acre lot at the end of the cul-de-sac in the new neighborhood of Longview Place! Enjoy this location with land and the nearby scenic Exeter River in desirable Brentwood, NH. Built in 2025, this stunning 4 bedroom, 3.5 bath custom Colonial spans over 4,700 square feet of living space and showcases thoughtful design and quality craftsmanship throughout. The open concept main living area is ideal for both everyday living and entertaining, featuring a spacious chef's kitchen with large island, Dekton countertops, Thermador appliances, walk-in 10 x 10 butler's pantry and light filled family room and dining area. Further enjoy a dedicated mudroom, office/study and a spacious, bright and inviting living room. Upstairs, the luxurious primary suite provides a private retreat complete with a spa like bath with extensive cabinetry, stand alone soaking tub, radiant heated floor, glass enclosed tile shower, 2 walk in closets and laundry closet. Second floor is completed with 3 additional bedrooms, a 2nd laundry room with wash sink and a 2nd dedicated office/study. All this and also a finished lower level with 3/4 bath and 3 bonus rooms for multiple uses and ultimate living flexibility. Additional highlights include central air, attached 3-car garage, irrigation system and egress door out of lower level into back yard. Commuter friendly location in highly coveted after school system with easy access to major routes including Route 125, Route 101, Interstate 95 and the nearby beaches of the Seacoast as well as shopping and dining, and MA commuter routes. A rare opportunity to own a nearly new luxury home in an exclusive Brentwood subdivision! Open House Saturday July 25 From 11am to 1pm

Listed by Tracey Boies of BHG Masiello Hampton

$
$
%
$/month over payments
Federal 30-year interest rate: 6.55% last updated on Jul 16, 2026
* All Figures are estimates. Check with your bank or proposed mortgage company for actual interest rates.
This product uses the FRED® API but is not endorsed or certified by the Federal Reserve Bank of St. Louis.

Virtual TourSave FavoriteSchedule TourAsk A QuestionMore Details

9 Zeland Drive Dover NH 03820

Dover, NH9 Zeland Drive

Price$1,799,900

Est. Mortgage: $/month

Open House

MLS Number 5095562

  • Residential Single Family
  • Next Open House: Sat 07/25 11:00 am. to 1:00 pm.
  • Full Bath 2
  • Address 9 Zeland Drive
  • Construction New Construction

SO MUCH TO OFFER....The custom quality features in new build home offers plaster walls through out the home and garage, solid maple hardwood thru-out the living space and bedrooms. Custom tile in all 5 baths. The windows on all 3 floors are amazing. The room count could offer as many as 7 bedrooms. First floor: A drop zone as you enter from the garage acts as a mud room with tiled fooring built in shelves, built in bench seat that opens for storage, 9ft ceilings, a kitchen w/tons of cabinet space that reach the ceiling, also, a full 6ft X 10 ft walk-in pantry w/4 tier shelving surrounding the inside. 10ft X 4ft quartz island w/waterfall on both sides, storage cabinets along the back side, 6 burner gas stove, all high quality appliances including a pot filler, formal dining with nicely apointed custom moldings on the walls and ceiling. Enormous living room w/ 8ft X 12ft sliders out to a 20ft X 20fy deck. Entry way w/8ft double doors and beautiful maple custom made stairways with iron balusters to the econd and 3rd floors. 3/4 bath w/custom full tile shower (2ftX4ft tiles on the back wall). Across the hall from this bath is a very nice size office (could act as a first floor bedroom w/good closet space. 2nd floor: has a huge primary suite with a raised gas fireplace, a beautiful 6ft X 8ft floor to ceiling tiled shower w/double heads, soaking tub, 6ft double sink vanity large 10ft X 16ft custom fit-out closet, 3 other beddrooms and a full bath. 2 bedrooms share a J&J bath 3rd floor: 8ft ceilings a full bath 2 large rooms each has it's own covered deck w/5ft sliders. Pavered driveway and walkway, 8ft granite steps at up to the covered farmers porch main entrance. Natural gas, city water and sewer. Vinyl and real stone exterior. A 24 X 36 3 car garage w/8ft doors. Supported with steel beams so the entire garage is wide open, no posts to bump your car doors on.

Listed by John Diamond and Erik Diamond of StartPoint Realty

$
$
%
$/month over payments
Federal 30-year interest rate: 6.55% last updated on Jul 16, 2026
* All Figures are estimates. Check with your bank or proposed mortgage company for actual interest rates.
This product uses the FRED® API but is not endorsed or certified by the Federal Reserve Bank of St. Louis.

Virtual TourSave FavoriteSchedule TourAsk A QuestionMore Details

789 Ocean Boulevard Rye NH 03870

Rye, NH789 Ocean Boulevard

Price$1,799,000

Est. Mortgage: $/month

MLS Number 5083331

  • Residential Single Family
  • Full Bath 3
  • Address 789 Ocean Boulevard
  • Construction Existing
  • Bedrooms 5

This extraordinary contemporary home offers five bedrooms and three bathrooms, thoughtfully designed to capture both comfort and coastal elegance. A versatile bonus room with its own private entrance provides the perfect space for a media room, home office, or guest suite. The second floor showcases a bright, open-concept family room with soaring cathedral ceilings and a dramatic wall of glass that frames breathtaking views of the Atlantic Ocean and the Isle of Shoals. Step out onto multiple balconies to take in the ocean air, or retreat to the spacious primary suite featuring a beautifully updated private bath. On the first level, you'll find well-appointed bedrooms, an updated bathroom, and a stunning gourmet kitchen complete with granite countertops, a breakfast island, custom cabinetry, and stainless steel appliances. A separate dining room offers the ideal setting for entertaining. Additional highlights include a two-car attached garage with direct access to the home and basement, along with meticulous upkeep that reflects true pride of ownership throughout.

Listed by Alex Loiseau and Todd Loiseau of Harris Real Estate

$
$
%
$/month over payments
Federal 30-year interest rate: 6.55% last updated on Jul 16, 2026
* All Figures are estimates. Check with your bank or proposed mortgage company for actual interest rates.
This product uses the FRED® API but is not endorsed or certified by the Federal Reserve Bank of St. Louis.

Virtual TourSave FavoriteSchedule TourAsk A QuestionMore Details
4362 Lake Street Bridport VT 05734

Bridport, VT4362 Lake Street

Price$1,799,000

Est. Mortgage: $/month

MLS Number 5090783

  • Residential Single Family
  • Full Bath 3
  • Address 4362 Lake Street
  • Construction Existing
  • Bedrooms 4

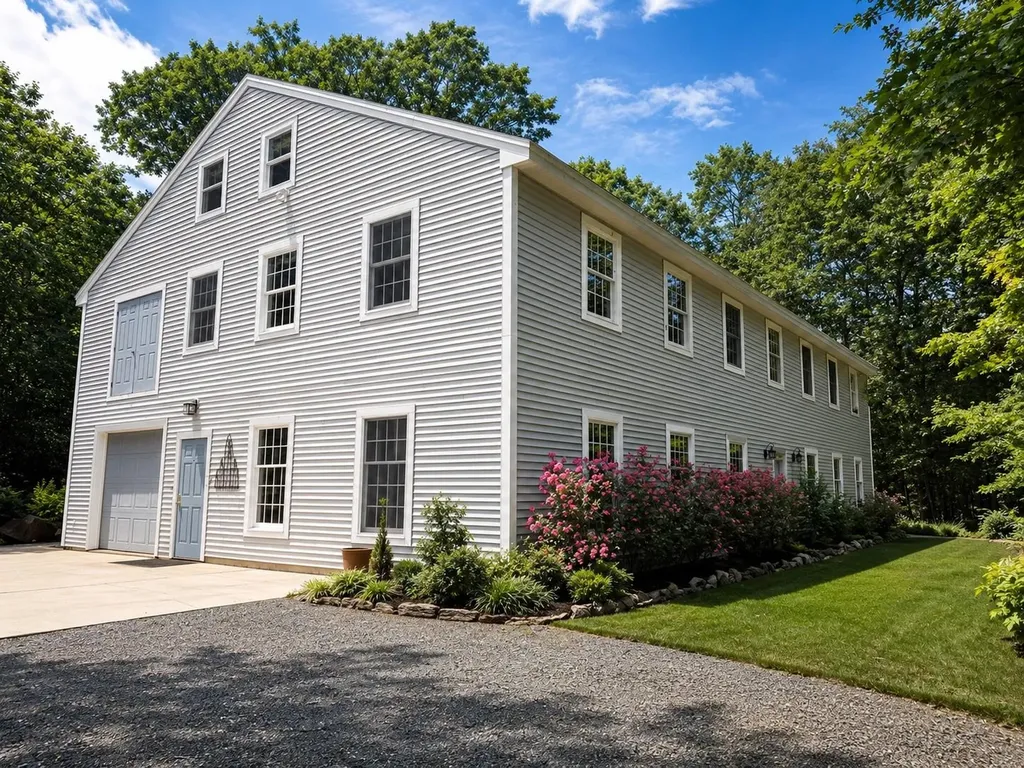
Dreams really do come true! This is a rare opportunity to own a practically brand-new custom home showcasing exceptional craftsmanship, premium materials, and breathtaking Lake Champlain waterfront living. Set on approximately 10 private acres with 308 feet of shoreline, this remarkable property offers the perfect blend of luxury, comfort, and recreation. Designed for gathering and entertaining, the spacious home features 4 bedrooms, 4.5 baths, and over 1,700 square feet of beautifully finished lower-level living space with radiant heat. The stunning great room is anchored by a massive hearth, creating a warm and inviting centerpiece for the home. Expansive west- and south-facing Trex decks and a charming waterfront cabana (generator powered) provide the perfect setting to relax, entertain, and take in unforgettable sunsets over the lake. Built with quality and efficiency in mind, the home includes closed-cell insulation throughout, top-of-the-line Marvin windows, maple flooring, individually controlled blinds, an air exchanger, whole-house generator, and low-maintenance siding and trim. The heated three-car garage features an epoxy floor for a polished and functional finish. Car enthusiasts, hobbyists, and outdoor adventurers will appreciate the impressive 40' x 60' Lester metal building, just three years old, complete with a foundation, metal roof, water, power, and a drive-on four-post car lift. A floating boat dock with jet ski ramp completes this extraordinary waterfront property, making it easy to embrace the very best of lakefront living. This home is being sold furnished, including the spa pool!

Listed by Beth Stanway of IPJ Real Estate

$
$
%
$/month over payments
Federal 30-year interest rate: 6.55% last updated on Jul 16, 2026
* All Figures are estimates. Check with your bank or proposed mortgage company for actual interest rates.
This product uses the FRED® API but is not endorsed or certified by the Federal Reserve Bank of St. Louis.

Virtual TourSave FavoriteSchedule TourAsk A QuestionMore Details
18 Grand Avenue Bedford NH 03110

Bedford, NH18 Grand Avenue, Unit Lot 7

Price$1,799,000

Est. Mortgage: $/month

Open House

MLS Number 5044418

  • Residential Single Family
  • Next Open House: Sun 07/26 12:00 pm. to 1:00 pm.
  • Full Bath 1
  • Adult Community
  • Address 18 Grand Avenue

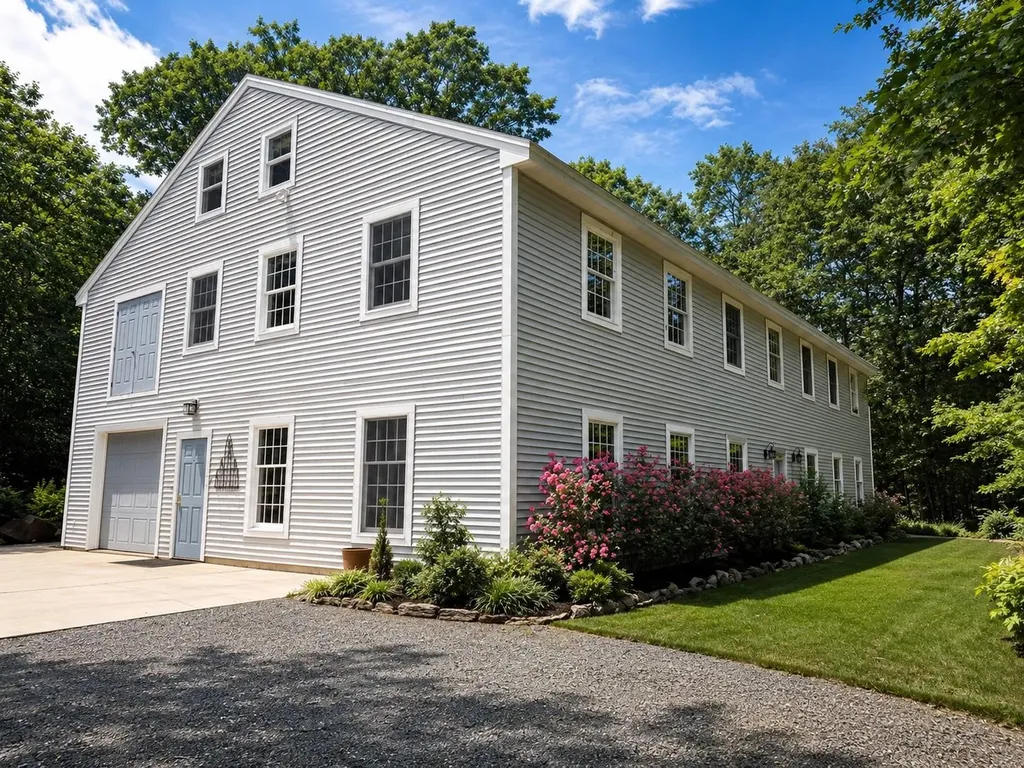
$125,000 Summer Incentive for Contracts Signed by 7/31/2026. GPS to 12 Olde Bedford Way /SEE signs & GATED Entry. Available to BUY NOW! Arrange an appointment to meet in person and discuss this Exclusive Gated Community. (Only 1 person needs to be 55+.) The Grand Residences is a 9-home prestigious gated community in a perfect location for year round relaxed and convenient living....serene and private. “The Forest Edge” is almost complete (May/June). This home offers appx. 3,053 Sq Ft, a Primary Bedroom Suite on the 1st floor and 2 addt'l bedrooms upstairs ...via a 2-way overlook catwalk, bonus room above; auto generator & ease of living finishes. Exceptional quality and finishes! Hardwood Floors and Granite State Cabinetry surfaces/cabinetry. Thermador Appliances. PUBLIC WATER & SEWER, NATURAL GAS, high-speed internet, PLUS a gated entrance with 24/7 Security & Automated Access. HOA ($515/mo) includes snow removal, landscaping, PLUS access to BVI/The Grand Pool & Spa, EV Charging, Restaurant/Bar, MCHT Airport Valet Services. This One-of-a-kind luxury 55+ community is located near all local amenities and I-293, I-93, Rt. 101, and downtown Manchester, plus under an hour to Boston. Multiple lots (or buy 2 lots) are available to create your forever home! Each home is UNIQUE. Make your private appointment (Gated Entry) to VISit today!

Listed by Marianna Vis of Four Seasons Sotheby's Int'l Realty

$
$
%
$/month over payments
Federal 30-year interest rate: 6.55% last updated on Jul 16, 2026
* All Figures are estimates. Check with your bank or proposed mortgage company for actual interest rates.
This product uses the FRED® API but is not endorsed or certified by the Federal Reserve Bank of St. Louis.

Virtual TourSave FavoriteSchedule TourAsk A QuestionMore Details
52B Slate Hill Road Stowe VT 05672

Stowe, VT52B Slate Hill Road, Unit 8

Price$1,799,000

Est. Mortgage: $/month

Open House

MLS Number 5080804

  • Condo
  • Next Open House: Sun 07/26 11:00 am. to 1:00 pm.
  • Square Feet 3,212
  • Bedrooms 4
  • New Contruction Pre-Construction

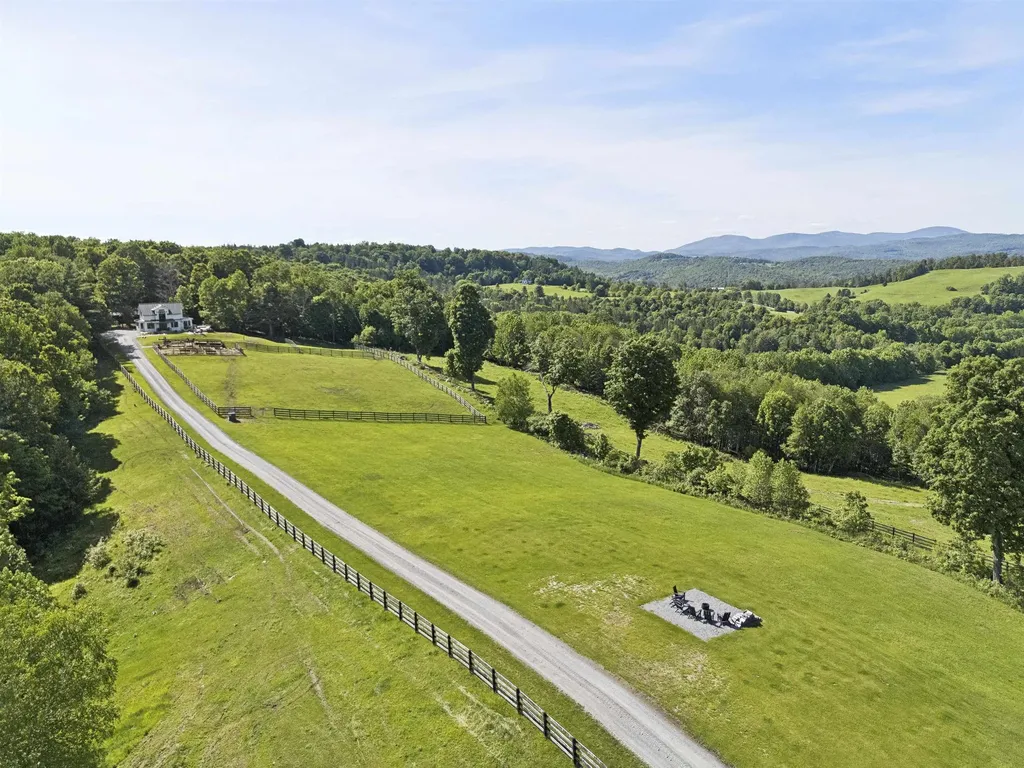
Slate Hill, Stowe's newest townhouse community, is an intimate cluster of just nine residences now fully constructed and ready for immediate occupancy. Conveniently located off Mountain Road, Slate Hill is just 5 miles from Stowe Mountain Resort and 2.5 miles from Stowe Village. The Scout design features 3,212 square feet of living space with an open layout, hardwood floors, and abundant natural light. Floor-to-ceiling doors and oversized windows seamlessly integrate the beauty of the Vermont landscape. With four bedrooms and three-and-a-half bathrooms, the Scout plan provides a perfect setting for gathering with family and friends. The well-appointed kitchen includes a Wolf range, Fisher & Paykel refrigerator and dishwasher with cabinet trim panels, 42-inch upper cabinets with under-cabinet lighting, and quartz countertops with a matching backsplash. The primary suite offers a spa-like bath with a walk-in tiled shower, frameless glass door, and radiant floor heat. The lower level features a garage, and optional upgrades allow for a fitness room and sauna. Experience modern comfort and mountain charm in a prime Stowe location with construction complete and select residences available for move-in today. OPEN HOUSE Sunday 7/26 - 11am-1pm

Listed by Meg Kauffman of LandVest,Inc.

$
$
%
$/month over payments
Federal 30-year interest rate: 6.55% last updated on Jul 16, 2026
* All Figures are estimates. Check with your bank or proposed mortgage company for actual interest rates.
This product uses the FRED® API but is not endorsed or certified by the Federal Reserve Bank of St. Louis.

Save FavoriteSchedule TourAsk A QuestionMore Details
2167 Myers Road Shaftsbury VT 05262

Shaftsbury, VT2167 Myers Road

Price$1,795,000

Est. Mortgage: $/month

MLS Number 5078597

  • Residential Single Family
  • Full Bath 1
  • Address 2167 Myers Road
  • Construction Existing
  • Bedrooms 3

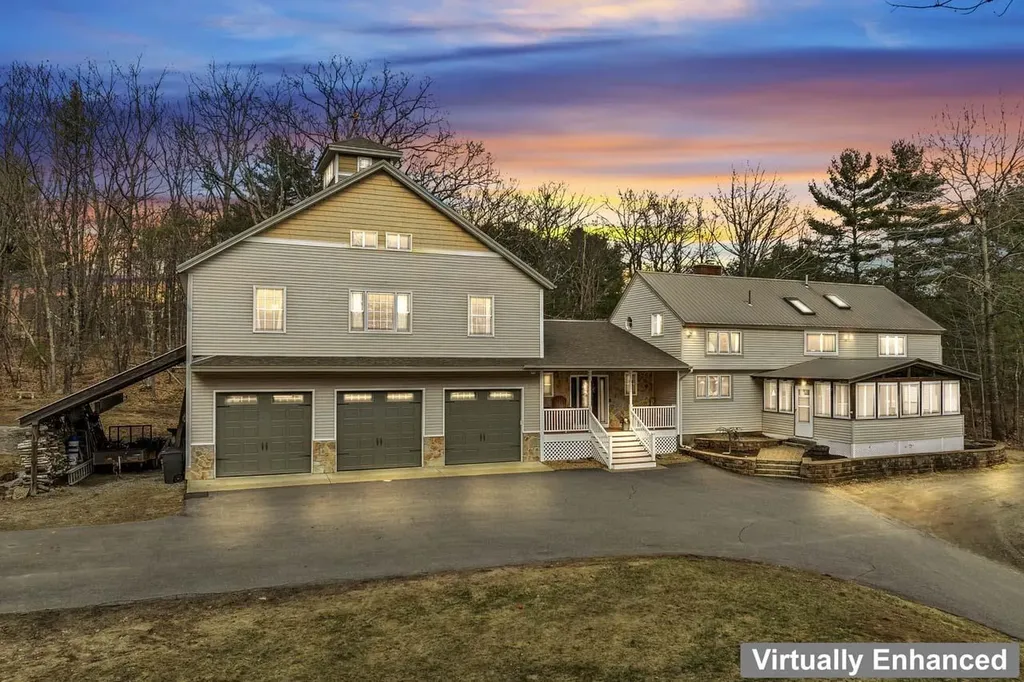
Welcome to Hidden Ponds Farm - a breathtaking retreat set on 40 sprawling acres where history and refined country living meet in perfect harmony. This extraordinary early 1800s post-and-beam converted barn has been thoughtfully reimagined, preserving its authentic character while seamlessly integrating modern comforts. A magnificent 1,000-foot hand-placed stone wall winds gracefully across the landscape, framing two picturesque ponds and twin orchards that offer seasonal beauty and fresh harvests. The outdoor amenities elevate this property into a private resort: an inviting in-ground pool, hot tub, propane fire pit, and an impressive 90-foot deck with retractable awning, ideal for effortless entertaining and long summer evenings under the Vermont sky. For collectors, hobbyists, or outdoor enthusiasts, the property offers exceptional versatility. A detached four-bay garage with second-story loft provides abundant storage, while an additional outbuilding easily accommodates a large Class A motor home or boat. Separate pump houses serve both the pond and pool, ensuring functionality meets convenience. A dramatic post-and-beam great room addition, completed in 1997, creates a striking focal point within the home. Anchored by a soaring floor-to-ceiling stone fireplace, this grand yet welcoming space captures the essence of rustic elegance. Above, a charming loft offers the perfect reading nook, studio, or private office retreat. The renovated kitchen blends contemporary appliances and thoughtful design with the warmth and character of the original barn structure. Three spacious bedrooms and three beautifully updated bathrooms, including one featuring a luxurious steam shower, provide comfort and privacy for family and guests. Hidden Ponds Farm is a rare and remarkable offering, a timeless estate where history, natural beauty, and modern living come together in one unforgettable property.

Listed by Kelley McCarthy of Mahar McCarthy Real Estate

$
$
%
$/month over payments
Federal 30-year interest rate: 6.55% last updated on Jul 16, 2026
* All Figures are estimates. Check with your bank or proposed mortgage company for actual interest rates.
This product uses the FRED® API but is not endorsed or certified by the Federal Reserve Bank of St. Louis.

Virtual TourSave FavoriteSchedule TourAsk A QuestionMore Details

25 South Mill Street Portsmouth NH 03801

Portsmouth, NH25 South Mill Street

Price$1,795,000

Est. Mortgage: $/month

Pending

MLS Number 5073158

  • Multifamily
  • Address 25 South Mill Street
  • Units 2
  • Bathroom 2
  • Acreage 0.12

Welcome to 25 South Mill Street - a rare offering of newer construction (built in 2013) located on the waterfront in one of Portsmouth's most sought-after neighborhoods. This thoughtfully designed two-family home presents a unique opportunity to own a versatile, income-generating property in a premier location. Each of the two units features 2 bedrooms, 1 full bath, and in-unit laundry, offering comfortable, modern living with a coastal flair. The upper unit enjoys elevated views and higher ceilings, maximizing light and enhancing the stunning water vistas. Outdoors, you'll find no shortage of parking with a deep, oversized garage (approx. 14' x 26') and a driveway that accommodates 6+ vehicles - an exceptional amenity for South End living. With flexible use options, this property is ideal for an owner-occupant looking to offset their costs with rental income, investors seeking a premium location asset, or those envisioning a condo conversion or conversion to a single-family residence. The upper unit is currently vacant in order to make showing the property easier (most recently rented in 2025 for $2900/month), while the lower unit is leased through April 2026, providing both immediate flexibility and reliable income. Don't miss this exceptional opportunity in the heart of the South End - just a short stroll to downtown Portsmouth, Prescott Park, and the city's vibrant waterfront scene.

Listed by Emil Uliano of Great Island Realty LLC

$
$
%
$/month over payments
Federal 30-year interest rate: 6.55% last updated on Jul 16, 2026
* All Figures are estimates. Check with your bank or proposed mortgage company for actual interest rates.
This product uses the FRED® API but is not endorsed or certified by the Federal Reserve Bank of St. Louis.

Save FavoriteSchedule TourAsk A QuestionMore Details

25 South Mill Street Portsmouth NH 03801

Portsmouth, NH25 South Mill Street

Price$1,795,000

Est. Mortgage: $/month

Pending

MLS Number 5073793

  • Residential Single Family
  • Full Bath 2
  • Address 25 South Mill Street
  • Construction Existing
  • Bedrooms 4

Welcome to 25 South Mill Street - a rare offering of newer construction (built in 2013) located on the waterfront in one of Portsmouth's most sought-after neighborhoods. Currently set up as a 2 family home this would be a fairly straight forward conversion to a true single family property in a premier location. Each of the two units features 2 bedrooms, 1 full bath, and in-unit laundry, offering comfortable, modern living with a coastal flair. The upper unit enjoys elevated views and higher ceilings, maximizing light and enhancing the stunning water vistas. Outdoors, you'll find no shortage of parking with a deep, oversized garage (approx. 14' x 26') and a driveway that accommodates 6+ vehicles - an exceptional amenity for South End living. With flexible use options, this property is ideal for an owner-occupant looking to offset their costs with rental income, investors seeking a premium location asset, or those envisioning a condo conversion or conversion to a single-family residence. The upper unit will be vacant by end of July 2025, while the lower unit is leased through April 2026, providing both immediate flexibility and reliable income. Don't miss this exceptional opportunity in the heart of the South End - just a short stroll to downtown Portsmouth, Prescott Park, and the city's vibrant waterfront scene.

Listed by Emil Uliano of Great Island Realty LLC

$
$
%
$/month over payments
Federal 30-year interest rate: 6.55% last updated on Jul 16, 2026
* All Figures are estimates. Check with your bank or proposed mortgage company for actual interest rates.
This product uses the FRED® API but is not endorsed or certified by the Federal Reserve Bank of St. Louis.

Save FavoriteSchedule TourAsk A QuestionMore Details
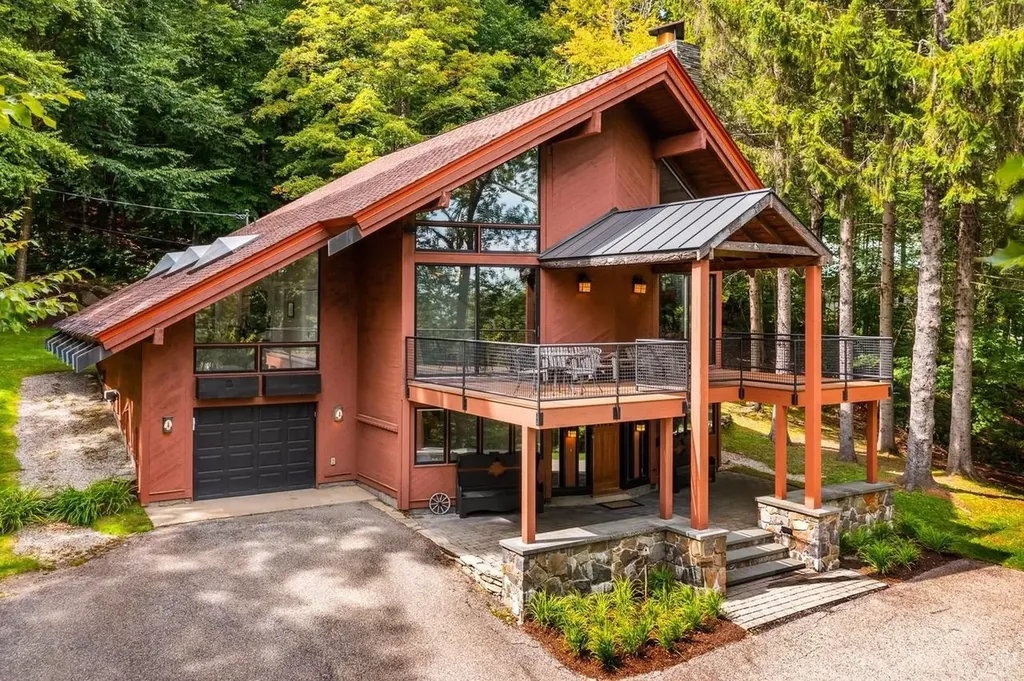
1 Fieldstone Estates Road York ME 03909

MLS Number 5094621

  • Commercial
  • Year Built 1998
  • Square Feet 8,024
  • Acreage 2.02
  • Area ME-York

Seller will be doing a leaseback as his new construction will be completed in Spring 2027. Exceptional mixed-use commercial and residential property offering a rare live-work opportunity in a highly visible Route 1 location. Originally constructed in 1998 and purpose-built to accommodate both commercial operations and residential occupancy, this unique property provides outstanding flexibility for contractors, light manufacturing, artisan production, professional trades, warehousing, creative studios, service businesses, and entrepreneurial ventures. The first-floor features four workshop/commercial spaces and a dedicated shipping and receiving bay with oversized garage door access. The building is serviced by three-phase power, municipal water, central air conditioning, and a buried 500-gallon propane tank. An oversized second floor loading door with a half-ton chain hoist allows for efficient movement of equipment and materials between levels. Designed with future expansion in mind, the second-floor framing system was engineered to support approximately 150 pounds per square foot-significantly exceeding typical residential standards-providing exceptional capacity for storage, equipment, inventory, studio space, or additional commercial uses. The upper levels offer finished residential accommodation, including a full kitchen, multiple living areas, 3 bedrooms, 2 full baths, laundry facilities, and flexible office or workspace options. A detached 4-car garage provides additional storage, vehicle housing, & operational support. Capital improvements, including a new roof, upgraded HVAC systems, replacement water heater, renovated bath facilities, and ongoing maintenance throughout ownership. Combining robust infrastructure, commercial functionality, and comfortable residential living, this property presents a unique opportunity for owner-users, investors, contractors, manufacturers, and businesses seeking an adaptable mixed-use facility with room to grow.

Listed by Gregory Gosselin of GRG Gosselin Realty Group

$
$
%
$/month over payments
Federal 30-year interest rate: 6.55% last updated on Jul 16, 2026
* All Figures are estimates. Check with your bank or proposed mortgage company for actual interest rates.
This product uses the FRED® API but is not endorsed or certified by the Federal Reserve Bank of St. Louis.

Save FavoriteSchedule TourAsk A QuestionMore Details
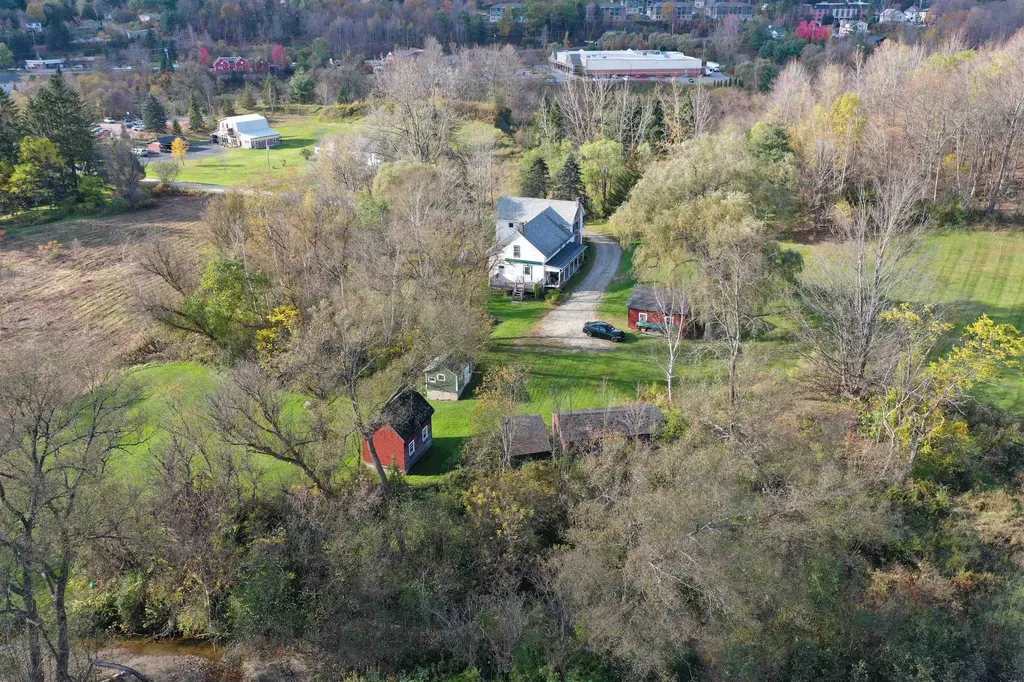
149 State Street Northumberland NH 03582

MLS Number 5061260

  • Commercial
  • Address 149 State Street
  • Year Built 2004
  • Square Feet 43,504
  • Acreage 71.79

Discover an exceptional commercial property in the heart of New Hampshire's Great North Woods, offering endless potential for business, retail, manufacturing or hospitality ventures. This expansive building is set against a backdrop of mountains, rivers, and four-season recreation, making it an ideal location for attracting both local traffic and year-round visitors. Inside, you'll find a versatile layout designed to support a wide range of uses. The property includes two apartments that are ideal for housing traveling staff or seasonal workers, multiple office spaces and conference rooms for business operations, and generous showrooms spread across two floors that are ready to showcase products or services. A secure locking gun room adds a unique feature, and multiple loading bays make logistics seamless. The building also offers room for future expansion, giving buyers the chance to grow alongside their vision. With ample on-site parking, it's built for easy access and high-volume use. The flexible floor plan lends itself to countless possibilities, whether that means a brewery with a restaurant and retail store, a dynamic manufacturing space, or a lodging venture. This property is more than a building-it's a blank canvas with infrastructure, space, and location working together to support a bold vision. Opportunity in the North Country doesn't come around often at this scale.

Listed by Jodie Boutwell of BHHS Verani Bedford

$
$
%
$/month over payments
Federal 30-year interest rate: 6.55% last updated on Jul 16, 2026
* All Figures are estimates. Check with your bank or proposed mortgage company for actual interest rates.
This product uses the FRED® API but is not endorsed or certified by the Federal Reserve Bank of St. Louis.

Virtual TourSave FavoriteSchedule TourAsk A QuestionMore Details

144 Taconic Road Manchester VT 05254

Manchester, VT144 Taconic Road

Price$1,795,000

Est. Mortgage: $/month

MLS Number 5086670

  • Residential Single Family
  • Full Bath 5
  • Address 144 Taconic Road
  • Construction Existing
  • Bedrooms 6

“The Colonial” - Queen of Taconic Avenue One of the original summer “cottages” gracing historic Taconic Avenue, The Colonial is a crown jewel of Manchester Village. Painstakingly renovated, this stately home perfectly balances old-world charm with modern sophistication. The heart of the home is a stunning new chef's kitchen, seamlessly blending timeless design with today's comforts. All-new windows, updated electrical and plumbing, and thoughtful improvements throughout breathe new life into this historic residence while preserving its character and grace. The first floor offers multiple inviting sitting areas, a formal dining room ideal for gatherings, and elegant spaces for entertaining. Upstairs, the second floor features four beautifully appointed bedrooms and three fully renovated bathrooms, including twin en-suites. The master suite is highlighted by a spa-inspired bath, complete with a soaking tub overlooking the majestic slopes of Mount Equinox. A versatile third floor offers additional guest rooms or flexible living space. Outdoors, the wraparound porch-often called the finest sitting porch in Manchester Village-sets the stage for warm summer evenings, conversation, and al fresco dining. A detached carriage house provides further opportunity as a private in-law apartment or a spacious work-from-home retreat. Steeped in history yet fully renewed for modern living, The Colonial is a true gem in the heart of Manchester Village. Homes of this caliber rarely come to

Listed by Sara Buckley and Thomas Deck of Josiah Allen Real Estate,Inc.

$
$
%
$/month over payments
Federal 30-year interest rate: 6.55% last updated on Jul 16, 2026
* All Figures are estimates. Check with your bank or proposed mortgage company for actual interest rates.
This product uses the FRED® API but is not endorsed or certified by the Federal Reserve Bank of St. Louis.

Save FavoriteSchedule TourAsk A QuestionMore Details

Broker Reciprocity 

Copyright 2026 PrimeMLS, Inc. All rights reserved. This information is deemed reliable, but not guaranteed. The data relating to real estate displayed on this display comes in part from the IDX Program of PrimeMLS. The information being provided is for consumers’ personal, non-commercial use and may not be used for any purpose other than to identify prospective properties consumers may be interested in purchasing. Data last updated July 24, 2026 9:52 PM UTC
