SIGN UP or LOG IN 's Account

Log in to see your saved listings or edit your searches:

No account? Sign up now to save searches, listings, and get tailored listing notifications. It's free, opt-out anytime.

Find Your New Home

Sign Up Today!

Get fresh listings via email, save your favorite listings, match with similar properties, and unlock additional property info.

Create Your Account

Do not fill in this field:

Already have an account? Log in

and narrow your search. If you have fewer than 200 results, you can save your search.

Alburgh VT Multi-Family Real Estate

r=8005-8016
133 Woodbury Road Burlington VT 05401

Burlington, VT133 Woodbury Road

Price$465,000

Est. Mortgage: $/month

Active With Contract

MLS Number 5106663

  • Residential Single Family
  • PricePerSqFt 319.37
  • Full Bath 1
  • Address 133 Woodbury Road
  • Construction Existing

Welcome to this charming, move-in ready Cape in Burlington's desirable New North End, ideally located just minutes from the Burlington Bike Path, beaches, dog park, shops, cafes, restaurants, downtown Burlington, and the new state-of-the-art Burlington High School. The mudroom entry with laundry leads to a spacious and inviting living room with gas stove. Large enough for entertaining, yet cozy and comfortable. Currently, the dining table leads to the nicely appointed kitchen with brand new LVP floors, granite counters and center island. There is a front dining room, currently being used as an office, which offers flexibility and options. Two bedrooms with wood floors and a full bath complete the main level. Upstairs, two bonus rooms with newer carpet and a half bath provide wonderful flexibility for hobbies, guests, an office, or creative pursuits. The unfinished full basement offers abundant storage and some rooms are currently enjoyed as an art studio. Outside, the backyard is truly special, with a generous deck for entertaining, established gardens, mature trees, perennial raspberry bushes and strawberry plants, and plenty of room to relax and enjoy the seasons. A one-car garage plus two driveways provide excellent parking. A wonderful opportunity to enjoy all that Burlington has to offer in a fantastic location!

Listed by Marla Woulf of Pursuit Real Estate

$
$
%
$/month over payments
Federal 30-year interest rate: 6.76% last updated on Sep 10, 2026
* All Figures are estimates. Check with your bank or proposed mortgage company for actual interest rates.
This product uses the FRED® API but is not endorsed or certified by the Federal Reserve Bank of St. Louis.

Save FavoriteSchedule TourAsk A QuestionMore Details

5 Mercury Lane Pelham NH 03076

Pelham, NH5 Mercury Lane

Price$465,000

Est. Mortgage: $/month

MLS Number 5106150

  • Residential Single Family
  • PricePerSqFt 330.26
  • Full Bath 1
  • Address 5 Mercury Lane
  • Construction Existing

Great opportunity to live on a quiet dead end street with a little TLC. 4 bedroom, 2 bath home with large vaulted living room on the main floor as well as the kitchen with newer appliances. Finished space on the lower level allows for an additional family room with a wood stove. (Newer washer and dryer in utility room to be left to buyers.) The 1 acre lot is level along the road with sloped access to Beaver Brook in the back. Bonus large storage/shed space for all your tools and toys also. Roll up your sleeves and bring your vision to create your own space! Sold As-Is

Listed by Deborah Kruzel and Edward Kruzel of Keller Williams Gateway Realty/Salem

$
$
%
$/month over payments
Federal 30-year interest rate: 6.76% last updated on Sep 10, 2026
* All Figures are estimates. Check with your bank or proposed mortgage company for actual interest rates.
This product uses the FRED® API but is not endorsed or certified by the Federal Reserve Bank of St. Louis.

Save FavoriteSchedule TourAsk A QuestionMore Details

2855 Thompsonburg Road Londonderry VT 05155

MLS Number 5106736

  • Residential Single Family
  • PricePerSqFt 215.58
  • Full Bath 3
  • Construction Existing
  • Bedrooms 4

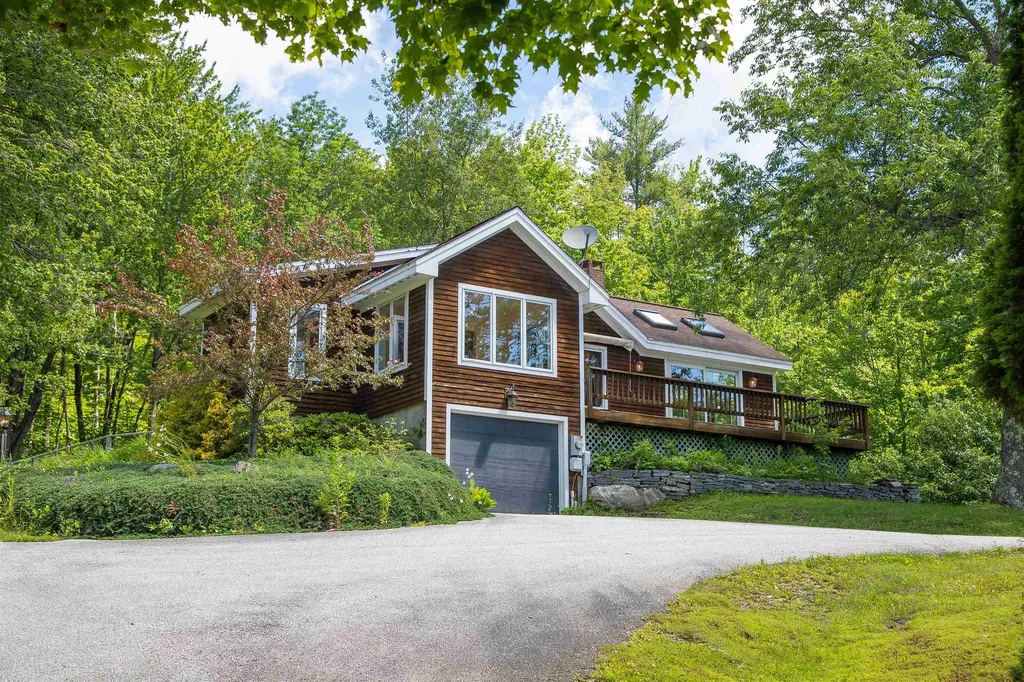
This spacious Londonderry contemporary house sits on a sunny, level one-acre lot and is conveniently located at the base of Glebe Mountain and mere minutes from Magic Mountain for snow sports and Lowell Lake for summer hikes, kayaking and keeping an eye on the native loons that nest there. The layout offers three levels of bright and roomy living spaces with a comfortable floorplan and lots of room for gathering or finding private quiet time. The main level features a large kitchen and dining area, living room with fireplace and vaulted ceilings, and two bedrooms including an expansive primary suite with a fireplace, walk-in closet and private bathroom. Above is large loft, partially open to the area below and suitable for almost any use (home office, library, play space) with lots of attic space for storage. A partially finished lower level (above grade at the rear of the house with full walk-out and regular windows) has a large rec room with woodstove and hearth, two additional bedrooms, laundry, full bathroom, bonus room, and a large workshop in the mechanical and utility area. The two-car garage with workshop and upper level, and a garden shed complete the offering. Renovations were in progress but incomplete, and the house needs work (mostly cosmetic) and updating, and it is priced to reflect that need. Londonderry is a dynamic community with a good mix of primary and vacation homes with access to great schools, shopping and dining, four-season recreation in any direction, arts and music through the year, and a fantastic farmers market in the summer and fall. The location and community will support your investment, so come take a look!

Listed by Claudia Harris of Mary Mitchell Miller Real Estate

$
$
%
$/month over payments
Federal 30-year interest rate: 6.76% last updated on Sep 10, 2026
* All Figures are estimates. Check with your bank or proposed mortgage company for actual interest rates.
This product uses the FRED® API but is not endorsed or certified by the Federal Reserve Bank of St. Louis.

Virtual TourSave FavoriteSchedule TourAsk A QuestionMore Details

1221 Brook Road Goshen NH 03752

Goshen, NH1221 Brook Road

Price$465,000

Est. Mortgage: $/month

MLS Number 5106753

  • Residential Single Family
  • PricePerSqFt 379.59
  • Full Bath 1
  • Address 1221 Brook Road
  • Construction Existing

Tucked away off the road on 2 acres in Goshen, this 2-bedroom home has privacy, comfortable living, and easy access to some of the area's best outdoor recreation. On the main level are two bedrooms, a full bathroom, half bathroom, and living room which flows nicely to the dining area and kitchen, creating a welcoming setting for everyday living and entertaining. Wood paneling and custom wood cabinetry add character throughout, surrounded by windows filling the home with natural light. A deck off the dining area overlooks the side yard and leads into the backyard. The lower level has two front doors, one into the mudroom with a workbench, and the second directly into the den/recreation room with gas stove. Also on this level is a powder room and laundry area. Built-in custom wood cabinetry, paneling and storage continue throughout. A detached two-car garage provides additional parking with unfinished space above for even more storage. Outside, a dog fence and plenty of usable land provide room for pets, gardens, and enjoying the setting. The adjacent town path provides public access to Rand Pond and the public road to the boat launch borders the property's private woods. This 48-acre pond is known for its quiet atmosphere, loons, and trout and perch fishing. Enjoy kayaking, hiking, and swimming during the warmer months and snowshoeing in the winter. Gunnison Lake is also nearby for more kayaking and fishing, as well as a scenic 3-mile loop for hiking. Outdoor enthusiasts will appreciate the nearby golf courses, lakes, ponds, and trails, including the Sugar River Rail Trail. Mount Sunapee Resort is 4 miles away for skiing and year-round recreation; boating and summer fun at Sunapee Harbor is ten minutes away. Newport is just fifteen minutes away for shopping, dining, everyday essentials, and healthcare. A peaceful home in the Sunapee region, with privacy, flexible space, and year round recreation.

Listed by O'Halloran Group and Daniel O'Halloran of KW Coastal and Lakes & Mountains Realty/N.London

$
$
%
$/month over payments
Federal 30-year interest rate: 6.76% last updated on Sep 10, 2026
* All Figures are estimates. Check with your bank or proposed mortgage company for actual interest rates.
This product uses the FRED® API but is not endorsed or certified by the Federal Reserve Bank of St. Louis.

Virtual TourSave FavoriteSchedule TourAsk A QuestionMore Details

3827 Vershire Center Road Vershire VT 05079

MLS Number 5106912

  • Residential Single Family
  • PricePerSqFt 180.23
  • Full Bath 2
  • Construction Existing
  • Bedrooms 3

Tucked away in the hills of Vershire, this home is surrounded by the kind of scenery that makes Vermont living so special. Mountain views stretch beyond approximately 5 acres of open pasture, filling the home with natural light and creating beautiful views from nearly every window. Inside, gorgeous hardwood floors flow throughout the main-level living spaces. The dining area is made especially cozy by a wood-burning stove, while a propane stove adds another welcoming touch to the living room. Just off the dining room, step onto the deck and take in the peaceful landscape of rolling pasture and mountains beyond - the perfect spot for morning coffee, summer dinners, or simply enjoying the view. The main level also offers a bedroom, a separate office, and a full bath, providing flexibility for guests, working from home, or those looking for one-level living options. Upstairs, two additional bedrooms each feature roomy walk-in closets and share a convenient Jack-and-Jill-style full bathroom. The outdoor living continues on the lower level, where a screened porch offers another peaceful spot to relax. Two additional rooms on this level provide potential for additional living space, a home gym, workshop, hobby rooms, or storage. A small barn, once home to horses, adds to the possibilities offered by the land - whether your vision includes a few animals, gardens, or simply embracing a quieter, more self-sufficient way of life. A two-bay garage tucked beneath the home provides convenient parking and additional storage. Bring your ideas and make this peaceful corner of Vershire your own. *Downstairs bedroom and one upstairs bedroom are scheduled for new vinyl floor installation in the next few weeks.*

Listed by Shenia Covey Lyford of Coldwell Banker LIFESTYLES - Hanover

$
$
%
$/month over payments
Federal 30-year interest rate: 6.76% last updated on Sep 10, 2026
* All Figures are estimates. Check with your bank or proposed mortgage company for actual interest rates.
This product uses the FRED® API but is not endorsed or certified by the Federal Reserve Bank of St. Louis.

Save FavoriteSchedule TourAsk A QuestionMore Details

94 Blackstone Street Manchester NH 03103

Manchester, NH94 Blackstone Street

Price$465,000

Est. Mortgage: $/month

Pending

MLS Number 5104552

  • Residential Single Family
  • PricePerSqFt 345.98
  • Full Bath 2
  • Address 94 Blackstone Street
  • Construction Existing

Welcome Home to This Beautifully Updated Manchester Property! This well-maintained Manchester home combines thoughtful updates, quality finishes, and comfortable living spaces in a convenient location close to shopping, restaurants, and everyday amenities. The home was extensively updated in 2017, including a beautiful kitchen featuring granite countertops, Thomasville cabinetry with crown molding, stainless steel appliances, and new tile flooring. Tile floors were also added in the hallway and bathroom. Both bathrooms have been tastefully updated, with the upstairs bath showcasing elegant glass tile in the shower and sink areas. Additional interior highlights include new carpeting in the family room, on the stairs, and in the upstairs bedroom, along with a stylish plank ceiling and crown molding that add warmth and character throughout the home. Pella windows were replaced in spring 2022, providing an additional modern update. Step outside to enjoy the beautifully landscaped yard, complete with an irrigation system and a lovely patio, perfect for relaxing or entertaining. A new vinyl privacy fence surrounds the backyard and extends along the side front yard, creating a private and inviting outdoor space. The front and back lawns were professionally sodded in 2018. Ideally located near shopping and restaurants, this move-in-ready Manchester home offers the perfect blend of updates, comfort, privacy, and convenience. A wonderful opportunity to make this inviting property your new home! Stop by the Open House Sat 8/15 from 10:00-12:00

Listed by Kevin Learnard of Keller Williams Realty-Metropolitan

$
$
%
$/month over payments
Federal 30-year interest rate: 6.76% last updated on Sep 10, 2026
* All Figures are estimates. Check with your bank or proposed mortgage company for actual interest rates.
This product uses the FRED® API but is not endorsed or certified by the Federal Reserve Bank of St. Louis.

Save FavoriteSchedule TourAsk A QuestionMore Details

3740 Lower Pleasant Valley Road Cambridge VT 05444
Active With Contract

MLS Number 5103121

  • Residential Single Family
  • PricePerSqFt 251.35
  • Full Bath 1
  • Construction Existing
  • Bedrooms 3

A charming and beautifully updated farmhouse offering timeless character, modern comforts, and breathtaking mountain views. At the heart of the home is a beautifully renovated kitchen, thoughtfully designed and previously used as a commercial kitchen, perfect for the passionate home chef, entertaining, or culinary pursuits. The inviting interior blends classic farmhouse charm with tasteful updates throughout, creating warm and comfortable living spaces. Step outside to enjoy sweeping views of the mountains, mature gardens, and peaceful surroundings. A storage shed provides practical space for equipment, while the delightful "she shed" overlooks the gardens, offering the perfect retreat for a studio, reading room, or quiet escape. Whether you're sipping your morning coffee while taking in the scenery, tending the gardens, or simply enjoying the tranquility of the countryside, this special property offers the ideal blend of Vermont charm, functionality, and natural beauty.

Listed by Lea Van Winkle of Four Seasons Sotheby's Int'l Realty

$
$
%
$/month over payments
Federal 30-year interest rate: 6.76% last updated on Sep 10, 2026
* All Figures are estimates. Check with your bank or proposed mortgage company for actual interest rates.
This product uses the FRED® API but is not endorsed or certified by the Federal Reserve Bank of St. Louis.

Virtual TourSave FavoriteSchedule TourAsk A QuestionMore Details

6 Fairfield Hill Road St. Albans Town VT 05478

MLS Number 5100103

  • Residential Single Family
  • PricePerSqFt 145.31
  • Full Bath 2
  • Construction Existing
  • Bedrooms 4

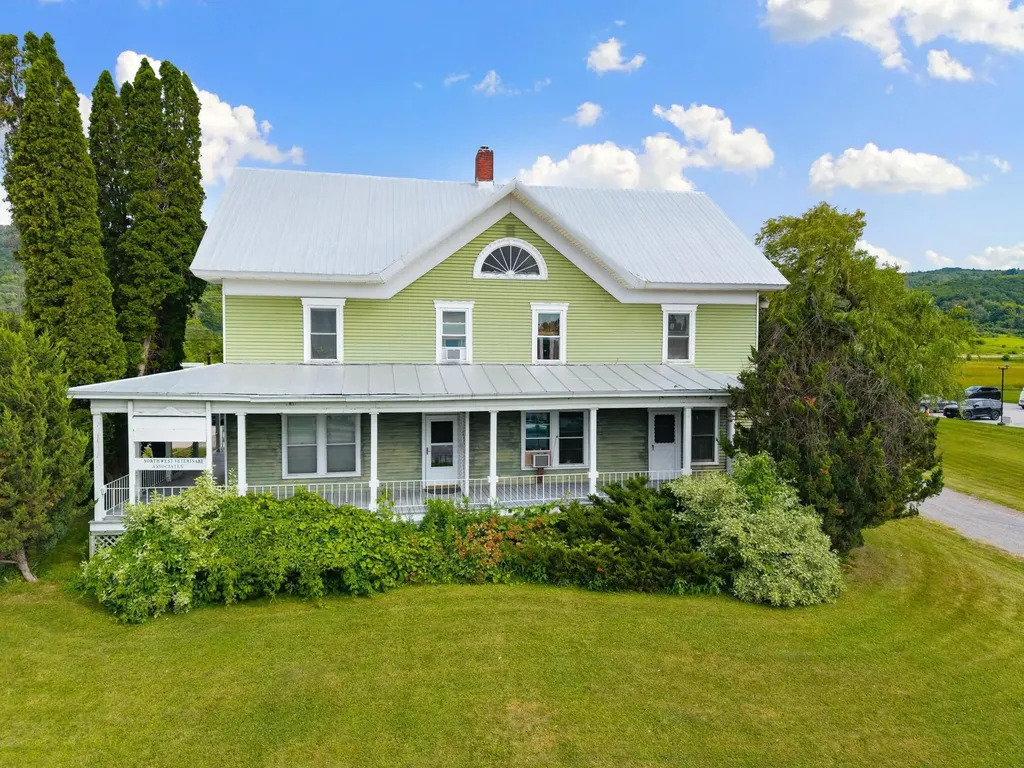
Steeped in history and full of opportunity, this distinctive property offers exceptional versatility in a highly visible location. Originally built around 1900 as the residential estate, the impressive 3,200-square-foot building is currently configured as professional office space and has successfully accommodated a wide variety of commercial uses over the years, including a veterinary office, counseling practices, massage therapy, nonprofit organizations, and other professional services. Situated in the Mixed Residential/Commercial District, the property offers outstanding flexibility for future use. Permitted uses include single-family and two-unit residences, as well as efficiency apartments, while conditional uses encompass a broad range of business opportunities such as professional offices, retail, restaurants, lodging, artist studios, educational facilities, assisted living, business services, recreation centers, social services, and more. Positioned on a spacious corner lot at the intersection of Routes 104 and 36, this property enjoys excellent visibility, high traffic counts, generous parking, and two entrances for convenient access. Municipal water and sewer are available at the street. A detached garage provides valuable additional storage. Conveniently located just minutes from I-89 Exit 19, Northwestern Medical Center, shopping, dining, and other amenities, this property offers easy access to Montreal and Burlington. Whether you're seeking a prime location for your business or an income-producing investment, this one-of-a-kind offering is ready to bring your vision to life.

Listed by Blue Slate Realty- Kevin Holmes and Heather Kelly of Blue Slate Realty

$
$
%
$/month over payments
Federal 30-year interest rate: 6.76% last updated on Sep 10, 2026
* All Figures are estimates. Check with your bank or proposed mortgage company for actual interest rates.
This product uses the FRED® API but is not endorsed or certified by the Federal Reserve Bank of St. Louis.

Save FavoriteSchedule TourAsk A QuestionMore Details

224 Holden Road Chittenden VT 05737

Chittenden, VT224 Holden Road

Price$465,000

Est. Mortgage: $/month

MLS Number 5101538

  • Residential Single Family
  • PricePerSqFt 296.56
  • Full Bath 2
  • Address 224 Holden Road
  • Construction Existing

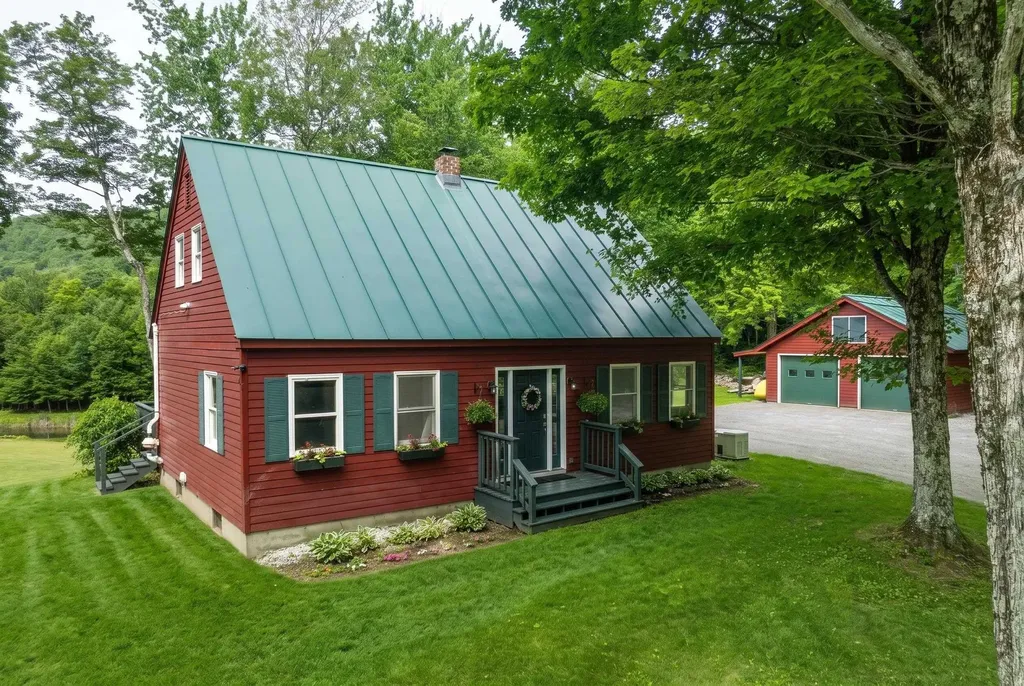
Welcome to your ideal Vermont retreat at 224 Holden Road! Nestled on 3 private, mostly flat wooded acres in popular Chittenden, this beautifully maintained classic Cape offers the perfect blend of peaceful seclusion and convenient accessibility. Step inside to find an inviting open floor plan designed for effortless entertaining and quality time. The main level delivers the convenience of true first-floor living, featuring a bedroom, full bathroom, and laundry. Upstairs, two additional generously sized bedrooms and a second full bath provide plenty of space for everyone. The basement offers versatile bonus rooms, perfect for a home office, gym, or game room. Relax on the expansive western view back deck and take in breathtaking sunset views over a neighboring horse pasture, serene ponds, and the majestic mountains. The open yard is ideal for recreation and comes complete with its own unique, fully powered custom treehouse! A detached two-car garage provides excellent shelter and extra storage for outdoor gear. Located in a community that is served by Barstow Elementary and Middle schools, and offers coveted high school choice, this location is an outdoor enthusiast's paradise. You are just 10 minutes from the Chittenden Reservoir, 20 minutes from the Paramount Theatre in Rutland, and under 30 minutes from world-class skiing at Killington Resort. Perfect as a full-time residence or a quintessential Vermont getaway!

Listed by Kc Gandee of Real Broker LLC

$
$
%
$/month over payments
Federal 30-year interest rate: 6.76% last updated on Sep 10, 2026
* All Figures are estimates. Check with your bank or proposed mortgage company for actual interest rates.
This product uses the FRED® API but is not endorsed or certified by the Federal Reserve Bank of St. Louis.

Virtual TourSave FavoriteSchedule TourAsk A QuestionMore Details

83 Tamworth Road Tamworth NH 03886

Tamworth, NH83 Tamworth Road

Price$465,000

Est. Mortgage: $/month

MLS Number 5101288

  • Residential Single Family
  • PricePerSqFt 198.13
  • Full Bath 1
  • Address 83 Tamworth Road
  • Construction Existing

**OPEN HOUSE Sunday, August 2nd from 3 to 5pm!** Ideally located just 600 feet away from the legendary Tamworth Farmers' Market, within sight of the picturesque village, and across the road from a field under agricultural conservation, this property is poised in a prime spot. Lovingly maintained through this family's 16 years of proud ownership, one could easily say that 83 Tamworth Road is move-in ready. Say hello to Tamworth's effervescent community, one that will welcome you with open arms! Besides having an excellent location, this home has so much to offer. Sunsets stream through the western windows, giving the living room a vibrant glow when the lighting is right. The kitchen has direct access to the backyard with a view towards the forest. An in-law suite is connected by a hallway to the main part of the house and provides excellent accommodations for all sorts of occupants, anywhere from occasional guests to AirBnb/VRBO renters to a full-time family member or tenant. Bedrooms are located on the first and second floors, so one-level living is certainly possible. The detached two-car garage is in terrific shape, ready for your vehicles and projects. Garden space is plentiful here for you to exercise your green thumb. Imagine life the way it should be, right in between the Lakes Region and White Mountains.

Listed by Wyatt Berrier of Keller Williams Realty-Metropolitan

$
$
%
$/month over payments
Federal 30-year interest rate: 6.76% last updated on Sep 10, 2026
* All Figures are estimates. Check with your bank or proposed mortgage company for actual interest rates.
This product uses the FRED® API but is not endorsed or certified by the Federal Reserve Bank of St. Louis.

Save FavoriteSchedule TourAsk A QuestionMore Details

233 Landgrove Road Weston VT 05161

Weston, VT233 Landgrove Road

Price$465,000

Est. Mortgage: $/month

Active With Contract

MLS Number 5097667

  • Residential Single Family
  • PricePerSqFt 322.92
  • Full Bath 1
  • Address 233 Landgrove Road
  • Construction Existing

This Weston gem, expanded and rebuilt by the seller in 2003, has been loved and cared for and is now ready for its next lucky owner. Set on a south facing hill on a quiet country road, it promises sunlight and mountain views all year long. Protected on 10 wooded acres, it borders the National Forest while benefitting from a rolling lawn, small pond and decorative gardens. Designed for one floor living, the home has a surprising amount of space, from the open concept kitchen, dining room and living room with wood burning fireplace to the 2 bedrooms and baths, a year round sunroom with wet bar, and a home office. A welcoming mudroom, a large front deck with a retractable awning, and a lower level garage and abundant basement storage complete the picture. Suitable for year-round living yet easily maintained for seasonal use, the property is convenient to the vibrant village of Weston with its Vermont Country Store, Weston Theater, and fine cafes, and a short drive to Okemo, Bromley, Magic and Stratton. Hike the back roads and hills, enjoy recreation at nearby Hapgood Pond, Lowell Lake, and the Weston Recreation Area, then return to relax in your cozy Green Mountain retreat. The house is empty; select photos have been virtually staged. Property being sold "As Is."

Listed by Steve Stettler of Four Seasons Sotheby's Int'l Realty

$
$
%
$/month over payments
Federal 30-year interest rate: 6.76% last updated on Sep 10, 2026
* All Figures are estimates. Check with your bank or proposed mortgage company for actual interest rates.
This product uses the FRED® API but is not endorsed or certified by the Federal Reserve Bank of St. Louis.

Virtual TourSave FavoriteSchedule TourAsk A QuestionMore Details

93 Saratoga Way Portsmouth NH 03801

Portsmouth, NH93 Saratoga Way

Price$465,000

Est. Mortgage: $/month

MLS Number 5109200

  • Residential Single Family
  • PricePerSqFt 679.82
  • Full Bath 1
  • Address 93 Saratoga Way
  • Construction Existing

Discover the timeless charm of Atlantic Heights! Designed in the English Garden style, this historic Portsmouth neighborhood is known for its tree-lined streets, sidewalks, community park, colorful pocket gardens, garden club, community garden & paths along the water. Set just 1.5 miles from downtown & minutes from shopping and Rt 95 & 16, this classic 2-bedroom home pairs unmistakable Portsmouth character w/ extensive, high-quality updates. Beautiful hardwood floors flow throughout the inviting interior, while charming accent walls & thoughtfully selected wallpaper bring warmth, personality & modern-chic style to the home's classic Portsmouth character. The bright kitchen features granite countertops, updated appliances & a lovely view of the fully fenced backyard. Upstairs, two bedrooms are joined by a truly stunning custom bathroom completed in 2023-bright, beautifully tiled & modern, with a deep soaking tub, custom shelving & elevated finishes that create a private retreat. The lower level offers a flexible office with drywall, vinyl flooring & built-in shelving, while the full basement provides laundry, bulkhead access & tremendous storage. Basement improvements include a moisture barrier and new sump pump in 2023, new windows, washer/dryer combo unit, paint & flooring in 2024 & the finished office area in 2025. Outside, enjoy a fenced yard with a patio, firepit area, enclosed storage space & a new fence and arbor added in 2025. A private driveway accommodates 1 car, with abundant on-street parking available. Further improvements include a new furnace, HVAC system & propane installed '22, along w/ freshly painted interiors. The work has been done-simply move in & enjoy! W/ no monthly association fees or condo rules, this home combines the independence of single-family living with the distinctive character of Atlantic Heights. Classic charm, modern comfort, private outdoor space & exceptional proximity to downtown-an incredible Portsmouth value! Open house Sat!

Listed by Hillary Barrett of Carey Giampa,LLC/Rye

$
$
%
$/month over payments
Federal 30-year interest rate: 6.76% last updated on Sep 10, 2026
* All Figures are estimates. Check with your bank or proposed mortgage company for actual interest rates.
This product uses the FRED® API but is not endorsed or certified by the Federal Reserve Bank of St. Louis.

Save FavoriteSchedule TourAsk A QuestionMore Details

Broker Reciprocity 

Copyright 2026 PrimeMLS, Inc. All rights reserved. This information is deemed reliable, but not guaranteed. The data relating to real estate displayed on this display comes in part from the IDX Program of PrimeMLS. The information being provided is for consumers’ personal, non-commercial use and may not be used for any purpose other than to identify prospective properties consumers may be interested in purchasing. Data last updated September 15, 2026 4:09 PM UTC