SIGN UP or LOG IN 's Account

Log in to see your saved listings or edit your searches:

No account? Sign up now to save searches, listings, and get tailored listing notifications. It's free, opt-out anytime.

Find Your New Home

Sign Up Today!

Get fresh listings via email, save your favorite listings, match with similar properties, and unlock additional property info.

Create Your Account

Do not fill in this field:

Already have an account? Log in

and narrow your search. If you have fewer than 200 results, you can save your search.

Alburgh VT Multi-Family Real Estate

r=8017-8028
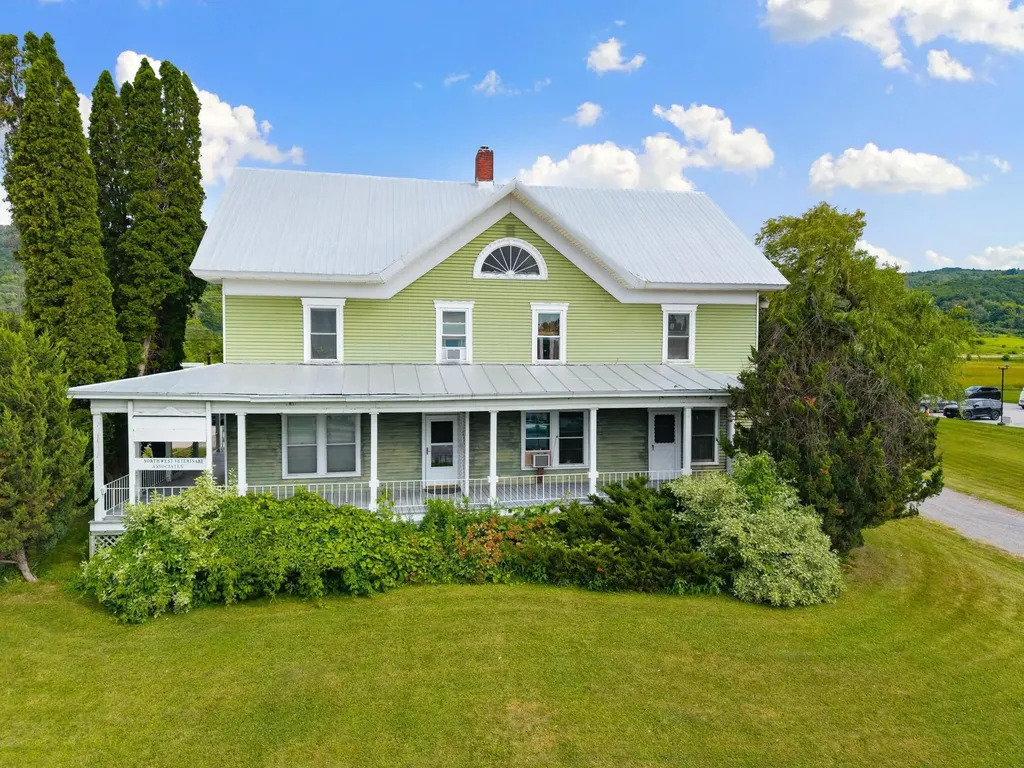
6 Fairfield Hill Road St. Albans Town VT 05478

MLS Number 5100103

  • Residential Single Family
  • PricePerSqFt 145.31
  • Full Bath 2
  • Construction Existing
  • Bedrooms 4

Steeped in history and full of opportunity, this distinctive property offers exceptional versatility in a highly visible location. Originally built around 1900 as the residential estate, the impressive 3,200-square-foot building is currently configured as professional office space and has successfully accommodated a wide variety of commercial uses over the years, including a veterinary office, counseling practices, massage therapy, nonprofit organizations, and other professional services. Situated in the Mixed Residential/Commercial District, the property offers outstanding flexibility for future use. Permitted uses include single-family and two-unit residences, as well as efficiency apartments, while conditional uses encompass a broad range of business opportunities such as professional offices, retail, restaurants, lodging, artist studios, educational facilities, assisted living, business services, recreation centers, social services, and more. Positioned on a spacious corner lot at the intersection of Routes 104 and 36, this property enjoys excellent visibility, high traffic counts, generous parking, and two entrances for convenient access. Municipal water and sewer are available at the street. A detached garage provides valuable additional storage. Conveniently located just minutes from I-89 Exit 19, Northwestern Medical Center, shopping, dining, and other amenities, this property offers easy access to Montreal and Burlington. Whether you're seeking a prime location for your business or an income-producing investment, this one-of-a-kind offering is ready to bring your vision to life.

Listed by Blue Slate Realty- Kevin Holmes and Heather Kelly of Blue Slate Realty
$
$
%
$/month over payments
Federal 30-year interest rate: 6.76% last updated on Sep 10, 2026
* All Figures are estimates. Check with your bank or proposed mortgage company for actual interest rates.
This product uses the FRED® API but is not endorsed or certified by the Federal Reserve Bank of St. Louis.

Save FavoriteSchedule TourAsk A QuestionMore Details

224 Holden Road Chittenden VT 05737

Chittenden, VT224 Holden Road

Price$465,000

Est. Mortgage: $/month

MLS Number 5101538

  • Residential Single Family
  • PricePerSqFt 296.56
  • Full Bath 2
  • Address 224 Holden Road
  • Construction Existing

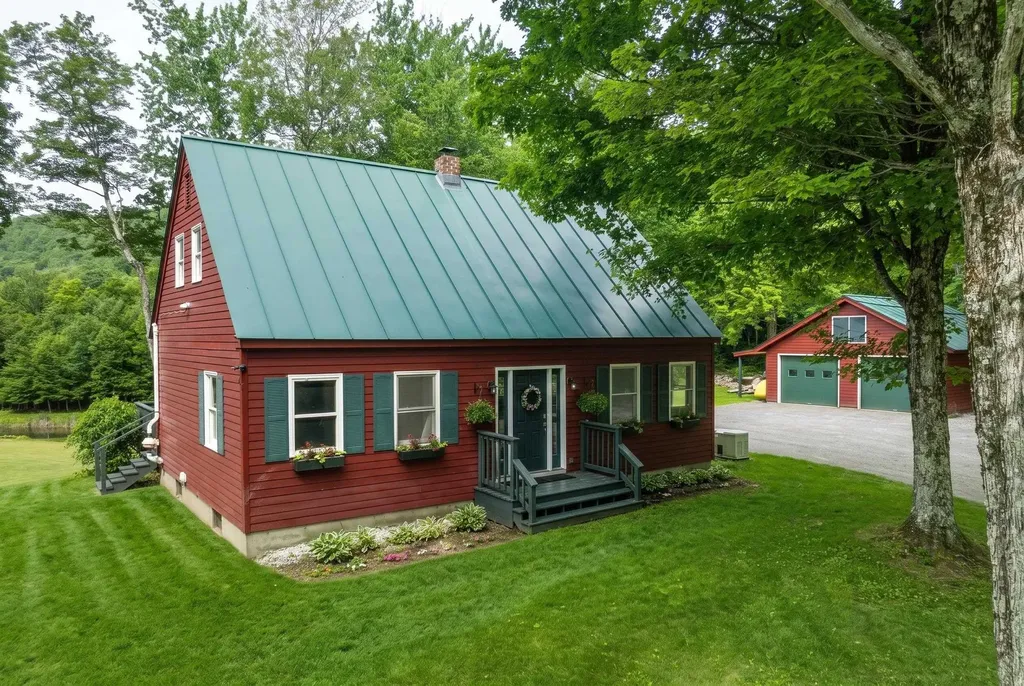
Welcome to your ideal Vermont retreat at 224 Holden Road! Nestled on 3 private, mostly flat wooded acres in popular Chittenden, this beautifully maintained classic Cape offers the perfect blend of peaceful seclusion and convenient accessibility. Step inside to find an inviting open floor plan designed for effortless entertaining and quality time. The main level delivers the convenience of true first-floor living, featuring a bedroom, full bathroom, and laundry. Upstairs, two additional generously sized bedrooms and a second full bath provide plenty of space for everyone. The basement offers versatile bonus rooms, perfect for a home office, gym, or game room. Relax on the expansive western view back deck and take in breathtaking sunset views over a neighboring horse pasture, serene ponds, and the majestic mountains. The open yard is ideal for recreation and comes complete with its own unique, fully powered custom treehouse! A detached two-car garage provides excellent shelter and extra storage for outdoor gear. Located in a community that is served by Barstow Elementary and Middle schools, and offers coveted high school choice, this location is an outdoor enthusiast's paradise. You are just 10 minutes from the Chittenden Reservoir, 20 minutes from the Paramount Theatre in Rutland, and under 30 minutes from world-class skiing at Killington Resort. Perfect as a full-time residence or a quintessential Vermont getaway!

Listed by Kc Gandee of Real Broker LLC

$
$
%
$/month over payments
Federal 30-year interest rate: 6.76% last updated on Sep 10, 2026
* All Figures are estimates. Check with your bank or proposed mortgage company for actual interest rates.
This product uses the FRED® API but is not endorsed or certified by the Federal Reserve Bank of St. Louis.

Virtual TourSave FavoriteSchedule TourAsk A QuestionMore Details

83 Tamworth Road Tamworth NH 03886

Tamworth, NH83 Tamworth Road

Price$465,000

Est. Mortgage: $/month

MLS Number 5101288

  • Residential Single Family
  • PricePerSqFt 198.13
  • Full Bath 1
  • Address 83 Tamworth Road
  • Construction Existing

**OPEN HOUSE Sunday, August 2nd from 3 to 5pm!** Ideally located just 600 feet away from the legendary Tamworth Farmers' Market, within sight of the picturesque village, and across the road from a field under agricultural conservation, this property is poised in a prime spot. Lovingly maintained through this family's 16 years of proud ownership, one could easily say that 83 Tamworth Road is move-in ready. Say hello to Tamworth's effervescent community, one that will welcome you with open arms! Besides having an excellent location, this home has so much to offer. Sunsets stream through the western windows, giving the living room a vibrant glow when the lighting is right. The kitchen has direct access to the backyard with a view towards the forest. An in-law suite is connected by a hallway to the main part of the house and provides excellent accommodations for all sorts of occupants, anywhere from occasional guests to AirBnb/VRBO renters to a full-time family member or tenant. Bedrooms are located on the first and second floors, so one-level living is certainly possible. The detached two-car garage is in terrific shape, ready for your vehicles and projects. Garden space is plentiful here for you to exercise your green thumb. Imagine life the way it should be, right in between the Lakes Region and White Mountains.

Listed by Wyatt Berrier of Keller Williams Realty-Metropolitan

$
$
%
$/month over payments
Federal 30-year interest rate: 6.76% last updated on Sep 10, 2026
* All Figures are estimates. Check with your bank or proposed mortgage company for actual interest rates.
This product uses the FRED® API but is not endorsed or certified by the Federal Reserve Bank of St. Louis.

Save FavoriteSchedule TourAsk A QuestionMore Details

233 Landgrove Road Weston VT 05161

Weston, VT233 Landgrove Road

Price$465,000

Est. Mortgage: $/month

Active With Contract

MLS Number 5097667

  • Residential Single Family
  • PricePerSqFt 322.92
  • Full Bath 1
  • Address 233 Landgrove Road
  • Construction Existing

This Weston gem, expanded and rebuilt by the seller in 2003, has been loved and cared for and is now ready for its next lucky owner. Set on a south facing hill on a quiet country road, it promises sunlight and mountain views all year long. Protected on 10 wooded acres, it borders the National Forest while benefitting from a rolling lawn, small pond and decorative gardens. Designed for one floor living, the home has a surprising amount of space, from the open concept kitchen, dining room and living room with wood burning fireplace to the 2 bedrooms and baths, a year round sunroom with wet bar, and a home office. A welcoming mudroom, a large front deck with a retractable awning, and a lower level garage and abundant basement storage complete the picture. Suitable for year-round living yet easily maintained for seasonal use, the property is convenient to the vibrant village of Weston with its Vermont Country Store, Weston Theater, and fine cafes, and a short drive to Okemo, Bromley, Magic and Stratton. Hike the back roads and hills, enjoy recreation at nearby Hapgood Pond, Lowell Lake, and the Weston Recreation Area, then return to relax in your cozy Green Mountain retreat. The house is empty; select photos have been virtually staged. Property being sold "As Is."

Listed by Steve Stettler of Four Seasons Sotheby's Int'l Realty

$
$
%
$/month over payments
Federal 30-year interest rate: 6.76% last updated on Sep 10, 2026
* All Figures are estimates. Check with your bank or proposed mortgage company for actual interest rates.
This product uses the FRED® API but is not endorsed or certified by the Federal Reserve Bank of St. Louis.

Virtual TourSave FavoriteSchedule TourAsk A QuestionMore Details

93 Saratoga Way Portsmouth NH 03801

Portsmouth, NH93 Saratoga Way

Price$465,000

Est. Mortgage: $/month

MLS Number 5109200

  • Residential Single Family
  • PricePerSqFt 679.82
  • Full Bath 1
  • Address 93 Saratoga Way
  • Construction Existing

Discover the timeless charm of Atlantic Heights! Designed in the English Garden style, this historic Portsmouth neighborhood is known for its tree-lined streets, sidewalks, community park, colorful pocket gardens, garden club, community garden & paths along the water. Set just 1.5 miles from downtown & minutes from shopping and Rt 95 & 16, this classic 2-bedroom home pairs unmistakable Portsmouth character w/ extensive, high-quality updates. Beautiful hardwood floors flow throughout the inviting interior, while charming accent walls & thoughtfully selected wallpaper bring warmth, personality & modern-chic style to the home's classic Portsmouth character. The bright kitchen features granite countertops, updated appliances & a lovely view of the fully fenced backyard. Upstairs, two bedrooms are joined by a truly stunning custom bathroom completed in 2023-bright, beautifully tiled & modern, with a deep soaking tub, custom shelving & elevated finishes that create a private retreat. The lower level offers a flexible office with drywall, vinyl flooring & built-in shelving, while the full basement provides laundry, bulkhead access & tremendous storage. Basement improvements include a moisture barrier and new sump pump in 2023, new windows, washer/dryer combo unit, paint & flooring in 2024 & the finished office area in 2025. Outside, enjoy a fenced yard with a patio, firepit area, enclosed storage space & a new fence and arbor added in 2025. A private driveway accommodates 1 car, with abundant on-street parking available. Further improvements include a new furnace, HVAC system & propane installed '22, along w/ freshly painted interiors. The work has been done-simply move in & enjoy! W/ no monthly association fees or condo rules, this home combines the independence of single-family living with the distinctive character of Atlantic Heights. Classic charm, modern comfort, private outdoor space & exceptional proximity to downtown-an incredible Portsmouth value! Open house Sat!

Listed by Hillary Barrett of Carey Giampa,LLC/Rye

$
$
%
$/month over payments
Federal 30-year interest rate: 6.76% last updated on Sep 10, 2026
* All Figures are estimates. Check with your bank or proposed mortgage company for actual interest rates.
This product uses the FRED® API but is not endorsed or certified by the Federal Reserve Bank of St. Louis.

Save FavoriteSchedule TourAsk A QuestionMore Details

26 Bigwood Drive Merrimack NH 03054

Merrimack, NH26 Bigwood Drive

Price$465,000

Est. Mortgage: $/month

MLS Number 5108618

  • Residential Single Family
  • PricePerSqFt 425.82
  • Full Bath 1
  • Address 26 Bigwood Drive
  • Construction Existing

Opportunity awaits in a convenient Merrimack location! This ranch offers a functional floor plan with hardwood flooring, spacious living areas, public water and public sewer. Recent improvements include a roof approximately 2 years old and a public sewer line replaced within the last few years. The home is ready for its next owner to bring their ideas and updates to make it their own. An in-ground pool adds potential for future outdoor enjoyment and is also in need of attention. Conveniently located near shopping, schools, restaurants and major commuter routes with easy highway access. A great opportunity for a buyer looking to build equity and add their own finishing touches. Property is being sold in its current condition. Showings begin at the

Listed by Suesie Lavoie of Keller Williams Gateway Realty

$
$
%
$/month over payments
Federal 30-year interest rate: 6.76% last updated on Sep 10, 2026
* All Figures are estimates. Check with your bank or proposed mortgage company for actual interest rates.
This product uses the FRED® API but is not endorsed or certified by the Federal Reserve Bank of St. Louis.

Virtual TourSave FavoriteSchedule TourAsk A QuestionMore Details

258 Raleigh Way Portsmouth NH 03801

Portsmouth, NH258 Raleigh Way

Price$465,000

Est. Mortgage: $/month

MLS Number 5108851

  • Residential Single Family
  • PricePerSqFt 679.82
  • Full Bath 1
  • Address 258 Raleigh Way
  • Construction Existing

Welcome to Atlantic Heights-one of Portsmouth's most beloved neighborhoods! This charming light-filled 2-bedroom, 1-bath home packs in everything you need, with thoughtful updates, fantastic storage, outdoor space, and the rare bonus of your own off-street parking spot-especially valuable when winter snow bans roll around. Inside, you'll find an updated kitchen and full bath, replacement windows, and a comfortable, move-in-ready layout. A full, dry basement provides plenty of additional storage, while a Jamaica Cottage Shop shed offers even more space for bikes, gardening supplies, beach gear, and all the extras. Outside, the quiet corner lot feels surprisingly private thanks to thoughtfully planted mature hedges and established landscaping. Enjoy a raised garden bed, dedicated outdoor seating area, and private side yard. With its combination of updates, storage, parking, privacy, and outdoor space-all in a convenient Portsmouth location-this Atlantic Heights home is one you'll want to see in person. Showings begin September 12th from 11am-1pm at the Open House.

Listed by Mariele Chambers of KW Coastal and Lakes & Mountains Realty

$
$
%
$/month over payments
Federal 30-year interest rate: 6.76% last updated on Sep 10, 2026
* All Figures are estimates. Check with your bank or proposed mortgage company for actual interest rates.
This product uses the FRED® API but is not endorsed or certified by the Federal Reserve Bank of St. Louis.

Save FavoriteSchedule TourAsk A QuestionMore Details

5 Tanglewood Drive South Burlington VT 05403
Pending

MLS Number 5091965

  • Residential Single Family
  • PricePerSqFt 450.58
  • Full Bath 1
  • Address 5 Tanglewood Drive
  • Construction Existing

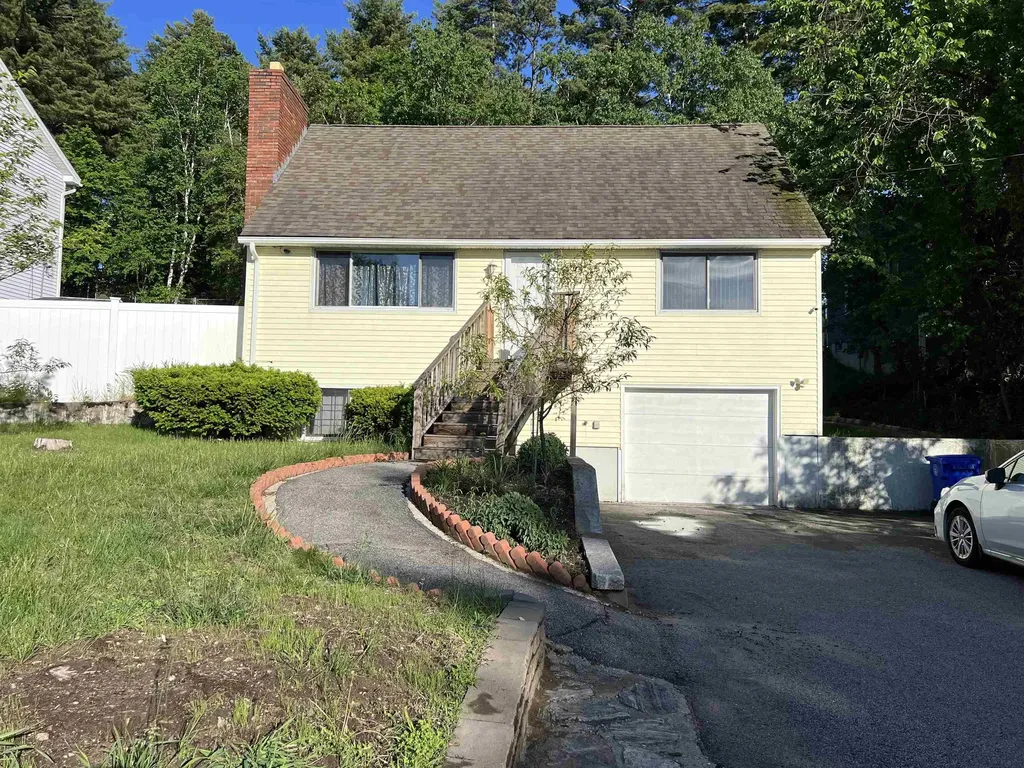
Nestled on a quiet street in South Burlington's Orchard neighborhood, this 3-bedroom, 1.5-bath raised ranch at 5 Tanglewood Drive puts you minutes from I-89, Lake Champlain, and everything South Burlington has to offer, all within the South Burlington School District. Main level has a living room, kitchen, and hardwood floors. Attached 1-car garage. The finished basement adds an extra room, half bath, and laundry. Sitting on 0.26 acres with a partially fenced backyard. House is vacant. Move-in ready with room to make it your own.

Listed by Renick Darnell-Martin of BHHS-VT Realty Group St Albans,VT

$
$
%
$/month over payments
Federal 30-year interest rate: 6.76% last updated on Sep 10, 2026
* All Figures are estimates. Check with your bank or proposed mortgage company for actual interest rates.
This product uses the FRED® API but is not endorsed or certified by the Federal Reserve Bank of St. Louis.

Save FavoriteSchedule TourAsk A QuestionMore Details

324 Lakeshore Drive Brighton VT 05846

Brighton, VT324 Lakeshore Drive

Price$465,000

Est. Mortgage: $/month

Active With Contract

MLS Number 5087542

  • Residential Single Family
  • PricePerSqFt 265.26
  • Full Bath 1
  • Village Island Pond
  • Address 324 Lakeshore Drive

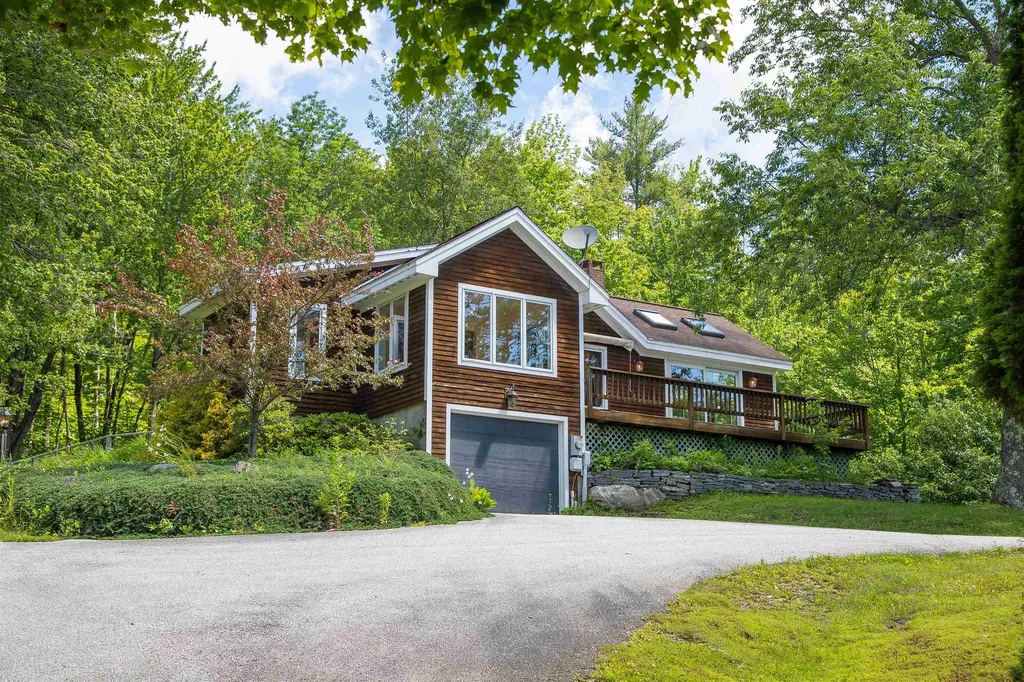
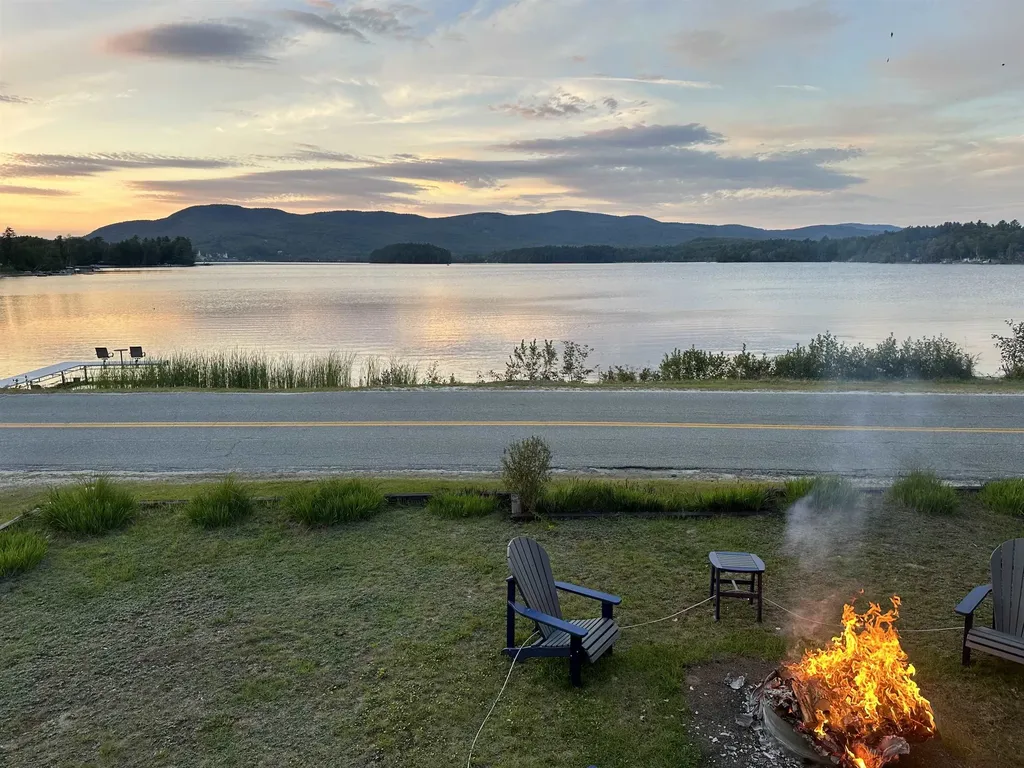
Wake up to beautiful views of Island Pond from this well-situated home, where the lake and surrounding mountains create a special setting in every season. Located just across the road from Island Pond, this property offers a great mix of comfort, recreation, and natural beauty. The main level features an open kitchen, dining, and living area with a cozy propane stove that gives off that woodstove feel, perfect after a long day outside. You'll also find three bedrooms, a full bath, and a large pantry for extra storage. Step out onto the wraparound deck, partially covered so you can enjoy it in all kinds of weather, and take in the lake views while listening to the loons. It's an easy place to relax and just be. Upstairs, the primary suite feels like its own retreat, featuring a three-quarter bath, a walk-in closet, and a catwalk leading to a loft sitting area, great for reading, a home office, or unwinding. The lower level offers a huge open walkout basement with a garage door, ideal for storing toys, gear, or setting up a workshop. If you love the outdoors, this location is hard to beat. VAST trail access is right outside your door, with VASA access along the road, making it a true four-season recreation property. An aluminum dock is included for easy lake access, and with Brighton State Park bordering two sides of the property, you've got even more room to explore.With views of the lake, the village, and the island, this is a great opportunity to enjoy everything Island Pond has to offer, right from home.

Listed by Emma Gunn of Century 21 Farm & Forest/Burke

$
$
%
$/month over payments
Federal 30-year interest rate: 6.76% last updated on Sep 10, 2026
* All Figures are estimates. Check with your bank or proposed mortgage company for actual interest rates.
This product uses the FRED® API but is not endorsed or certified by the Federal Reserve Bank of St. Louis.

Virtual TourSave FavoriteSchedule TourAsk A QuestionMore Details

105 Craigue Hill Springfield VT 05156

Springfield, VT105 Craigue Hill

Price$465,000

Est. Mortgage: $/month

Active With Contract

MLS Number 5085886

  • Residential Single Family
  • PricePerSqFt 239.81
  • Full Bath 1
  • Address 105 Craigue Hill
  • Construction Existing

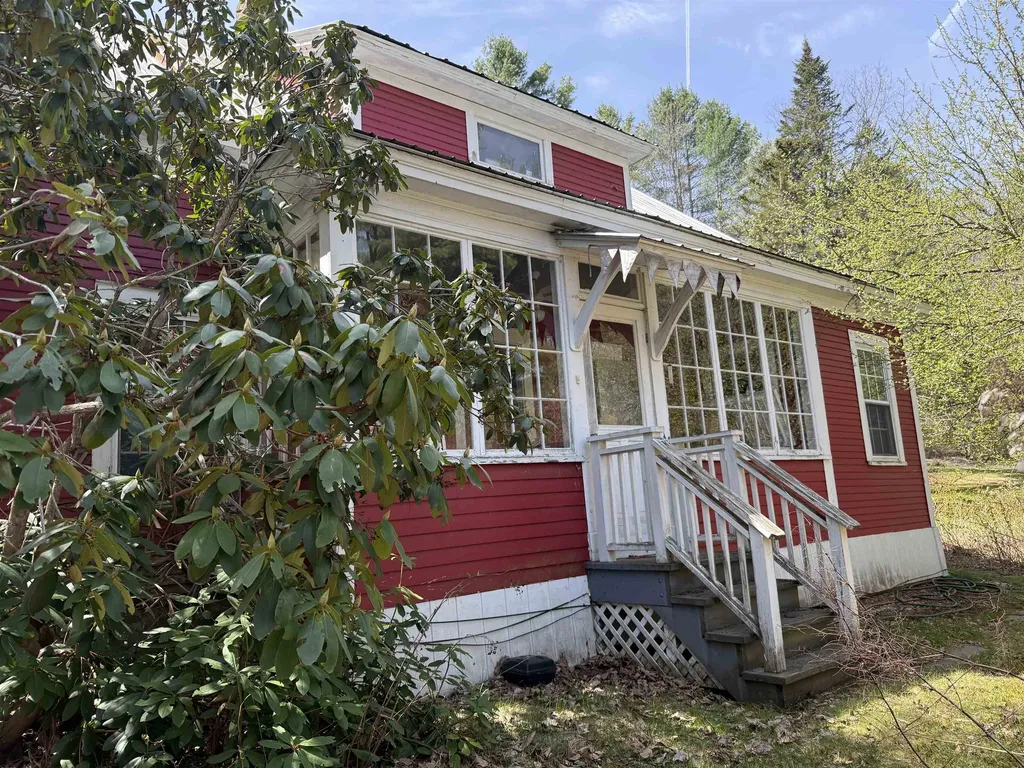
Motivated Seller has reduced the price dramatically, on this 17 acre, property with a pond and 2 houses, just waiting for you to put your special touches on it. the private setting offers plenty of room for trails, gardens and more. Close to schools, shopping, medical services and recreation, this property offers privacy, views and a pond. This property also enjoys a beautiful guest house for visitors or a long-term rental. The main house is a traditional cape style with an abundance of porches for viewing wildlife. The entrance foyer and sitting area leads to the living room and the large dining room featuring built-ins. The oversized kitchen provides space for dining or perhaps an island, as well as family room space in front of the wood stove. The primary bedroom enjoys a private sitting area, office or perhaps your yoga space. With 2 more bedroom and 2 baths it is truly a delight. The detached garage hosts a studio/office space overhead. The second living space is located over the 2-car garage and is stunning with the interior done in wood, stonework, tile and more. The open concept living, dining and kitchen features plenty of cabinets and storage. The generous bedroom and bathroom are roomy and comfortable. The sunporch has room for the hot tub and offers views of the pond and mountains. The property has fruit trees, stone walls and some trails with land to develop more for walking or snowshoeing.

Listed by Carol Cole of BHG Masiello Brattleboro

$
$
%
$/month over payments
Federal 30-year interest rate: 6.76% last updated on Sep 10, 2026
* All Figures are estimates. Check with your bank or proposed mortgage company for actual interest rates.
This product uses the FRED® API but is not endorsed or certified by the Federal Reserve Bank of St. Louis.

Virtual TourSave FavoriteSchedule TourAsk A QuestionMore Details

109 Weston Road Manchester NH 03103

Manchester, NH109 Weston Road

Price$465,000

Est. Mortgage: $/month

Pending

MLS Number 5091990

  • Residential Single Family
  • PricePerSqFt 325.63
  • Full Bath 2
  • Address 109 Weston Road
  • Construction Existing

Back on market due to buyer not beeing able to secure financing , here is the chance to own this spacious, versatile, and conveniently located, this 4-bedroom, 2-bath home features a practical floor plan with two bedrooms on the main level and two additional bedrooms upstairs, providing options for multi-generational living, guest accommodations, remote work, or growing households. Bright living spaces offer plenty of room to gather, while the finished basement expands the home's usable square footage, creating the perfect setting for a family room, playroom, home gym, or hobby space. An attached one-car garage adds everyday convenience and additional storage. Outside, the generous yard with a fire pit provides ample space for gardening, outdoor entertaining, pets, or simply enjoying time outdoors. For those who value accessibility, the location offers easy access to schools, shopping, dining, public transportation, and major highways, making daily commutes and errands simple and efficient. Whether you're looking for extra space, flexible living arrangements, or a home you can make your own, this property presents an excellent opportunity to create lasting memories. Schedule your private showing today and discover everything this home has to offer. OPEN HOUSE 6/27 and 6/28 FROM 10 AM -12 PM

Listed by Majlinda Shishko of RE/MAX Synergy

$
$
%
$/month over payments
Federal 30-year interest rate: 6.76% last updated on Sep 10, 2026
* All Figures are estimates. Check with your bank or proposed mortgage company for actual interest rates.
This product uses the FRED® API but is not endorsed or certified by the Federal Reserve Bank of St. Louis.

Virtual TourSave FavoriteSchedule TourAsk A QuestionMore Details

19 Depot Road Kingston NH 03848

Kingston, NH19 Depot Road

Price$465,000

Est. Mortgage: $/month

MLS Number 5091463

  • Residential Single Family
  • PricePerSqFt 367.88
  • Full Bath 1
  • Address 19 Depot Road
  • Construction Existing

Nicely rehabbed in the historic district of sought after Kingston NH. Home features a brand new kitchen, with new cabinets, stainless steel appliances and quartz counter tops. Fresh paint throughout the entire home, new vinyl planking, new carpets, updated bathroom, new roof and vinyl siding, new well and septic system and much much more. Agent interest in property.

Listed by Jason McMahon of Coldwell Banker Classic Realty

$
$
%
$/month over payments
Federal 30-year interest rate: 6.76% last updated on Sep 10, 2026
* All Figures are estimates. Check with your bank or proposed mortgage company for actual interest rates.
This product uses the FRED® API but is not endorsed or certified by the Federal Reserve Bank of St. Louis.

Save FavoriteSchedule TourAsk A QuestionMore Details

Broker Reciprocity 

Copyright 2026 PrimeMLS, Inc. All rights reserved. This information is deemed reliable, but not guaranteed. The data relating to real estate displayed on this display comes in part from the IDX Program of PrimeMLS. The information being provided is for consumers’ personal, non-commercial use and may not be used for any purpose other than to identify prospective properties consumers may be interested in purchasing. Data last updated September 15, 2026 3:10 PM UTC