SIGN UP or LOG IN 's Account

Log in to see your saved listings or edit your searches:

No account? Sign up now to save searches, listings, and get tailored listing notifications. It's free, opt-out anytime.

Find Your New Home

Sign Up Today!

Get fresh listings via email, save your favorite listings, match with similar properties, and unlock additional property info.

Create Your Account

Do not fill in this field:

Already have an account? Log in

and narrow your search. If you have fewer than 200 results, you can save your search.

Alburgh VT Multi-Family Real Estate

r=8065-8076
1402 French Hill Road St. Albans Town VT 05478

MLS Number 5108043

  • Residential Single Family
  • PricePerSqFt 342.01
  • Full Bath 1
  • Construction Existing
  • Bedrooms 3

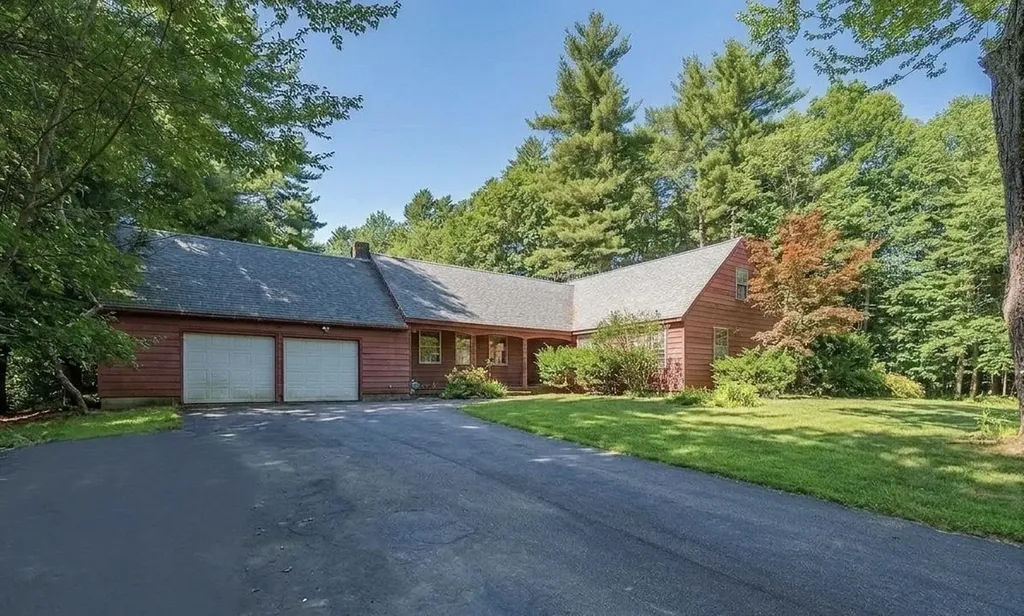
Tucked away on 2.38 private acres just outside of St. Albans, this 3-bed, 2-bath home offers the kind of setting that feels peaceful and private while still keeping everyday conveniences close by. From the moment you step inside, you're welcomed by a bright entry that opens into the comfortable living room. The home flows easily into the eat-in kitchen, offering a practical and comfortable space for everyday meals and gathering. Upstairs, the spacious primary bedroom offers its own private 3/4 bath and walk-in closet, while two additional bedrooms and a full bathroom are down the hall. Downstairs, find the partially finished walkout basement, offering a large recreation room with a wood stove, as well as a dedicated laundry room. Outside, the property continues to impress. The 2.38-acre lot offers a mix of landscaped, wooded, and secluded space, giving you room to garden, relax, entertain, or simply enjoy the privacy of a country setting. A detached two-car garage with attic storage provides plenty of parking, while two detached sheds offer additional storage space. Many of the home's major improvements have already been completed within the last five years, including the roof (2021), insulation, two heat pumps for heat and AC, a new driveway, new seamless gutters with covers (2022), and a newer mound septic system. The home is also served by a private drilled well with UV filtration and includes a standby generator for added peace of mind. Adding to the property's appeal is a seller-owned off-site solar array that will transfer with the sale, offering another unique benefit for the next owner. See listing documents for additional information. With nearly 1,900 square feet of finished living space, substantial recent improvements, a versatile walkout lower level, garage, acreage, and a private setting close to St. Albans, this is a home that offers plenty of room to settle in and enjoy for years to come.

Listed by Elise Polli of Polli Properties

$
$
%
$/month over payments
Federal 30-year interest rate: 6.76% last updated on Sep 10, 2026
* All Figures are estimates. Check with your bank or proposed mortgage company for actual interest rates.
This product uses the FRED® API but is not endorsed or certified by the Federal Reserve Bank of St. Louis.

Save FavoriteSchedule TourAsk A QuestionMore Details

9 Harris Street Nashua NH 03060

Nashua, NH9 Harris Street

Price$460,000

Est. Mortgage: $/month

MLS Number 5107797

  • Residential Single Family
  • PricePerSqFt 380.79
  • Full Bath 1
  • Address 9 Harris Street
  • Construction Existing

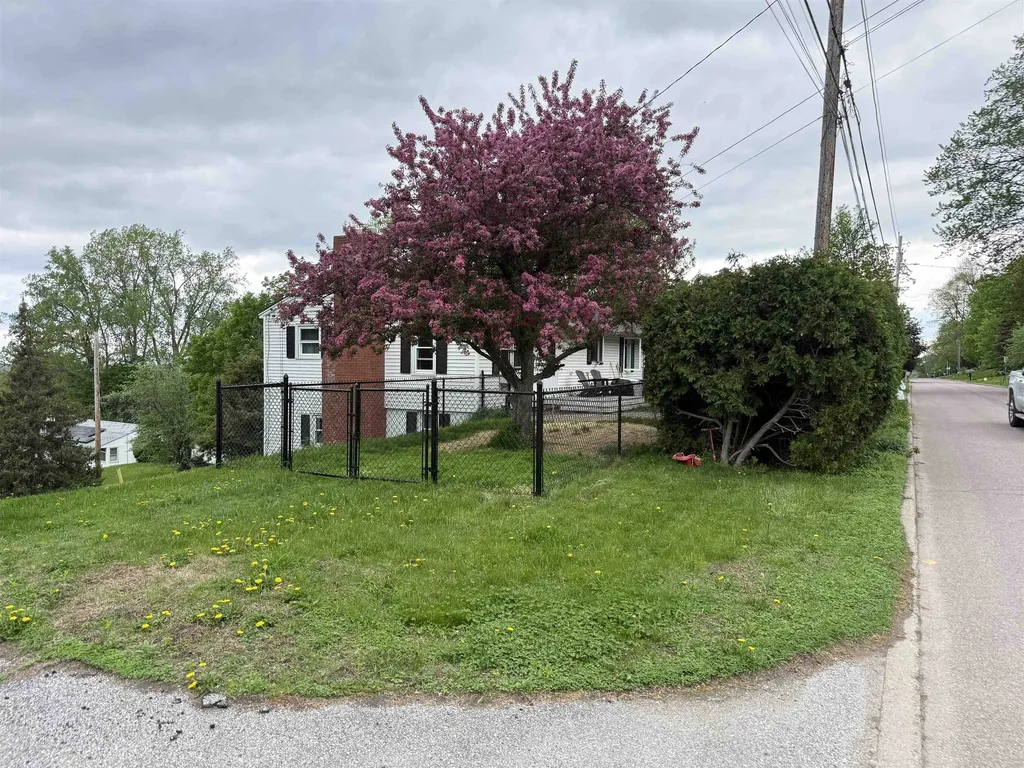
Charming ranch with solid bones and incredible potential. This home offers true single-level living and a smart, functional layout, making it an excellent opportunity for first-time buyers looking to build sweat equity or for anyone hoping to downsize into easy, comfortable living. Cosmetic updates are needed, but the home is well-built and ready for someone with vision to make it shine. The walkout basement is partially finished, providing flexible space and a promising future opportunity for an ADU (buyer to perform all due diligence). The fenced-in backyard offers privacy and room to enjoy the outdoors. Conveniently located near Route 3, close to restaurants, shopping, and everyday amenities. Property is being sold as-is. A solid home with a great footprint, ready for its next chapter.

Listed by Ashley Rioux of RE/MAX Synergy

$
$
%
$/month over payments
Federal 30-year interest rate: 6.76% last updated on Sep 10, 2026
* All Figures are estimates. Check with your bank or proposed mortgage company for actual interest rates.
This product uses the FRED® API but is not endorsed or certified by the Federal Reserve Bank of St. Louis.

Save FavoriteSchedule TourAsk A QuestionMore Details

43 Ashuelot Street Swanzey NH 03446

Swanzey, NH43 Ashuelot Street

Price$460,000

Est. Mortgage: $/month

MLS Number 5105210

  • Residential Single Family
  • PricePerSqFt 137.77
  • Full Bath 1
  • Address 43 Ashuelot Street
  • Construction Existing

Picture everything you love about a traditional New England neighborhood: classic architecture, mature trees, beautiful grounds, and an older home filled with character that simply can't be recreated in new construction. This charming four bedroom home sits on a spacious 1.2 acre lot with plenty of room for family, entertaining, hobbies, and everyday living. Inside, you'll find beautiful wood floors throughout, a large eat in kitchen, formal dining room, living room, den, and a library. Upstairs are four large bedrooms plus a bonus room, offering plenty of space and flexibility for an office, studio, playroom, or additional living area. Major electrical updates include a complete house electrical upgrade to 200-amp service, providing modern electrical capacity for today's needs. Outside, enjoy the privacy of the spacious yard, a separate driveway leading to a one car garage, and an attached barn with excellent storage, workshop, hobby, or garage potential. Full of warmth, character, and possibilities, this is a special New England home with room to make it your own. *Some interior images have been virtually staged to show furniture placement layout.

Listed by Kellie Williams of Keller Williams Realty Metro-Keene

$
$
%
$/month over payments
Federal 30-year interest rate: 6.76% last updated on Sep 10, 2026
* All Figures are estimates. Check with your bank or proposed mortgage company for actual interest rates.
This product uses the FRED® API but is not endorsed or certified by the Federal Reserve Bank of St. Louis.

Save FavoriteSchedule TourAsk A QuestionMore Details

1225 Clay Point Road Colchester VT 05446

Colchester, VT1225 Clay Point Road

Price$460,000

Est. Mortgage: $/month

Pending

MLS Number 5104894

  • Residential Single Family
  • PricePerSqFt 316.59
  • Full Bath 2
  • Address 1225 Clay Point Road
  • Construction Existing

Situated down a private drive, surrounded by woodlands this single family home is ready for your personal touches. There are so many great features, from the slider out to a patio off the lower level family room, to two decks, one in the front and one in the rear off the slider from the eat-in kitchen. Spacious main bedroom at one end of the house with a large ensuite bath and walk-in closet and 2 other bedrooms which share a bath at the opposite end of the house. There is a 2 garage with electric garage door openers and a workbench on the back wall. Any furniture you want may be included. House is being sold "as is". The pool table is included. This is a great location, peaceful and private. Nice spacious rooms and a gas fireplace in the living room. The woodstove itself is no longer useable. The leachfield is on the adjacent property, with the proper easement. There is a great shed, with a ramp, great for storing your riding mower. Fenced garden area, is currently overgrown, and waiting for you to restore it to its former glory.

Listed by Holmes & Eddy of KW Vermont

$
$
%
$/month over payments
Federal 30-year interest rate: 6.76% last updated on Sep 10, 2026
* All Figures are estimates. Check with your bank or proposed mortgage company for actual interest rates.
This product uses the FRED® API but is not endorsed or certified by the Federal Reserve Bank of St. Louis.

Save FavoriteSchedule TourAsk A QuestionMore Details

1 Exeter Road Kingston NH 03848

Kingston, NH1 Exeter Road

Price$460,000

Est. Mortgage: $/month

Active With Contract

MLS Number 5070943

  • Residential Single Family
  • PricePerSqFt 205.72
  • Full Bath 2
  • Address 1 Exeter Road
  • Construction Existing

NEW PRICE!!! OPEN HOUSE SATURDAY 7/25 10AM-12:00PM. Welcome to 1 Exeter Road! This 2-bedroom, 2-bathroom home offers exceptional storage space and plenty of room to grow. A full basement and large attic space provide flexible options for additional storage, hobbies, or future expansion, while the attached two-car garage adds even more convenience. Set on a generous 1.4-acre lot, the property offers privacy, space to enjoy the outdoors, and the potential to create the home and lifestyle you've been dreaming of. Whether you're looking for a peaceful retreat or a place with room to expand, this property delivers. Don't miss the opportunity to make 1 Exeter Road your own!

Listed by Michael Whitney and Eunsoo Kim of KW Coastal and Lakes & Mountains Realty

$
$
%
$/month over payments
Federal 30-year interest rate: 6.76% last updated on Sep 10, 2026
* All Figures are estimates. Check with your bank or proposed mortgage company for actual interest rates.
This product uses the FRED® API but is not endorsed or certified by the Federal Reserve Bank of St. Louis.

Save FavoriteSchedule TourAsk A QuestionMore Details

30 & 30b Maple Street Rochester NH 03867

Rochester, NH30 & 30b Maple Street

Price$460,000

Est. Mortgage: $/month

Pending

MLS Number 5102978

  • Multifamily
  • PricePerSqFt 227.39
  • Units 2
  • Bathroom 3
  • Acreage 0.13

OFFER DEADLINE TUESDAY AUG 11 AT NOON. Twice as nice! TWO houses for the price of ONE. What a perfect opportunity to start your investment property portfolio. Live in one house and let the other one help pay your mortgage. Both houses are well maintained with many updates. “Big House” is 1300 sq ft with 3 bedrooms and 1.5 bathrooms. “Little House” is 717 sq ft with 2 bedrooms and 1 bathroom. New kitchens, vinyl siding, replacement windows, updated wiring, structurally enhanced foundation. Separate utilities and parking for each house. Located in a classic New England neighborhood close to town with easy access to Rt 202. Little house has a good tenant with lease expiring 5/2027. Pictures of little house are limited due to tenants. Quick close possible. Showings begin at open house Saturday, August 8th 11-1 and Sunday, August 9th 1-4

Listed by Marge Badois of Keller Williams Realty Metro-Londonderry

$
$
%
$/month over payments
Federal 30-year interest rate: 6.76% last updated on Sep 10, 2026
* All Figures are estimates. Check with your bank or proposed mortgage company for actual interest rates.
This product uses the FRED® API but is not endorsed or certified by the Federal Reserve Bank of St. Louis.

Save FavoriteSchedule TourAsk A QuestionMore Details

172 High Street St. Albans City VT 05478

St. Albans City, VT172 High Street

Price$460,000

Est. Mortgage: $/month

MLS Number 5089952

  • Multifamily
  • PricePerSqFt 201.05
  • Address 172 High Street
  • Units 2
  • Bathroom 2

Tucked into the hillside section of St. Albans, this well-maintained duplex brings privacy, flexibility, Lake Champlain views, and a layout optimal for owner occupying or as an investment. Uniquely placed on a hillside between Donnelly and High Street. Each home has its own entrance and dedicated off-street parking, giving both units an easy sense of independence. Inside, each unit offers two bedrooms, a spacious living room, and a bonus office or study space for remote work, creative projects, guests, or the kind of storage that keeps life from taking over the living room. The upper unit gets the extra magic, with scenic views of Lake Champlain and access to a detached two-car garage, while the lower unit benefits from its own attached one-car garage for easy everyday convenience during Vermont winters. A full basement adds even more room for storage and workspace. With numerous updates and improvements over the years including replacement of all the windows and electrical work, this move-in-ready St. Albans multi-family property is positioned for long-term flexibility. Live in one unit and use rental income to help offset the mortgage, add a strong Vermont duplex to your investment portfolio, or create a living setup with room to adapt as life changes. Close to downtown St. Albans, shopping, dining, and everyday essentials, this is not just a duplex on a hillside. It is a smart, scenic, quietly versatile opportunity with real Vermont staying power.

Listed by Conner Hayes of Element Real Estate

$
$
%
$/month over payments
Federal 30-year interest rate: 6.76% last updated on Sep 10, 2026
* All Figures are estimates. Check with your bank or proposed mortgage company for actual interest rates.
This product uses the FRED® API but is not endorsed or certified by the Federal Reserve Bank of St. Louis.

Save FavoriteSchedule TourAsk A QuestionMore Details

216 Ghastly Job Way Wilmington VT 05363

Wilmington, VT216 Ghastly Job Way

Price$460,000

Est. Mortgage: $/month

MLS Number 5096572

  • Residential Single Family
  • PricePerSqFt 239.58
  • Full Bath 1
  • Address 216 Ghastly Job Way
  • Construction New Construction

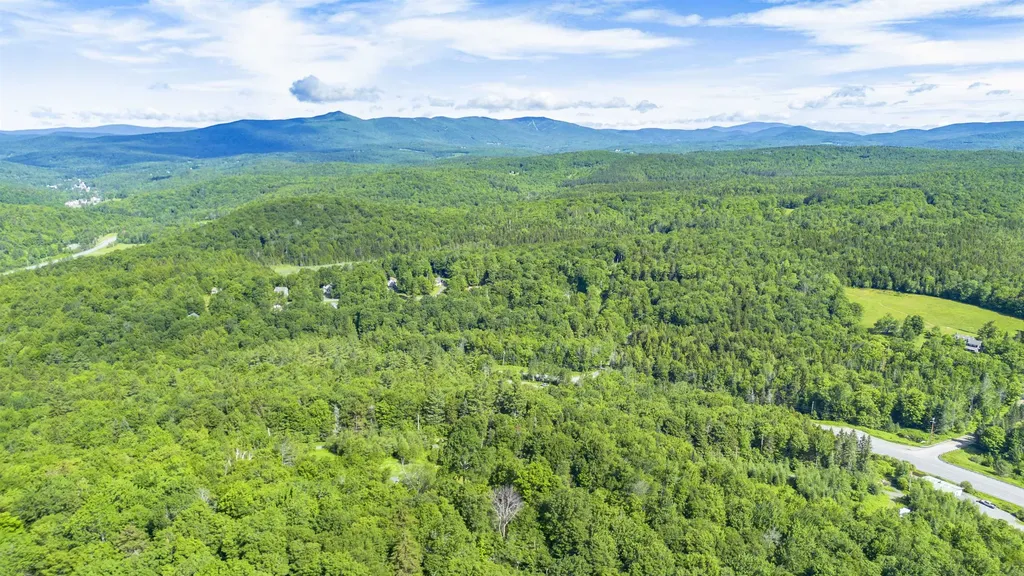
Escape to the beauty of Vermont in this private mountain retreat, ideally situated at the end of a quiet country road. Set on a secluded parcel, this charming getaway boasts sweeping long-range views stretching across the Green Mountains and National Forest to Mount Snow, with easterly vistas toward neighboring Marlboro. Take in spectacular sunsets from the covered front porch or unwind surrounded by nature. Inside, the inviting open-concept living space features a cozy pellet stove with a convenient lift system for easy refilling from the lower level. The main floor offers a primary bedroom, full bath with laundry, and a spacious mudroom designed for four-season living. Upstairs, you'll find two additional bedrooms and a second bath, providing comfortable accommodations for family and guests. The walkout lower level includes utility space and a two-car garage, with excellent potential for a future family room, recreation space, or home gym. Outdoor amenities include a firepit gathering area, perfect for relaxing evenings under the stars while enjoying the peaceful mountain setting. Conveniently located just minutes from Wilmington's shops and restaurants, Lake Raponda, and Molly Stark State Park, this move-in-ready property offers the perfect balance of privacy, recreation, and Vermont charm. Whether you're seeking a year-round residence, vacation home, or mountain escape, this exceptional property is ready to be enjoyed.

Listed by Monique White of Deerfield Valley Real Estate

$
$
%
$/month over payments
Federal 30-year interest rate: 6.76% last updated on Sep 10, 2026
* All Figures are estimates. Check with your bank or proposed mortgage company for actual interest rates.
This product uses the FRED® API but is not endorsed or certified by the Federal Reserve Bank of St. Louis.

Virtual TourSave FavoriteSchedule TourAsk A QuestionMore Details

26 Edgewood Brook Road Barre Town VT 05641
Active With Contract

MLS Number 5103603

  • Residential Single Family
  • PricePerSqFt 329.51
  • Full Bath 2
  • Construction Existing
  • Bedrooms 2

Welcome to Barre Town and this beautifully crafted, 2 bedroom, 3 bathroom home offers an exceptional blend of modern design, elevated finishes, and cozy comfort all tucked away in a peaceful community. Thoughtfully upgraded during construction, every inch of this home has been designed to maximize both style and functionality, while providing maximum comfort. Mini splits add cooling throughout the house, with room on the condenser to add 2 more if desired. The bright, airy main living space features a seamless flow between the kitchen, dining, and great room, making it ideal for both daily relaxation and effortless entertaining. Outfitted with premium granite countertops, a spacious center island with seating, and sleek stainless steel appliances. The expansive primary bedroom serves as a private retreat, complete with a walk-in closet and a dedicated en-suite bath featuring an integrated laundry area for ultimate convenience. The second bedroom is also very spacious, with wood flooring, and large closet. The basement level features an additional bonus space for guests, or a dedicated home office, as well as a 3/4 bathroom. Additional work and storage space is abundant as well. Harvey windows, with privacy blinds, help keep the house warm in winter and cool in summer. A beautiful, deck with lighting provides the perfect space for outdoor dining and entertaining away from the elements. An attached 2-car garage provides plenty of room for vehicles, gear, and extra storage. Upgraded 200 AMP electrical service makes this home ready for electric vehicle charging. Situated in a friendly neighborhood complete with a community pool, you'll love the balance of neighborhood charm and convenience. Enjoy the tranquility of cul-de-sac living while staying just minutes from vibrant downtown Barre, local dining, shopping, top-rated schools, and key commuter routes. Only 10 minutes to Interstate 89.

Listed by Jake Davignon of Green Light Real Estate

$
$
%
$/month over payments
Federal 30-year interest rate: 6.76% last updated on Sep 10, 2026
* All Figures are estimates. Check with your bank or proposed mortgage company for actual interest rates.
This product uses the FRED® API but is not endorsed or certified by the Federal Reserve Bank of St. Louis.

Save FavoriteSchedule TourAsk A QuestionMore Details

82 Lilac Street Concord NH 03303

Concord, NH82 Lilac Street

Price$460,000

Est. Mortgage: $/month

Active With Contract

MLS Number 5103869

  • Residential Single Family
  • PricePerSqFt 374.29
  • Full Bath 1
  • Address 82 Lilac Street
  • Construction Existing

OH Saturday Aug 15 from 12-2pm! Welcome home to this Charming 3-bedroom, 1-bath New Englander situated on a spacious .33-acre level lot in desirable Penacook. Enjoy the convenience of being close to shopping, dining, schools, and major commuting routes while tucked away in a peaceful neighborhood. The fenced backyard provides a perfect space for pets, play, or entertaining, while the additional level side yard offers even more room to enjoy the outdoors. A bright enclosed side porch with wood floors and ceiling, and walls of windows creates a welcoming entry and the perfect spot to relax. Inside, you'll find an updated eat-in kitchen, abundant natural light, and freshly painted interiors throughout. The beautifully renovated bathroom was taken down to the studs and features radiant heated tile floors, a tiled tub/shower surround, and updated vanity and fixtures. The flexible floor plan includes a spacious living room with room for dining and a front room ideal for a home office, playroom, or den. Upstairs are three comfortable bedrooms. Major improvements include: a new electrical panel with knob-and-tube wiring removed, a 3-year-old architectural shingle roof, new mini-split systems on both floors for air conditioning and supplemental heat, a new oil tank, updated plumbing into the home, and added insulation in both the attic and basement for improved energy efficiency. Unfinished & dry basement includes storage space and washer/dryer area and bulk-head. Connected to public water and sewer, this move-in ready home combines classic New England charm with thoughtful modern updates. Don't miss your opportunity to make this Penacook gem your next home!

Listed by Bianca Contreras of Hometown Property Group

$
$
%
$/month over payments
Federal 30-year interest rate: 6.76% last updated on Sep 10, 2026
* All Figures are estimates. Check with your bank or proposed mortgage company for actual interest rates.
This product uses the FRED® API but is not endorsed or certified by the Federal Reserve Bank of St. Louis.

Virtual TourSave FavoriteSchedule TourAsk A QuestionMore Details

358 North Avenue Burlington VT 05401

Burlington, VT358 North Avenue

Price$460,000

Est. Mortgage: $/month

MLS Number 5104240

  • Residential Single Family
  • PricePerSqFt 319.44
  • Full Bath 1
  • Address 358 North Avenue
  • Construction Existing

Classic Burlington Four Square offering character, space, and plenty of opportunity to make it your own. Ideally located on North Avenue with easy access to downtown Burlington, the waterfront and beaches, Burlington Bike Path, public transportation, shopping, dining, and everyday amenities. Minutes from brand new, state-of-the-art, Burlington High School! Set on a surprisingly deep .3-acre lot, the property offers room for gardens, lawn and play, and outdoor entertaining. Stunning green mountain vistas are just through the mature trees. Inside, the main level features beautiful wood floors, a spacious kitchen with vinyl flooring and a washing machine, and a welcoming layout with classic Four Square appeal. Upstairs are three bedrooms, an office, a full bath, and access to the attic, where existing dormers offer exciting potential for future finished space. The full stone basement with concrete floor provides generous storage. Natural gas radiator heat, many updated vinyl windows, vinyl siding, and a combination slate and asphalt roof offer practical features, while a one-car garage adds convenience. Covered front and rear porches provide inviting spaces to enjoy the outdoors. A wonderful opportunity to bring your vision to a well-located Burlington home with a deep lot and excellent potential. Property is being sold "as-is" as to condition and title, and Trustee's Deed shall convey. Buyers to perform their own due diligence.

Listed by Marla Woulf of Pursuit Real Estate

$
$
%
$/month over payments
Federal 30-year interest rate: 6.76% last updated on Sep 10, 2026
* All Figures are estimates. Check with your bank or proposed mortgage company for actual interest rates.
This product uses the FRED® API but is not endorsed or certified by the Federal Reserve Bank of St. Louis.

Save FavoriteSchedule TourAsk A QuestionMore Details

145 Okemo Trailside Extension Ludlow VT 05149

MLS Number 4974778

  • Condo
  • PricePerSqFt 374.59
  • Square Feet 1,228
  • Bedrooms 2
  • New Contruction Existing

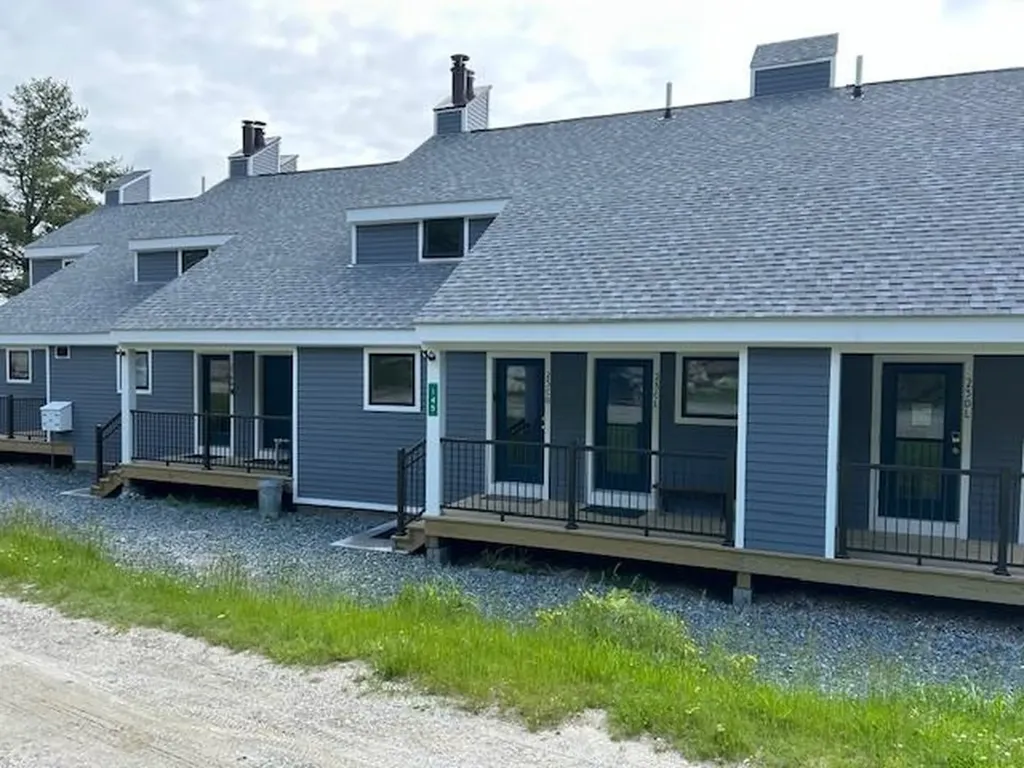
Walk to the Sachem Trail from this recently remodeled, warm and charming, 2 bedroom, 2 bath, 2 level condominium. Easy maintenance with an open floor plan (kitchen, dining and living room with wood burning fireplace and slider to the deck). Updates include: new kitchen cabinets, granite countertops, wood plank flooring, carpet, and paint. The new bathrooms have large format tiling and frameless glass showers. The building has all new siding, decks, windows and doors, ensuring years of headache free usage. Current special assessments are paid. Make this your 4 season happy place while skiing/boarding inn the winter months and enjoy the tennis courts and heated outdoor pool in the summer months.

Listed by Elissa Scully of Mary W. Davis Realtor & Assoc.,Inc.

$
$
%
$/month over payments
Federal 30-year interest rate: 6.76% last updated on Sep 10, 2026
* All Figures are estimates. Check with your bank or proposed mortgage company for actual interest rates.
This product uses the FRED® API but is not endorsed or certified by the Federal Reserve Bank of St. Louis.

Virtual TourSave FavoriteSchedule TourAsk A QuestionMore Details

Broker Reciprocity 

Copyright 2026 PrimeMLS, Inc. All rights reserved. This information is deemed reliable, but not guaranteed. The data relating to real estate displayed on this display comes in part from the IDX Program of PrimeMLS. The information being provided is for consumers’ personal, non-commercial use and may not be used for any purpose other than to identify prospective properties consumers may be interested in purchasing. Data last updated September 15, 2026 10:54 AM UTC