SIGN UP or LOG IN 's Account

Log in to see your saved listings or edit your searches:

No account? Sign up now to save searches, listings, and get tailored listing notifications. It's free, opt-out anytime.

Find Your New Home

Sign Up Today!

Get fresh listings via email, save your favorite listings, match with similar properties, and unlock additional property info.

Create Your Account

Do not fill in this field:

Already have an account? Log in

and narrow your search. If you have fewer than 200 results, you can save your search.

Alburgh VT Multi-Family Real Estate

r=8077-8088
110 Gustin Pond Road Marlow NH 03456

Marlow, NH110 Gustin Pond Road

Price$459,900

Est. Mortgage: $/month

MLS Number 5109444

  • Residential Single Family
  • PricePerSqFt 342.19
  • Full Bath 2
  • Address 110 Gustin Pond Road
  • Construction Existing

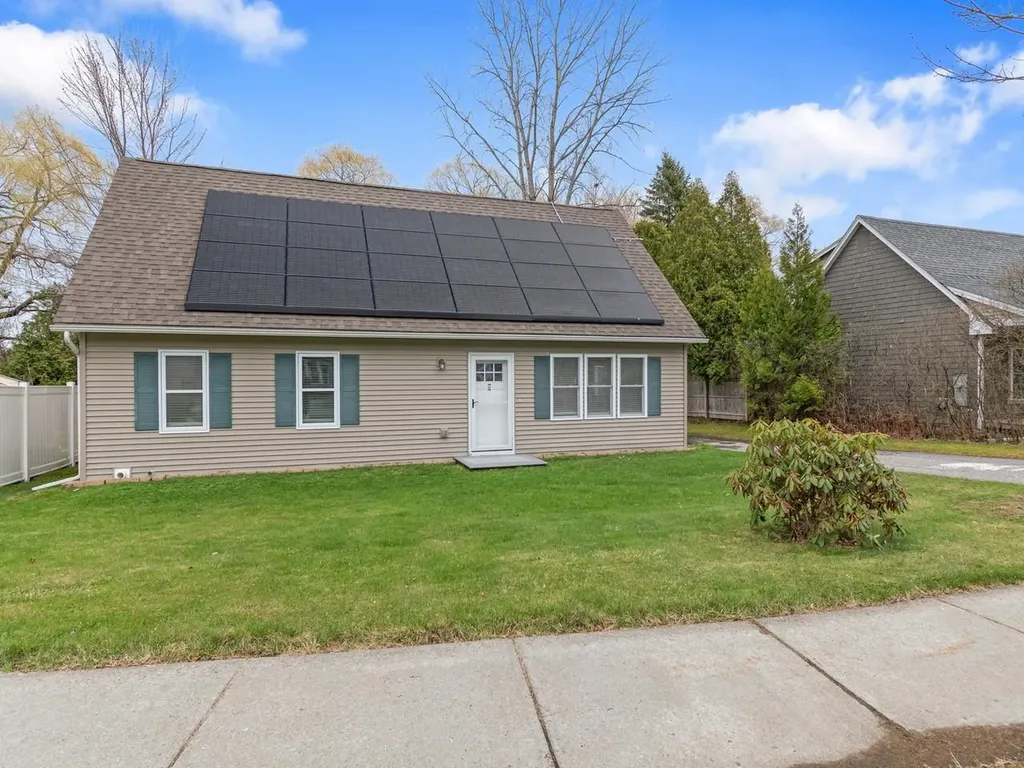
2008 2-3 bedroom cape on over 10 acres of land in a very private setting. This home has an attached 2 car garage with storage above. Central AC & generator hook up. 15 minutes to Keene.

Listed by Scott Bennett of Coldwell Banker LIFESTYLES - Sunapee

$
$
%
$/month over payments
Federal 30-year interest rate: 6.76% last updated on Sep 10, 2026
* All Figures are estimates. Check with your bank or proposed mortgage company for actual interest rates.
This product uses the FRED® API but is not endorsed or certified by the Federal Reserve Bank of St. Louis.

Save FavoriteSchedule TourAsk A QuestionMore Details

759 Old New Ipswich Road Rindge NH 03461

Rindge, NH759 Old New Ipswich Road

Price$459,900

Est. Mortgage: $/month

MLS Number 5107970

  • Residential Single Family
  • PricePerSqFt 330.39
  • Full Bath 1
  • Construction Existing
  • Bedrooms 3

Leave the city and find freedom from traffic jams, pollution and crowds. Enjoy a nice home and a great quality of life coupled with a sensible mortgage payment. The surrounding area offers a compelling blend of pristine nature, historical charm, and recreation for all ages; such as the Monadnock Regional Rail Trail and 18 Great Ponds, providing ample opportunities for boating, along with swimming and fishing. In the winter, enjoy activities like ice skating, skiing, ice fishing, and even ice boating. Educational institutions include Conant Middle High School and Franklin Pierce University. This 3 bedroom home has 2 baths, and a 2 car garage, with more parking in driveway. This home has a new metal roof and is sited on a 2.42 acre lot, nicely landscaped with a wooded backdrop and gazebo. Sit in the beautiful sundrenched sunroom. Relax on the newer sprawling 32 x 12 Trex Deck. Get toasty in cold weather with the Pellet Stove. Open concept design with kitchen with all appliances, living room and dining area. Primary suite with private bath, two large guest bedrooms and full bath wrap up the first floor. Basement offers utility room with washer/dryer and bonus room. Plenty of storage from the utility room to the oversized storage shed. Central air conditioning and wired for generator. Minutes to the iconic Market Basket & Hannaford Grocery Stores, Route 119 and Route 202. Rindge is eligible for USDA Rural development loan with 0% down. Enjoy hiking, biking and so much more right out your door!

Listed by Lisa Waller-Gage of Sky Realty

$
$
%
$/month over payments
Federal 30-year interest rate: 6.76% last updated on Sep 10, 2026
* All Figures are estimates. Check with your bank or proposed mortgage company for actual interest rates.
This product uses the FRED® API but is not endorsed or certified by the Federal Reserve Bank of St. Louis.

Virtual TourSave FavoriteSchedule TourAsk A QuestionMore Details

35 Jack Frost Lane Conway NH 03818

Conway, NH35 Jack Frost Lane

Price$459,900

Est. Mortgage: $/month

Active With Contract

MLS Number 5105159

  • Residential Single Family
  • PricePerSqFt 245.02
  • Full Bath 1
  • Address 35 Jack Frost Lane
  • Construction Existing

Welcome to 35 Jack Frost Lane! This comfortable 3-bedroom, 1.5-bath home is situated on a beautiful 1-acre, level lot in Conway, offering the perfect blend of comfort, privacy, and outdoor recreation. The property with close by two access points to snowmobile trails, makes this an ideal destination for outdoor enthusiasts and those looking to enjoy the best of the Mount Washington Valley. Inside, you'll find a comfortable layout with three bedrooms and one-and-a-half baths, along with new appliances that add modern convenience. A standout feature is the inviting wood stove surrounded by beautiful natural rock, creating a warm and cozy gathering space on chilly New Hampshire evenings. The spacious, flat acreage provides plenty of room for outdoor activities, gardening, pets, or simply enjoying the peaceful surroundings. A garage adds valuable storage and convenience for vehicles, recreational equipment, and all your four-season toys. Located in the heart of the Mount Washington Valley, you're close to skiing, hiking, biking, kayaking, fishing, golfing, shopping, dining, and countless other year-round activities. North Conway and its many amenities are just a short drive away, while the surrounding White Mountains provide endless opportunities to explore. Whether you're looking for a year-round home, a vacation retreat, or a place to enjoy New Hampshire's four-season lifestyle, 35 Jack Frost Lane is a property worth seeing. Come enjoy the space, privacy, trails, and mountain lifestyle that Conway has to offer! MORE PROFESSIONAL PHOTOGRAPHS WILL BE AVAILABLE 8/17/2026

Listed by Nicole Fitzgerald of Coldwell Banker LIFESTYLES- Conway

$
$
%
$/month over payments
Federal 30-year interest rate: 6.76% last updated on Sep 10, 2026
* All Figures are estimates. Check with your bank or proposed mortgage company for actual interest rates.
This product uses the FRED® API but is not endorsed or certified by the Federal Reserve Bank of St. Louis.

Save FavoriteSchedule TourAsk A QuestionMore Details

1 Pinkham Avenue Somersworth NH 03878

Somersworth, NH1 Pinkham Avenue

Price$459,900

Est. Mortgage: $/month

MLS Number 5108417

  • Residential Single Family
  • PricePerSqFt 353.77
  • Full Bath 2
  • Address 1 Pinkham Avenue
  • Construction Existing

Move-in ready! Settle in and begin entertaining with a BBQ on the deck and an evening around the fire pit. Tastefully updated 3 bedroom 2 bath ranch home on a large lot in a lovely established neighborhood. Light and bright, this well built and cared for home offers an updated kitchen, baths, windows/slider, siding, electric, water heater, and so much more. The unfinished basement provides for generous storage or future living space. Near everything you need to make this house your home.

Listed by Jonathan Minerick of homecoin.com

$
$
%
$/month over payments
Federal 30-year interest rate: 6.76% last updated on Sep 10, 2026
* All Figures are estimates. Check with your bank or proposed mortgage company for actual interest rates.
This product uses the FRED® API but is not endorsed or certified by the Federal Reserve Bank of St. Louis.

Save FavoriteSchedule TourAsk A QuestionMore Details

2 South Main Street Troy NH 03465

Troy, NH2 South Main Street

Price$459,900

Est. Mortgage: $/month

MLS Number 5103800

  • Multifamily
  • PricePerSqFt 149.42
  • Address 2 South Main Street
  • Units 3
  • Bathroom 3

Historic Mixed Use Gem with Endless Possibilities, Formerly Whitney's Mercantile. Own a treasured piece of local history! configured as three one bedroom apartments, the building has served many roles over the years, including a family residence, antique shop, dental office, and now a fully residential income property. Its flexible layout and mixed use potential (subject to local zoning) provide endless possibilities for investors, owner occupants, or entrepreneurs seeking a unique live/work opportunity. Inside, you'll find original architectural details, timeless craftsmanship, and pride of ownership throughout. Each unit has been thoughtfully maintained, making this a truly turnkey investment with strong appeal for tenants or future owners. Adding to its one of a kind setting, the property overlooks a picturesque waterfall, creating a peaceful backdrop and a memorable first impression. Whether you're enjoying the soothing sounds of the cascading water or welcoming guests to this historic landmark, the setting is as special as the property itself. Offering exceptional versatility, proven income potential, and a rich local heritage, this is a rare opportunity to own one of the community's most cherished historic properties.

Listed by Erin Colburn of Coldwell Banker Realty Nashua

$
$
%
$/month over payments
Federal 30-year interest rate: 6.76% last updated on Sep 10, 2026
* All Figures are estimates. Check with your bank or proposed mortgage company for actual interest rates.
This product uses the FRED® API but is not endorsed or certified by the Federal Reserve Bank of St. Louis.

Virtual TourSave FavoriteSchedule TourAsk A QuestionMore Details

7 Bartons Ridge Road Greenville NH 03048

MLS Number 5096774

  • Residential Single Family
  • PricePerSqFt 255.5
  • Full Bath 1
  • Address 7 Bartons Ridge Road
  • Construction New Construction

Brand new home in beautiful Greenville, NH! This thoughtfully designed detached condo combines modern comfort and convenience with low-maintenance living. Step inside to find stunning laminate floors throughout the first floor, tile in bathrooms and laundry room, and carpet upstairs. The kitchen is a complete showstopper, featuring Quartz countertops, stainless steel appliances, a center island, tile backsplash, and more! The open-concept living room includes a cozy propane gas fireplace for extra warmth in the winter. A dedicated office space on the first floor provides extra flexibility for remote work or hobbies. The Sierra floor plan features the Primary Suite on the First Floor, complete with a large closet and private 3/4 bathroom with a walk-in shower. Upstairs, you'll find two spacious bedrooms, a full bathroom, and a huge bonus room perfect for an additional living room, game room, play room, etc! The home is filled with natural light with ample windows, and offers a bright, welcoming atmosphere throughout. A 1-car garage provides secure parking and extra storage -especially helpful during the winter months. Plus, you will love the massive walk-out basement offering more potential growth and storage opportunities! Outside, the home features durable vinyl siding and a large composite and vinyl deck - perfect for relaxing or entertaining. Schedule your showing today!

Listed by Sam Boghigian of Keller Williams Gateway Realty

$
$
%
$/month over payments
Federal 30-year interest rate: 6.76% last updated on Sep 10, 2026
* All Figures are estimates. Check with your bank or proposed mortgage company for actual interest rates.
This product uses the FRED® API but is not endorsed or certified by the Federal Reserve Bank of St. Louis.

Save FavoriteSchedule TourAsk A QuestionMore Details

154 Leightons Corner Road Strafford NH 03884
Pending

MLS Number 5098877

  • Residential Single Family
  • PricePerSqFt 333.26
  • Full Bath 1
  • Construction Existing
  • Bedrooms 2

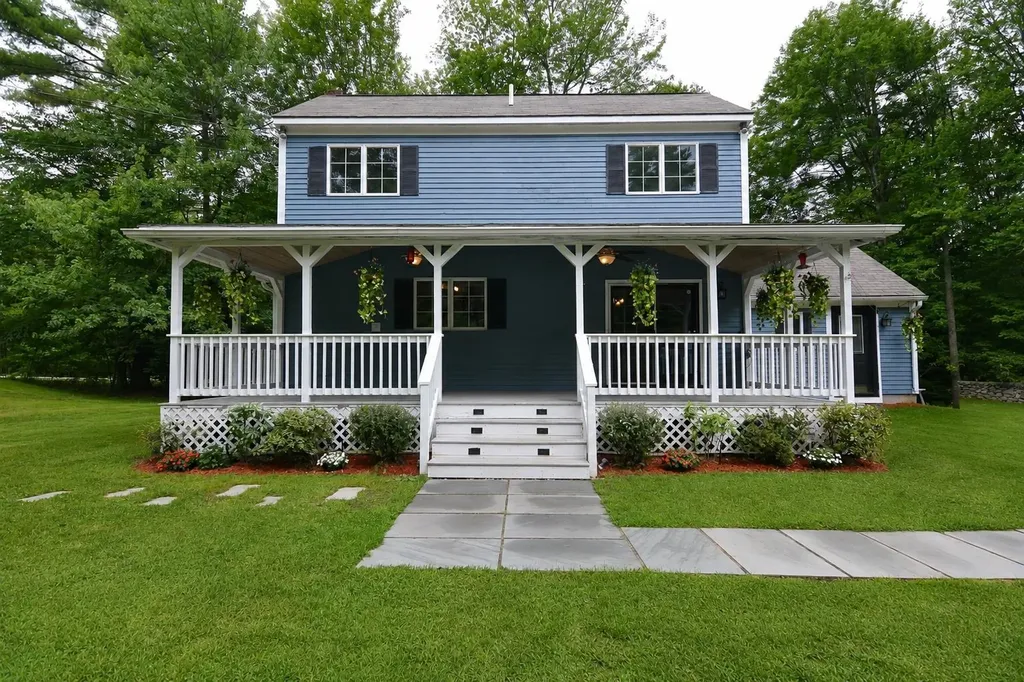
Welcome to 154 Leightons Corner Road in Strafford, NH! This beautifully maintained Colonial offers the perfect blend of country charm, modern updates, and everyday comfort on a private 0.70-acre lot in the highly desirable Coe-Brown Academy school district. Featuring 2-3 bedrooms and 1.5 updated bathrooms, this home offers a flexible floor plan to fit your needs. The first floor includes a bright living room, dining area, kitchen, convenient first-floor laundry, and and a bonus room with a half bath that makes an ideal third bedroom, home office, nursery, or guest space. The second level offers two bedrooms and a full bath. Step inside to appreciate the vaulted ceilings, creating an open and airy feel, while the wood stove adds warmth and character during the colder months. Stay comfortable year-round with central air conditioning, and enjoy added peace of mind with a whole-house generator and security/alarm system. Recent improvements include a newer roof, updated bathrooms, and a freshly painted exterior, allowing the next owner to move right in with confidence. Outside, the property truly shines. Sit on the large farmers porch to enjoy the private yard that offers plenty of room for gardening, recreation, or simply relaxing. Three sheds/outbuildings provide exceptional storage for tools, equipment, hobbies, or outdoor toys. Whether you're looking for your first home, downsizing, or simply wanting a peaceful country setting with easy access to major routes, this property checks all the boxes. Don't miss your opportunity to own this move-in ready home offering privacy, functionality, and valuable updates in one of Strafford's most sought-after locations!

Listed by Sherry Bourque of Diamond Key Real Estate

$
$
%
$/month over payments
Federal 30-year interest rate: 6.76% last updated on Sep 10, 2026
* All Figures are estimates. Check with your bank or proposed mortgage company for actual interest rates.
This product uses the FRED® API but is not endorsed or certified by the Federal Reserve Bank of St. Louis.

Save FavoriteSchedule TourAsk A QuestionMore Details

1622 Lovell Lake Road Wakefield NH 03872

Wakefield, NH1622 Lovell Lake Road

Price$459,900

Est. Mortgage: $/month

MLS Number 5100464

  • Residential Single Family
  • PricePerSqFt 217.34
  • Construction Existing
  • Bedrooms 4
  • Bathroom 1

Back on the market and ready to welcome you home! A beautifully renovated 1840 farmhouse in the low-tax town of Wakefield, NH and walking distance to Lovell Lake ,and a brand-new 4-bedroom septic system just installed. With every major system updated, this home is truly move-in ready. Set on a peaceful, level 3.4-acre lot that abuts 80 acres of conservation land, the property offers over 2,100 square feet of living space with four bedrooms and a ¾ bath. You're just minutes from the Lovell Lake town beach and boat ramp. Completely renovated in 2022, the home blends timeless New England character with modern comfort. The light-filled kitchen features granite countertops and stainless steel appliances, opening to a generous dining area, bright living room, and a flexible family room/den. Two bedrooms, bath, and laundry are conveniently located on the first floor. Upstairs offers a third bedroom, an office/bedroom, and a bonus room with potential for a second bath. Beyond the new septic, recent updates include a propane furnace (2023), spray foam insulation in the basement, cellulose insulation in the attic, a new water heater, well pump, and updated windows and vinyl siding. Outside, enjoy a true country retreat with wild raspberry bushes and an attached barn offering endless possibilities workshop, storage, hobbies, or future expansion. Peaceful and private, yet just minutes to Route 16 and everything the Lakes Region has to offer. Come see the difference a fresh start makes.

Listed by Joanne Chergey of Century 21 Circa 72 Inc.

$
$
%
$/month over payments
Federal 30-year interest rate: 6.76% last updated on Sep 10, 2026
* All Figures are estimates. Check with your bank or proposed mortgage company for actual interest rates.
This product uses the FRED® API but is not endorsed or certified by the Federal Reserve Bank of St. Louis.

Virtual TourSave FavoriteSchedule TourAsk A QuestionMore Details

31 Eagle Park Drive Colchester VT 05446

Colchester, VT31 Eagle Park Drive

Price$459,900

Est. Mortgage: $/month

MLS Number 5093662

  • Residential Single Family
  • PricePerSqFt 291.44
  • Full Bath 3
  • Address 31 Eagle Park Drive
  • Construction Existing

Situated on a large, level corner lot in Colchester, this 3-bedroom, 3-bath home offers flexible living spaces both inside and out! Step inside to a bright and inviting layout with an open kitchen, living and dining area. Down the hall, you'll find 3 spacious bedrooms with a full bathroom. The converted garage provides valuable finished space, including an additional full bathroom, and is ideal for a home business, gym, or hobby area. The partially finished lower level offers additional rooms to spread out, plus great storage space, and a 3rd full bathroom. Outside, enjoy a spacious yard featuring a newly stained deck, detached storage barn, partially fenced area for pets, and a charming tiki bar perfect for summer entertaining. Recent updates include a new roof on the main home and the barn, and an efficient heat pump for year-round comfort. This home is conveniently located close to local amenities and offers a unique opportunity to make the space your own!

Listed by Leland Ryea of Rockstar Real Estate Collective

$
$
%
$/month over payments
Federal 30-year interest rate: 6.76% last updated on Sep 10, 2026
* All Figures are estimates. Check with your bank or proposed mortgage company for actual interest rates.
This product uses the FRED® API but is not endorsed or certified by the Federal Reserve Bank of St. Louis.

Save FavoriteSchedule TourAsk A QuestionMore Details

120 Lori Lane Burlington VT 05408

Burlington, VT120 Lori Lane

Price$459,900

Est. Mortgage: $/month

Pending

MLS Number 5086875

  • Residential Single Family
  • PricePerSqFt 319.38
  • Full Bath 2
  • Address 120 Lori Lane
  • Construction Existing

This updated, 4-bedroom, 2-bath home in the New North End is located on a dead-end street and is ready for move-in. The layout offers two spacious bedrooms upstairs and two on the main floor, along with the convenience of main-floor laundry. Recent improvements include newly installed central air conditioning and a brand-new hot water heater. The interior has been thoughtfully refreshed, while outside you'll find a large backyard with a patio, storage shed, and raised garden bed - offering usable outdoor space for gardening and gatherings. The location provides easy access to both recreation and daily needs, just 5 minutes from Leddy Park Beach and the Burlington Bike Path, and 12-15 minutes to UVM Medical Center and Church Street Marketplace. Nearby elementary and middle schools.

Listed by Diane Armstrong of Coldwell Banker Hickok and Boardman

$
$
%
$/month over payments
Federal 30-year interest rate: 6.76% last updated on Sep 10, 2026
* All Figures are estimates. Check with your bank or proposed mortgage company for actual interest rates.
This product uses the FRED® API but is not endorsed or certified by the Federal Reserve Bank of St. Louis.

Save FavoriteSchedule TourAsk A QuestionMore Details

549 West Street Keene NH 03431

Keene, NH549 West Street

Price$459,900

Est. Mortgage: $/month

MLS Number 5079310

  • Residential Single Family
  • PricePerSqFt 233.69
  • Full Bath 2
  • Address 549 West Street
  • Construction Existing

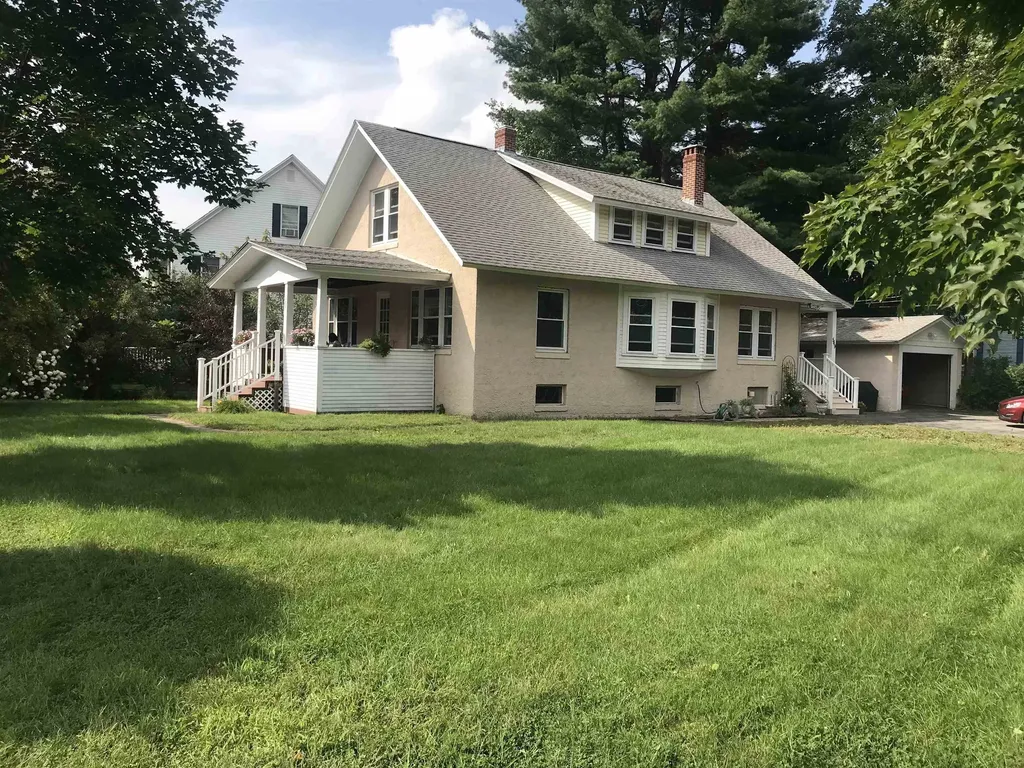
To properly evaluate this property, the buyer should schedule an in-person showing rather than relying solely on a drive-by or online listing. This charming circa 1929 Craftsman-style bungalow ideally situated in West Keene, close to schools, parks, and neighborhood amenities. This solidly built home showcases timeless architectural character including gleaming hardwood floors, a board & batten living room ceiling, wide wood trim, classic built-ins, and a cozy fireplace that anchors the spacious living area. The updated kitchen offers generous counter space, stainless steel appliances, and excellent flow into the formal dining room perfect for everyday living and entertaining. Original charm blends seamlessly with thoughtful improvements throughout. The first floor includes a bedroom or office along with a full bath, offering flexible living options. The second level features 3 bedrooms a full bath & laundry room, providing comfortable space for family. Enjoy the additional 3-season porch overlooking the backyard, an ideal space for morning coffee, relaxing evenings, or entertaining. A welcoming open front porch and detached garage complete this delightful property. A wonderful opportunity to own a character-filled home in an established and convenient Keene neighborhood. Zoned for professional service businesses

Listed by Tere Clarkson of RE/MAX Town & Country

$
$
%
$/month over payments
Federal 30-year interest rate: 6.76% last updated on Sep 10, 2026
* All Figures are estimates. Check with your bank or proposed mortgage company for actual interest rates.
This product uses the FRED® API but is not endorsed or certified by the Federal Reserve Bank of St. Louis.

Virtual TourSave FavoriteSchedule TourAsk A QuestionMore Details

60 Church Street Lebanon NH 03766

Lebanon, NH60 Church Street

Price$459,900

Est. Mortgage: $/month

MLS Number 5093190

  • Residential Single Family
  • PricePerSqFt 216.73
  • Full Bath 2
  • Address 60 Church Street
  • Construction Existing

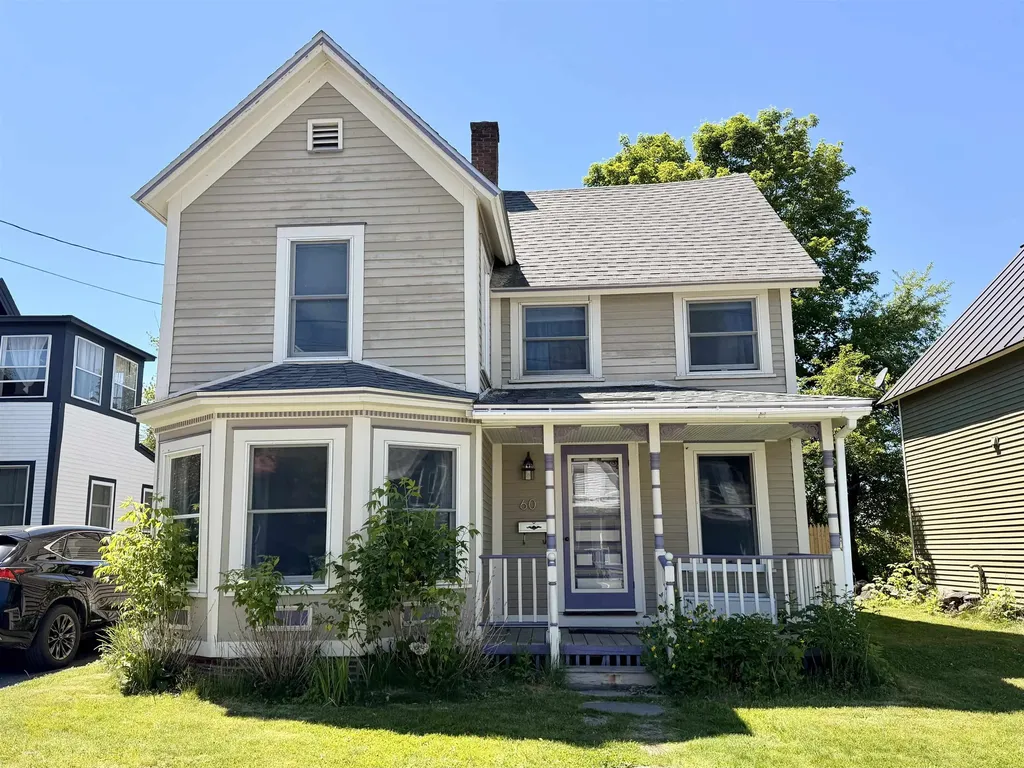
Welcome to 60 Church Street, a spacious and well-maintained home located in the heart of Lebanon, New Hampshire. Situated on a quiet street just steps from downtown amenities, this property offers an ideal combination of comfort, convenience, and flexibility for a variety of living arrangements. The home features generously sized bedrooms, providing ample space for residents, guests, or home office setups. Thoughtful storage solutions can be found throughout the property, a rare and highly desirable feature that helps keep living spaces organized and functional. From closets and built-ins to additional storage areas, there is room for everything without sacrificing living space. Gorgeous hardwood floors throughout and a quaint yard with deck. One of the property's standout advantages is its location. Downtown Lebanon's restaurants, shops, parks, and community amenities are all within easy reach, while major commuter routes provide convenient access throughout the Upper Valley region. The home is also located just a short drive from Dartmouth Hitchcock Medical Center. Whether used as a primary residence, a long-term rental property, or a home with room-rental potential, 60 Church Street offers exceptional versatility. The layout provides privacy and comfort, while the home's size and storage capacity make it practical for multiple occupants. Minutes from downtown and great views of Storrs Hill historic Erling Heistad 50-meter ski jump, one of New England's most recognized community ski-jumping venues. Great location, great price!

Listed by Sherri Mercurio of Badger Peabody & Smith Realty

$
$
%
$/month over payments
Federal 30-year interest rate: 6.76% last updated on Sep 10, 2026
* All Figures are estimates. Check with your bank or proposed mortgage company for actual interest rates.
This product uses the FRED® API but is not endorsed or certified by the Federal Reserve Bank of St. Louis.

Save FavoriteSchedule TourAsk A QuestionMore Details

Broker Reciprocity 

Copyright 2026 PrimeMLS, Inc. All rights reserved. This information is deemed reliable, but not guaranteed. The data relating to real estate displayed on this display comes in part from the IDX Program of PrimeMLS. The information being provided is for consumers’ personal, non-commercial use and may not be used for any purpose other than to identify prospective properties consumers may be interested in purchasing. Data last updated September 15, 2026 9:54 AM UTC