SIGN UP or LOG IN 's Account

Log in to see your saved listings or edit your searches:

No account? Sign up now to save searches, listings, and get tailored listing notifications. It's free, opt-out anytime.

Find Your New Home

Sign Up Today!

Get fresh listings via email, save your favorite listings, match with similar properties, and unlock additional property info.

Create Your Account

Do not fill in this field:

Already have an account? Log in

and narrow your search. If you have fewer than 200 results, you can save your search.

Alburgh VT Multi-Family Real Estate

r=8245-8256
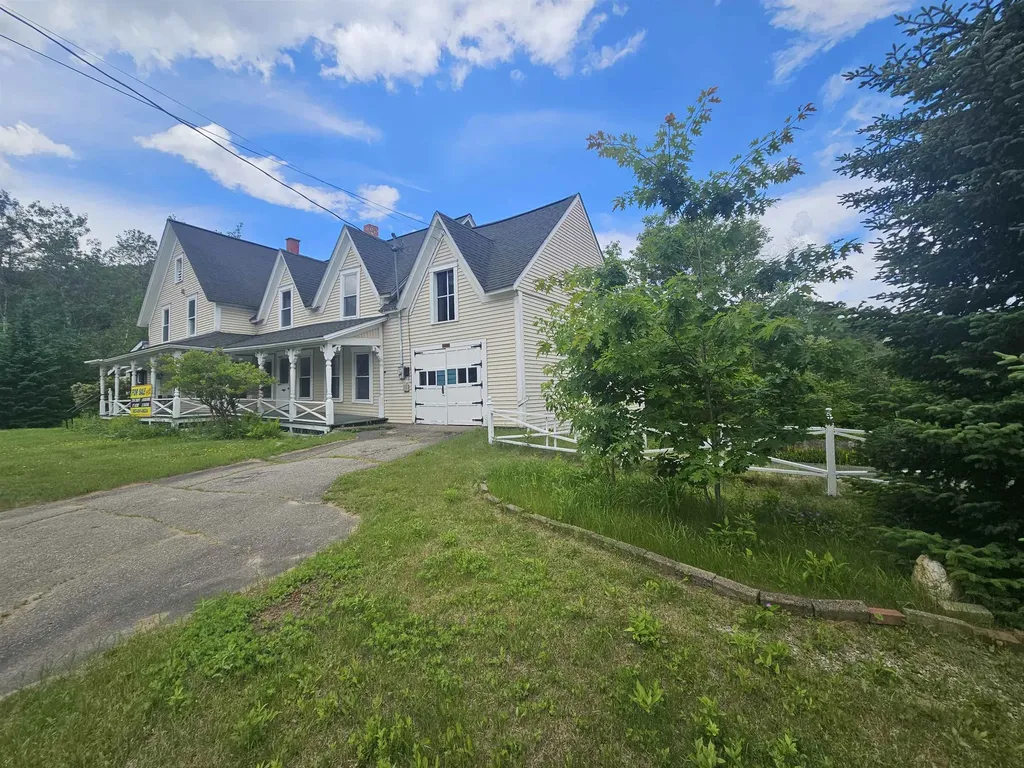
116 Mount Eustis Road Littleton NH 03561

Littleton, NH116 Mount Eustis Road

Price$450,000

Est. Mortgage: $/month

MLS Number 5099453

  • Residential Single Family
  • Full Bath 2
  • Construction Existing
  • Bedrooms 5
  • Bathroom 3

In town but feels like this lovely farmhouse style home is in the country. Located on .87 acres close to I93 for easy access. There is a small brook that runs down the back side of the property. You will have plenty of space with this home for a growing family or an extended family with this 5 bedroom, 3 bath home. A two bay garage and paved driveway is a bonus. You will enjoy the flow of this home as you can be as near or as far from family as you so choose to be. A lovely porch and an enclosed sunroom is also always a pleasure to have in a home. Come take a look...you will not be disappointed and we have a MOTIVATED SELLER.

Listed by Herbie Bartlett of Coldwell Banker LIFESTYLES- Littleton

$
$
%
$/month over payments
Federal 30-year interest rate: 6.71% last updated on Sep 3, 2026
* All Figures are estimates. Check with your bank or proposed mortgage company for actual interest rates.
This product uses the FRED® API but is not endorsed or certified by the Federal Reserve Bank of St. Louis.

Virtual TourSave FavoriteSchedule TourAsk A QuestionMore Details

166 Brent Street Manchester NH 03103

Manchester, NH166 Brent Street

Price$450,000

Est. Mortgage: $/month

Pending

MLS Number 5105824

  • Residential Single Family
  • Full Bath 1
  • Address 166 Brent Street
  • Construction Existing
  • Bedrooms 3

Welcome to this inviting 3-bed, 2-bath home nestled in a desirable South End neighborhood! Offering a flexible layout and features designed for everyday living, this home is an excellent fit for first-time buyers, downsizers, or anyone looking for a property with versatility. The eat-in kitchen with breakfast bar provides a welcoming gathering space for morning coffee, family meals, and casual entertaining, while the deck creates an easy connection to the outdoors and offers a great place to relax or enjoy the warmer months. A finished lower-level living area provides valuable flexibility, whether you envision a family room, media/hobby space, home office, playroom, or guest retreat. The large one-car garage is an added bonus, providing plenty of room for parking/storage. Public water and sewer add everyday convenience, and the commuter-friendly location makes getting where you need to go simple. With comfortable living spaces and room to make the home your own, this property offers the opportunity to settle into a desirable neighborhood while adding your own personal touches along the way. Showings begin at the Open House Saturday August 22, from 10-11:30 AM and Sunday August 23, from 10-12 PM. *All offers are due Monday, August 24, at 2:00 PM.

Listed by Michael Vigneault of Keller Williams Realty-Metropolitan

$
$
%
$/month over payments
Federal 30-year interest rate: 6.71% last updated on Sep 3, 2026
* All Figures are estimates. Check with your bank or proposed mortgage company for actual interest rates.
This product uses the FRED® API but is not endorsed or certified by the Federal Reserve Bank of St. Louis.

Virtual TourSave FavoriteSchedule TourAsk A QuestionMore Details

24 Antler Loop Dover VT 05356

Dover, VT24 Antler Loop

Price$450,000

Est. Mortgage: $/month

MLS Number 5025379

  • Residential Single Family
  • Full Bath 2
  • Address 24 Antler Loop
  • Construction Existing
  • Bedrooms 3

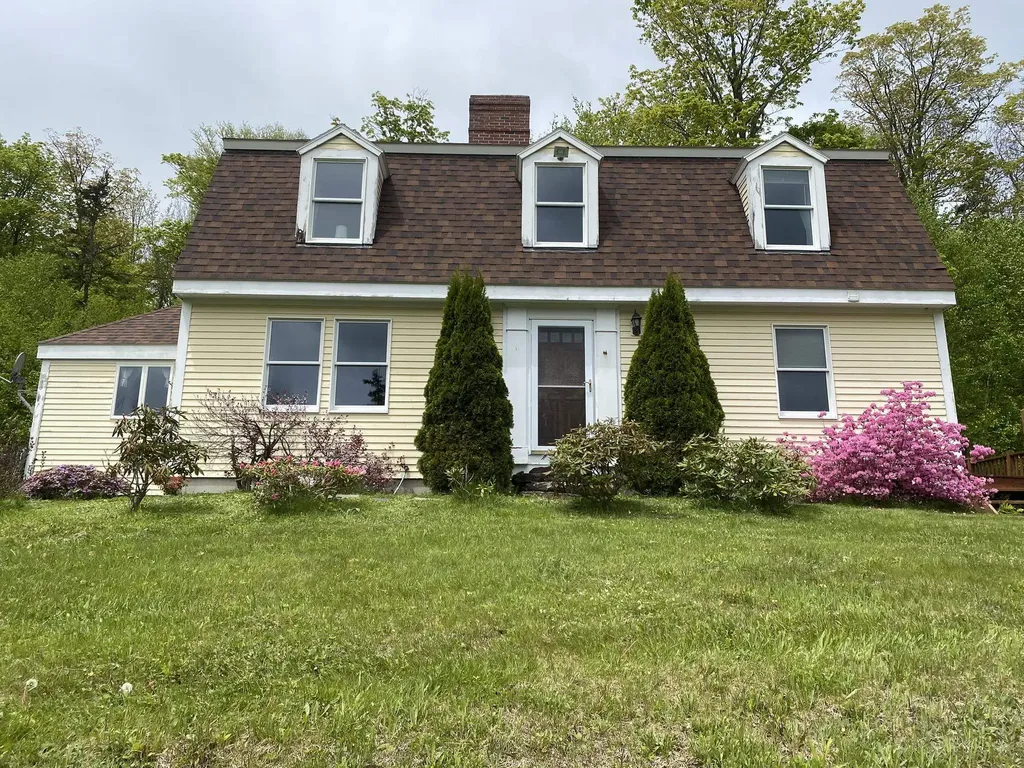
This charming 3-bedroom, 2-bath dutch colonial home sits atop a knoll, overlooking a picturesque half-acre pond in the front yard. Nestled on 2.06 acres in a tranquil neighborhood, the property offers an excellent floor plan for family living. The home features spacious bedrooms, a cozy brick fireplace in the living room with a cathedral ceiling, and a dining area with pine floors and pond views. A sitting area upstairs connects two bedrooms, while the first-floor bedroom and living room both have sliders leading to the backyard. The beautifully landscaped yard boasts a stone walkway lined with perennials, a deck off the side door, and an oversized attached garage. The basement is 3/4 full and unfinished with a bulkhead, plus a 1/4 crawl space. Located in the desirable Dover Manor, this home is just 6 miles from Mount Snow and 7.5 miles from the Hermitage Club, with convenient access to Brattleboro and Bennington. Built and lovingly maintained by the original owner, this home combines comfort, charm, and an unbeatable setting.

Listed by Jennifer Densmore of Deerfield Valley Real Estate

$
$
%
$/month over payments
Federal 30-year interest rate: 6.71% last updated on Sep 3, 2026
* All Figures are estimates. Check with your bank or proposed mortgage company for actual interest rates.
This product uses the FRED® API but is not endorsed or certified by the Federal Reserve Bank of St. Louis.

Virtual TourSave FavoriteSchedule TourAsk A QuestionMore Details

4652 Burke Hollow Road Burke VT 05871

Burke, VT4652 Burke Hollow Road

Price$450,000

Est. Mortgage: $/month

MLS Number 5086807

  • Residential Single Family
  • Full Bath 2
  • Construction Existing
  • Bedrooms 4
  • Bathroom 2

Located in Burke, Vermont, this beautifully updated 4 bedroom, 2 bath home puts you just 10 minutes from Burke Mountain Resort and minutes from the renowned Kingdom Trails mountain biking network. With nearby access to VAST trails and year-round recreation throughout the Burke area, this property offers an ideal home base for skiing, mountain biking, snowmobiling, and enjoying Vermont's Northeast Kingdom. A covered front porch welcomes you into the newly added foyer, providing the perfect place to leave shoes, coats, bikes, and outdoor gear, with convenient access to the attached garage. From there, step into the bright and inviting open-concept kitchen, dining, and living area. Recent updates include new flooring, a remodeled kitchen, kitchen island, and pantry, creating a warm and functional space for everyday living and entertaining. The first floor offers two spacious bedrooms, a large full bath, and a laundry area. A door from the kitchen leads directly to the backyard for easy outdoor living. Upstairs are two additional large bedrooms, a second full bath, and a versatile common area ideal for a home office, playroom, reading nook, or bonus space. Radiant heat provides cozy Vermont comfort, while a standby generator offers added peace of mind. Outside, the backyard is ready for gathering and relaxing with an above-ground pool, fire pit, and multiple gazebos for enjoying sunny summer days, cool Vermont evenings, or even a rainy afternoon outdoors. Stone Brook borders the property line, adding the peaceful sound of flowing water. Whether you are looking for a year-round home, Vermont getaway, or a property close to Burke Mountain, Kingdom Trails, and the recreation of the greater Burke and West Burke area, this home offers space, thoughtful updates, and an excellent Northeast Kingdom location. Motivated sellers!

Listed by Michelle McManus of Big Bear Real Estate

$
$
%
$/month over payments
Federal 30-year interest rate: 6.71% last updated on Sep 3, 2026
* All Figures are estimates. Check with your bank or proposed mortgage company for actual interest rates.
This product uses the FRED® API but is not endorsed or certified by the Federal Reserve Bank of St. Louis.

Virtual TourSave FavoriteSchedule TourAsk A QuestionMore Details

5047 Vt Route 100 Eden VT 05652

Eden, VT5047 Vt Route 100

Price$450,000

Est. Mortgage: $/month

MLS Number 5104412

  • Residential Single Family
  • Full Bath 1
  • Address 5047 Vt Route 100
  • Construction Existing
  • Bedrooms 5

Enjoy comfort and the natural world in this stunning Colonial Farmhouse in Vermont, overlooking picturesque Lake Eden. The home is a blend of classic farmhouse charm and comfortable modern living, complete with a 6.48 kW solar array with battery back up. This inviting property offers a perfect setting to relax, gather with family and friends, enjoy nature, or work from home. There are two spacious lawns, the lake, and it is a reasonable drive to Jay Peak, Smuggler's Notch, and Stowe ski areas, and the Lamoille Rail Trail for biking. The interior of the home is spacious. The kitchen has 16 cupboards. The primary bedroom is on the first floor. Each upstairs bedroom has a closet, built-in writing desk and bookcase. There is a walk-in closet upstairs as well. Outside, a winding path leads from the lower lawn to a private lawn above, where you can relax under the solar array and listen to the birds, including loons in the summer. Both lawns have room for outdoor games, and there are three porches. Oversized garage includes loft storage, and the full basement has workbench, laundry, small freezer, back-up battery, heat pump water heater, and oil-powered water heater. The home is directly across from the public beach access of Lake Eden, which Eden residents have access to.

Listed by Nancy Durand of Pall Spera Company Realtors-Morrisville

$
$
%
$/month over payments
Federal 30-year interest rate: 6.71% last updated on Sep 3, 2026
* All Figures are estimates. Check with your bank or proposed mortgage company for actual interest rates.
This product uses the FRED® API but is not endorsed or certified by the Federal Reserve Bank of St. Louis.

Virtual TourSave FavoriteSchedule TourAsk A QuestionMore Details

50 Pine Avenue Manchester NH 03103

Manchester, NH50 Pine Avenue

Price$450,000

Est. Mortgage: $/month

Pending

MLS Number 5107025

  • Residential Single Family
  • Full Bath 1
  • Address 50 Pine Avenue
  • Construction Existing
  • Bedrooms 3

Finally, a home that has it all! This 2001 ranch-style home is ready for its new owners and we're so excited for you to see it! Located on a quaint cul-de-sac in Manchester just over the Litchfield line on a level, .37 acre lot with a spacious, well-paved driveway, and 1-year old roof; you won't want to miss this one. Stepping inside you'll find a practical open-concept layout with a vaulted ceiling. Cuddle up next to the wood stove in the winter months, and gather around your large kitchen island with bar seating during all your family get-togethers. The dining-area leads out to a 3-season screen porch, perfect for those warm summer nights. On one side of this home you'll find two spacious bedrooms with walk-in closets and a full bathroom with tile floor. The opposite side holds the primary bedroom suite, complete with twin double closets, step-in shower, and a wide vanity with double sinks. Laundry is conveniently-located on the main floor and a no-step ramp through the back door makes this home accessible! Take yourself downstairs to the full basement -- featuring a second wood stove, tankless water heater, secondary generator panel, and exterior access through the bulkhead. Showings begin immediately!

Listed by Bailey Luthi of Keller Williams Gateway Realty

$
$
%
$/month over payments
Federal 30-year interest rate: 6.71% last updated on Sep 3, 2026
* All Figures are estimates. Check with your bank or proposed mortgage company for actual interest rates.
This product uses the FRED® API but is not endorsed or certified by the Federal Reserve Bank of St. Louis.

Save FavoriteSchedule TourAsk A QuestionMore Details

360 Liberty Hill Road Gilford NH 03249

Gilford, NH360 Liberty Hill Road

Price$450,000

Est. Mortgage: $/month

MLS Number 5086947

  • Land
  • Acreage 5
  • Area NH-Belknap
  • PricePerSqFt 90000
  • Water View

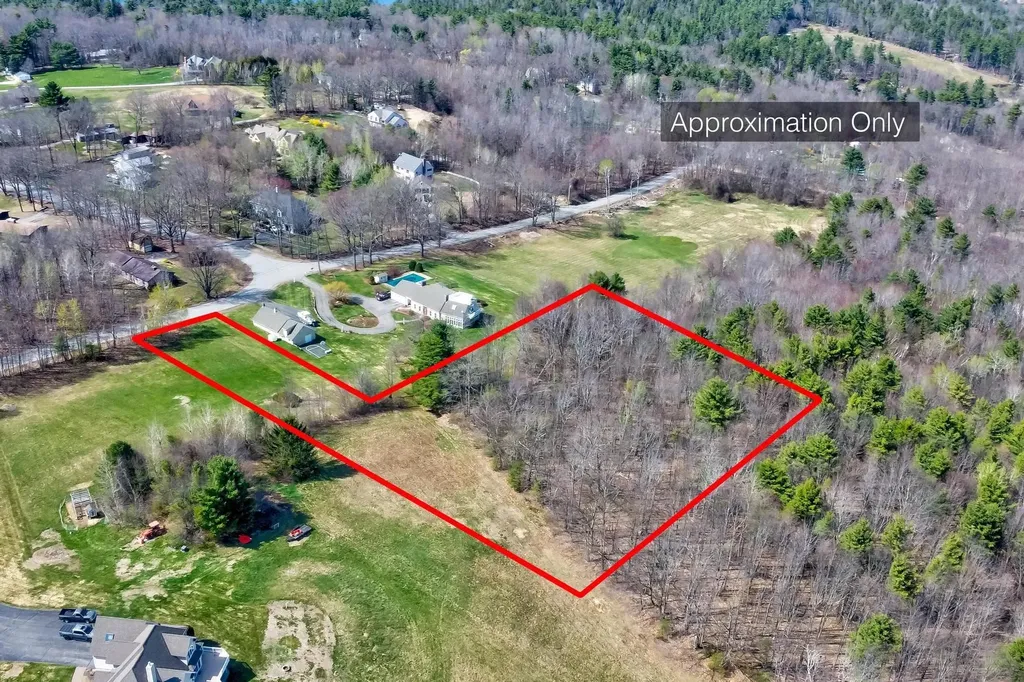
Gilford, NH - Bring your vision to life on this exceptional 5-acre parcel in the heart of Gilford, NH! Offering sweeping views of Lake Winnipesaukee and the stunning Belknap Mountain Range, this picturesque property is the perfect canvas for your dream home. Gently rolling terrain, natural character, and multiple potential building sites provide flexibility to design exactly what you've been dreaming of-whether it's a cozy retreat or a luxurious year-round residence. Surrounded by nature yet conveniently located, this lot offers the best of both worlds. Enjoy close proximity to local schools, restaurants, shopping, music pavilion and endless outdoor recreation including skiing, hiking, biking, boating, and swimming. Every season brings new opportunities to explore and unwind. As a Gilford resident, you'll also enjoy access to exclusive town amenities, such as Gilford Beach and Glendale Marina AND Gunstock Mountain Resort- adding even more value to this already special offering. Imagine mornings with coffee overlooking the lake, afternoons on the trails or water, and evenings soaking in breathtaking sunsets over the mountains. Bring your favorite builder and your dream house plans-this is where your next chapter begins. A rare opportunity to own a piece of New Hampshire's Lakes Region with views, privacy, and convenience all in one beautiful package. Please do not walk the property unassisted.

Listed by Tracy Jenkins of Legacy Group/ Real Broker NH,LLC

$
$
%
$/month over payments
Federal 30-year interest rate: 6.71% last updated on Sep 3, 2026
* All Figures are estimates. Check with your bank or proposed mortgage company for actual interest rates.
This product uses the FRED® API but is not endorsed or certified by the Federal Reserve Bank of St. Louis.

Save FavoriteSchedule TourAsk A QuestionMore Details

366 Crimson Hawk Road Plymouth VT 05056

MLS Number 5094522

  • Residential Single Family
  • Full Bath 2
  • Construction Existing
  • Bedrooms 3
  • Bathroom 2

Tucked within the Hawk community, this charming mountain retreat offers the perfect blend of privacy, recreation, and convenience. Set within a private 1.09-acre wooded lot, owners are also able to enjoy access to Hawk's common land with room to explore, including trails ideal for snowshoeing, hiking, and cross-country skiing. Perfectly positioned between Killington and Okemo Mountain, and just minutes to area lakes and scenic Route 100, this location is ideal for year-round Vermont living and exploring. Inside, the open kitchen, dining, and living area is filled with natural light from large windows that frame the peaceful wooded setting. A beautiful stone fireplace with a wood stove insert creates a warm and inviting focal point, perfect after a day on the slopes or trails. The dining area opens to a spacious deck, offering an easy transition to outdoor living and quiet moments surrounded by nature. The lower level features three bedrooms, including charming built-in storage and built-in bunks that make this a fun and functional escape for younger guests. Whether used as a vacation getaway, ski retreat, or four-season home base, this Hawk property captures the relaxed mountain lifestyle in a setting that feels wonderfully private while remaining close to everything the Okemo Valley and Killington region have to offer. Visit the Okemo real estate community today. Taxes are based on current town assessment.

Listed by Sarah Sheehan of William Raveis Real Estate Vermont Properties

$
$
%
$/month over payments
Federal 30-year interest rate: 6.71% last updated on Sep 3, 2026
* All Figures are estimates. Check with your bank or proposed mortgage company for actual interest rates.
This product uses the FRED® API but is not endorsed or certified by the Federal Reserve Bank of St. Louis.

Save FavoriteSchedule TourAsk A QuestionMore Details

Lot 3 Campbell Road Rochester VT 05767

Rochester, VTLot 3 Campbell Road

Price$450,000

Est. Mortgage: $/month

MLS Number 5105434

  • Land
  • Address Lot 3 Campbell Road
  • Acreage 35
  • Area VT-Windsor
  • Utilities Other

Spectacular 35-acre parcel with magnificent mountain and valley views. Abutting the Green Mountain National Forest, and a rare 5-bedroom septic permit, this property presents an exceptional opportunity to create a Vermont estate to be enjoyed for generations. With a cleared homesite and roughed-in driveway already in place, much of the groundwork is done; now your vision can take center stage. Like a page from Vermont Life Magazine, the journey to this remarkable property is part of the experience. Just a few miles south of the quaint, historic village of Rochester, you'll travel along a designated scenic byway, passing the iconic Liberty Hill Farm before ascending a gently winding hill where the landscape gradually unfolds around you. Arriving at the property, magnificent southern views stretch across the mountains and valleys, while the Green Mountain National Forest forms a natural backdrop and ensures an enduring sense of privacy and connection to the surrounding wilderness. Whether you envision a grand country estate, a family retreat, or a private mountain sanctuary, this extraordinary parcel offers the space, setting and infrastructure to make it possible. Showings by appointment only.

Listed by Kyle Kershner of Killington Pico Realty

$
$
%
$/month over payments
Federal 30-year interest rate: 6.71% last updated on Sep 3, 2026
* All Figures are estimates. Check with your bank or proposed mortgage company for actual interest rates.
This product uses the FRED® API but is not endorsed or certified by the Federal Reserve Bank of St. Louis.

Virtual TourSave FavoriteSchedule TourAsk A QuestionMore Details

60 Irish Lane Wallingford VT 05773

Wallingford, VT60 Irish Lane

Price$450,000

Est. Mortgage: $/month

MLS Number 5076979

  • Residential Single Family
  • Full Bath 1
  • Address 60 Irish Lane
  • Construction Existing
  • Bedrooms 4

*Location, location, location Shared private access to Elfin Lake.* Welcome to this 4-bedroom, 2 bathroom home situated on a private road, offering peace and quiet while being just minutes from the center of Wallingford, only 15 minutes from all the amenities that Rutland has to offer, and 35 minutes to Manchester where you will enjoy shops of all kinds. The first floor features an updated kitchen that opens to the dining area, filled with natural light from the surrounding windows. The spacious living room includes a cozy gas stove perfect for enjoying winter evenings. Completing the main level is a ¾ bathroom and a versatile room that could serve as a bedroom, office, hobby room, or provide convenient first floor living options. Upstairs, you'll find four additional bedrooms and a full bathroom, offering plenty of space for everyone to be on one level or flexibility to use the rooms to fit your needs. The walk-out basement includes an additional finished room ideal for a home gym, hobby area, or bonus space. A major highlight of this property is its membership in an association with shared private access to Elfin Lake. Enjoy swimming and kayaking in the summer, playing tennis on the courts, and the convenience of a bathhouse with restroom facilities located right at the lake. In the winter, take advantage of ice skating an exceptional year-round amenity that few homes can offer!

Listed by Hughes Group Team of Casella Real Estate

$
$
%
$/month over payments
Federal 30-year interest rate: 6.71% last updated on Sep 3, 2026
* All Figures are estimates. Check with your bank or proposed mortgage company for actual interest rates.
This product uses the FRED® API but is not endorsed or certified by the Federal Reserve Bank of St. Louis.

Virtual TourSave FavoriteSchedule TourAsk A QuestionMore Details

41 Pine Hill Road Ludlow VT 05149

Ludlow, VT41 Pine Hill Road

Price$450,000

Est. Mortgage: $/month

MLS Number 5103984

  • Residential Single Family
  • Full Bath 1
  • Address 41 Pine Hill Road
  • Construction Existing
  • Bedrooms 3

Tucked into a wooded setting just minutes from Okemo Mountain and Ludlow Village, this easy-keeping Saltbox makes a comfortable and uncomplicated Vermont home base. The main level features an open kitchen, dining and living area with vaulted ceilings, hardwood floors and a centrally located wood stove, plus a bedroom and full bath. Upstairs, an open balcony overlooks the living area and leads to two additional bedrooms and a second bath. The walkout lower level offers a den, laundry and generous storage space. A detached two-car garage and woodshed provide plenty of room for vehicles, snowmobiles and outdoor gear. Recent improvements include a new boiler and hot water heater (2025), hardwood flooring (2020) and a standing seam roof (2019). Convenient, comfortable and easy to maintain; just the kind of Vermont getaway that is close to everything be it hiking, biking, snowmobiling, skiing and golf!

Listed by Teresa DiNapoli of Four Seasons Sotheby's Int'l Realty

$
$
%
$/month over payments
Federal 30-year interest rate: 6.71% last updated on Sep 3, 2026
* All Figures are estimates. Check with your bank or proposed mortgage company for actual interest rates.
This product uses the FRED® API but is not endorsed or certified by the Federal Reserve Bank of St. Louis.

Virtual TourSave FavoriteSchedule TourAsk A QuestionMore Details

255 Summit View Drive Tamworth NH 03886

Tamworth, NH255 Summit View Drive

Price$450,000

Est. Mortgage: $/month

Active With Contract

MLS Number 5102606

  • Residential Single Family
  • Full Bath 3
  • Construction Existing
  • Bedrooms 3
  • Bathroom 3

OFFER DEADLINE 8/26/26 at 3:00PM. Escape to the White Mountains in this move in ready home with a large open concept kitchen, living and dining area. This home has 3 Bedrooms and 2 full baths on the first floor. This includes a primary suite with full private bath and walk in closet. Downstairs you will enjoy a finished basement adding 2 additional bedrooms, living room and full bath. On the first floor you will find a laundry room for convenience. There is a back deck off the kitchen that is great for entertaining. You can enjoy this year-round home with access to many ski areas, snowmobile trails, lakes and hikes nearby. Don't miss this opportunity in one of NH's most popular four seasons destinations! List agent related to seller

Listed by April Surrette of Coldwell Banker Realty Gilford NH

$
$
%
$/month over payments
Federal 30-year interest rate: 6.71% last updated on Sep 3, 2026
* All Figures are estimates. Check with your bank or proposed mortgage company for actual interest rates.
This product uses the FRED® API but is not endorsed or certified by the Federal Reserve Bank of St. Louis.

Save FavoriteSchedule TourAsk A QuestionMore Details

Broker Reciprocity 

Copyright 2026 PrimeMLS, Inc. All rights reserved. This information is deemed reliable, but not guaranteed. The data relating to real estate displayed on this display comes in part from the IDX Program of PrimeMLS. The information being provided is for consumers’ personal, non-commercial use and may not be used for any purpose other than to identify prospective properties consumers may be interested in purchasing. Data last updated September 13, 2026 5:53 PM UTC