
SIGN UP or LOG IN 's Account

Log in to see your saved listings or edit your searches:

No account? Sign up now to save searches, listings, and get tailored listing notifications. It's free, opt-out anytime.

Find Your New Home

Sign Up Today!

Get fresh listings via email, save your favorite listings, match with similar properties, and unlock additional property info.

Create Your Account

Do not fill in this field:

Already have an account? Log in

and narrow your search. If you have fewer than 200 results, you can save your search.

Alburgh VT Multi-Family Real Estate

r=8257-8268
72 Green Meadow Brattleboro VT 05301

Brattleboro, VT72 Green Meadow

Price$450,000

Est. Mortgage: $/month

MLS Number 5103012

  • Residential Single Family
  • Full Bath 2
  • Address 72 Green Meadow
  • Construction Existing
  • Bedrooms 3

Nestled in a highly desirable West Brattleboro neighborhood, this well-cared-for home offers a wonderful community lifestyle and the ease of main-level living. The first floor features three bright bedrooms and a full bath - perfect for aging in place. Inside, you'll find classic hardwood floors and a cozy fireplace warming the living room. Step outside to an incredible, private backyard deck overlooking gorgeous, mature gardens - your own peaceful retreat. The property also includes a conveniently attached garage and a fully finished basement. The finished lower level includes a generous living room with a wet bar, a half bath, and a second fireplace, ready for a propane fireplace unit. With approximately 1,250 square feet of versatile space on each level, this home is a rare find. Showings begin Saturday, August 8th, with an Open House from 10-1 p.m.

Listed by Thom Dahlin of Berkley & Veller Greenwood Country

$
$
%
$/month over payments
Federal 30-year interest rate: 6.71% last updated on Sep 3, 2026
* All Figures are estimates. Check with your bank or proposed mortgage company for actual interest rates.
This product uses the FRED® API but is not endorsed or certified by the Federal Reserve Bank of St. Louis.

Virtual TourSave FavoriteSchedule TourAsk A QuestionMore Details
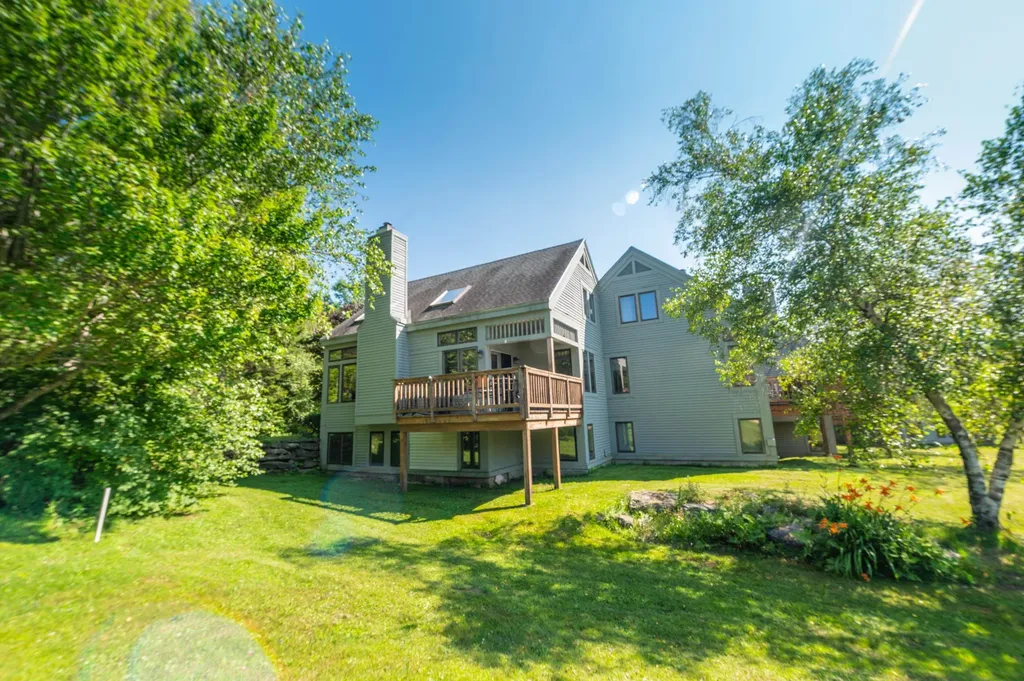
16 Tenth Lane Wilmington VT 05363
Active With Contract

MLS Number 5047969

  • Condo
  • Square Feet 1,800
  • Bedrooms 4
  • New Contruction Existing
  • Complex Spyglass

Beautiful 4 bedroom, 3.5 bath townhouse just off the Hermitage Club Golf Course with easy access to trails, the village of Wilmington, lakes, and the nearby Hermitage Club Ski Area and Mount Snow. The deck overlooks the 10th green and is beyond typical driving distance, so you can enjoy the sun while watching play. This unit has been updated including new carpet, new high efficiency wood stove in the stone hearth, gorgeous adirondack furnishings and fixtures, updated appliances throughout, a large dining area, mudroom, master suite with bright upgraded bath, additional guest suite, 2 guest rooms with a shared bath, and plenty of space to stretch your legs all 4 seasons. There is a large back deck for outdoor entertainment, covered front porch to escape the weather, and amenities including snow removal, landscaping, building maintenance, and trash. There is an ongoing project to replace windows and siding that will ultimately improve the overall exterior aesthetic. Easy access to and from the adjacent golf course, which is great for trail access for hiking and cross country skiing year round, as well as the nearby Hermitage Club and Mount Snow ski resorts, and nearby village of Wilmington. A great price for great space!

Listed by Adam Palmiter of Berkley & Veller Greenwood/Dover

$
$
%
$/month over payments
Federal 30-year interest rate: 6.71% last updated on Sep 3, 2026
* All Figures are estimates. Check with your bank or proposed mortgage company for actual interest rates.
This product uses the FRED® API but is not endorsed or certified by the Federal Reserve Bank of St. Louis.

Save FavoriteSchedule TourAsk A QuestionMore Details
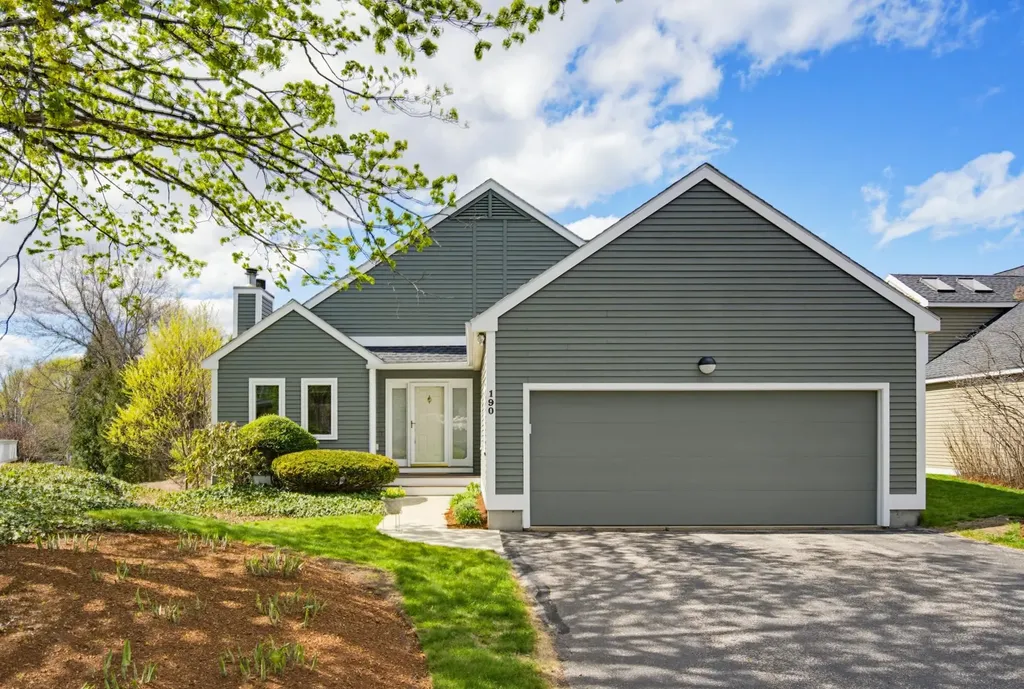
190 Chase Way Manchester NH 03104
Active With Contract

MLS Number 5074895

  • Condo
  • Square Feet 2,165
  • Bedrooms 3
  • New Contruction Existing
  • Complex The Chase

Back up Offers Welcomed! Contemporary layout, move in ready and priced well in the north end of Manchester. From the light filled main level to the Primary Suite with large walk in tiled shower in the vaulted bathroom, walk in closet, built in desk/vanity and a Juliet balcony down to the finished walkout basement level that offers two more bedrooms, a family room, laundry and another full bath. Loads of natural light and plenty of storage space. Condo living with the privacy and feel of a single-family home in a prime location close to SNHU, Route 93, shopping, dining, trails, and McIntyre Ski Area. About an hour to the Lakes Region, the Seacoast, and Boston. Quick close possible.

Listed by Karen Rivard of EXP Realty

$
$
%
$/month over payments
Federal 30-year interest rate: 6.71% last updated on Sep 3, 2026
* All Figures are estimates. Check with your bank or proposed mortgage company for actual interest rates.
This product uses the FRED® API but is not endorsed or certified by the Federal Reserve Bank of St. Louis.

Save FavoriteSchedule TourAsk A QuestionMore Details
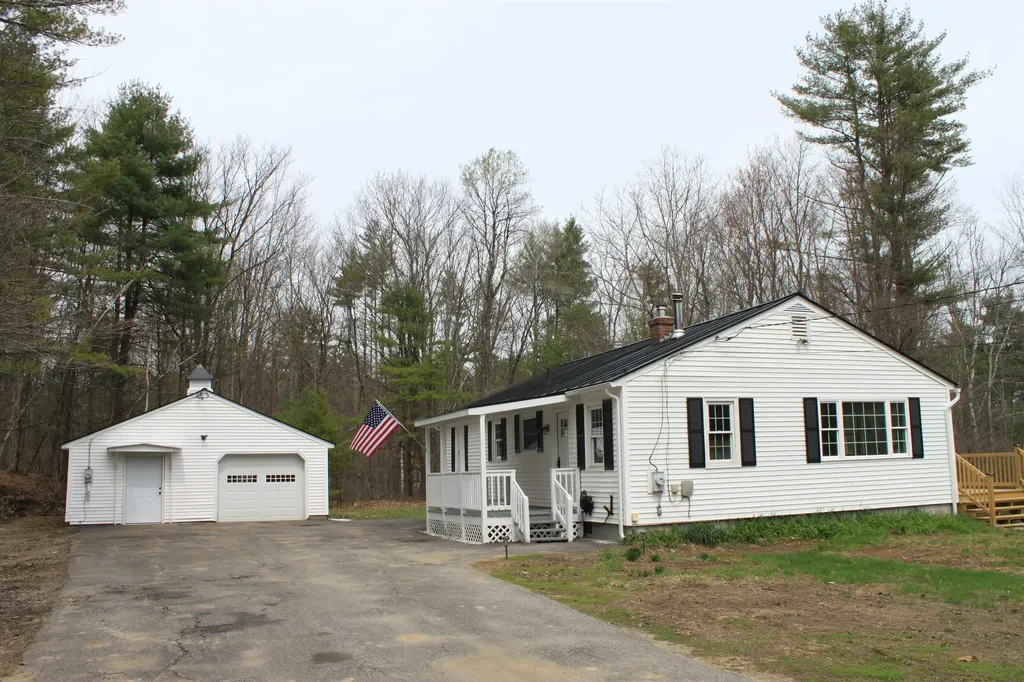
20 Water Street Boscawen NH 03303

Boscawen, NH20 Water Street

Price$450,000

Est. Mortgage: $/month

Pending

MLS Number 5085156

  • Residential Single Family
  • Full Bath 1
  • Address 20 Water Street
  • Construction Existing
  • Bedrooms 3

Bright and sunny Ranch offers NEW kitchen cabinets, NEW quartz countertops, NEW stainless steel refrigerator, stove, microwave and dishwasher, NEW 40 foot deck, NEWLY refinished hardwood floors, NEWLY painted interior, NEW furnace, NEW hot water heater and NEW gutters. Large detached 25 x 28 garage / workshop. Home sits on 3+ private acres with public water, private sewer, FHW / oil heat and vinyl siding. This home is newly updated and ready for a quick move in.

Listed by Patricia Simpson of Brady Sullivan Properties,LLC

$
$
%
$/month over payments
Federal 30-year interest rate: 6.71% last updated on Sep 3, 2026
* All Figures are estimates. Check with your bank or proposed mortgage company for actual interest rates.
This product uses the FRED® API but is not endorsed or certified by the Federal Reserve Bank of St. Louis.

Save FavoriteSchedule TourAsk A QuestionMore Details

122 Greatwood Drive Plainfield VT 05667

Plainfield, VT122 Greatwood Drive

Price$450,000

Est. Mortgage: $/month

MLS Number 5106169

  • Residential Single Family
  • Full Bath 1
  • Address 122 Greatwood Drive
  • Construction Existing
  • Bedrooms 4

Wonderful Plainfield location just off Route 214 yet feels private and peaceful. Lovely one acre lot surrounded by nature. The interior is highlighted by an open concept main living area filled with natural light. The living room is anchored by a classic stone fireplace with a propane insert and opens to the dining room and kitchen. A deck is accessed with slider doors off the living room. Gleaming hardwood flooring in main living area and primary bedroom. The primary bedroom is large and sunny and sits adjacent to the full bath. Two smaller bedrooms are located off the mudroom and kitchen. The finished lower level features one more bedroom, a study/office with fireplace and walkout to the backyard, a remodeled 3/4 bath, laundry and two more bonus rooms for crafting, exercise, etc. Single-level living is possible here, with multiple living spaces that allow for flexibility in how the home is used. Pretty outdoor space with lots of room for recreation and gardening. Close to the Creative Campus at Goddard and an easy drive to Montpelier and Barre.

Listed by Janel Johnson of Coldwell Banker Hickok & Boardman / E. Montpelier

$
$
%
$/month over payments
Federal 30-year interest rate: 6.71% last updated on Sep 3, 2026
* All Figures are estimates. Check with your bank or proposed mortgage company for actual interest rates.
This product uses the FRED® API but is not endorsed or certified by the Federal Reserve Bank of St. Louis.

Save FavoriteSchedule TourAsk A QuestionMore Details

522 Vermont Route 100 Wardsboro VT 05355

Wardsboro, VT522 Vermont Route 100

Price$450,000

Est. Mortgage: $/month

MLS Number 5093027

  • Residential Single Family
  • Full Bath 3
  • Construction Existing
  • Bedrooms 5
  • Bathroom 4

Dating to the 1830s and thoughtfully renovated through the 1990s and early 2000s, this Vermont homestead blends historic character with the comforts of modern living. Set on 12 mostly open, level acres surrounded by mountains, it offers the kind of setting people dream about but rarely find. Start your morning with coffee overlooking the meadow as mist rises from the fields and the sound of the rushing brook across the road fills the air. Just steps away, enjoy your own frontage on Wardsboro Brook, where you can create a private swimming hole, gather around a campfire under the stars, or simply relax and listen to the water flow by. The land invites endless possibilities. Picture horses grazing in the pasture, chickens in the barn, vegetable gardens and fruit trees, or create winding paths through wildflowers in the meadow. Old stone walls trace portions of the property's boundaries, while mature apple and pear trees provide seasonal harvests. The property includes a spacious 3-bedroom main residence with both formal and informal living areas, offering flexibility for entertaining or quiet evenings at home. An attached 2-bedroom guest apartment provides space for visitors, extended occupancy, or a home office setup. Between the house and barn, a fenced outdoor area offers a convenient space for recreation, pets, gardening, or outdoor gatherings. The circa-1942 barn stands ready for animals, equipment, hobbies, storage, or agricultural pursuits, while the attached 2-car garage adds everyday convenience. Located just minutes from Mount Snow and Stratton Resort, and with convenient access to the village center of Wardsboro, this property combines the peace and beauty of country living with easy access to recreation, dining, and community amenities.Come experience the sights, sounds, and possibilities of a Vermont property where history, nature, and lifestyle come together.

Listed by Lavinia Lee Brown of Four Seasons Sotheby's Int'l Realty

$
$
%
$/month over payments
Federal 30-year interest rate: 6.71% last updated on Sep 3, 2026
* All Figures are estimates. Check with your bank or proposed mortgage company for actual interest rates.
This product uses the FRED® API but is not endorsed or certified by the Federal Reserve Bank of St. Louis.

Virtual TourSave FavoriteSchedule TourAsk A QuestionMore Details

2 Balsam Heights Sanbornton NH 03269

Sanbornton, NH2 Balsam Heights

Price$450,000

Est. Mortgage: $/month

MLS Number 5107375

  • Land
  • Address 2 Balsam Heights
  • Acreage 9.12
  • Area NH-Belknap
  • Utilities Satellite

Discover the possibilities on this beautiful 9-acre parcel in desirable Sanbornton, New Hampshire. Offering a unique combination of privacy, usable land, and future potential, this property is an exciting opportunity for those looking for a peaceful retreat, workshop space, or the chance to create a new home in a scenic rural setting. The existing garage provides valuable space for vehicles, equipment, storage, hobbies, or a workshop, while the expansive acreage offers plenty of room to explore and enjoy the outdoors. The property also presents potential for construction of a new home, offering the opportunity to create a residence tailored to your vision, subject to town approvals and applicable zoning, permitting, and site requirements. Enjoy the tranquility of a private 9-acre setting while being conveniently located in the Lakes Region, with easy access to nearby towns, outdoor recreation, Lake Winnipesaukee, Lake Winnisquam, and major commuter routes. Whether you're looking for land to build your future home, a private property for recreation and storage, or an investment with possibilities, this Sanbornton property is worth a look.Buyer to conduct their own due diligence regarding building potential, zoning, and all applicable town and state requirements.

Listed by Glenn Smith of Lakefront Living Realty - The Smith Group

$
$
%
$/month over payments
Federal 30-year interest rate: 6.71% last updated on Sep 3, 2026
* All Figures are estimates. Check with your bank or proposed mortgage company for actual interest rates.
This product uses the FRED® API but is not endorsed or certified by the Federal Reserve Bank of St. Louis.

Virtual TourSave FavoriteSchedule TourAsk A QuestionMore Details

2 Balsam Heights Sanbornton NH 03269

Sanbornton, NH2 Balsam Heights

Price$450,000

Est. Mortgage: $/month

MLS Number 5107372

  • Residential Single Family
  • Full Bath 1
  • Address 2 Balsam Heights
  • Construction Existing
  • Bedrooms 1

Discover the possibilities on this beautiful 9-acre parcel in desirable Sanbornton, New Hampshire. Offering a unique combination of privacy, usable land, and future potential, this property is an exciting opportunity for those looking for a peaceful retreat, workshop space, or the chance to create a new home in a scenic rural setting. The existing garage provides valuable space for vehicles, equipment, storage, hobbies, or a workshop, while the expansive acreage offers plenty of room to explore and enjoy the outdoors. The property also presents potential for construction of a new home, offering the opportunity to create a residence tailored to your vision, subject to town approvals and applicable zoning, permitting, and site requirements. Enjoy the tranquility of a private 9-acre setting while being conveniently located in the Lakes Region, with easy access to nearby towns, outdoor recreation, Lake Winnipesaukee, Lake Winnisquam, and major commuter routes. Whether you're looking for land to build your future home, a private property for recreation and storage, or an investment with possibilities, this Sanbornton property is worth a look. Buyer to conduct their own due diligence regarding building potential, zoning, and all applicable town and state requirements.

Listed by Glenn Smith of Lakefront Living Realty - The Smith Group

$
$
%
$/month over payments
Federal 30-year interest rate: 6.71% last updated on Sep 3, 2026
* All Figures are estimates. Check with your bank or proposed mortgage company for actual interest rates.
This product uses the FRED® API but is not endorsed or certified by the Federal Reserve Bank of St. Louis.

Virtual TourSave FavoriteSchedule TourAsk A QuestionMore Details

12 Pine Road Middleton NH 03887

Middleton, NH12 Pine Road

Price$450,000

Est. Mortgage: $/month

Pending

MLS Number 5107089

  • Residential Single Family
  • Full Bath 3
  • Address 12 Pine Road
  • Construction Existing
  • Bedrooms 3

Tucked away in the lakeside community of Middleton, 12 Pine Road is more than just a log home. It's a lifestyle. From the mature vegetable gardens and greenhouse to the private, wooded lot and optional access to Sunrise Lake's private beaches, this property was made for those who want to live a little more intentionally. With nearly 1,700 square feet of warm, character-filled living space across two finished levels and a mostly finished basement, natural woodwork runs throughout, giving every room a richness and warmth that only a log home can. The heart of the main floor is a stunning living room with cathedral ceilings, skylights that pour natural light into the space, and a wood stove for cozy evenings in. The kitchen is equally inviting, with solid surface counters, a gas stove, and a large island with a breakfast bar that keeps the space open and connected to the dining area. The primary suite on the main floor features a private en suite bathroom, and a second bedroom and full bath round out the first floor. Upstairs, an open loft overlooks the living room below and leads to another large bedroom, a flexible and private space for guests or family. Downstairs, the mostly finished basement adds over 500 square feet of additional living space, complete with a pellet stove, a full bathroom, and three separate finished rooms ready to be whatever you need them to be, with plenty of storage space to spare. Outside, a covered front porch, detached 2-car garage, multiple sheds, and dedicated garden and planting spaces make the most of the lot's natural beauty. This one has a personality all its own. Schedule your showing today!

Listed by Zachary Eaton of KW Coastal and Lakes & Mountains Realty

$
$
%
$/month over payments
Federal 30-year interest rate: 6.71% last updated on Sep 3, 2026
* All Figures are estimates. Check with your bank or proposed mortgage company for actual interest rates.
This product uses the FRED® API but is not endorsed or certified by the Federal Reserve Bank of St. Louis.

Save FavoriteSchedule TourAsk A QuestionMore Details

100 Derby Gore Road Derby VT 05829

Derby, VT100 Derby Gore Road

Price$450,000

Est. Mortgage: $/month

MLS Number 5089210

  • Residential Single Family
  • Full Bath 2
  • Address 100 Derby Gore Road
  • Construction Existing
  • Bedrooms 3

Tucked well back from the road on 5 lovely acres, this well cared for original-owner log home offers the privacy and country setting buyers are searching for while still being just minutes from Derby's in-town conveniences. Built in 2002, the home enjoys lovely sunset views and a beautifully landscaped setting featuring stone walls, flower beds, patios, decks, apple trees, and a fenced raised-bed vegetable garden. Inside, the main level offers a warm and inviting layout with an open kitchen and dining area flowing into a gracious living room, along with a relaxing 3-season porch to enjoy the surrounding scenery. The main floor also includes a room currently used as an office that could serve as a bedroom, plus direct access to the attached sugar house where you can make your own maple syrup. A full bath and additional half bath complete the main level. Upstairs you'll find two bedrooms and a central bath, while the full unfinished basement provides excellent storage, workshop space, or future finishing potential. Gardeners and homesteaders will appreciate the greenhouse with prime southern exposure, allowing you to extend the growing season well beyond summer. Additional outbuildings include a substantial 5-bay garage/shed with four bays in front and one in the rear for equipment, vehicles, and toys, plus another detached shed ideal for workshop or garden storage space. The driveway is shared initially but becomes private as you approach the home. The neighboring motocross track also offers weekend racing events for those who enjoy motorsports or outdoor recreation. Enjoy the best of Vermont country living with nearby lakes, skiing, snowmobiling, ATVing, hiking, and everyday amenities all within easy reach. Seller is ideally seeking a closing in the spring of 2026.

Listed by Nicholas Maclure and Howard Birchard of Century 21 Farm & Forest

$
$
%
$/month over payments
Federal 30-year interest rate: 6.71% last updated on Sep 3, 2026
* All Figures are estimates. Check with your bank or proposed mortgage company for actual interest rates.
This product uses the FRED® API but is not endorsed or certified by the Federal Reserve Bank of St. Louis.

Save FavoriteSchedule TourAsk A QuestionMore Details

401 Allard Farm Circuit Road Conway NH 03860
Active With Contract

MLS Number 5106646

  • Residential Single Family
  • Full Bath 1
  • Village North Conway
  • Construction Existing
  • Bedrooms 3

Open House on Sunday 10-1 for Back Up offers. Fantastic opportunity to own in North Conway's Birch Hill neighborhood. Nestled within this charming locale, you'll find a gorgeously renovated ranch-style home that makes for easy living. Step inside to find a nice open floor plan for your kitchen and living area. There are granite countertops, stainless-steel appliances, recessed lighting, white cabinets, and a spacious island for kitchen dining. The living room is bright and features a new mini split for air conditioning and seasonal mountain views and a cozy gas fireplace. This main floor also features three well-appointed bedrooms and an updated full bath. The lower level has a nice family room with a gas stove for heat and ambiance. There is some unfinished space with utilities, laundry and plenty of storage. Enjoy the private back deck area and landscaped yard. This would be the perfect year round home or a great get-away/potential investment property. Ten minutes to down town North Conway for restaurants and shopping and close to several ski areas for year round enjoyment.

Listed by Glenn Smith of Lakefront Living Realty - The Smith Group

$
$
%
$/month over payments
Federal 30-year interest rate: 6.71% last updated on Sep 3, 2026
* All Figures are estimates. Check with your bank or proposed mortgage company for actual interest rates.
This product uses the FRED® API but is not endorsed or certified by the Federal Reserve Bank of St. Louis.

Virtual TourSave FavoriteSchedule TourAsk A QuestionMore Details

6 Sugar Maple Lane Keene NH 03431

Keene, NH6 Sugar Maple Lane

Price$450,000

Est. Mortgage: $/month

MLS Number 5105500

  • Condo
  • Square Feet 1,772
  • Bedrooms 3
  • New Contruction Existing
  • Address 6 Sugar Maple Lane

Welcome to this beautifully maintained 3-4 bedroom townhouse in the sought-after Stone House Commons community. The inviting eat-in kitchen features stainless steel appliances, abundant cabinet space, and a window that fills the space with natural light. The dining area flows seamlessly into the comfortable living room, highlighted by gas fireplace that creates a warm and inviting atmosphere. A bright sunroom just off the living room provides additional natural light and offers a wonderful space to relax, read, or enjoy your morning coffee. The first floor also features a versatile bedroom or study and a full bathroom, providing flexibility for guests, an office, or one-level living. Upstairs, you'll find two spacious bedrooms along with a library or potential fourth bedroom featuring built-in bookshelves and a large skylight. A walk-in attic provides generous additional storage. This home is being offered with a HOME WARRANTY, providing added value and peace of mind to the future owner by helping protect against unexpected expenses. A FLOORING ALLOWANCE is also included to assist the new owner with selecting the flooring of their choice. Stone House Commons offers a convenient location with easy access to the YMCA, walking and biking trails, churches, golf course, and nearby medical services. Residents also enjoy access to the Meadowview Knolls Association's pool, basketball court, and clubhouse. This well-maintained townhouse offers comfortable living, flexible space, and an array of nearby amenities providing an ideal combination of convenience and lifestyle for its next owner.

Listed by Gerry Leo of BHG Masiello Keene

$
$
%
$/month over payments
Federal 30-year interest rate: 6.71% last updated on Sep 3, 2026
* All Figures are estimates. Check with your bank or proposed mortgage company for actual interest rates.
This product uses the FRED® API but is not endorsed or certified by the Federal Reserve Bank of St. Louis.

Save FavoriteSchedule TourAsk A QuestionMore Details

Broker Reciprocity 

Copyright 2026 PrimeMLS, Inc. All rights reserved. This information is deemed reliable, but not guaranteed. The data relating to real estate displayed on this display comes in part from the IDX Program of PrimeMLS. The information being provided is for consumers’ personal, non-commercial use and may not be used for any purpose other than to identify prospective properties consumers may be interested in purchasing. Data last updated September 13, 2026 4:38 PM UTC
