
SIGN UP or LOG IN 's Account

Log in to see your saved listings or edit your searches:

No account? Sign up now to save searches, listings, and get tailored listing notifications. It's free, opt-out anytime.

Find Your New Home

Sign Up Today!

Get fresh listings via email, save your favorite listings, match with similar properties, and unlock additional property info.

Create Your Account

Do not fill in this field:

Already have an account? Log in

and narrow your search. If you have fewer than 200 results, you can save your search.

Alburgh VT Multi-Family Real Estate

r=9169-9180
537 Memphremagog Views Newport City VT 05855

MLS Number 5101257

  • Residential Single Family
  • Full Bath 1
  • Construction Existing
  • Bedrooms 3
  • Bathroom 2

Don't Miss the Opportunity, Located on a quiet dead-end town road, this beautifully updated ranch offers the perfect combination of convenience, comfort, and versatility. Just minutes from Newport and Interstate 91, the property provides a peaceful country setting while remaining close to shopping, dining, and local amenities. The modern eat-in kitchen is designed for both everyday living and entertaining, featuring granite countertops, abundant cabinetry, a spacious breakfast bar, and a Harman direct-vent pellet stove with an attractive enameled finish that adds warmth and charm. The thoughtfully designed open floor plan includes three bedrooms, one full bathroom, and one three-quarter bath. A bright and inviting living room, formal dining room, bonus room, and home office provide flexible living spaces while showcasing the beautiful surrounding scenery. This exceptional home offers breathtaking mountain views along with views of the South Bay of Lake Memphremagog. Outside is a spacious concrete patio overlooking the expansive lawn, perfect for relaxing or entertaining. The fenced backyard offers an ideal space for pets and play, while the attached two-car garage and detached carport provide ample parking and additional storage. Beautifully landscaped grounds complete this exceptional property, creating a tranquil outdoor retreat. With nearby VAST Trail access, minutes to Lake Memphremagog, stunning views, quality updates, and an unbeatable Newport City location, this meticulously maintained home presents a rare opportunity to enjoy the best of Northeast Kingdom living. Along with just 30 minutes to Jay Peak Resort, one hour to Stowe & one hour 35 minutes to Essex. Would make a great primary residence, secondary residence or investment. Motivated Seller.

Listed by Tyler Dupuis of Great Northern Land Co.,LLC

$
$
%
$/month over payments
Federal 30-year interest rate: 6.71% last updated on Sep 3, 2026
* All Figures are estimates. Check with your bank or proposed mortgage company for actual interest rates.
This product uses the FRED® API but is not endorsed or certified by the Federal Reserve Bank of St. Louis.

Virtual TourSave FavoriteSchedule TourAsk A QuestionMore Details

22 Deer Hill Road Newfane VT 05345

Newfane, VT22 Deer Hill Road

Price$399,900

Est. Mortgage: $/month

Pending

MLS Number 5107481

  • Residential Single Family
  • Full Bath 1
  • Address 22 Deer Hill Road
  • Construction Existing
  • Bedrooms 2

Perched high on a hill in a private Newfane setting, this charming cottage enjoys southerly views across the surrounding mountains. A special property, it combines classic cottage character with comfortable, thoughtfully designed living spaces and several versatile outbuildings. The main house welcomes you with a large mudroom/laundry room with an adjacent full bath, leading into a spacious kitchen and dining area. The kitchen features distinctive black-and-white checked flooring, wood countertops, a center island, ceramic farm sink and a large picture window framing the beautiful mountain view. A door opens directly to the covered porch, creating an inviting spot for outdoor dining or simply enjoying the scenery. The living room is warm and inviting, with hardwood flooring, exposed beams, a handsome stone fireplace with propane insert, and charming cottage-style windows on either side. The first floor also offers a lovely primary bedroom with wood flooring, an enormous walk-in closet, and a beautifully appointed en-suite bath featuring porcelain tile and an oversized shower. Upstairs, the flexible layout can function as two bedrooms (as it has in the past), with a walk-through from one to the other, or as a spacious second-floor suite with a private bedroom and adjoining sitting room. Outside, the property offers an impressive large barn with space that can accommodate an RV, providing excellent possibilities for storage, or hobbies. A separate, guest cottage/studio with heat and air conditioning adds even more flexibility for guests, work, or creative pursuits (it does not have plumbing). Privately situated yet close to the village amenities of historic Newfane, this is a distinctive Vermont property with beautiful views, wonderful character, and exceptional versatility. A wonderful home in a wonderful location!!!

Listed by Robert Doyle of Berkley & Veller Greenwood Country

$
$
%
$/month over payments
Federal 30-year interest rate: 6.71% last updated on Sep 3, 2026
* All Figures are estimates. Check with your bank or proposed mortgage company for actual interest rates.
This product uses the FRED® API but is not endorsed or certified by the Federal Reserve Bank of St. Louis.

Virtual TourSave FavoriteSchedule TourAsk A QuestionMore Details
169 Main Street Colebrook NH 03576

Colebrook, NH169 Main Street

Price$399,900

Est. Mortgage: $/month

MLS Number 5075083

  • Residential Single Family
  • Full Bath 2
  • Address 169 Main Street
  • Construction Existing
  • Bedrooms 5

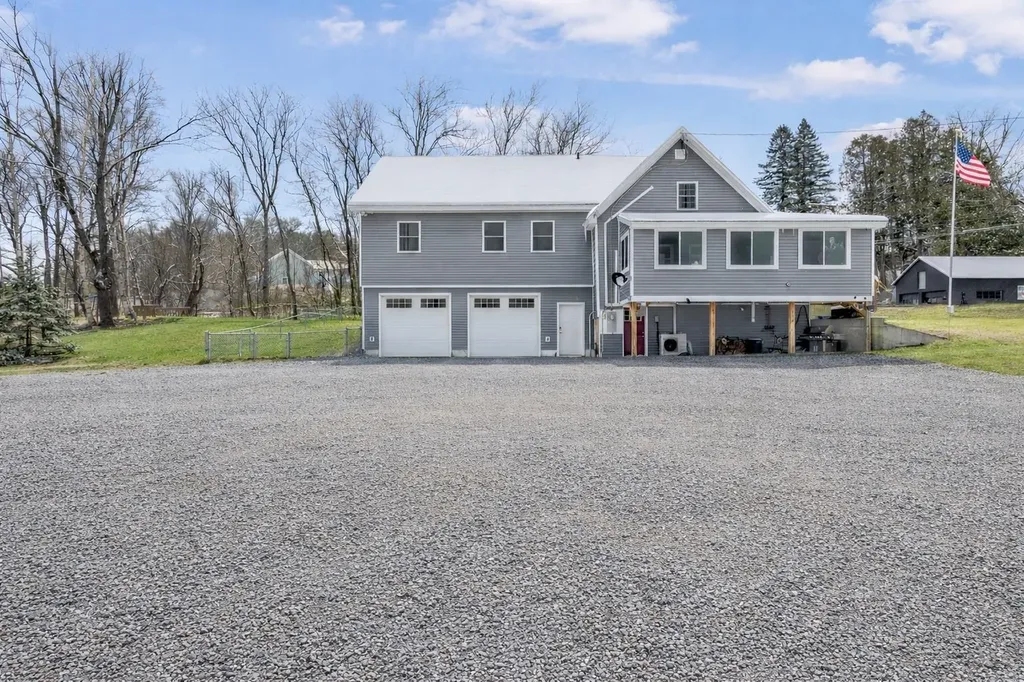
Welcome to this beautifully renovated in town Colebrook, NH home offering the perfect blend of comfort, convenience, and North Country adventure. Situated on 2.5± acres, this property provides direct ATV and snowmobile access right from your own yard, making it an outdoor enthusiast's dream. Inside, you'll find 5 spacious bedrooms and 3 baths. Home is ideal for extended groups, guests, or rental use. The user friendly kitchen features ample cabinetry, two pantries, and a convenient laundry nook, flowing easily into the main living areas for effortless everyday living or entertaining. Offers a walkout basement, a heated porch perfect for year-round enjoyment, and a fenced yard for pets or privacy. A 2 car heated garage plus tons of trailer parking provide all the room you need for toys and guests. Located within walking distance to stores, shops, and restaurants. This property truly delivers the best of in town living with a country feel. Needs nothing but you! Move in ready or an excellent turnkey rental opportunity. Whether you're looking for a full-time residence, vacation home, or income producing property, this one checks all the boxes, space, location, and recreation right at your doorstep. Property is subject to satisfactory lot line adjustment. Snowmobile club trail is located on lot.

Listed by Kimberlie Hamel of RE/MAX Northern Edge Realty/Colebrook

$
$
%
$/month over payments
Federal 30-year interest rate: 6.71% last updated on Sep 3, 2026
* All Figures are estimates. Check with your bank or proposed mortgage company for actual interest rates.
This product uses the FRED® API but is not endorsed or certified by the Federal Reserve Bank of St. Louis.

Virtual TourSave FavoriteSchedule TourAsk A QuestionMore Details

74 Pratt Road Worcester VT 05682

Worcester, VT74 Pratt Road

Price$399,900

Est. Mortgage: $/month

MLS Number 5108410

  • Residential Single Family
  • Full Bath 1
  • Address 74 Pratt Road
  • Construction Existing
  • Bedrooms 3

Set in a lovely spot along Pratt Road in Worcester, this well-cared-for 3-bedroom home offers comfortable living, generous spaces, and plenty of natural light. An oversized 2 car detached garage provides excellent space for vehicles, storage, hobbies, or a workshop. Lots of natural light fills nearly every room, creating a bright and welcoming feel throughout the home. The spacious kitchen is cheerful and inviting, with an easy flow into the dining and living areas, perfect for everyday living and gathering with family and friends. A bedroom and full bath on the main level add convenience and flexibility. The lower level features a slate entry, two additional bedrooms, a 3/4 bath, and attractive bonus workspace that could suit a home office, hobby area, or creative space. Outside, the open lot is partially fenced, offering room for pets, gardening, or simply enjoying the peaceful surroundings. The view over the beaver ponds is a special touch and a true treat for nature lovers, with a sense of privacy and connection to the outdoors. A wonderful opportunity to enjoy a comfortable, light-filled home in a beautiful Worcester setting-especially at this price!

Listed by Linda Jackson of New England Landmark Realty LTD

$
$
%
$/month over payments
Federal 30-year interest rate: 6.71% last updated on Sep 3, 2026
* All Figures are estimates. Check with your bank or proposed mortgage company for actual interest rates.
This product uses the FRED® API but is not endorsed or certified by the Federal Reserve Bank of St. Louis.

Save FavoriteSchedule TourAsk A QuestionMore Details

14 3/4 Verona Street Nashua NH 03063

Nashua, NH14 3/4 Verona Street

Price$399,900

Est. Mortgage: $/month

Pending

MLS Number 5107871

  • Residential Single Family
  • Full Bath 1
  • Address 14 3/4 Verona Street
  • Construction Existing
  • Bedrooms 2

Simply Adorable Ranch on a Beautiful .14 Acre Lot! Perfectly situated on a cleared .14 acre lot, this charming ranch offers comfort, convenience, and just the right amount of privacy. Step through the front door and discover a welcoming home with a versatile layout and easy-to-maintain laminate flooring throughout the spacious family room. Down the hall, you'll find a recently renovated full bathroom, along with nicely sized bedrooms. The eat-in kitchen has been tastefully renovated with new countertops, refaced cabinetry, and recessed lighting. Just off the kitchen is direct access to the cozy 7x13 enclosed porch, a perfect spot to relax after a long day, enjoy your morning coffee, or let the pets out. The one-stall garage offers convenient interior access and includes a washer and dryer. Its versatile layout provides ample space for a small vehicle, recreational toys, storage, or even a workshop. Step outside to the fenced backyard, where you'll find the perfect balance of sun and shade. Whether you envision gardening, entertaining, playing in the yard, or simply relaxing, there's plenty of opportunity to make the space your own. The property also backs up to conservation land and offers lovely views of Salmon Brook, creating a peaceful natural backdrop and added privacy. Ideally located close to schools, highways, shopping centers, and everyday amenities, this home offers the ideal combination of a commuter-friendly location and a tranquil setting. Public water and public sewer. Quick close possible!

Listed by Wendy Lebowitz of Keller Williams Realty-Metropolitan

$
$
%
$/month over payments
Federal 30-year interest rate: 6.71% last updated on Sep 3, 2026
* All Figures are estimates. Check with your bank or proposed mortgage company for actual interest rates.
This product uses the FRED® API but is not endorsed or certified by the Federal Reserve Bank of St. Louis.

Save FavoriteSchedule TourAsk A QuestionMore Details

479 Bingham Shore Road St. Albans Town VT 05478

MLS Number 5105499

  • Residential Single Family
  • Full Bath 1
  • Construction Existing
  • Bedrooms 2
  • Bathroom 1

Wonderful year round lakefront living awaits! This is the perfect cottage retreat, ideal for seasonal escapes, year round living, or festive holiday gatherings. Soak in views of Lake Champlain in every season from this charming 2 bedroom, 1 bath, one level home boasting an open, airy floor plan. A convenient mudroom and laundry sit just off the kitchen, which offers ample cabinetry and generous counter space, flowing effortlessly into the inviting living and dining room. An oversized 2 car garage provides abundant space for a workshop and extra storage. Step outside to the expansive deck, where panoramic views of St. Albans Bay and Grand Isle unfold before you. A private dock makes lake access effortless, allowing you to pull right in and walk up from your boat, while front and back lawns set the stage for memorable outdoor entertaining. Bring your kayaks, paddleboards, jet ski, or boat, there's plenty of room for every water toy. Just minutes to St. Albans Bay, local restaurants, and quick access to I 89 or Georgia, this is affordable lakeside living at its finest.

Listed by Geri Reilly of Geri Reilly Real Estate

$
$
%
$/month over payments
Federal 30-year interest rate: 6.71% last updated on Sep 3, 2026
* All Figures are estimates. Check with your bank or proposed mortgage company for actual interest rates.
This product uses the FRED® API but is not endorsed or certified by the Federal Reserve Bank of St. Louis.

Virtual TourSave FavoriteSchedule TourAsk A QuestionMore Details

153 Squantum Road Jaffrey NH 03452

Jaffrey, NH153 Squantum Road

Price$399,900

Est. Mortgage: $/month

Pending

MLS Number 5107447

  • Residential Single Family
  • Full Bath 1
  • Address 153 Squantum Road
  • Construction Existing
  • Bedrooms 3

Enjoy lake area living just minutes from the spacious, beautifully maintained Contoocook Lake town beach, downtown Jaffrey, and Mount Monadnock. Welcome to 153 Squantum Road, a beautifully remodeled raised ranch set on a private one acre lot. Inside, the bright and inviting main level features an open concept layout with new flooring and a stylish kitchen offering white cabinetry, quartz countertops, stainless steel appliances, a generous center island and modern finishes. The living room is filled with natural light and highlighted by a cozy wood stove. Three bedrooms and a renovated full bathroom complete the main level. Downstairs, the partially finished lower level provides additional flexible living space, perfect for a family room, home office, gym or playroom along with a convenient built-in bench and direct access to the under home garage. Step outside to enjoy the covered porch overlooking the peaceful, wooded backyard. With Mount Monadnock and Contoocook Lake close by, this location offers convenient access to hiking, boating, fishing and year round outdoor recreation. Whether you're looking for a primary residence, vacation getaway or investment opportunity, this move in ready property offers flexibility, modern updates and an ideal setting for enjoying everything the Monadnock Region has to offer. Please join us at the open houses on Thursday, 9/3 from 4-6 pm and Saturday 9/5 from 10-11:30 am!

Listed by Jaymie Butler of EXP Realty

$
$
%
$/month over payments
Federal 30-year interest rate: 6.71% last updated on Sep 3, 2026
* All Figures are estimates. Check with your bank or proposed mortgage company for actual interest rates.
This product uses the FRED® API but is not endorsed or certified by the Federal Reserve Bank of St. Louis.

Save FavoriteSchedule TourAsk A QuestionMore Details

33 Stair Falls Drive Rochester NH 03868

Rochester, NH33 Stair Falls Drive

Price$399,900

Est. Mortgage: $/month

Active With Contract

MLS Number 5101937

  • Residential Single Family
  • Full Bath 1
  • Address 33 Stair Falls Drive
  • Construction Existing
  • Bedrooms 2

This well-maintained home has been lovingly owned by the same family since it was built and is ready for its next chapter. Located at the end of a quiet cul-de-sac in a peaceful neighborhood, this hip-roof ranch offers privacy, comfort, and plenty of potential. Inside, you'll find 2 bedrooms and 1¾ bathrooms, including a full en-suite bath in the primary bedroom. The open-concept kitchen, dining, and living area features a vaulted ceiling that creates a bright, spacious feel, while the dining area showcases beautiful hardwood flooring. The walk-out basement includes a large finished room with sliding glass doors leading to the backyard patio. This versatile space has previously been used as a bedroom and could also serve as a family room, home office, or recreation area. Don't miss this opportunity to own a solid home in a desirable location at an attractive price! Please note: A current mortgage pre-approval letter or proof of funds is required prior to scheduling any showing. *The sale of this property is subject to 3rd party approval

Listed by Peter Morgan of Your Next Move Realty LLC

$
$
%
$/month over payments
Federal 30-year interest rate: 6.71% last updated on Sep 3, 2026
* All Figures are estimates. Check with your bank or proposed mortgage company for actual interest rates.
This product uses the FRED® API but is not endorsed or certified by the Federal Reserve Bank of St. Louis.

Save FavoriteSchedule TourAsk A QuestionMore Details

1412 North Avenue Burlington VT 05408

Burlington, VT1412 North Avenue

Price$399,900

Est. Mortgage: $/month

MLS Number 5108516

  • Residential Single Family
  • Full Bath 2
  • Address 1412 North Avenue
  • Construction Existing
  • Bedrooms 3

Midway down North Avenue close to Lake Champlain and the Burlington bike path. Detached 3 bay garage and partially fenced in yard. Front and side porch and back deck. Owner is a Vermont licensed real estate broker

Listed by James FitzGerald of Town & Country Real Estate

$
$
%
$/month over payments
Federal 30-year interest rate: 6.71% last updated on Sep 3, 2026
* All Figures are estimates. Check with your bank or proposed mortgage company for actual interest rates.
This product uses the FRED® API but is not endorsed or certified by the Federal Reserve Bank of St. Louis.

Save FavoriteSchedule TourAsk A QuestionMore Details

59 Kingfield Road Pittsburg NH 03592

Pittsburg, NH59 Kingfield Road

Price$399,900

Est. Mortgage: $/month

MLS Number 5108229

  • Residential Single Family
  • Address 59 Kingfield Road
  • Construction Existing
  • Bedrooms 2
  • Bathroom 1

~ ATV, snowmobile, hunt, fish, relax, entertain... this North Woods home offers it all. Enter through the tiled mudroom which flows seamlessly into the cozy beamed family room with large windows overlooking the oversized deck & country view and then - look up to the loft above, open concept/skylight/cathedral ceiling/fans/use for sleeping, a sitting area or both. Natural light fills the main bedroom which is on the 1st floor! Then GATHER in the spacious kitchen featuring beautiful hickory cabinets top & bottom, plenty of counter space, a double sink, hearth, exposed beams, cathedral ceiling, fans throughout and a spectacular lit cupola!! The 1st floor bath has a granite counter top & beautiful bead board. A must see property!

Listed by Maria Hannemann and Brian Hannemann of RE/MAX Synergy

$
$
%
$/month over payments
Federal 30-year interest rate: 6.71% last updated on Sep 3, 2026
* All Figures are estimates. Check with your bank or proposed mortgage company for actual interest rates.
This product uses the FRED® API but is not endorsed or certified by the Federal Reserve Bank of St. Louis.

Virtual TourSave FavoriteSchedule TourAsk A QuestionMore Details

3 Old Coffeetown Road Deerfield NH 03037

Deerfield, NH3 Old Coffeetown Road

Price$399,900

Est. Mortgage: $/month

Active With Contract

MLS Number 5103590

  • Residential Single Family
  • Full Bath 1
  • Construction Existing
  • Bedrooms 3
  • Bathroom 1

Welcome to 3 Old Coffeetown Road in Deerfield. Entering this charming cape, you'll find a flexible enclosed porch area to use as a mudroom or entertaining space with a cozy pellet stove. The living area continues with a spacious eat-in kitchen with a convenient peninsula with bar seating for a flexible dining. Follow the hall to your living room with a full bathroom on the main level. You'll find three bedrooms with your choice of a first floor primary or two additional bedrooms upstairs. Laundry is also on the first floor, accessed off the kitchen, providing the opportunity for single level living. Outside you will find a large wood deck overlooking your private above-ground pool. This quiet home in a beautiful field in Deerfield is part of a two-unit condo association with no monthly fees. Deerfield offers High School Choice between Coe-Brown Northwood Academy, Concord High School and Pembroke Academy. Plus resident-only access to the Deerfield Town Beach at Veasey Park. Close in time for New Hampshire's classic Deerfield Fair!

Listed by Ali Shea of Samonas Realty,LLC

$
$
%
$/month over payments
Federal 30-year interest rate: 6.71% last updated on Sep 3, 2026
* All Figures are estimates. Check with your bank or proposed mortgage company for actual interest rates.
This product uses the FRED® API but is not endorsed or certified by the Federal Reserve Bank of St. Louis.

Virtual TourSave FavoriteSchedule TourAsk A QuestionMore Details

5 Gerry Avenue Newmarket NH 03857

Newmarket, NH5 Gerry Avenue

Price$399,900

Est. Mortgage: $/month

MLS Number 5107465

  • Residential Single Family
  • Full Bath 2
  • Address 5 Gerry Avenue
  • Construction Existing
  • Bedrooms 3

Priced to sell! Come see this super charming New Englander in the heart of Newmarket! As you enter from the absolutely adorable front porch (perfect for watching the world go by), you make your way through the large living room (plus there's a full bathroom on the first floor) to find the spacious kitchen which offers plenty of cabinetry and room to gather. All the while, the light-filled living spaces provide a warm and welcoming place to call home. Step outside to relax on the sweet backyard patio; just enough outdoor space for morning coffee, summer dinners and a little gardening, without a yard that takes up your entire weekend. Best of all, leave the car at home and stroll into Newmarket's charming downtown to enjoy local restaurants, coffee shops, and more, with all the character of one of the loveliest Seacoast communities. Come view this delightful home offering space, simplicity and a location that's hard to beat! Even better - this home has been pre-inspected for you; see agents for details.

Listed by Heather Stasiak and Amie Hardman of The Aland Realty Group

$
$
%
$/month over payments
Federal 30-year interest rate: 6.71% last updated on Sep 3, 2026
* All Figures are estimates. Check with your bank or proposed mortgage company for actual interest rates.
This product uses the FRED® API but is not endorsed or certified by the Federal Reserve Bank of St. Louis.

Save FavoriteSchedule TourAsk A QuestionMore Details

Broker Reciprocity 

Copyright 2026 PrimeMLS, Inc. All rights reserved. This information is deemed reliable, but not guaranteed. The data relating to real estate displayed on this display comes in part from the IDX Program of PrimeMLS. The information being provided is for consumers’ personal, non-commercial use and may not be used for any purpose other than to identify prospective properties consumers may be interested in purchasing. Data last updated September 9, 2026 9:10 AM UTC
