SIGN UP or LOG IN 's Account

Log in to see your saved listings or edit your searches:

No account? Sign up now to save searches, listings, and get tailored listing notifications. It's free, opt-out anytime.

Find Your New Home

Sign Up Today!

Get fresh listings via email, save your favorite listings, match with similar properties, and unlock additional property info.

Create Your Account

Do not fill in this field:

Already have an account? Log in

and narrow your search. If you have fewer than 200 results, you can save your search.

Alburgh VT Multi-Family Real Estate

r=9181-9192
130 Whipple Street Manchester NH 03102

Manchester, NH130 Whipple Street

Price$399,900

Est. Mortgage: $/month

Pending

MLS Number 5099992

  • Residential Single Family
  • Full Bath 1
  • Address 130 Whipple Street
  • Construction Existing
  • Bedrooms 2

Welcome home to this charming and lovingly maintained, like new, West Side gem! Beautifully updated throughout in 2024, this charming and impeccably maintained home seamlessly blends modern finishes with timeless character, creating a warm, inviting space that's truly move-in ready. Sun-drenched and thoughtfully designed, it offers a comfortable and flexible layout with two first-floor bedrooms and a full bath. The stunning new kitchen is the heart of the home, featuring quartz countertops, stainless steel appliances, and stylish finishes perfect for everyday living and entertaining. Fresh paint, new carpeting, luxury vinyl plank flooring, vinyl siding, and a two-year young furnace provide peace of mind for years to come. Step outside to enjoy the fully fenced backyard- perfect for relaxing with family & furry friends, entertaining, gardening, or simply enjoying your own peaceful outdoor retreat. Ideally situated in Manchester's West Side, you'll love being just minutes from schools, Piscataquog Rail Trail, parks, restaurants, shopping, and all the conveniences the city has to offer. Commuters will appreciate the easy access to major highways while still enjoying the feel of a welcoming neighborhood. Beautifully updated, impeccably maintained, and filled with warmth and character, this lovely home is ready to welcome its next owners.

Listed by Erin Dinsmoor of Keller Williams Realty-Metropolitan

$
$
%
$/month over payments
Federal 30-year interest rate: 6.55% last updated on Jul 16, 2026
* All Figures are estimates. Check with your bank or proposed mortgage company for actual interest rates.
This product uses the FRED® API but is not endorsed or certified by the Federal Reserve Bank of St. Louis.

Virtual TourSave FavoriteSchedule TourAsk A QuestionMore Details

545 White Mountain Highway Milton NH 03851

MLS Number 5084496

  • Multifamily
  • Units 2
  • Bathroom 2
  • Acreage 0.2
  • Square Feet 2,387

Don't miss out on this duplex that everyone has been looking for! Seize this incredible opportunity with a rare current cap rate of 11.8%. Investors appreciate the property's easy maintenance, and separate utilities allowing for low expenses. Small apartments no more as tenants enjoy large spacious size units with bountiful rooms. Discover some of the charming details of the space, from tray ceilings, beautiful hardwood floors and to the elegance of tiled bathrooms. Tenants appreciate its location being conveniently located in downtown Milton across from Milton 3 Ponds. Tenants enjoy fishing, swimming and boating just a short stroll away from the property. Situated just minutes away from schools, convenience stores, town hall, the seacoast, lakes, mountains, Route 16, and numerous other amenities. This property can be purchased as a package with 547 White Mountain Highway. Delayed SCHEDULED PRIVATE showings begin on Friday.

Listed by Andy Yau of RE/MAX Shoreline

$
$
%
$/month over payments
Federal 30-year interest rate: 6.55% last updated on Jul 16, 2026
* All Figures are estimates. Check with your bank or proposed mortgage company for actual interest rates.
This product uses the FRED® API but is not endorsed or certified by the Federal Reserve Bank of St. Louis.

Virtual TourSave FavoriteSchedule TourAsk A QuestionMore Details

537 Memphremagog Views Newport City VT 05855
Open House

MLS Number 5101257

  • Residential Single Family
  • Next Open House: Sun 07/26 1:00 pm. to 4:00 pm.
  • Full Bath 1
  • Construction Existing
  • Bedrooms 3

Nestled on a private, oversized 1.6-acre lot at the end of a dead-end road in Newport City. This exceptional ranch offers a peaceful setting with breathtaking mountain views and views of Lake Memphremagog South Bay. Designed for comfortable everyday living and effortless entertaining, the spacious open floor plan features 3 bedrooms, 1 full bathroom & 3/4 bath. The well-appointed kitchen with granite countertops, a bright living room, formal dining room & inviting bonus room, that captures the beautiful surrounding scenery. Outside, you'll find a concrete patio overlooking the expansive, lawn, a fenced backyard perfect for pets or play. While the attached two-car garage, and a detached carport providing additional parking & storage. The beautifully landscaped grounds offer plenty of space to relax entertain or simply enjoy the tranquil setting. VAST Trail access, minutes to Lake Memphremagog, combining stunning views, quality features, and a convenient Newport City location, this beautifully maintained home presents a rare opportunity.

Listed by Tyler Dupuis of Great Northern Land Co.,LLC

$
$
%
$/month over payments
Federal 30-year interest rate: 6.55% last updated on Jul 16, 2026
* All Figures are estimates. Check with your bank or proposed mortgage company for actual interest rates.
This product uses the FRED® API but is not endorsed or certified by the Federal Reserve Bank of St. Louis.

Virtual TourSave FavoriteSchedule TourAsk A QuestionMore Details

6 Dawson Street Milton NH 03851

Milton, NH6 Dawson Street

Price$399,900

Est. Mortgage: $/month

MLS Number 5100760

  • Multifamily
  • Address 6 Dawson Street
  • Units 3
  • Bathroom 3
  • Acreage 0.13

Cashflow! Seize this incredible opportunity with a mixed-use triplex spanning approximately 3,000 SF and offering a potential cap rate over 14%. The residential units exude charm and character, featuring hardwood floors throughout, wood kitchen cabinets, and elegant tin ceilings. Recent upgrades include brand-new heating systems, ensuring efficiency and comfort for tenants. The spacious commercial unit, boasting over 1,500 SF, offers remarkable flexibility for a variety of business uses. High ceilings and striking tin ceilings enhance the space's historic appeal, while expansive display windows provide excellent visibility and views of Milton Three Ponds. A dedicated back area offers additional workspace or storage, catering to a range of business needs. Investors will appreciate the convenience of separate utilities, while tenants enjoy a prime downtown Milton location directly across from Milton Three Ponds-ideal for boating, fishing, and kayaking. The property is also just minutes from schools, convenience stores, town hall, the Seacoast, lakes, mountains, and major routes, including Route 16. The adjacent lot is also available for purchase as part of a package deal(MLS # 5100761). Property is FHA financeable. Act fast, as this will not last.

Listed by Andy Yau of RE/MAX Shoreline

$
$
%
$/month over payments
Federal 30-year interest rate: 6.55% last updated on Jul 16, 2026
* All Figures are estimates. Check with your bank or proposed mortgage company for actual interest rates.
This product uses the FRED® API but is not endorsed or certified by the Federal Reserve Bank of St. Louis.

Virtual TourSave FavoriteSchedule TourAsk A QuestionMore Details

101 Arch Street Keene NH 03431

Keene, NH101 Arch Street

Price$399,900

Est. Mortgage: $/month

Active With Contract

MLS Number 5098187

  • Residential Single Family
  • Full Bath 1
  • Address 101 Arch Street
  • Construction Existing
  • Bedrooms 3

A tasteful blend of rustic meets modern convenience. The exterior charm of a classic log home with an open, cheerful and bright interior. Fresh off an extensive remodel that includes a kitchen with white cabinets, honed granite counters, stainless appliances and a peninsula to accommodate seating for 4 or more. Updated first floor bath with subway tile surround and new second floor dormer creating a 3/4 bath with oversized shower. A first floor bedroom option that would also make a nice home office, den or expanded dining area. Upstairs you will find 2 more bedrooms with space saving pocket doors and the warmth of natural wood trim. Engineered Hardwood floors and carpeting throughout. Updated plumbing/fixtures plus updated electrical to include light fixtures and smoke/CO2 detectors. Interior paint and exterior stain. A lower level bonus room featuring a fireplace with woodstove insert. A wonderful covered porch for dining/relaxing. Attached 1 car garage with new overhead door. Repaved driveway. New plumbing lines connecting to the municipal water and sewer. Set back nicely from the road on a large open lot in a desirable West Keene location convenient to the High School, Middle School, Sporting events at Alumini Field, the YMCA and roads leading to VT. Showings begin Wed July 8th.

Listed by Wesley St. Pierre of Keller Williams Realty Metro-Keene

$
$
%
$/month over payments
Federal 30-year interest rate: 6.55% last updated on Jul 16, 2026
* All Figures are estimates. Check with your bank or proposed mortgage company for actual interest rates.
This product uses the FRED® API but is not endorsed or certified by the Federal Reserve Bank of St. Louis.

Virtual TourSave FavoriteSchedule TourAsk A QuestionMore Details

107 Blueberry Ledge Ridge Plymouth VT 05056

MLS Number 5061481

  • Condo
  • Square Feet 1,428
  • Bedrooms 3
  • New Contruction Existing
  • Year Built 1985

Perched at 1,600 feet elevation between Okemo and Killington, this beautifully furnished 3-bedroom, 2-bath condo at Hawk Resort offers the perfect mountain escape--complete with everything you need to move right in. Step into an open-concept living and dining area that flows onto a private deck through glass sliders--perfect for enjoying the sunsets. The living room features soaring cathedral ceilings, a striking stone fireplace, and abundant natural light, creating a warm and inviting space to unwind after a day on the slopes or trails. The kitchen is equipped with new stainless steel appliances and everything you need for everyday living or entertaining. Each of the three bedrooms is thoughtfully appointed, and two full bathrooms ensure comfort and convenience for guests and family alike. A bonus 14x11 unfinished space is ready to be transformed--windows have already been purchased--offering a customizable opportunity for a home office, studio, or additional sleeping quarters. This condo comes fully furnished, including all furniture, kitchenware, linens, and essential household items--just bring your suitcase. There's also dedicated storage for outdoor gear and seasonal items, making year-round living or vacationing a breeze. Located steps from Hawk's hiking trails and just minutes from world-class skiing at Okemo and Killington, this turnkey mountain getaway combines comfort, convenience, and beautiful natural surroundings

Listed by Debra Staniscia of Four Seasons Sotheby's Int'l Realty

$
$
%
$/month over payments
Federal 30-year interest rate: 6.55% last updated on Jul 16, 2026
* All Figures are estimates. Check with your bank or proposed mortgage company for actual interest rates.
This product uses the FRED® API but is not endorsed or certified by the Federal Reserve Bank of St. Louis.

Virtual TourSave FavoriteSchedule TourAsk A QuestionMore Details

31 Trowbridge Road Keene NH 03431

Keene, NH31 Trowbridge Road

Price$399,800

Est. Mortgage: $/month

MLS Number 5087160

  • Residential Single Family
  • Full Bath 1
  • Address 31 Trowbridge Road
  • Construction Existing
  • Bedrooms 3

Welcome to 31 Trowbridge Rd in Keene! This charming 1968 raised ranch blends classic character with modern updates. Offering 1,920 total structure area on a 0.49-acre lot, this home is perfect for families, entertaining, or enjoying a peaceful retreat. It features 3 bedrooms, 1.5 baths, and a partially finished walk-out basement ideal for a guest room, office, gym, or hobby space. Recent upgrades include all-new exterior windows, a newer boiler, fresh paint throughout, and four included AC units-three brand new wall units and one additional window/floor unit-for year-round comfort. A newer washer and dryer, purchased last year, are also included. Inside, hardwood floors and abundant natural light create a bright, welcoming atmosphere. The kitchen with stainless steel appliances and charming open coffee station shelving flows seamlessly into the living and dining spaces, making it ideal for gatherings or cozy nights at home. Outside, enjoy a level, private backyard featuring a deck, large shed, whimsical playhouse, and plenty of room for pets. Located on a quiet dead-end street in the highly desirable West Keene neighborhood, within the Symonds Elementary School district and just minutes from the Keene YMCA, this home offers comfort, convenience, and community. Whether hosting summer barbecues, enjoying serene evenings outdoors, or creating lasting memories, 31 Trowbridge is a versatile and cozy home ready to welcome its next owners.

Listed by Derek Greene of Derek Greene

$
$
%
$/month over payments
Federal 30-year interest rate: 6.55% last updated on Jul 16, 2026
* All Figures are estimates. Check with your bank or proposed mortgage company for actual interest rates.
This product uses the FRED® API but is not endorsed or certified by the Federal Reserve Bank of St. Louis.

Save FavoriteSchedule TourAsk A QuestionMore Details

206 Hearse House Road Dorchester NH 03266

Dorchester, NH206 Hearse House Road

Price$399,800

Est. Mortgage: $/month

Active With Contract

MLS Number 5096196

  • Residential Single Family
  • Full Bath 1
  • Construction Existing
  • Bedrooms 2
  • Bathroom 2

If you've been dreaming of a classic New Hampshire cabin with modern updates and easy access to outdoor recreation, 206 Hearse House Road in Dorchester deserves a closer look. Set on 2.29 landscaped acres in a peaceful country setting, this charming property combines rustic character with thoughtful improvements for comfortable year-round living. Inside, the warm and inviting living room features a cathedral ceiling that creates an open, airy feel filled with natural light. Recent updates include new main-level flooring, refreshed bathrooms, new appliances, and efficient mini-split heating and cooling systems, making the home move-in ready. The flexible floor plan offers a first-floor bedroom, full bath, and laundry, providing the convenience of one-level living. Upstairs, you'll find an additional bedroom, office/study, and half bath, offering space for guests, hobbies, or working from home. Outside, relax on the covered front porch or enjoy the level, landscaped yard. A barn and shed provide excellent storage for tools, equipment, and recreational gear. Located just a short drive from Plymouth, the property offers easy access to shopping, dining, healthcare, and Plymouth State University while maintaining the privacy of a country setting. Outdoor enthusiasts will appreciate the proximity to the White Mountains, hiking, fishing, snowmobiling, Newfound Lake, and the Mount Moosilauke region. Whether you're looking for a year-round home, vacation getaway, or mountain retreat, this updated log cabin offers comfort, character, and access to the best of Central New Hampshire.

Listed by Richard Gowen and Tara Gowen of EXP Realty

$
$
%
$/month over payments
Federal 30-year interest rate: 6.55% last updated on Jul 16, 2026
* All Figures are estimates. Check with your bank or proposed mortgage company for actual interest rates.
This product uses the FRED® API but is not endorsed or certified by the Federal Reserve Bank of St. Louis.

Virtual TourSave FavoriteSchedule TourAsk A QuestionMore Details

86 Route 103 Sutton NH 03260

Sutton, NH86 Route 103

Price$399,500

Est. Mortgage: $/month

MLS Number 5086542

  • Land
  • Address 86 Route 103
  • Acreage 6.79
  • Area NH-Merrimack
  • PricePerSqFt 58836.52

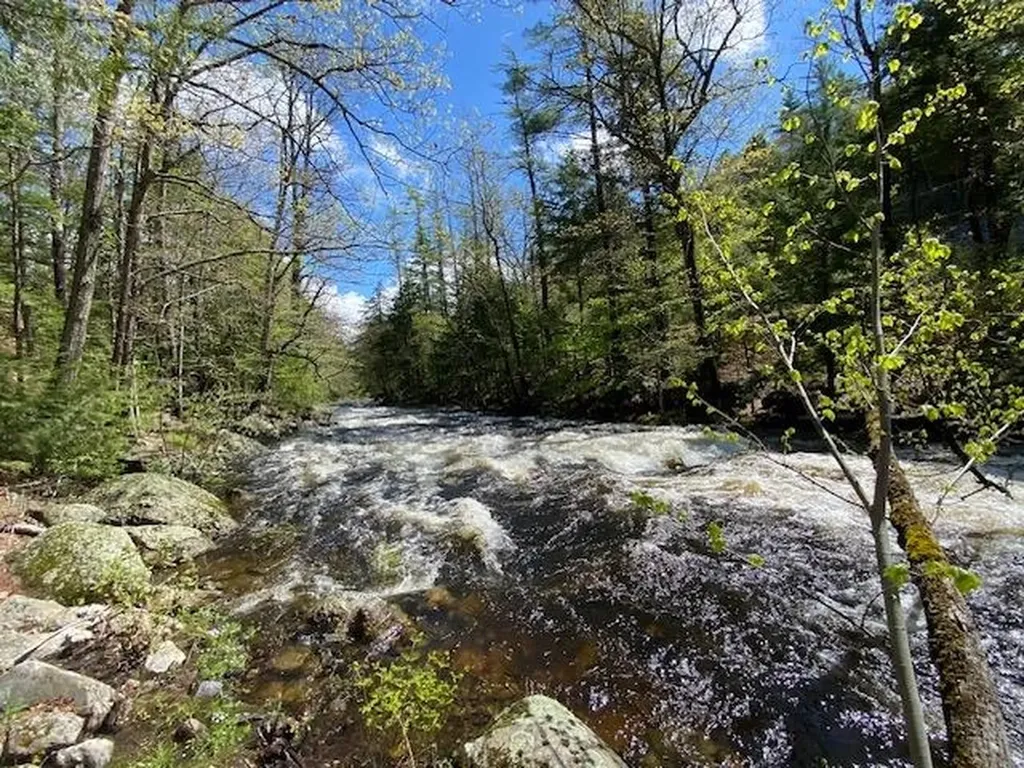
Amazing one of a kind property with an older mobile home completely renovated with perfection. Long waterfront along the Warner River facing south. The sounds of the water flowing and a few spots that make excellent swimming holes. Private setting yet close to Rt 89 exit 9 and all the shopping. Great fishing spot, deck overlooking the water, great views, special property. Move right in and relax. Special get a way. A must to see. Appointments only as there is a tenant. No drive by's. All new windows, walls, flooring, electrical, heating, water heater full sized appliances, new patio swing door. Very nicely done inside and out.

Listed by Elliot Hansen of Elliot Hansen Associates

$
$
%
$/month over payments
Federal 30-year interest rate: 6.55% last updated on Jul 16, 2026
* All Figures are estimates. Check with your bank or proposed mortgage company for actual interest rates.
This product uses the FRED® API but is not endorsed or certified by the Federal Reserve Bank of St. Louis.

Virtual TourSave FavoriteSchedule TourAsk A QuestionMore Details

189 Crane Brook Road Langdon NH 03602

Langdon, NH189 Crane Brook Road

Price$399,500

Est. Mortgage: $/month

Active With Contract

MLS Number 5092449

  • Residential Single Family
  • Full Bath 1
  • Address 189 Crane Brook Road
  • Construction Existing
  • Bedrooms 3

Nestled on over 8 private acres, this beautifully updated Contemporary home offers the perfect blend of comfort, style, and country living. Featuring 3 bedrooms and 2 bathrooms, the open-concept floor plan showcases exposed beams, a spacious living room, and twin Pella sliding doors that lead to a wraparound deck, creating a seamless connection between indoor and outdoor living. The modern kitchen is designed for both everyday living and entertaining, complete with granite countertops, stainless steel appliances, a center island, pantry, and an adjoining dining area that keeps everyone connected. Numerous recent updates provide peace of mind, including new Pella sliding doors and windows, updated kitchen appliances, washer and dryer, renovated bathrooms, a new boiler installed in 2023, mini-splits, and smart shades in Living Room. The walk out lower level has a nice area for a home gym and home office space. Enjoy summer days relaxing by the above-ground pool featuring a new liner installed in 2022, or take in the tranquility of your home. A detached 3-car carport offers ample covered parking and storage. Ideally located in a charming rural community with convenient access to Keene and I-91, this move-in-ready home is waiting for its next owners to create lasting memories.

Listed by Robin Smith of BHG Masiello Keene

$
$
%
$/month over payments
Federal 30-year interest rate: 6.55% last updated on Jul 16, 2026
* All Figures are estimates. Check with your bank or proposed mortgage company for actual interest rates.
This product uses the FRED® API but is not endorsed or certified by the Federal Reserve Bank of St. Louis.

Virtual TourSave FavoriteSchedule TourAsk A QuestionMore Details

10-14 Exchange Street Gorham NH 03581

Gorham, NH10-14 Exchange Street

Price$399,500

Est. Mortgage: $/month

MLS Number 5072292

  • Multifamily
  • Units 4
  • Acreage 0.2
  • Square Feet 2,318
  • Area NH-Coos

Great Investment Opportunity in the Heart of Gorham! This mixed-use commercial building offers excellent visibility and multiple income streams right in downtown Gorham. The property features two commercial storefronts on the main level, one of which is currently vacant and ready for your own business or a new tenant. The second level offers two very nice, spacious apartments, providing solid residential rental income. In addition, there is an extra 1,625± sq. ft. ground-level space located at the rear of the building, ideal for storage, office space, studio use, or future rental income. Additional highlights include an off-street parking lot, a full basement, and a central village location with steady foot traffic. Enjoy proximity to area restaurants, hotels, ski areas, hiking, ATV and snowmobile trails-making this an attractive option for both commercial and residential tenants. A versatile property with strong income potential in a prime Gorham location-perfect for investors or owner-occupants looking to expand their portfolio.

Listed by Jennifer Stewart of RE/MAX Northern Edge Realty LLC

$
$
%
$/month over payments
Federal 30-year interest rate: 6.55% last updated on Jul 16, 2026
* All Figures are estimates. Check with your bank or proposed mortgage company for actual interest rates.
This product uses the FRED® API but is not endorsed or certified by the Federal Reserve Bank of St. Louis.

Virtual TourSave FavoriteSchedule TourAsk A QuestionMore Details

10-14 Exchange Street Gorham NH 03581

MLS Number 5072291

  • Commercial
  • Year Built 1875
  • Acreage 0.2
  • Area NH-Coos

Great Investment Opportunity in the Heart of Gorham! This mixed-use commercial building offers excellent visibility and multiple income streams right in downtown Gorham. The property features two commercial storefronts on the main level, one of which is currently vacant and ready for your own business or a new tenant. The second level offers two very nice, spacious apartments, providing solid residential rental income. In addition, there is an extra 1,625± sq. ft. ground-level space located at the rear of the building, ideal for storage, office space, studio use, or future rental income. Additional highlights include an off-street parking lot, a full basement, and a central village location with steady foot traffic. Enjoy proximity to area restaurants, hotels, ski areas, hiking, ATV and snowmobile trails-making this an attractive option for both commercial and residential tenants. A versatile property with strong income potential in a prime Gorham location-perfect for investors or owner-occupants looking to expand their portfolio.

Listed by Jennifer Stewart of RE/MAX Northern Edge Realty LLC

$
$
%
$/month over payments
Federal 30-year interest rate: 6.55% last updated on Jul 16, 2026
* All Figures are estimates. Check with your bank or proposed mortgage company for actual interest rates.
This product uses the FRED® API but is not endorsed or certified by the Federal Reserve Bank of St. Louis.

Virtual TourSave FavoriteSchedule TourAsk A QuestionMore Details

Broker Reciprocity 

Copyright 2026 PrimeMLS, Inc. All rights reserved. This information is deemed reliable, but not guaranteed. The data relating to real estate displayed on this display comes in part from the IDX Program of PrimeMLS. The information being provided is for consumers’ personal, non-commercial use and may not be used for any purpose other than to identify prospective properties consumers may be interested in purchasing. Data last updated July 25, 2026 10:38 AM UTC