
SIGN UP or LOG IN 's Account

Log in to see your saved listings or edit your searches:

No account? Sign up now to save searches, listings, and get tailored listing notifications. It's free, opt-out anytime.

Find Your New Home

Sign Up Today!

Get fresh listings via email, save your favorite listings, match with similar properties, and unlock additional property info.

Create Your Account

Do not fill in this field:

Already have an account? Log in

and narrow your search. If you have fewer than 200 results, you can save your search.

Alburgh VT Multi-Family Real Estate

r=937-948
2 Barrington Way Amherst NH 03055

Amherst, NH2 Barrington Way

Price$1,575,000

Est. Mortgage: $/month

Pending

MLS Number 5080379

  • Residential Single Family
  • Full Bath 1
  • Address 2 Barrington Way
  • Construction New Construction
  • Bedrooms 6

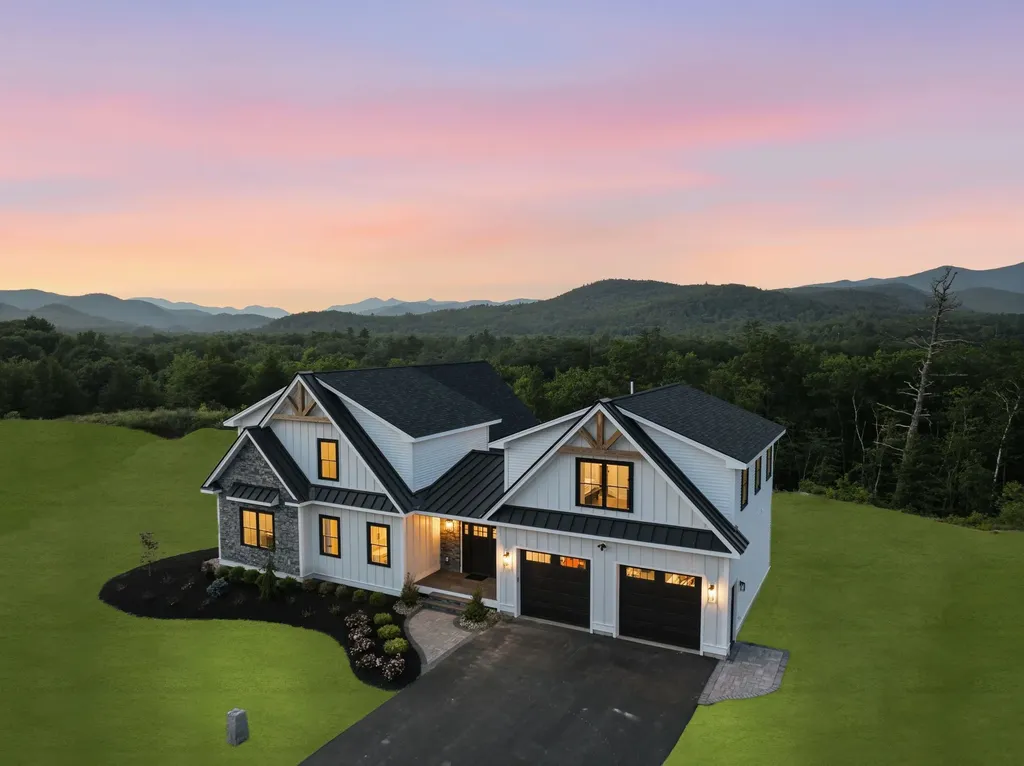
Grand Opening of our new Model Home! Meet "The Georgia" Etchstone Properties' newest design. This sprawling main home with a two car garage features an open concept great room, kitchen, and dining area. Also on the first floor is a primary suite with private bath that features a large vanity with quartz counters, double sinks, tiled shower with frameless glass door, and a great walk in closet. The office and laundry room finish off the first floor. The second floor features three bedrooms, two baths, and an additional family room. Wait, there's more! Attached to the main home is an accessary dwelling unit with private entrance, two car garage, two bedrooms, and a tiled shower. A large open kitchen, living room, and dining area complete the ADU. Quality features in both include first floor 9ft ceilings, JennAir appliances, and hardwood flooring on the first floor main living areas. Central air, large maintenance free decks, and so much more! Pictures are of a previous model home.

Listed by Laura Roussel of Roussel Realty,LLC

$
$
%
$/month over payments
Federal 30-year interest rate: 6.58% last updated on Jul 23, 2026
* All Figures are estimates. Check with your bank or proposed mortgage company for actual interest rates.
This product uses the FRED® API but is not endorsed or certified by the Federal Reserve Bank of St. Louis.

Save FavoriteSchedule TourAsk A QuestionMore Details
42 High Ridge Road Moultonborough NH 03254

Moultonborough, NH42 High Ridge Road

Price$1,575,000

Est. Mortgage: $/month

MLS Number 5084419

  • Residential Single Family
  • Full Bath 3
  • Address 42 High Ridge Road
  • Construction Existing
  • Bedrooms 4

A rare offering of timeless luxury and natural beauty-this 11± acre estate in impeccable condition captures breathtaking views of Lake Winnipesaukee and the surrounding mountains, offering a private sanctuary just moments from the beautiful sandy Long Island Beach and the nearby boat launch. Here, serenity meets sophistication in a coveted setting. Thoughtfully designed for effortless living, the home features 4 spacious bedrooms, 5 elegant bathrooms, and 2 additional flex rooms ideal for a private office, home gym, or guest suite. A newly completed upper-level addition brings refined finishes and zoned comfort with baseboard & mini splits, blending modern convenience with classic style. The heart of the home is a dramatic great room with soaring ceilings and a striking architectural balcony overlooking the living space and grand foyer-an unforgettable space to gather and unwind. The chef's kitchen is beautifully appointed with granite countertops, high-end appliances, and a walk-in pantry with dedicated freezer. The first-floor primary suite offers a true retreat, complete with two separate spa-inspired bathrooms and luxurious privacy. Exceptional details throughout include whole-house A/C plus mini splits, Azek decking perfect for entertaining, a 3-car garage with direct entry, a full basement with high-performance HVAC and generous storage, a whole-house generator, and fiber cement siding for lasting, low-maintenance elegance. A turnkey lakeside retreat where every detail invites you to relax, entertain, and live beautifully.

Listed by Joseph Sullo of Roche Realty Group

$
$
%
$/month over payments
Federal 30-year interest rate: 6.58% last updated on Jul 23, 2026
* All Figures are estimates. Check with your bank or proposed mortgage company for actual interest rates.
This product uses the FRED® API but is not endorsed or certified by the Federal Reserve Bank of St. Louis.

Virtual TourSave FavoriteSchedule TourAsk A QuestionMore Details
777 Mccooey Drive Manchester VT 05255

Manchester, VT777 Mccooey Drive

Price$1,575,000

Est. Mortgage: $/month

MLS Number 5096878

  • Residential Single Family
  • Full Bath 1
  • Address 777 Mccooey Drive
  • Construction Existing
  • Bedrooms 3

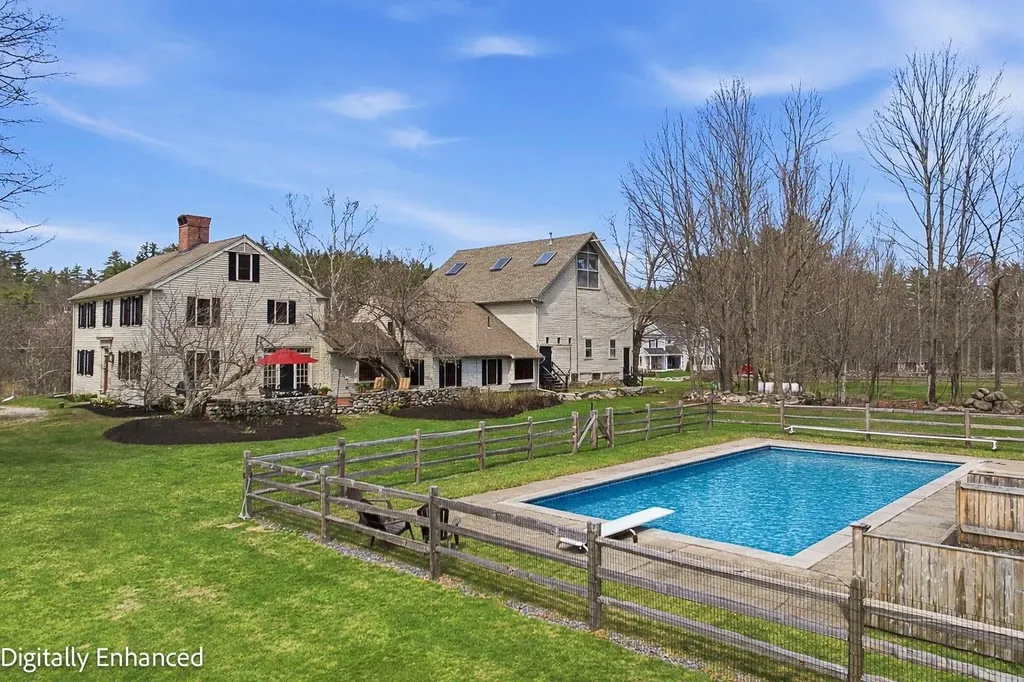
Set back from a quiet country road in Manchester, Vermont, this spacious Federal farmhouse style home offers a wonderful blend of comfort, privacy and Vermont charm. The classic white exterior with its attached red barn creates a welcoming first impression, while the home's thoughtful design provides plenty of space for everyday living, entertaining and enjoying the peaceful surroundings. Inside, wide-plank wood floors and abundant natural light create a warm and attractive atmosphere throughout. The main living areas are open and comfortable, featuring a modern kitchen, separate dining space and generous living areas with high ceilings and a stone fireplace in the living room, making gathering with family and friends easy. The layout offers both functionality and flexibility, creating spaces that feel connected while still providing room to spread out. The upper level features multiple bedrooms and bathrooms, including a spacious primary suite complete with an en-suite bath with glass-enclosed shower and marble finishes, walk-in closet and a second fireplace. A dedicated home office adds versatility for remote work, study, etc., while a bonus family room above the garage offers additional living space that can adapt to a variety of needs. Outdoor patios and gathering spaces with mountain views provide a natural extension of the home and a perfect spot for relaxing, dining or entertaining. Amidst a tranquil setting, yet conveniently located just minutes from Manchester's shops, restaurants and amenities, this inviting property combines contemporary living with the character and charm that make Vermont so special. All measurements approximate.

Listed by Carol O'Connor of Four Seasons Sotheby's Int'l Realty

$
$
%
$/month over payments
Federal 30-year interest rate: 6.58% last updated on Jul 23, 2026
* All Figures are estimates. Check with your bank or proposed mortgage company for actual interest rates.
This product uses the FRED® API but is not endorsed or certified by the Federal Reserve Bank of St. Louis.

Save FavoriteSchedule TourAsk A QuestionMore Details
314 Putnam Forest Road Grafton VT 05146

Grafton, VT314 Putnam Forest Road

Price$1,575,000

Est. Mortgage: $/month

MLS Number 5062867

  • Residential Single Family
  • Construction Existing
  • Bedrooms 5
  • Bathroom 4
  • Square Feet 4,099

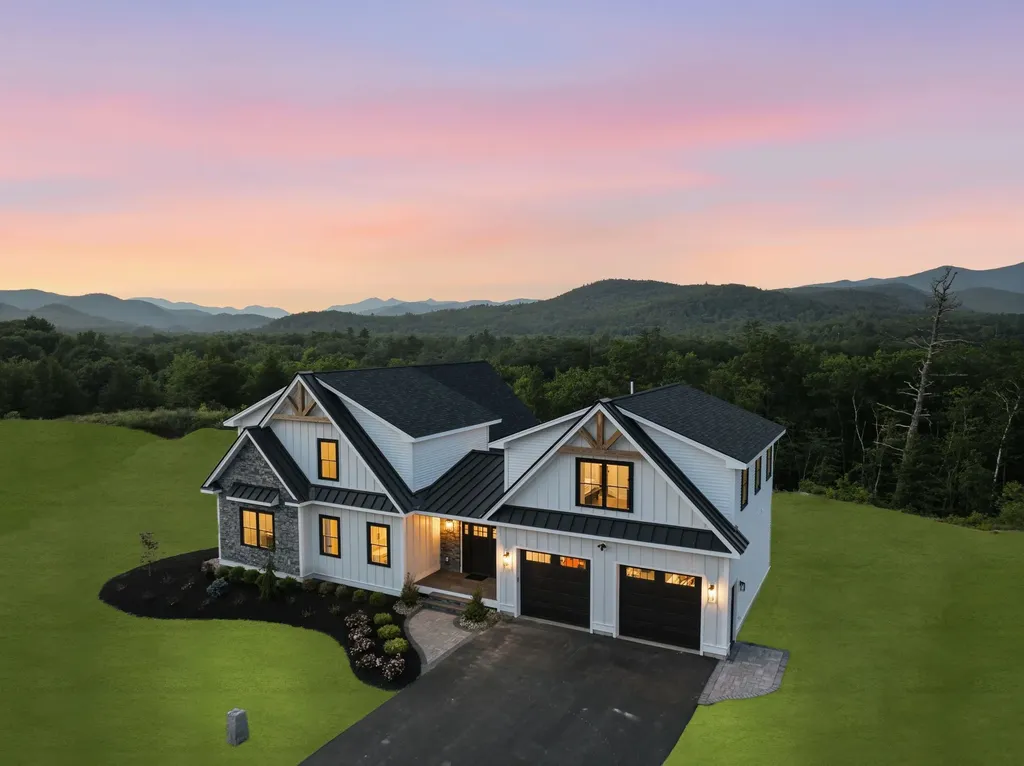
Grafton Lodge is a striking five-bedroom, four-bathroom timber frame retreat set on 72 acres of complete privacy, directly bordering the 146-acre Putnam State Forest. Built in 2022, this 4,000+ sq ft home blends timeless craftsmanship with modern comforts, featuring wide hemlock floors, exposed beams, and walls of windows that invite the natural surroundings inside. At the heart of the home is a dramatic two-story great room, offering panoramic forest views and anchored by a wood stove for cozy winter nights. Heat pumps ensure year-round climate control, while thoughtful design provides comfort across three spacious levels, including a game room, exercise area, and home office. A spiral staircase leads to a bonus loft space on the fourth floor--ideal as a studio, library, or creative escape. Step outside to your own private sanctuary: a stone patio outfitted with a sauna, hot tub, fire pit, and grill--perfect for relaxing or entertaining under the stars. The property includes a state-approved wastewater permit for a future 4-bedroom cabin, offering excellent potential for expansion or guest accommodations. Conveniently located just 3 miles from Grafton Village and within easy reach of Okemo, Magic Mountain, and Bromley for skiing, plus direct access to VAST snowmobile trails. Stay connected with fiber optic internet, and rest easy with a backup generator. The property is being offered fully furnished and enrolled in Vermont's Current Use program for tax benefits.

Listed by Debra Staniscia of Four Seasons Sotheby's Int'l Realty

$
$
%
$/month over payments
Federal 30-year interest rate: 6.58% last updated on Jul 23, 2026
* All Figures are estimates. Check with your bank or proposed mortgage company for actual interest rates.
This product uses the FRED® API but is not endorsed or certified by the Federal Reserve Bank of St. Louis.

Virtual TourSave FavoriteSchedule TourAsk A QuestionMore Details
407 Lafayette Road Hampton NH 03842

Hampton, NH407 Lafayette Road

Price$1,575,000

Est. Mortgage: $/month

Active With Contract

MLS Number 5068294

  • Multifamily
  • Address 407 Lafayette Road
  • Units 7
  • Bathroom 7
  • Acreage 0.42

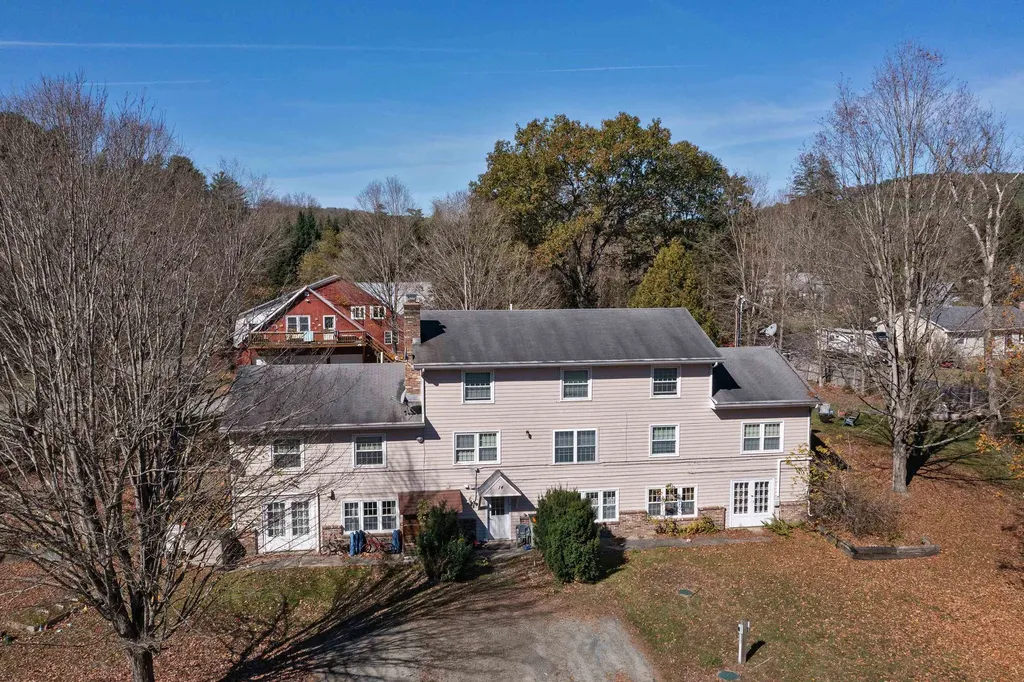
Timeless Victorian charm meets Downtown convenience! This 7 Unit multi-family , ideally situated on a generous 0.42 -acre lot with the downtown location. Each Unit has their own off street parking, combining historic character with modern practicality. The property also includes a versatile garage-perfect for storage,or additional income potential. Located near shops,highway access and restaurants it offers endless opportunities.

Listed by Elizabeth Chateauneuf of The Hamptons Real Estate

$
$
%
$/month over payments
Federal 30-year interest rate: 6.58% last updated on Jul 23, 2026
* All Figures are estimates. Check with your bank or proposed mortgage company for actual interest rates.
This product uses the FRED® API but is not endorsed or certified by the Federal Reserve Bank of St. Louis.

Virtual TourSave FavoriteSchedule TourAsk A QuestionMore Details

5 South Watch Road Meredith NH 03253

Meredith, NH5 South Watch Road

Price$1,575,000

Est. Mortgage: $/month

MLS Number 5081295

  • Condo
  • Square Feet 3,780
  • Bedrooms 7
  • New Contruction Existing
  • Address 5 South Watch Road

Experience the pinnacle of lakeside living in the prestigious, gated community of Grouse Point Club. This expansive residence offers a rare combination of comfort, and breathtaking panoramic mountain & Lake Winnipesaukee views. The main level is designed for both entertaining & quiet relaxation, featuring a spacious deck perfect for taking in the fresh air. At its heart is a galley kitchen featuring a convenient walk-in pantry & a charming breakfast nook. The dining room flows seamlessly into the living room, anchored by a unique three-sided fireplace that provides warmth & ambiance from every angle while you gaze out at the mountain views and sparkling waters of Lake Winnipesaukee. Retreat to the upper level, where you will find four well-appointed bedrooms & a full guest bath. The spacious primary suite serves as a private sanctuary, complete w/ its own full ensuite bathroom. The walk-out lower level adds incredible versatility to the home, boasting a cozy family room w/ a second fireplace, a three-season porch to enjoy the fresh mountain air, two additional bedrooms, & a full bath-perfect for a multi-generational setup or hosting weekend guests. Living in Grouse Point Club means more than just a beautiful home; it's a lifestyle. Residents enjoy exclusive access to world-class amenities, including a private clubhouse w/ an indoor pool, hot tub, exercise room, & a function room with a full kitchen. Outdoors, you can spend your summers at the incredible private beach, play a match on the tennis courts, or explore the meticulously landscaped grounds. There are also day docks. Whether you are looking for a summer retreat or a year-round residence, this home allows you to enjoy the very best of all 4-seasons in the heart of the Lakes Region. Complete with a two-car garage & situated in a secure, gated environment, this is a rare opportunity to own a piece of Meredith's most sought-after community. Possibility for a mooring rental.

Listed by Susan Brown and Christina Day of Roche Realty Group

$
$
%
$/month over payments
Federal 30-year interest rate: 6.58% last updated on Jul 23, 2026
* All Figures are estimates. Check with your bank or proposed mortgage company for actual interest rates.
This product uses the FRED® API but is not endorsed or certified by the Federal Reserve Bank of St. Louis.

Virtual TourSave FavoriteSchedule TourAsk A QuestionMore Details

131 County Road Amherst NH 03055

Amherst, NH131 County Road

Price$1,575,000

Est. Mortgage: $/month

Open House

MLS Number 5094537

  • Residential Single Family
  • Next Open House: Sun 07/26 11:00 am. to 1:00 pm.
  • Full Bath 1
  • Address 131 County Road
  • Construction Existing

Come visit our new model home! Meet "The Georgia" Etchstone Properties' newest design. This sprawling main home with a two car garage features an open concept great room, kitchen, and dining area. Also on the first floor is a primary suite with private bath that features a large vanity with quartz counters, double sinks, tiled shower with frameless glass door, and a great walk in closet. The office and laundry room finish off the first floor. The second floor features three bedrooms, two baths, and an additional family room. Wait, there's more! Attached to the main home is an accessary dwelling unit with private entrance, two car garage, two bedrooms, and a tiled shower. A large open kitchen, living room, and dining area complete the ADU. Quality features in both include first floor 9ft ceilings, JennAir appliances, and hardwood flooring on the first floor main living areas. Central air, large maintenance free decks, and so much more! Pictures are of a previous model home.

Listed by Laura Roussel of Roussel Realty,LLC

$
$
%
$/month over payments
Federal 30-year interest rate: 6.58% last updated on Jul 23, 2026
* All Figures are estimates. Check with your bank or proposed mortgage company for actual interest rates.
This product uses the FRED® API but is not endorsed or certified by the Federal Reserve Bank of St. Louis.

Virtual TourSave FavoriteSchedule TourAsk A QuestionMore Details
4070 Tichenor Road Hartford VT 05001

Hartford, VT4070 Tichenor Road

Price$1,560,000

Est. Mortgage: $/month

MLS Number 5060573

  • Residential Single Family
  • Village Quechee
  • Address 4070 Tichenor Road
  • Construction New Construction
  • Bedrooms 4

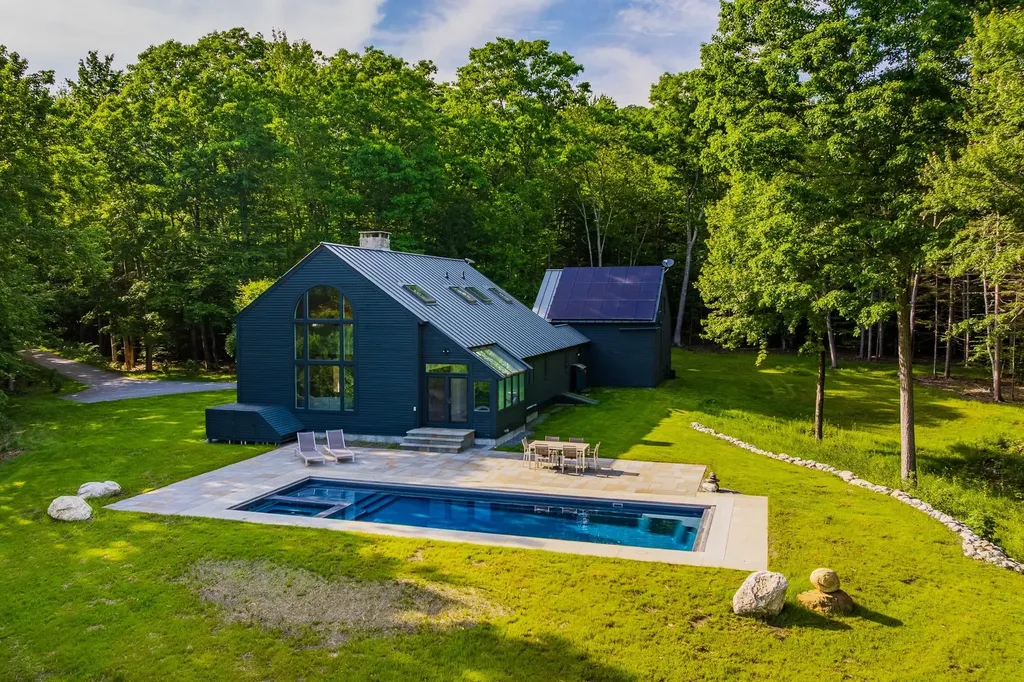
The Thistle at Mountain Stream - To be built by Mountain Stream at Quechee Lakes, the Thistle offers 3,120 square feet of contemporary living across two levels, paired with a single-bay tuck-under garage, separate heated storage with optional rec-room conversion, and a detached two-car garage. A long, low silhouette under a sweeping shed roof, vertical board-and-batten siding, and a dramatic central chimney give the home a distinctly modern presence - clean architectural lines softened by the surrounding forest. The main level centers on a vaulted great room combining kitchen, dining, and living under cathedral ceilings, anchored by a fireplace and opening through expansive Marvin glass to a long deck. Two main-floor bedrooms each enjoy private full baths, joined by a mudroom and powder room. The walkout lower level adds a family room, an additional bedroom and an office (or optional fourth bedroom) with private full baths, plus laundry and mechanical rooms - exceptional flexibility for family, guests, and four-season Vermont living. Interior finishes are uncompromising throughout: hand-applied skim-coat plaster walls for a refined, seamless finish; wide-plank white oak floors; custom tilework in the kitchen and all bathrooms; natural stone countertops on every kitchen surface and vanity; and thoughtful, high-quality millwork in every single room. Built to perform as beautifully as it lives, the Thistle features high-efficiency construction with R-30 wall insulation and R-60 in the cap, delivering year-round comfort and meaningful energy savings. Located within Quechee Lakes, owners enjoy access to two championship golf courses, an alpine ski hill, tennis, pickleball, and paddle facilities, lake and river recreation, and an extensive year-round trail network. Mountain Stream represents a new chapter at Quechee Lakes - architecturally considered homes built by a developer committed to craft, performance, and longevity. This Is The Place.

Listed by Richard Higgerson of Higgerson & Company

$
$
%
$/month over payments
Federal 30-year interest rate: 6.58% last updated on Jul 23, 2026
* All Figures are estimates. Check with your bank or proposed mortgage company for actual interest rates.
This product uses the FRED® API but is not endorsed or certified by the Federal Reserve Bank of St. Louis.

Virtual TourSave FavoriteSchedule TourAsk A QuestionMore Details
7034 Hiram Atkins Byway Hartford VT 05001

Hartford, VT7034 Hiram Atkins Byway

Price$1,560,000

Est. Mortgage: $/month

MLS Number 5074189

  • Residential Single Family
  • Village Quechee
  • Construction New Construction
  • Bedrooms 4
  • Bathroom 5

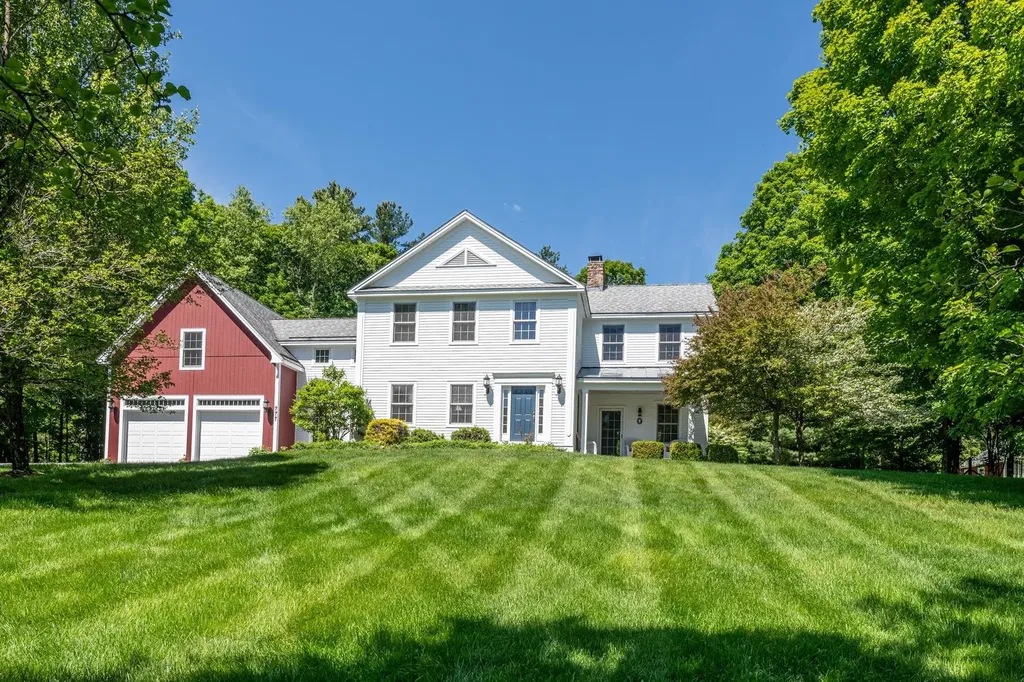
The Thistle at Mountain Stream - To be built by Mountain Stream at Quechee Lakes, the Thistle offers 3,120 square feet of contemporary living across two levels, paired with a single-bay tuck-under garage, separate heated storage with optional rec-room conversion, and a detached two-car garage. A long, low silhouette under a sweeping shed roof, vertical board-and-batten siding, and a dramatic central chimney give the home a distinctly modern presence - clean architectural lines softened by the surrounding forest. The main level centers on a vaulted great room combining kitchen, dining, and living under cathedral ceilings, anchored by a fireplace and opening through expansive Marvin glass to a long deck. Two main-floor bedrooms each enjoy private full baths, joined by a mudroom and powder room. The walkout lower level adds a family room, an additional bedroom and an office (or optional fourth bedroom) with private full baths, plus laundry and mechanical rooms - exceptional flexibility for family, guests, and four-season Vermont living. Interior finishes are uncompromising throughout: hand-applied skim-coat plaster walls for a refined, seamless finish; wide-plank white oak floors; custom tilework in the kitchen and all bathrooms; natural stone countertops on every kitchen surface and vanity; and thoughtful, high-quality millwork in every single room. Built to perform as beautifully as it lives, the Thistle features high-efficiency construction with R-30 wall insulation and R-60 in the cap, delivering year-round comfort and meaningful energy savings. Located within Quechee Lakes, owners enjoy access to two championship golf courses, an alpine ski hill, tennis, pickleball, and paddle facilities, lake and river recreation, and an extensive year-round trail network. Mountain Stream represents a new chapter at Quechee Lakes - architecturally considered homes built by a developer committed to craft, performance, and longevity. This Is The Place.

Listed by Richard Higgerson of Higgerson & Company

$
$
%
$/month over payments
Federal 30-year interest rate: 6.58% last updated on Jul 23, 2026
* All Figures are estimates. Check with your bank or proposed mortgage company for actual interest rates.
This product uses the FRED® API but is not endorsed or certified by the Federal Reserve Bank of St. Louis.

Save FavoriteSchedule TourAsk A QuestionMore Details

36A Boulder Ridge Drive Dover VT 05356

Dover, VT36A Boulder Ridge Drive

Price$1,560,000

Est. Mortgage: $/month

MLS Number 5047757

  • Condo
  • Square Feet 4,100
  • Bedrooms 5
  • New Contruction Existing
  • Complex Boulder Ridge

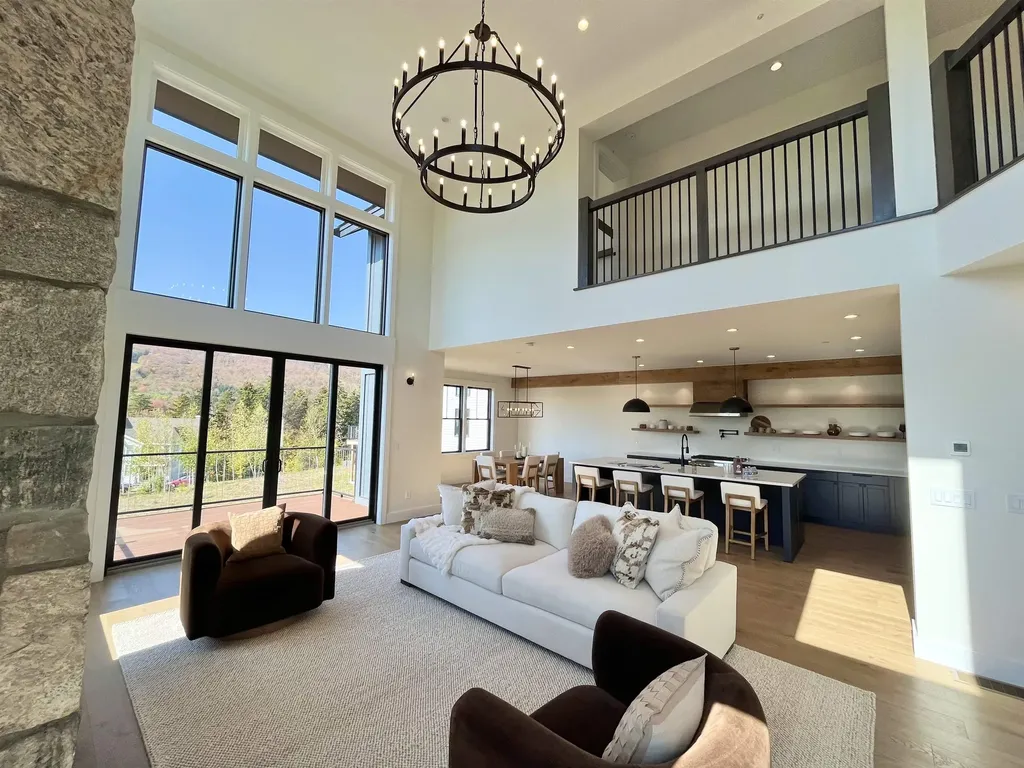
Brand new luxury townhome with breathtaking Mount Snow & Hermitage Club views. Introducing a newly built, well thought out townhome spanning over 4,300 square feet, perfectly positioned just minutes from Mount Snow and The Hermitage Club. This exquisite residence combines modern mountain living with upscale comfort, offering five spacious bedrooms and five beautifully appointed bathrooms. Step inside to an open concept living area where soaring ceilings, wide plank wood floors, and a floor to ceiling stone fireplace set a warm and inviting tone. Large windows frame panoramic mountain views, providing one of the best views of Mount Snow in the valley! The gourmet kitchen is a chef’s dream, featuring a generous island ideal for entertaining. Upstairs, the primary suite is a private sanctuary with spectacular views, a luxury spa inspired bathroom with a freestanding soaking tub, custom walk in shower, and designer finishes. Each of the additional bedrooms is spacious and bright. The walkout lower level serves as a versatile additional living space with a spacious family/media room, two additional bedrooms, and a full bath -- ideal for movie nights, games, or relaxing aprs-ski. Enjoy year round mountain living with a private deck with stunning, direct views, ample storage, a mudroom for ski gear, and effortless access to Vermont’s premier slopes and outdoor adventures.

Listed by John Redd and Donna Brown of Skihome Realty

$
$
%
$/month over payments
Federal 30-year interest rate: 6.58% last updated on Jul 23, 2026
* All Figures are estimates. Check with your bank or proposed mortgage company for actual interest rates.
This product uses the FRED® API but is not endorsed or certified by the Federal Reserve Bank of St. Louis.

Virtual TourSave FavoriteSchedule TourAsk A QuestionMore Details
163 North Shore Road New Durham NH 03855

New Durham, NH163 North Shore Road

Price$1,560,000

Est. Mortgage: $/month

MLS Number 5074878

  • Residential Single Family
  • Full Bath 1
  • Address 163 North Shore Road
  • Construction Existing
  • Bedrooms 3

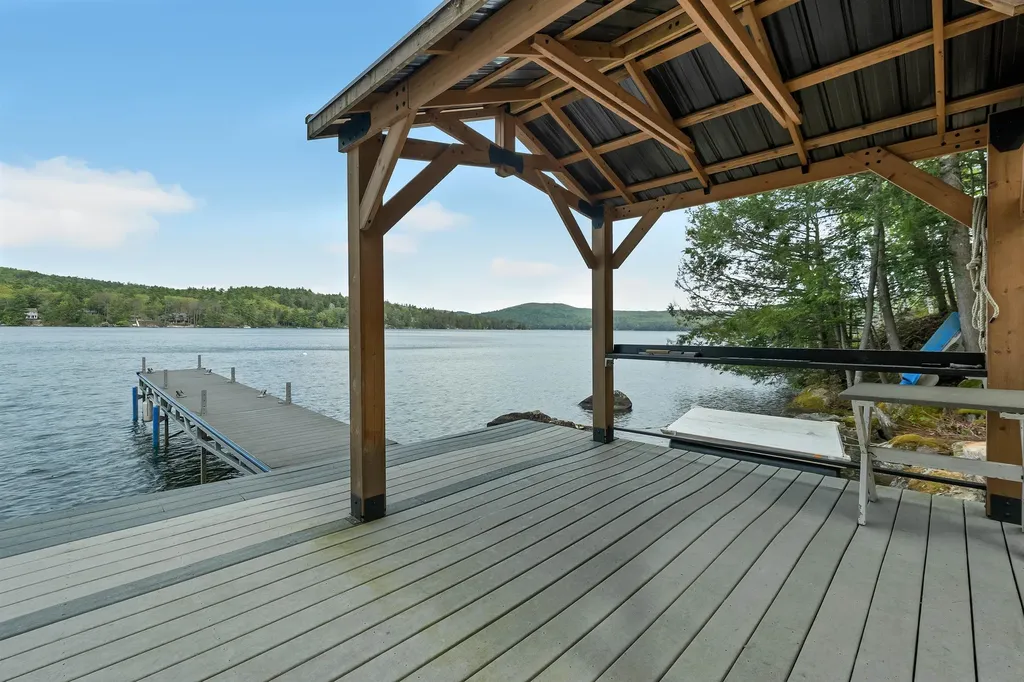
Enjoy breathtaking sunrises over Merrymeeting Lake, one of New Hampshire's cleanest lakes, from a home that feels like a treefort, set among the trees with wide open views. Being sold furnished and ready to use! This east facing waterfront home is filled with natural light and lake views from nearly every window. Rebuilt in 2009 and carefully maintained, the home is designed for comfortable four season living. Three bedrooms and four bathrooms spread across three levels, offers flexibility for guests, work, or a quiet retreat. Laundry is conveniently located off the kitchen. Recent updates include an updated kitchen with new appliances, new siding, mudroom addition, and mini splits on the main level and upstairs. Generator ready for added peace of mind. Indoor and outdoor living blend effortlessly, with decks off every room, a covered porch, a gas line hooked up to the grill, and a firepit area by the lake. Terraced decking leads to the water's edge, where a dock with a new pergola offer space for boating, swimming, and long summer evenings. As the seasons change, cozy up by the wood fireplace and enjoy the quiet of fall and winter by the lake. A two car garage, multiple storage sheds, and paved driveway add everyday convenience. An additional lot across the street offers potential for a garage with apartment or guest space, subject to approvals. Ideally located halfway between Wolfeboro and Alton Bay, approximately two hours from Boston, with easy access to other nearby lakes and the best of the Lakes Region. Enjoy the beauty of the four seasons with hiking, golf, skiing, snowmobiling, and more!

Listed by Jessica Peznola of Pinkham Real Estate

$
$
%
$/month over payments
Federal 30-year interest rate: 6.58% last updated on Jul 23, 2026
* All Figures are estimates. Check with your bank or proposed mortgage company for actual interest rates.
This product uses the FRED® API but is not endorsed or certified by the Federal Reserve Bank of St. Louis.

Virtual TourSave FavoriteSchedule TourAsk A QuestionMore Details
242 Rockingham Road Derry NH 03038

Derry, NH242 Rockingham Road

Price$1,550,000

Est. Mortgage: $/month

MLS Number 2756127

  • Land
  • Address 242 Rockingham Road
  • Acreage 18.04
  • Area NH-Rockingham
  • PricePerSqFt 85920.18

18 acres on state highway over 700,000.Yds of fill with excavation plan in place.Close to all major highways great location for any large commercial enterprise.10,000+ cars go by this property each day. Public water in front. Trustee is lic nh real estate broker. Last develable ready to go parcel in the gc-4 zoning great visability, so many uses , so bring your buyer today !

Listed by Sir Sheldon Wolff of Wolff Realty Group

$
$
%
$/month over payments
Federal 30-year interest rate: 6.58% last updated on Jul 23, 2026
* All Figures are estimates. Check with your bank or proposed mortgage company for actual interest rates.
This product uses the FRED® API but is not endorsed or certified by the Federal Reserve Bank of St. Louis.

Save FavoriteSchedule TourAsk A QuestionMore Details

Broker Reciprocity 

Copyright 2026 PrimeMLS, Inc. All rights reserved. This information is deemed reliable, but not guaranteed. The data relating to real estate displayed on this display comes in part from the IDX Program of PrimeMLS. The information being provided is for consumers’ personal, non-commercial use and may not be used for any purpose other than to identify prospective properties consumers may be interested in purchasing. Data last updated July 25, 2026 11:22 PM UTC
