SIGN UP or LOG IN 's Account

Log in to see your saved listings or edit your searches:

No account? Sign up now to save searches, listings, and get tailored listing notifications. It's free, opt-out anytime.

Find Your New Home

Sign Up Today!

Get fresh listings via email, save your favorite listings, match with similar properties, and unlock additional property info.

Create Your Account

Do not fill in this field:

Already have an account? Log in

and narrow your search. If you have fewer than 200 results, you can save your search.

Alburgh VT Multi-Family Real Estate

r=949-960
112 Old Church Lane Cornwall VT 05753

Cornwall, VT112 Old Church Lane

Price$1,560,000

Est. Mortgage: $/month

MLS Number 5104959

  • Residential Single Family
  • Full Bath 2
  • Address 112 Old Church Lane
  • Construction New Construction
  • Bedrooms 3

This 3 bedroom, 2.5 bathroom home was carefully designed and curated, creating a refined sense of place in the hamlet of West Cornwall. Classic lines, a Farrow & Ball color palette, Armac Martin hardware and Old Carolina handmade brick deliver a space that is calming and comfortable. A spacious kitchen with walk-in pantry and custom cabinetry create a highly functioning gathering space for friends and family to relax and enjoy meals together. Adjacent to the kitchen is a cozy living room with wood burning Rumford fireplace as the centerpiece. The primary bedroom suite on the main level has a connected laundry room space for convenient laundry duties. The overall experience of this home is unique and possesses an intimate quality. A soon to be built 3 car garage will be sited to the south of the home and provide additional storage and parking.

Listed by Kris Lippi of Get Listed Realty
$
$
%
$/month over payments
Federal 30-year interest rate: 6.71% last updated on Sep 3, 2026
* All Figures are estimates. Check with your bank or proposed mortgage company for actual interest rates.
This product uses the FRED® API but is not endorsed or certified by the Federal Reserve Bank of St. Louis.

Save FavoriteSchedule TourAsk A QuestionMore Details

242 Rockingham Road Derry NH 03038

Derry, NH242 Rockingham Road

Price$1,550,000

Est. Mortgage: $/month

MLS Number 2756127

  • Land
  • Address 242 Rockingham Road
  • Acreage 18.04
  • Area NH-Rockingham
  • PricePerSqFt 85920.18

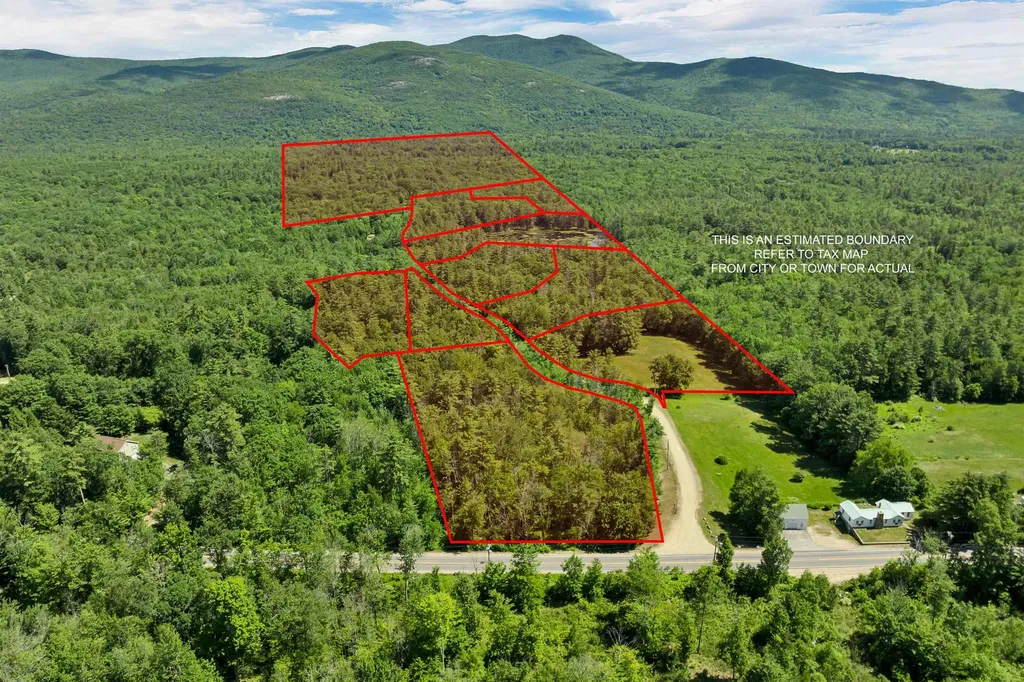
18 acres on state highway over 700,000.Yds of fill with excavation plan in place.Close to all major highways great location for any large commercial enterprise.10,000+ cars go by this property each day. Public water in front. Trustee is lic nh real estate broker. Last develable ready to go parcel in the gc-4 zoning great visability, so many uses , so bring your buyer today !

Listed by Sir Sheldon Wolff of Wolff Realty Group

$
$
%
$/month over payments
Federal 30-year interest rate: 6.71% last updated on Sep 3, 2026
* All Figures are estimates. Check with your bank or proposed mortgage company for actual interest rates.
This product uses the FRED® API but is not endorsed or certified by the Federal Reserve Bank of St. Louis.

Save FavoriteSchedule TourAsk A QuestionMore Details

9 Quinn Road Hancock NH 03449

Hancock, NH9 Quinn Road

Price$1,550,000

Est. Mortgage: $/month

MLS Number 5086138

  • Residential Single Family
  • Full Bath 2
  • Address 9 Quinn Road
  • Construction Existing
  • Bedrooms 3

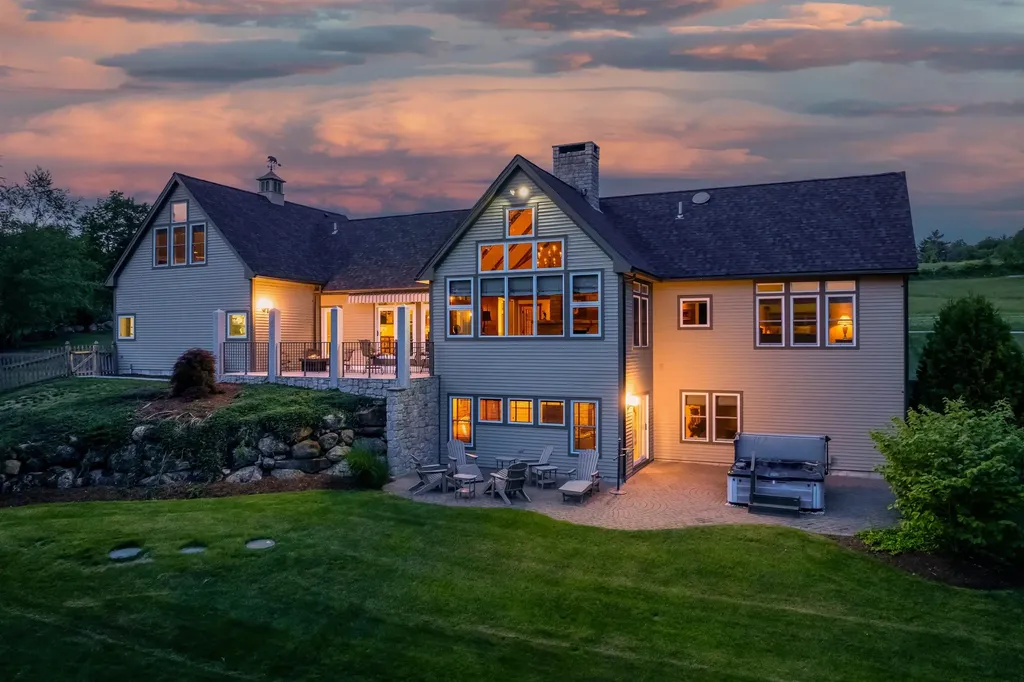
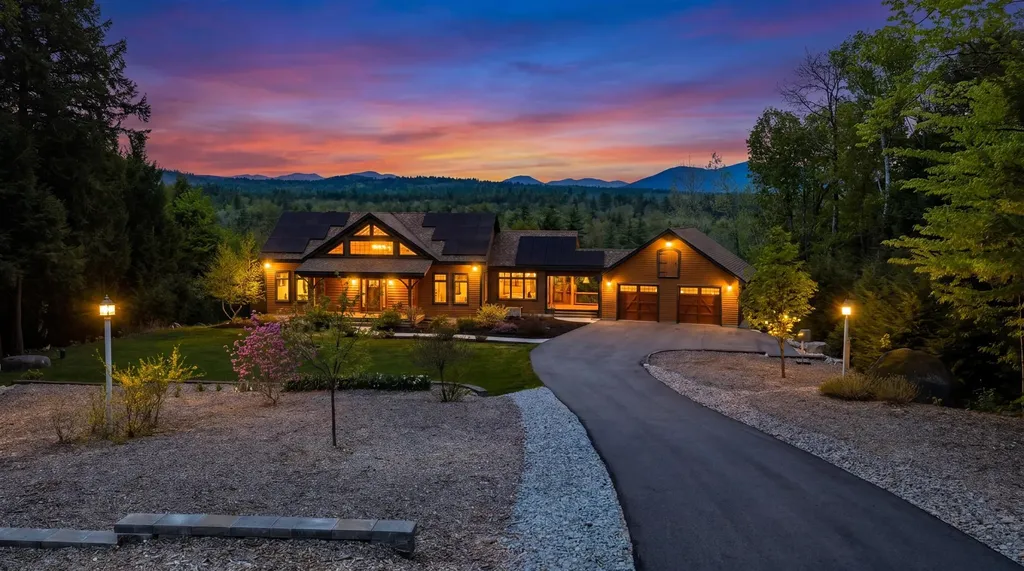
Experience elevated country living in this exceptional Craftsman-style residence, on approximately 5.95 acres of beautifully manicured grounds. Showcasing dramatic views of iconic Mt Monadnock, this custom home exudes warmth, sophistication, and artisan quality at every turn. The heart of the home is a dramatic great room featuring soaring ceilings, a sensational floor-to-ceiling granite fireplace, and an expansive wall of windows framing spectacular mountain views. The expansive chef kitchen is outfitted with Crown Point Cabinetry, hand-forged Craftsman Hardware, premium appliances, and ample space for culinary inspiration. The luxurious first-floor primary suite is a private sanctuary, complete with tranquil views of the mountains and spa-inspired comforts. On the lower level, two generously sized bedrooms and a recreation room offer space for family and guests, while the upper-level family room provides an additional retreat, ideal for hosting in style. Throughout the home is hand-crafted lighting from Hubbardton Forge. An oversized, heated 2.5-car garage ensures year-round convenience, while multiple patios throughout the estate allow for picture-perfect outdoor living spaces to take in the natural beauty. A striking three-story barn (24' x 34') offers flexible space for hobbies or storage. Offered fully furnished with only a select few personal exclusions, this is a rare opportunity to own a fully appointed luxury country haven, ready for immediate enjoyment!

Listed by Becky Fuller of Four Seasons Sotheby's Int'l Realty

$
$
%
$/month over payments
Federal 30-year interest rate: 6.71% last updated on Sep 3, 2026
* All Figures are estimates. Check with your bank or proposed mortgage company for actual interest rates.
This product uses the FRED® API but is not endorsed or certified by the Federal Reserve Bank of St. Louis.

Virtual TourSave FavoriteSchedule TourAsk A QuestionMore Details

904 Moscow Road Stowe VT 05672

Stowe, VT904 Moscow Road

Price$1,550,000

Est. Mortgage: $/month

Active With Contract

MLS Number 5087944

  • Residential Single Family
  • Full Bath 2
  • Address 904 Moscow Road
  • Construction Existing
  • Bedrooms 5

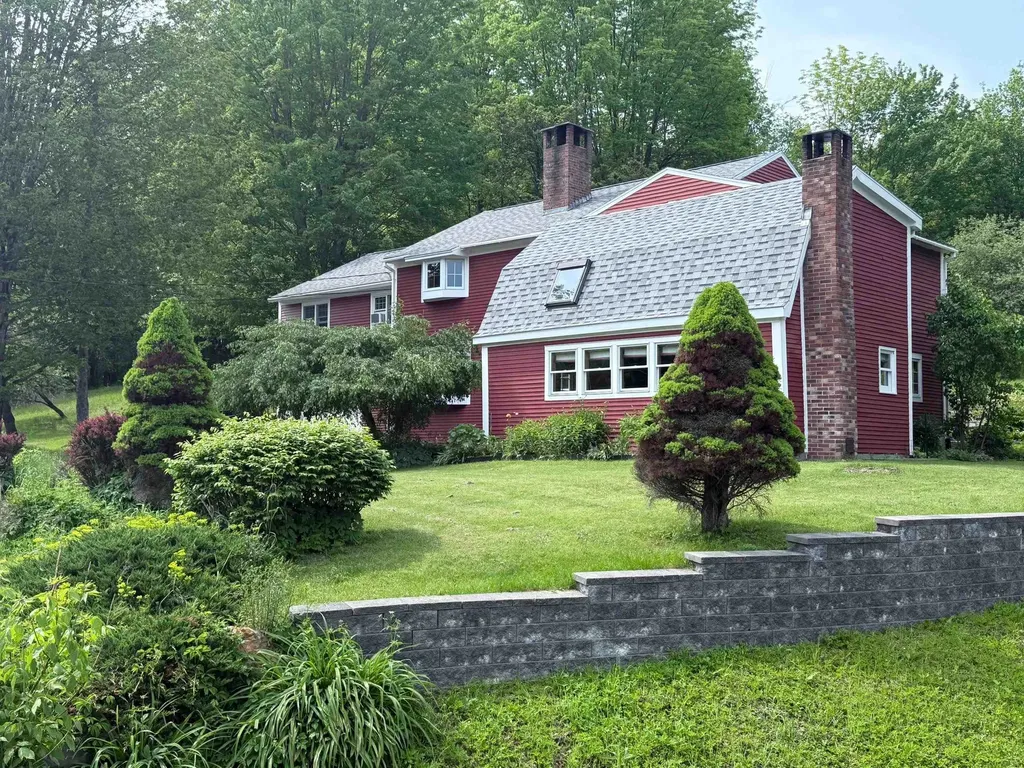
Set on 21.4 picturesque acres in the iconic Moscow Village district of Stowe, this beautifully renovated country farmhouse blends classic Vermont charm with modern comfort. The 4-bedroom, 3-bath main home has been completely refreshed from top to bottom, featuring refinished floors, fresh paint, new windows, and a thoughtfully updated cook's kitchen. A permitted private 1-bedroom apartment adds flexibility perfect for guests, rental income, or multi-generational living. The land is equally special, with established gardens, blueberry bushes, apple trees, and your very own sugarbush just steps from the door. Whether you're looking for a full-time residence, a quintessential ski retreat, or an income-producing rental, this property offers exceptional versatility. With potential for future development, you can live comfortably in the existing home while building your dream house, create a family compound, or explore subdivision opportunities. Ideal for a long-term investment property, (there is only so much Stowe). Location truly sets this property apart. Enjoy quick access to world-class skiing at Mount Mansfield, as well as hiking, biking, and swimming. You're just minutes from the village center, Trapp Family Lodge, and within easy reach of Burlington and Interstate 89. A rare opportunity in one of Vermont's most sought-after locations, this unique property truly offers endless possibilities.

Listed by Bobby Roberts of Rusty Nail Real Estate

$
$
%
$/month over payments
Federal 30-year interest rate: 6.71% last updated on Sep 3, 2026
* All Figures are estimates. Check with your bank or proposed mortgage company for actual interest rates.
This product uses the FRED® API but is not endorsed or certified by the Federal Reserve Bank of St. Louis.

Virtual TourSave FavoriteSchedule TourAsk A QuestionMore Details

299 Mountain Road Stowe VT 05672

MLS Number 5067194

  • Commercial
  • Address 299 Mountain Road
  • Year Built 1861
  • Square Feet 3,874
  • Acreage 0.4

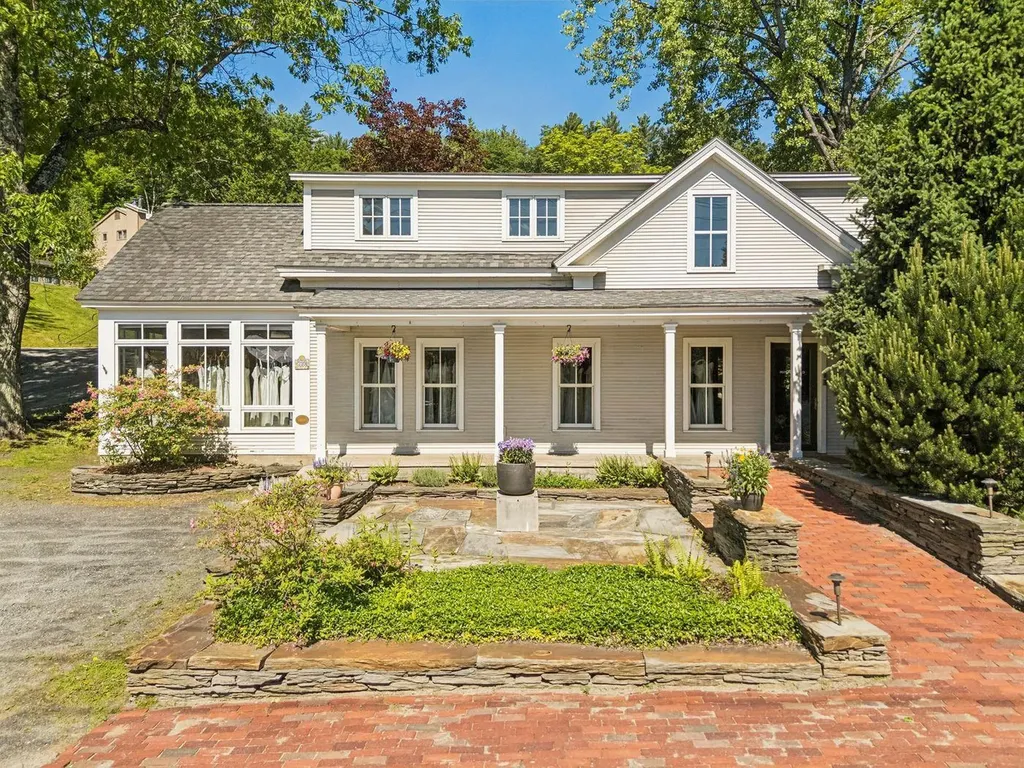
Great opportunity to own a historic building in a prime Stowe location on the Mountain Road. The property is thoughtfully updated and preserved with custom stonework, patios, and a covered porch. This versatile commercial space provides ample options for use. The first-floor level has multiple spaces with two half bathrooms and a mezzanine that could serve as a conference room or lounge. The spacious, well-designed, 1-bedroom, 1-bath apartment in the upper level has a private entrance and dedicated parking. Walking distance to Stowe village, fine dining, shopping, and hotels, this highly visible, mixed-use property is a must-see.

Listed by Meg Kauffman of LandVest,Inc.

$
$
%
$/month over payments
Federal 30-year interest rate: 6.71% last updated on Sep 3, 2026
* All Figures are estimates. Check with your bank or proposed mortgage company for actual interest rates.
This product uses the FRED® API but is not endorsed or certified by the Federal Reserve Bank of St. Louis.

Save FavoriteSchedule TourAsk A QuestionMore Details

299 Mountain Road Stowe VT 05672

Stowe, VT299 Mountain Road

Price$1,550,000

Est. Mortgage: $/month

MLS Number 5068558

  • Residential Single Family
  • Full Bath 1
  • Address 299 Mountain Road
  • Construction Existing
  • Bedrooms 1

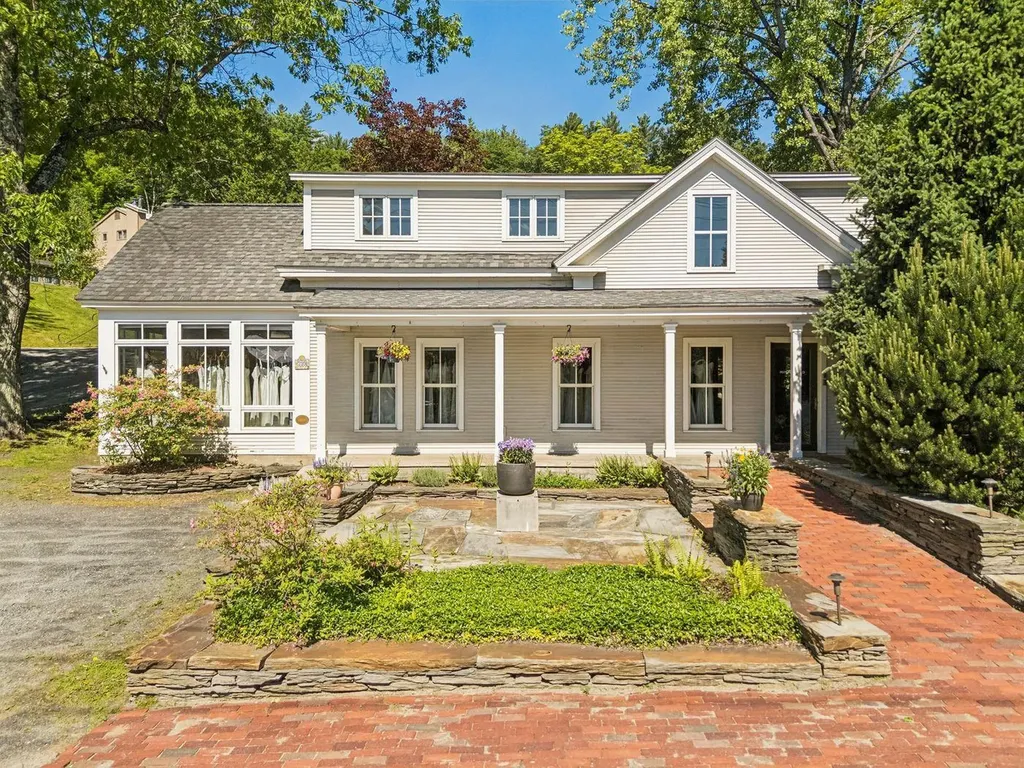
Beautifully renovated second-floor apartment in a prime Stowe location with ideal commercial space on the first floor. The property is thoughtfully updated and preserved with custom stonework, patios, and a covered porch. The first-floor level has multiple spaces with two half bathrooms and a mezzanine that could serve as a conference room or lounge. The spacious, well-designed, one-bedroom, one-bath apartment in the upper level has a private entrance and dedicated parking. Walking distance to Stowe village, fine dining, shopping, and hotels, this highly visible, mixed-use property is a must-see. Commercial listing: MLS 5067194

Listed by Meg Kauffman of LandVest,Inc.

$
$
%
$/month over payments
Federal 30-year interest rate: 6.71% last updated on Sep 3, 2026
* All Figures are estimates. Check with your bank or proposed mortgage company for actual interest rates.
This product uses the FRED® API but is not endorsed or certified by the Federal Reserve Bank of St. Louis.

Save FavoriteSchedule TourAsk A QuestionMore Details

42 Cascade Ridge Road Waterville Valley NH 03215
Pending

MLS Number 5100479

  • Residential Single Family
  • Full Bath 1
  • Construction Existing
  • Bedrooms 4
  • Bathroom 4

Exceptional Custom Craftsman-style residence nestled in Waterville Valley's prestigious Cascade Ridge, where refined living meets the natural splendor of the White Mountains. With direct access to premier hiking trails including the iconic Cascades Trail this home offers a rare opportunity to embrace a lifestyle defined by beauty, recreation, and serenity. Thoughtfully designed and impeccably maintained, this four-bedroom custom-built home showcases superior craftsmanship throughout. Enter through a gracious foyer or directly from the oversized two car garage, where a well planned drop zone welcomes gear after a day on the trails. At the heart of the home, the chef's kitchen impresses with expansive counter space, abundant storage, and a layout ideal for both everyday living and entertaining. The adjoining dining area accommodates gatherings with ease and opens to a private deck overlooking the tranquil backyard. The living room is a true retreat, anchored by a striking stone fireplace and surrounded by windows on three sides that bathe the space in natural light. Upstairs, the primary suite offers a peaceful escape with a private bath, while three additional bedrooms share a well-appointed bath. Generous storage ensures space for off-season apparel and outdoor equipment. The walk-out lower level expands the living experience with a spacious family room and additional finished areas perfect for a media room, game space, home gym, or flexible use. A full bath and substantial storage complete this level. This extraordinary property invites you to live where you play-a rare offering in Cascade Ridge where luxury, comfort, and adventure converge seamlessly.. Please see Video link attached

Listed by Mike Aronson of Waterville Valley Realty

$
$
%
$/month over payments
Federal 30-year interest rate: 6.71% last updated on Sep 3, 2026
* All Figures are estimates. Check with your bank or proposed mortgage company for actual interest rates.
This product uses the FRED® API but is not endorsed or certified by the Federal Reserve Bank of St. Louis.

Virtual TourSave FavoriteSchedule TourAsk A QuestionMore Details

55 Green Street Portsmouth NH 03801
Pending

MLS Number 5099748

  • Condo
  • Square Feet 1,330
  • Bedrooms 2
  • New Contruction Pre-Construction
  • Complex The Maris

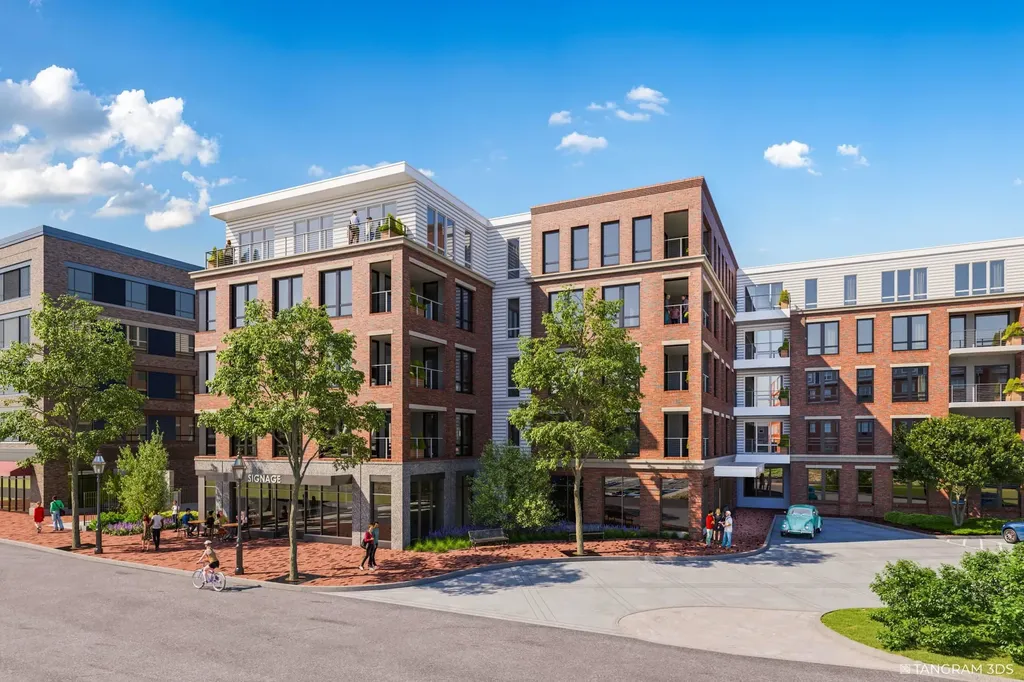
Introducing The Maris, Portsmouth's newest luxury waterfront condominium community, elegantly positioned along the shores of the Piscataqua River. Offering 44 exceptional residences with thoughtfully curated floor plans ranging from 1BR+Den to 3BR+Den, The Maris presents a rare opportunity to choose a home that complements your lifestyle while enjoying the ease of maintenance-free waterfront living. Each residence showcases sophisticated design, premium finishes, and chef-inspired kitchens featuring Sub-Zero and Wolf appliances. Every home includes dedicated garage parking and private outdoor living space. Residents enjoy an elevated collection of amenities, including concierge service, a private waterfront marina, fitness center, resident lounge, conference room, pet spa, dedicated bike storage and private storage opportunities. Just moments from Portsmouth's vibrant downtown, The Maris places fine dining, boutique shopping, arts, culture, and the waterfront's best attractions within easy reach. Discover a new standard of elevated living. Photos are renderings and are not reflective of the specific unit or floor plan listed. Building is under construction with estimated completion Q1 2027.

Listed by Kianna Nicosia of Coldwell Banker Realty - Chestnut Hill

$
$
%
$/month over payments
Federal 30-year interest rate: 6.71% last updated on Sep 3, 2026
* All Figures are estimates. Check with your bank or proposed mortgage company for actual interest rates.
This product uses the FRED® API but is not endorsed or certified by the Federal Reserve Bank of St. Louis.

Save FavoriteSchedule TourAsk A QuestionMore Details

23 Elm Street Milton NH 03851

Milton, NH23 Elm Street

Price$1,550,000

Est. Mortgage: $/month

MLS Number 5093668

  • Multifamily
  • Address 23 Elm Street
  • Units 12
  • Bathroom 9
  • Acreage 0.63

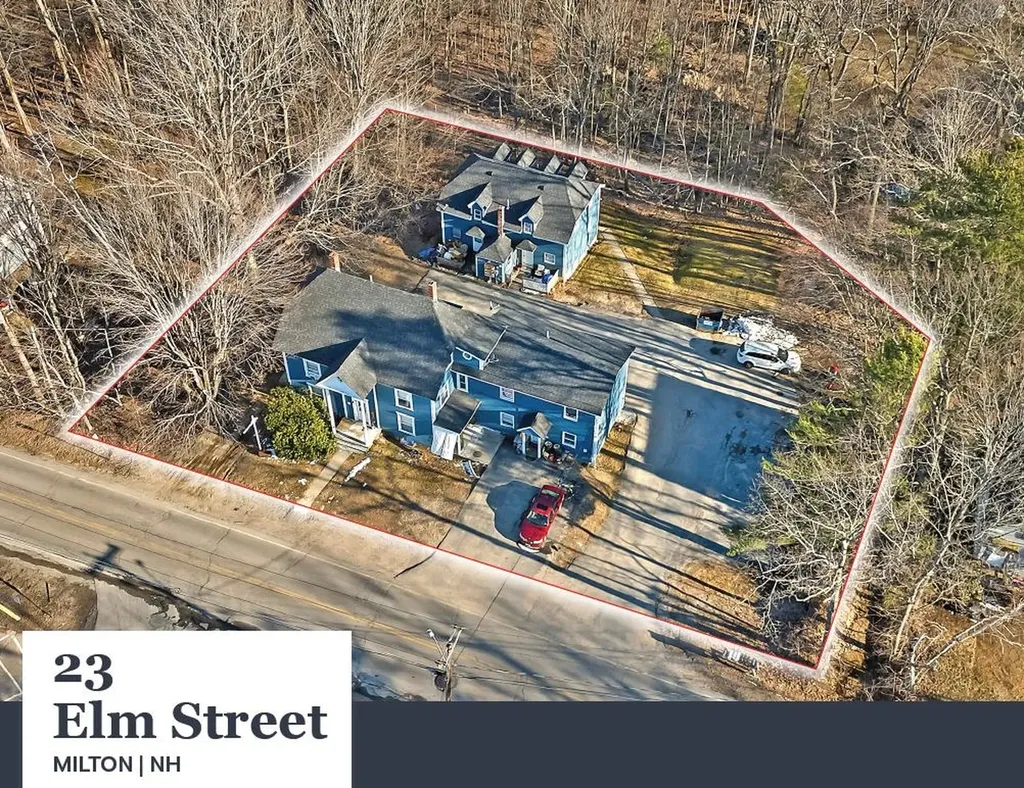
23 Elm St features two (2) two-story buildings containing one (1) 3-Bedroom/2-Bathroom unit, one (1) 3-Bedroom/1.5-Bathroom unit, three (3) 2-Bedroom/1-Bathroom units, four (4) 1-Bedroom/1-Bathroom units, and three (3) Studio units with 6,330 square feet of gross living area in 10,447 square feet of gross area. The Property is situated upon a 0.63-acre parcel and features over fourteen (14+) off-street parking spaces. 23 Elm Street is well-positioned in the village center of Milton, offering convenient access to the town's local commercial corridor, neighborhood services, and surrounding residential areas. The Property is separately metered for electricity which the tenants pay directly. Select tenants are responsible for electric-powered hot water. The Landlord is responsible for oil powered heating, oil powered hot water in select units, and domestic water and sewer.

Listed by William Peck of Horvath & Tremblay LLC

$
$
%
$/month over payments
Federal 30-year interest rate: 6.71% last updated on Sep 3, 2026
* All Figures are estimates. Check with your bank or proposed mortgage company for actual interest rates.
This product uses the FRED® API but is not endorsed or certified by the Federal Reserve Bank of St. Louis.

Save FavoriteSchedule TourAsk A QuestionMore Details

119 Moat View Drive Albany NH 03813

Albany, NH119 Moat View Drive

Price$1,550,000

Est. Mortgage: $/month

Pending

MLS Number 5094287

  • Residential Single Family
  • Full Bath 2
  • Address 119 Moat View Drive
  • Construction Existing
  • Bedrooms 3

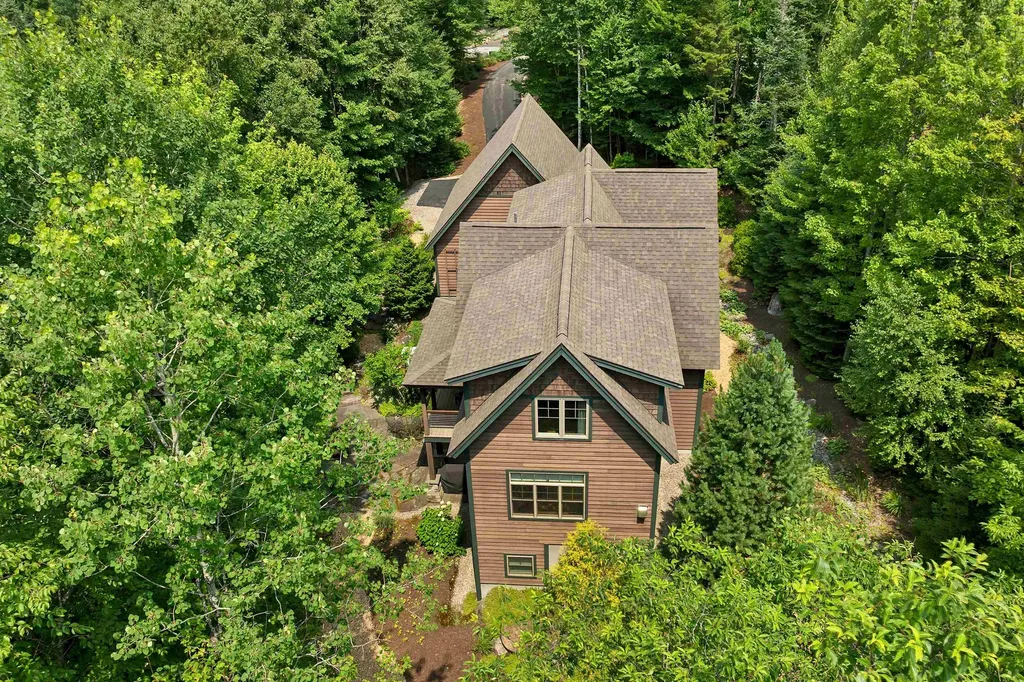
**Back to the market through no fault of the property!** Exceptional craftsmanship meets mtn living in this stunning 3-br, 2.5 ba timber peg post & beam home. Privately situated on 3.81 acres with no visible neighbors, this property boasts views of South Moat, Kearsarge, and Cranmore Mountains. Designed for convenient single-level living, the main floor features the kitchen, living & dining areas, laundry room, & primary ensuite. The eat-in kitchen is appointed with a walnut high top, granite countertops, Thermador appliances, & a large walk-in pantry with wine fridge. Direct access to the screened porch makes outdoor dining effortless during the warmer months. The spacious living room showcases cathedral ceilings, expansive windows, & a wood-burning stove that adds warmth & ambiance throughout the winter season. The primary ensuite features a unique octagonal design to maximize the scenery, along with a custom walk-through closet & a luxurious bath complete with a double vanity, walk-in shower, & clawfoot tub. Upstairs, the aptly named "Observatory" provides a spectacular vantage point to relax and take in the surrounding landscape. A sitting area, 2 office spaces, & open views to the living room below further highlight the home's distinctive post & beam architecture. The finished lower level offers 2 additional bedrooms, a full bath, and entertainment & rec rooms with a custom shuffleboard table. Walk-out access leads to the patio & propane firepit, creating the perfect setting for gathering with loved ones. Energy-conscious buyers will appreciate the home's exceptional green features, including solar power, geothermal heating & cooling, insulated concrete forms, & SIP panels in the walls & ceiling. Located at the gateway to the Kancamagus Highway you'll have easy access to endless hiking trails & the Swift River.

Listed by Sharrene Henderson of KW Coastal and Lakes & Mountains Realty/N Conway

$
$
%
$/month over payments
Federal 30-year interest rate: 6.71% last updated on Sep 3, 2026
* All Figures are estimates. Check with your bank or proposed mortgage company for actual interest rates.
This product uses the FRED® API but is not endorsed or certified by the Federal Reserve Bank of St. Louis.

Virtual TourSave FavoriteSchedule TourAsk A QuestionMore Details

00 Beaver Pond Road Moultonborough NH 03254

Moultonborough, NH00 Beaver Pond Road

Price$1,550,000

Est. Mortgage: $/month

MLS Number 5097614

  • Land
  • Address 00 Beaver Pond Road
  • Acreage 52
  • Area NH-Carroll
  • Utilities None

Approved, completed Sub Division with 7 parcels on 52 acres including a 10 acre Beaver Pond! Some parcels have awesome mountain views. Acreage is of course surveyed with original test pit data. There are several cleared areas which would make fine home sites. There is a fine home @ 41 Beaver Pond Rd on 4+ acres MLS#5097613 which is on 8th lot in Sub Division. This listing MUST be sold as a 10 property package : 41 BPR home included, 52 acres off Caverly Road MLS# 5097610 , plus an independent 6 acre lot off GWH with views MLS # 5097611.... (MLS#s= 5097610, 5097613, 5097611).Total asking price for the ten properties is 3.9 million. No showings w/o agent(s)... entryway is gated. Acreage is in Current Use . All ten properties in low tax Moultonborough and just 10 minutes from Wolfeboro, the oldest resort town in USA! Pls view the VT'S for this listing plus Caverly Road Listing. Listing packet contains additional important data/documents.

Listed by Jim Ramhold and Bruno Coppola of Coldwell Banker Realty Center Harbor NH

$
$
%
$/month over payments
Federal 30-year interest rate: 6.71% last updated on Sep 3, 2026
* All Figures are estimates. Check with your bank or proposed mortgage company for actual interest rates.
This product uses the FRED® API but is not endorsed or certified by the Federal Reserve Bank of St. Louis.

Virtual TourSave FavoriteSchedule TourAsk A QuestionMore Details

21 Cedergren Road New Durham NH 03855

New Durham, NH21 Cedergren Road

Price$1,550,000

Est. Mortgage: $/month

Active With Contract

MLS Number 5106233

  • Residential Single Family
  • Full Bath 1
  • Address 21 Cedergren Road
  • Construction Existing
  • Bedrooms 3

Stunning Lakefront home on Merrymeeting Lake!! Enjoy breathtaking sunset views from this beautiful property situated on a level lot with mature and elegant hardscaping. This home features a spacious deck perfect for entertaining or relaxing by the water. Inside, you'll find large windows that flood the space with natural light and views of the lake from every window, hardwood floors, and an open-concept living area designed for comfort and style. Stay warm by the fireplace on cool nights. The finished walkout basement offers additional living space, perfect for guests, recreation, or a home office. The home has multiple sleeping areas and, with a 5-bedroom septic, a great opportunity for expansion. A rare opportunity to own a slice of paradise on one of the region's most desirable lakes.

Listed by Adam Dow of KW Coastal and Lakes & Mountains Realty/Wolfeboro

$
$
%
$/month over payments
Federal 30-year interest rate: 6.71% last updated on Sep 3, 2026
* All Figures are estimates. Check with your bank or proposed mortgage company for actual interest rates.
This product uses the FRED® API but is not endorsed or certified by the Federal Reserve Bank of St. Louis.

Virtual TourSave FavoriteSchedule TourAsk A QuestionMore Details

Broker Reciprocity 

Copyright 2026 PrimeMLS, Inc. All rights reserved. This information is deemed reliable, but not guaranteed. The data relating to real estate displayed on this display comes in part from the IDX Program of PrimeMLS. The information being provided is for consumers’ personal, non-commercial use and may not be used for any purpose other than to identify prospective properties consumers may be interested in purchasing. Data last updated September 10, 2026 12:37 AM UTC