SIGN UP or LOG IN 's Account

Log in to see your saved listings or edit your searches:

No account? Sign up now to save searches, listings, and get tailored listing notifications. It's free, opt-out anytime.

Find Your New Home

Sign Up Today!

Get fresh listings via email, save your favorite listings, match with similar properties, and unlock additional property info.

Create Your Account

Do not fill in this field:

Already have an account? Log in

and narrow your search. If you have fewer than 200 results, you can save your search.

Alburgh VT Multi-Family Real Estate

r=9385-9396
85 Jericho Road Essex VT 05452

Essex, VT85 Jericho Road

Price$399,000

Est. Mortgage: $/month

Pending

MLS Number 5100144

  • Residential Single Family
  • Full Bath 1
  • Address 85 Jericho Road
  • Construction Existing
  • Bedrooms 3

Welcome to this charming 3-bedroom, 1-bath ranch in a highly desirable Essex location, offering the ease of one-level living with the potential for additional finished space in the lower level. Situated on a spacious lot on the corner of Circle Dr, this home offers plenty of outdoor space to enjoy. Situated on a level 0.35-acre lot, the property features a spacious backyard and deck, creating a great setting for outdoor entertaining and gardening. The attached garage adds everyday convenience. Updates over the last five years include new roof, connection to town sewer, new water heater, new furnace and addition of whole-home ducted central air, refinished hardwood floors, installation of utility sink, several new windows, and lighting updates. Ideally located just minutes from The Essex Experience, local restaurants, Saxon Hill trails, Essex Town Forest, and Colchester Pond. Outdoor enthusiasts will appreciate the convenient access to hiking, biking, golf, and popular ski destinations including Smugglers' Notch and Bolton Valley. Combining a convenient location with a welcoming neighborhood, this home presents an excellent opportunity to enjoy all that Essex has to offer.

Listed by Maura O'Neill of Ridgeline Real Estate

$
$
%
$/month over payments
Federal 30-year interest rate: 6.55% last updated on Jul 16, 2026
* All Figures are estimates. Check with your bank or proposed mortgage company for actual interest rates.
This product uses the FRED® API but is not endorsed or certified by the Federal Reserve Bank of St. Louis.

Virtual TourSave FavoriteSchedule TourAsk A QuestionMore Details

196 Dewey Street Manchester NH 03103

Manchester, NH196 Dewey Street

Price$399,000

Est. Mortgage: $/month

Pending

MLS Number 5099730

  • Residential Single Family
  • Full Bath 1
  • Address 196 Dewey Street
  • Construction Existing
  • Bedrooms 4

Move in ready- Take Notice of the Large upgrades- roof 4 years young, garage roof done 2025, furnace switched to gas FHA 6 years young, public gas, public water, public sewer, upgraded circuit breaker panel, hot water tank less than 6 years replaced. This is a 4 bedroom- two on first floor and 2 on second floor , two bath with a garage and additional unfinished room off garage great for additional living space, fenced in areas for pets and garden, spacious back yard with plenty of paved parking. Laundry is in the basement, all appliances will be staying with the home. See property disclosures for additional upgrades! Showings will begin at open houses scheduled July 18th and 19th 11am to 1pm. All Are Invited!!!!

Listed by Kathy Perdue of RE/MAX Synergy

$
$
%
$/month over payments
Federal 30-year interest rate: 6.55% last updated on Jul 16, 2026
* All Figures are estimates. Check with your bank or proposed mortgage company for actual interest rates.
This product uses the FRED® API but is not endorsed or certified by the Federal Reserve Bank of St. Louis.

Save FavoriteSchedule TourAsk A QuestionMore Details

260 Mountainside Drive Stowe VT 05672

MLS Number 5100487

  • Condo
  • Square Feet 776
  • Bedrooms 2
  • New Contruction Existing
  • Complex Mountainside Resort

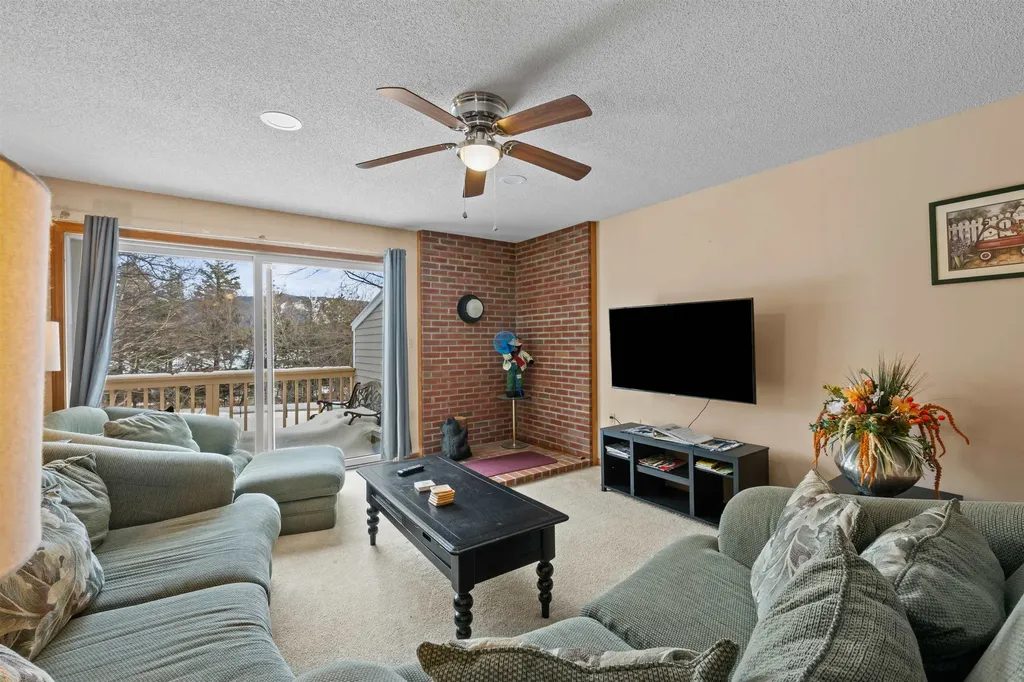
If you are looking for the coziest pied-a-terre Stowe Vermont has to offer, this is your chance. Renovated in 2025, this condo comes furnished with everything you could possibly need. The tasteful design elements and love put into this condo give it the unique and modern style that rivals anything you could find in this area and at a great price. The kitchen is adorable with farmers sink, butcher block counter tops, beautiful tile, whimsical wallpaper, and cabinets full of good quality glasses and plates and dishware. This is the only unit that has a mudroom with side by side washer and dryer as well as adding all new lighting, flooring and paint. The climate is kept cool in the summer and warm in the winter with the newly added mini split. The deck is cool and shaded in the summer and boasts a tremendous winter view of Mount Mansfield where you can practically spot skiers you know on the trails. If that isn't enough it is located across from the famous Alchemist Brewery, down the street from not only great skiing but amazing mountain biking and hiking as well. Play tennis or work out at the fitness center located right next door or go for a ski and come back to soak in the hot tub or relax in the sauna. Strong rental history that you can take advantage of if you scoop it up soon!

Listed by Shauna Larson of Coldwell Banker Carlson Real Estate

$
$
%
$/month over payments
Federal 30-year interest rate: 6.55% last updated on Jul 16, 2026
* All Figures are estimates. Check with your bank or proposed mortgage company for actual interest rates.
This product uses the FRED® API but is not endorsed or certified by the Federal Reserve Bank of St. Louis.

Save FavoriteSchedule TourAsk A QuestionMore Details

254 Lawrence Drive Townshend VT 05359

Townshend, VT254 Lawrence Drive

Price$399,000

Est. Mortgage: $/month

MLS Number 5101312

  • Residential Single Family
  • Full Bath 2
  • Address 254 Lawrence Drive
  • Construction Existing
  • Bedrooms 2

Privately nestled at the end of a secluded drive, this quintessential Vermont retreat offers extraordinary privacy and serene mountain views in every direction. Set on a beautifully landscaped parcel with mature trees and an expansive lawn, the property exudes peace and timeless New England charm. The home features 2 bedrooms, 1.5 bathrooms, generous storage, and a detached two-car garage. A classic Vermont barn, currently serving as a recording studio, provides exceptional flexibility for creative pursuits, a workshop, or additional recreational space. Ideally located just minutes from ski areas, shopping, and Grace Cottage Hospital, this is a rare opportunity to enjoy the beauty, serenity, and convenience of Southern Vermont living.

Listed by Jessica Bentz of Four Seasons Sotheby's Int'l Realty

$
$
%
$/month over payments
Federal 30-year interest rate: 6.55% last updated on Jul 16, 2026
* All Figures are estimates. Check with your bank or proposed mortgage company for actual interest rates.
This product uses the FRED® API but is not endorsed or certified by the Federal Reserve Bank of St. Louis.

Virtual TourSave FavoriteSchedule TourAsk A QuestionMore Details

131 Main Street Burlington VT 05401

MLS Number 5094111

  • Condo
  • Square Feet 990
  • Bedrooms 2
  • New Contruction Existing
  • Complex Vermont House

Perched on the 4th floor of the iconic Vermont House, this beautifully updated condominium offers sweeping western lake and mountain views in the heart of downtown Burlington. Thoughtfully renovated throughout, the turnkey interior blends modern finishes with effortless comfort, allowing you to move right in and start enjoying city living. Large windows frame stunning sunsets over Lake Champlain and the Adirondacks, while the open living spaces create an inviting setting for everyday living or entertaining. Enjoy the convenience of secure building amenities, elevator access, and an unbeatable Main Street location with Burlington's vibrant waterfront, restaurants, shops, and cultural attractions right out your front door. A rare opportunity to own a fully updated home with some of downtown's most captivating views. Can be rented.

Listed by Brian M. Boardman of Coldwell Banker Hickok and Boardman

$
$
%
$/month over payments
Federal 30-year interest rate: 6.55% last updated on Jul 16, 2026
* All Figures are estimates. Check with your bank or proposed mortgage company for actual interest rates.
This product uses the FRED® API but is not endorsed or certified by the Federal Reserve Bank of St. Louis.

Save FavoriteSchedule TourAsk A QuestionMore Details

15 Shore Road Milton VT 05468

Milton, VT15 Shore Road

Price$399,000

Est. Mortgage: $/month

Open House

MLS Number 5101532

  • Residential Single Family
  • Next Open House: Sun 07/26 12:30 pm. to 2:30 pm.
  • Address 15 Shore Road
  • Construction Existing
  • Bedrooms 1

Amazing opportunity to own a year round waterfront home on beautiful Lake Arrowhead! Whether you're searching for a fulltime residence or the perfect lakeside retreat, this property offers the ideal blend of comfort, recreation, and convenience. Enjoy peaceful waters perfect for kayaking, canoeing, paddleboarding, and fishing right from your backyard. Nature lovers will appreciate frequent sightings of bald eagles, osprey, blue herons, turtles, and baby ducks, creating a truly serene waterfront setting. In the winter, embrace the beauty of the season with skating and nearby skiing, all from your own quintessential lakeside escape. Welcoming covered front porch leads into a slate tile entry, creating the perfect mudroom for all seasons. Vinyl flooring flows throughout the home, leading into a warm and inviting living room that opens to the dining area. A conveniently located 3/4 bath is just down the hall. Wake each morning to breathtaking lake views and spectacular sunrises from the primary bedroom. The kitchen is equipped with an electric range, refrigerator, and microwave, while the adjoining sunroom offers flexible living space ideal for a den, guest room, or hobby area. Step outside onto the rear deck overlooking the lake-an idyllic setting for morning coffee, entertaining, or simply enjoying the peaceful surroundings and abundant wildlife. Situated on a quiet dead-end residential road with only 1 neighboring home and a forest across the water, this property offers the feeling of a cozy lakeside campground with the comfort of a home with no winterizing required. The generous yard includes space for gardens, a stone fire pit, and a storage shed. Conveniently located just 5 minutes from Milton amenities, including the beloved Dam Store and deli, and approximately 20 minutes to Burlington & St. Albans. You'll also enjoy easy access to the Champlain Islands, Smugglers' Notch, & Montreal, making this an ideal home base for year-round recreation

Listed by Tracie Carlos of Ridgeline Real Estate

$
$
%
$/month over payments
Federal 30-year interest rate: 6.55% last updated on Jul 16, 2026
* All Figures are estimates. Check with your bank or proposed mortgage company for actual interest rates.
This product uses the FRED® API but is not endorsed or certified by the Federal Reserve Bank of St. Louis.

Virtual TourSave FavoriteSchedule TourAsk A QuestionMore Details

125 Corn Hill Road Brownfield ME 04010

Brownfield, ME125 Corn Hill Road

Price$398,900

Est. Mortgage: $/month

MLS Number 5062996

  • Residential Single Family
  • Full Bath 1
  • Address 125 Corn Hill Road
  • Construction Existing
  • Bedrooms 3

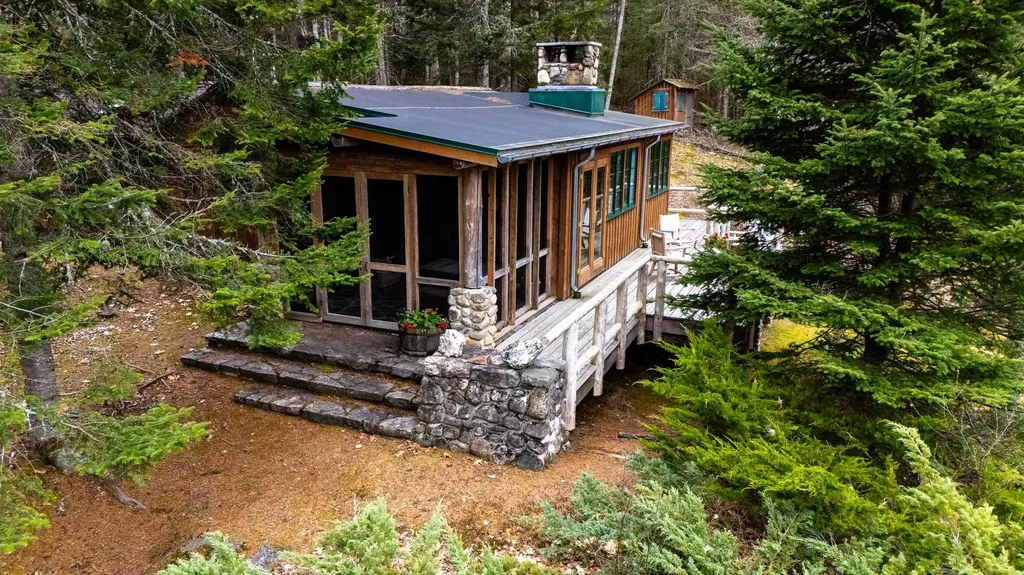
OFF GRID LIVING at its best! This farm type property is located near the New Hampshire border close to many of the recreational and natural attractions the White Mountains are known for. This well thought out and constructed log home has been featured on the DYI Network and boasts a power system capable of producing 11Kwh and storing 16 Kwh. If independence and self-sufficiency is your lifestyle, then a visit to Brownfield is likely in your future.

Listed by Steven Gourley of REAL Broker NH,LLC

$
$
%
$/month over payments
Federal 30-year interest rate: 6.55% last updated on Jul 16, 2026
* All Figures are estimates. Check with your bank or proposed mortgage company for actual interest rates.
This product uses the FRED® API but is not endorsed or certified by the Federal Reserve Bank of St. Louis.

Save FavoriteSchedule TourAsk A QuestionMore Details

917 Us Route 3 Stratford NH 03590

Stratford, NH917 Us Route 3

Price$398,900

Est. Mortgage: $/month

MLS Number 5089628

  • Residential Single Family
  • Full Bath 1
  • Address 917 Us Route 3
  • Construction Existing
  • Bedrooms 3

Stop scrolling & pay attention to this gem!!! Don't you want to own this turn key updated 3 bedroom, 1.5 bath home, perfect for enjoying all seasons!? This property offers peace of mind with countless recent investments, including a new septic system, a new driveway, and major structural/utility updates like entirely new electrical wiring throughout the house, updated plumbing, and a professionally repointed and sealed chimney. The unique spring water system has been upgraded with a whole house filtration system. The spring water is across the street on 2 acres of land that you also own. The exterior features an updated recently painted 2-car garage with a new 60 AMP electrical panel & convenient wood stove! Bonus there is even an oversized storage shed that was freshly painted too! Enthusiasts will appreciate the RV hookup (50 AMP). Inside, the home boasts new waterproof luxury vinyl plank flooring and recessed lighting with dimmers throughout, creating a bright, modern feel. The modern convenience package includes Nest smart thermostats with 2-zone control, a comprehensive Ring security system with seven cameras (including basement coverage), a Ring alarm system, hardwired Nest smoke detectors, and even bidet toilets. Additional functional upgrades include a new covered deck area and a new basement laundry area with a sink. For a truly fulfilling experience, the furniture is negotiable and available for purchase with the home if your heart desires! With direct access to UTV & snowmobile trails currently enjoyed through a neighboring property arrangement, plus grocery shopping and everyday conveniences nearby, this property truly has it all. Private showings available & 3 open houses so there is no chance you'll miss this opportunity!

Listed by Tess Crane-Stenslie of Keller Williams Realty-Metropolitan

$
$
%
$/month over payments
Federal 30-year interest rate: 6.55% last updated on Jul 16, 2026
* All Figures are estimates. Check with your bank or proposed mortgage company for actual interest rates.
This product uses the FRED® API but is not endorsed or certified by the Federal Reserve Bank of St. Louis.

Save FavoriteSchedule TourAsk A QuestionMore Details

2443 Route 100b Moretown VT 05660

Moretown, VT2443 Route 100b

Price$398,800

Est. Mortgage: $/month

Active With Contract

MLS Number 5074751

  • Residential Single Family
  • Full Bath 1
  • Address 2443 Route 100b
  • Construction Existing
  • Bedrooms 3

Stunning Hunger Mountain views out your kitchen window and from the 2nd floor primary bedroom, this circa 1850 cape is a romanitic dream. Attached small barn and former single bay garage to restore or use as a wonderful work shop. Above the flood plain yet close to the Mad River across 100B and just north of Moretown Village with over two and a half acres, a great location it is. Dramatic ledge outcroppings hidden in the upper woods could be a killer place to build a cabin or accessory dwelling. Fertile gardening soil and a 10 x 10 or so windowed shed for the hobby farmer. Jumbo laundry/mudroom, attractive 2015 Vermont green standing seam metal roof, 2022 furnace+water heater, 2024 sump pump and, get this, a brand new 3BR $31k in ground septic system in 2025. Yes! The heavy lifting done, just the fun stuff for your design; take this old Vermont farmhouse to the next level with your special sauce. Exterior scraped and largely primed before winter dropped. Surrounded on three sides by 125+ acres. Hop, skip and a jump to Sugarbush, Stowe, Montpelier and well under 50 minutes to the Queen City. Moretown, one of the Mad River Valley's best kept secrets can be yours. More is right... Please note the tax map northern boundary should be farther north of the driveway.

Listed by Clayton-Paul Cormier of Maple Sweet Real Estate

$
$
%
$/month over payments
Federal 30-year interest rate: 6.55% last updated on Jul 16, 2026
* All Figures are estimates. Check with your bank or proposed mortgage company for actual interest rates.
This product uses the FRED® API but is not endorsed or certified by the Federal Reserve Bank of St. Louis.

Virtual TourSave FavoriteSchedule TourAsk A QuestionMore Details

140 Creekside Drive Shelburne VT 05482
Pending

MLS Number 5094043

  • Condo
  • Square Feet 1,265
  • Bedrooms 3
  • New Contruction Existing
  • Complex Harbor Crossing

Open house Saturday 06/13 CANCELED. Light & bright 3 bedroom end unit at Harbor Crossing in Davis Park, with numerous amenities, all nearby: tennis and pickleball courts, Shelburne Community School, Town offices, Shopping park, bus line, Shelburne Farms, hiking trails, Lake Champlain, Shelburne Athletic Club, several restaurants, etc. The 22 units at Creekside are spread out over 21 acres of common land. Gotta green thumb? Garden boxes for fruit and vegetables are available on a sign up basis. These properties don't come on the market often, so take advantage early.

Listed by Jay Strausser of Four Seasons Sotheby's Int'l Realty

$
$
%
$/month over payments
Federal 30-year interest rate: 6.55% last updated on Jul 16, 2026
* All Figures are estimates. Check with your bank or proposed mortgage company for actual interest rates.
This product uses the FRED® API but is not endorsed or certified by the Federal Reserve Bank of St. Louis.

Save FavoriteSchedule TourAsk A QuestionMore Details

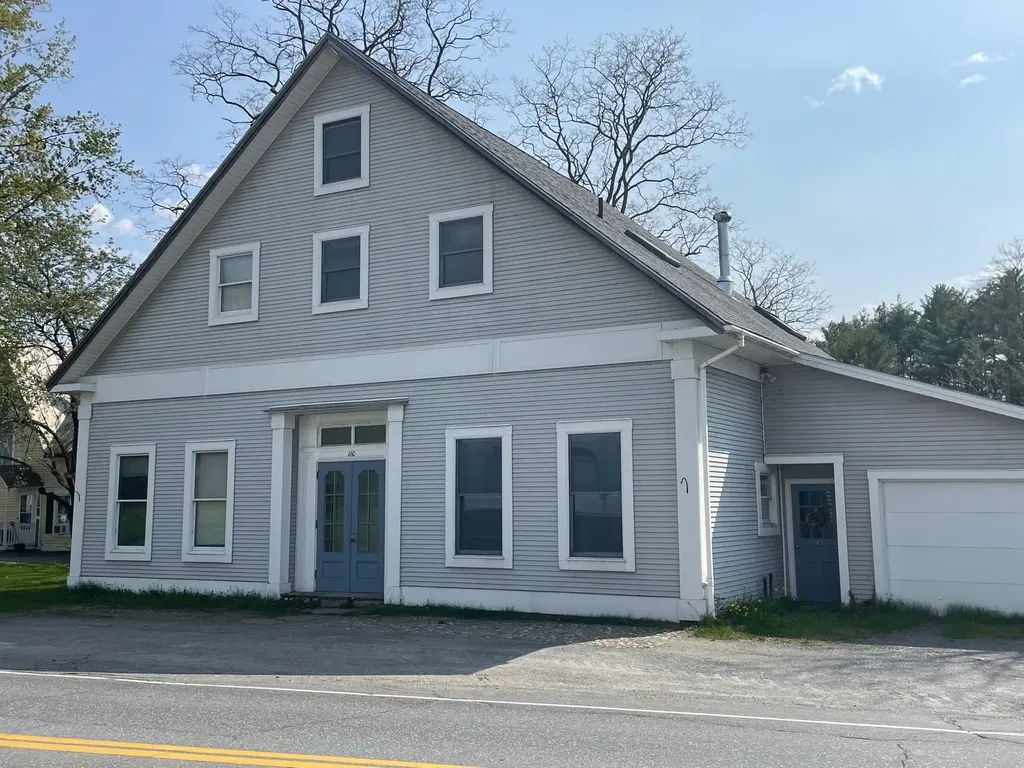
5 Gore Road Highgate VT 05459

MLS Number 5088217

  • Commercial
  • Address 5 Gore Road
  • Year Built 1860
  • Square Feet 3,738
  • Acreage 0.28

Endless possibilities await in this unique mixed-use investment property, formerly home to the well-known “Paws for Thought” veterinary offices. Offering a flexible layout and exceptional potential, the first floor is thoughtfully designed to accommodate two separate businesses with private entrances and individual reception areas-ideal for professional offices, retail, service businesses, restaurant, wellness studios, or boutique commercial space. Prefer residential use? Convert the first floor into additional living space, creating even more opportunity for income or owner occupancy. A welcoming covered front porch entrance adds charm and curb appeal, while the expansive interior offers room to grow, create, and customize to fit your vision. The first floor also features large heated storage space along with additional cold storage/garage space complete with an oversized overhead door, perfect for loading, workshop use, equipment storage, or business operations. Upstairs, two spacious 2-bedroom apartments provide strong income potential and help offset expenses from day one. Whether you are an investor seeking multiple revenue streams, an entrepreneur looking for live/work flexibility, or someone searching for a property with future redevelopment potential, this property delivers versatility. Commercial, residential, retail, office, rental income-this property truly offers so much room and so many opportunities!

Listed by Keri Lombardi-Poquette of Poquette Realty

$
$
%
$/month over payments
Federal 30-year interest rate: 6.55% last updated on Jul 16, 2026
* All Figures are estimates. Check with your bank or proposed mortgage company for actual interest rates.
This product uses the FRED® API but is not endorsed or certified by the Federal Reserve Bank of St. Louis.

Virtual TourSave FavoriteSchedule TourAsk A QuestionMore Details

37 Church Street Keene NH 03431
Pending

MLS Number 5095606

  • Condo
  • Square Feet 1,234
  • Bedrooms 2
  • New Contruction Existing
  • Address 37 Church Street

Step into a piece of Keene's history reimagined for modern living. Located within the iconic Carriage House, this distinctive loft style condominium blends the character of a bygone era with the convenience of downtown living just steps from Central Square. Inside, exposed brick, dramatic timber beams, and soaring ceilings create a warm and memorable atmosphere. Natural light pours through oversized windows, illuminating the hardwood floors and open living and dining spaces. A floor to ceiling bookshelf and inviting fireplace add both charm and personality, creating a space that feels equally suited for quiet evenings and entertaining guests. The thoughtfully designed layout includes two bedrooms and two baths. Upstairs, the spacious primary suite offers a private retreat complete with an en suite bath. A second bedroom and full hallway bath provide comfortable accommodations for guests, remote work, or creative pursuits. Originally built in 1897 by Charles Jones for the manufacturing the Carriage House has been carefully transformed into an intimate community of just 14 units while preserving the architectural details that make the building so special. Residents enjoy a collection of amenities rarely found in downtown living, including elevator access, central air conditioning, a rooftop deck with grilling area and sweeping views, an exercise room, gathering and recreation spaces, private storage, secure entry, and two deeded garage parking spaces. From your front door, explore Keene's vibrant downtown filled with local restaurants, cafs, boutiques, theaters, Keene State College and the Cheshire Rail Trail are all just moments away, making it easy to enjoy the very best of the city without ever getting in your car.

Listed by Hvizda Realty Group of EXP Realty

$
$
%
$/month over payments
Federal 30-year interest rate: 6.55% last updated on Jul 16, 2026
* All Figures are estimates. Check with your bank or proposed mortgage company for actual interest rates.
This product uses the FRED® API but is not endorsed or certified by the Federal Reserve Bank of St. Louis.

Virtual TourSave FavoriteSchedule TourAsk A QuestionMore Details

Broker Reciprocity 

Copyright 2026 PrimeMLS, Inc. All rights reserved. This information is deemed reliable, but not guaranteed. The data relating to real estate displayed on this display comes in part from the IDX Program of PrimeMLS. The information being provided is for consumers’ personal, non-commercial use and may not be used for any purpose other than to identify prospective properties consumers may be interested in purchasing. Data last updated July 24, 2026 10:39 AM UTC