SIGN UP or LOG IN 's Account

Log in to see your saved listings or edit your searches:

No account? Sign up now to save searches, listings, and get tailored listing notifications. It's free, opt-out anytime.

Find Your New Home

Sign Up Today!

Get fresh listings via email, save your favorite listings, match with similar properties, and unlock additional property info.

Create Your Account

Do not fill in this field:

Already have an account? Log in

and narrow your search. If you have fewer than 200 results, you can save your search.

Alburgh VT Multi-Family Real Estate

r=9397-9408
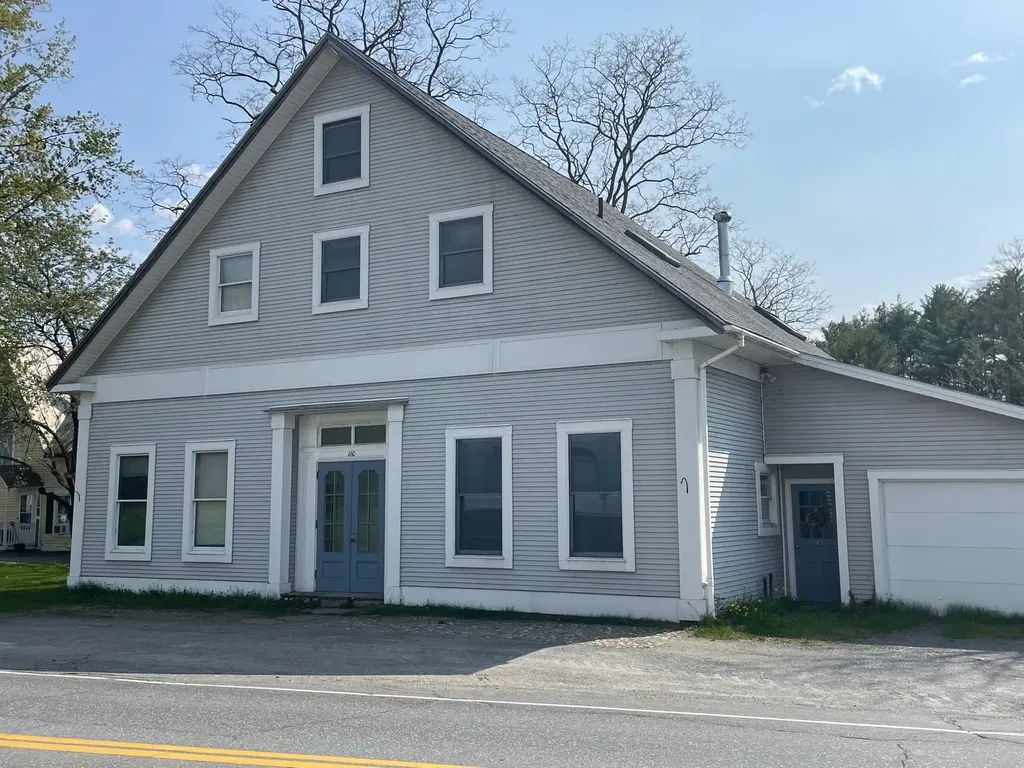
160 Route 25c Piermont NH 03579

Piermont, NH160 Route 25c

Price$395,000

Est. Mortgage: $/month

MLS Number 5082815

  • Residential Single Family
  • Full Bath 1
  • Address 160 Route 25c
  • Construction Existing
  • Bedrooms 4

Come be surprised by the light, space and condition of this lovely Piermont Village home. Need an extra apartment? This has it! Need a large home? Perfect! Need office space? Included! So much flexible space to meet your needs. Two large deck/balconies overlook beautiful Eastman Brook. Tons of storage in the double decker garage and walk-out full basement. Many newer upgrades including roof, apartment kitchen and hardwired smoke detectors. Sited on .72+/- surveyed acre lot. Convenient village living and close to I91. Wonderful!

Listed by Susanne Pacilio of Martha E. Diebold Real Estate

$
$
%
$/month over payments
Federal 30-year interest rate: 6.71% last updated on Sep 3, 2026
* All Figures are estimates. Check with your bank or proposed mortgage company for actual interest rates.
This product uses the FRED® API but is not endorsed or certified by the Federal Reserve Bank of St. Louis.

Save FavoriteSchedule TourAsk A QuestionMore Details

730 Bradford Road Newport NH 03773

Newport, NH730 Bradford Road

Price$395,000

Est. Mortgage: $/month

Active With Contract

MLS Number 5106730

  • Residential Single Family
  • Full Bath 2
  • Address 730 Bradford Road
  • Construction Existing
  • Bedrooms 3

Welcome home! This move-in-ready 3-bedroom, 2 bath property offers comfortable living space, a versatile layout, and an ideal location near the beauty and recreation of Mt. Sunapee and Lake Sunapee. The spacious primary bedroom is conveniently located on the first floor, providing easy one-level living. The finished lower level adds valuable additional living space perfect for a family room, home office, guest area, or recreation room. A walkout from the lower level leads directly to the backyard patio, creating an inviting space for outdoor entertaining, relaxing, or enjoying the surrounding setting. With three bedrooms, two full baths, a finished walkout lower level, and close proximity to skiing, boating, hiking, and year-round outdoor activities, this home is ready for its next owners. Whether you're looking for a full time residence, vacation getaway, or investment opportunity, this property offers an appealing combination of comfort, convenience, and location. Don't miss the opportunity to make this Sunapee-area home your own!

Listed by Doug Peel of Four Seasons Sotheby's Int'l Realty

$
$
%
$/month over payments
Federal 30-year interest rate: 6.71% last updated on Sep 3, 2026
* All Figures are estimates. Check with your bank or proposed mortgage company for actual interest rates.
This product uses the FRED® API but is not endorsed or certified by the Federal Reserve Bank of St. Louis.

Save FavoriteSchedule TourAsk A QuestionMore Details

48 Coburn Woods Drive Nashua NH 03063

Nashua, NH48 Coburn Woods Drive

Price$395,000

Est. Mortgage: $/month

Active With Contract

MLS Number 5100821

  • Residential Single Family
  • Full Bath 2
  • Construction Existing
  • Bedrooms 3
  • Bathroom 2

BACK ON MARKET! An opportunity to own this property is available again after the previous buyer was unable to secure financing. Come take another look and make this home yours! Welcome to 48 Coburn Woods Dr, Nashua, NH! This detached condo offers the perfect blend of single-family living and townhouse-style convenience. With 3 bedrooms and 2 full baths, this home is designed for comfortable, easy living. The upstairs bath is thoughtfully designed with laundry conveniently located on the same level as the bedrooms, making washing and folding a breeze. Slider doors let in plenty of natural light, creating a warm, inviting atmosphere. The carport includes additional storage in the back, while the deck on the opposite side provides a private spot to relax or entertain. With no outdoor maintenance required, you can move right in and enjoy a worry-free lifestyle. Coburn Woods is a walkable neighborhood offering a variety of amenities, including swimming pools, tennis courts, pickleball courts, and scenic walking trails. Conveniently located near major highways and shopping, it provides easy access to everything you need while offering a peaceful retreat. Don't miss the chance to make this home your own, and come see for yourselves today! Open house Saturday, August 23rd, 11- 1 pm, and Sunday, 11-1 pm. Schedule your showings today!

Listed by Rahul Khadka of Keller Williams Realty Metro-Concord

$
$
%
$/month over payments
Federal 30-year interest rate: 6.71% last updated on Sep 3, 2026
* All Figures are estimates. Check with your bank or proposed mortgage company for actual interest rates.
This product uses the FRED® API but is not endorsed or certified by the Federal Reserve Bank of St. Louis.

Save FavoriteSchedule TourAsk A QuestionMore Details

Lot 5 Winona Road Meredith NH 03253

Meredith, NHLot 5 Winona Road

Price$395,000

Est. Mortgage: $/month

MLS Number 5108154

  • Land
  • Address Lot 5 Winona Road
  • Acreage 13.14
  • Area NH-Belknap
  • Utilities None

Discover the perfect blend of privacy and convenience with this 13.14 acre level lot offering approximately 180 feet of road frontage in the heart of the Lakes Region. A cleared homesite and driveway area are already in place, giving you a head start on building your dream home, vacation retreat, or investment property. The level terrain provides an easy building site surrounded by a peaceful wooded backdrop. Located just minutes from Lake Winnipesaukee and Lake Waukewan and only five minutes from the Meredith Town Docks, you'll enjoy easy access to recreation, shopping, and dining. I-93, Exit 23 is just 10 minutes away, and the property is conveniently located on the sought-after “right side of the lights,” helping you avoid summer traffic. Located within the highly regarded Inter-Lakes School District. Opportunities to own acreage in Meredith are rare. Don't miss out! Taxes are estimated. Property is in current use.

Listed by Rachel Xavier of KW Coastal and Lakes & Mountains Realty/Meredith

$
$
%
$/month over payments
Federal 30-year interest rate: 6.71% last updated on Sep 3, 2026
* All Figures are estimates. Check with your bank or proposed mortgage company for actual interest rates.
This product uses the FRED® API but is not endorsed or certified by the Federal Reserve Bank of St. Louis.

Virtual TourSave FavoriteSchedule TourAsk A QuestionMore Details

Lot 6 Winona Road Meredith NH 03253

Meredith, NHLot 6 Winona Road

Price$395,000

Est. Mortgage: $/month

MLS Number 5108160

  • Land
  • Address Lot 6 Winona Road
  • Acreage 13.65
  • Area NH-Belknap
  • Utilities None

Discover the perfect blend of privacy and convenience with this 13.65 acre level lot offering approximately 150 feet of road frontage in the heart of the Lakes Region. A cleared homesite and driveway area are already in place, giving you a head start on building your dream home, vacation retreat, or investment property. The level terrain provides an easy building site surrounded by a peaceful wooded backdrop. Located just minutes from Lake Winnipesaukee and Lake Waukewan and only five minutes from the Meredith Town Docks, you'll enjoy easy access to recreation, shopping, and dining. I-93, Exit 23 is just 10 minutes away, and the property is conveniently located on the sought-after “right side of the lights,” helping you avoid summer traffic. Located within the highly regarded Inter-Lakes School District. Opportunities to own acreage in Meredith are rare. Don't miss out!

Listed by Rachel Xavier of KW Coastal and Lakes & Mountains Realty/Meredith

$
$
%
$/month over payments
Federal 30-year interest rate: 6.71% last updated on Sep 3, 2026
* All Figures are estimates. Check with your bank or proposed mortgage company for actual interest rates.
This product uses the FRED® API but is not endorsed or certified by the Federal Reserve Bank of St. Louis.

Virtual TourSave FavoriteSchedule TourAsk A QuestionMore Details

40 Myrtle Street Keene NH 03431

Keene, NH40 Myrtle Street

Price$395,000

Est. Mortgage: $/month

Pending

MLS Number 5102758

  • Multifamily
  • Address 40 Myrtle Street
  • Units 2
  • Bathroom 4
  • Acreage 0.31

Two homes, eight bedrooms, and one exceptional investment opportunity in the heart of Keene! 40 Myrtle Street is a two-unit multifamily property, with each unit offering four bedrooms and two full bathrooms. Both feature functional, two-level layouts with generous living spaces and in-unit washer and dryer hookups. One residence, originally built in 1870, was completely renovated in 2011, while the second was newly constructed that same year. Each unit has separate electric, heating, and water utilities. Additional features include a three-year-old tankless heating system in Unit 2, two 110-amp electrical panels, town water and sewer, vinyl siding, ample off-street parking, yard space, and tenant-paid utilities. The spacious layouts offer flexibility for comfortable everyday living, home offices, storage, or bonus space. While the property is ready for cosmetic updates, its major systems have been maintained. Conveniently located just minutes from Keene State College and downtown Keene, with shopping, restaurants, the bike path, and everyday amenities nearby. Nearby major highways provide convenient commuting options. Whether you're seeking rental income or a smart live-in investment, this property is well positioned to become a cornerstone of your portfolio. Unit 1 is leased through December 31, 2026, and Unit 2 is leased through September 15, 2026. Tenant occupied; 48-hour notice is required for all showings.

Listed by Isabella Luhrs of BHG Masiello Keene

$
$
%
$/month over payments
Federal 30-year interest rate: 6.71% last updated on Sep 3, 2026
* All Figures are estimates. Check with your bank or proposed mortgage company for actual interest rates.
This product uses the FRED® API but is not endorsed or certified by the Federal Reserve Bank of St. Louis.

Virtual TourSave FavoriteSchedule TourAsk A QuestionMore Details

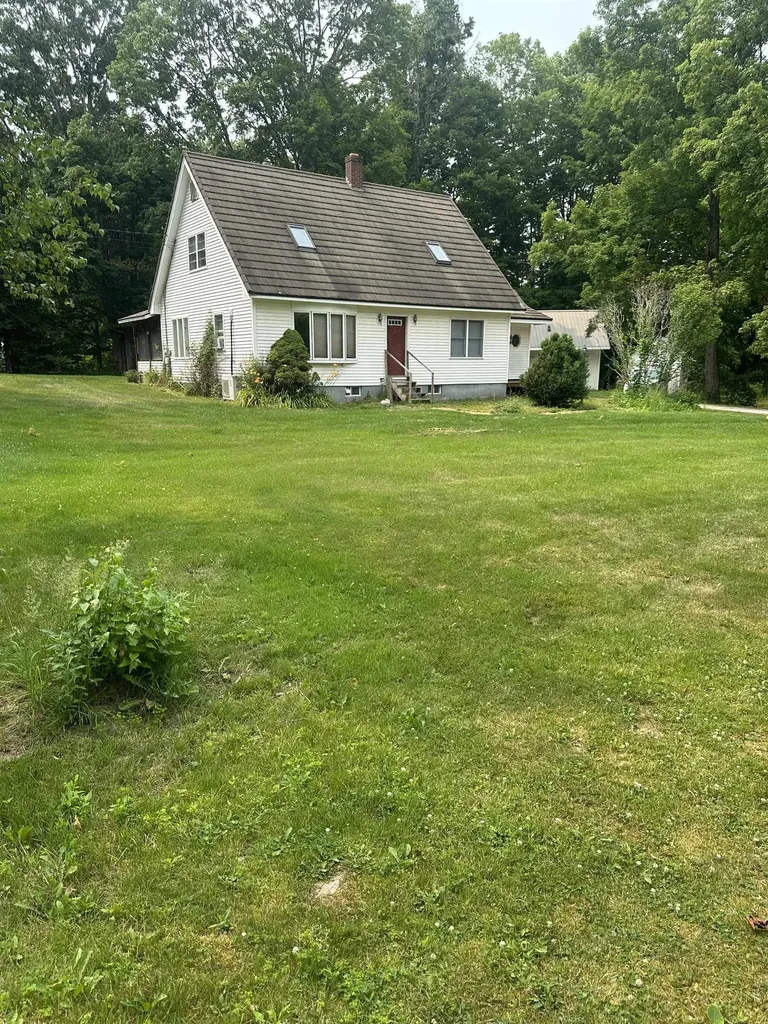
2642 Us Route 7 Leicester VT 05733

Leicester, VT2642 Us Route 7

Price$395,000

Est. Mortgage: $/month

MLS Number 5099835

  • Residential Single Family
  • Full Bath 1
  • Address 2642 Us Route 7
  • Construction Existing
  • Bedrooms 3

A Charming 1988 Cape on in lovely Leicester VT! Make this inviting 1988 Cape your new home, complete with a detached two-car garage and a peaceful country setting just off Route 7. Situated on 2.62 acres, the property features a small pond, mature trees, and perennial plantings that enhance the natural beauty and privacy of the property. This three-bedroom, two-bath home offers a warm and functional layout. The spacious kitchen includes granite countertops, a butcher block island, and ample storage, opening to the dining area and a bright living room with a large picture window that fills the space with natural light. Additional living areas include a family room and a large foyer with closets for coats, shoes, and everyday storage. Enjoy multiple entry options with both a mudroom and an attached sunroom featuring custom stained-glass windows. Outdoor living is easy with a lovely back porch accented by stained glass and an additional deck ideal for grilling and relaxation. The home includes a full basement with abundant storage space, plus two outbuildings perfect for tools, firewood, or hobbies. Conveniently located between Middlebury and Rutland, with easy access to Lake Dunmore, Branbury State Park, Brandon, local hiking trails, and more. A sweet country property offering comfort, utility, and Vermont charm.

Listed by Roxanna Emilo of Emilo Real Estate,LLC

$
$
%
$/month over payments
Federal 30-year interest rate: 6.71% last updated on Sep 3, 2026
* All Figures are estimates. Check with your bank or proposed mortgage company for actual interest rates.
This product uses the FRED® API but is not endorsed or certified by the Federal Reserve Bank of St. Louis.

Virtual TourSave FavoriteSchedule TourAsk A QuestionMore Details

40 E Putney Brook Road Putney VT 05346

Putney, VT40 E Putney Brook Road

Price$395,000

Est. Mortgage: $/month

MLS Number 5099194

  • Land
  • Acreage 133
  • Area VT-Windham
  • Utilities None
  • PricePerSqFt 2969.92

Motivated Sellers! Rare opportunity to own 133 +/- acres of Vermont land near the village of Putney, Vermont. Whether you are seeking a residential retreat, recreational escape, hunting terrain or exploring subdivision/development opportunities, this property offers exceptional possibilities. The 133+/- acres is pleasantly interrupted by the East Putney Brook and offers 3 points of access, including frontage on Route 5 as well as E Putney Brook Rd and the Old Stage Rd. An existing internal road traverses the property paralleling the brook, leading to several clearings ideal for building, recreation, or enjoying scenic views. A state-issued Vermont wastewater permit for a 5 bedroom residence is in place near the remains of an old home site surrounded by tall pines with a roughed-in driveway accessed from E Putney Brook Rd. This surveyed 15 acre area is naturally separated by brook frontage and has potential for subdivision. There are multiple potential home sites including near the Route 5 entrance/driveway with brook frontage. With so much acreage, there is potential for enrollment in the Vt Forestry Current Use program for tax savings. Close to Landmark College, the historic Putney Coop, the Putney Green where you can enjoy The Putney Diner and General Store and convenient to Brattleboro, Keene, NH and I91. See mls# 5107534 for 15 acre parcel offering.

Listed by Geralyn Donohue of Four Seasons Sotheby's Int'l Realty

$
$
%
$/month over payments
Federal 30-year interest rate: 6.71% last updated on Sep 3, 2026
* All Figures are estimates. Check with your bank or proposed mortgage company for actual interest rates.
This product uses the FRED® API but is not endorsed or certified by the Federal Reserve Bank of St. Louis.

Virtual TourSave FavoriteSchedule TourAsk A QuestionMore Details

2640 Main Road Huntington VT 05462

Huntington, VT2640 Main Road

Price$395,000

Est. Mortgage: $/month

MLS Number 5108193

  • Residential Single Family
  • Full Bath 1
  • Address 2640 Main Road
  • Construction Existing
  • Bedrooms 2

Architectural Gem Blending Nature & Design. This distinctive 2-bedroom, 2-bath home is truly an architect's playground, where natural elements of the build site are thoughtfully combined with refined materials to create a residence that feels completely at one with its surroundings. A rugged rocky ridge embraces the rear of the home and has been intentionally incorporated into the design, blending solid natural forms, textures, and architectural elements to create a one-of-a-kind living experience. The recently renovated galley kitchen offers butcher block, granite counters as well as hickory cabinets and a tiled floor. The kitchen is tucked to the side and opens into a dramatic cathedral-ceiling space with a grand, open flow from the dining area through the living room. Along the way, you'll discover playful and intriguing details, including an indoor pond currently dry and used for a rock garden, as well as a slate-tiled walkway with a gradual elevation leading to the second floor supported by a rock formation. Upstairs, the primary suite features its own private balcony and bath, along with a second bedroom, additional bath, and library. The home's unique design offers countless opportunities to embellish, personalize, and make the space your own. Heat is provided by three sources, including some areas with radiant heat, a wall-mounted hot-air furnace, and a wood-burning stove. The property also includes an attached two-car parking garage, spacious yard with a wooded surround, generous setback from the road, established landscaping, and beautiful mountain views toward Camel's Hump. It sets privately on nearly an acre and a half with much room to relax, garden and play. A truly special property for those who appreciate architecture, nature, and a home that offers something unexpected at every turn. Book to Look!

Listed by Sharon Faust of Big Bear Real Estate

$
$
%
$/month over payments
Federal 30-year interest rate: 6.71% last updated on Sep 3, 2026
* All Figures are estimates. Check with your bank or proposed mortgage company for actual interest rates.
This product uses the FRED® API but is not endorsed or certified by the Federal Reserve Bank of St. Louis.

Virtual TourSave FavoriteSchedule TourAsk A QuestionMore Details

317 Auld Lang Syne Road Craftsbury VT 05827

MLS Number 5107739

  • Residential Single Family
  • Full Bath 1
  • Construction Existing
  • Bedrooms 4
  • Bathroom 2

A Craftsbury Common gem. 6.93 acres located at the end of Auld Lang Syne Road including an 1825 4 bedroom, 2 bath cape, 2 chicken barns, one of which has a 2 bedroom, 1 bath apartment and workshop. The home has a westerly facing front porch leading to a glassed-in porch entering a large eat-in kitchen with eating counter, and upper and lower cabinets. A full bath is off the kitchen with a second door to a fireplaced living room with wide softwood floors. A small first floor bedroom is off the living room. Next is the formal front entry from the porch which opens to a large family room with oversized fireplace and exposed beams. A charming space. The second floor opens to a central hallway with a 3/4 bath and study at the south gable end, a bedroom on either side of the hall. The master bedroom at the north gable end with built-in dresser drawers. The main house has a full basement. There is a walkout basement on the southside of the home opening to a beautiful field/pasture. A brick patio with grist mill stone in the center is at the north lawn. There is an old class 4 road that continues past the home with a second field to the west. An over-grown pond is southwest of the house. The second chicken barn was also a former horse stable with 2 floors, and space for parking. A remarkable place with much history and endless possibilities. Road frontage is estimated.

Listed by David Rowell of Peter D Watson Agency

$
$
%
$/month over payments
Federal 30-year interest rate: 6.71% last updated on Sep 3, 2026
* All Figures are estimates. Check with your bank or proposed mortgage company for actual interest rates.
This product uses the FRED® API but is not endorsed or certified by the Federal Reserve Bank of St. Louis.

Virtual TourSave FavoriteSchedule TourAsk A QuestionMore Details

215 Gilbert Road Marlboro VT 05344

Marlboro, VT215 Gilbert Road

Price$395,000

Est. Mortgage: $/month

MLS Number 5108196

  • Residential Single Family
  • Full Bath 1
  • Address 215 Gilbert Road
  • Construction Existing
  • Bedrooms 2

Looking for a home where privacy, nature and comfortable living come together? This sweet Cape offers a rare opportunity to enjoy nearly 45 acres of serene Vermont land, complete with the soothing sounds of a babbling brook and an abundance of wildlife and natural beauty. Set at the end of a long-deeded right-of-way, the property offers an exceptional sense of privacy and seclusion, with no close neighbors and a peaceful setting nestled into the Marlboro mountains. Yet, despite its private location, the home has all the essentials for comfortable living, including power, septic, a drilled well and an efficient on-demand propane heating system. When the temperatures drop, cozy up beside the Vermont Castings wood stove, creating a warm and inviting atmosphere on cold winter days. The Cape-style home also features a full basement and two large garage doors, providing plenty of room to store vehicles, equipment, ATVs and all the toys you'll want for exploring the property and surrounding mountains. Outdoor enthusiasts will appreciate the established trails throughout the land, perfect for walking, exploring and ATV riding. For those dreaming of a more self-sufficient lifestyle, the property is already equipped with a chicken coop, greenhouse and garden shed, making it ready for the homesteader in you. With almost 45 acres to explore, abundant privacy and a home that combines rustic Vermont charm with modern conveniences, this property offers a chance to slow down, reconnect with nature and make your own little corner of Marlboro. The home is being offered mostly furnished, with a few exceptions.

Listed by Monica Sumner of BHG Masiello Brattleboro

$
$
%
$/month over payments
Federal 30-year interest rate: 6.71% last updated on Sep 3, 2026
* All Figures are estimates. Check with your bank or proposed mortgage company for actual interest rates.
This product uses the FRED® API but is not endorsed or certified by the Federal Reserve Bank of St. Louis.

Virtual TourSave FavoriteSchedule TourAsk A QuestionMore Details

2 Bromley Lane Bennington VT 05257

Bennington, VT2 Bromley Lane

Price$395,000

Est. Mortgage: $/month

MLS Number 5106470

  • Residential Single Family
  • Full Bath 1
  • Village North Bennington
  • Address 2 Bromley Lane
  • Construction Existing

Charming 4-bedroom, 1.5 bathroom house on private lane in desirable North Bennington, steps from Bennington College and a short walk to the Village center's restaurants, library, and shops. The home's first floor features an updated eat-in kitchen with granite countertops, dining room, living room with fireplace, half bath, and study with built-in bookcases, as well as a sun room which leads to the covered back porch. Upstairs, there are 4 bedrooms and a full bath. An airy sunroom off the primary bedroom could function as an office or a yoga/exercise room. With beautiful hardwood floors and kitchen and bathroom tile installed in 2018, the house features wildlife and tree-filled views from nearly every window. There is a 1-car attached garage with automatic opener, off-street parking, and a large, picturesque front yard with fruit trees and beds for gardening if desired. Park McCullough's bucolic trails are just a half-mile away. A half-hour drive to Williamstown and Manchester, North Bennington is a quiet, historic area. North Bennington Village School and close to downhill and cross-country skiing, hiking, and snowmobile trails. A quintessential New England village.

Listed by Allison Pacelli of Pacelli Zepka Corporation

$
$
%
$/month over payments
Federal 30-year interest rate: 6.71% last updated on Sep 3, 2026
* All Figures are estimates. Check with your bank or proposed mortgage company for actual interest rates.
This product uses the FRED® API but is not endorsed or certified by the Federal Reserve Bank of St. Louis.

Save FavoriteSchedule TourAsk A QuestionMore Details

Broker Reciprocity 

Copyright 2026 PrimeMLS, Inc. All rights reserved. This information is deemed reliable, but not guaranteed. The data relating to real estate displayed on this display comes in part from the IDX Program of PrimeMLS. The information being provided is for consumers’ personal, non-commercial use and may not be used for any purpose other than to identify prospective properties consumers may be interested in purchasing. Data last updated September 8, 2026 11:54 AM UTC