SIGN UP or LOG IN 's Account

Log in to see your saved listings or edit your searches:

No account? Sign up now to save searches, listings, and get tailored listing notifications. It's free, opt-out anytime.

Find Your New Home

Sign Up Today!

Get fresh listings via email, save your favorite listings, match with similar properties, and unlock additional property info.

Create Your Account

Do not fill in this field:

Already have an account? Log in

and narrow your search. If you have fewer than 200 results, you can save your search.

Alburgh VT Multi-Family Real Estate

r=9817-9828
41 Union Street Somersworth NH 03878

Somersworth, NH41 Union Street

Price$369,900

Est. Mortgage: $/month

MLS Number 5099160

  • Multifamily
  • Address 41 Union Street
  • Units 2
  • Acreage 0.16
  • Square Feet 2,022

2 family home in downtown Somersworth with a 2 car garage. Each unit has 2 bedrooms and 1 bathroom. Separate utilities make this property great for investors. Nice in-town lot. Lots of potential for some great rental income. Rent out both sides or live in one and owner occupy!

Listed by Jeremiah Gordon and Victoria Corbin of KW Coastal and Lakes & Mountains Realty

$
$
%
$/month over payments
Federal 30-year interest rate: 6.71% last updated on Sep 3, 2026
* All Figures are estimates. Check with your bank or proposed mortgage company for actual interest rates.
This product uses the FRED® API but is not endorsed or certified by the Federal Reserve Bank of St. Louis.

Save FavoriteSchedule TourAsk A QuestionMore Details

41 Union Street Somersworth NH 03878

Somersworth, NH41 Union Street

Price$369,900

Est. Mortgage: $/month

MLS Number 5105830

  • Residential Single Family
  • Full Bath 2
  • Address 41 Union Street
  • Construction Existing
  • Bedrooms 4

2 family home in downtown Somersworth with a 2 car garage. Each unit has 2 bedrooms and 1 bathroom. Separate utilities make this property great for investors. Nice in-town lot. Lots of potential for some great rental income. Rent out both sides or live in one and owner occupy!

Listed by Jeremiah Gordon and Victoria Corbin of KW Coastal and Lakes & Mountains Realty

$
$
%
$/month over payments
Federal 30-year interest rate: 6.71% last updated on Sep 3, 2026
* All Figures are estimates. Check with your bank or proposed mortgage company for actual interest rates.
This product uses the FRED® API but is not endorsed or certified by the Federal Reserve Bank of St. Louis.

Save FavoriteSchedule TourAsk A QuestionMore Details

1191 Us Route 302 Bartlett NH 03812

Bartlett, NH1191 Us Route 302

Price$369,900

Est. Mortgage: $/month

MLS Number 5084565

  • Residential Single Family
  • Full Bath 1
  • Address 1191 Us Route 302
  • Construction Existing
  • Bedrooms 3

Cozy 3-bedroom, 2-bath ranch-style home located just outside the White Mountain National Forest. Enjoy bright, sun-filled, single-level living with charming country character throughout. Stay warm during chilly days and evenings beside the inviting living room gas stove. The home features convenient first-floor laundry and a versatile office with its own private exterior entrance ideal for remote work. Additional highlights include a two-stall garage with workshop space, and a large, level yard adorned with perennial gardens and mature shade trees. Relax in the privacy of your backyard while listening to the peaceful sounds of a babbling brook. Outdoor enthusiasts will love the location-just a short drive to skiing at Attitash and Bretton Woods, with easy access to ATV and snowmobiling trails, Story Land, and endless year-round recreation. Explore nearby villages like North Conway and Jackson for shopping, dining, and local charm. Seller offering contribution toward septic replacement at closing. Approved septic design on file.

Listed by David Dupont of Donna Marie Realty

$
$
%
$/month over payments
Federal 30-year interest rate: 6.71% last updated on Sep 3, 2026
* All Figures are estimates. Check with your bank or proposed mortgage company for actual interest rates.
This product uses the FRED® API but is not endorsed or certified by the Federal Reserve Bank of St. Louis.

Save FavoriteSchedule TourAsk A QuestionMore Details

8 Cilley Lane Bradford NH 03221

Bradford, NH8 Cilley Lane

Price$369,900

Est. Mortgage: $/month

MLS Number 5106043

  • Residential Single Family
  • Full Bath 1
  • Address 8 Cilley Lane
  • Construction Existing
  • Bedrooms 3

Looking for the perfect starter home, downsizing opportunity, or retirement retreat? This well-maintained Ranch offers comfortable one-level living in a convenient in-town location, while its quiet dead-end road provides an almost rural feel. With only two homes on this town-maintained road, you'll enjoy privacy without giving up easy access to nearby amenities and services. The spacious kitchen features quartz countertops, abundant cabinet and counter space, and newer appliances. The bright, open dining area flows naturally into the welcoming living room, highlighted by a large picture window that fills the space with natural light. A practical floor plan includes a primary bedroom overlooking the backyard, two additional bedrooms, and a full bathroom with convenient storage just outside the door to help keep the space organized and clutter-free. New replacement windows throughout and an energy audit with improvements mean less fuel loss during the heating season. The full basement offers plenty of additional storage, while a high-tech drainage system helps keep it dry and worry-free. Outside, you'll find a detached one-car garage, paved driveway, level backyard, and a pleasant patio area perfect for relaxing or entertaining. The adjacent ballfield provides additional open space and recreation when it's not being used for seasonal T-ball or adult softball. With the highway garage at the end of the road, you'll also appreciate the convenience of being on a road that is likely to receive early attention during winter storms. An excellent commuter location, this home is just minutes from points north and south, as well as a variety of outdoor recreation and local amenities. Don't miss the opportunity to see this inviting and affordable home!

Listed by Laura Hallahan of Laura Hallahan REALTOR

$
$
%
$/month over payments
Federal 30-year interest rate: 6.71% last updated on Sep 3, 2026
* All Figures are estimates. Check with your bank or proposed mortgage company for actual interest rates.
This product uses the FRED® API but is not endorsed or certified by the Federal Reserve Bank of St. Louis.

Virtual TourSave FavoriteSchedule TourAsk A QuestionMore Details

91 Saybrook Road Essex Junction VT 05452

Essex Junction, VT91 Saybrook Road

Price$369,900

Est. Mortgage: $/month

MLS Number 5090909

  • Condo
  • Square Feet 1,380
  • Bedrooms 2
  • New Contruction Existing
  • Complex Saybrook

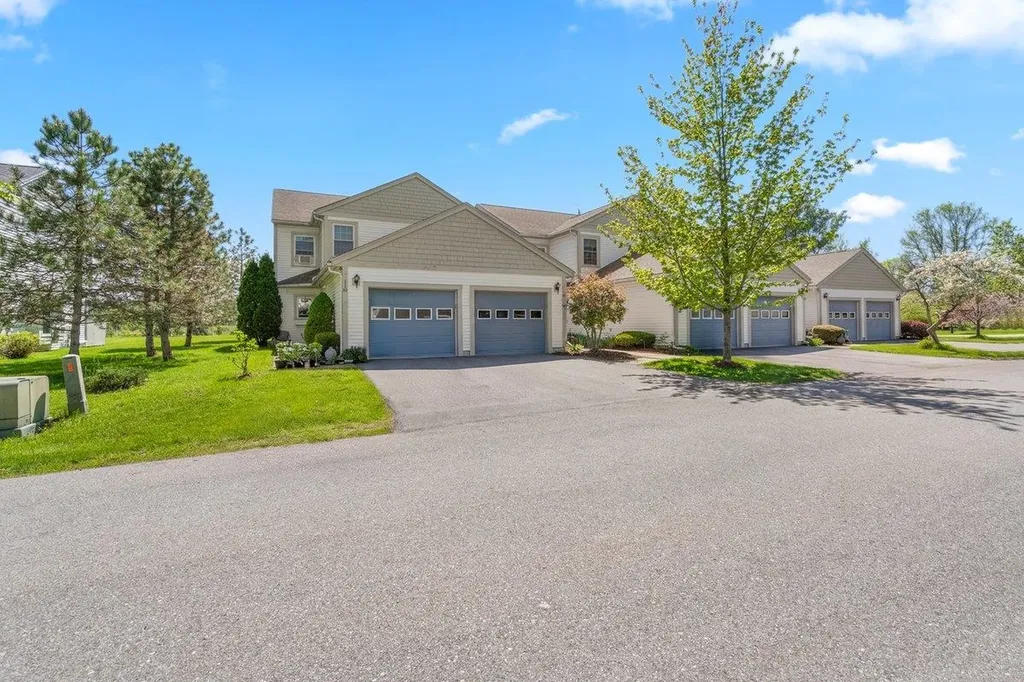
This delightful 2-bedroom, 1.5-bath townhome offers a perfect blend of comfort, convenience, and outdoor enjoyment. The main living area flows effortlessly into the dining and kitchen spaces, making everyday living easy and intuitive. Upstairs, both bedrooms are generously sized, with ample natural light and easy access to the full bath. The half bath on the main level adds extra convenience for guests and daily routines. One of the standout features of this home is the private patio overlooking an open field-a peaceful, scenic backdrop ideal for morning coffee, evening unwinding, or container gardening. Additional garden space offers room to grow flowers, herbs, or vegetables. Located within walking distance to a movie theater, shopping center, and dining, this home puts entertainment and essentials right at your doorstep while still offering the quiet privacy you want at home. BACK ON MARKET due to purchaser's terminating at last minute.

Listed by Matthew Bouffard of Gardner Real Estate Team

$
$
%
$/month over payments
Federal 30-year interest rate: 6.71% last updated on Sep 3, 2026
* All Figures are estimates. Check with your bank or proposed mortgage company for actual interest rates.
This product uses the FRED® API but is not endorsed or certified by the Federal Reserve Bank of St. Louis.

Save FavoriteSchedule TourAsk A QuestionMore Details

289 Murray Hill Road Hill NH 03243

Hill, NH289 Murray Hill Road

Price$369,900

Est. Mortgage: $/month

MLS Number 5107050

  • Residential Single Family
  • Full Bath 1
  • Address 289 Murray Hill Road
  • Construction Existing
  • Bedrooms 2

Welcome to 289 Murray Hill Road, where classic New Hampshire charm meets comfortable, updated living on approximately 2 acres in the peaceful town of Hill. Warm and inviting, this 2-bedroom, 1-bath home offers an open-concept kitchen and living area designed for easy everyday living and gathering with family and friends. The kitchen provides convenient access to the backyard, creating a natural connection to the outdoors. Step outside to a spacious country setting with plenty of room for gardening, recreation, pets, entertaining, or simply relaxing and enjoying the surroundings. One of the property's standout features is the impressive three-bay garage with electricity, offering exceptional space for vehicles, recreational equipment, tools, hobbies, workshop needs, and all your toys. Whether you're looking for a year-round home, a peaceful New Hampshire retreat, or a property with the land and garage space to support an active lifestyle, 289 Murray Hill Road offers a wonderful combination of character, versatility, and country living. Showings begin at the Open House on Saturday, August 29, from 10:00 AM-12:00 PM.

Listed by Denise Morrison and Kayla Briere of Roche Realty Group

$
$
%
$/month over payments
Federal 30-year interest rate: 6.71% last updated on Sep 3, 2026
* All Figures are estimates. Check with your bank or proposed mortgage company for actual interest rates.
This product uses the FRED® API but is not endorsed or certified by the Federal Reserve Bank of St. Louis.

Virtual TourSave FavoriteSchedule TourAsk A QuestionMore Details

19H Seasons At Attitash Road Bartlett NH 03812
Active With Contract

MLS Number 5106321

  • Condo
  • Square Feet 1,386
  • Bedrooms 2
  • New Contruction Existing
  • Complex Seasons At attitash

The Penthouse is the most coveted of floor plans with 2+ spacious Bedrooms & 2 full baths also Features a spacious loft for additional bed space or family room. This unit has been upgraded with Soundproofing (one of only a few to be soundproofed), new roof, new skylights, pellet stove, mini splits, new dishwasher & Refrigerator and more The bright, open-concept living and dining area creates an inviting space for gathering with family and friends, while the covered porch provides the ideal setting to unwind after a day of skiing, hiking, or exploring the White Mountains, sit on the porch and sip your coffee while listening to the babbling brook go by. Upstairs, the versatile loft/family room offers additional living and sleeping space and opens directly onto a private upper deck, giving you two levels of outdoor living to enjoy the fresh mountain air and scenic surroundings. A dedicated storage locker located downstairs provides convenient space for all your outdoor gear. 19H Seasons at Attitash where family memories are made. The Seasons at Attitash resort, Residents and guests enjoy access to an impressive array of resort amenities, including an indoor pool, clubhouse with arcade and ping pong, tennis courts, playground, and more. Located just 2 minutes from Attitash Mountain's slopes and trails, 6 minutes to Story Land and a short drive to North Conway's shopping, dining, and year-round attractions, this property is an exceptional choice as a vacation getaway, investment opportunity, or combination of both. This beautifully maintained penthouse is turnkey, furnished and ready for 4 seasons of adventure; just bring your toothbrush.

Listed by Jeana Hale-Dewitt of Badger Peabody & Smith Realty

$
$
%
$/month over payments
Federal 30-year interest rate: 6.71% last updated on Sep 3, 2026
* All Figures are estimates. Check with your bank or proposed mortgage company for actual interest rates.
This product uses the FRED® API but is not endorsed or certified by the Federal Reserve Bank of St. Louis.

Virtual TourSave FavoriteSchedule TourAsk A QuestionMore Details

127 Daniel Webster Highway Merrimack NH 03054
Pending

MLS Number 5080220

  • Residential Single Family
  • Full Bath 1
  • Construction Existing
  • Bedrooms 2
  • Bathroom 1

Unlock the potential at 127 Daniel Webster Highway in Merrimack, NH, a high-visibility property positioned along one of the area's most traveled corridors with exceptional road frontage and exposure. Currently a 2-bedroom, 1-bath residential home, this property offers a unique opportunity for buyers seeking strong visibility and future flexibility. Surrounded by a mix of residential and commercial uses, the site may offer potential for office or mixed-use conversion, making it an attractive option for those looking to capitalize on location, accessibility, and traffic count. (Buyer to perform all due diligence. Agent makes no representations regarding zoning or change of use.) The home features a functional layout with hardwood flooring in portions of the property, a spacious living area, and a full basement providing additional storage or potential expansion. The layout offers flexibility and can be reimagined to suit a variety of needs. Set on a sizable lot with ample parking potential and strong street presence, this property presents an opportunity to build equity and customize to your vision. Property is being sold as-is. Cash or Renovation Financing may be most appropriate due to condition. Seize the opportunity to transform this well-located property into your next chapter. Virtually staged/AI-enhanced photos illustrate potential improvements; see original photos for current condition

Listed by Jim Knowlton and Debra Knowlton of EXP Realty

$
$
%
$/month over payments
Federal 30-year interest rate: 6.71% last updated on Sep 3, 2026
* All Figures are estimates. Check with your bank or proposed mortgage company for actual interest rates.
This product uses the FRED® API but is not endorsed or certified by the Federal Reserve Bank of St. Louis.

Save FavoriteSchedule TourAsk A QuestionMore Details

17 Charles Street Franklin NH 03235

Franklin, NH17 Charles Street

Price$369,900

Est. Mortgage: $/month

MLS Number 5099828

  • Residential Single Family
  • Full Bath 1
  • Address 17 Charles Street
  • Construction Existing
  • Bedrooms 3

Step into a home that greets you with light, warmth, and thoughtful care. This freshly renovated three-bedroom home on Charles Street speaks to those who are looking for attractive finishes and practical living. You will love the spacious kitchen where recent renovations have brought together white cabinetry, plenty of counter space, and stainless steel appliances. Open wooden shelving catches the light and displays what matters to you and the Pantry offers even more storage. From the kitchen, the layout flows naturally into the main living spaces that provide flexibility for dining, lounging or that dedicated workspace many of us now need. The first level also offers a half bath with laundry and another full bathroom. Upstairs, you will find three spacious bedrooms with fresh carpeting. The home has all new fixtures throughout, updated plumbing, updated electrical, and public water & sewer. All these renovations and improvements mean time spent on what truly matters. The yard is also low maintenance with enough space for gardening or room to play. Beautiful Farmers porch off the front for morning coffee or sitting out during sunny summer days. Franklin's proximity to the Lakes Region opens every direction for adventure while keeping you rooted in a community-minded city. This home is designed for those who value time, comfort, and a home that works for their busy life. Come view this move in ready home! Agent Interest.

Listed by Katie Tusi of White Water Realty Group LLC

$
$
%
$/month over payments
Federal 30-year interest rate: 6.71% last updated on Sep 3, 2026
* All Figures are estimates. Check with your bank or proposed mortgage company for actual interest rates.
This product uses the FRED® API but is not endorsed or certified by the Federal Reserve Bank of St. Louis.

Virtual TourSave FavoriteSchedule TourAsk A QuestionMore Details

205 Western Avenue Brattleboro VT 05301

MLS Number 5107801

  • Commercial
  • Address 205 Western Avenue
  • Square Feet 928
  • Acreage 0.39
  • Area VT-Windham

Business owners take notice! This impeccably maintained commercial building is an opportunity that comes along very rarely for those seeking a high visibility location with generous off-street parking approximately 1/4-mile East of Exit 2 off I-91 in Brattleboro, Vermont. Over 900 S.F. of flexible space with town water and sewer leads to many possibilities for a new owner. Radiant heat throughout, natural light, and excellent exposure with ample signage are just a few elements that makes this building shine. Currently a hair salon, but per Brattleboro Zoning Regulations Section 226, Table 2-20, there are many options for permitted and conditional uses available. Come take a look at the potential in this property!

Listed by Jim Bialowski of BHG Masiello Keene

$
$
%
$/month over payments
Federal 30-year interest rate: 6.71% last updated on Sep 3, 2026
* All Figures are estimates. Check with your bank or proposed mortgage company for actual interest rates.
This product uses the FRED® API but is not endorsed or certified by the Federal Reserve Bank of St. Louis.

Save FavoriteSchedule TourAsk A QuestionMore Details

66 Kings Highway Hampton NH 03842

Hampton, NH66 Kings Highway, Unit 6

Price$369,900

Est. Mortgage: $/month

MLS Number 5108420

  • Condo
  • Square Feet 600
  • Bedrooms 1
  • New Contruction Existing
  • Address 66 Kings Highway

Cool ocean breezes and the sound of the waves, a short walk from North Beach. This Blue Spruce cottage has had a full decade of real work already done: new HVAC with mini-split heat and air and a bath remodel in 2017, the foundation raised onto a new poured slab with new sewer connections and a new roof in 2018, new windows and a new front door in 2019, and an in-unit washer and dryer added in 2023. A full second floor holds a real bedroom, 14 by 15 feet with two closets and real headroom, not a squeezed loft. Downstairs is a full kitchen, a bath, and a living room off the front deck, finished in low-maintenance composite with its own retractable awning. It's part of the small 15-unit Blue Spruce association, with a low bi-annual fee that covers landscaping, water, and sewer. Seasonal occupancy runs April 15 to October 15, so the calendar already matches when you'd want to be here anyway. The updates are done. All that's left is making it yours.

Listed by Rob Labrecque of BHHS Verani Londonderry

$
$
%
$/month over payments
Federal 30-year interest rate: 6.71% last updated on Sep 3, 2026
* All Figures are estimates. Check with your bank or proposed mortgage company for actual interest rates.
This product uses the FRED® API but is not endorsed or certified by the Federal Reserve Bank of St. Louis.

Virtual TourSave FavoriteSchedule TourAsk A QuestionMore Details

10 Burt Hill Road Winchester NH 03470

Winchester, NH10 Burt Hill Road

Price$369,900

Est. Mortgage: $/month

MLS Number 5105670

  • Residential Single Family
  • Full Bath 1
  • Address 10 Burt Hill Road
  • Construction Existing
  • Bedrooms 3

Step inside this comfortable and thoughtfully updated ranch. With 3 bedrooms, including the primary suite, and 2 baths, this home is designed for easy, enjoyable living with space for all. Enjoy the outdoors from the huge screened-in porch, perfect for relaxing, entertaining, or simply taking in the peaceful surroundings. An additional enclosed porch provides even more flexible living space. The home has been modified for added accessibility, and features newer flooring throughout, along with central A/C for year-round comfort. Peace of mind comes easy with an automatic standby generator, while the vinyl siding and metal roof provide durable, low-maintenance exterior protection. The fenced-in backyard offers a great space for pets, gardening, recreation, or simply enjoying the outdoors. For those who like to tinker, create, or tackle projects, the basement workshop provides valuable dedicated workspace and storage. With its accessible features, comfortable living spaces, durable improvements, and outdoor amenities, this is low-maintenance living at its best. A home where you can spend less time on upkeep and more time enjoying life. Refresh the interior with your own paint colors. Schedule your showing now or visit at your convenience, one of our upcoming open houses 8/22/26 and 8/23/26 from 11:00 A.M. to 2:00 P.M.

Listed by Lisa Hall of BHG Masiello Peterborough

$
$
%
$/month over payments
Federal 30-year interest rate: 6.71% last updated on Sep 3, 2026
* All Figures are estimates. Check with your bank or proposed mortgage company for actual interest rates.
This product uses the FRED® API but is not endorsed or certified by the Federal Reserve Bank of St. Louis.

Virtual TourSave FavoriteSchedule TourAsk A QuestionMore Details

Broker Reciprocity 

Copyright 2026 PrimeMLS, Inc. All rights reserved. This information is deemed reliable, but not guaranteed. The data relating to real estate displayed on this display comes in part from the IDX Program of PrimeMLS. The information being provided is for consumers’ personal, non-commercial use and may not be used for any purpose other than to identify prospective properties consumers may be interested in purchasing. Data last updated September 6, 2026 10:07 PM UTC