
SIGN UP or LOG IN 's Account

Log in to see your saved listings or edit your searches:

No account? Sign up now to save searches, listings, and get tailored listing notifications. It's free, opt-out anytime.

Find Your New Home

Sign Up Today!

Get fresh listings via email, save your favorite listings, match with similar properties, and unlock additional property info.

Create Your Account

Do not fill in this field:

Already have an account? Log in

and narrow your search. If you have fewer than 200 results, you can save your search.

Alburgh VT Multi-Family Real Estate

r=9829-9840
321 East Alburgh Road Alburgh VT 05440

Alburgh, VT321 East Alburgh Road

Price$369,000

Est. Mortgage: $/month

Active With Contract

MLS Number 5088836

  • Residential Single Family
  • Full Bath 1
  • Construction Existing
  • Bedrooms 4
  • Bathroom 2

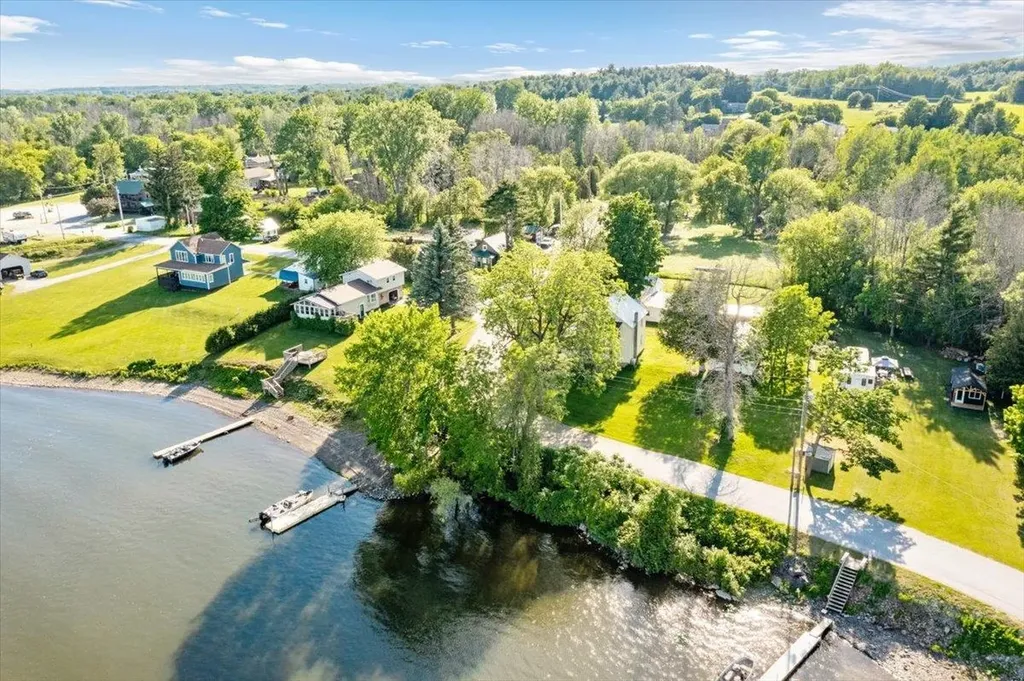
Welcome to lakeside living in Alburgh, where 168 feet of Lake Champlain frontage creates the perfect backdrop for year-round Vermont living. Wake up to sunrises, then spend the day on the lake swimming, fishing, boating, and kayaking. Enjoy easy access to year-round fishing for small and large mouth bass, walleye, northern pike, perch, and more. This home offers a spacious design that effortlessly connects the kitchen, dining, and living space, creating an inviting atmosphere for both entertaining and everyday comfort. Each bedroom offers its own unique charm, while the generously sized primary provides a serene retreat with beautiful water views. The property has two detached garage spaces. The first garage features a 20' x 20' space ideal for storage, hobbies, or a workshop. The second garage, a 30' x 18' space, offers endless potential for equipment, vehicles, or recreational gear. This home has many recent upgrades, including new plumbing, an updated electrical system, a new boiler, and two mini-split systems for added comfort and efficiency. The property is located less than an hour from Burlington, Montreal, and Plattsburgh. This property balances lakeside living with easy access to shopping, dining, and everyday amenities. Schedule your private showing today!

Listed by Madeline Spaulding of Coldwell Banker Islands Realty

$
$
%
$/month over payments
Federal 30-year interest rate: 6.55% last updated on Jul 16, 2026
* All Figures are estimates. Check with your bank or proposed mortgage company for actual interest rates.
This product uses the FRED® API but is not endorsed or certified by the Federal Reserve Bank of St. Louis.

Save FavoriteSchedule TourAsk A QuestionMore Details
177 Main Street Gorham NH 03581

Gorham, NH177 Main Street

Price$369,000

Est. Mortgage: $/month

MLS Number 5072592

  • Residential Single Family
  • Address 177 Main Street
  • Construction Existing
  • Bathroom 4
  • Square Feet 3,404

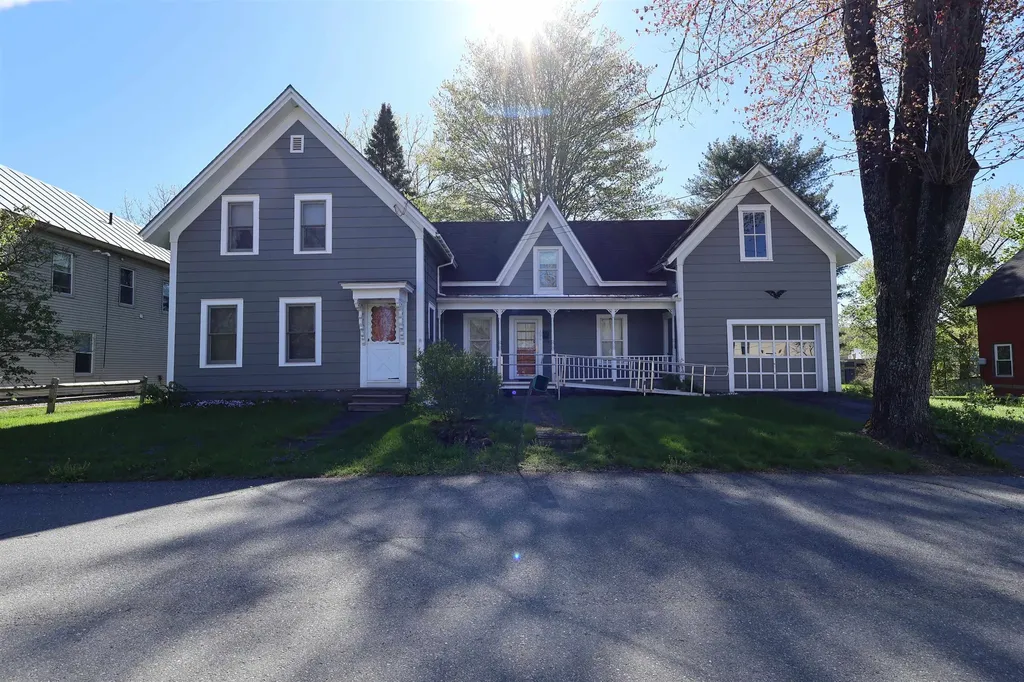
Formerly a bank and later an ATV shop, this versatile Commercial property (with Residential allowed use) is for Sale or Lease and offers a spacious open floor plan with lots of natural light, four private offices, a private workspace, and a double stall public restroom on the main floor. On the second level there is a kitchenette, two additional private restrooms and office spaces. The converted drive-thru garage features high ceilings with two extra tall overhead doors creating the perfect Pass-Thru service bay with the option to purchase the installed vehicle lift. The dual road access and large parking lot are rare advantages in a small town setting, making it convenient for customers and employees and ideal for a variety of uses. Current owner will not lease or sell to another ATV business. “The AI images provided are conceptual renderings for illustrative purposes only and do not represent approved plans or verified feasibility, and buyers should conduct their own due diligence with licensed professionals regarding any potential conversion.”

Listed by Shem Nelson of Badger Peabody & Smith Realty

$
$
%
$/month over payments
Federal 30-year interest rate: 6.55% last updated on Jul 16, 2026
* All Figures are estimates. Check with your bank or proposed mortgage company for actual interest rates.
This product uses the FRED® API but is not endorsed or certified by the Federal Reserve Bank of St. Louis.

Save FavoriteSchedule TourAsk A QuestionMore Details
177 Main Street Gorham NH 03581

MLS Number 5072249

  • Commercial
  • Address 177 Main Street
  • Year Built 1985
  • Square Feet 3,404
  • Acreage 0.81

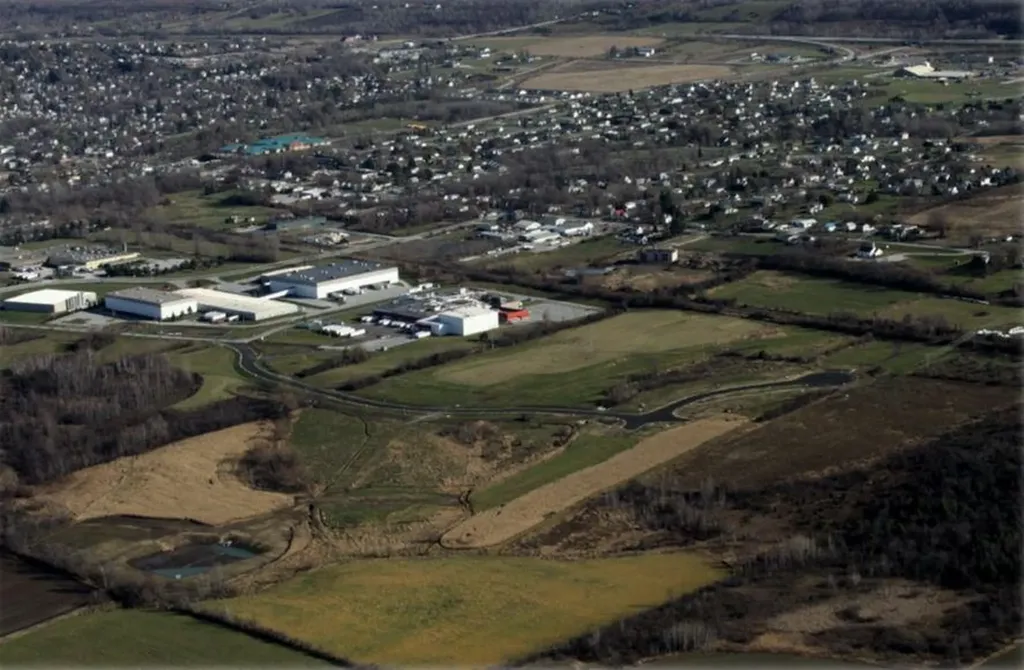
Formerly a bank and later an ATV shop, this versatile property is for Sale or Lease and offers a spacious open floor plan with lots of natural light, four private offices, a private workspace, and a double stall public restroom on the main floor. On the second level there is a kitchenette, two additional private restrooms and office spaces. The converted drive-thru garage features high ceilings with two extra tall overhead doors creating the perfect Pass-Thru service bay with the option to purchase the installed vehicle lift. The dual road access and large parking lot are rare advantages in a small town setting, making it convenient for customers and employees and ideal for a variety of uses. Current owner will not lease or sell to another ATV business.

Listed by Shem Nelson of Badger Peabody & Smith Realty

$
$
%
$/month over payments
Federal 30-year interest rate: 6.55% last updated on Jul 16, 2026
* All Figures are estimates. Check with your bank or proposed mortgage company for actual interest rates.
This product uses the FRED® API but is not endorsed or certified by the Federal Reserve Bank of St. Louis.

Save FavoriteSchedule TourAsk A QuestionMore Details
120 Carriage Hill Road Brattleboro VT 05301
Active With Contract

MLS Number 5095156

  • Residential Single Family
  • Full Bath 1
  • Construction Existing
  • Bedrooms 4
  • Bathroom 2

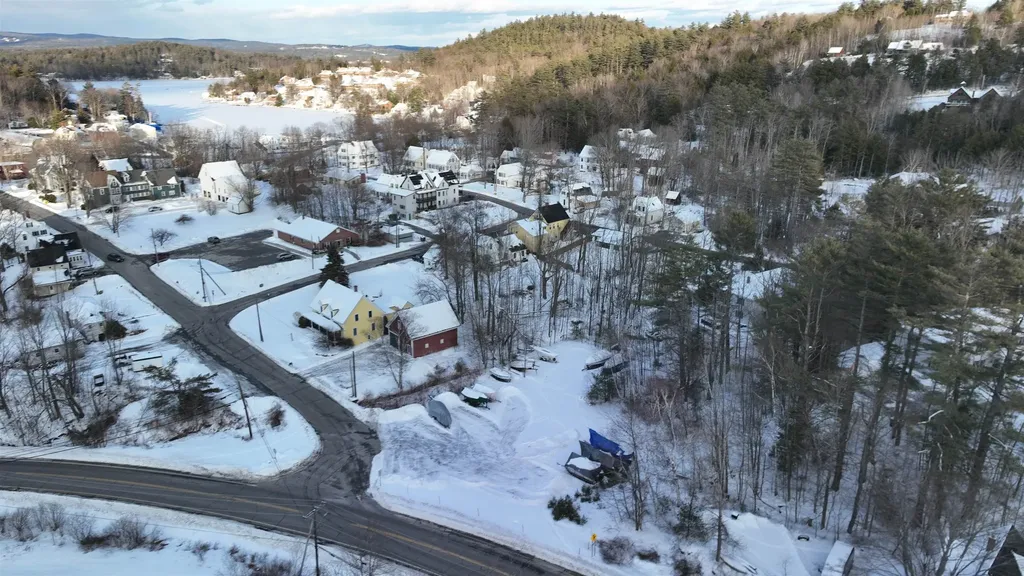
MAKE YOUR APPOINTMENT TODAY! A very sweet house in a desired West Brattleboro neighborhood on nice corner lot. Pull your car right into the 2-car oversized garage and enter through the enclosed porch which makes an excellent mudroom. First floor: beautifully updated kitchen with quartz countertops and cherry cabinets, a dining area that adjoins the light-filled large living room with lovely warm hardwood floors, exposed beam, an enormous picture window that allows for streaming sunshine throughout the morning. The centrally located Hearthstone woodstove adds to the appealing aesthetics of the home and provides for a secondary heat source that warms the entire home in the winter. Down the hall- a full bath and two good-sized bedrooms with wood floors. Upstairs, you will find an expansive primary bedroom, a half bath and a large office (or 4th bedroom). There is a full, poured concrete basement with bulkhead, where one of two rooms is finished and has served as a play/rec room through the years. The other room is used for storage with shelving, includes a washer and dryer, and an on-demand water heater and furnace that are only 6 years old. Outside you will enjoy a large back deck for summer grilling and relaxing. The yard provides areas for flowering trees, sun and natural shade, plantings and play. Garage roof is brand-new. Convenient location just minutes to downtown Brattleboro, or all of the West Brattleboro offerings such as hardware store. coffee shop, farm-stands, convenience store, restaurants and more. Make your appointment today!

Listed by Stephanie Peduzzi-Baker of Brattleboro Area Realty

$
$
%
$/month over payments
Federal 30-year interest rate: 6.55% last updated on Jul 16, 2026
* All Figures are estimates. Check with your bank or proposed mortgage company for actual interest rates.
This product uses the FRED® API but is not endorsed or certified by the Federal Reserve Bank of St. Louis.

Virtual TourSave FavoriteSchedule TourAsk A QuestionMore Details
50 Hoit Mill Road Weare NH 03281

Weare, NH50 Hoit Mill Road

Price$369,000

Est. Mortgage: $/month

Pending

MLS Number 5093200

  • Residential Single Family
  • Full Bath 2
  • Address 50 Hoit Mill Road
  • Construction Existing
  • Bedrooms 4

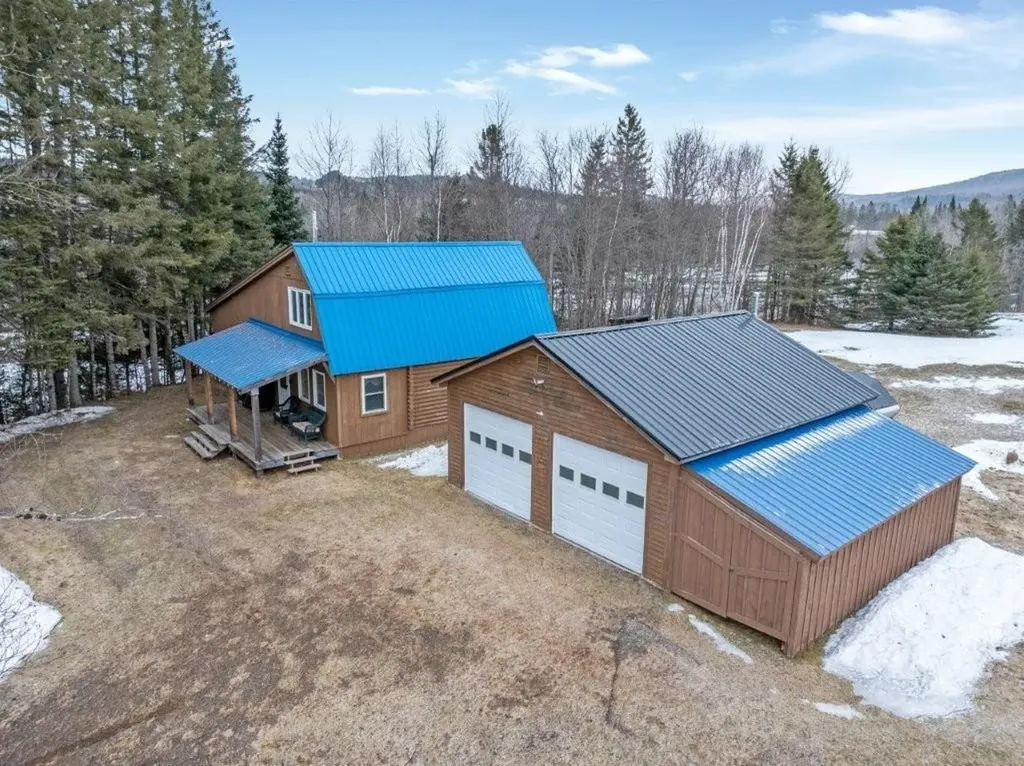
7/10 open house cancelled!! Contingent offer accepted. Move right into this beautifully refreshed 3+ bedroom, 2 full bath home built in 2012. It sits on nearly an acre of usable land in desirable Weare. Recent updates include fresh paint and new carpeting, creating a bright and welcoming interior. The flexible floor plan features a spacious bonus room the size of a bedroom, ideal for a home office, guest room, playroom, or gym. Four oversized walk-in closets provide exceptional storage throughout. Natural light fills the living spaces through multiple skylights, while the fireplace creates a warm and inviting focal point. Designed with accessibility in mind, this home offers comfortable living for a variety of lifestyles. Step outside to enjoy the spacious deck and backyard, perfect for entertaining, relaxing, or spending time with pets. Outdoor enthusiasts will appreciate the proximity to conservation land, scenic trails, rivers, ponds, and lakes, with easy access to hiking, biking, fishing, kayaking, boating, and swimming, including nearby Everett Lake and Clough State Park. Ample parking adds to the property's convenience. This move-in-ready manufactured home is an excellent single-family alternative, own your land with no monthly park fees, just a $75 monthly water association fee. Offering the perfect balance of comfort, convenience, affordability, and New Hampshire living, this is a place you'll be proud to call home.

Listed by Michelle Ladew of Signature Realty LLC

$
$
%
$/month over payments
Federal 30-year interest rate: 6.55% last updated on Jul 16, 2026
* All Figures are estimates. Check with your bank or proposed mortgage company for actual interest rates.
This product uses the FRED® API but is not endorsed or certified by the Federal Reserve Bank of St. Louis.

Save FavoriteSchedule TourAsk A QuestionMore Details

19 Sheridan Avenue Rochester NH 03867

Rochester, NH19 Sheridan Avenue

Price$369,000

Est. Mortgage: $/month

Active With Contract

MLS Number 5088958

  • Residential Single Family
  • Full Bath 1
  • Address 19 Sheridan Avenue
  • Construction Existing
  • Bedrooms 3

Step into timeless New England charm in this beautifully maintained home filled with warmth, character, and natural light. From the moment you enter, you'll appreciate the classic details, hardwood floors, oversized windows, and inviting layout that make this home feel both comfortable and welcoming. The spacious living room features charming bay-style windows and flows nicely into the formal dining area, creating a great setup for entertaining, gatherings, or quiet evenings at home. The updated kitchen offers warm wood cabinetry, modern countertops, tile backsplash, stainless steel appliances, and a built-in china cabinet in the dining room, and excellent cabinet space while still preserving the home's classic character. Hardwood floors throughout. Full bath with a pocket door on the first level. Upstairs, you'll find three comfortable bedrooms, including a spacious primary bedroom with hardwood flooring and abundant natural light. Additional rooms offer flexibility for guests, a home office, a hobby room, or a remote work setup. The home's thoughtful layout provides a comfortable balance of open living areas and private spaces. Original trim work, vintage architectural details, built-ins, tall ceilings, and beautiful wood flooring add timeless personality throughout the home. Every room offers a sense of charm and craftsmanship rarely found today. Conveniently located near downtown amenities, shopping, restaurants, schools, and commuter routes, this property combines historic character with everyday practicality. Whether you're relaxing in the bright living room, hosting dinners in the formal dining area, or simply enjoying the home's unique charm, this is a property you won't want to miss.

Listed by Darlene Colwell-Ellis of KW Coastal and Lakes & Mountains Realty/Dover

$
$
%
$/month over payments
Federal 30-year interest rate: 6.55% last updated on Jul 16, 2026
* All Figures are estimates. Check with your bank or proposed mortgage company for actual interest rates.
This product uses the FRED® API but is not endorsed or certified by the Federal Reserve Bank of St. Louis.

Virtual TourSave FavoriteSchedule TourAsk A QuestionMore Details
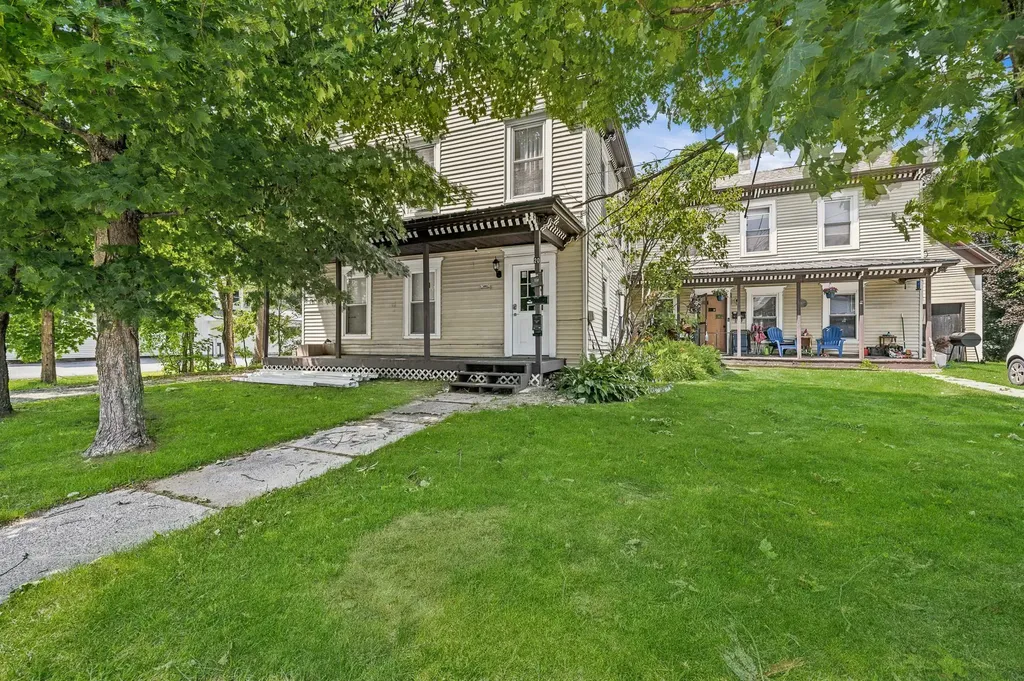
1 Cardinal Circle Hillsborough NH 03244

Hillsborough, NH1 Cardinal Circle

Price$369,000

Est. Mortgage: $/month

MLS Number 5081140

  • Residential Single Family
  • Full Bath 2
  • Address 1 Cardinal Circle
  • Construction Pre-Construction
  • Bedrooms 3

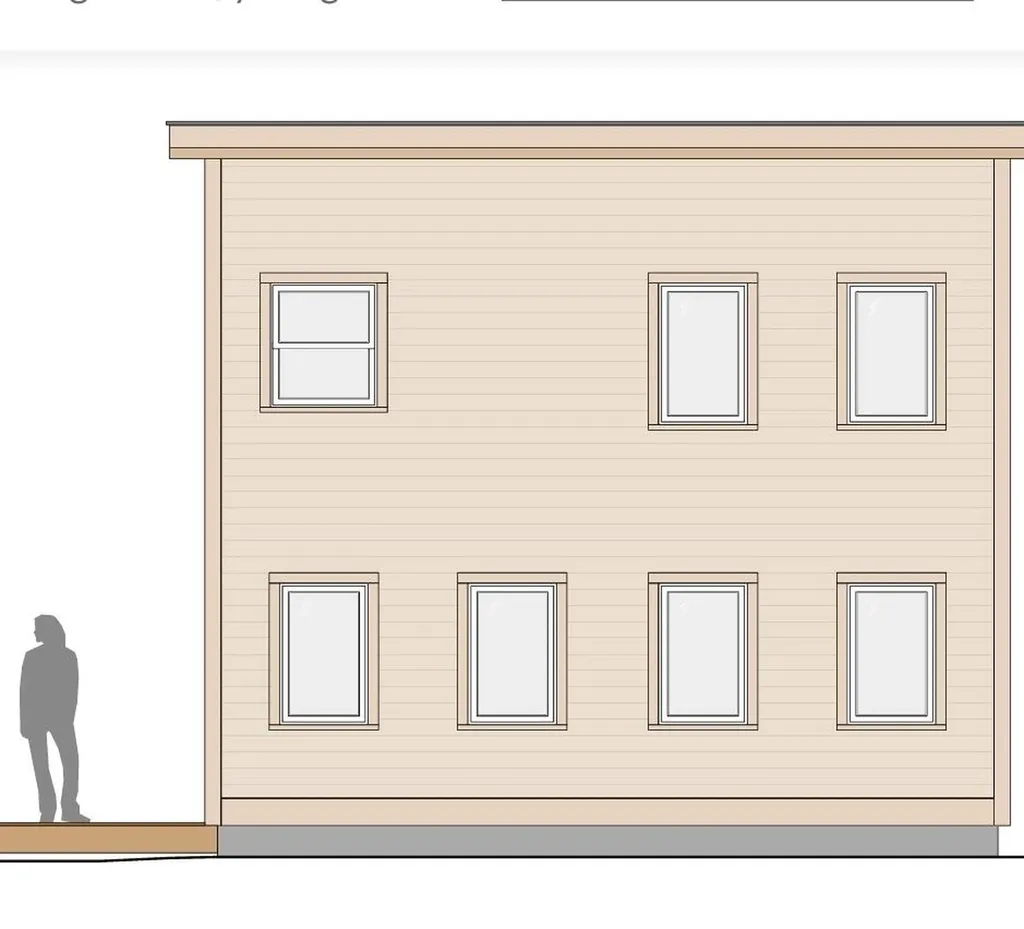
Welcome to a new neighborhood in downtown Hillsboro, about 30 minutes from Keene or Concord and 50 minutes from the Manchester-Boston Airport. This to-be-built 3 BD/2BA home a paved road and driveway. Walking distance to schools, library, town offices, churches, post office. Close shopping and recreation. Choose your own colors and flooring. Broker interest.

Listed by Joyce Bosse of Red Coat Realty

$
$
%
$/month over payments
Federal 30-year interest rate: 6.55% last updated on Jul 16, 2026
* All Figures are estimates. Check with your bank or proposed mortgage company for actual interest rates.
This product uses the FRED® API but is not endorsed or certified by the Federal Reserve Bank of St. Louis.

Save FavoriteSchedule TourAsk A QuestionMore Details

80 Crescent Street Rutland City VT 05701

Rutland City, VT80 Crescent Street

Price$369,000

Est. Mortgage: $/month

Active With Contract

MLS Number 5094152

  • Residential Single Family
  • Full Bath 2
  • Address 80 Crescent Street
  • Construction Existing
  • Bedrooms 4

Welcome to this well-maintained and spacious Rutland City home, offering endless possibilities for today's flexible living needs. With 4 bedrooms and 3 bathrooms, this property is ideally suited for multigenerational living, featuring thoughtfully designed living spaces on both floors. The main level boasts an open-concept floor plan with an updated kitchen, dining area, and large living room, creating the perfect space for gathering and entertaining. An additional room offers flexibility as a den, playroom, or family room. Two bedrooms, a full bathroom, and convenient first-floor laundry complete this level. Upstairs, you'll find a private primary suite featuring a full bathroom and a large walk-in closet. The second floor also includes an additional bedroom, a ¾ bathroom, office space, and a comfortable sitting area. With a layout already in place for separate living quarters, there is ample room to add a kitchen or kitchenette, making this home an excellent option for extended family, guests, or potential rental opportunities. Step outside to enjoy the private back deck, perfect for relaxing or entertaining. The detached one-car garage includes an extended area ideal for a workshop, hobby space, or additional storage. This versatile home offers space, comfort, and incredible potential. Schedule your showing today and discover all the possibilities this property has to offer!

Listed by Hughes Group Team of Casella Real Estate

$
$
%
$/month over payments
Federal 30-year interest rate: 6.55% last updated on Jul 16, 2026
* All Figures are estimates. Check with your bank or proposed mortgage company for actual interest rates.
This product uses the FRED® API but is not endorsed or certified by the Federal Reserve Bank of St. Louis.

Virtual TourSave FavoriteSchedule TourAsk A QuestionMore Details
200 Webster Road Conway NH 03813

MLS Number 5096052

  • Condo
  • Square Feet 1,456
  • Bedrooms 3
  • New Contruction Existing
  • Address 200 Webster Road

Beautifully maintained duplex-style home offering the perfect mix of space, comfort, and a peaceful rural setting-just 20 minutes from downtown North Conway. This spacious layout features cathedral ceilings, abundant natural light, 3 bedrooms, and 2 full baths, including a convenient first-floor bedroom and bath. Enjoy the large deck, oversized shed, and bonus room in the unfinished basement ready for future expansion. Outdoor enthusiasts will appreciate the close proximity to snowmobile trails, while still being just minutes from shopping, dining, skiing, and all the attractions of the Mount Washington Valley area. Whether you're looking for a year-round residence or vacation getaway, this well-cared-for home is ready to impress.”

Listed by Jim Tremblay of Senne Residential LLC

$
$
%
$/month over payments
Federal 30-year interest rate: 6.55% last updated on Jul 16, 2026
* All Figures are estimates. Check with your bank or proposed mortgage company for actual interest rates.
This product uses the FRED® API but is not endorsed or certified by the Federal Reserve Bank of St. Louis.

Virtual TourSave FavoriteSchedule TourAsk A QuestionMore Details
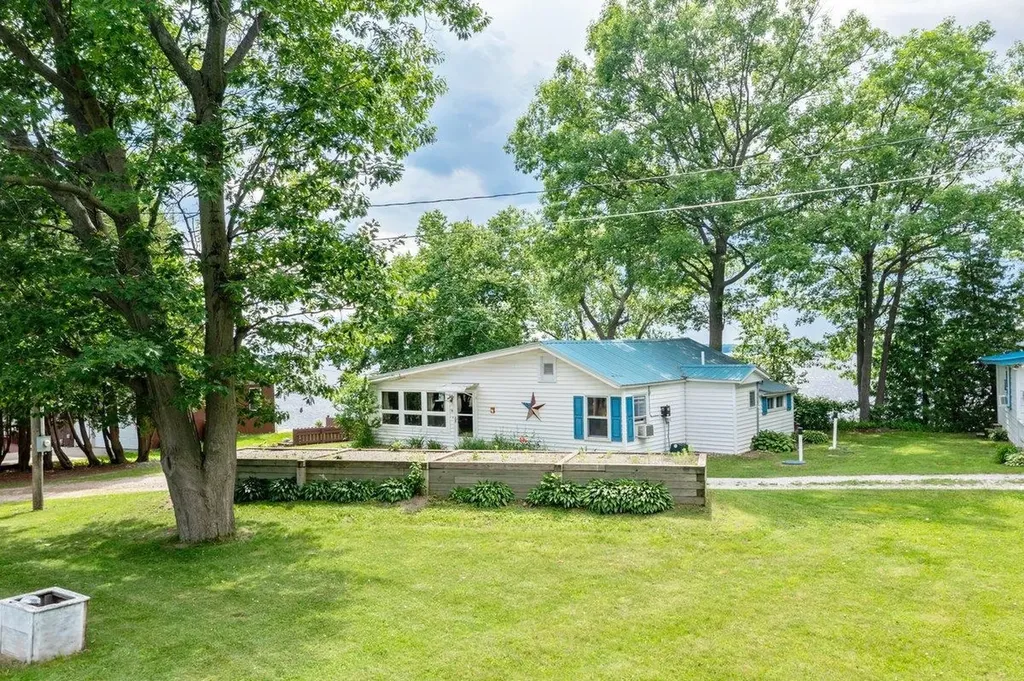
200 Webster Road Conway NH 03813

Conway, NH200 Webster Road

Price$369,000

Est. Mortgage: $/month

MLS Number 5088878

  • Residential Single Family
  • Full Bath 2
  • Address 200 Webster Road
  • Construction Existing
  • Bedrooms 3

Beautifully maintained duplex-style home offering the perfect mix of space, comfort, and a peaceful rural setting-just 20 minutes from downtown North Conway. This spacious layout features cathedral ceilings, abundant natural light, 3 bedrooms, and 2 full baths, including a convenient first-floor bedroom and bath. Enjoy the large deck, oversized shed, and bonus room in the unfinished basement ready for future expansion. Outdoor enthusiasts will appreciate the close proximity to snowmobile trails, while still being just minutes from shopping, dining, skiing, and all the attractions of the Mount Washington Valley area. Whether you're looking for a year-round residence or vacation getaway, this well-cared-for home is ready to impress.”

Listed by Jim Tremblay of Senne Residential LLC

$
$
%
$/month over payments
Federal 30-year interest rate: 6.55% last updated on Jul 16, 2026
* All Figures are estimates. Check with your bank or proposed mortgage company for actual interest rates.
This product uses the FRED® API but is not endorsed or certified by the Federal Reserve Bank of St. Louis.

Virtual TourSave FavoriteSchedule TourAsk A QuestionMore Details
4 Elm Street Lebanon NH 03766

Lebanon, NH4 Elm Street

Price$369,000

Est. Mortgage: $/month

Pending

MLS Number 5096428

  • Condo
  • Square Feet 1,384
  • Bedrooms 3
  • New Contruction Existing
  • Address 4 Elm Street

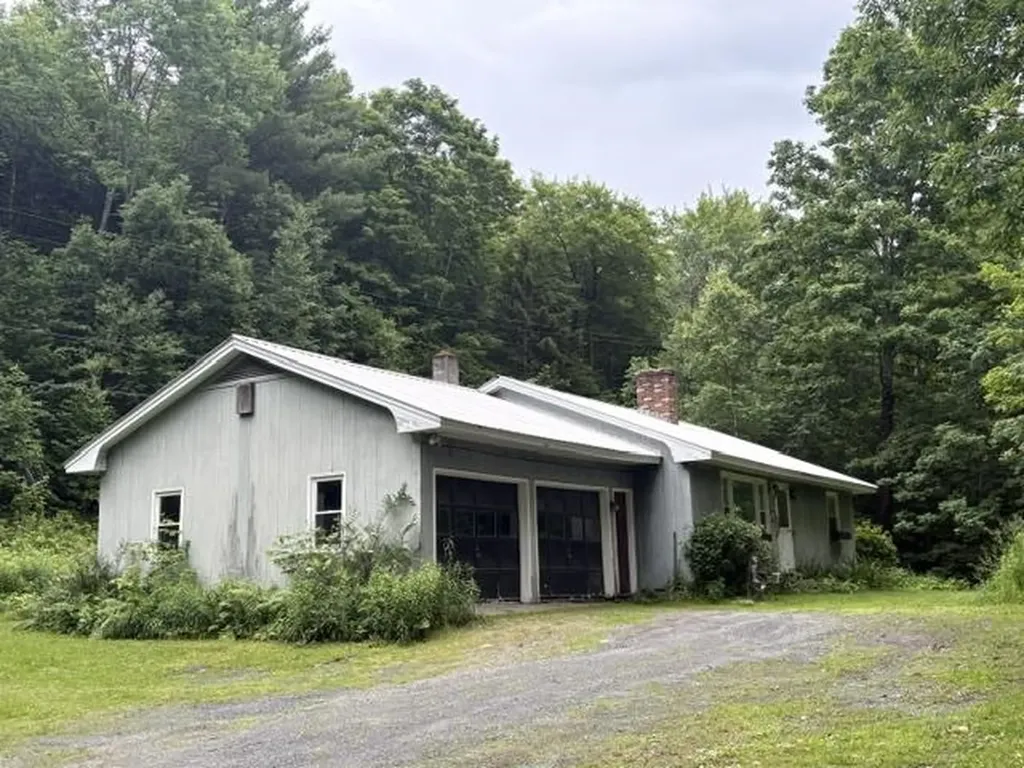
Looking to settle into a stylish, peaceful, convenient development? You have found it! This spacious condo beautifully balances vintage character with modern convenience. Step through the enclosed porch adorned with gorgeous antique glass windows onto gleaming wood floors that flow into an expansive interior. The first floor features the character and charm that many downtown Lebanon proper homes share, with high ceilings, rounded archways, sturdy staircases, and large, airy room. Upstairs the hardwood floors continue throughout the landing and generously sized bedrooms sharing a full bath. Outside enjoy private parking, your own quiet garden oasis, as well as quiet common spaces to gather and reflect. When you're ready to venture out, you are truly minutes to everything: enjoy seamless walkability to local restaurants, the theater, a bustling farmer's market, Lucky's, public transportation, and the rail trail. It's the perfect hidden retreat right at the center of it all.

Listed by Jeff Fogg of Black House Real Estate

$
$
%
$/month over payments
Federal 30-year interest rate: 6.55% last updated on Jul 16, 2026
* All Figures are estimates. Check with your bank or proposed mortgage company for actual interest rates.
This product uses the FRED® API but is not endorsed or certified by the Federal Reserve Bank of St. Louis.

Virtual TourSave FavoriteSchedule TourAsk A QuestionMore Details
306 Stinson Lake Road Rumney NH 03266

Rumney, NH306 Stinson Lake Road

Price$369,000

Est. Mortgage: $/month

MLS Number 5098640

  • Residential Single Family
  • Full Bath 1
  • Construction Existing
  • Bedrooms 2
  • Bathroom 1

Come to our Open House Saturday 7/18 11 to 1! This lovely ranch sits right in the heart of Rumney. It has everything you need, 2 bedrooms (was built as a 3 bed) perfect size kitchen, cozy living room with a brick hearth and hook up for a pellet stove or may be used for a wood stove with the right connection. There is a great 3 season screened in porch where you can sit and relax to the sound of Stinson Brook and a deck at the end of the house. There is a walk out basement, a shed to store your lawn equipment and also a small run in barn for animals. Direct frontage on the bubbling fast moving Stinson Brook with a natural swimming hole directly from your property. Picture evenings with a campfire near the beautiful brook. This property is close to skiing, hiking, shopping, restaurants, Stinson Lake and Plymouth State College. Come and take a look! Subject to seller finding suitable housing.

Listed by Melissa Anderson of EXP Realty

$
$
%
$/month over payments
Federal 30-year interest rate: 6.55% last updated on Jul 16, 2026
* All Figures are estimates. Check with your bank or proposed mortgage company for actual interest rates.
This product uses the FRED® API but is not endorsed or certified by the Federal Reserve Bank of St. Louis.

Virtual TourSave FavoriteSchedule TourAsk A QuestionMore Details

Broker Reciprocity 

Copyright 2026 PrimeMLS, Inc. All rights reserved. This information is deemed reliable, but not guaranteed. The data relating to real estate displayed on this display comes in part from the IDX Program of PrimeMLS. The information being provided is for consumers’ personal, non-commercial use and may not be used for any purpose other than to identify prospective properties consumers may be interested in purchasing. Data last updated July 22, 2026 7:55 AM UTC
