
SIGN UP or LOG IN 's Account

Log in to see your saved listings or edit your searches:

No account? Sign up now to save searches, listings, and get tailored listing notifications. It's free, opt-out anytime.

Find Your New Home

Sign Up Today!

Get fresh listings via email, save your favorite listings, match with similar properties, and unlock additional property info.

Create Your Account

Do not fill in this field:

Already have an account? Log in

and narrow your search. If you have fewer than 200 results, you can save your search.

Addison VT Mobile Real Estate

r=1009-1020
1300 Mountain Road Ludlow VT 05149

Ludlow, VT1300 Mountain Road

Price$1,500,000

Est. Mortgage: $/month

MLS Number 5098579

  • Residential Single Family
  • Full Bath 1
  • Address 1300 Mountain Road
  • Construction Existing
  • Bedrooms 4

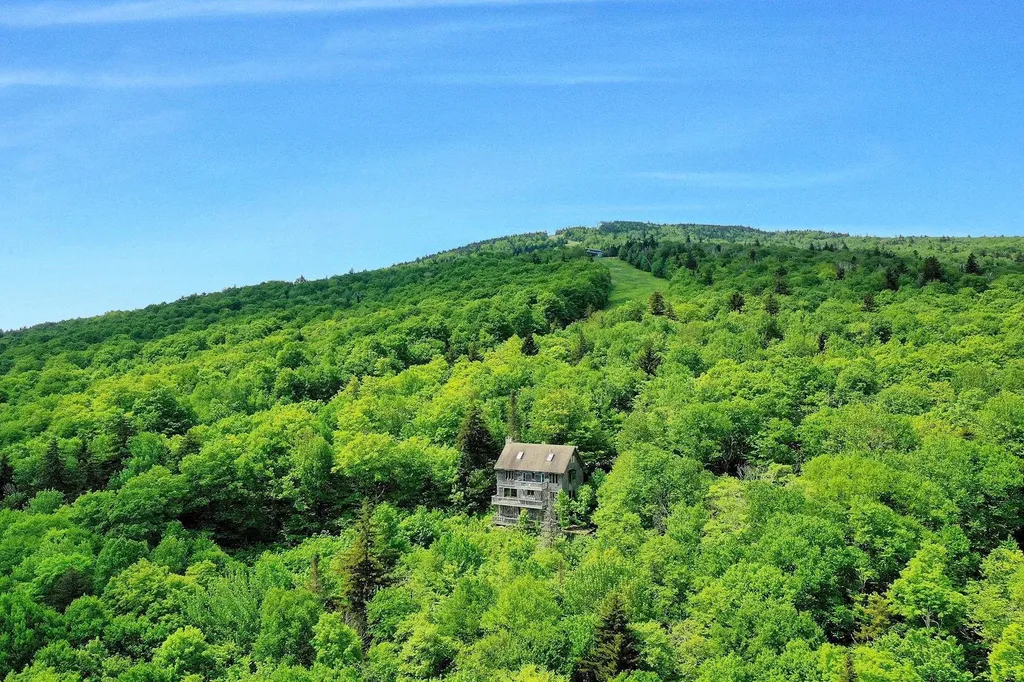
An irreplaceable 27-acre land holding on Okemo Mountain, offering one of the most unique ownership opportunities in southern Vermont. With direct access to the Mountain Road Trail, acreage bordering the Sidewinder Trail, and Coleman Brook defining the northern boundary, this extraordinary property occupies a setting that is virtually impossible to replicate. Selective clearing could reveal sweeping easterly mountain views. Whether your vision is a legacy family compound, an exceptional private mountain retreat, or a long-term investment, opportunities of this scale and location rarely become available. Think beyond the existing improvements and imagine what 27 trailside acres on Okemo Mountain could become. The residence offers three levels of living space plus a basement and includes five marble bathrooms. The home has been vacant, vandalized, and is in significant disrepair, requiring extensive restoration. The condition of all utilities and mechanical systems is unknown, and the property is being sold strictly "as is." Winter access is currently by ski lift, with off-season access via Mountain Road. For buyers who recognize that truly exceptional locations cannot be recreated, this is an opportunity to secure one of Okemo Mountain's most remarkable land holdings.

Listed by Teresa DiNapoli of Four Seasons Sotheby's Int'l Realty

$
$
%
$/month over payments
Federal 30-year interest rate: 6.71% last updated on Sep 3, 2026
* All Figures are estimates. Check with your bank or proposed mortgage company for actual interest rates.
This product uses the FRED® API but is not endorsed or certified by the Federal Reserve Bank of St. Louis.

Virtual TourSave FavoriteSchedule TourAsk A QuestionMore Details
235 Windsor Road Hillsborough NH 03244

MLS Number 5082712

  • Commercial
  • Address 235 Windsor Road
  • Year Built 1785
  • Square Feet 3,806
  • Acreage 5.6

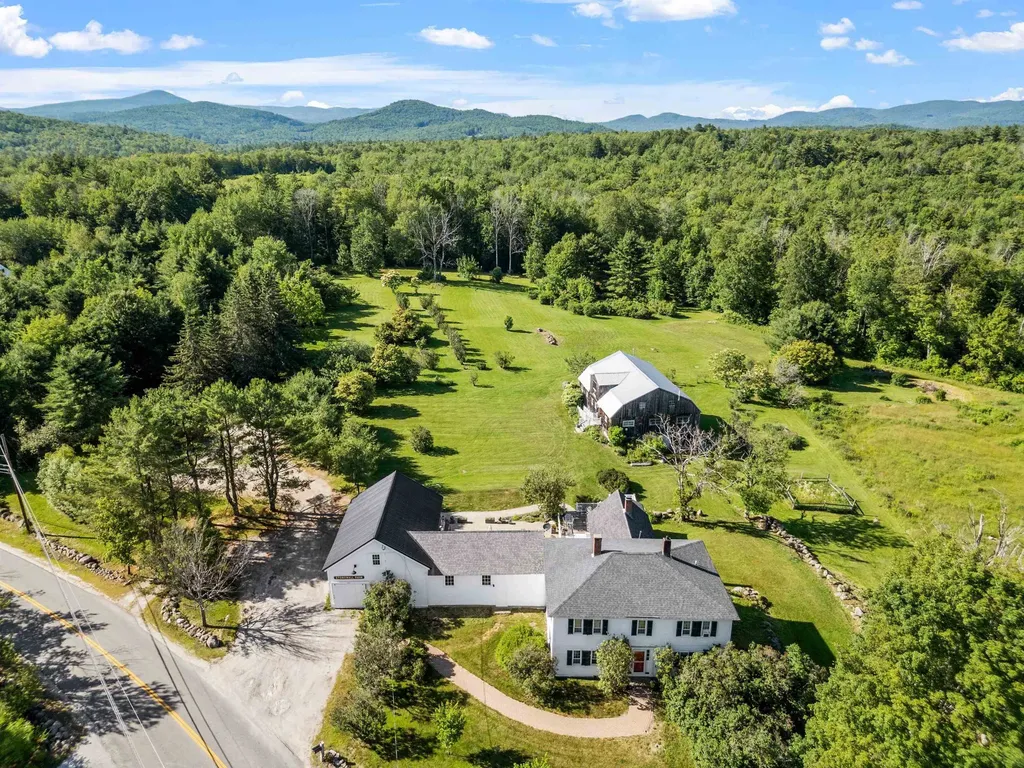
Stonewall Farm presents a rare opportunity to acquire a historic 1785 Federal-style farmhouse operating as a bed and breakfast and event venue on 5.6± acres along scenic Windsor Road in Hillsborough. The property offers 5 guest bedrooms and 6.5 bathrooms, all rentable, along with separate owner's quarters. Spacious common areas and a country kitchen create a warm and inviting setting for overnight stays, retreats, and small events. A 1,664± SF barn in excellent condition accommodates up to 100 guests indoors, with capacity for up to 200 guests when tented. The barn is equipped with central air conditioning and heat, and includes a 3/4 bathroom and kitchen, making it well suited for catered events. The property is complemented by expansive grounds, mature gardens, fruit trees, and multiple outdoor areas, creating an ideal setting for weddings, private events, and retreats. Existing business infrastructure is in place with permits secured, and the sale includes the transfer of the business name, goodwill, and the majority of furnishings, allowing for a seamless transition. The property has been featured on NH Chronicle and in Yankee Magazine, contributing to its established presence and recognition. The current owners have operated in a retirement capacity in recent years, presenting a strong opportunity to scale revenue through increased marketing and operational focus. Conveniently located near Route 9 and U.S. Route 202, offering accessibility while maintaining a private, picturesque country setting with nearby trail access and year-round recreational appeal. Convenient access to multiple ski areas including Crotched Mountain and Pat's Peak within 30 minutes, and Mount Sunapee within 45 minutes, supporting year-round tourism and guest demand.

Listed by Krissy LaPorte and Leitha Reilly of Keller Williams Realty-Metropolitan

$
$
%
$/month over payments
Federal 30-year interest rate: 6.71% last updated on Sep 3, 2026
* All Figures are estimates. Check with your bank or proposed mortgage company for actual interest rates.
This product uses the FRED® API but is not endorsed or certified by the Federal Reserve Bank of St. Louis.

Virtual TourSave FavoriteSchedule TourAsk A QuestionMore Details
500 Nims Road Dorset VT 05251

Dorset, VT500 Nims Road

Price$1,500,000

Est. Mortgage: $/month

MLS Number 5049329

  • Land
  • Address 500 Nims Road
  • Acreage 38.57
  • Area VT-Bennington
  • Utilities None

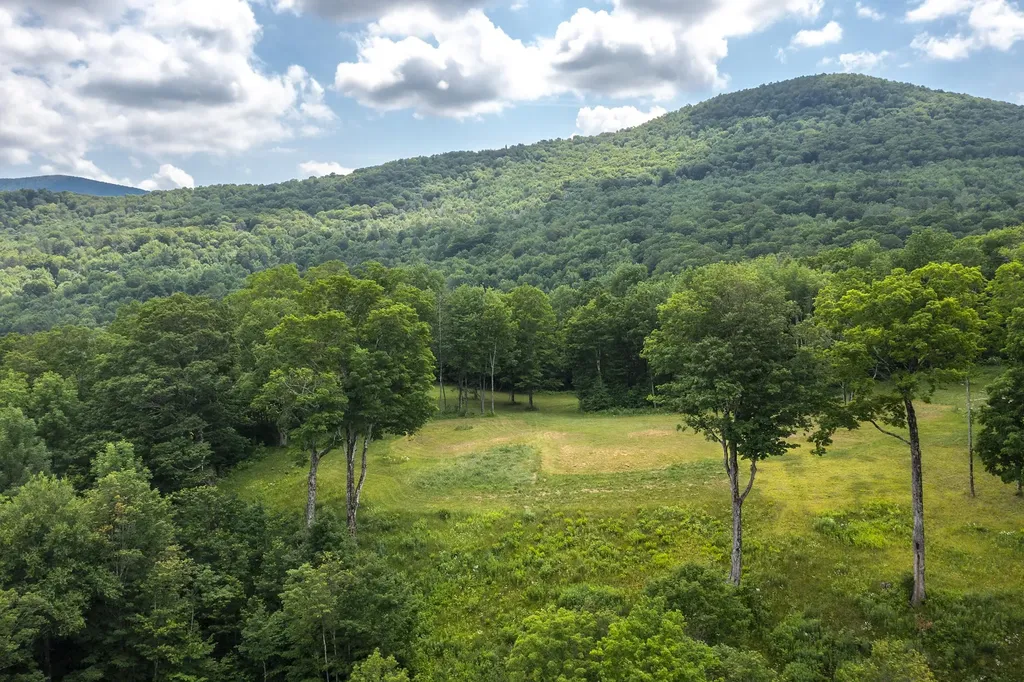
This Majestic and Private 38 + acre parcel located nearby the Dorset Village, is tucked away on an elevated and prepped site which just happens to be one of the most dreamy and picturesque estate quality lands offered in all of Dorset. Just a mile from the Dorset Green and perched up on a knoll with nothing less than amazing mountain views to the south, east and the north. Absolutely stunning building envelope with mature trees and meadow. The waste water permit is a 5 BR mound system ( an extension to the WW permit has been done for the site if a 6 BR with Innovative/Alternate system is used) as in the documents. This property cannot be further subdivided. See schedule A with the deed. A Fabulously Rare offering, Sign at the drive, Come take a look!

Listed by Laura Beckwith and Elizabeth Romano of Josiah Allen Real Estate,Inc.

$
$
%
$/month over payments
Federal 30-year interest rate: 6.71% last updated on Sep 3, 2026
* All Figures are estimates. Check with your bank or proposed mortgage company for actual interest rates.
This product uses the FRED® API but is not endorsed or certified by the Federal Reserve Bank of St. Louis.

Virtual TourSave FavoriteSchedule TourAsk A QuestionMore Details
817 Gulf Road Barnard VT 05031

Barnard, VT817 Gulf Road

Price$1,500,000

Est. Mortgage: $/month

MLS Number 5099760

  • Residential Single Family
  • Full Bath 6
  • Address 817 Gulf Road
  • Construction Existing
  • Bedrooms 6

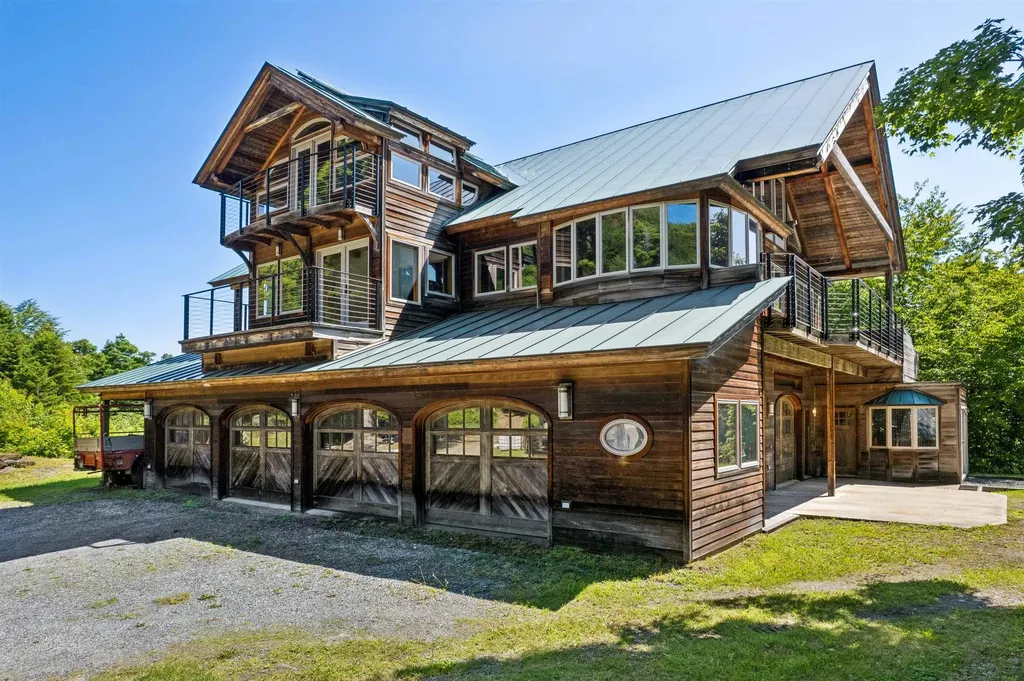
192 acres, mountain views, pond, stream and waterfall - and three dwelling structures plus many outbuildings, in desirable Barnard VT, just 13 minutes drive to Woodstock village green. This is an estate sale of the late owner. This land with the Old Dean House (a cape house on a pond) was purchased and owned by a prominent family in Barnard and Hawaii. The owner began construction some 20 years ago of a magnificent timber frame residence, complete with elevator, observatory turret, radiant heated concrete floors, Viessmann furnace, full solar array, backup generator and 7 bays of solid wood garage doors (a collection of more than 25 vintage cars were stored at the garages at the house until about 6 years ago). The entire house was closed in, weather-tight and heated - and then construction stopped there but has been heated and kept heated ever since. It mainly needs interior finishing - floors, bathrooms kitchens, interior doors and so forth. All the architectural plans for the house are still there including architectural models of the home. In addition to the main residence, there is the original 3-bedroom 2-bath cape (that the owner lived in for many years), and a 2-car garage with full apartment above it - currently occupied by the caretakers of over 20 years. The caretakers can either stay on or vacate prior to closing - at the buyers discretion. There are various other outbuildings and MILES of trails complete this offering. Since the sale is being handled by the Trustee for the late owner, this property is being sold AS-IS, in its current condition. CAMERAS ARE ACTIVE. NO DRIVE-BYs. CALL FOR AN APPOINTMENT.

Listed by John Snyder of Snyder Donegan Real Estate Group

$
$
%
$/month over payments
Federal 30-year interest rate: 6.71% last updated on Sep 3, 2026
* All Figures are estimates. Check with your bank or proposed mortgage company for actual interest rates.
This product uses the FRED® API but is not endorsed or certified by the Federal Reserve Bank of St. Louis.

Virtual TourSave FavoriteSchedule TourAsk A QuestionMore Details
120 Exeter Road Newfields NH 03856

MLS Number 5080340

  • Commercial
  • Address 120 Exeter Road
  • Year Built 1794
  • Acreage 2.5
  • Area NH-Rockingham

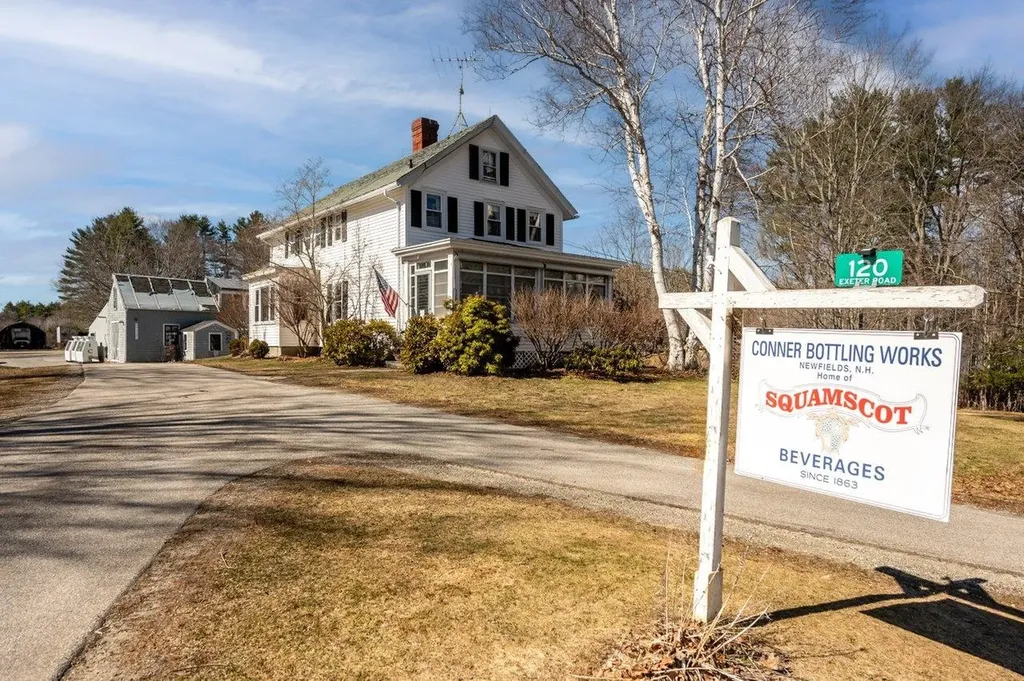
This is a residential zone with a grandfathered use. Once-in-a-Lifetime Opportunity: Historic Conner Bottling Works - Home of Squamscot Beverages. For the first time since 1863, this iconic New Hampshire landmark is available-a rare chance to own a piece of American beverage history and a thriving business opportunity. This turnkey property comes with everything you need to continue the Squamscot legacy or launch your next venture: The Original Historic Home with tin ceilings - Live where generations of the Conner family built their legacy, Modern 2-Story Barn (47'x21') - Versatile space for storage, workshops, or expansion, Complete Bottling Facility - Production room, labeling/shipping area, second-story syrup room, and large walk-in freezer. Attached 2-Bay Garage - Features 11-foot doors, loading dock, and spacious storage. Heated 3-Bay Garage - Additional workspace with extra storage. Property is run 100% by solar panels! The Deal Includes: All building contents, complete inventory and supplies, full customer database, and proprietary soda recipes. This is a genuine business-in-a-box. Situated on 2.5 acres near downtown and Route 101, with a prepared slab behind the shop ready to support a 950 sq/ft ADU-perfect for rental income or on-site living. The Community: Newfields offers small-town charm with boat launch access, moorings, hundreds of acres of trails, and the beloved Newfields Country Store. Whether you're an entrepreneur ready to expand the Squamscot brand, a craft beverage enthusiast, or an investor seeking a unique property with multiple income streams, this is your moment. History doesn't come to market often. Don't miss it.

Listed by Nancy Kingston of KW Coastal and Lakes & Mountains Realty/Exeter

$
$
%
$/month over payments
Federal 30-year interest rate: 6.71% last updated on Sep 3, 2026
* All Figures are estimates. Check with your bank or proposed mortgage company for actual interest rates.
This product uses the FRED® API but is not endorsed or certified by the Federal Reserve Bank of St. Louis.

Virtual TourSave FavoriteSchedule TourAsk A QuestionMore Details

175 Washington Road Rye NH 03870

Rye, NH175 Washington Road

Price$1,500,000

Est. Mortgage: $/month

Active With Contract

MLS Number 5104059

  • Residential Single Family
  • Full Bath 2
  • Address 175 Washington Road
  • Construction Existing
  • Bedrooms 5

Timeless 1838 Colonial with Iconic 40x50 Two-Story Barn on 2.15 Acres. Nestled along one of Rye's most scenic roads and just one-half mile from the Atlantic Ocean, this treasured property offers a rare blend of history, charm, and endless potential. Set on 2.15 private acres abutting conservation land, the setting provides exceptional privacy and a beautiful natural backdrop. Inside, this 3,125-square-foot Colonial showcases the warmth and character only a home of this era can offer, featuring five bedrooms, two baths, gracious living spaces, and timeless architectural details that have been lovingly preserved over generations. The property's crown jewel is the remarkable 40x50 two-story barn-a true New England landmark that opens the door to countless possibilities. Create the ultimate workshop, artisan's studio, antique or woodworking shop, home office, golf simulator, fitness center, classic car showroom, hobby farm, or an unforgettable gathering space for family and friends. Whether you're pursuing a passion, growing a business, or simply looking for extraordinary storage and flexible space, this barn delivers opportunities that are nearly impossible to find today. Spend your days enjoying nearby beaches, coastal trails, and the serenity of the surrounding conservation land before returning home to a property that feels like a private retreat. Historic homes with acreage, a substantial barn, and a coveted Rye location rarely become available. This is a once-in-a-generation opportunity to own a piece of New Hampshire's coastal heritage while creating your own legacy.

Listed by Rosalie Andrews of Engel & Volkers Portsmouth

$
$
%
$/month over payments
Federal 30-year interest rate: 6.71% last updated on Sep 3, 2026
* All Figures are estimates. Check with your bank or proposed mortgage company for actual interest rates.
This product uses the FRED® API but is not endorsed or certified by the Federal Reserve Bank of St. Louis.

Save FavoriteSchedule TourAsk A QuestionMore Details
251 Pratt Bridge Road Jamaica VT 05343

MLS Number 5097569

  • Commercial
  • Year Built 2002
  • Square Feet 8,364
  • Acreage 16.05
  • Area VT-Windham

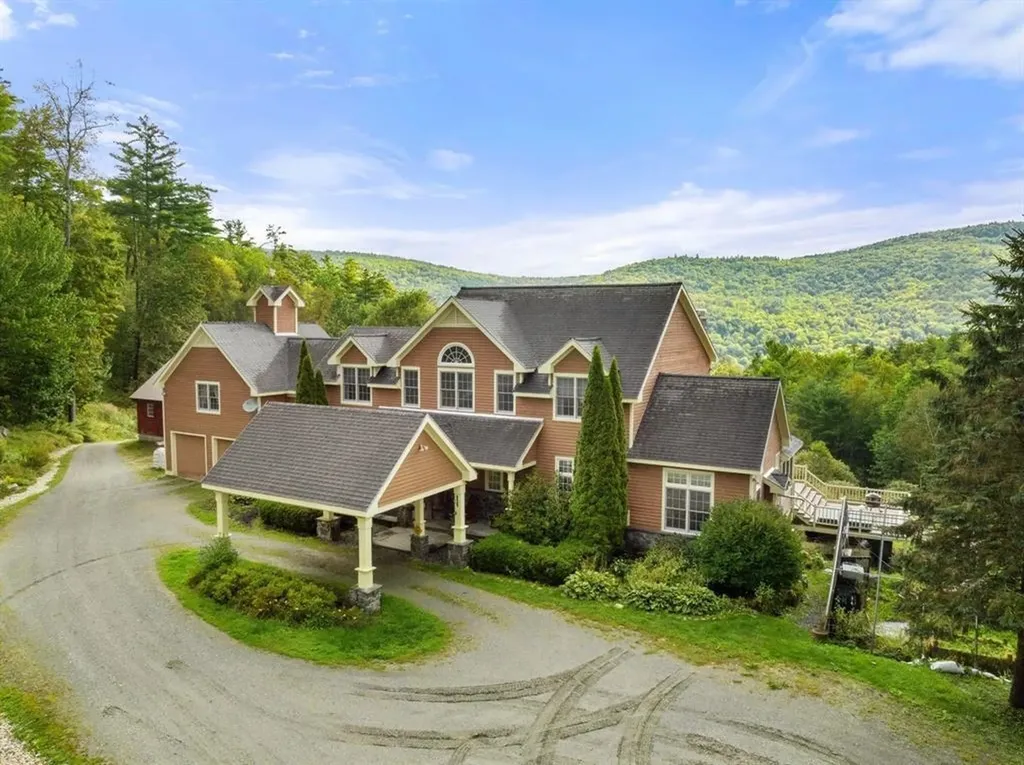
Cold Moon Farm: Where Dreams Take Root! Ever imagine waking up to mountain vistas & the gentle sound of contented goats? This legendary Vermont property, makes that dream a reality. This once-in-a-lifetime offering is brimming with possibilities, whether you crave a sprawling family haven, a luxurious personal retreat, or a chance to revive the farm's celebrated B&B. Prepare to be Enchanted! An open floor plan unfolds into a breathtaking two-story great room, showcasing panoramic mountain views. Prepare feasts fit for royalty in the commercial-grade kitchen, then unwind in one of 6 spacious bedrooms, each with a private en-suite bath. Rise with the sun on the first-floor primary suite: Cozy up by the fireplace, or step out to the deck & savor the scenery with a steaming cup of coffee. Unwind in the lower-level living room, a haven for gatherings. An exercise room, office, & billiard room cater to every mood, while a walk-out door beckons you farm-side. A two-level barn currently houses a menagerie of friendly goats, sheep, chickens, & ducks! A heated garage provides convenient access, while a workshop & storage area keep things organized. The milking room & stalls below are ready for those who dream of a farm-to-table lifestyle. Plus, a charming 1-bedroom, 1-bath guesthouse offers the perfect space for visiting family, friends or potential rental income. Just 4 mi. from Stratton & close to Bromley, Magic & Snow, Cold Moon Farm puts you at the heart of all that Vermont offers! Listing agent is an owner of this property.

Listed by Tg Glazer of Winhall Real Estate

$
$
%
$/month over payments
Federal 30-year interest rate: 6.71% last updated on Sep 3, 2026
* All Figures are estimates. Check with your bank or proposed mortgage company for actual interest rates.
This product uses the FRED® API but is not endorsed or certified by the Federal Reserve Bank of St. Louis.

Save FavoriteSchedule TourAsk A QuestionMore Details
251 Pratt Bridge Road Jamaica VT 05343

Jamaica, VT251 Pratt Bridge Road

Price$1,500,000

Est. Mortgage: $/month

MLS Number 5097566

  • Residential Single Family
  • Full Bath 7
  • Construction Existing
  • Bedrooms 7
  • Bathroom 8

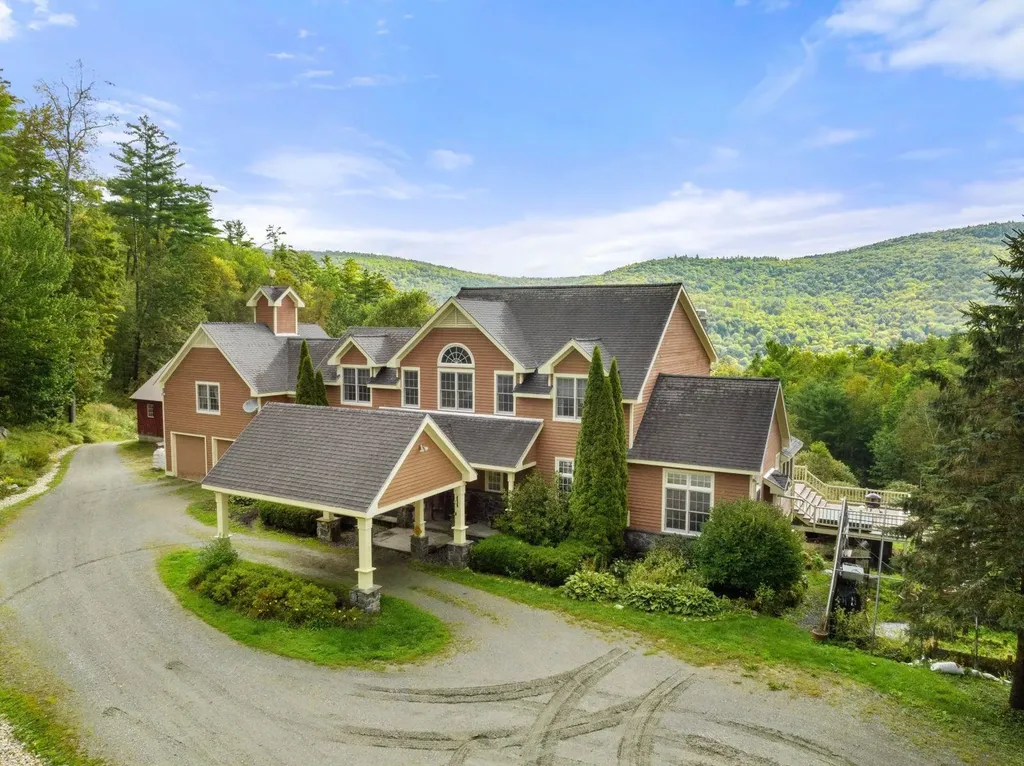
Cold Moon Farm: Where Dreams Take Root! Ever imagine waking up to mountain vistas & the gentle sound of contented goats? This legendary Vermont property, makes that dream a reality. This once-in-a-lifetime offering is brimming with possibilities, whether you crave a sprawling family haven, a luxurious personal retreat, or a chance to revive the farm's celebrated B&B. Prepare to be Enchanted! An open floor plan unfolds into a breathtaking two-story great room, showcasing panoramic mountain views. Prepare feasts fit for royalty in the commercial-grade kitchen, then unwind in one of 6 spacious bedrooms, each with a private en-suite bath. Rise with the sun on the first-floor primary suite: Cozy up by the fireplace, or step out to the deck & savor the scenery with a steaming cup of coffee. Unwind in the lower-level living room, a haven for gatherings. An exercise room, office, & billiard room cater to every mood, while a walk-out door beckons you farm-side. A two-level barn currently houses a menagerie of friendly goats, sheep, chickens, & ducks! A heated garage provides convenient access, while a workshop & storage area keep things organized. The milking room & stalls below are ready for those who dream of a farm-to-table lifestyle. Plus, a charming 1-bedroom, 1-bath guesthouse offers the perfect space for visiting family, friends or potential rental income. Just 4 mi. from Stratton & close to Bromley, Magic & Snow, Cold Moon Farm puts you at the heart of all that Vermont offers! Listing agent is an owner of this property.

Listed by Tg Glazer of Winhall Real Estate

$
$
%
$/month over payments
Federal 30-year interest rate: 6.71% last updated on Sep 3, 2026
* All Figures are estimates. Check with your bank or proposed mortgage company for actual interest rates.
This product uses the FRED® API but is not endorsed or certified by the Federal Reserve Bank of St. Louis.

Save FavoriteSchedule TourAsk A QuestionMore Details
35 Spring Street Newport NH 03773

MLS Number 5100551

  • Commercial
  • Address 35 Spring Street
  • Year Built 1900
  • Square Feet 12,504
  • Acreage 1.03

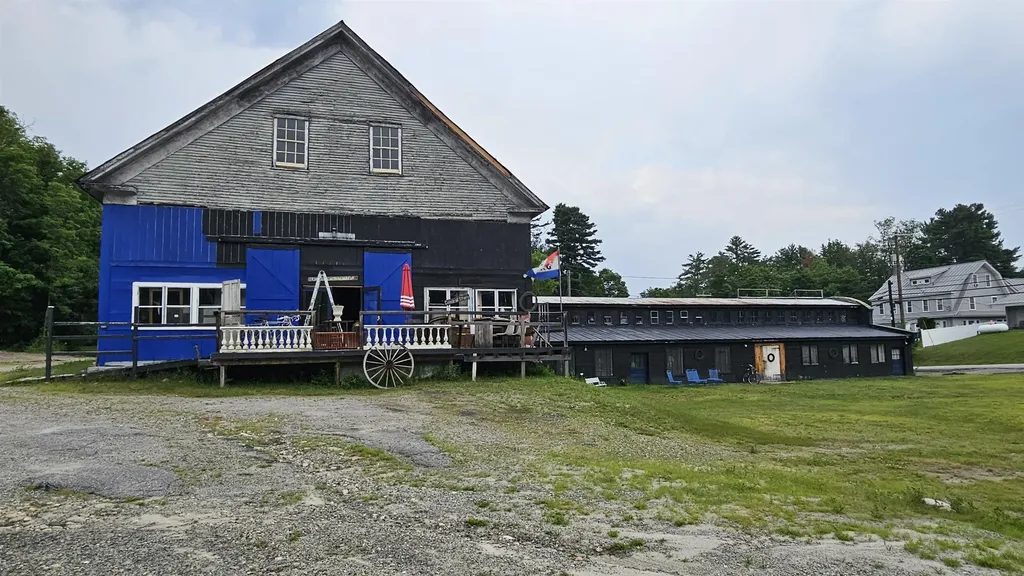
Some properties offer space. This one offers a stage. Prominently positioned on the bustling John Stark Highway, just minutes from downtown Newport and Lake Sunapee, this remarkable landmark is where history and possibility meet. Set on more than an acre with abundant parking and over 8,300 square feet of versatile space, the property blends expansive commercial areas with striking open concept living quarters, creating a rare opportunity to live, create, build, and lead, all from one unforgettable location. Built in 1900, these walls have witnessed more than a century of reinvention. Once home to a clothing manufacturer, a dairy operation, and later the residence of vaudeville and Hollywood entertainer Billy B. Van, this property has long attracted people with vision, creativity, and entrepreneurial spirit. Today, the next chapter is yours to write. Included in the sale is an extensive antique inventory, allowing the current business to continue seamlessly, or inspiring an entirely new direction. Imagine an event venue filled with celebrations, an inspiring art gallery, a destination retail showroom, furniture or appliance center, performance venue, creative campus, warehouse, maker's space, or headquarters for the next great brand. Whatever your ambition, this property offers the scale, visibility, flexibility, and character to help bring it to life. Every thriving business begins with someone willing to imagine what others cannot yet see. Every legacy starts with a single address. Let this be yours.

Listed by Patrick Kelley of Real Broker LLC

$
$
%
$/month over payments
Federal 30-year interest rate: 6.71% last updated on Sep 3, 2026
* All Figures are estimates. Check with your bank or proposed mortgage company for actual interest rates.
This product uses the FRED® API but is not endorsed or certified by the Federal Reserve Bank of St. Louis.

Save FavoriteSchedule TourAsk A QuestionMore Details
7-11 Redman Street Hampton NH 03842

Hampton, NH7-11 Redman Street

Price$1,500,000

Est. Mortgage: $/month

MLS Number 5051268

  • Residential Single Family
  • Full Bath 2
  • Address 7-11 Redman Street
  • Construction Existing
  • Bedrooms 4

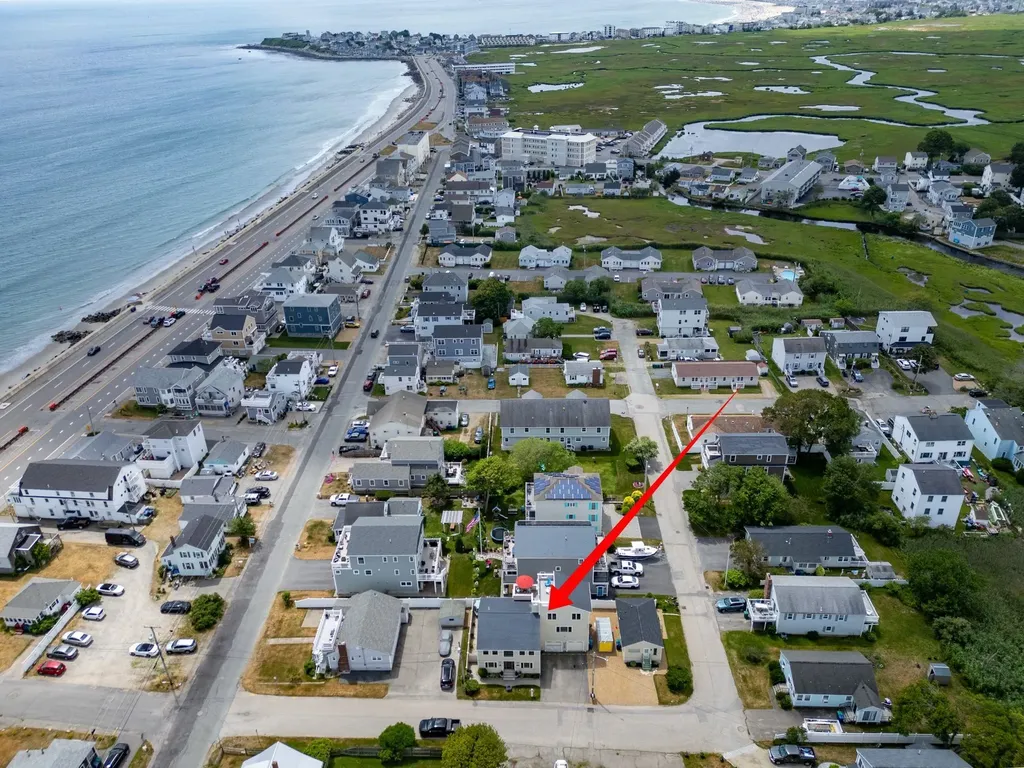
Discover your ideal beach escape! This property is just steps from the sand and features a 4-bedroom main residence along with a separate 1-bedroom cottage, perfect for rental income or hosting guests. The primary residence offers 2 incredible rooftop decks, ideal for ocean viewing and relaxation. Inside, enjoy an open-concept kitchen, dining, and living area with gleaming hardwood floors. The spacious kitchen is equipped with abundant cabinetry, plenty of counter space and stainless steel appliances. Double doors from the dining room open to a private stone patio, perfect for barbecues and outdoor entertaining. The 2nd level includes a comfortable family room with a custom-built entertainment center and wet bar, plus three bedrooms, an office, and two full bathrooms. The luxurious private primary bedroom suite on the 3rd level boasts a cathedral ceiling, maple flooring, a large tile walk-in shower, and access to a fabulous deck with stunning water views. 2-car attached garage is a bonus for extra storage. The terrific adjacent cottage features 576 square feet offering 1 bedroom, a kitchen, living room area and full bath. Enjoy the beach with free summer concerts at the Seashell Stage, weekly fireworks, and the annual Sand Sculpting Classic and The Seafood Festival.

Listed by Lauren Stone of Carey Giampa,LLC/Rye

$
$
%
$/month over payments
Federal 30-year interest rate: 6.71% last updated on Sep 3, 2026
* All Figures are estimates. Check with your bank or proposed mortgage company for actual interest rates.
This product uses the FRED® API but is not endorsed or certified by the Federal Reserve Bank of St. Louis.

Virtual TourSave FavoriteSchedule TourAsk A QuestionMore Details

437 Avery Hill Road Alton NH 03810

Alton, NH437 Avery Hill Road

Price$1,500,000

Est. Mortgage: $/month

MLS Number 5103112

  • Residential Single Family
  • Full Bath 3
  • Address 437 Avery Hill Road
  • Construction Existing
  • Bedrooms 3

A Contemporary residence on 53 acres, accessed by a long private driveway that meanders through forested woods to a sanctuary setting amongst majestic 'bull' pines and distant southwest views of hills and mountains, assuring contemplative privacy to witness the sunsets as the seasons change. Designed and built by the owner/architect, the house is constructed with highly energy efficient masonry units with a cement stucco finish. The interior is comprised of mill construction, using locally sourced heavy timbers and exposed pine mill decking. The custom doors, windows and main staircase are made from mahogany. The main floor is composed of 12' ceilings, 8' x8' columns and wide pine floors. Living room, Kitchen, dining room and a study/with a sleeping loft that all have access to a full bath. The second floor has 4 rooms all with wide Pine floors; 2 bedrooms share a full bath. The primary bedroom as a full private bath. The fourth room currently serves as a library/office. On the third walk-up level there is a large artist studio with 14' vaulted ceilings and skylights. The lower full basement provides storage and has access to an exterior 2-level 20' x 30' workshop. This secluded property will give you a well-constructed, architect designed home in a pastoral setting. Call for an appointment. There is a second home available separately on an abutting 49 acre lot. (see MLS 5100206) You may purchase the entire 102 acres with both homes to create a unique family compound. See Attached Maps. Make your private appointment today!

Listed by David Countway and Terry Small of Maxfield Real Estate/ Alton

$
$
%
$/month over payments
Federal 30-year interest rate: 6.71% last updated on Sep 3, 2026
* All Figures are estimates. Check with your bank or proposed mortgage company for actual interest rates.
This product uses the FRED® API but is not endorsed or certified by the Federal Reserve Bank of St. Louis.

Virtual TourSave FavoriteSchedule TourAsk A QuestionMore Details

7 Chaloux Road Freedom NH 03836

Freedom, NH7 Chaloux Road

Price$1,500,000

Est. Mortgage: $/month

MLS Number 5105219

  • Residential Single Family
  • Full Bath 2
  • Address 7 Chaloux Road
  • Construction Existing
  • Bedrooms 5

First time on the market in 25 years and now is your opportunity to own a magnificent year-round lakefront home located on your private sandy beach peninsula on Danforth Bay. This home has been very well maintained and loved. The open concept kitchen and dining room offer lake views with plenty of windows! The living room has cathedral ceilings with a fireplace to add coziness on a cool day and central air for the warmer days. The primary suite is located on the main floor along with 2 additional bedrooms and bath. The full basement has plenty of room for a recreational area, laundry and living space with additional bedrooms and a kitchen /living room with direct access to the outside which is great for entertaining. The large, covered porch can be enjoyed in the mornings or evening with lake and mountain views! For the gardeners raised beds for vegetables or perennial gardens. There is a large shed to store all the water toys! Enjoy the beach with a game of volleyball or a lovely firepit evening watching the stars or a day on the lake in your boat, canoe, or kayak to Broad Bay and Ossipee Lake! 2 hours from Boston, 1 hour from Portland and 1 ¾ from Manchester and ½ hour from North Conway!

Listed by Carol Chaffee of EXP Realty

$
$
%
$/month over payments
Federal 30-year interest rate: 6.71% last updated on Sep 3, 2026
* All Figures are estimates. Check with your bank or proposed mortgage company for actual interest rates.
This product uses the FRED® API but is not endorsed or certified by the Federal Reserve Bank of St. Louis.

Virtual TourSave FavoriteSchedule TourAsk A QuestionMore Details

Broker Reciprocity 

Copyright 2026 PrimeMLS, Inc. All rights reserved. This information is deemed reliable, but not guaranteed. The data relating to real estate displayed on this display comes in part from the IDX Program of PrimeMLS. The information being provided is for consumers’ personal, non-commercial use and may not be used for any purpose other than to identify prospective properties consumers may be interested in purchasing. Data last updated September 10, 2026 3:37 AM UTC
