
SIGN UP or LOG IN 's Account

Log in to see your saved listings or edit your searches:

No account? Sign up now to save searches, listings, and get tailored listing notifications. It's free, opt-out anytime.

Find Your New Home

Sign Up Today!

Get fresh listings via email, save your favorite listings, match with similar properties, and unlock additional property info.

Create Your Account

Do not fill in this field:

Already have an account? Log in

and narrow your search. If you have fewer than 200 results, you can save your search.

Addison VT Mobile Real Estate

r=1033-1044
957 Pleasant Valley Road Benson VT 05743

Benson, VT957 Pleasant Valley Road

Price$1,500,000

Est. Mortgage: $/month

MLS Number 5107835

  • Residential Single Family
  • Full Bath 2
  • Construction Existing
  • Bedrooms 5
  • Bathroom 6

A once-in-a-lifetime opportunity to own an extraordinary 248 acre estate where timeless character, modern functionality, and breathtaking natural beauty converge. Located in the Champlain Valley Wine Varietal area, a pristine valley of rolling pastures, mature forests, and pastoral views, this remarkable property offers limitless possibilities from a thriving agricultural enterprise to an unparalleled private family retreat. At the heart of the farm is an elegant estate home with five bedrooms and four baths, providing refined accommodations ideal for extended family, guests, or multi-generational living. A separate guest cottage adds even more flexibility for visitors, caretakers, or rental opportunities. Designed for serious agricultural production while offering exceptional lifestyle appeal, the property includes an equipment barn, hay barn, workshop, bunkhouse, fuel depot and more. Electrified beef cattle paddocks create an efficient rotational grazing system, while an extensive solar array powers the operation, enhancing sustainability and reducing operating costs. The land itself is simply extraordinary. Expansive open fields transition seamlessly into peaceful woodlands, creating a landscape equally suited for livestock, equestrian pursuits, recreation, hunting, hiking, conservation, or simply enjoying the serenity of country living. Whether your vision is a productive working farm, an equestrian estate, a self-sufficient gentleman's farm, a luxury family compound, a corporate retreat, or a legacy property to be cherished for generations, this exceptional offering provides the foundation to make it a reality. Rarely does a property of this scale, quality, and versatility become available.

Listed by Alex Pintair of Four Seasons Sotheby's Int'l Realty

$
$
%
$/month over payments
Federal 30-year interest rate: 6.71% last updated on Sep 3, 2026
* All Figures are estimates. Check with your bank or proposed mortgage company for actual interest rates.
This product uses the FRED® API but is not endorsed or certified by the Federal Reserve Bank of St. Louis.

Virtual TourSave FavoriteSchedule TourAsk A QuestionMore Details

430 Dartmouth College Highway Lebanon NH 03766

MLS Number 5103254

  • Land
  • Acreage 64.1
  • Area NH-Grafton
  • Utilities None
  • PricePerSqFt 23400.94

This exceptional offering could be the beginning of your next great investment or the perfect location to build your dream home. Conveniently located just minutes from all Upper Valley amenities, this expansive 64.10± acre parcel is situated along Dartmouth College Highway in Lebanon. The property comprises seven individually deeded lots, each with its own map and lot number and offering similar size and road frontage. Currently wooded and enrolled in current use, these parcels provide flexibility for development or private use. Whether you're a developer seeking your next project or a homeowner envisioning a private retreat, this rare opportunity is not to be missed. All seven lots are being sold together as one offering.

Listed by Jenna Luce of RE/MAX Upper Valley

$
$
%
$/month over payments
Federal 30-year interest rate: 6.71% last updated on Sep 3, 2026
* All Figures are estimates. Check with your bank or proposed mortgage company for actual interest rates.
This product uses the FRED® API but is not endorsed or certified by the Federal Reserve Bank of St. Louis.

Virtual TourSave FavoriteSchedule TourAsk A QuestionMore Details

1822 Woodchuck Hollow Road Washington VT 05675

MLS Number 5096877

  • Residential Single Family
  • Construction Existing
  • Bedrooms 3
  • Bathroom 2
  • Square Feet 2,004

Experience sustainable living in the off-grid solar-powered updated and spacious year-round home, featuring three bedrooms, an additional loft and two bathrooms. The property ensures self-sufficiency with private well water and owned solar panels which support the house. With a touch of rustic charm, the one-car garage adds practicality to this picturesque haven while the 30x60 garage adds a layer of space and functionality that make this property extremely valuable. Don't miss the opportunity to own this extraordinary piece of land that combines natural beauty with modern amenities. Discover the perfect blend of nature and convenience on this stunning 179-acre piece of land. Embrace the breathtaking mountain views that surround this unique property as well as the easy access to VAST and VASA trails. Ideal for maple enthusiasts, it boasts 10,000 taps and a fully-equipped sap house complete with three 6000-gallon holding tanks, a state-of-the-art reverse osmosis system and two pump houses. The gross income from the sale of the sap ranges between $50-65K annually. Developers take notice - as there are several potential home sites on this vast property.

Listed by Darcy Handy of RE/MAX North Professionals

$
$
%
$/month over payments
Federal 30-year interest rate: 6.71% last updated on Sep 3, 2026
* All Figures are estimates. Check with your bank or proposed mortgage company for actual interest rates.
This product uses the FRED® API but is not endorsed or certified by the Federal Reserve Bank of St. Louis.

Save FavoriteSchedule TourAsk A QuestionMore Details
1784 Nelson Hill Road Derby VT 05829

Derby, VT1784 Nelson Hill Road

Price$1,499,999

Est. Mortgage: $/month

MLS Number 5101089

  • Residential Single Family
  • Full Bath 4
  • Construction Existing
  • Bedrooms 5
  • Bathroom 5

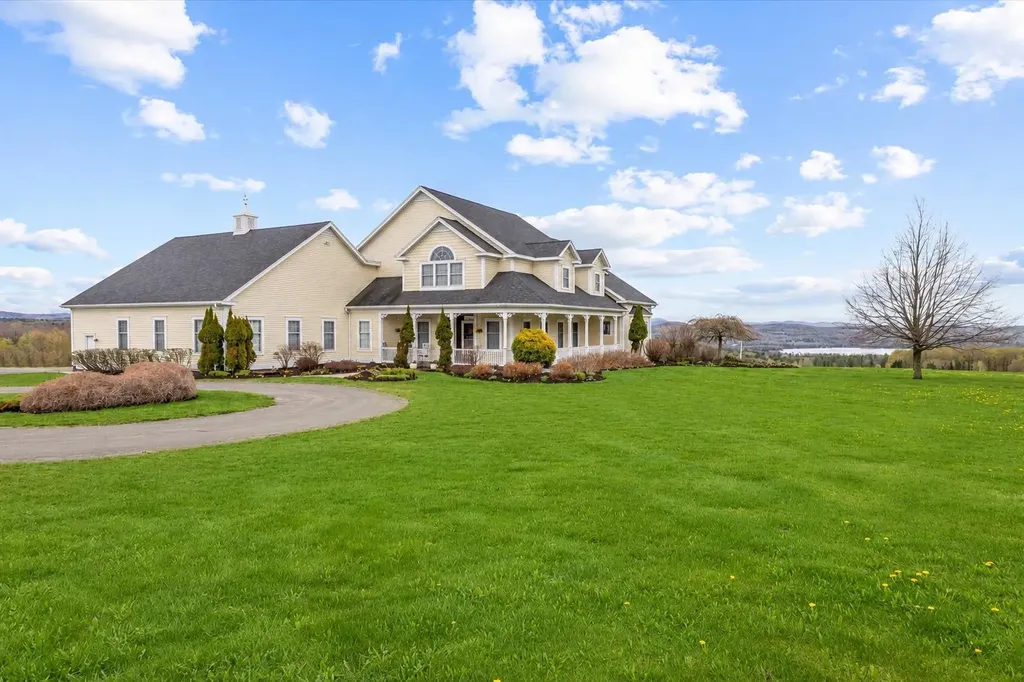
Set high above the surrounding countryside with sweeping views toward Salem Lake and the mountains beyond, this extraordinary 85.7 acre estate offers a rare combination of luxury, privacy, open land, and future possibilities. Thoughtfully positioned to capture the spectacular setting, the custom-built residence was designed for elegant entertaining and comfortable everyday living. Soaring ceilings, dramatic open spaces, a stunning stone fireplace, and walls of windows showcase the surrounding landscape from nearly every room. At the heart of the home, the chef's kitchen features premium appliances, custom cabinetry, generous workspace, and an effortless connection to the dining and living areas. The primary suite is a peaceful retreat with a private deck, spa-inspired bath, and panoramic views. Spacious guest bedrooms and thoughtfully designed living spaces continue throughout the upper level. Expansive decks overlook rolling fields and distant mountains, offering the perfect place to enjoy Vermont's changing seasons. Additional features include a heated attached garage, substantial unfinished bonus space above the garage, and a radiant-heated walkout lower level with multiple exterior access points. These areas offer outstanding potential for future living space, recreation, a studio, or multigenerational use. Generator wiring and a whole-house fan add everyday convenience. Beyond the 14.8-acre homesite, an additional 70.9 acres are included and have already been subdivided into four separate parcels. This creates exceptional flexibility for a future family compound, guest residences subject to applicable permits and approvals, agricultural use, long-term investment, or preservation of the property's privacy and pastoral surroundings. The open fields have been carefully maintained and hayed for decades. Whether envisioned as a luxury primary residence, Vermont retreat, or legacy estate, this is a remarkable opportunity to own an irreplaceable piece of the NEK.

Listed by Erika Pierce of Four Seasons Sotheby's Int'l Realty

$
$
%
$/month over payments
Federal 30-year interest rate: 6.71% last updated on Sep 3, 2026
* All Figures are estimates. Check with your bank or proposed mortgage company for actual interest rates.
This product uses the FRED® API but is not endorsed or certified by the Federal Reserve Bank of St. Louis.

Virtual TourSave FavoriteSchedule TourAsk A QuestionMore Details
234 East Road Milton VT 05468

Milton, VT234 East Road, Unit 1

Price$1,499,900

Est. Mortgage: $/month

MLS Number 5082662

  • Residential Single Family
  • Full Bath 3
  • Address 234 East Road
  • Construction Existing
  • Bedrooms 5

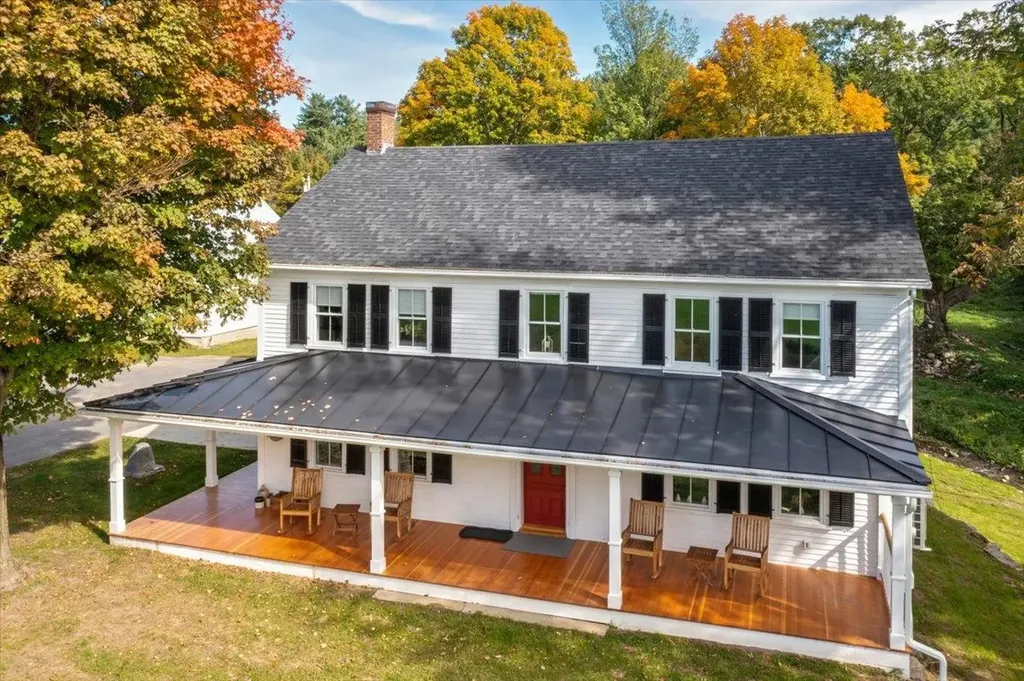
Introducing *The Greystone Estate*-a truly one-of-a-kind Vermont property where historic character, modern luxury, and remarkable income-producing success come together. Set on 10 breathtaking acres, this fully restored 200-year-old farmhouse has established itself as a highly successful short-term rental, with both the main residence and detached “Buck Lodge” generating impressive rental income and creating an exceptional opportunity for buyers seeking a luxury retreat with proven revenue potential. Meticulously renovated during a 2-year restoration, the home beautifully preserves its historic soul while delivering today's comforts. Hand-hewn beams, wide-plank floors, and timeless architectural details blend seamlessly with high-end finishes and modern systems. Three stunning primary suites-including one on the main level-complement a gourmet kitchen, inviting gathering spaces, and beautifully appointed interiors that feel both sophisticated and unmistakably Vermont. Outside, rolling meadows, mature trees, a peaceful babbling brook, and exceptional privacy create the quintessential Vermont setting. The detached Buck Lodge provides additional guest accommodations and, importantly, another valuable income stream-allowing the property to accommodate multiple rental opportunities while maintaining privacy and flexibility. A curated collection of rare antiques, artwork, and select pieces accumulated over generations will also convey, further enhancing the estate's extraordinary character. Whether envisioned as a primary residence, private Vermont retreat, investment property, or combination of all three, The Greystone Estate offers something exceptionally rare: a historically significant luxury estate with a proven record of remarkable income production. An adjoining 10-acre parcel is also available, offering the opportunity to create a spectacular 20-acre legacy estate. This is more than a home-it's a lifestyle, an investment, and a legacy.

Listed by Blake Gintof of Signature Properties of Vermont

$
$
%
$/month over payments
Federal 30-year interest rate: 6.71% last updated on Sep 3, 2026
* All Figures are estimates. Check with your bank or proposed mortgage company for actual interest rates.
This product uses the FRED® API but is not endorsed or certified by the Federal Reserve Bank of St. Louis.

Virtual TourSave FavoriteSchedule TourAsk A QuestionMore Details

5 Ruby Road York ME 03909

York, ME5 Ruby Road, Unit Lot 22

Price$1,499,900

Est. Mortgage: $/month

MLS Number 5106572

  • Residential Single Family
  • Full Bath 2
  • Address 5 Ruby Road
  • Construction New Construction
  • Bedrooms 3

Welcome to the The Ledges at Gulf Hill: Conveniently located minutes from all that Southern Maine has to offer and situated in a tranquil setting surrounded by over 100 acres of open space conservation land. Enjoy easy access to sandy beaches, boutique shopping, coastal restaurants, and Maine's beautiful natural surroundings...This Saffron Delux Plan is sure to please with Primary Suites on 1st and 2nd Floor, over 2900 sq ft. of living space. Open concept, kitchen, dining and living space with cozy gas fireplace. Mud room entry off the garage, separate office space and first floor laundry as well as a beautiful four season sunroom. Up the stairs to the 2nd primary suite and 3rd good sized bedroom, plenty of closet space and another full bath. Almost 500 sq. ft. of unfinished space over the garage for future finished space if needed. The quaint front porch adds great curb appeal and a nice retreat for welcoming the day with your morning coffee. So many beautiful finishes to be chosen or still time to make it your own!

Listed by Susan Green and Grant Parham of Green & Company

$
$
%
$/month over payments
Federal 30-year interest rate: 6.71% last updated on Sep 3, 2026
* All Figures are estimates. Check with your bank or proposed mortgage company for actual interest rates.
This product uses the FRED® API but is not endorsed or certified by the Federal Reserve Bank of St. Louis.

Save FavoriteSchedule TourAsk A QuestionMore Details

342 Us Route 302 Bartlett NH 03838

MLS Number 5108066

  • Commercial
  • Address 342 Us Route 302
  • Year Built 1900
  • Square Feet 7,933
  • Acreage 8.31

Commercial opportunity in the heart of the Mount Washington Valley! Prominent 2.5-story Victorian-era property on 8.3 acres with prime US Route 302 frontage. Originally built in 1900 and renovated in 2015, the 8,600 SF building features 12 bedrooms, 14.5 bathrooms, a 2-bedroom owner's apartment, and a 2,484 SF full basement. Features include a 2021 roof, clapboard exterior, hardwood and carpet flooring, oil-fired hot water heat, and 14 individually zoned mini-split HVAC units installed in 2017 providing central air conditioning. The 7,933 SF living area is protected by a fire sprinkler system. Additional amenities include a fully equipped commercial kitchen with walk-in cold storage, gas fireplace, covered porch, gardens, walking paths, dedicated parking, paved driveway, and full-house generator. Recent updates include mattresses, smart TVs, bathroom renovations, and interior paint. New septic system installed in 2018 with municipal water. Town Commercial zoning on a level-to-rolling parcel with delineated wetlands. Conveniently located approximately 1.7 miles to Attitash Mountain Resort and Story Land, 7 miles to North Conway Village, and adjacent to the White Mountain National Forest. Prime location for a variety of commercial uses, subject to zoning and town approvals.

Listed by Charissa Kennard of BHHS Verani Nashua (Cell: 603-973-1147), Shelly Weeks of BHHS Verani Londonderry

$
$
%
$/month over payments
Federal 30-year interest rate: 6.71% last updated on Sep 3, 2026
* All Figures are estimates. Check with your bank or proposed mortgage company for actual interest rates.
This product uses the FRED® API but is not endorsed or certified by the Federal Reserve Bank of St. Louis.

Virtual TourSave FavoriteSchedule TourAsk A QuestionMore Details
Spar Hawk Road Wheelock VT 05851

Wheelock, VTSpar Hawk Road

Price$1,499,000

Est. Mortgage: $/month

MLS Number 5075986

  • Land
  • Address Spar Hawk Road
  • Acreage 849.55
  • Area VT-Caledonia
  • Utilities None

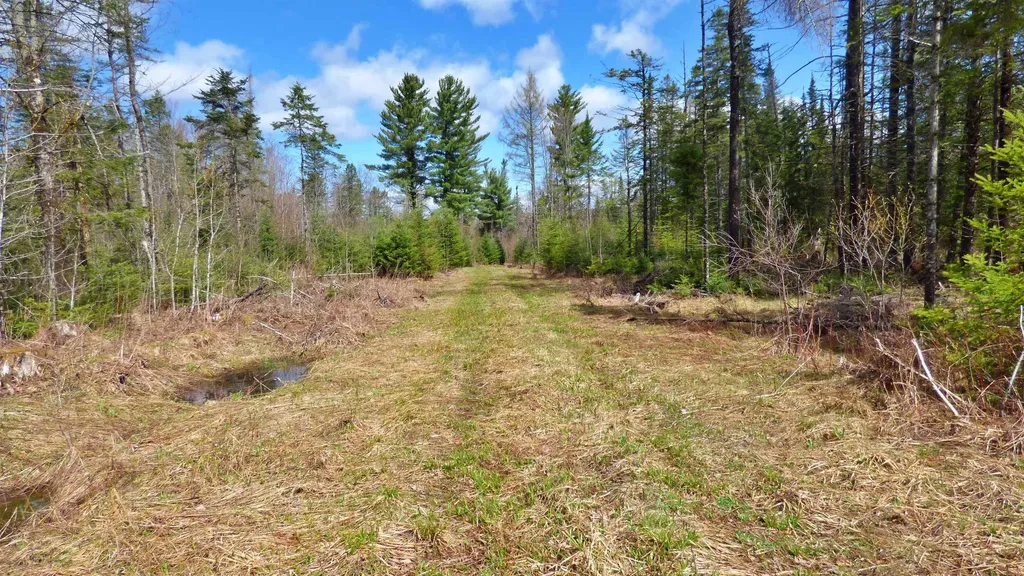
Wonderful opportunity to own a large parcel of Vermont land conveniently located off Route 16 in Greensboro and Wheelock. The property offers road frontage on both Route 16 and Sparrow Hawk Road and is crossed by a snowmobile (VAST) trail, making it ideal for outdoor enthusiasts. The land is protected by a conservation easement and is enrolled in Vermont's Current Use program, helping to keep property taxes low. Two separate 2-acre parcels have been excluded from the easement. One sits along Sparrow Hawk Road in an open area where a former homesite once existed, offering potential for future use. The second excluded parcel is located further down the road and abuts an older neighboring camp. An additional benefit is an approved exemption allowing for the construction of up to three small seasonal camps on the property. A current forestry management plan is in place and provides valuable insight into the timber composition and long-term stewardship of the land. A rare opportunity for recreation, conservation, and limited development in a peaceful Northeast Kingdom setting.

Listed by Constance Isabelle of Century 21 Farm & Forest

$
$
%
$/month over payments
Federal 30-year interest rate: 6.71% last updated on Sep 3, 2026
* All Figures are estimates. Check with your bank or proposed mortgage company for actual interest rates.
This product uses the FRED® API but is not endorsed or certified by the Federal Reserve Bank of St. Louis.

Virtual TourSave FavoriteSchedule TourAsk A QuestionMore Details

22 Ponemah Road Amherst NH 03031

Amherst, NH22 Ponemah Road

Price$1,499,000

Est. Mortgage: $/month

MLS Number 5096780

  • Residential Single Family
  • Full Bath 1
  • Address 22 Ponemah Road
  • Construction New Construction
  • Bedrooms 4

Welcome to one of Amherst's newest luxury homes, now under construction on a spectacular 3+-acre wooded lot in one of the town's most sought-after locations. Offering privacy, elegance, and convenience, this exceptional custom home abuts Beaver Brook Conservation Area, with its scenic pond and extensive walking trail system just steps from your backyard. Designed with today's lifestyle in mind, this impressive four-bedroom home with a flexible fifth bedroom, office, or study offers well designed living spaces and quality craftsmanship throughout. The main level features an open foyer, an elegant formal dining room, separate living room, spacious family room with soaring vaulted ceilings, a gas fireplace, and walls of windows that fill the home with natural light. The custom kitchen will showcase generous cabinetry allowances, a large center island, breakfast nook, and an open layout ideal for everyday living and entertaining. A separate first-floor laundry room adds convenience. Upstairs, the luxurious primary suite serves as a private retreat with an oversized walk-in closet, separate dressing area, spa-inspired bath, and abundant storage. Three additional generously sized bedrooms and a flexible bonus room provide space for family, guests, or a home office. Additional highlights include a welcoming covered front porch with stone accents, a three-car garage with individual overhead doors, a walkout lower level with rough plumbing for a future bath, and quality custom finishes throughout. Gas heating, Central AC, Walk out basement, appliance package. Enjoy Amherst's award-winning school system while remaining just minutes to shopping, restaurants, major highways, Manchester-Boston Regional Airport, the Seacoast, and all that Southern New Hampshire has to offer. A rare opportunity to own a custom luxury home in an exceptional natural setting.

Listed by Hope Lacasse of Hope Lacasse Real Estate,LLC

$
$
%
$/month over payments
Federal 30-year interest rate: 6.71% last updated on Sep 3, 2026
* All Figures are estimates. Check with your bank or proposed mortgage company for actual interest rates.
This product uses the FRED® API but is not endorsed or certified by the Federal Reserve Bank of St. Louis.

Save FavoriteSchedule TourAsk A QuestionMore Details
61-2 Central Avenue Wolfeboro NH 03894

MLS Number 5101400

  • Condo
  • Square Feet 2,494
  • Bedrooms 3
  • New Contruction Existing
  • Address 61-2 Central Avenue

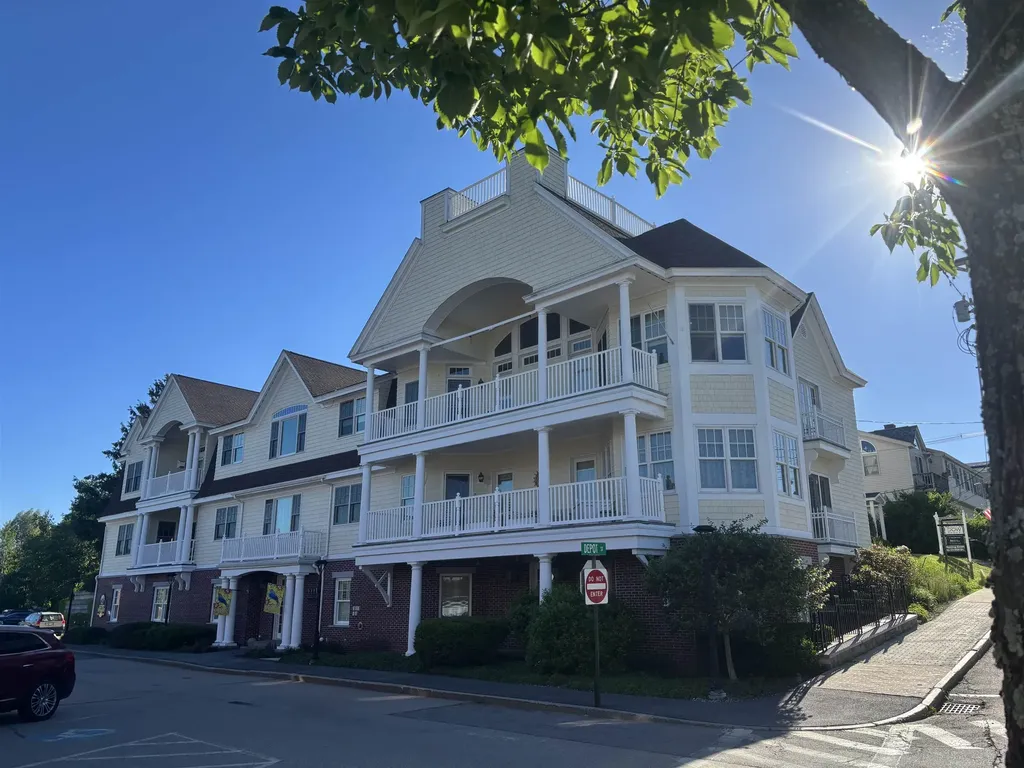
Make this immaculate, luxury condo in the heart of desirable Wolfeboro your new home! Elegance and quality are evident from the secure lobby and welcoming common areas, elevator and the rare amenities offered just steps from Lake Winnipesaukee, public docks, fine dining, unique shopping, local museums, theater and music venues. Watch the fireworks from the spacious private balcony, stroll the waterside walking path, enjoy tennis or pickleball at the nearby park. Truly a gracious home for all seasons, you will be welcomed by a large foyer, 2 commodious bedrooms, 2 full baths, open concept living and dining area perfect for cozy evenings and comfortable entertaining. The beautifully appointed kitchen offers extensive custom cabinetry, stainless appliances, and space for all of your culinary adventures. There is a well-designed in-unit laundry room and the option for a gas fireplace. A one-of-a-kind feature is the additional private in-law/guest suite on the lower level with studio living area, private bath and direct entry. An over-sized 2 car garage with work-shop space, deeded storage room and additional exterior parking space round out the many attractions that grace this wonderful opportunity.

Listed by Candy Sharp of Maxfield Real Estate/Wolfeboro

$
$
%
$/month over payments
Federal 30-year interest rate: 6.71% last updated on Sep 3, 2026
* All Figures are estimates. Check with your bank or proposed mortgage company for actual interest rates.
This product uses the FRED® API but is not endorsed or certified by the Federal Reserve Bank of St. Louis.

Virtual TourSave FavoriteSchedule TourAsk A QuestionMore Details

31 N Pepperell Road Hollis NH 03049

Hollis, NH31 N Pepperell Road

Price$1,499,000

Est. Mortgage: $/month

MLS Number 5102465

  • Residential Single Family
  • Full Bath 4
  • Address 31 N Pepperell Road
  • Construction Existing
  • Bedrooms 5

Some homes impress you the moment you walk through the door. This one invites you to stay. Welcome to 31 North Pepperell Road, 12 luxurious rooms that still feel like home. Set on seven private acres in sought-after South Hollis and tucked away on a shared private drive, this extraordinary estate blends exceptional craftsmanship with a warmth that's increasingly rare. Enjoy 5-plus bedrooms, 3.5 baths and rich architectural details including four fireplaces, a wood burning stove, custom built-ins, marble floors, arched doorways, dentil molding, and elegant double crown molding that make the home feel exceptional while ensuring everyday practicality. Every space in this home was created for living well. The gourmet kitchen, complete with an oversized center island, breakfast bar, wood-stove seating area, and exceptional butler's pantry, naturally becomes the heart of the home. Expansive gathering rooms make holidays and celebrations effortless, while inviting spaces like the stunning three-season porch, the primary suite's private sitting room, and quiet corners throughout the home offer peaceful retreats. Abundant flexible spaces allow this home to easily adapt to every stage of life, and a private elevator makes access to all floors a breeze. The finished lower level features a private half-bath, dance studio, workout room, ample storage and a gaming/entertainment area. Imagine a relaxing yoga studio, craft room, office, art studio, or even space for au pairs, guests, or extended family, the possibilities are endless! The house has also been wired for a generator. Outside, enjoy a large deck and mature, professional landscaping, complete with a storage shed -- all while enjoying a private oasis just minutes from highways, the trails of Beaver Brook Conservation Area, Hollis village center, and the exceptional Hollis-Brookline schools. Note: some images have been digitally enhanced/digitally staged. Assisted showings only.

Listed by Laura Gargasz of BHHS Verani Nashua

$
$
%
$/month over payments
Federal 30-year interest rate: 6.71% last updated on Sep 3, 2026
* All Figures are estimates. Check with your bank or proposed mortgage company for actual interest rates.
This product uses the FRED® API but is not endorsed or certified by the Federal Reserve Bank of St. Louis.

Virtual TourSave FavoriteSchedule TourAsk A QuestionMore Details

1508 Sugarhouse Road Burke VT 05832

Burke, VT1508 Sugarhouse Road

Price$1,499,000

Est. Mortgage: $/month

MLS Number 5102943

  • Residential Single Family
  • Full Bath 3
  • Address 1508 Sugarhouse Road
  • Construction Existing
  • Bedrooms 6

This exceptional home offers a wonderful combination of old and new, where a historic 1860's farmhouse has been gutted and totally redone with great care. The result is a comfortable home that provides great areas for gathering as well as private spaces, featuring a total of 6 bedrooms. With all new insulation, wiring, and modern systems including the septic and waterthe property functions seamlessly like a brand new home. The original house now contains a lovely formal living room and a library separated by glass doors, as well as a welcoming eat-in kitchen complete with a walk-in pantry. There is also a fully enclosed Porch off kitch the top floor of this section accommodates two bedrooms and a half bath. Extending the living space a connection to the former barn/garage has been masterfully transformed into a family room with cathedral ceilings and a loft above, accompanied by two guest bedrooms and a full bath. Back on the main floor, you'll find a large primary bedroom suite complete with a 3/4 bath with double sinks, and a huge walk-in closet with an integrated laundry room. Continuing through the office and mudroom, you will find a dedicated home gym featuring a sauna and a half bath. Located over the 3-bay garage is a spacious apartment featuring an open main living area, a comfortable bedroom, an office, a 3/4 bath, and a separate laundry room. A composite deck provides wonderful outdoor living space and direct views of Burke Mountain. Equipped with both stairs and an elevator for access, this space is ideal for multi-generational living. The surrounding grounds are spectacular, offering a private firepit area in the back away from the house, multiple covered porches, and heated patio spaces that eliminate the stress of shoveling snow. there are 2 200 amp services in the house. All set on a 3-acre parcel showcasing grand views to the south of Burke Mountain. Thoughtfully designed with nothing lacking, this home must be seen to fully appreciate its quality.

Listed by Andrea Kupetz of Century 21 Farm & Forest/Burke

$
$
%
$/month over payments
Federal 30-year interest rate: 6.71% last updated on Sep 3, 2026
* All Figures are estimates. Check with your bank or proposed mortgage company for actual interest rates.
This product uses the FRED® API but is not endorsed or certified by the Federal Reserve Bank of St. Louis.

Virtual TourSave FavoriteSchedule TourAsk A QuestionMore Details

Broker Reciprocity 

Copyright 2026 PrimeMLS, Inc. All rights reserved. This information is deemed reliable, but not guaranteed. The data relating to real estate displayed on this display comes in part from the IDX Program of PrimeMLS. The information being provided is for consumers’ personal, non-commercial use and may not be used for any purpose other than to identify prospective properties consumers may be interested in purchasing. Data last updated September 10, 2026 5:44 AM UTC
