SIGN UP or LOG IN 's Account

Log in to see your saved listings or edit your searches:

No account? Sign up now to save searches, listings, and get tailored listing notifications. It's free, opt-out anytime.

Find Your New Home

Sign Up Today!

Get fresh listings via email, save your favorite listings, match with similar properties, and unlock additional property info.

Create Your Account

Do not fill in this field:

Already have an account? Log in

and narrow your search. If you have fewer than 200 results, you can save your search.

Addison VT Mobile Real Estate

r=1105-1116
140 Pioneer Road Rye NH 03870

Rye, NH140 Pioneer Road

Price$1,475,000

Est. Mortgage: $/month

MLS Number 5106063

  • Residential Single Family
  • Full Bath 3
  • Address 140 Pioneer Road
  • Construction Existing
  • Bedrooms 5

Set on 1.77 acres in one of Rye's most desirable coastal neighborhoods, this spacious five-bedroom, three-bath home offers privacy, natural beauty and exceptional access to the Seacoast lifestyle. The home offers 2,638 square feet of finished living space, plus an additional 192-square foot three-season room, for a total of 2,830 square feet.The attractive grounds are highlighted by beautiful granite outcroppings, while the setting provides sweeping views across the sixth fairway of the Wentworth by the Sea Country Club toward Witch Creek and Little Harbor. The first floor features a primary suite, living room, kitchen, dining room and spacious family room, providing comfortable and flexible everyday living. Upstairs are four additional bedrooms and a full bath. The home also includes a full basement with both interior and exterior access, along with an attached two-car garage. Move in and enjoy the property as it is, or bring your own ideas to thoughtfully update the home and make it your own. Conservation trails directed across the street and located approximately one-third of a mile from a convenient spot to launch a kayak near Odiorne Point State Park, with Wallis Sands Beach, conservation trails, Portsmouth's restaurants and shopping, and other coastal attractions just minutes away. This distinctive property combines acreage, scenery, recreation and favorable Rye property taxes in a location that is increasingly difficult to find.

Listed by Emil Uliano of Great Island Realty LLC
$
$
%
$/month over payments
Federal 30-year interest rate: 6.71% last updated on Sep 3, 2026
* All Figures are estimates. Check with your bank or proposed mortgage company for actual interest rates.
This product uses the FRED® API but is not endorsed or certified by the Federal Reserve Bank of St. Louis.

Save FavoriteSchedule TourAsk A QuestionMore Details

691 Black Bear Road Jamaica VT 05343

Jamaica, VT691 Black Bear Road

Price$1,475,000

Est. Mortgage: $/month

MLS Number 5095401

  • Residential Single Family
  • Full Bath 2
  • Address 691 Black Bear Road
  • Construction Existing
  • Bedrooms 2

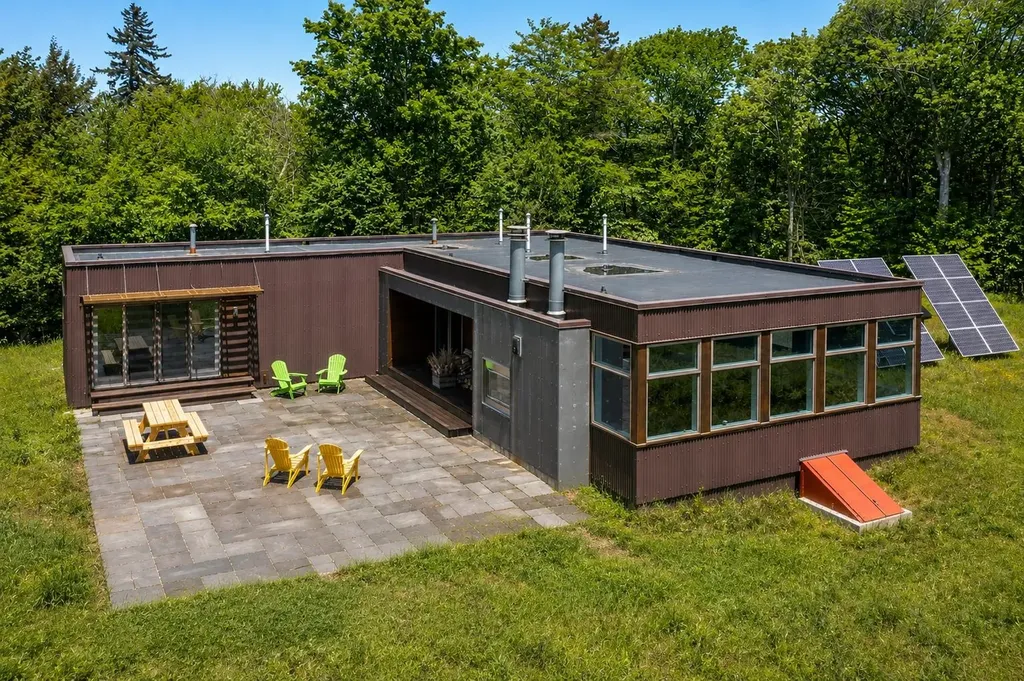
A long winding driveway through a mountain of foliage leads you to this extraordinary mountain-modern retreat, perched high above nearly 200 acres of protected Vermont wilderness. Thoughtfully crafted by Big Pine Builders LLC, this striking off-grid solar home seamlessly blends contemporary design with Vermont's rugged natural beauty, allowing you to live on the sun's rhythm while enjoying refined comfort, complete privacy, and breathtaking surroundings. The cedar and metal exterior complements the landscape, while expansive living room windows provide nearly 180-degree views across your own nature preserve-like setting. Inside, a simple and sleek design creates an airy living space filled with natural light, warm bamboo floors, and clean modern lines. Indoor and outdoor wood-burning fireplaces add warmth and ambiance throughout every season. An additional family room offers flexible living space, perfect for gathering with friends and family, a media room, home office, or quiet retreat. Designed for year-round enjoyment, the property features an extensive town trail system that connects directly to the VAST trail network, making it a dream for outdoor enthusiasts. Entertain or unwind on the large bluestone patio surrounded by complete serenity and nature in every direction. In just 15 minutes, you can be enjoying all that Stratton Mountain has to offer, including skiing, golf, dining, and year-round recreation, while Jamaica Village is just 10 minutes away in the opposite direction. Recent improvements include a new boiler and hot water heater, offering peace of mind for years to come. A propane generator provides added convenience and reliability for off-grid living. Currently enrolled in the Vermont Current Use program, this remarkable property offers a rare opportunity to own nearly 200 acres of protected Vermont wilderness paired with sophisticated, sustainable living.

Listed by Carrie Mathews of Winhall Real Estate

$
$
%
$/month over payments
Federal 30-year interest rate: 6.71% last updated on Sep 3, 2026
* All Figures are estimates. Check with your bank or proposed mortgage company for actual interest rates.
This product uses the FRED® API but is not endorsed or certified by the Federal Reserve Bank of St. Louis.

Save FavoriteSchedule TourAsk A QuestionMore Details

22 Elizabeth Way Bedford NH 03110

Bedford, NH22 Elizabeth Way

Price$1,475,000

Est. Mortgage: $/month

Open House

MLS Number 5090859

  • Residential Single Family
  • Next Open House: Sat 09/12 10:00 am. to 11:30 am.
  • Full Bath 4
  • Address 22 Elizabeth Way
  • Construction Existing

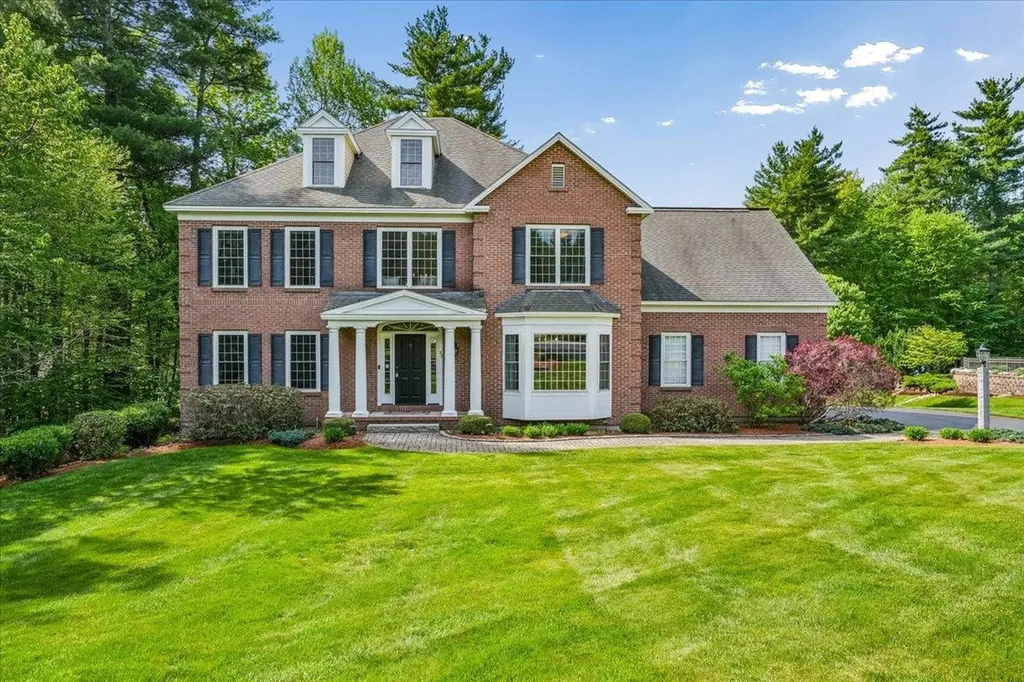
Open House! Sat Sept 12, 10-11:30AM. Thoughtfully priced to offer exceptional value in one of Bedford's premier neighborhoods, this home presents a rare opportunity to personalize spaces over time while building equity in a timeless residence. A rare opportunity in Bedford's coveted Atherstone neighborhood, this elegant brick Colonial offers over 5,500 square feet of finished living space, an exceptional value, and the chance to own in one of Bedford's most sought-after communities. Inside, the dramatic two-story foyer is highlighted by a stunning bifurcated staircase, creating a grand first impression and the perfect setting for treasured family photographs and holiday gatherings. The spacious dining room, accented by sun-filled windows, is perfect for entertaining, while the private first-floor office provides an ideal work-from-home retreat. Designed for everyday living & effortless entertaining, the expansive kitchen features granite countertops, abundant cabinetry, and a sun-filled dining area surrounded by windows that flows seamlessly into the inviting family room. A striking herringbone masonry gas fireplace serves as the centerpiece, creating a warm yet sophisticated space for both everyday living. Upstairs, the luxurious primary suite offers a separate sitting area, multiple closets, and a spacious en-suite bath with walk-in closet. Two secondary bedrooms share a Jack-and-Jill bath, while a fourth bedroom enjoys its own private bath. The finished third floor provides exceptional bonus space for a playroom, fitness area, or additional office. The walk-out lower level expands the home's versatility with a family room, flex room, and full bath; ideal for guests or multi-generational living. Outdoors, professionally landscaped grounds provide a beautiful backdrop for everyday living and entertaining, while the expanded patio offers the perfect space to relax or gather with friends.

Listed by Jennifer Delisle of Keller Williams Realty-Metropolitan

$
$
%
$/month over payments
Federal 30-year interest rate: 6.71% last updated on Sep 3, 2026
* All Figures are estimates. Check with your bank or proposed mortgage company for actual interest rates.
This product uses the FRED® API but is not endorsed or certified by the Federal Reserve Bank of St. Louis.

Virtual TourSave FavoriteSchedule TourAsk A QuestionMore Details

4 Basswood Row Stratton VT 05360

Stratton, VT4 Basswood Row, Unit 4A

Price$1,465,000

Est. Mortgage: $/month

MLS Number 5107192

  • Condo
  • Square Feet 2,625
  • Bedrooms 4
  • New Contruction Existing
  • Complex 4A Basswood Row

Experience true resort living in this luxury 4 bedroom, 4 bathroom alpine residence in Stratton’s sought after Treetop community. Designed with sweeping mountain views and seamless ski home access, this townhouse eliminates the morning scramble so you can spend your days carving first tracks and your evenings unwinding in comfort. Imagine starting your morning in a snowy winter wonderland. Step into your dedicated ski storage room to pull on warm boots and hit the slopes directly from your doorstep no loading cars or fighting for base parking. After an exhilarating day on the mountain, ski home. Drop your gear in the ski room and head to the lower level, where your private outdoor hot tub awaits on the patio. Soak in the warm waters under falling snowflakes as the sun sets over the surrounding pines. Gather in the main living area, crafted in classic Adirondack style with rich details that capture the cozy spirit of the Green Mountains. Cook holiday meals in the open kitchen, complete with premium Caf Appliances and granite countertops that flows seamlessly into the dining and living spaces. Later, step onto the covered side porch to breathe in the crisp mountain air, or retreat to the lower-level family room, the ideal second living space for kids and guests to relax. Property Highlights Trailside Access & Mountain Views: Ski right home to your door with direct sightlines of Stratton’s peaks. 4 Private Bedroom Suites: Thoughtful multi level layout including a lower level bunk room ideal for hosting friends and family. Primary Suite Sanctuary: Features a private balcony, walk in closet, and ensuite bath with a soaking tub. Gourmet Kitchen: Equipped with Caf Appliances, granite counters, and a central island. Lower Level Spa & Den: Family room opening to a patio with a private hot tub. Ski Storage & Garage: Dedicated ski entry room plus a detached garage. Effortless Ownership: Includes shuttle service, A/C, playground and an on-site caretaker.

Listed by Robin Apps and Margaret McMahon of Four Seasons Sotheby's Int'l Realty

$
$
%
$/month over payments
Federal 30-year interest rate: 6.71% last updated on Sep 3, 2026
* All Figures are estimates. Check with your bank or proposed mortgage company for actual interest rates.
This product uses the FRED® API but is not endorsed or certified by the Federal Reserve Bank of St. Louis.

Virtual TourSave FavoriteSchedule TourAsk A QuestionMore Details

475 Sagamore Road Rye NH 03870

Rye, NH475 Sagamore Road

Price$1,465,000

Est. Mortgage: $/month

MLS Number 5103746

  • Residential Single Family
  • Full Bath 3
  • Address 475 Sagamore Road
  • Construction Existing
  • Bedrooms 3

Welcome to 475 Sagamore Road in the heart of Rye, New Hampshire. This charming turn-of-the-century 3 Bd, 3Ba New Englander offers timeless character paired with thoughtful updates in an exceptional location. Arrive via the spacious four-car driveway and step onto the inviting farmer's porch, where the home's classic New England charm is immediately apparent. Inside, the open first floor flows seamlessly between the kitchen and living room, study and bathroom, creating an ideal space for everyday living and entertaining. Wide pine plank flooring, abundant natural light from newer windows, and a warm, welcoming atmosphere enhance the home's appeal. Just off the kitchen, the screened porch provides the perfect setting for relaxing with a morning coffee or hosting family and friends. The second floor features two comfortable bedrooms, a full bathroom, and a flex room that can serve as a home office, playroom, or guest space. Occupying the entire third floor, the private primary suite offers a peaceful retreat complete with a large closet and full bathroom, w radiant heating. Optional space may be obtained by an existing fully permitted addition of the 1st and 2nd floor, yet to be constructed. Highlights include a full basement, 1 car garage/workshop, and a beautifully fenced backyard featuring a garden and patio, perfect for outdoor entertaining, gardening, or enjoying the seasons with family. Located adjacent to Rye Elementary School with direct access, this home is just one mile from Wallis Sands Beach and only a 10-minute drive to downtown Portsmouth, offering the perfect blend of coastal living, convenience, and community, all the Rye represents. Don't miss this opportunity to own a classic Rye home in one of New Hampshire's most desirable seaside communities.

Listed by Keper Connell of The Aland Realty Group

$
$
%
$/month over payments
Federal 30-year interest rate: 6.71% last updated on Sep 3, 2026
* All Figures are estimates. Check with your bank or proposed mortgage company for actual interest rates.
This product uses the FRED® API but is not endorsed or certified by the Federal Reserve Bank of St. Louis.

Save FavoriteSchedule TourAsk A QuestionMore Details

45 Welch View Drive Thornton NH 03285

Thornton, NH45 Welch View Drive

Price$1,460,000

Est. Mortgage: $/month

Pending

MLS Number 5097033

  • Residential Single Family
  • Full Bath 3
  • Address 45 Welch View Drive
  • Construction Existing
  • Bedrooms 5

Exceptionally secluded custom-built modern mountain retreat with breathtaking 180 mountain views. This open-concept home comfortably sleeps 14 and is located just 15 minutes from Waterville Valley White Mountains ski resort. Stunning inside and out, it offers the perfect blend of privacy, luxury, and year-round recreation. An adjacent 3.4-acre buildable lot, also owned by the seller, is available separately, creating a rare opportunity for a true mountain compound.

Listed by Andrew Hillman of Hillman Real Estate

$
$
%
$/month over payments
Federal 30-year interest rate: 6.71% last updated on Sep 3, 2026
* All Figures are estimates. Check with your bank or proposed mortgage company for actual interest rates.
This product uses the FRED® API but is not endorsed or certified by the Federal Reserve Bank of St. Louis.

Virtual TourSave FavoriteSchedule TourAsk A QuestionMore Details

239 Skimobile Road Conway NH 03860

Conway, NH239 Skimobile Road, Unit 305

Price$1,459,000

Est. Mortgage: $/month

Active With Contract

MLS Number 5054678

  • Condo
  • Square Feet 1,710
  • Bedrooms 3
  • New Contruction Existing
  • Address 239 Skimobile Road

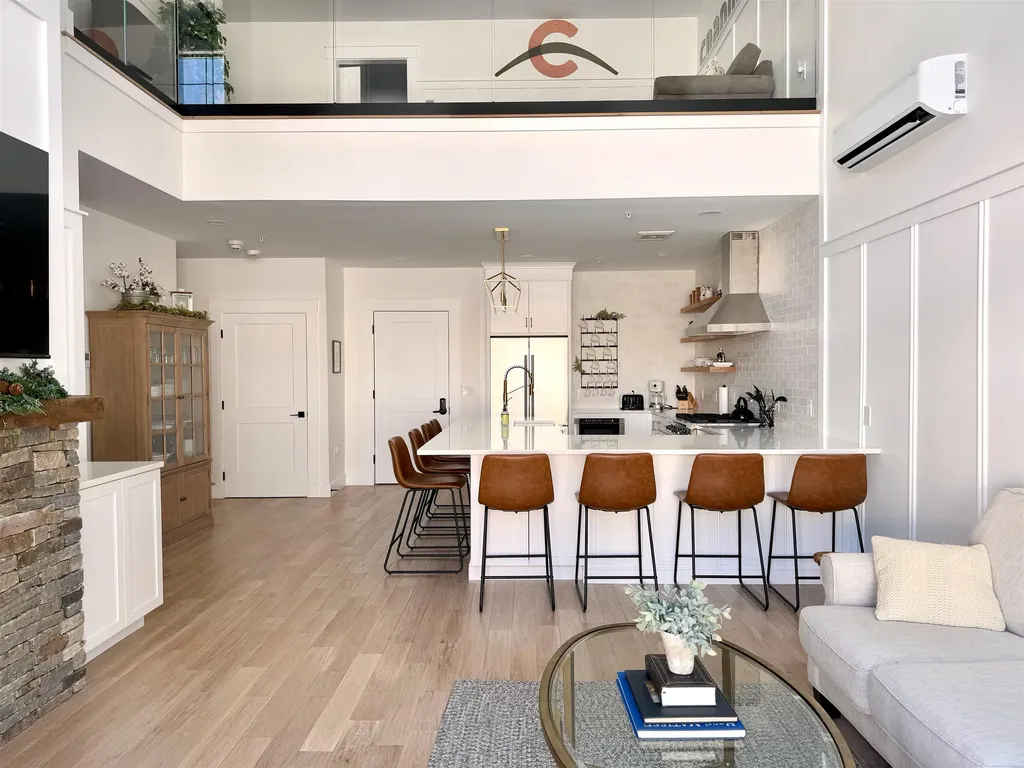
Slopeside Luxury Condo at Cranmore Mountain Resort - Ski-In/Ski-Out Access! Ski-In/Ski-Out Access! Experience year-round mountain living in this rare ski-in/ski-out luxury condo at Fairbank Lodge, nestled at the base of Cranmore Mountain in North Conway. This retreat features soaring ceilings, panoramic slope views, true hardwood floors, and multiple fireplaces-unique among resort condos. Enjoy a gourmet kitchen with high-end appliances and a spacious peninsula, an open-concept living area with a private balcony, and a sleek glass-railed loft overlooking it all. Condo includes two king suites (each with fireplaces), an additional room, two bathrooms, a dedicated office, a mudroom, laundry, and exceptional storage. Fairbank Lodge amenities include a year-round heated pool, hot tub, fitness center, private gear locker, elevator, gated parking, and pet-friendly access. Direct access to the Mt Washington Valley trail network and minutes to dining, shops, skiing, hiking, and Story Land. Whether as a high-end getaway, investment, or full-time residence, this slope-side gem offers unmatched comfort, income potential, & location. Showings by appointment.

Listed by Dave White of OwnerEntry.com

$
$
%
$/month over payments
Federal 30-year interest rate: 6.71% last updated on Sep 3, 2026
* All Figures are estimates. Check with your bank or proposed mortgage company for actual interest rates.
This product uses the FRED® API but is not endorsed or certified by the Federal Reserve Bank of St. Louis.

Save FavoriteSchedule TourAsk A QuestionMore Details

15-19 Atherton Avenue Nashua NH 03064

MLS Number 5071754

  • Commercial
  • Year Built 2026
  • Acreage 1.14
  • Area NH-Hillsborough

The optionee presents a rare 16-unit townhome development opportunity located across from the park on Atherton Ave in Nashua, New Hampshire. The Nashua Zoning Board of Adjustment granted variances on March 10, 2026 supporting a 16-unit residential townhome development, establishing a clear path forward for the project. These are two flat lots with excellent soils--great for keeping sitework costs down (e.g., no road, blasting, excess fill, or otherwise required). Natural gas and all city utilities are sized appropriately and ready for easy connection at the street. Buyer to pursue all remaining Planning Board approvals, site plan review, and permits. The buyer shall provide their own building plans to the PBA (e.g., the builder is not tied into a product or construction style they don't like). The buyer may elect to phase the development as preferred for greater flexibility. The optionee is taking all offers and will consider owner financing, a joint venture, and/or selling its option prior to obtaining approvals at discount. Deals like this don't come around often in Nashua. Don't miss out on your chance to secure a winning project for 2026. The sale of this property being listed is contingent upon the proposed Seller (or "Owner") completing their purchase of this property. "Seller" currently has this property under contract for purchase. List price does not include the construction of the condominium units.

Listed by Viktoria Alkova and Ethan Ash of KW Coastal and Lakes & Mountains Realty

$
$
%
$/month over payments
Federal 30-year interest rate: 6.71% last updated on Sep 3, 2026
* All Figures are estimates. Check with your bank or proposed mortgage company for actual interest rates.
This product uses the FRED® API but is not endorsed or certified by the Federal Reserve Bank of St. Louis.

Save FavoriteSchedule TourAsk A QuestionMore Details

15-19 Atherton Avenue Nashua NH 03064

Nashua, NH15-19 Atherton Avenue

Price$1,450,900

Est. Mortgage: $/month

MLS Number 5074345

  • Multifamily
  • Units 20
  • Acreage 1.14
  • Square Feet 2,297
  • Area NH-Hillsborough

The optionee presents a rare 16-unit townhome development opportunity located across from the park on Atherton Ave in Nashua, New Hampshire. The Nashua Zoning Board of Adjustment granted variances on March 10, 2026 supporting a 16-unit residential townhome development, establishing a clear path forward for the project. These are two flat lots with excellent soils--great for keeping sitework costs down (e.g., no road, blasting, excess fill, or otherwise required). Natural gas and all city utilities are sized appropriately and ready for easy connection at the street. Buyer to pursue all remaining Planning Board approvals, site plan review, and permits. The buyer shall provide their own building plans to the PBA (e.g., the builder is not tied into a product or construction style they don't like). The buyer may elect to phase the development as preferred for greater flexibility. The optionee is taking all offers and will consider owner financing, a joint venture, and/or selling its option prior to obtaining approvals at discount. Deals like this don't come around often in Nashua. Don't miss out on your chance to secure a winning project for 2026.

Listed by Viktoria Alkova and Ethan Ash of KW Coastal and Lakes & Mountains Realty

$
$
%
$/month over payments
Federal 30-year interest rate: 6.71% last updated on Sep 3, 2026
* All Figures are estimates. Check with your bank or proposed mortgage company for actual interest rates.
This product uses the FRED® API but is not endorsed or certified by the Federal Reserve Bank of St. Louis.

Save FavoriteSchedule TourAsk A QuestionMore Details

0 First New Hampshire Turnpike Northwood NH 03261

MLS Number 5013320

  • Land
  • Acreage 13.5
  • Area NH-Rockingham
  • Utilities None
  • PricePerSqFt 107407.41

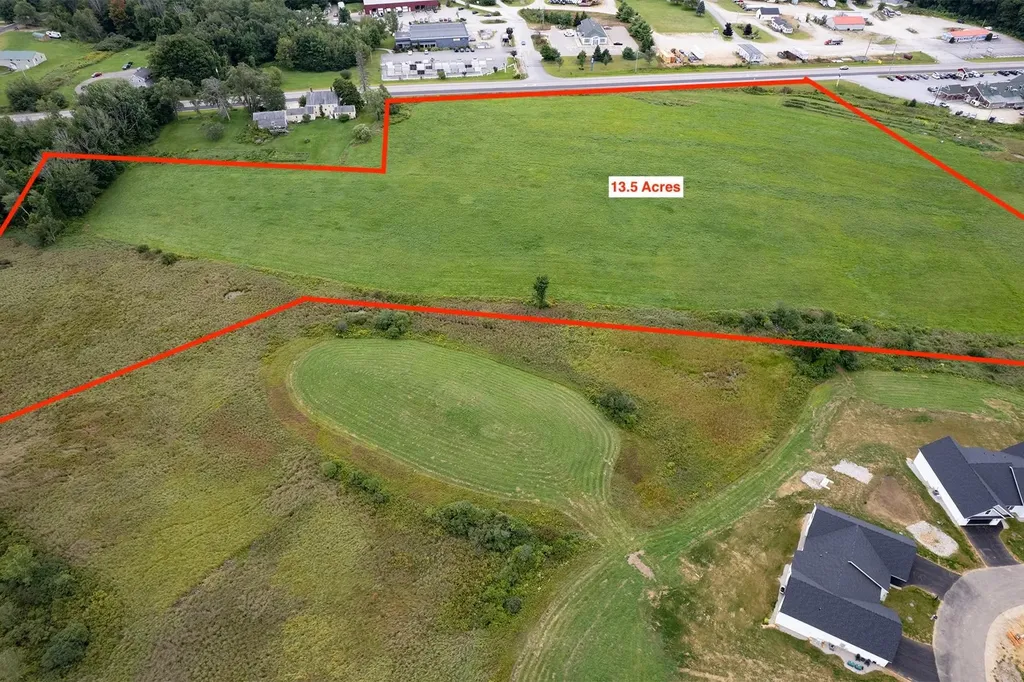
Introducing a prime development opportunity on the 1st New Hampshire Turnpike in Northwood, NH. This rural-zoned property offers endless potential for land or retail development. This expansive property presents a rare chance to capitalize on a tranquil, yet strategically positioned location. With its zoning and location, this property promises a versatile investment with the flexibility to suit a range of commercial and residential needs. Embrace the opportunity to shape the future of this exceptional property in a growing market.

Listed by Ethan Ash and Whitney Taylor of KW Coastal and Lakes & Mountains Realty

$
$
%
$/month over payments
Federal 30-year interest rate: 6.71% last updated on Sep 3, 2026
* All Figures are estimates. Check with your bank or proposed mortgage company for actual interest rates.
This product uses the FRED® API but is not endorsed or certified by the Federal Reserve Bank of St. Louis.

Save FavoriteSchedule TourAsk A QuestionMore Details

364 Washington Street Claremont NH 03743

MLS Number 5094534

  • Commercial
  • Year Built 1970
  • Square Feet 7,236
  • Acreage 1.41
  • Area NH-Sullivan

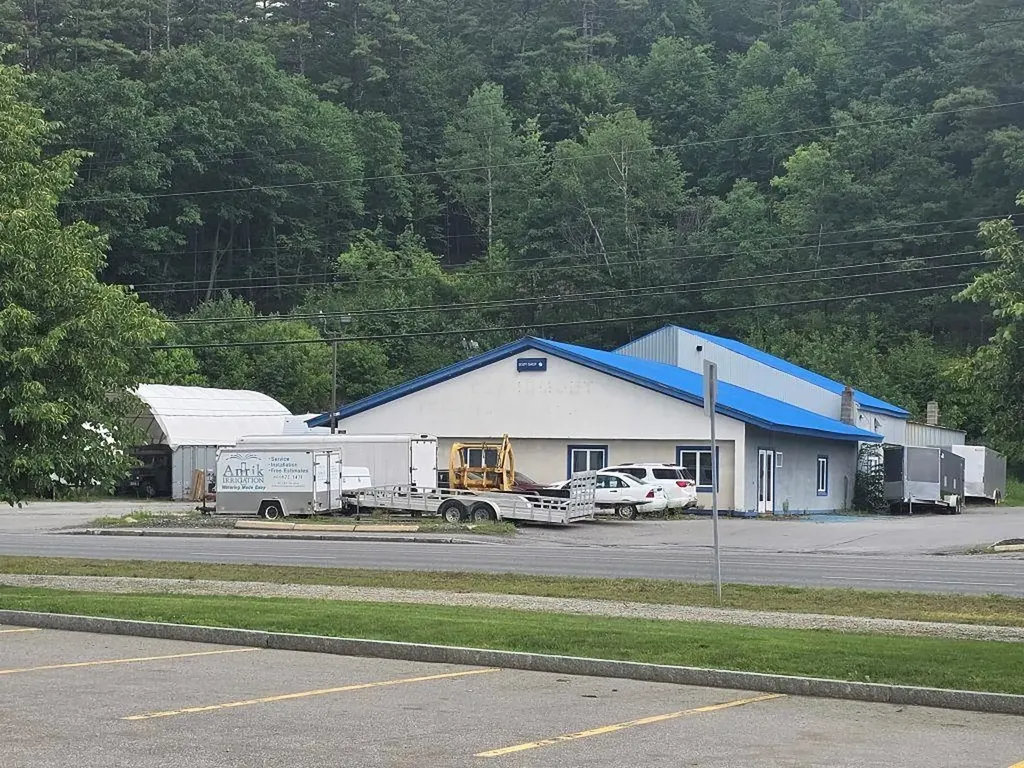
Excellent location. Directly across from market basket, hobby lobby and nh state liquor store. Steel framed structure with new metal roofs. 6300 sq. Ft. With 5 overhead doors, offices and service area plus a detached 936 sq. Ft. Building with 3 bays. Building is easily customized to your needs. High visibility with 20,000 cars per day.

Listed by Don Chabot of Town and Country Realty

$
$
%
$/month over payments
Federal 30-year interest rate: 6.71% last updated on Sep 3, 2026
* All Figures are estimates. Check with your bank or proposed mortgage company for actual interest rates.
This product uses the FRED® API but is not endorsed or certified by the Federal Reserve Bank of St. Louis.

Virtual TourSave FavoriteSchedule TourAsk A QuestionMore Details

1276 Poginy Hill Road Newport Town VT 05857

Newport Town, VT1276 Poginy Hill Road

Price$1,450,000

Est. Mortgage: $/month

MLS Number 5093229

  • Residential Single Family
  • Full Bath 3
  • Construction Existing
  • Bedrooms 4
  • Bathroom 4

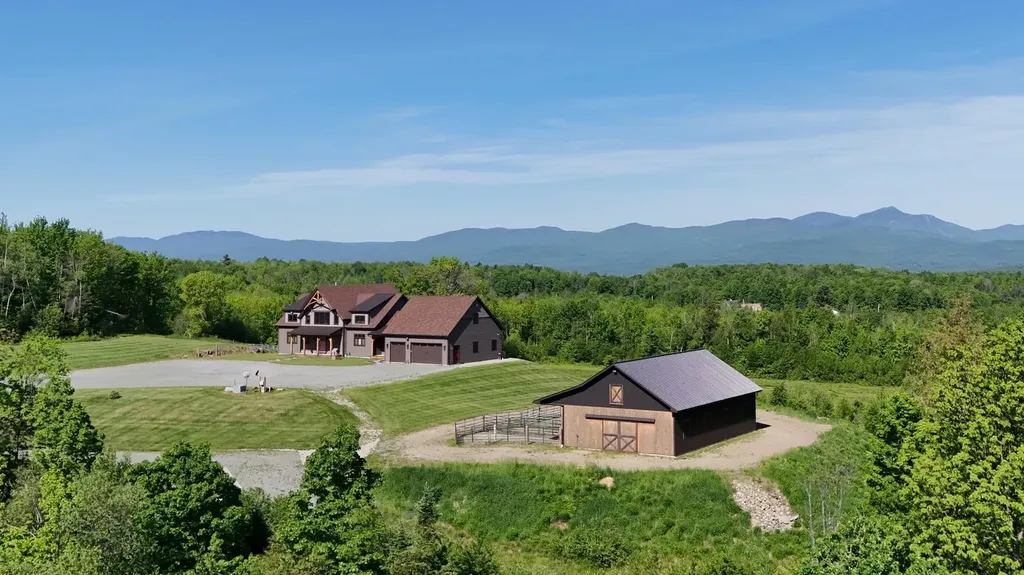
Perched atop a scenic hill on over 60 acres of pristine countryside, this exceptional Timberpeg home offers breathtaking views of Jay Peak and the perfect blend of luxury, efficiency, and rural elegance. Surrounded by sweeping views and abundant privacy, this extraordinary property combines timeless craftsmanship, modern efficiency, and the tranquility of Vermont's countryside, creating a truly rare opportunity to own a one-of-a-kind estate. Designed for comfort in every season, the home features radiant heat, hot water baseboard heat, four mini-split units, a propane fireplace, and a standby generator for peace of mind. Additional quality features include a drilled well, 200-amp electrical service, central vacuum system, and a radon mitigation system already in place. The thoughtfully designed floor plan offers convenient first-floor living with a spacious primary suite and laundry room on the main level, while three additional bedrooms upstairs provide ample space for family and guests. The heated three-car garage adds year-round convenience. Equestrians and hobby farmers will appreciate the beautiful horse barn located a short distance from the main residence, offering endless possibilities for horses, livestock, or equipment storage.

Listed by Larry Faust of Big Bear Real Estate

$
$
%
$/month over payments
Federal 30-year interest rate: 6.71% last updated on Sep 3, 2026
* All Figures are estimates. Check with your bank or proposed mortgage company for actual interest rates.
This product uses the FRED® API but is not endorsed or certified by the Federal Reserve Bank of St. Louis.

Virtual TourSave FavoriteSchedule TourAsk A QuestionMore Details

Broker Reciprocity 

Copyright 2026 PrimeMLS, Inc. All rights reserved. This information is deemed reliable, but not guaranteed. The data relating to real estate displayed on this display comes in part from the IDX Program of PrimeMLS. The information being provided is for consumers’ personal, non-commercial use and may not be used for any purpose other than to identify prospective properties consumers may be interested in purchasing. Data last updated September 10, 2026 11:39 AM UTC