
SIGN UP or LOG IN 's Account

Log in to see your saved listings or edit your searches:

No account? Sign up now to save searches, listings, and get tailored listing notifications. It's free, opt-out anytime.

Find Your New Home

Sign Up Today!

Get fresh listings via email, save your favorite listings, match with similar properties, and unlock additional property info.

Create Your Account

Do not fill in this field:

Already have an account? Log in

and narrow your search. If you have fewer than 200 results, you can save your search.

Addison VT Mobile Real Estate

r=157-168
41 Happy Homes Road Meredith NH 03253

Meredith, NH41 Happy Homes Road

Price$3,200,000

Est. Mortgage: $/month

MLS Number 5090013

  • Residential Single Family
  • Full Bath 1
  • Address 41 Happy Homes Road
  • Construction Existing
  • Bedrooms 1

Discover an extraordinary opportunity to own nearly an acre of premier waterfront on the shores of Lake Winnipesaukee. Situated on a generous .94 acre lot with 140 feet of private sandy bottom frontage, this exceptional property offers a rare combination of privacy, natural beauty, and unforgettable sunset views across the lake. Crystal clear waters and a gradual sandy shoreline create the ideal setting for swimming, boating, and enjoying lakeside living at its best. Adding to the property's unique appeal, Lakes Region Conservation Trust protected Stonedam Island sits directly across the water, preserving over 112 acres of untouched land, 2.7 miles of undeveloped shoreline, and scenic trail networks that ensure your peaceful views remain protected for years to come. A survey has been completed and a Shoreland Permit is already in place for a future home, offering a valuable head start on creating your vision. The property currently includes multiple rustic cottages and presents an incredible opportunity to build the custom waterfront retreat you have always imagined on one of New Hampshire's most sought after lakes. A truly special setting to create lasting memories for generations to come.

Listed by Rachel Xavier of KW Coastal and Lakes & Mountains Realty/Meredith

$
$
%
$/month over payments
Federal 30-year interest rate: 6.55% last updated on Jul 16, 2026
* All Figures are estimates. Check with your bank or proposed mortgage company for actual interest rates.
This product uses the FRED® API but is not endorsed or certified by the Federal Reserve Bank of St. Louis.

Virtual TourSave FavoriteSchedule TourAsk A QuestionMore Details

38 Ducks Head Road New Castle NH 03854

New Castle, NH38 Ducks Head Road

Price$3,200,000

Est. Mortgage: $/month

Active With Contract

MLS Number 5090489

  • Residential Single Family
  • Full Bath 2
  • Address 38 Ducks Head Road
  • Construction Existing
  • Bedrooms 3

Life in Ducks Head is about location. It's about becoming part of one of New Castle's most sought-after waterfront neighborhoods, where opportunities to own are few and far between. For many, simply finding a home in this community is an accomplishment. For even fewer, that home comes with tidal frontage, direct water access, and expansive views of the Piscataqua River. Start your day with coffee overlooking the water, launching a kayak or paddleboard from your backyard, and end the evening watching boats pass by as the sun sets over the river. Here, the water isn't just part of the view-it's part of everyday life. Whether you enjoy boating, paddleboarding, kayaking, or simply relaxing outdoors, this property offers a front-row seat to the best of New Hampshire Seacoast living. Ownership includes access to amenities from two of the most desirable communities on the New Hampshire Seacoast. Enjoy a pool, tennis courts, pickleball courts, beach access, gathering spaces, and beautifully maintained grounds. Nearby marinas, yacht clubs, golf courses, waterfront restaurants, boating opportunities, and the historic Wentworth by the Sea Hotel create a coastal lifestyle that feels more like a private resort than a neighborhood. Just down the road, New Castle Common offers a sandy beach, picnic areas, open green space, a playground, and seasonal boat storage. Add in the island's scenic shoreline, strong sense of community, low property taxes, and proximity to Portsmouth, and it's easy to understand why New Castle remains one of New Hampshire's most desirable places to call home. Inside, the home offers a sought-after first-floor primary suite, bright living spaces, garden and water views, and a finished walkout lower level with flexible space for guests, hobbies, recreation, fitness, media, or working from home. This is a rare opportunity to own a waterfront home in New Castle, New Hampshire, where location, lifestyle, recreation and long-term value come together.

Listed by Sharon Parker of Tate & Foss Sotheby's International Rlty, Valerie Shelton of Appledore Real Estate

$
$
%
$/month over payments
Federal 30-year interest rate: 6.55% last updated on Jul 16, 2026
* All Figures are estimates. Check with your bank or proposed mortgage company for actual interest rates.
This product uses the FRED® API but is not endorsed or certified by the Federal Reserve Bank of St. Louis.

Virtual TourSave FavoriteSchedule TourAsk A QuestionMore Details
38 Ducks Head Road New Castle NH 03854

New Castle, NH38 Ducks Head Road

Price$3,200,000

Est. Mortgage: $/month

Active With Contract

MLS Number 5090861

  • Condo
  • Square Feet 4,012
  • Bedrooms 3
  • New Contruction Existing
  • Address 38 Ducks Head Road

Life in Ducks Head is about location. It's about becoming part of one of New Castle's most sought-after waterfront neighborhoods, where opportunities to own are few and far between. For many, simply finding a home in this community is an accomplishment. For even fewer, that home comes with tidal frontage, direct water access, and expansive views of the Piscataqua River. Start your day with coffee overlooking the water, launching a kayak or paddleboard from your backyard, and end the evening watching boats pass by as the sun sets over the river. Here, the water isn't just part of the view-it's part of everyday life. Whether you enjoy boating, paddleboarding, kayaking, or simply relaxing outdoors, this property offers a front-row seat to the best of New Hampshire Seacoast living. Ownership includes access to amenities from two of the most desirable communities on the New Hampshire Seacoast. Enjoy a pool, tennis courts, pickleball courts, beach access, gathering spaces, and beautifully maintained grounds. Nearby marinas, yacht clubs, golf courses, waterfront restaurants, boating opportunities, and the historic Wentworth by the Sea Hotel create a coastal lifestyle that feels more like a private resort than a neighborhood. Just down the road, New Castle Common offers a sandy beach, picnic areas, open green space, a playground, and seasonal boat storage. Add in the island's scenic shoreline, strong sense of community, low property taxes, and proximity to Portsmouth, and it's easy to understand why New Castle remains one of New Hampshire's most desirable places to call home. Inside, the home offers a sought-after first-floor primary suite, bright living spaces, garden and water views, and a finished walkout lower level with flexible space for guests, hobbies, recreation, fitness, media, or working from home. This is a rare opportunity to own a waterfront home in New Castle, New Hampshire, where location, lifestyle, recreation and long-term value come together.

Listed by Sharon Parker of Tate & Foss Sotheby's International Rlty

$
$
%
$/month over payments
Federal 30-year interest rate: 6.55% last updated on Jul 16, 2026
* All Figures are estimates. Check with your bank or proposed mortgage company for actual interest rates.
This product uses the FRED® API but is not endorsed or certified by the Federal Reserve Bank of St. Louis.

Virtual TourSave FavoriteSchedule TourAsk A QuestionMore Details
12 Archibald Lane Ludlow VT 05149

Ludlow, VT12 Archibald Lane

Price$3,200,000

Est. Mortgage: $/month

Active With Contract

MLS Number 5086588

  • Residential Single Family
  • Full Bath 2
  • Address 12 Archibald Lane
  • Construction Existing
  • Bedrooms 4

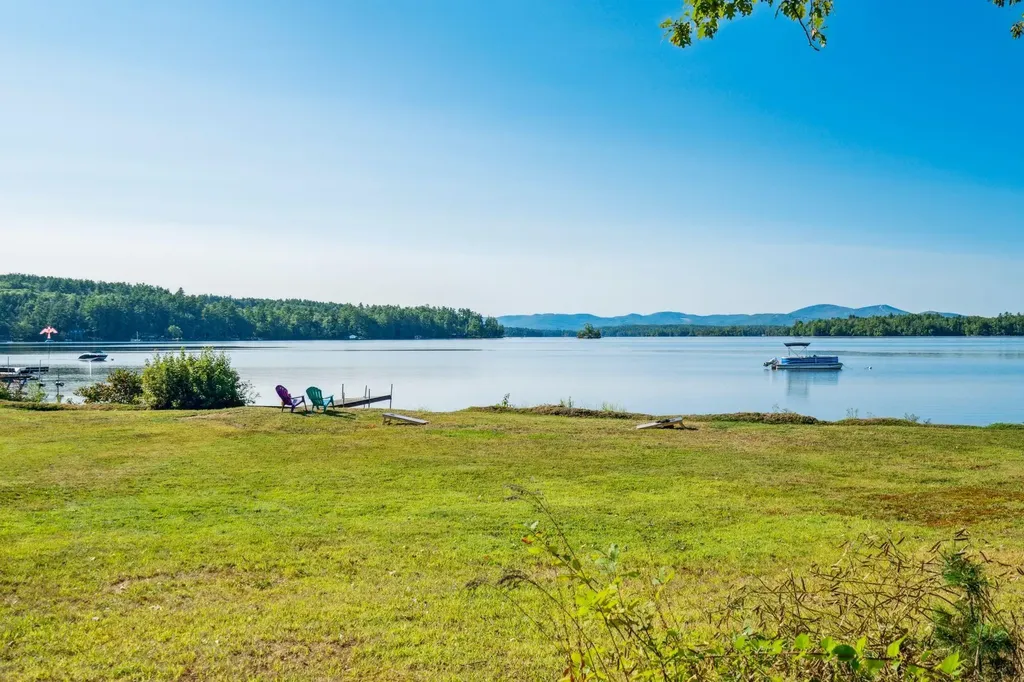
Set on 81 feet of premier frontage along picturesque Lake Rescue, this exceptional Vermont retreat captures the essence of lakeside living. Perfectly positioned on the quieter backside of the lake, the home enjoys extended daylight along with breathtaking sunrises and sunsets that paint the sky year-round. Inside, a spectacular stone wood-burning fireplace anchors the living room, where expansive windows frame stunning water views and flood the space with natural light. Meticulous craftsmanship is evident throughout, with magnificent stonework and thoughtful details enhancing every room. The heart of the home is a wide-open custom kitchen designed for both gathering and entertaining, featuring two islands, granite and butcher block countertops, and a gas range. The main level offers true convenience with a primary suite, private office, mudroom with ample storage, laundry area, and a half bath, all designed for easy living. Upgrades include a recently replaced roof (just one year old), ensuring peace of mind for years to come. A detached two-car garage includes a charming apartment above, perfect for guests, rental income, or a private studio space. Outdoors, beautifully curated plantings and a gentle creek create a serene setting to complement the lakefront lifestyle. Whether you're swimming, boating, kayaking, skiing, golfing, hiking, snowmobiling, skating, or fishing, this property offers year-round recreation, or simply the perfect place to relax and take it all in. A true Vermont picture, where views, ambiance, and lifestyle come together in one remarkable offering.

Listed by Elissa Scully of Mary W. Davis Realtor & Assoc.,Inc.

$
$
%
$/month over payments
Federal 30-year interest rate: 6.55% last updated on Jul 16, 2026
* All Figures are estimates. Check with your bank or proposed mortgage company for actual interest rates.
This product uses the FRED® API but is not endorsed or certified by the Federal Reserve Bank of St. Louis.

Virtual TourSave FavoriteSchedule TourAsk A QuestionMore Details

1109 East Warren Road Waitsfield VT 05672

Waitsfield, VT1109 East Warren Road

Price$3,200,000

Est. Mortgage: $/month

MLS Number 5097162

  • Residential Single Family
  • Full Bath 6
  • Construction Existing
  • Bedrooms 7
  • Bathroom 7

Set across 38 private acres, this extraordinary Vermont estate offers a rare blend of natural beauty, privacy, and refined country living. Rolling lawns, curated perennial gardens, a tranquil private pond, and sweeping mountain vistas create a setting that feels both serene and cinematic-an authentic Vermont retreat designed to be experienced in every season. The residence spans over 8,000 square feet and is thoughtfully designed for both comfort and entertaining. It features 7 bedrooms, including a private in-law suite and a first-floor guest suite with its own patio. The updated kitchen serves as the heart of the home, while multiple ensuite bedrooms ensure privacy and ease for family and guests alike. A luxurious primary bathroom includes a Jacuzzi soaking tub, and additional amenities such as a private sauna and whole-house air conditioning elevate everyday living. Throughout the home, expansive windows frame stunning mountain views, bringing the outdoors in. More than a home, this is a lifestyle property. Meandering garden paths invite quiet morning walks, while afternoons can be spent on the private tennis court or enjoying the open landscape that includes recreational space for golf. Evenings unfold by the pond, where the setting sun reflects across the water in a calm, golden glow. Located just minutes from Waitsfield Village and within easy reach of Sugarbush Resort and Mad River Glen, the estate offers rare proximity to world-class skiing, dining, and recreation while maintaining complete seclusion. It is a unique balance of privacy, convenience, and year-round outdoor living in one of Vermont's most sought-after regions. Property comes complete with all equipment to maintain the grounds, Check out the amazing URL video.

Listed by Bobby Roberts of Rusty Nail Real Estate

$
$
%
$/month over payments
Federal 30-year interest rate: 6.55% last updated on Jul 16, 2026
* All Figures are estimates. Check with your bank or proposed mortgage company for actual interest rates.
This product uses the FRED® API but is not endorsed or certified by the Federal Reserve Bank of St. Louis.

Virtual TourSave FavoriteSchedule TourAsk A QuestionMore Details
85 Shepard Hill Road Holderness NH 03245

Holderness, NH85 Shepard Hill Road

Price$3,199,000

Est. Mortgage: $/month

MLS Number 5090070

  • Residential Single Family
  • Full Bath 2
  • Address 85 Shepard Hill Road
  • Construction Existing
  • Bedrooms 4

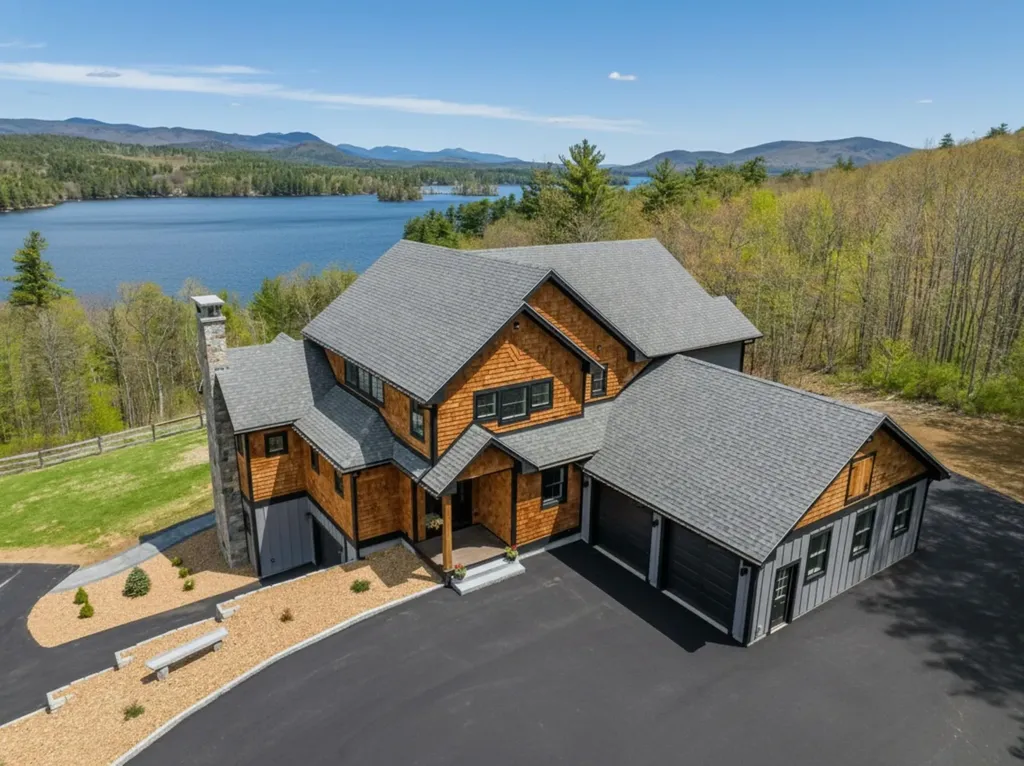
Perched perfectly to capture sweeping views of Big Squam Lake and Mount Chocorua, this stunning, cedar-shake estate defines luxury living. Combining privacy and natural beauty with the convenience of being just moments from town and local amenities, this property is a true masterpiece of design and craftsmanship. Spanning 4,700 SF of quality built living space, the main home welcomes you with an expansive open floor plan, soaring ceilings, and walls of glass. The heart of the great room is a beautiful, floor-to-ceiling fieldstone fireplace and chimney, offering a warm focal point. Designed with entertainment in mind, the large, chef-inspired kitchen features premium finishes and a spacious walk-in pantry that flows well into the dining area. Step out onto the expansive Trex deck, the ultimate backdrop for entertaining. The primary suite is a light and airy retreat boasting its own private balcony with the most elevated views of Squam on the property. The attached bathroom suite is a spa-like oasis, complete with a lake-view soaking tub, a massive custom-tiled shower, and a spacious walk-in closet. The finished lower-level walk-out adds incredible depth to the home's layout. It features a second spacious living area centered around a stone chimney with a cozy wood stove, as well as a large flex room currently utilized as a home gym. The main house also features four integrated, heated garage spaces. Just steps away, a spectacular detached barn/guest quarters provides the ultimate setup for extended family or visitors, offering additional private bedrooms, a comfortable living area, and even more garage bays for vehicles, boats, and toys. Completing this incredible luxury package is a coveted, deeded boat slip at Riveredge Marina on Little Squam Lake, granting you immediate access to NH's most exclusive bodies of water. I cannot wait to show you this home!

Listed by Jerrod Mitchell of Badger Peabody & Smith Realty/Holderness

$
$
%
$/month over payments
Federal 30-year interest rate: 6.55% last updated on Jul 16, 2026
* All Figures are estimates. Check with your bank or proposed mortgage company for actual interest rates.
This product uses the FRED® API but is not endorsed or certified by the Federal Reserve Bank of St. Louis.

Virtual TourSave FavoriteSchedule TourAsk A QuestionMore Details

7A Firelight Lane Lincoln NH 03251

Lincoln, NH7A Firelight Lane

Price$3,195,000

Est. Mortgage: $/month

Pending

MLS Number 5071610

  • Condo
  • Square Feet 3,768
  • Bedrooms 5
  • New Contruction New Construction
  • Complex Fireside Condominium

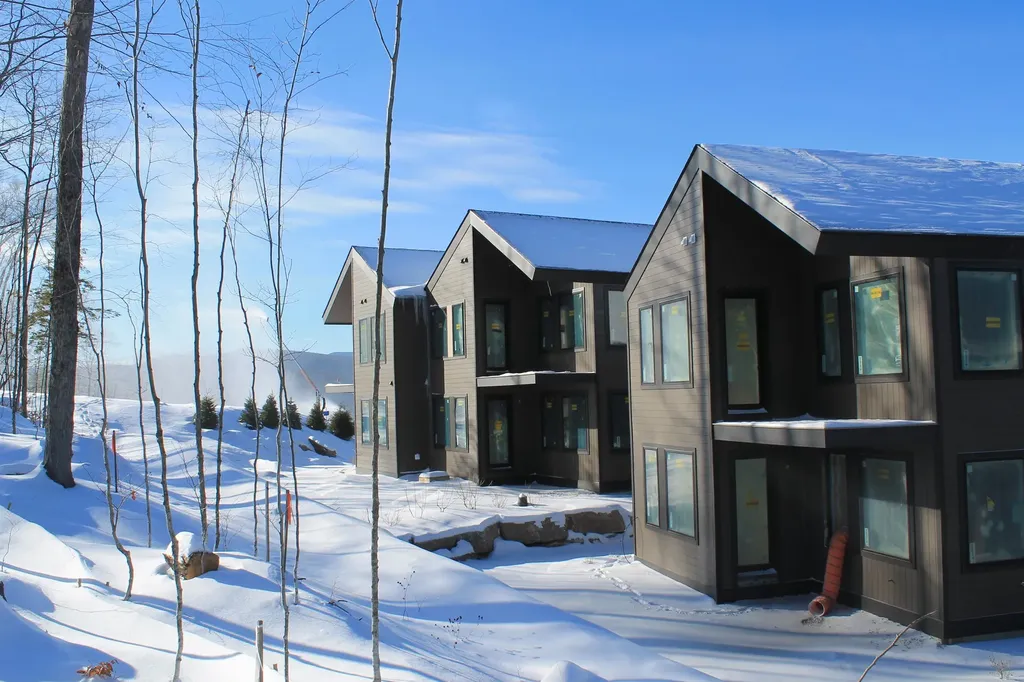
Nearing Completion this Brand new Fireside Condos at South Peak offers incredible mountain views with Fraconia Notch and Mount Moosilauke in the distance. This spacious townhome offers direct ski slope access to the Fox Run Trail and the Timber Town Chair lift on Loon's South Peak resort. The developer allows custom features such as Hot Tubs, or Saunas, and your personal interior designer will meet with you for Cabinet, flooring choices and more options. We are also offering a Phase II pre- construction reservation option as Phase one is now sold out. See floor plans in the documents file attached.

Listed by R.Stephen Loynd and Mark Bogosian of South Peak Real Estate

$
$
%
$/month over payments
Federal 30-year interest rate: 6.55% last updated on Jul 16, 2026
* All Figures are estimates. Check with your bank or proposed mortgage company for actual interest rates.
This product uses the FRED® API but is not endorsed or certified by the Federal Reserve Bank of St. Louis.

Save FavoriteSchedule TourAsk A QuestionMore Details
1816 Morgan Horse Farm Road Weybridge VT 05753

MLS Number 5090134

  • Residential Single Family
  • Full Bath 4
  • Construction Existing
  • Bedrooms 5
  • Bathroom 5

The Drake House is a rare Vermont landmark, nearly two centuries in the making and thoughtfully carried forward by generations of careful stewards. Built in 1825 by Asaph Drake and his wife, this distinguished brick Federal home has long held an important place in the Middlebury area, with later connections to the Morgan Horse Farm, ownership by a Middlebury College president, and listing on the National Register of Historic Places. Most recently purchased in 2023, the 5,030-square-foot home has been meticulously modernized for contemporary living while preserving the character, craftsmanship, and soul that make it irreplaceable. Light-drenched interiors feature original pumpkin pine floors, historic brickwork, marble accents, reclaimed oak flooring, a restored archway, and elevated updates throughout, including a custom kitchen with coffered ceilings, walnut island, Fisher & Paykel dishwasher, and black enamel AGA propane range. Surrounded by approximately 650 acres of conserved land just five minutes from Middlebury village, the property feels deeply private while remaining closely connected to the landscape, with gardens, a pond, outdoor living spaces, and access to the MALT system's 18-mile trail network. Inside, gracious gathering spaces, a parlor with fireplace and beehive/pizza oven, a serene primary wing with office and cedar sauna, and a wine cellar create a home that is both historic and deeply livable. A post-and-beam barn/garage with guest apartment, additional barn, and second driveway complete this beautifully renewed Federal-era retreat, ready for its next chapter.

Listed by Wade Weathers and Averill Cook of LandVest,Inc-Burlington

$
$
%
$/month over payments
Federal 30-year interest rate: 6.55% last updated on Jul 16, 2026
* All Figures are estimates. Check with your bank or proposed mortgage company for actual interest rates.
This product uses the FRED® API but is not endorsed or certified by the Federal Reserve Bank of St. Louis.

Virtual TourSave FavoriteSchedule TourAsk A QuestionMore Details
31 Hilltop Drive Peterborough NH 03458

Peterborough, NH31 Hilltop Drive

Price$3,195,000

Est. Mortgage: $/month

MLS Number 4989627

  • Residential Single Family
  • Full Bath 3
  • Address 31 Hilltop Drive
  • Construction Pre-Construction
  • Bedrooms 4

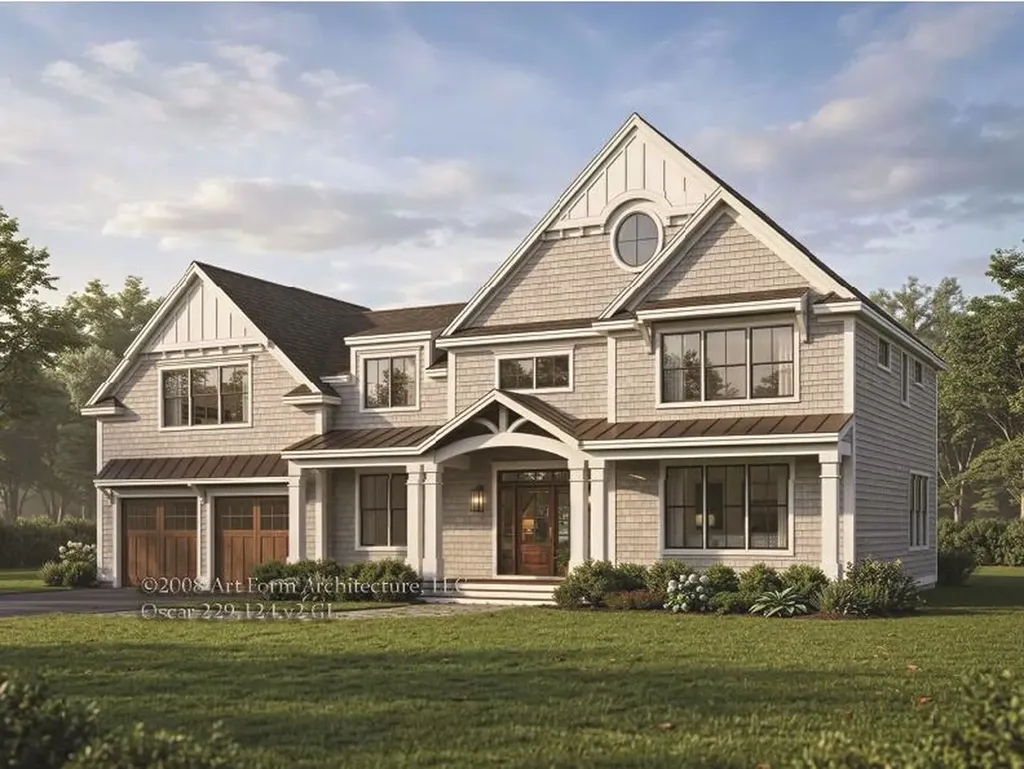
A customizable to-be-constructed home opportunity set on 13.72 private acres on Cranberry Meadow Pond! Photos and renderings are of a recently completed custom home by LR3 Development at Cranberry Meadow Estates. This well-designed floor plan offers over 4,000 square feet of living space including 4 bedrooms, 4 baths, a first-floor primary suite, in-home office, large open concept kitchen, and a dining combination and spacious great room with 18-foot ceilings. The full walkout lower level boasts a fabulous guest space with a bedroom and bath. Up to 800 square foot of bonus space above the garage could also be finished as a family room, studio, or in-home gym. Bespoke finishes, from hardware and lighting to the tile and oversize windows - every detail is impeccable. Access to miles of hiking trails from your backyard yet just minutes from all that downtown Peterborough has to offer. 50 minutes to Manchester-BostonRegional Airport and 90 minutes to Boston Logan International Airport. Additional lots and plans available. Bring your creativity as every aspect of this home can be customized to meet your vision. Buyer responsible for all current use tax penalties.

Listed by Sadie Halliday of EXP Realty

$
$
%
$/month over payments
Federal 30-year interest rate: 6.55% last updated on Jul 16, 2026
* All Figures are estimates. Check with your bank or proposed mortgage company for actual interest rates.
This product uses the FRED® API but is not endorsed or certified by the Federal Reserve Bank of St. Louis.

Virtual TourSave FavoriteSchedule TourAsk A QuestionMore Details
00 Marsh Cross Road Andover VT 05143

Andover, VT00 Marsh Cross Road

Price$3,150,000

Est. Mortgage: $/month

MLS Number 5074909

  • Land
  • Address 00 Marsh Cross Road
  • Acreage 506
  • Area VT-Windsor
  • Utilities None

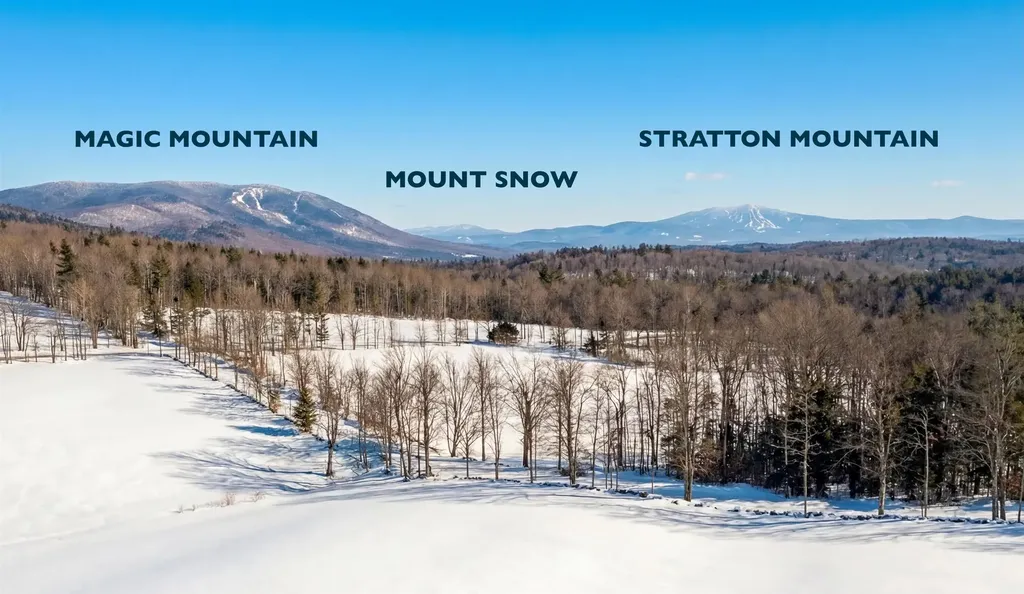
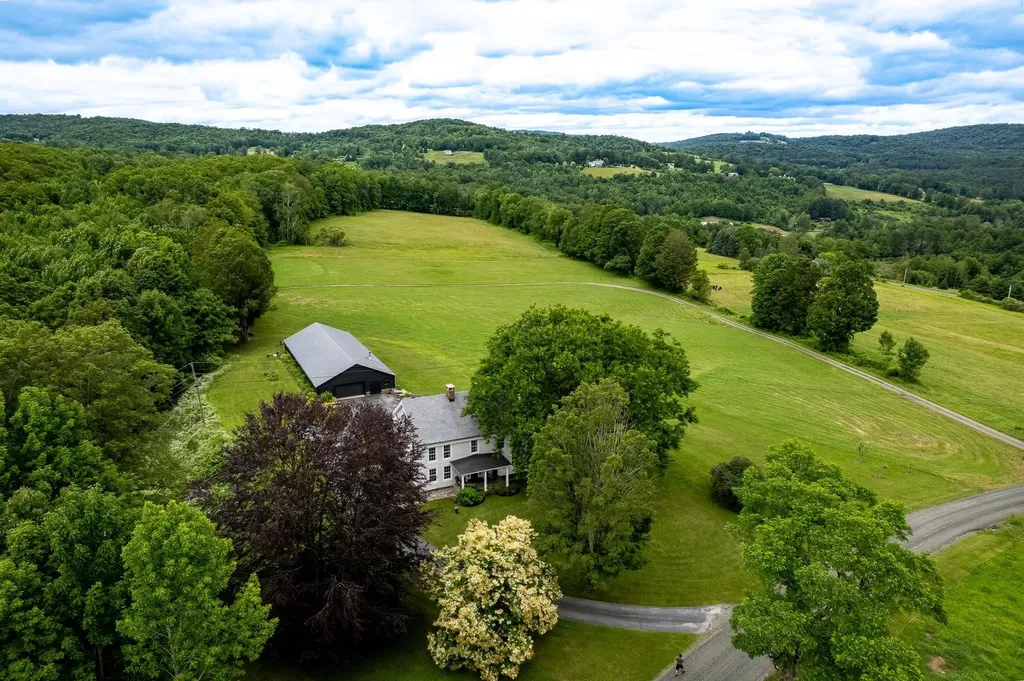
Red Top is a breathtaking 506 +/- acre parcel in the town of Andover and on the border of Weston. Here, the rugged grandeur of the Green Mountains unfolds, offering extraordinary views to the South, where the mountain silhouettes stretch across the skyline and the imposing profile of Glebe Mountain asserts its presence. This land's historical roots run deep, originally belonging to the Marsh family for over 200 years, and presently in the hands of a family devoted to its restoration. Inspired by John Marsh who first settled here in 1797, the owners have worked for more than 15 years to bring the abandoned meadows and woodlands back to life, rejuvenate the soil and increase the productivity of the land. As you traverse the quiet country lane leading to the base of Markham Mountain, Red Top includes 53 acres of rolling meadows, bound by historic stone walls that suggest a pastoral past, where sheep and cows once grazed under the watchful eye of the Marsh family. A brook winds through the edge of the property and the Vast Trail runs through another section. With no existing structures to limit the imagination, this property stands as an exceptional site for building a home, offering endless possibilities for both regenerative farming and equestrian interests. Hay meadows managed according to organic principles--with two cuts annually--echoes a commitment to sustainable living. It's a place where gravel biking, long walks, and the delights of snowshoeing or cross-country skiing become everyday joys, not just occasional pastimes. For skiing, Bromley, Okemo, and Stratton are within 20 - 30 minutes. Boston is 3 hours away, and New York is 4.5 hours away. The nationally renowned Weston Theater and The Vermont Country Store are 4.5 miles away. The property is enrolled in current use. Make sure to watch the video.

Listed by T Story Jenks and Dia Jenks of LandVest,Inc/Woodstock

$
$
%
$/month over payments
Federal 30-year interest rate: 6.55% last updated on Jul 16, 2026
* All Figures are estimates. Check with your bank or proposed mortgage company for actual interest rates.
This product uses the FRED® API but is not endorsed or certified by the Federal Reserve Bank of St. Louis.

Virtual TourSave FavoriteSchedule TourAsk A QuestionMore Details
3-3 South Road Rye NH 03870

Rye, NH3-3 South Road, Unit 3-3

Price$3,150,000

Est. Mortgage: $/month

MLS Number 5095508

  • Residential Single Family
  • Full Bath 3
  • Address 3-3 South Road
  • Construction Pre-Construction
  • Bedrooms 4


Introducing "Southfield," a collection of three homesites just 1.5 miles from the shoreline offering the ability to customize your new home alongside NH's largest, award-winning residential builder. This exceptional to-be-built Modern Farmhouse offers refined coastal living with easy access to sought-after beaches including Jenness Beach and Philbrick's Beach, as well as premier golf at Abenaqui Country Club. Set in an exclusive setting, this offering includes additional homesites and floor plans, allowing you to create a home tailored to your lifestyle. Built by a multi-year EPA Sustained Excellence Partner of the Year builder, this home showcases exceptional craftsmanship, advanced energy efficiency, and enduring quality. A dedicated Design Center provides the opportunity to personalize every finish. The exterior blends wood, and steel for timeless curb appeal, complemented by a covered front porch with striking wood columns. Inside, 3,078 sq ft of thoughtfully designed space offers both elegance and functionality. The dramatic two-story foyer is a great entrance into the home living room with fireplace and built-ins anchors the home, while the chef's kitchen features a large island, walk-in pantry-ideal for entertaining. The main-level also has a home office. Upstairs are 4 bedrooms one being the grand Primary Suite with 2 walk in closets and its own private balcony. Two of the other bedrooms share a Jack-and-Jill bath, with an additional full bath for added flexibility. This is a rare opportunity to build a custom coastal home combining luxury, location, and lifestyle.

Listed by Kathryn Ahlin of The Gove Group Real Estate,LLC

$
$
%
$/month over payments
Federal 30-year interest rate: 6.55% last updated on Jul 16, 2026
* All Figures are estimates. Check with your bank or proposed mortgage company for actual interest rates.
This product uses the FRED® API but is not endorsed or certified by the Federal Reserve Bank of St. Louis.

Virtual TourSave FavoriteSchedule TourAsk A QuestionMore Details
111 Lakeside Avenue Milton VT 05468

Milton, VT111 Lakeside Avenue

Price$3,149,000

Est. Mortgage: $/month

MLS Number 5080285

  • Residential Single Family
  • Full Bath 2
  • Address 111 Lakeside Avenue
  • Construction Existing
  • Bedrooms 3

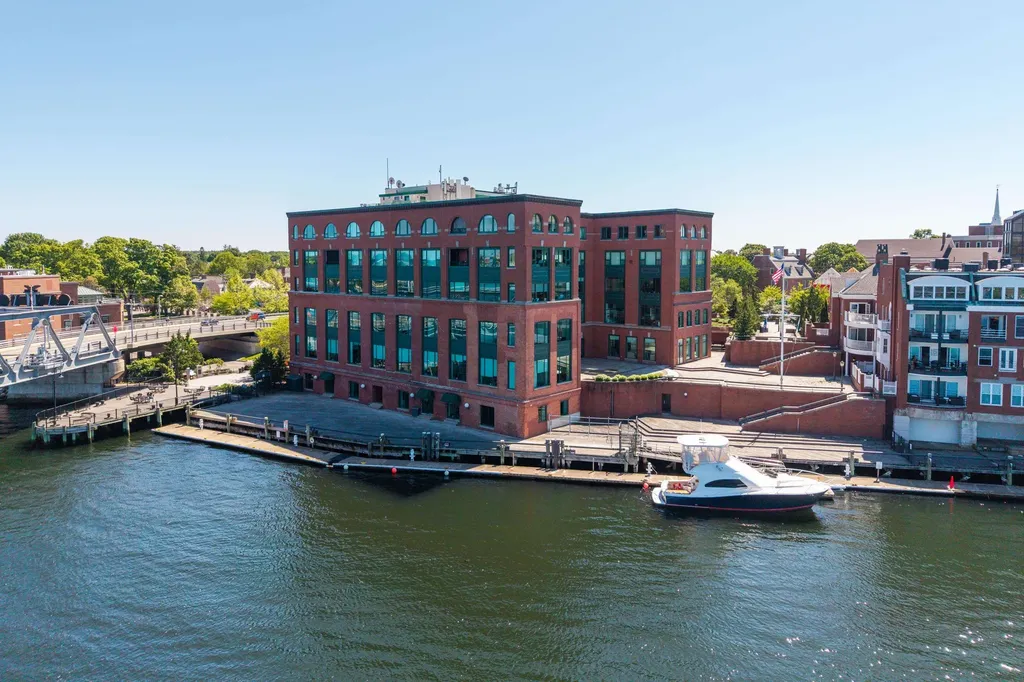
Set along the peaceful shores of Lake Arrowhead in Milton, Vermont, this exceptional lakefront property offers a rare combination of privacy, craftsmanship, and modern convenience-just minutes from everyday amenities while feeling tucked away in a serene setting. This three-bedroom, three-and-a-half-bathroom, custom-built modern farmhouse features approximately 200 feet of shoreline, sweeping water views, and thoughtfully landscaped grounds with apple trees, walking paths, hydrangea-lined lakefront, and expansive 1,500 sq ft stone patios designed for both comfortable living and entertaining. Inside, the home showcases handcrafted Amish-built cabinetry throughout, a double chef's kitchen with premium appliances including a Dacor Modernist 48” range and dual refrigerators, and a spacious living and dining area highlighted by timberframe ceilings. The primary suite includes a walk-down closet of 485 square foot, a spa-inspired bath with jetted chromatherapy tub, steam shower with multiple body jets and rain heads, and a private flex space suitable for an office or a fourth bedroom space. A detached 1,100 square foot executive office and theatre space is connected by a catwalk and includes three additional garages, a gym space and workshop. No detail is missed in this home's advanced smart technology, with a whole-home generator, Tesla Powerwalls, air and water purification systems, and a 90-head irrigation system with mosquito control. Additional features include a library, basement recreation space with custom loft and foam pit, greenhouse, and a dock with power and water. Outdoor living centers around a year-round saltwater pool with automated systems, a custom pergola with powered louvers, lighting, and screens, plus a high-end sport court and gated driveway. Convenient to I-89 yet offering a tranquil lakefront setting, this thoughtfully designed property showcases a wide range of unique features and quality finishes, with additional details available upon request.

Listed by Erin McCormick of KW Vermont

$
$
%
$/month over payments
Federal 30-year interest rate: 6.55% last updated on Jul 16, 2026
* All Figures are estimates. Check with your bank or proposed mortgage company for actual interest rates.
This product uses the FRED® API but is not endorsed or certified by the Federal Reserve Bank of St. Louis.

Save FavoriteSchedule TourAsk A QuestionMore Details

Broker Reciprocity 

Copyright 2026 PrimeMLS, Inc. All rights reserved. This information is deemed reliable, but not guaranteed. The data relating to real estate displayed on this display comes in part from the IDX Program of PrimeMLS. The information being provided is for consumers’ personal, non-commercial use and may not be used for any purpose other than to identify prospective properties consumers may be interested in purchasing. Data last updated July 22, 2026 7:38 AM UTC
